
In Mandello del Lario, on the shores of Lake Como, the historic headquarters of Italian motorcycle manufacturer Moto Guzzi has undergone a significant transformation, emerging as a contemporary destination where architecture, design, and cultural heritage exist under one roof.
Founded in 1921, Moto Guzzi has long been associated with Italian craftsmanship and motorcycle culture. Its headquarters, rooted in the town where the brand's story began, have now been reimagined by American architect Greg Lynn, who was tasked with creating more than just an updated factory.

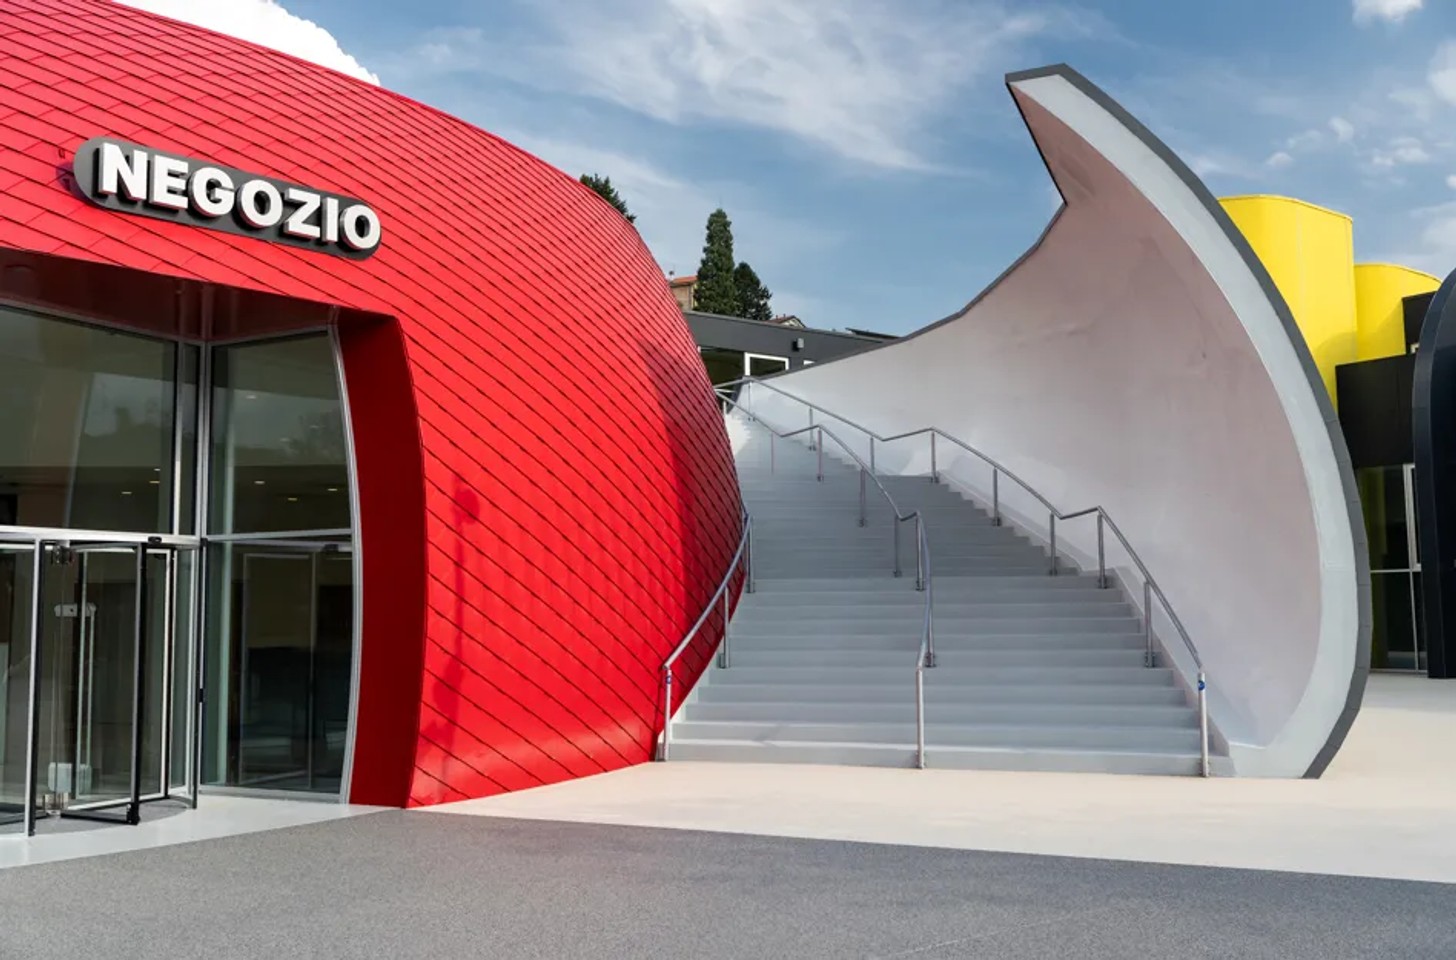
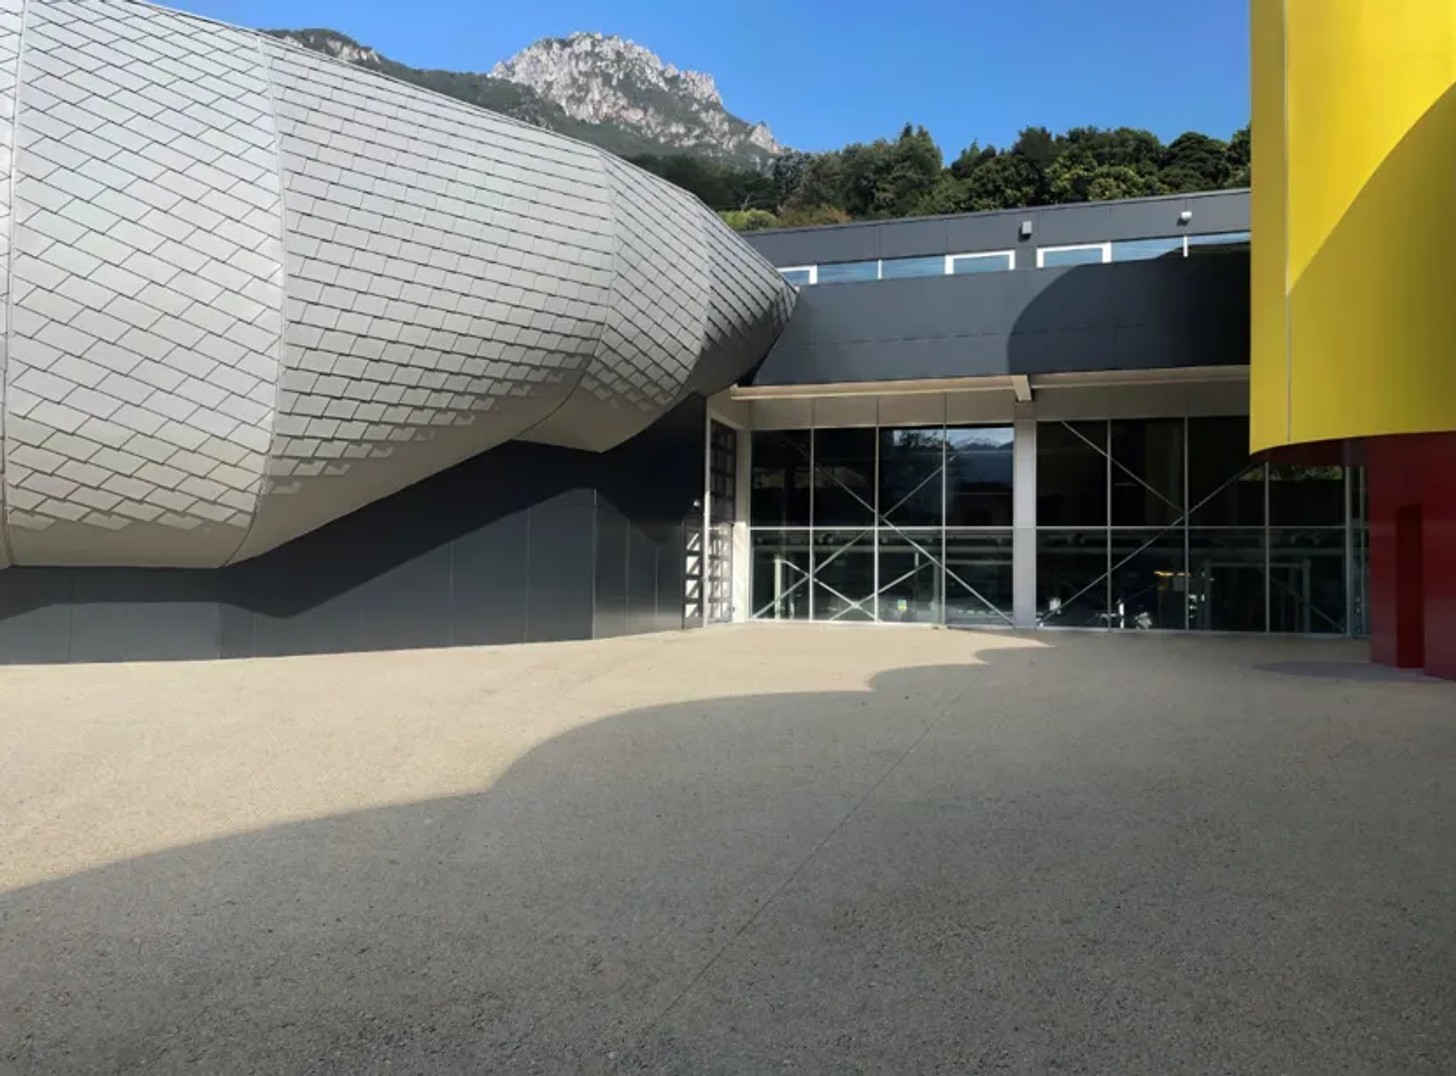
Set against the dramatic backdrop of the Prealps and the lake, the complex establishes a thoughtful relationship between its historic buildings and new architectural design. One of its defining features is a large central piazza, which acts as the heart of the development, connecting manufacturing facilities with public spaces, exhibition areas, and amenities for visitors. The familiar red gate on Via Parodi remains a recognisable symbol of the brand's history, offering a point of continuity as visitors enter an entirely transformed environment.
Lynn's architectural approach is inspired by the very machines that have defined Moto Guzzi for more than a century. Drawing on the technical and metallic language of motorcycle design, the buildings translate the brand's distinctive materials, and finishes into an architectural vocabulary.
Inside the museum, sculptural conical structures punctuated by large circular openings, or oculi, reference both elements of the original factory buildings and the rocky mountain landscape beyond. Natural light filters through the exhibition spaces, creating an atmosphere that feels open and connected to its surroundings.
Instead of treating the site as a conventional museum, the design creates an experience in which architecture and exhibition design work together to tell a broader story about the brand, its people, and its evolution.
At the centre of the visitor experience is a museum housing more than 160 motorcycles, tracing the company's journey from its earliest beginnings to its contemporary collections. Among the exhibits is the G.P. prototype, which marked the start of the brand's history, alongside racing motorcycles and models that reflect changing technologies and lifestyles.
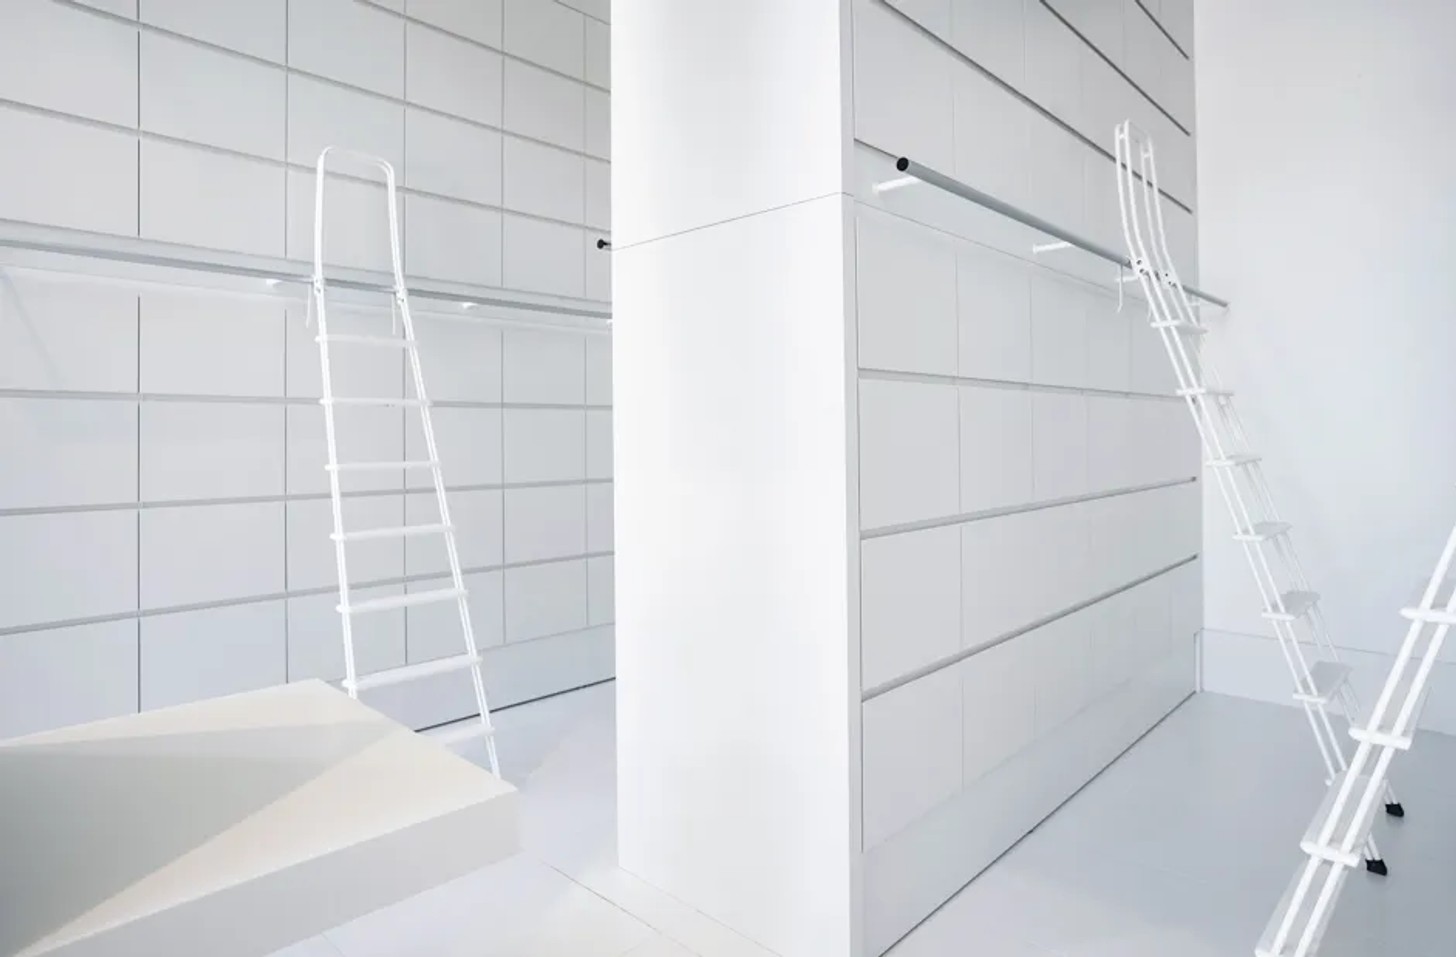
Bringing this collection together is a bespoke exhibition system developed by UniFor, another Molteni Group brand. Working closely with the architectural team, UniFor created a series of custom display solutions, including platforms, plinths, showcases and structures for memorabilia, clothing, accessories, and scale models.
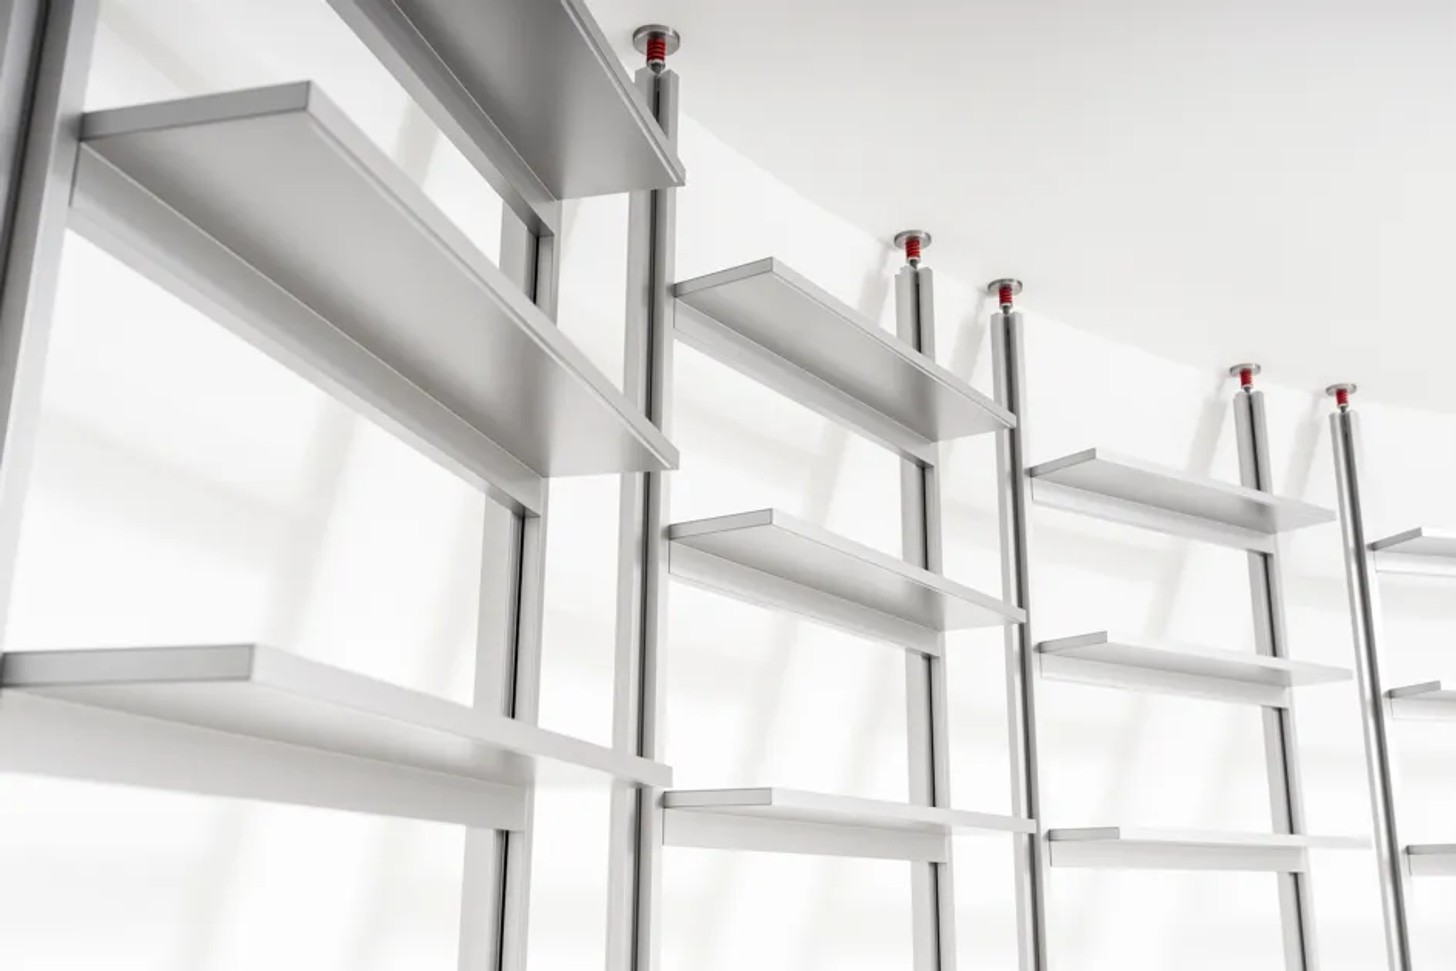
This resulted in a flexible exhibition environment that allowed the motorcycles to remain the star of the show. Metal frameworks, aluminium shelving and textured cement-effect resin finishes complement the industrial character of the architecture, while dedicated systems accommodate the brand's helmet collection and historical archives.
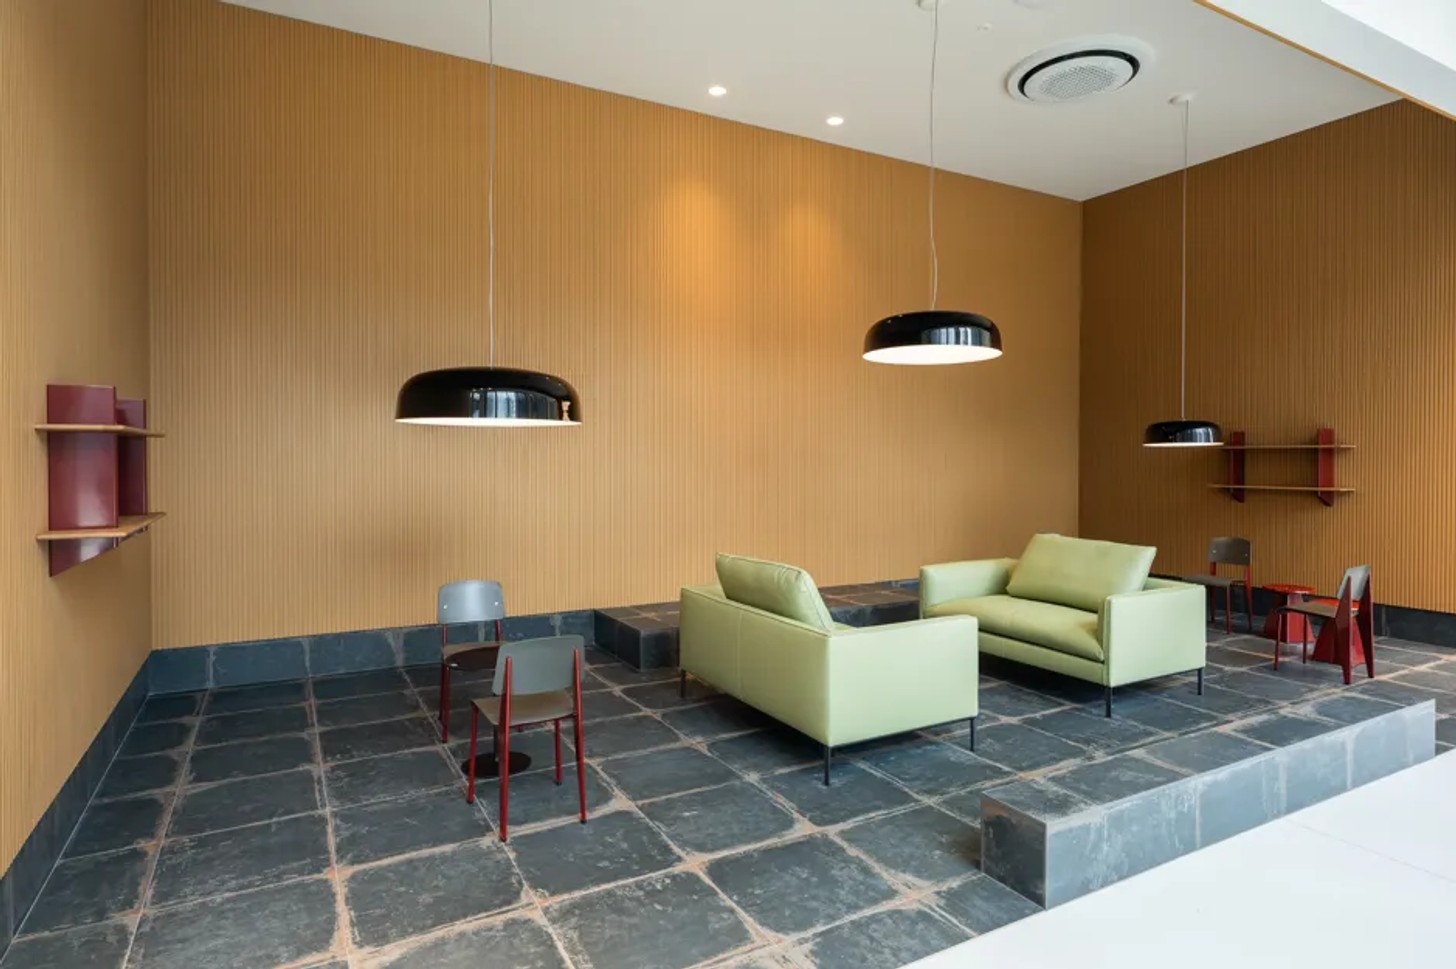
The attention to detail extends beyond the museum. Hospitality and visitor areas have been integrated into the development, with UniFor contributing bespoke furnishings for the café, merchandising spaces, reception, and historic register.
In the lounge areas, pieces from the Principles collection by OMA introduce comfortable spaces for visitors to pause and connect. Elsewhere, Paul sofas designed by Vincent Van Duysen for Molteni&C bring a softer residential feel to waiting areas, while Jean Nouvel's Less Less tables and storage units feature in operational spaces.
These interventions demonstrate how furniture and spatial design can contribute to the identity of a larger architectural project. From public-facing environments to the more functional spaces dedicated to archives and daily operations, each element has been designed to serve a purpose while maintaining a cohesive visual language.
Ultimately, the renewed Moto Guzzi headquarters is an exercise in preserving identity. It brings together more than a century of Italian manufacturing heritage with contemporary architecture, exhibition design and hospitality, creating a place that is as much about the future of the brand as it is about its past.
Credits
Images Courtesy of Molteni&C


