
Small-space living often demands restraint, but this 45.31m² apartment in Moscow proves that compact interiors need not sacrifice personality. Designed by PLANKA for a young couple, the apartment in the Eniteo residential complex balances practical planning with a playful visual language, combining dopamine-inspired colour with subtle neo-retro references.
The brief centred on creating a home that could accommodate the varied rhythms of contemporary urban life. Rather than treating the apartment as one continuous decorative composition, PLANKA approached the 2025–2026 project as a sequence of connected zones, each designed around a particular everyday need. A calm morning, cooking and socialising, working from home, entertaining guests and retreating to the bedroom all informed the layout.

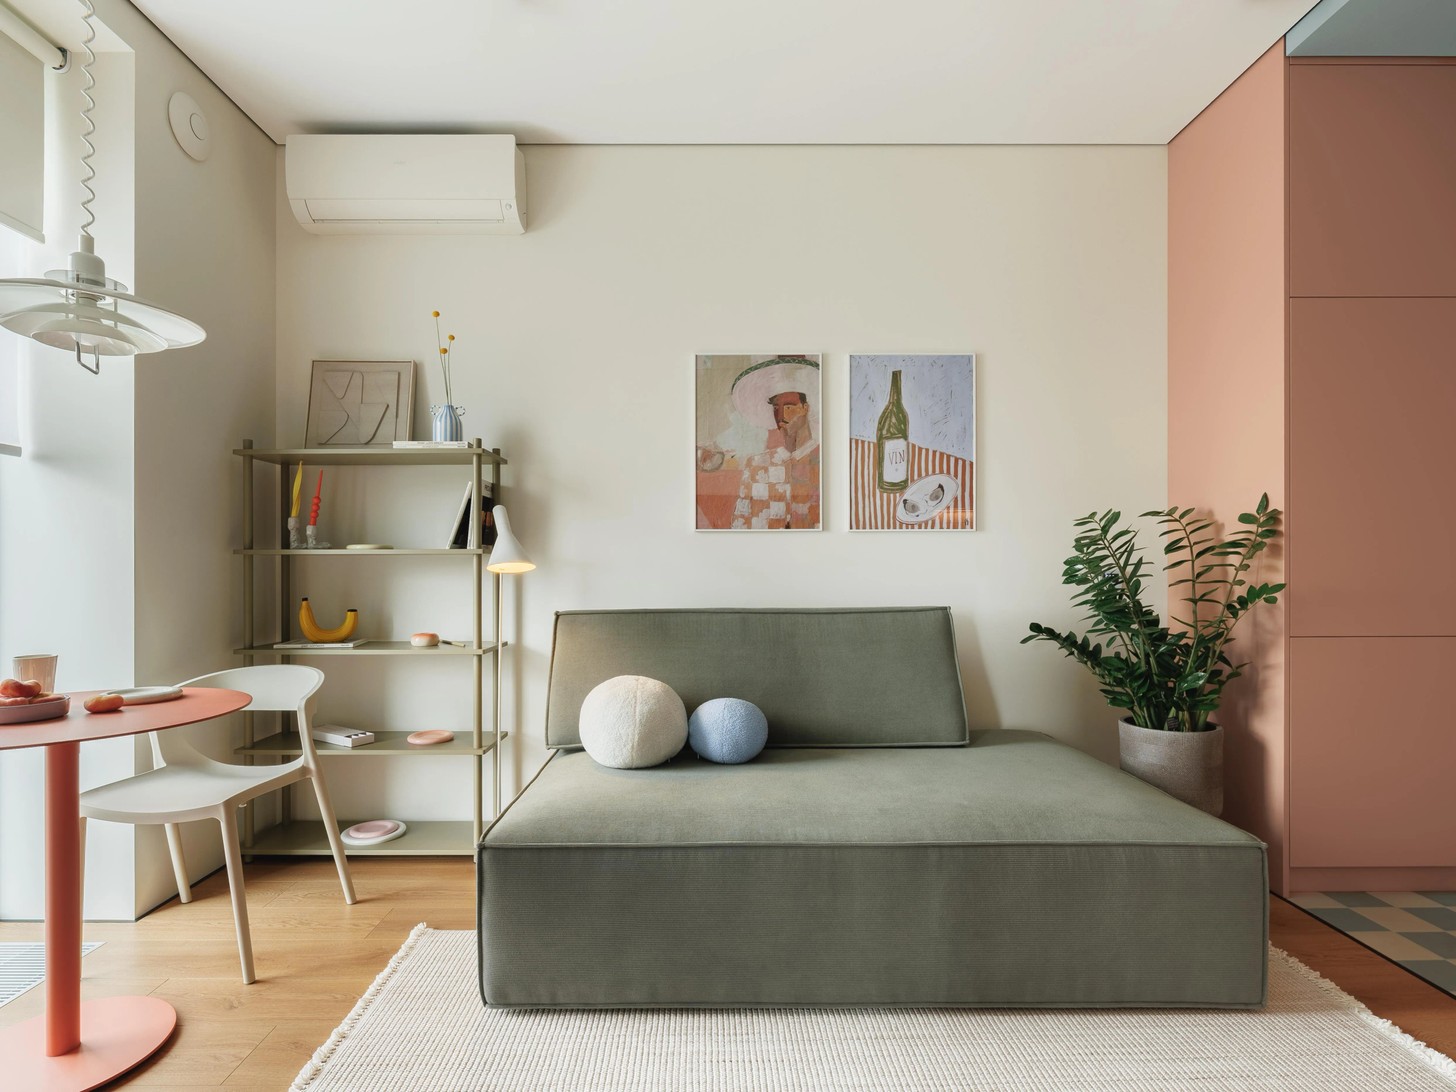
Despite its modest footprint, the apartment contains a full entrance hall, kitchen-living area, separate bedroom, walk-in wardrobe and spacious bathroom. The planning was carefully considered so that every square metre could perform more than one role, while the overall space retained a sense of openness.
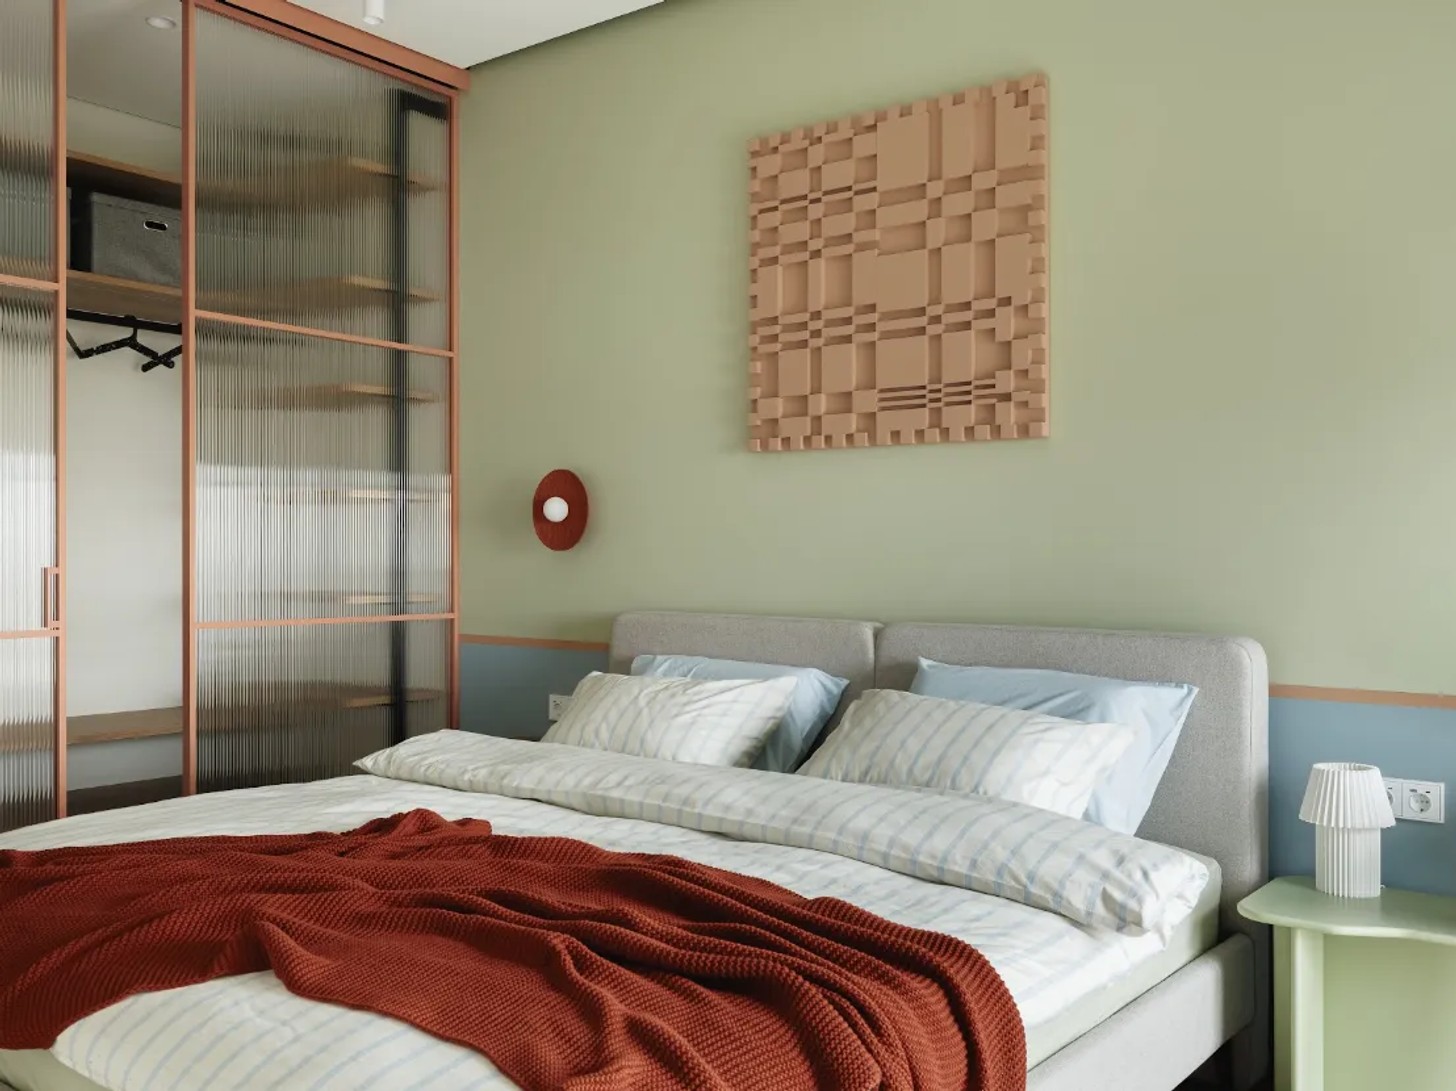
Colour and architectural geometry provide the interior with much of its identity. A light base creates a neutral backdrop for muted blue, terracotta and olive tones, introducing a dopamine-inspired quality without overwhelming the rooms. Clean lines and carefully balanced proportions give the stronger colours a sense of structure, while rounded furniture and accessories soften the sharper architectural elements.
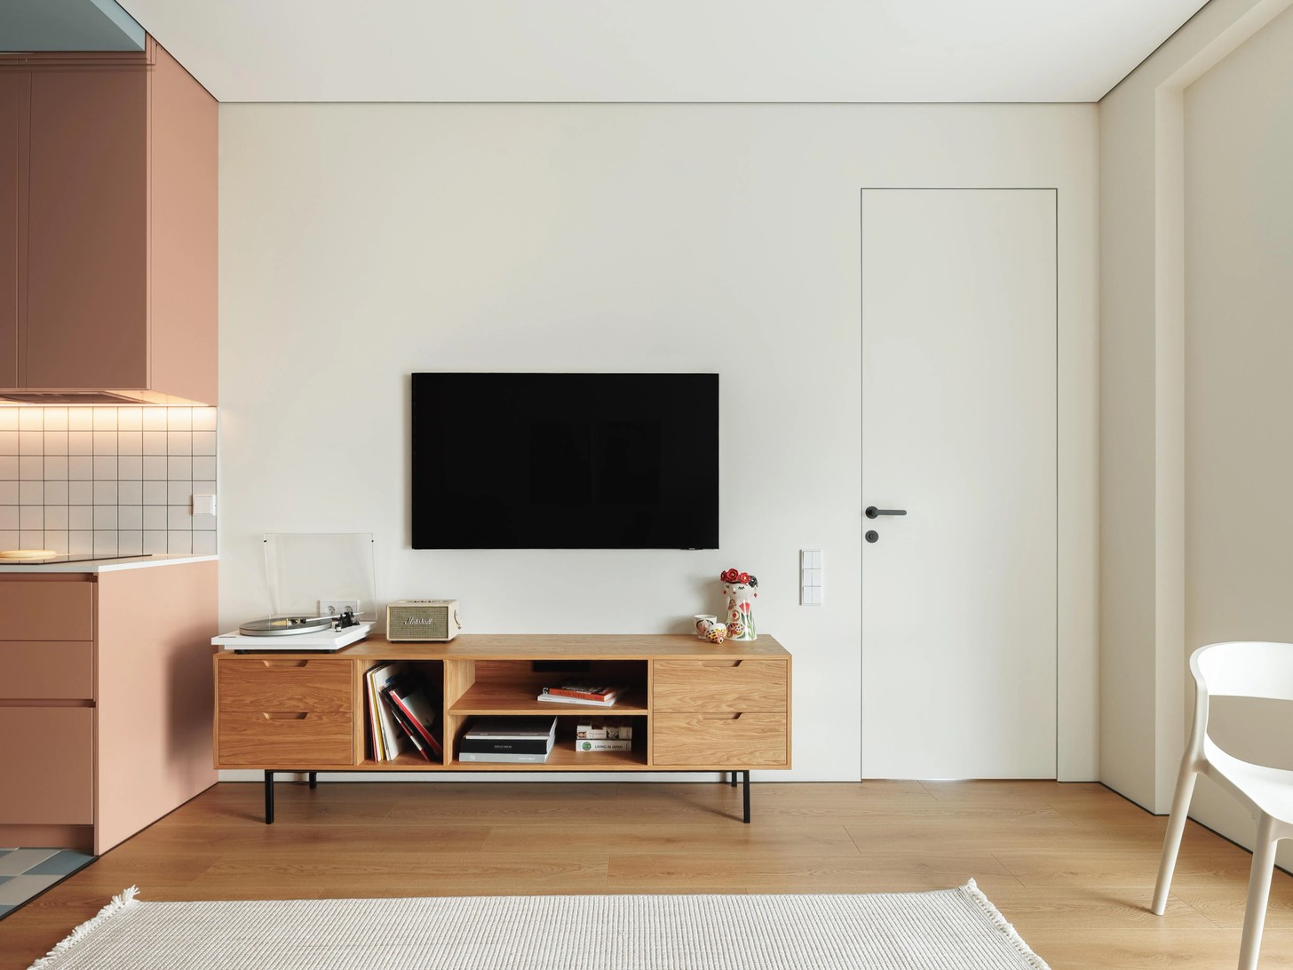
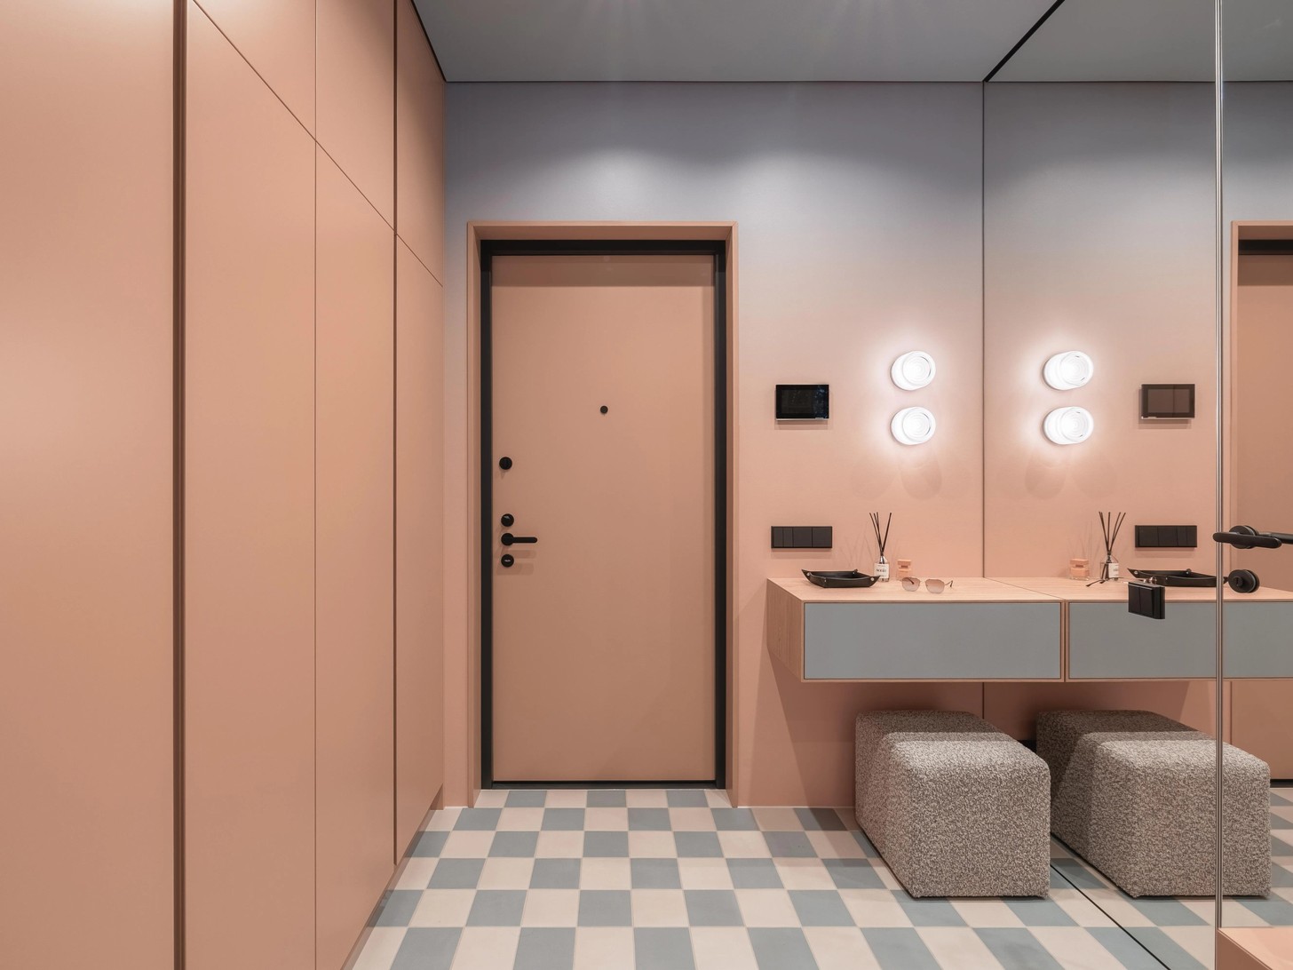
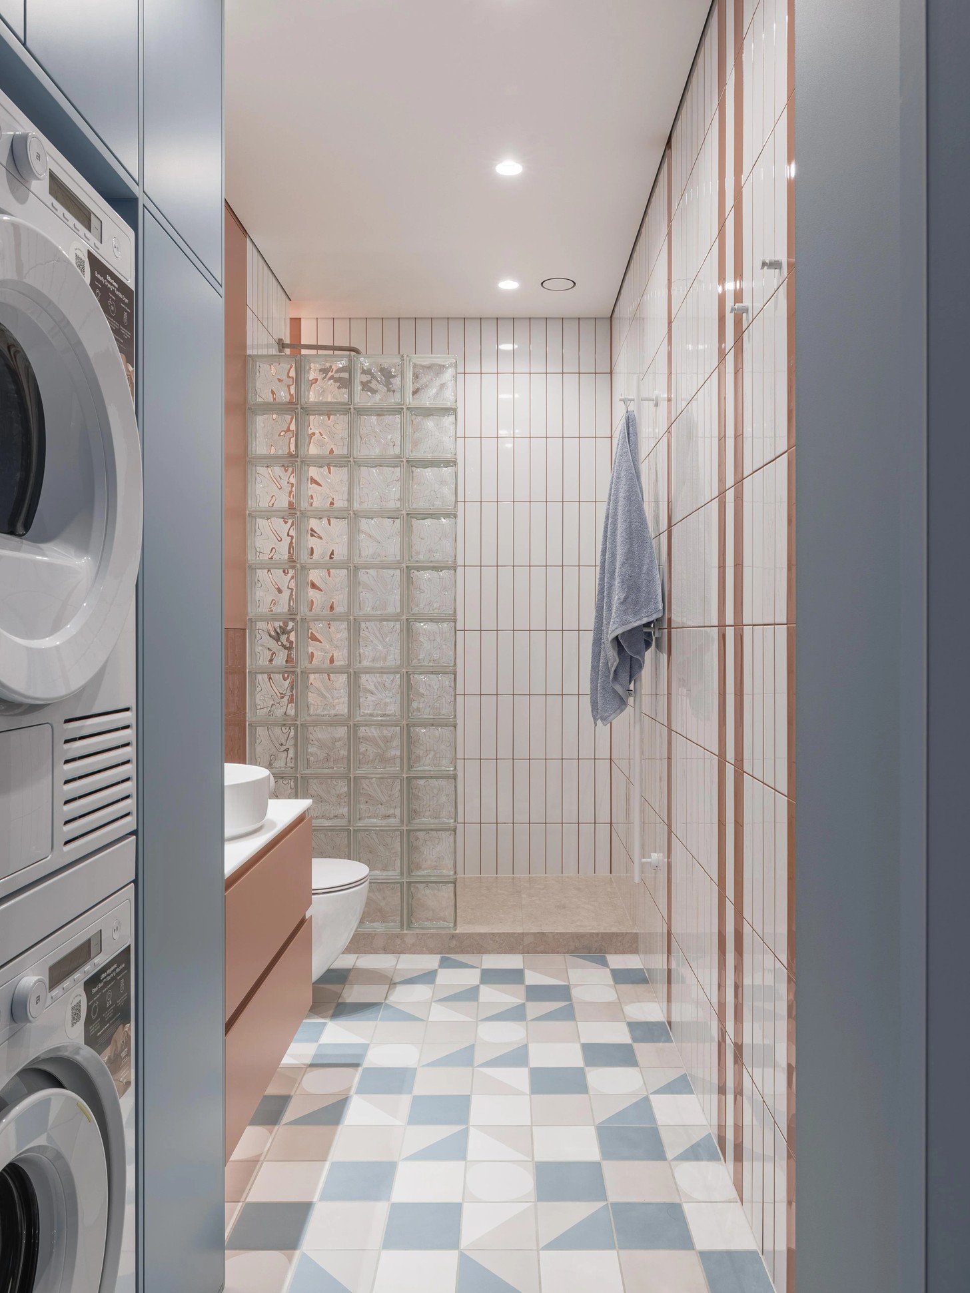
The neo-retro influence is similarly measured. Rather than recreating a particular period, PLANKA reinterprets familiar motifs through contemporary materials and detailing. A checkerboard floor, glass blocks, open shelving and coloured cabinetry introduce references to the past, while selected furniture pieces add further character. Together, these details give the apartment a recognisable personality without allowing decoration to dominate.
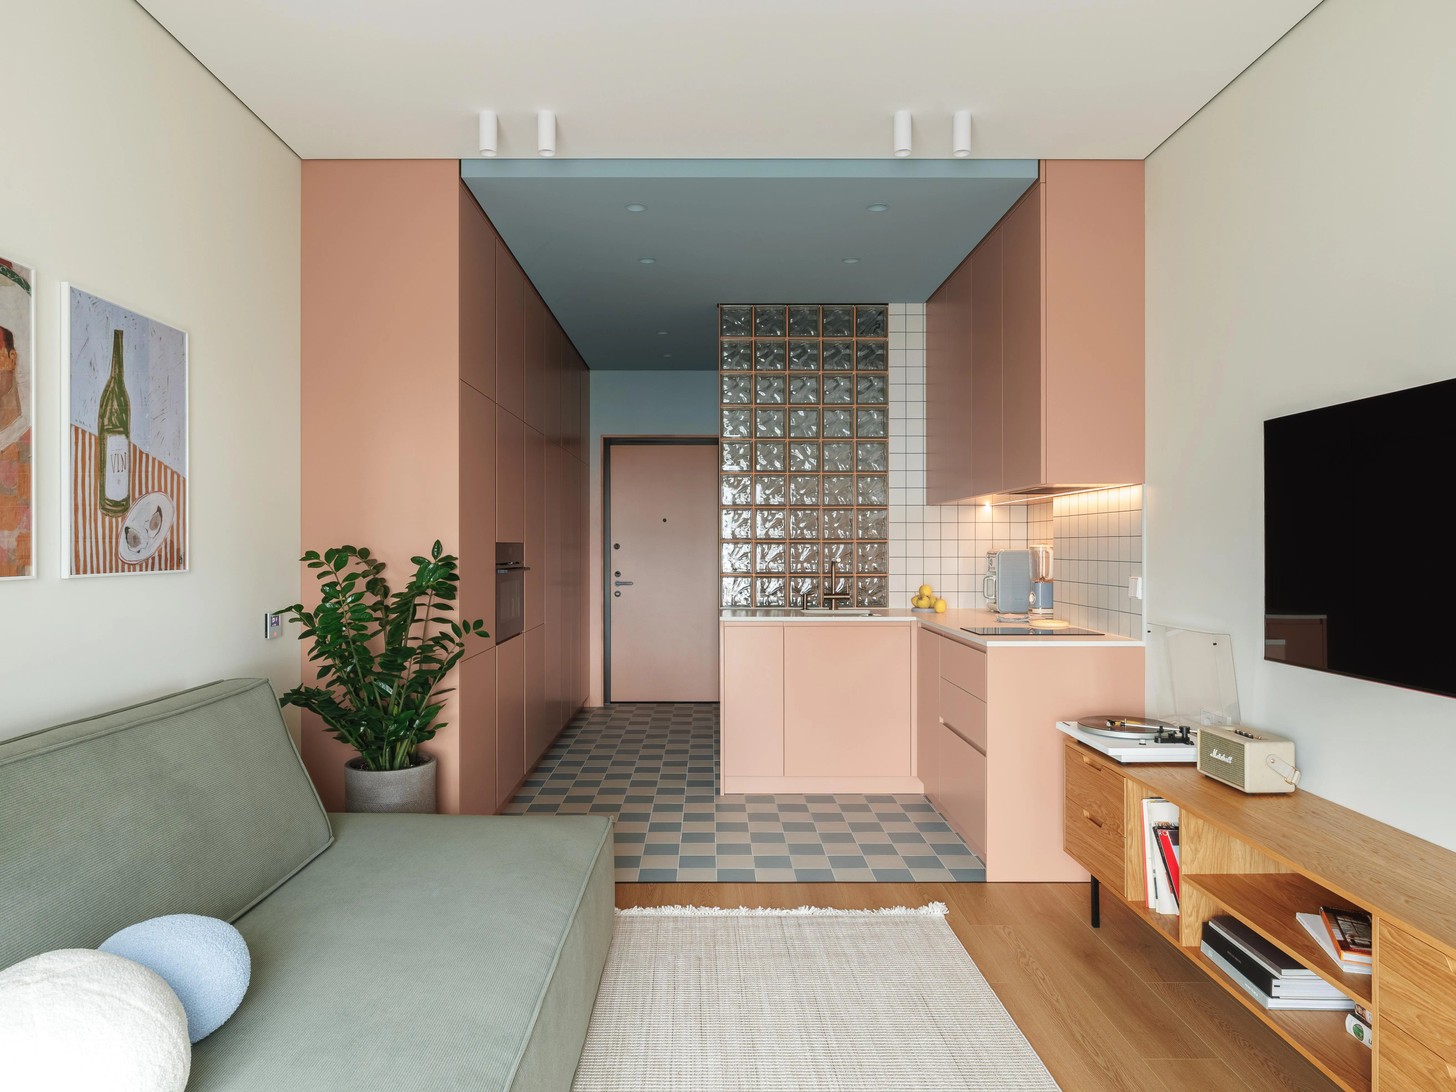
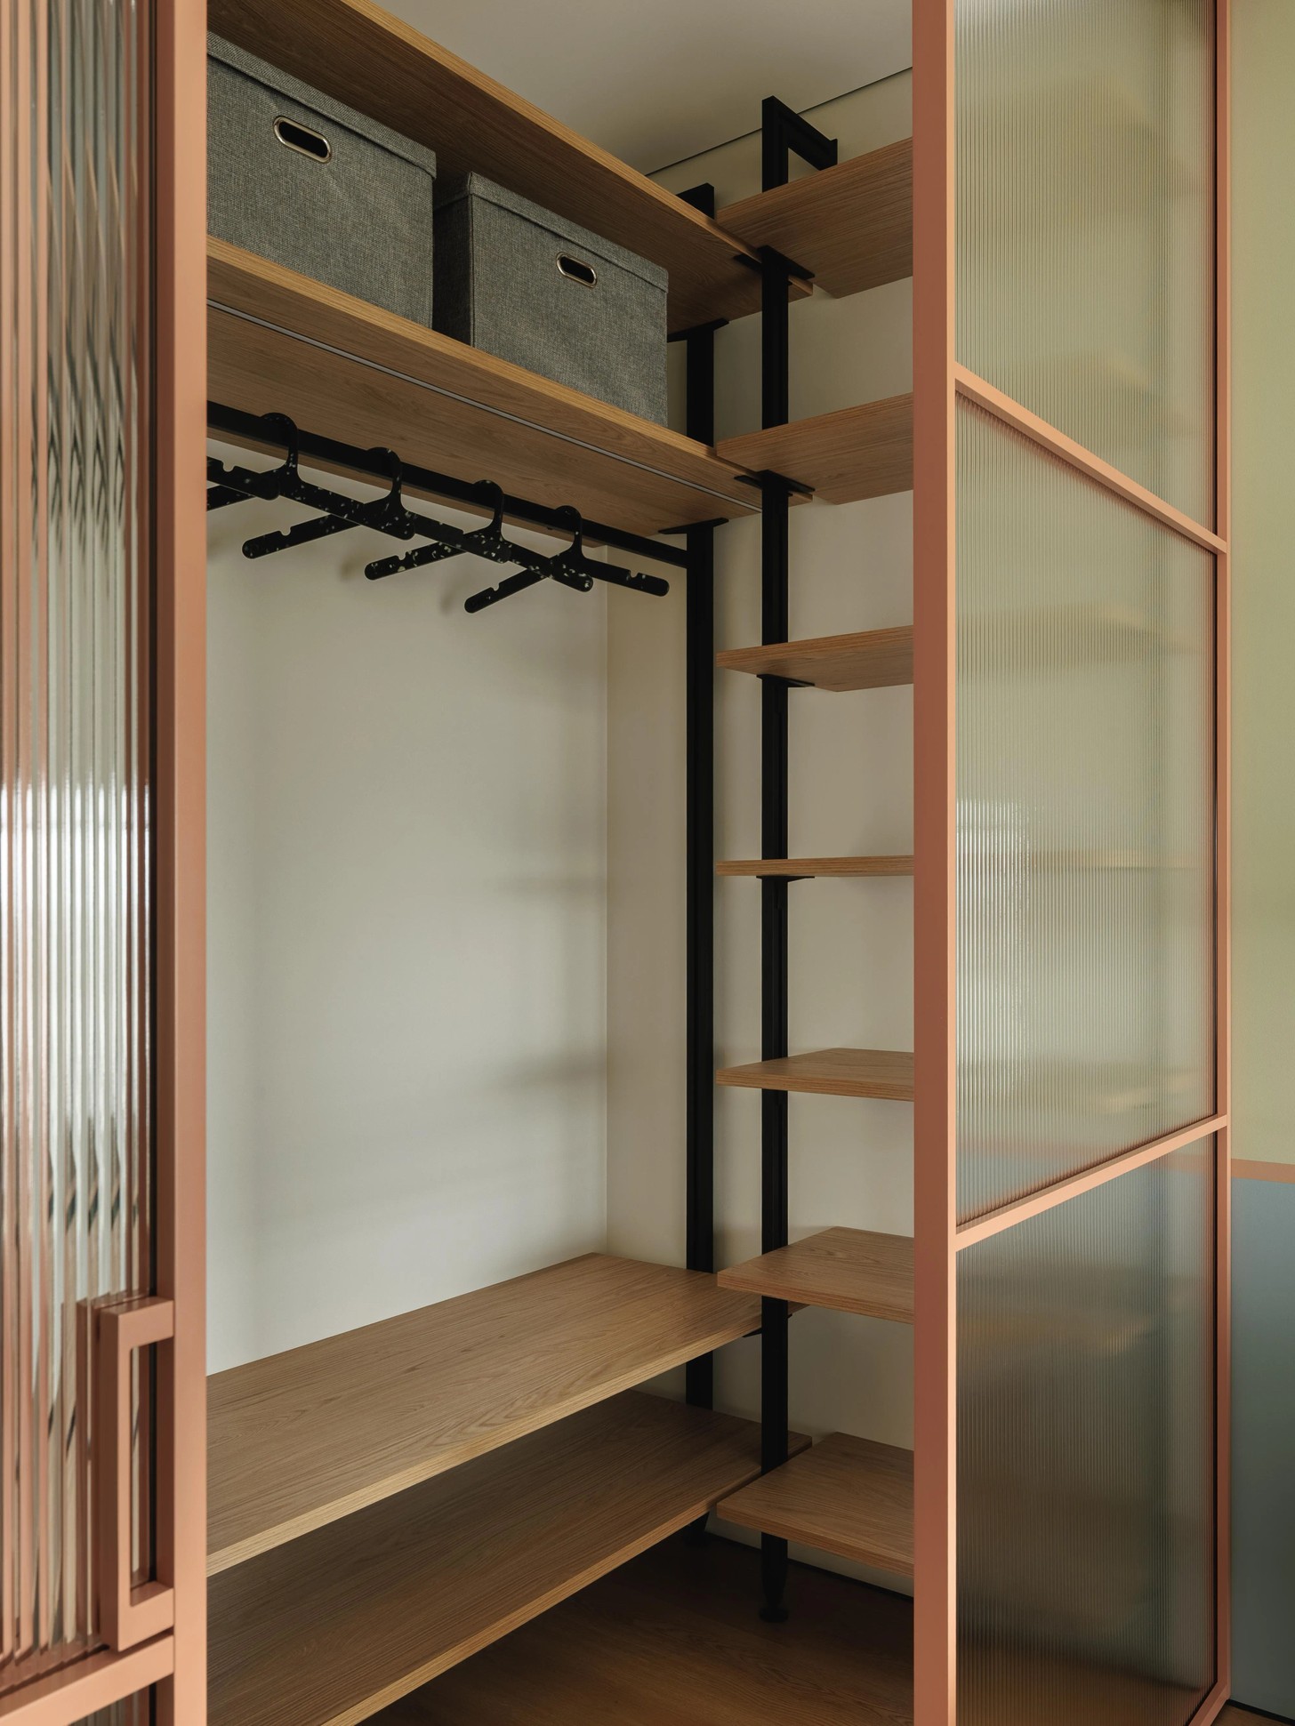
Storage plays an equally important role in making the compact home work. Built-in systems have been integrated throughout the entrance, kitchen, living area and wardrobe, allowing everyday possessions to remain concealed and the principal rooms visually uncluttered. Tall concealed doors contribute to the streamlined effect, while a mirrored wall in the hallway reflects light and creates the impression of greater depth.
The transition between spaces is particularly effective in the bedroom and wardrobe. A glass sliding partition provides separation while maintaining visual continuity, allowing light to travel through the apartment and preventing the smaller rooms from feeling enclosed.
The bathroom was also reconsidered as part of the wider planning strategy. Instead of retaining two smaller rooms, the designers created one larger, more comfortable bathroom. Its proportions, tile arrangement and combination of materials were carefully calibrated to maintain the project's precise architectural language while improving everyday functionality.
Lighting completes the interior's changing atmosphere. Technical lighting provides practical illumination throughout the day, while decorative and localised sources introduce a softer quality in the evening. This layered approach allows the apartment to shift naturally from a functional daytime environment to a more intimate setting after dark.
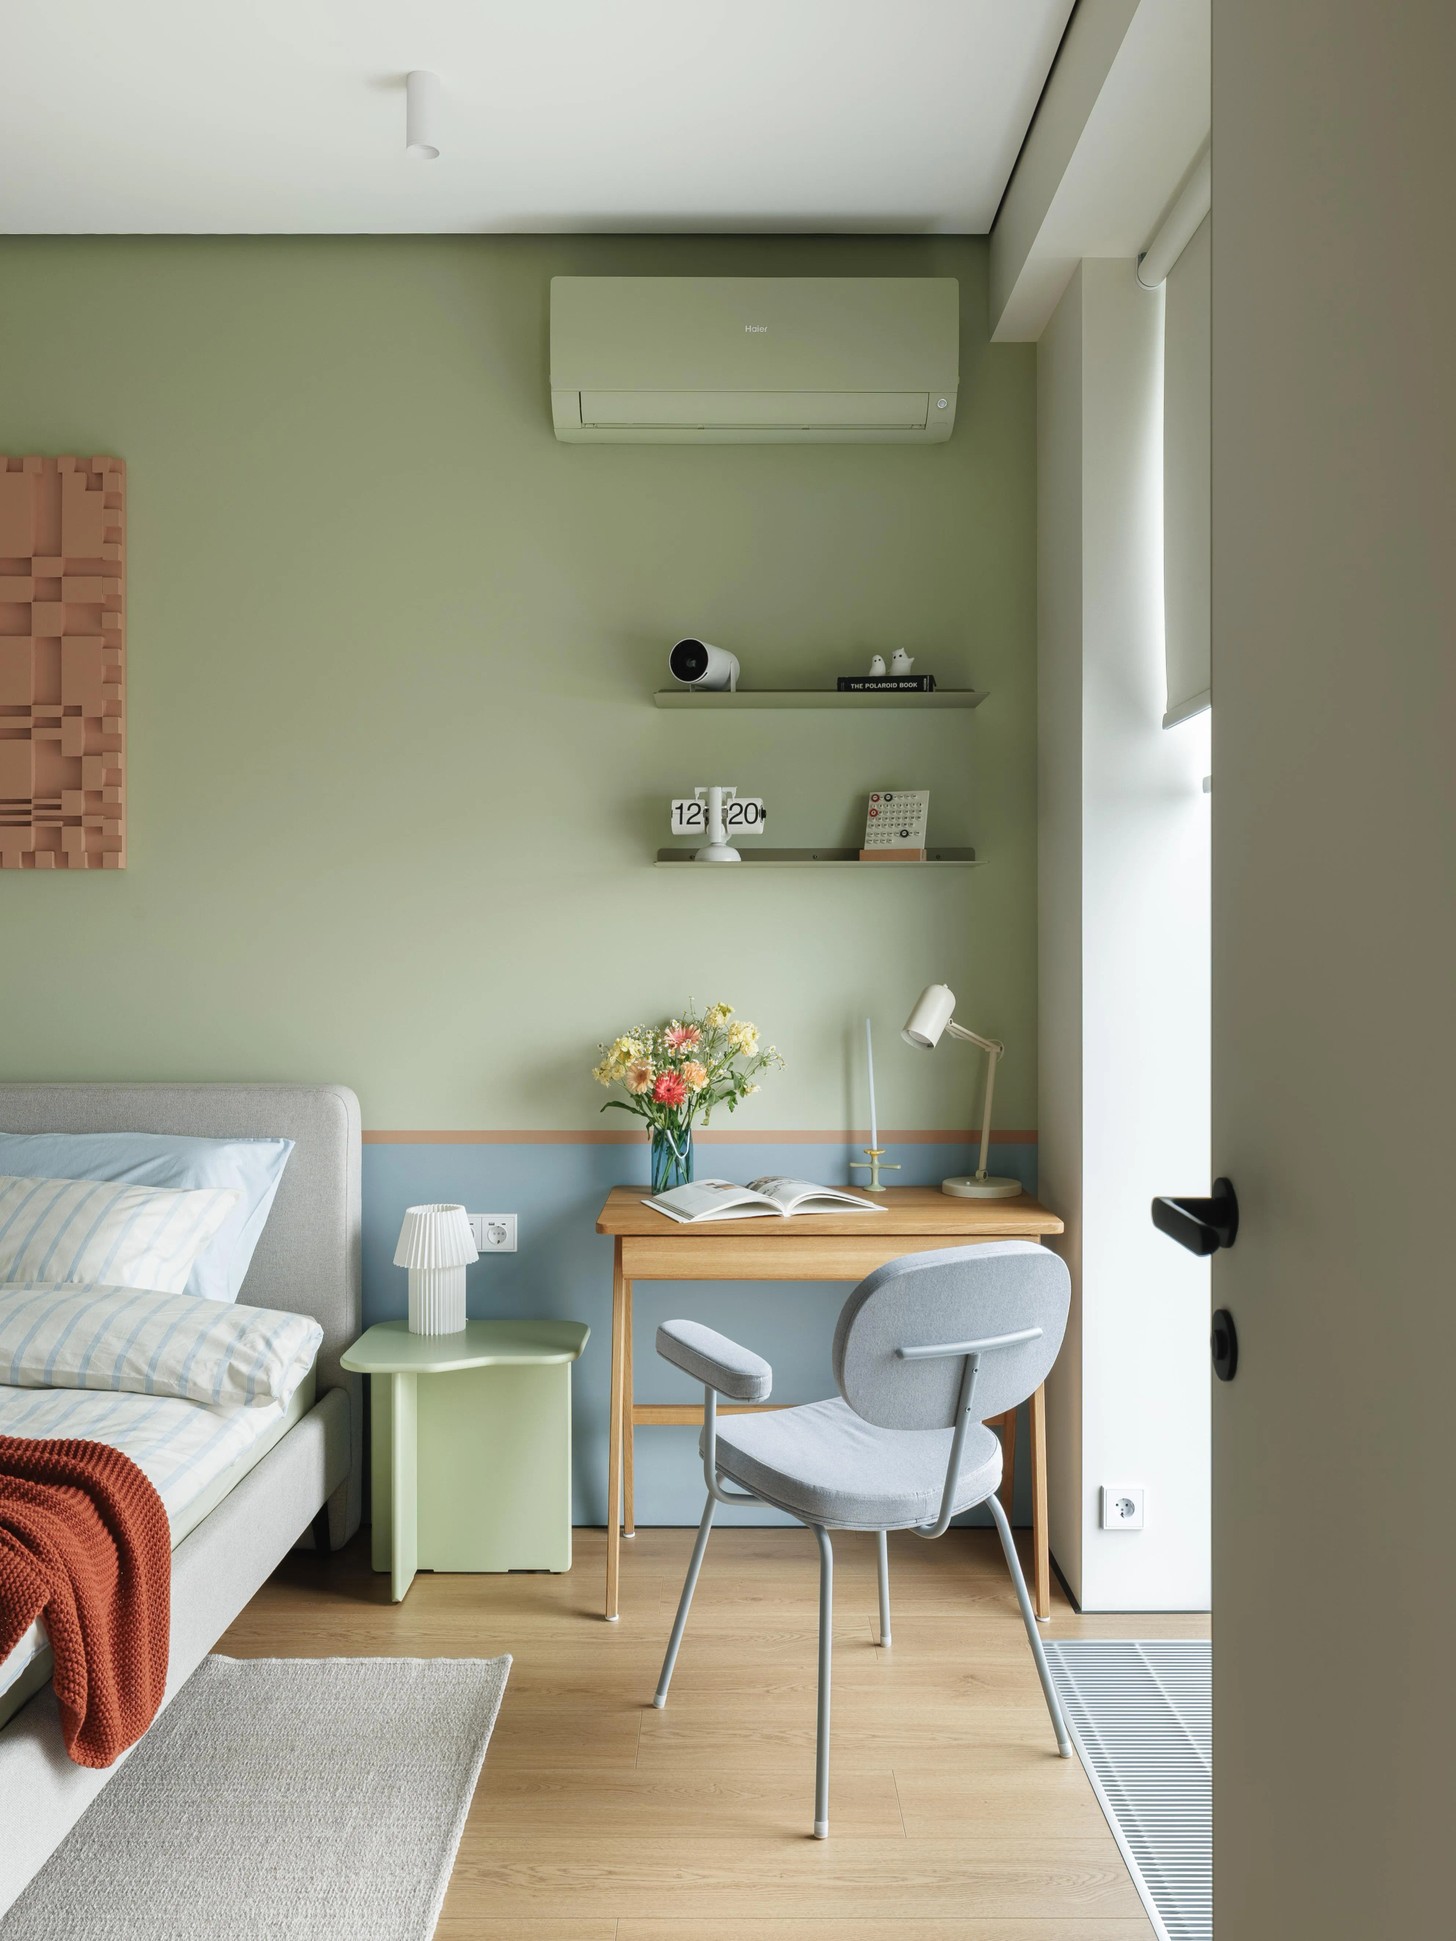
The result is a compact Moscow apartment that demonstrates how thoughtful planning can create both practicality and personality. At just 45.31m², the Eniteo residence accommodates the routines of two people without feeling cramped, while colour, geometry, storage and light give the home a distinct visual identity. Rather than relying on excess decoration, PLANKA has created an interior where every element contributes to a cohesive and characterful urban home.
Credits
Designers: PLANKA, @planka.buro
Photographer: Anton Ermakov, @antonermakov_hexkov
Stylist: Elizaveta Romanenko, @heyelsa
PR: PR.INT.IT, @pr.int.it


