
Some homes are designed around a particular way of living. Others need to accommodate almost every possibility. For designer Ainur Kabdrakhmanova, the brief for this 210-square-metre apartment in Presidents Park residential complex in Almaty, Kazakhstan, was particularly personal: it was to become her parents' home.
Completed in 2024, the project was created with the needs of a large, extended family in mind. Although Kabdrakhmanova's parents live in another city, the apartment was conceived as a welcoming guest home for three generations – three adult children and their families, grandchildren, relatives and frequent visitors.

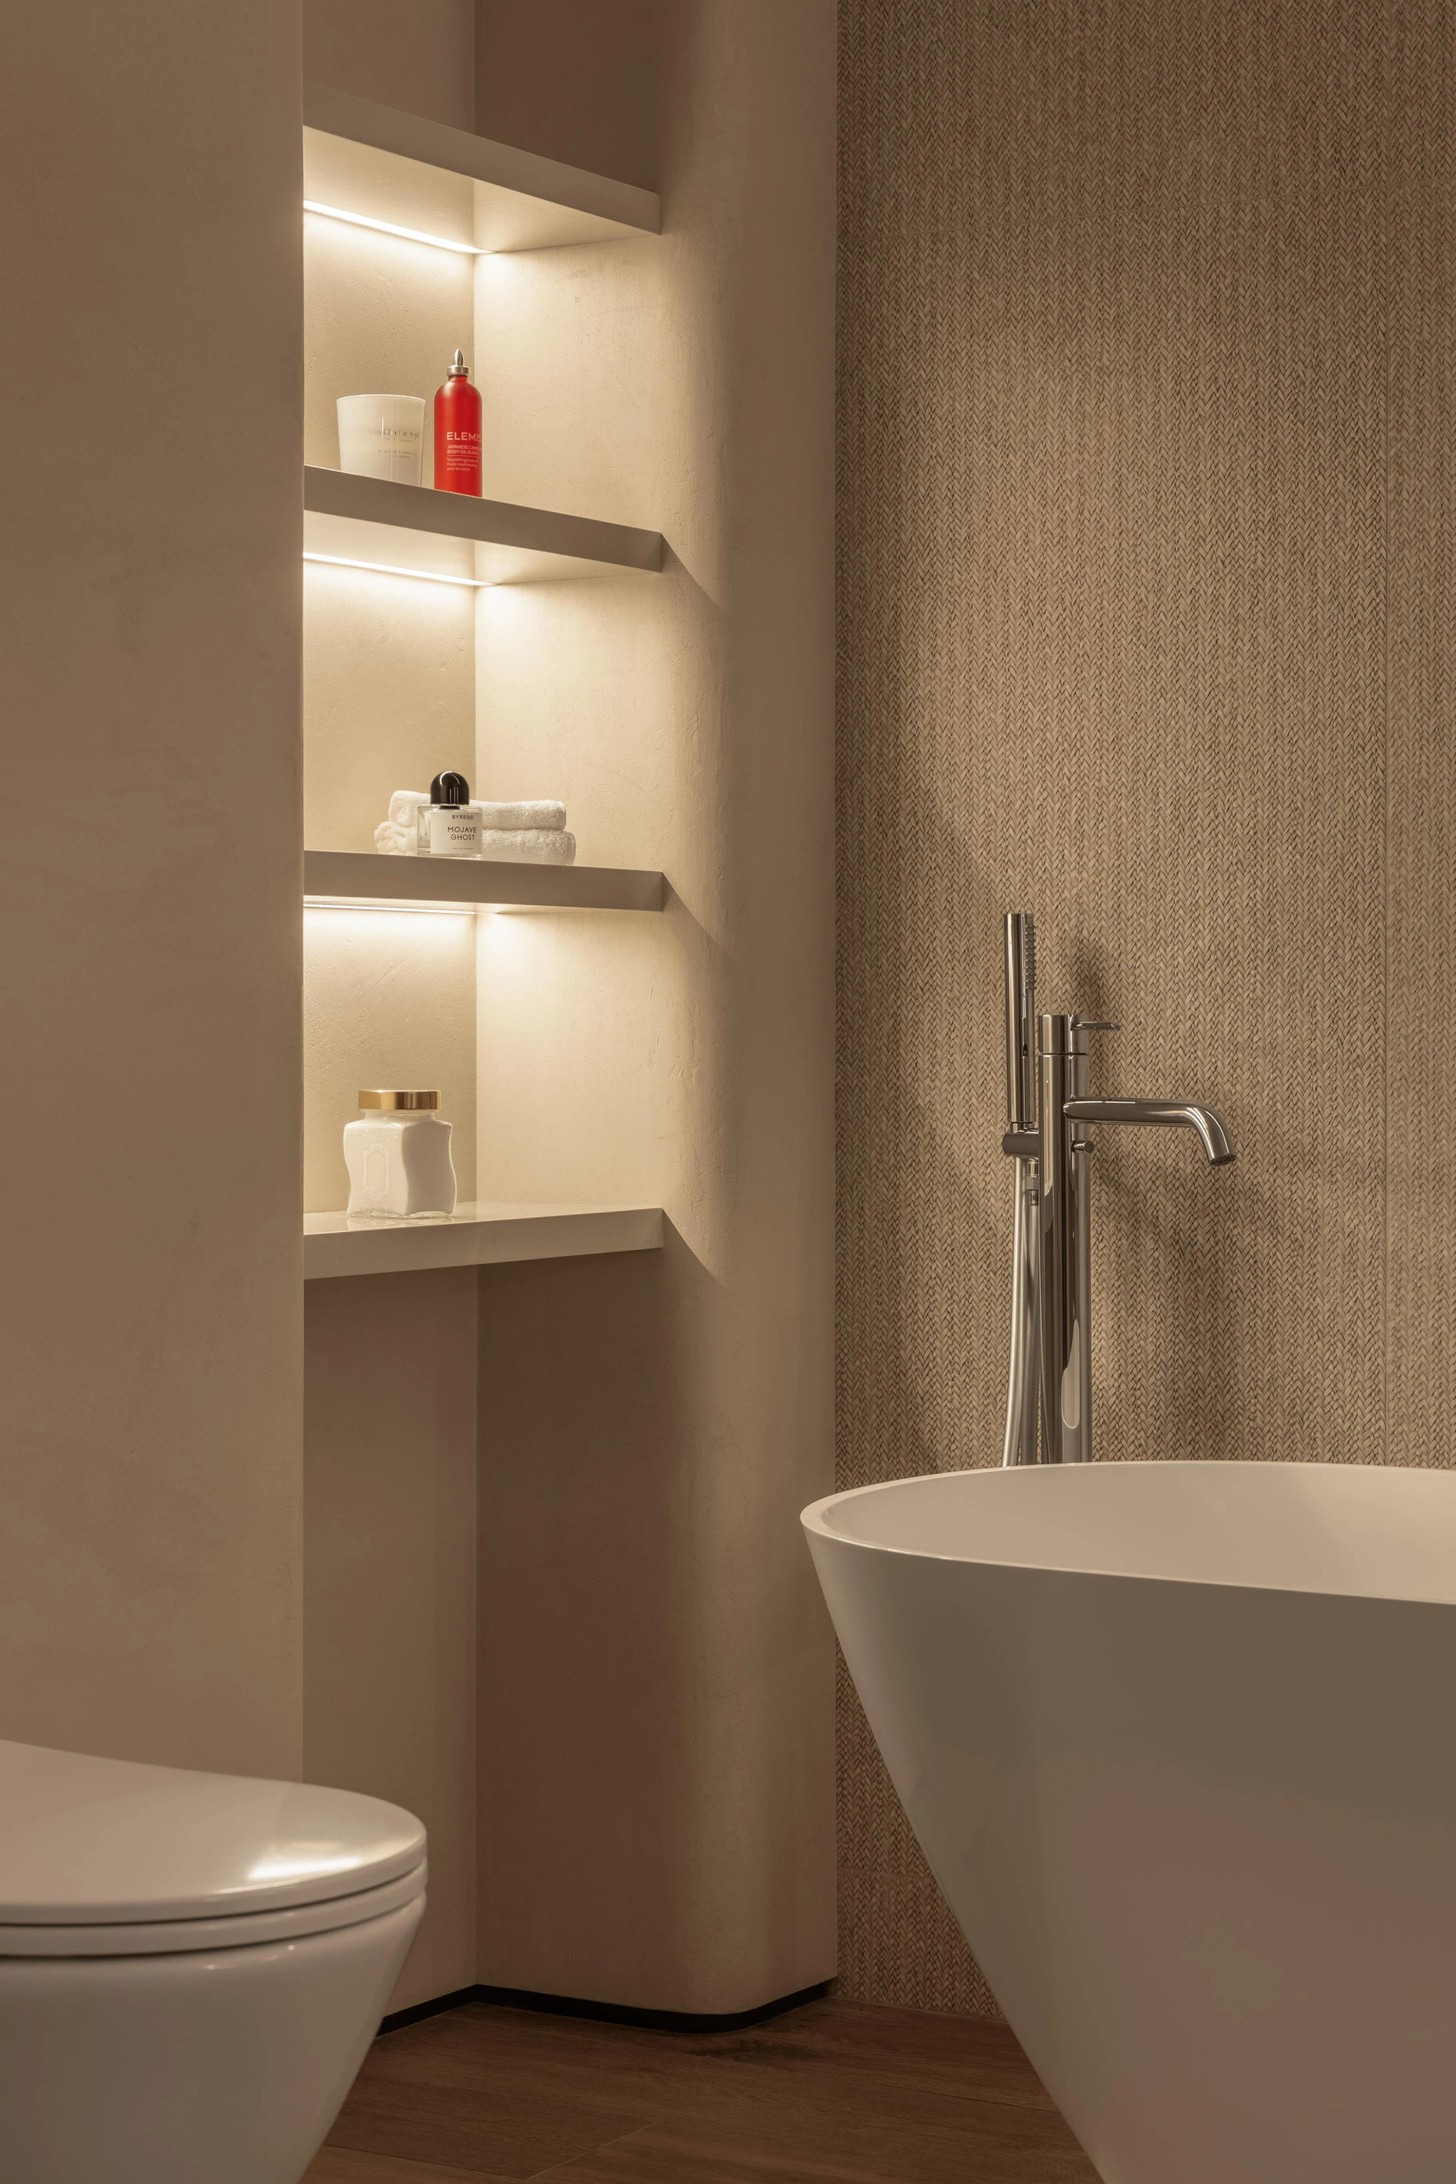
The challenge was to create an interior spacious enough for a houseful of people, while ensuring that it never felt impersonal. The result is a bright, comfortable home that prioritises generous communal areas, thoughtful storage and a sense of warmth.
Designing For A House Full Of People
One of the central changes to the apartment was a redesign of the living area, enlarging the space while giving it greater separation from the rest of the home. The kitchen workspace was deliberately concealed, creating a calmer visual relationship between the cooking and living areas.
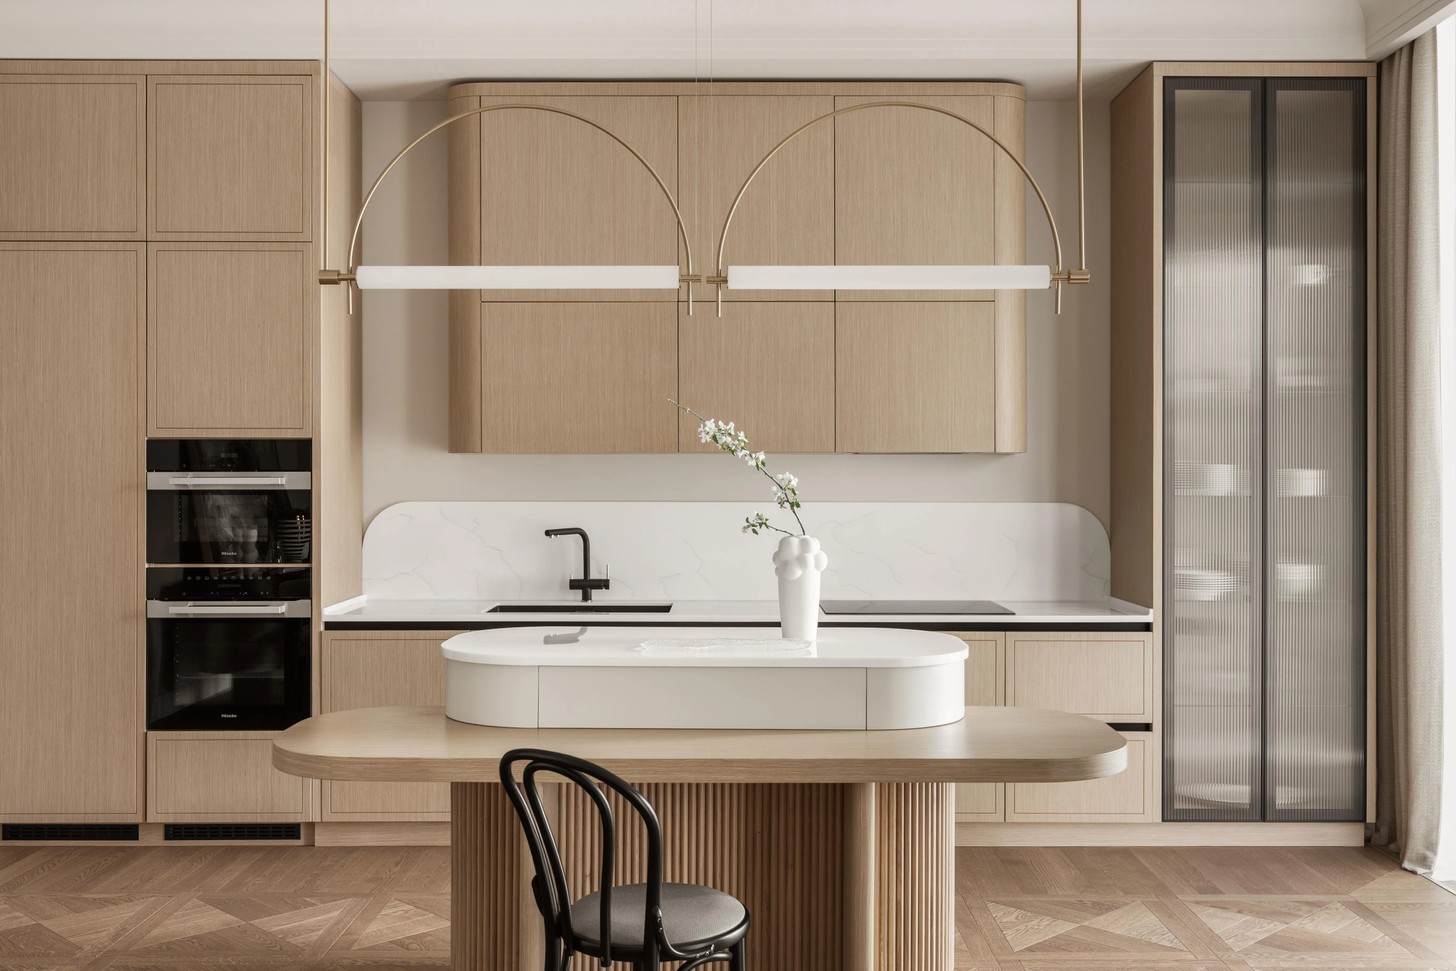
A new kitchen island was one of the parents' main requests, while a substantial dining area provides another focal point for family gatherings. At more than three metres long, the dining table is designed for occasions when the apartment is filled with guests rather than just its usual occupants.
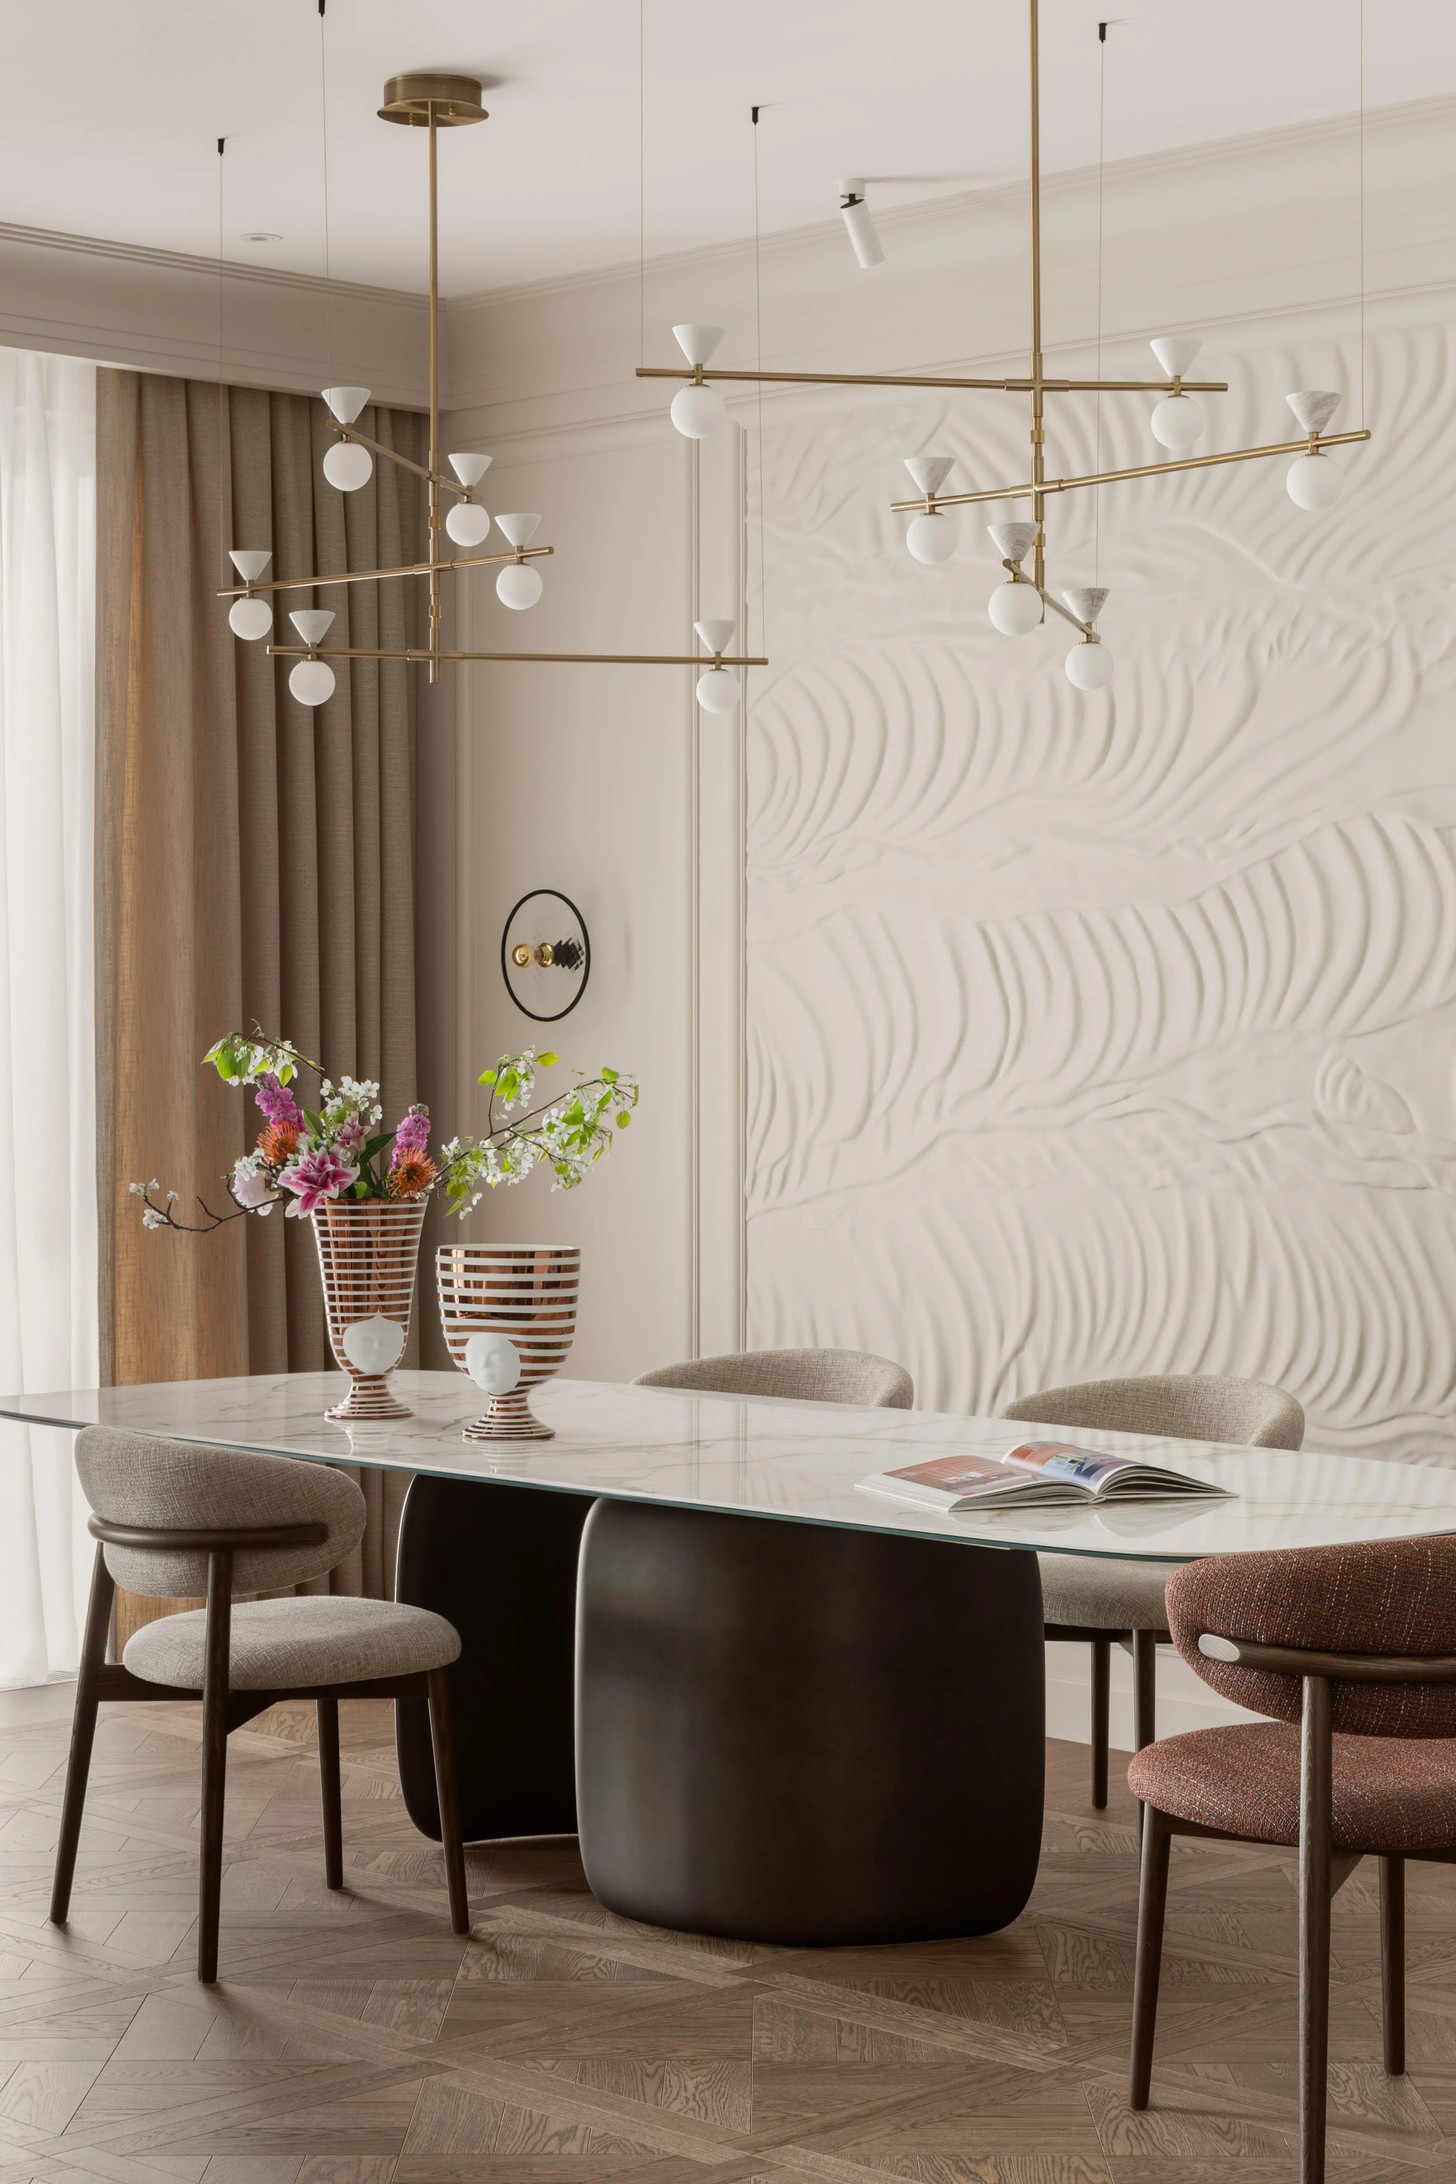
In the living room, a sculptural wall bas-relief provides the strongest decorative statement. Its soft, undulating forms recall desert sands, introducing an organic quality and becoming a visual symbol of unity and comfort.
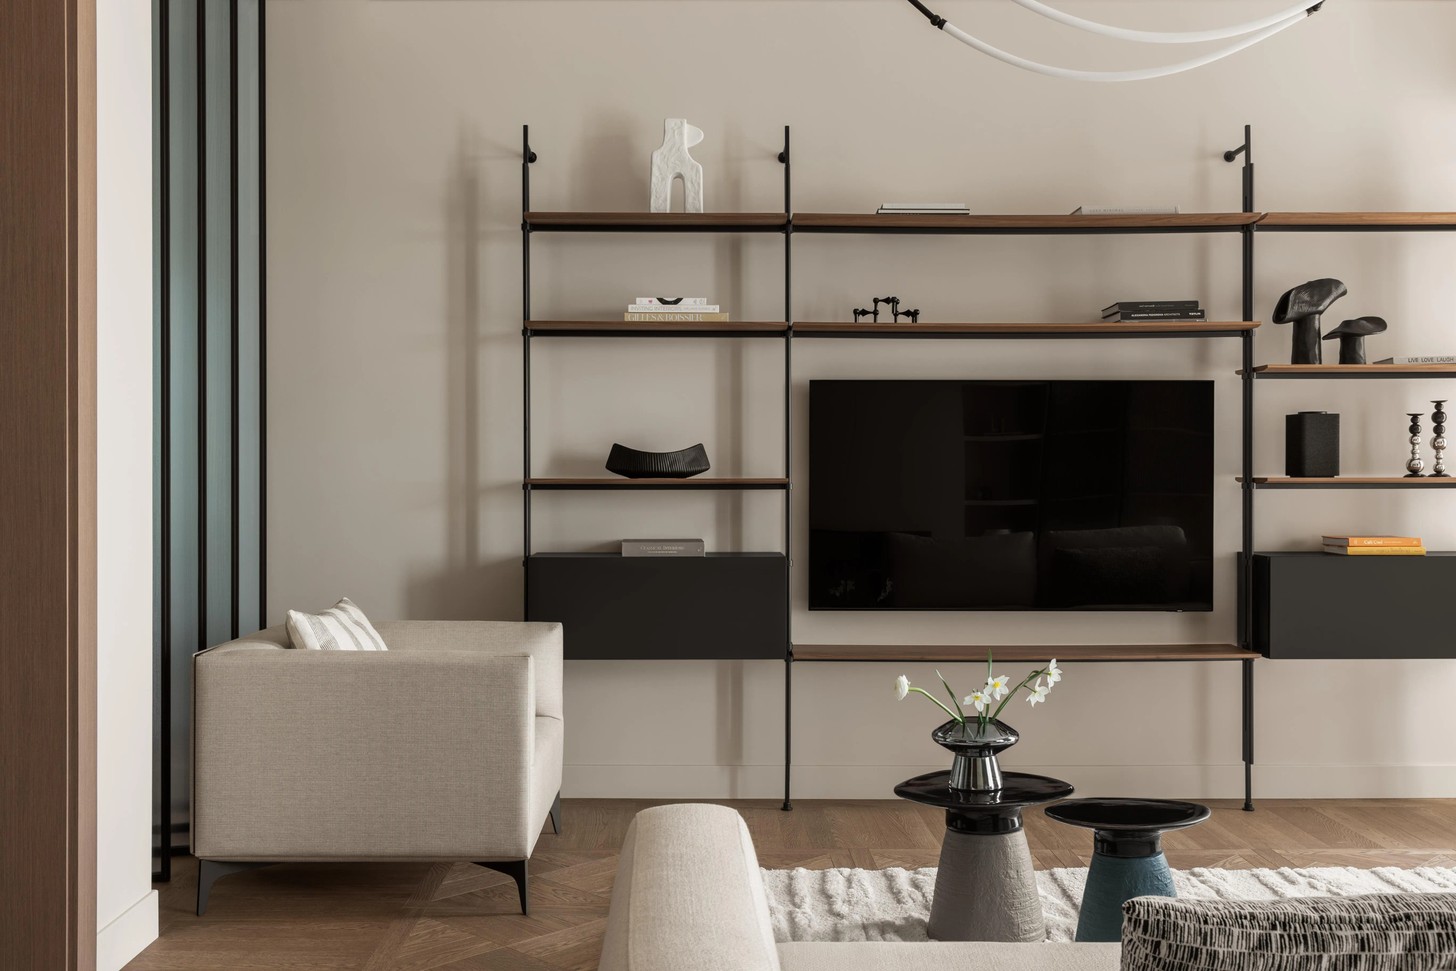
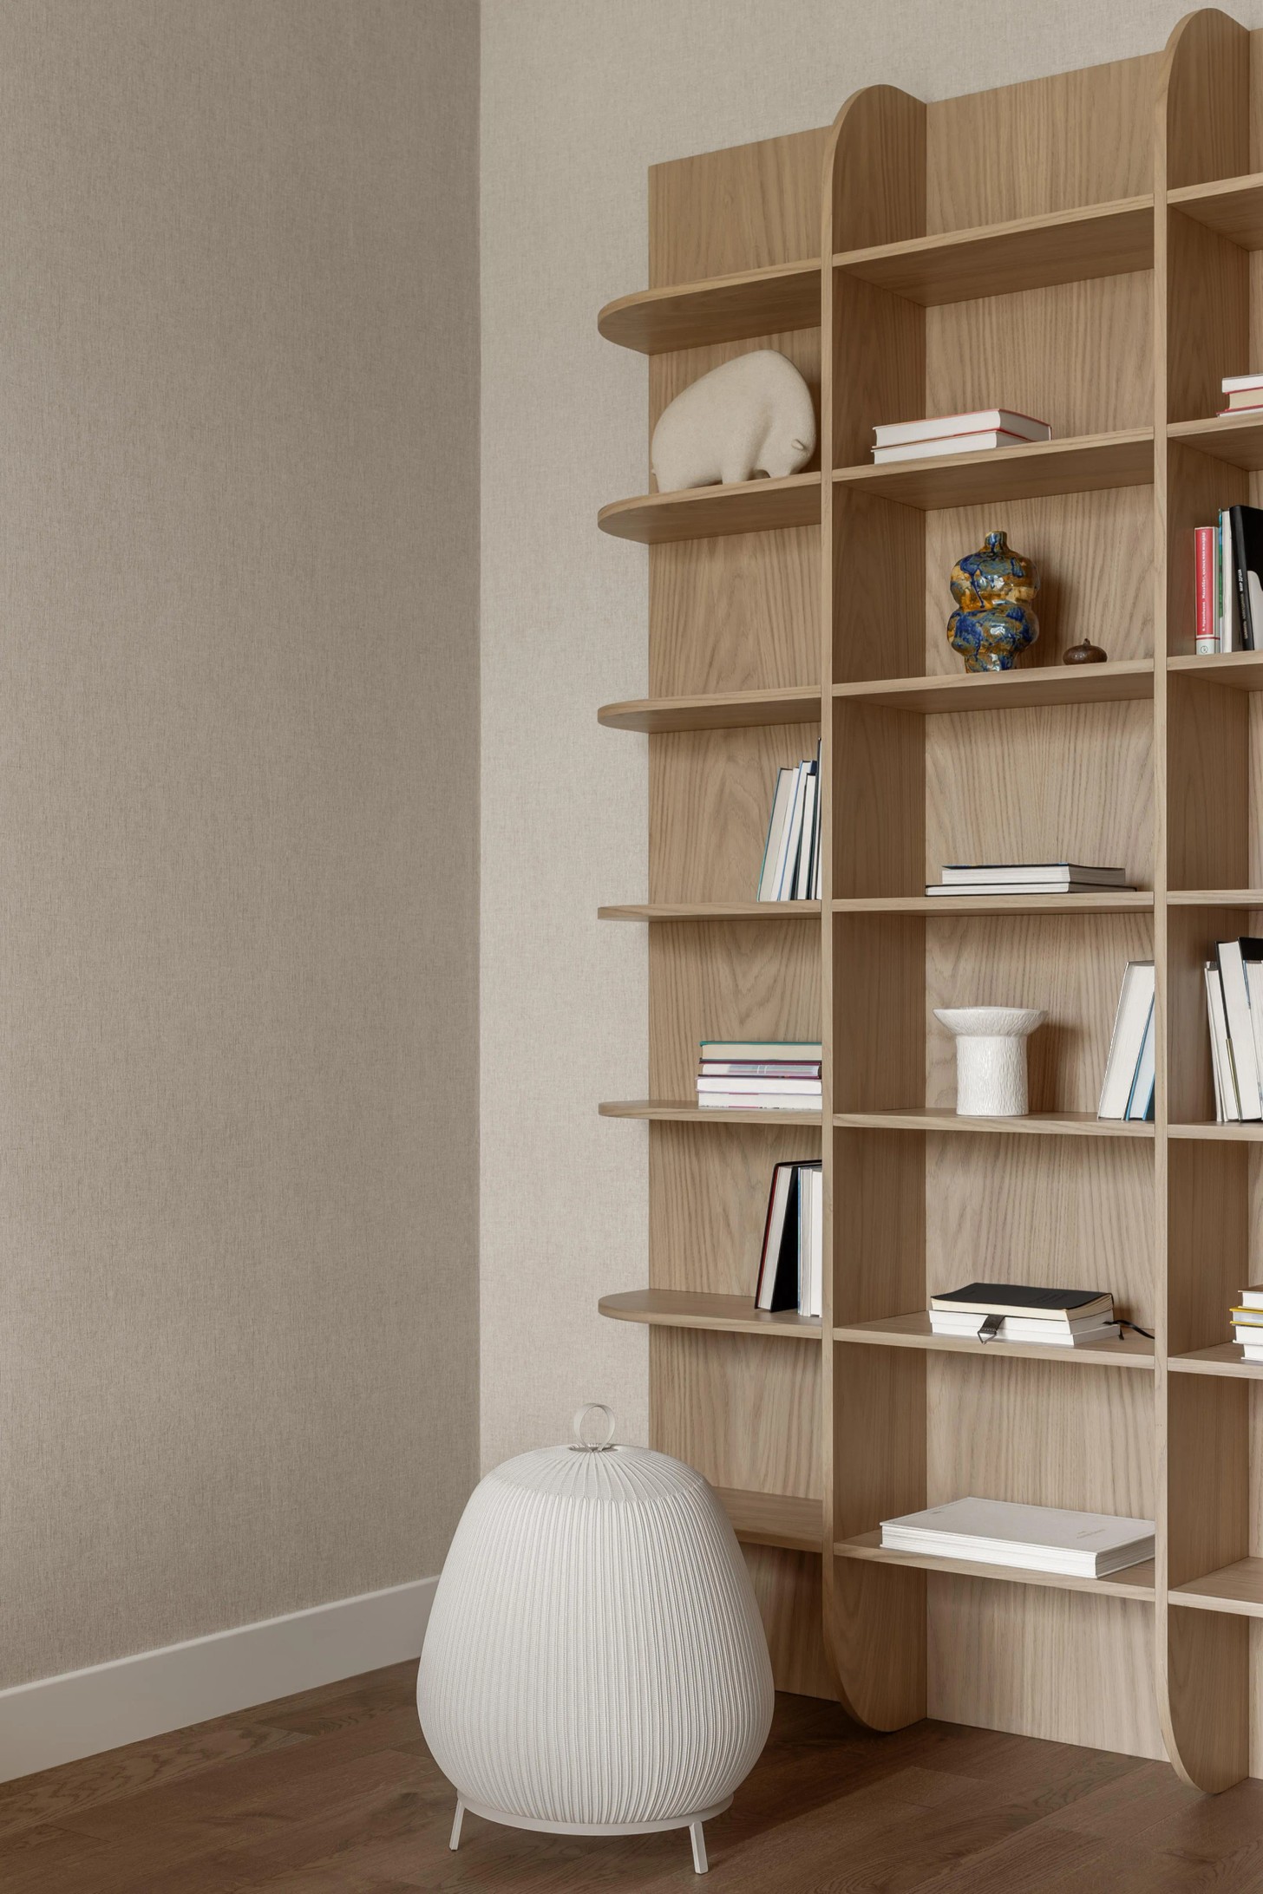
That softness is repeated throughout the apartment. Rounded furniture forms replace hard, angular silhouettes, helping to create an atmosphere that feels relaxed and inviting. The owners' love of collecting dishes, books and decorative objects is also reflected in the interior, with elegant glass cabinets and open shelving providing space for their possessions to become part of the design.
Flexible Spaces And Filtered Light
Perhaps the most distinctive architectural feature is found between the living room and hallway, where vertical partitions perform several functions at once.
Their slender lines allow natural light to travel deeper into the apartment, while creating a subtle division between spaces. Rather than closing rooms off completely, they establish zones through rhythm and repetition, adding structure without compromising the sense of openness.
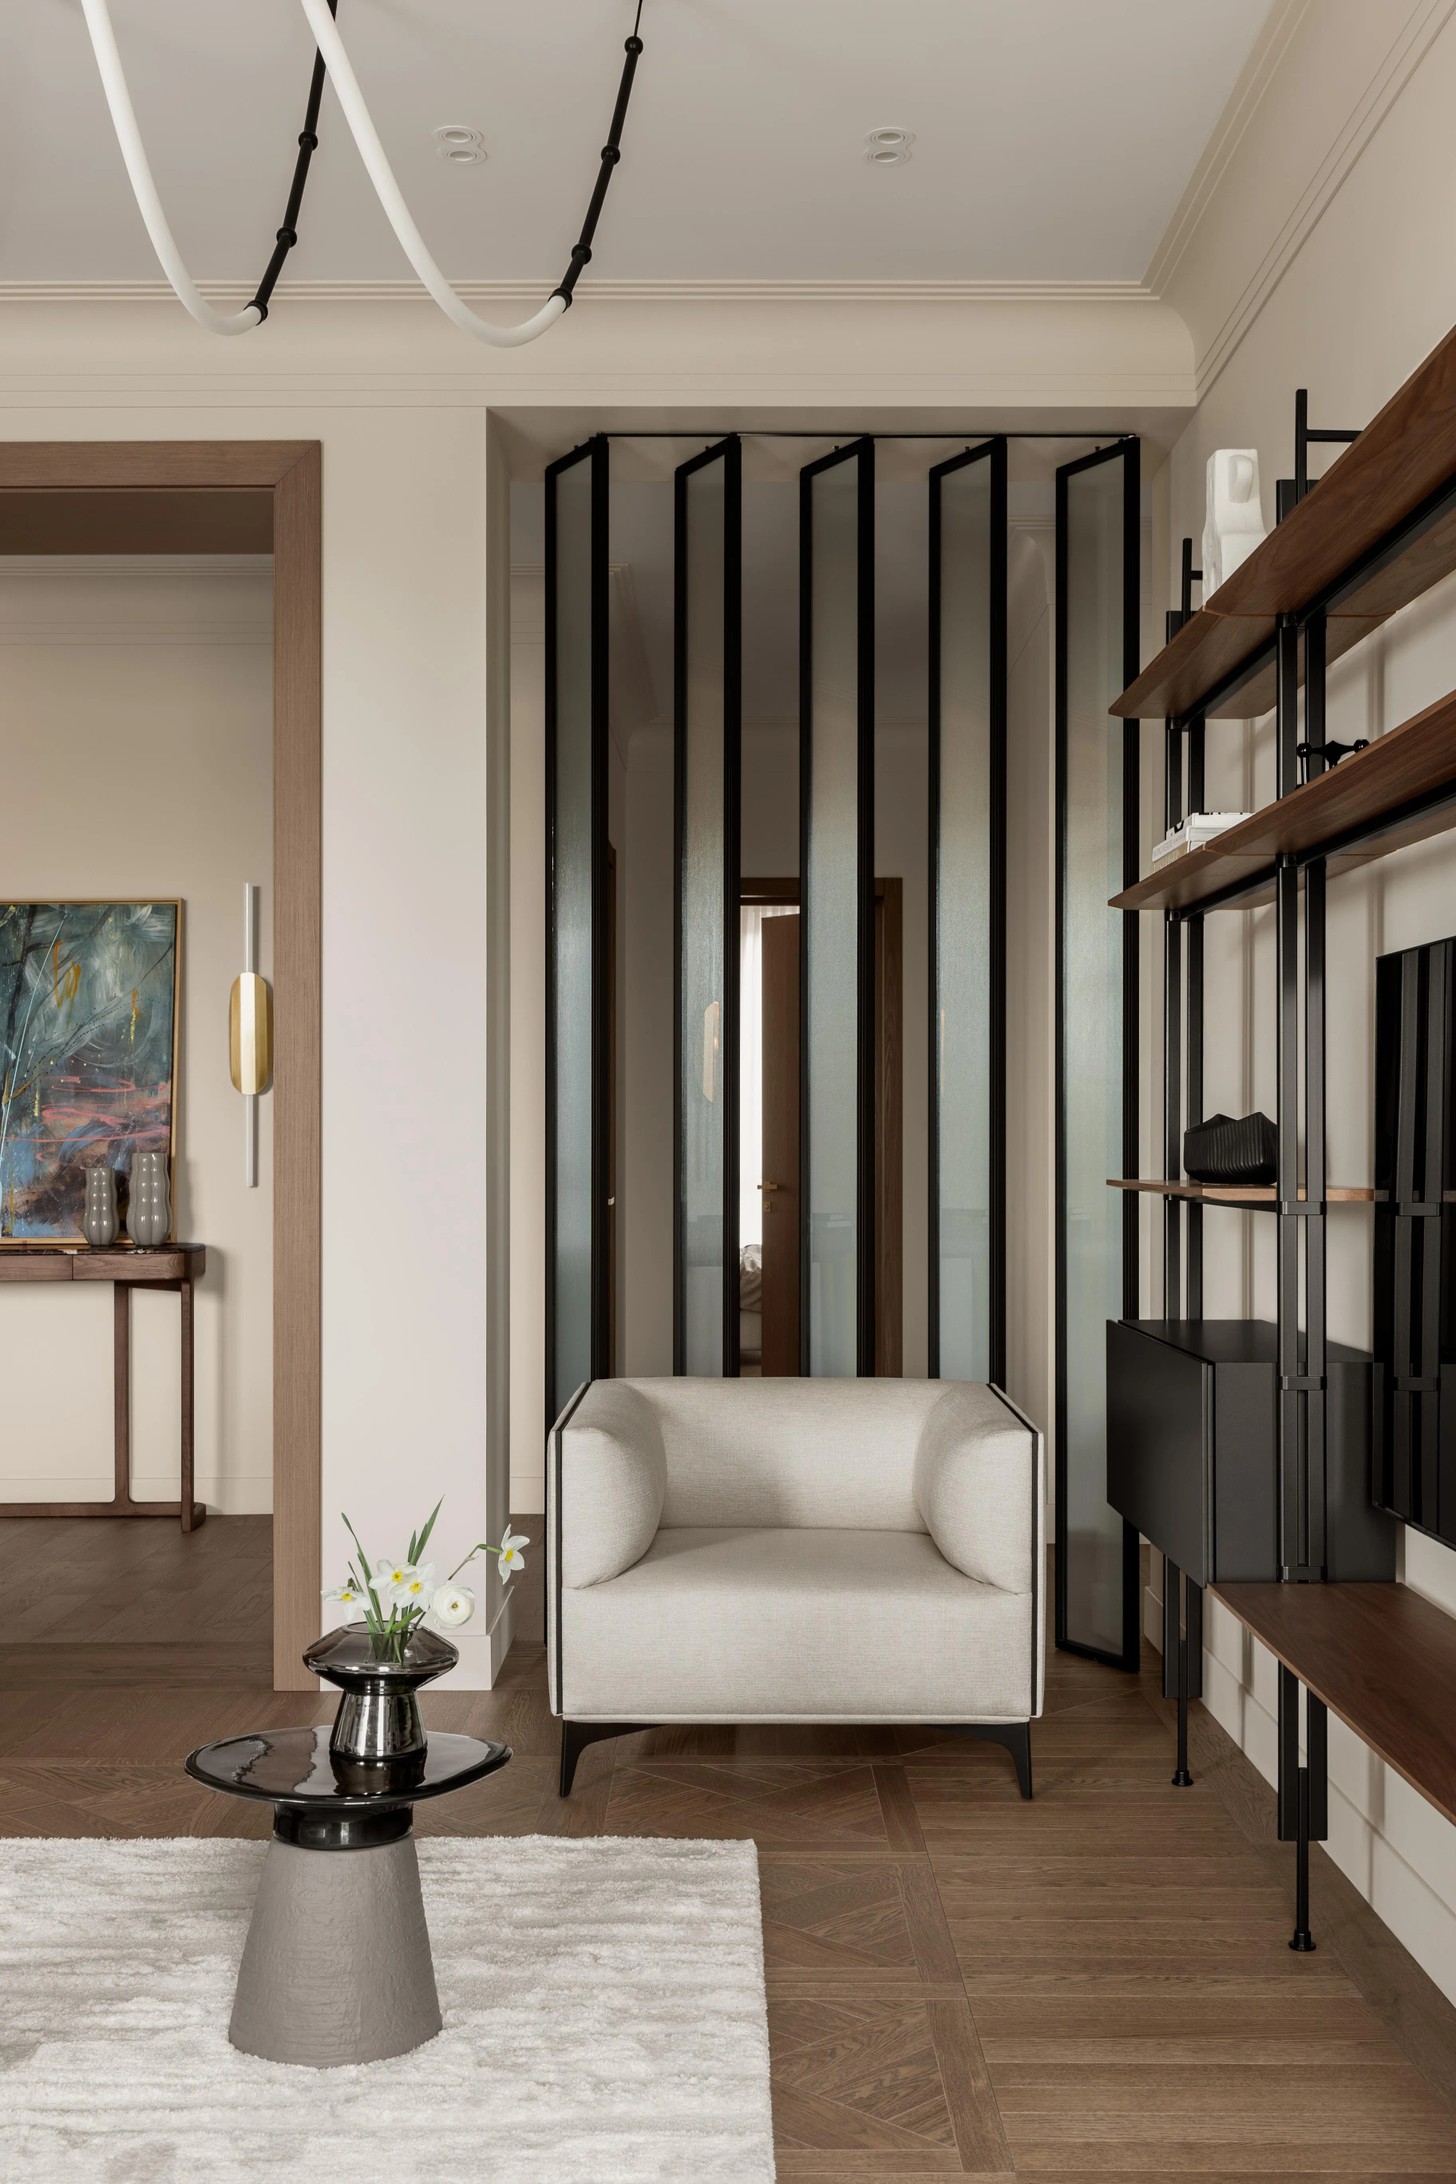
Importantly, the partitions can be opened or closed. This allows the apartment to shift according to the needs of its occupants – expanding when the family gathers together or becoming more private when individual spaces are required.
It is a practical solution to the uncertainty at the heart of the brief: the apartment needed to work whether it was occupied by one person, an entire family or a rotating stream of guests.
Storage For A Family That Skis
The location also influenced the practical planning of the home. Almaty is close to Shymbulak, the renowned ski resort, and the owners enjoy skiing. As a result, winter equipment and suitcases presented a significant storage requirement.
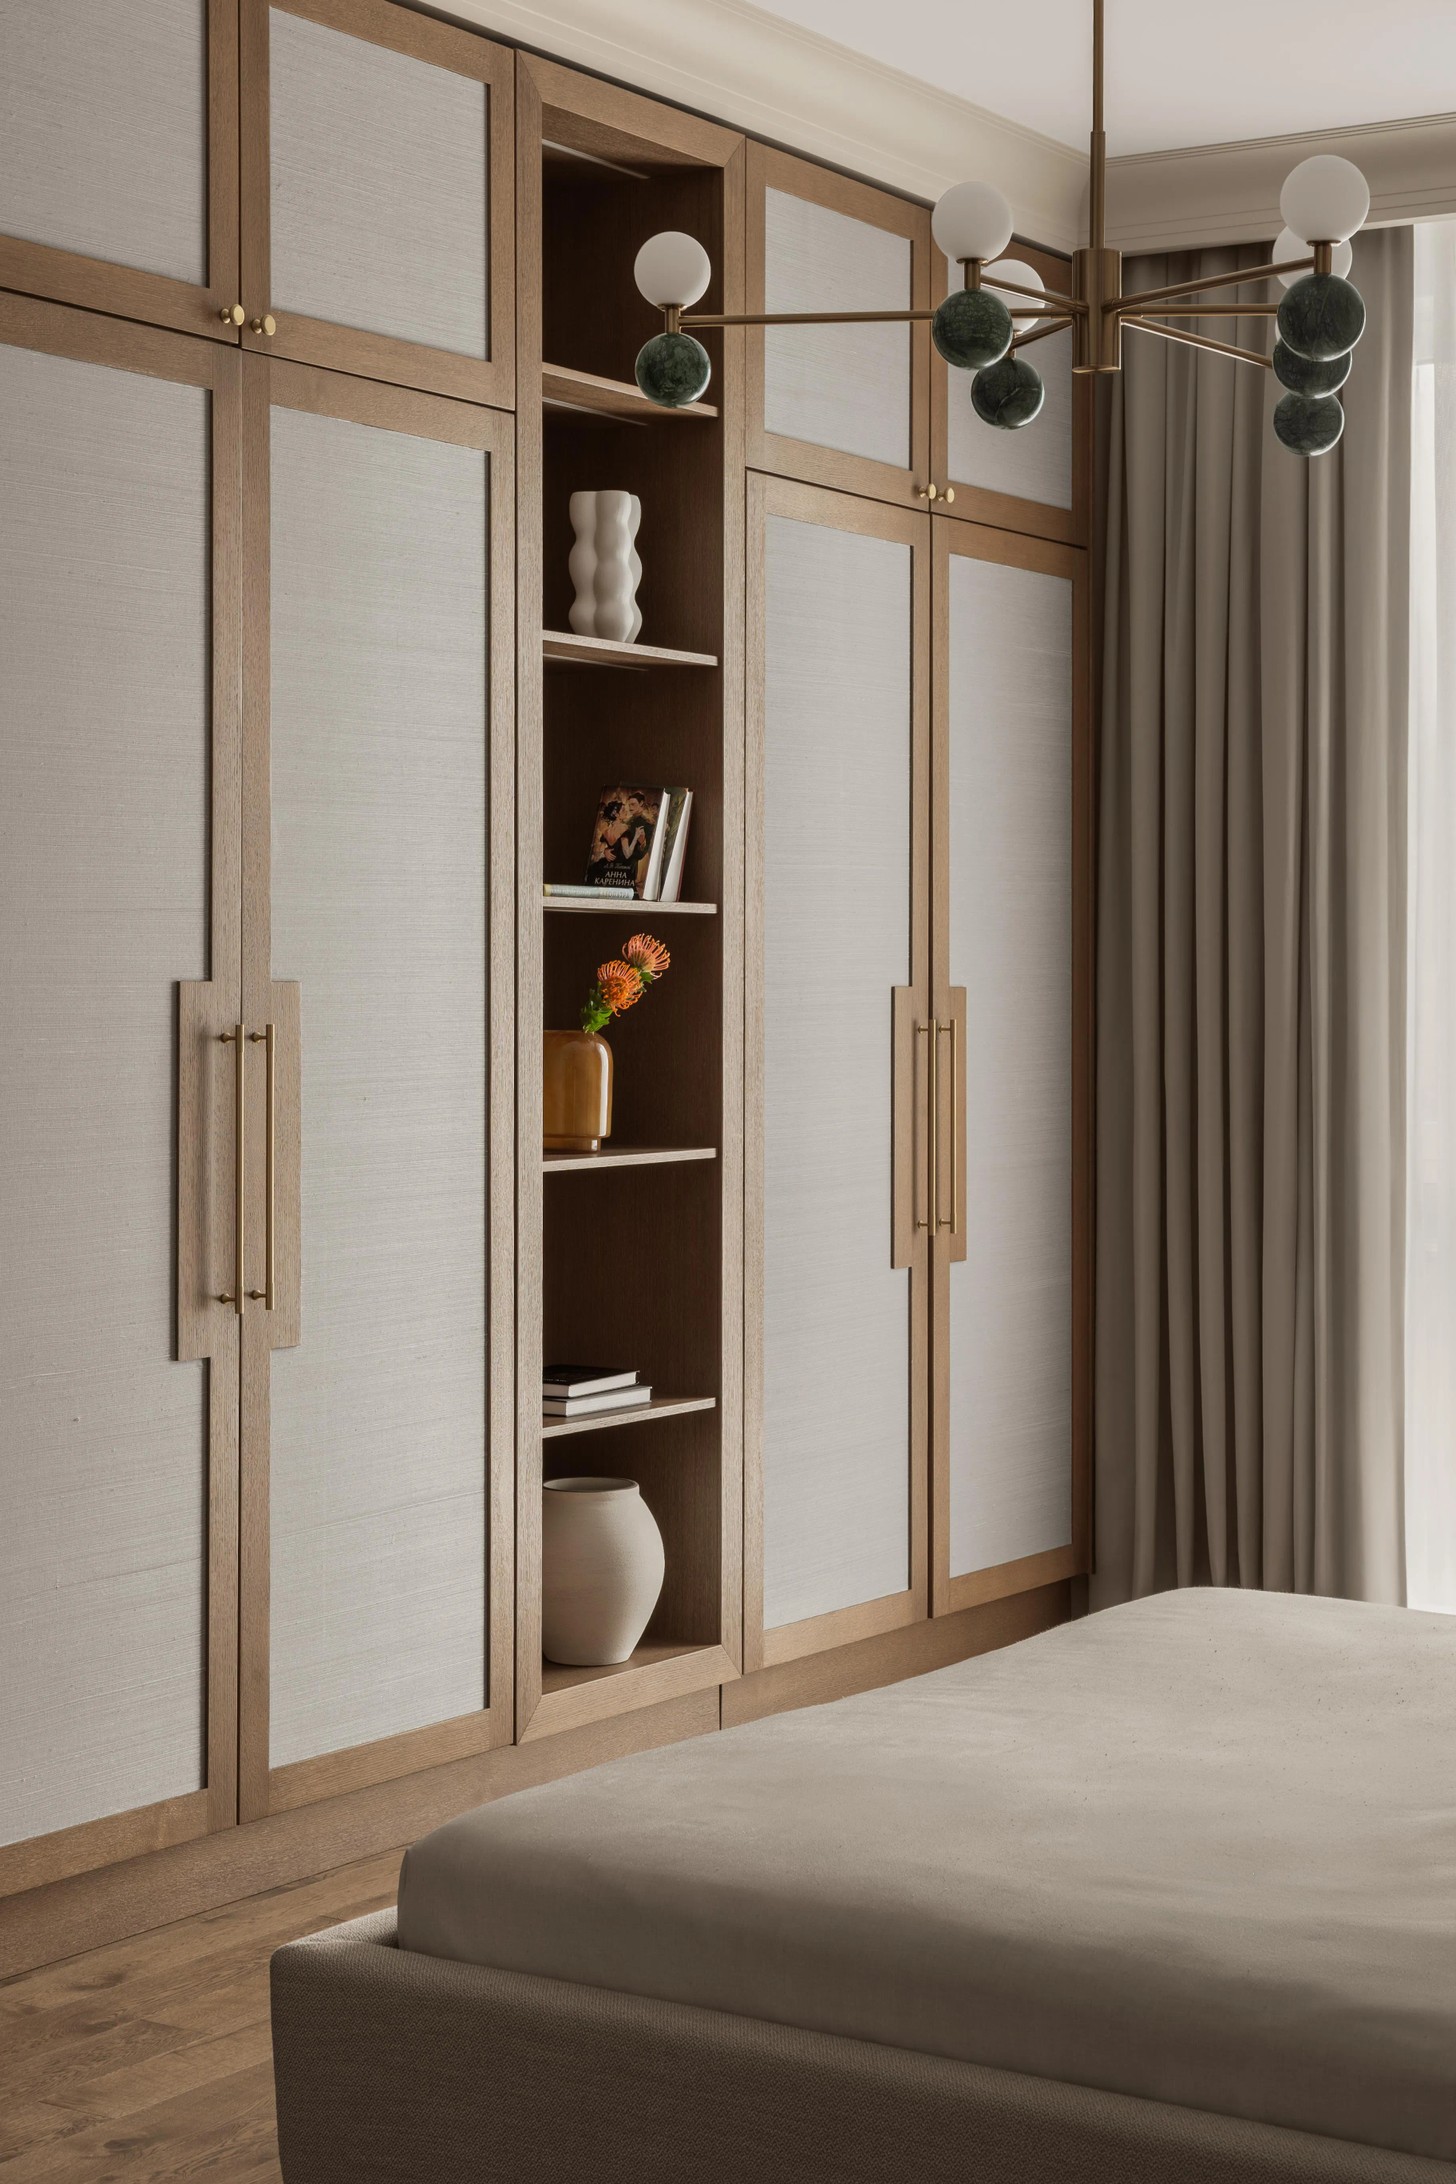
The apartment therefore incorporates generous dressing rooms capable of accommodating the belongings of a large family. It is an understated but important element of the design, ensuring that the home can absorb the realities of family life without allowing clutter to dominate the living spaces.
A Guest Home That Feels Like Home
Ultimately, the most complex aspect of the project was also its most personal. Designing a home for relatives meant planning for an uncertain future: it was not clear whether someone would eventually live there permanently or whether the apartment would remain primarily a guest house.
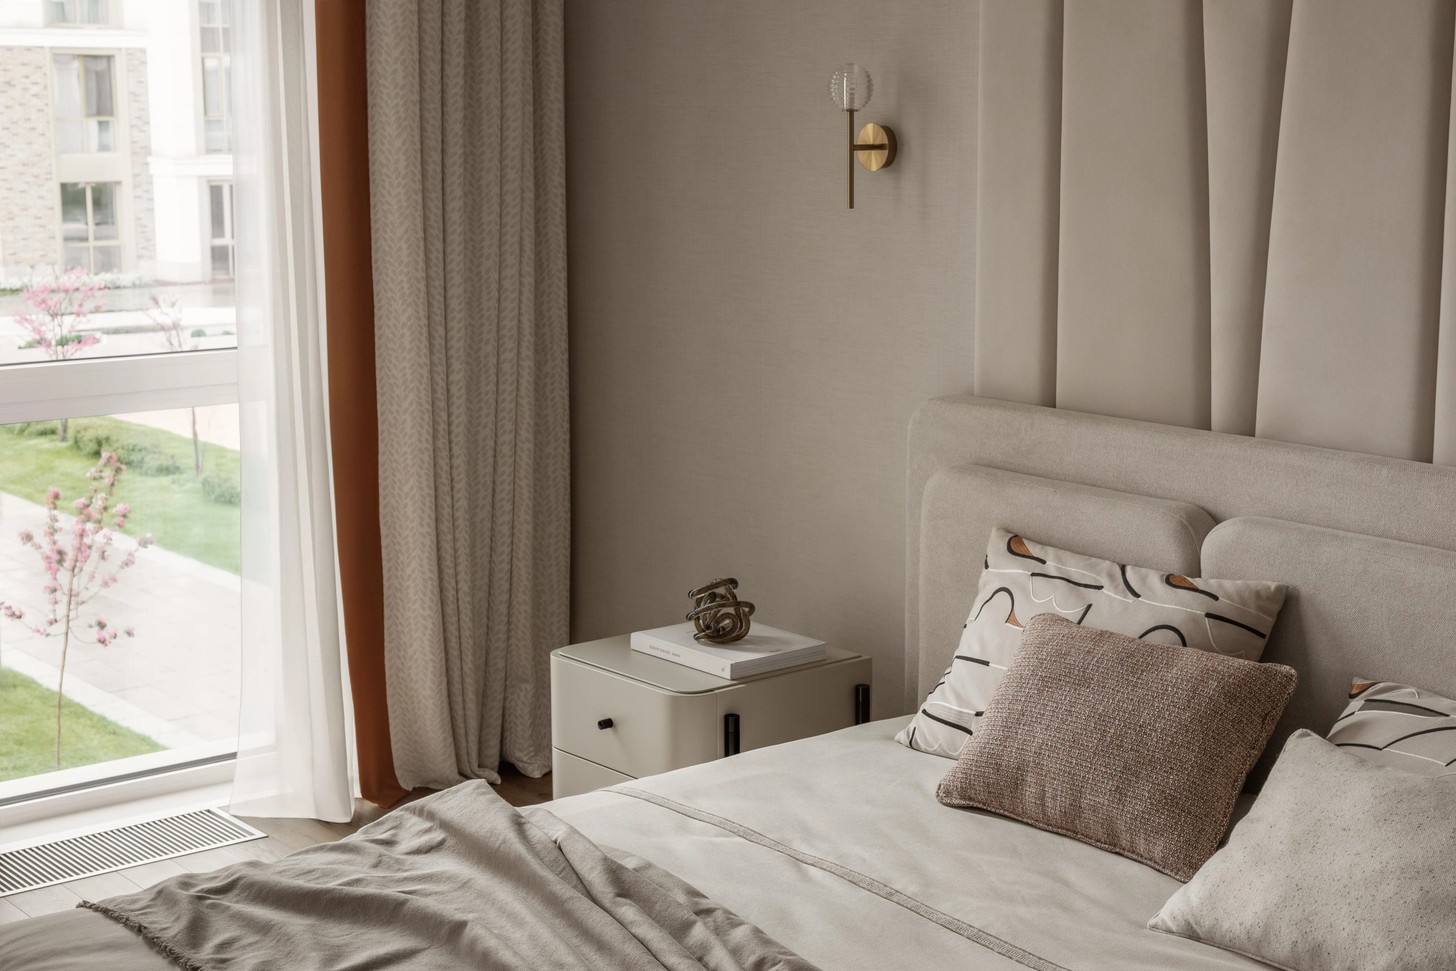
Kabdrakhmanova responded by avoiding a rigid definition of how the home should be used. Instead, the apartment is designed to be adaptable, functional and comfortable, with an emphasis on making visitors feel immediately at ease.
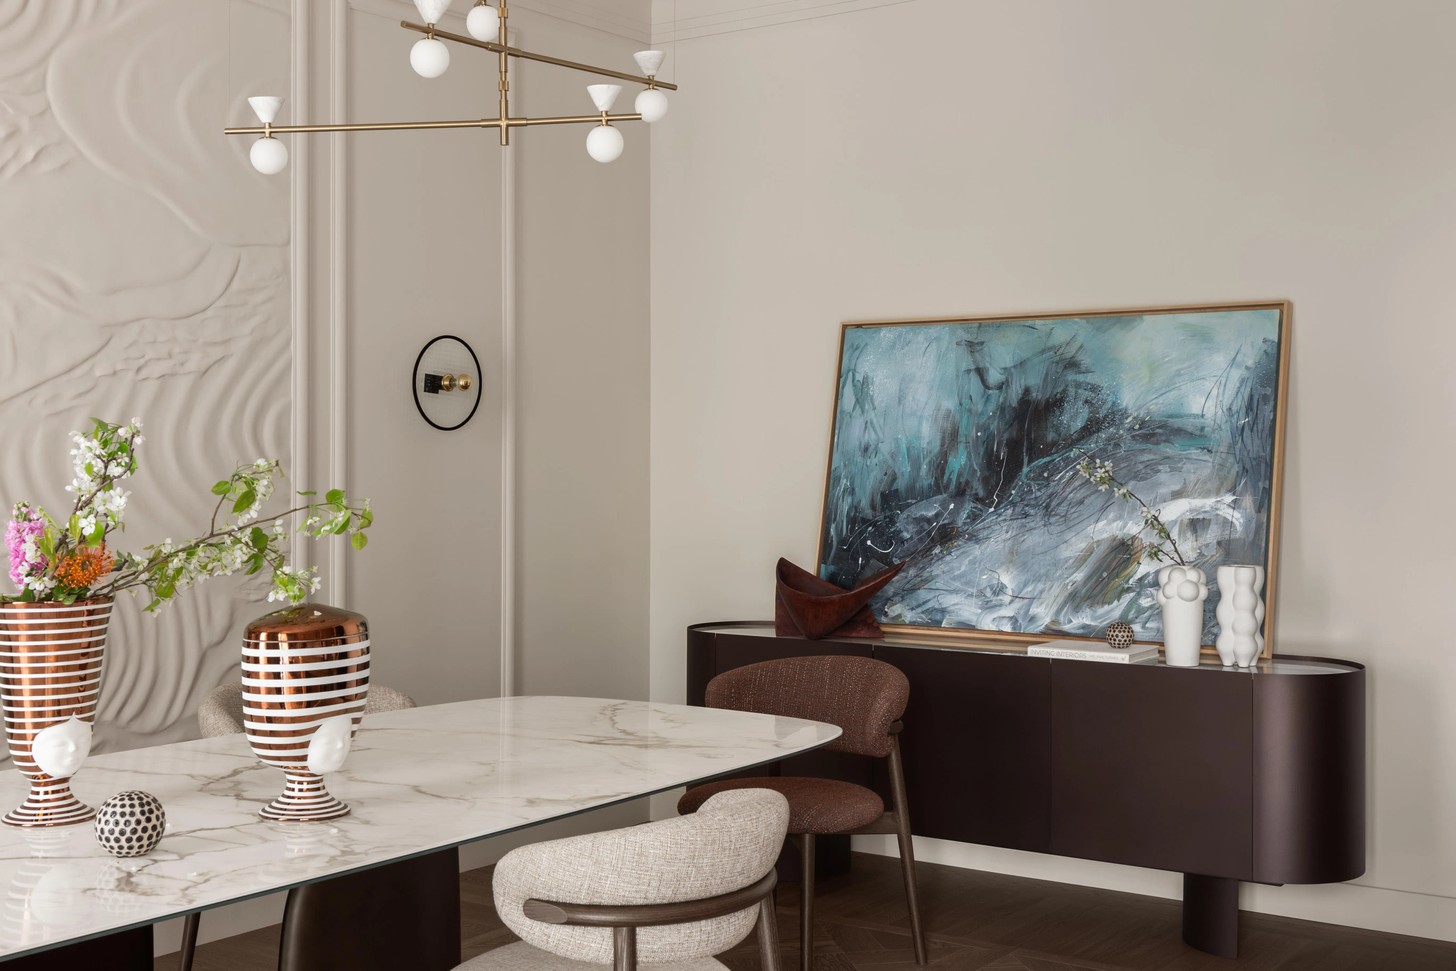
The result is a family home in the broadest sense – one designed not simply around its permanent occupants, but around the people who will return to it, gather around its dining table, fill its living room and make it their own. In this Almaty apartment, flexibility becomes a form of hospitality, while the carefully considered interiors ensure that a house intended for many people still feels intimate and personal.
Credits
Project Designer – Ainur Kabdrakhmanova, @ainur.designer
Project Stylist – Evgeniya Masgutova, @evgenia_mj
Project Photographer - Roman Yakunin, @romeindaworld


