
In Los Angeles’s evolving Frogtown neighbourhood, a former industrial building has been transformed into a creative studio that feels as comfortable as it does considered. Designed by husband-and-wife duo Kat Bell and James Drew of Argyle Design, this space is the new Los Angeles headquarters of creative studio and film editing facility Church Edit, co-founded by Drew.
The brief was to move away from the dark, enclosed conventions of a traditional post-production studio, and create a workplace that felt open, light-filled, and residential in spirit.

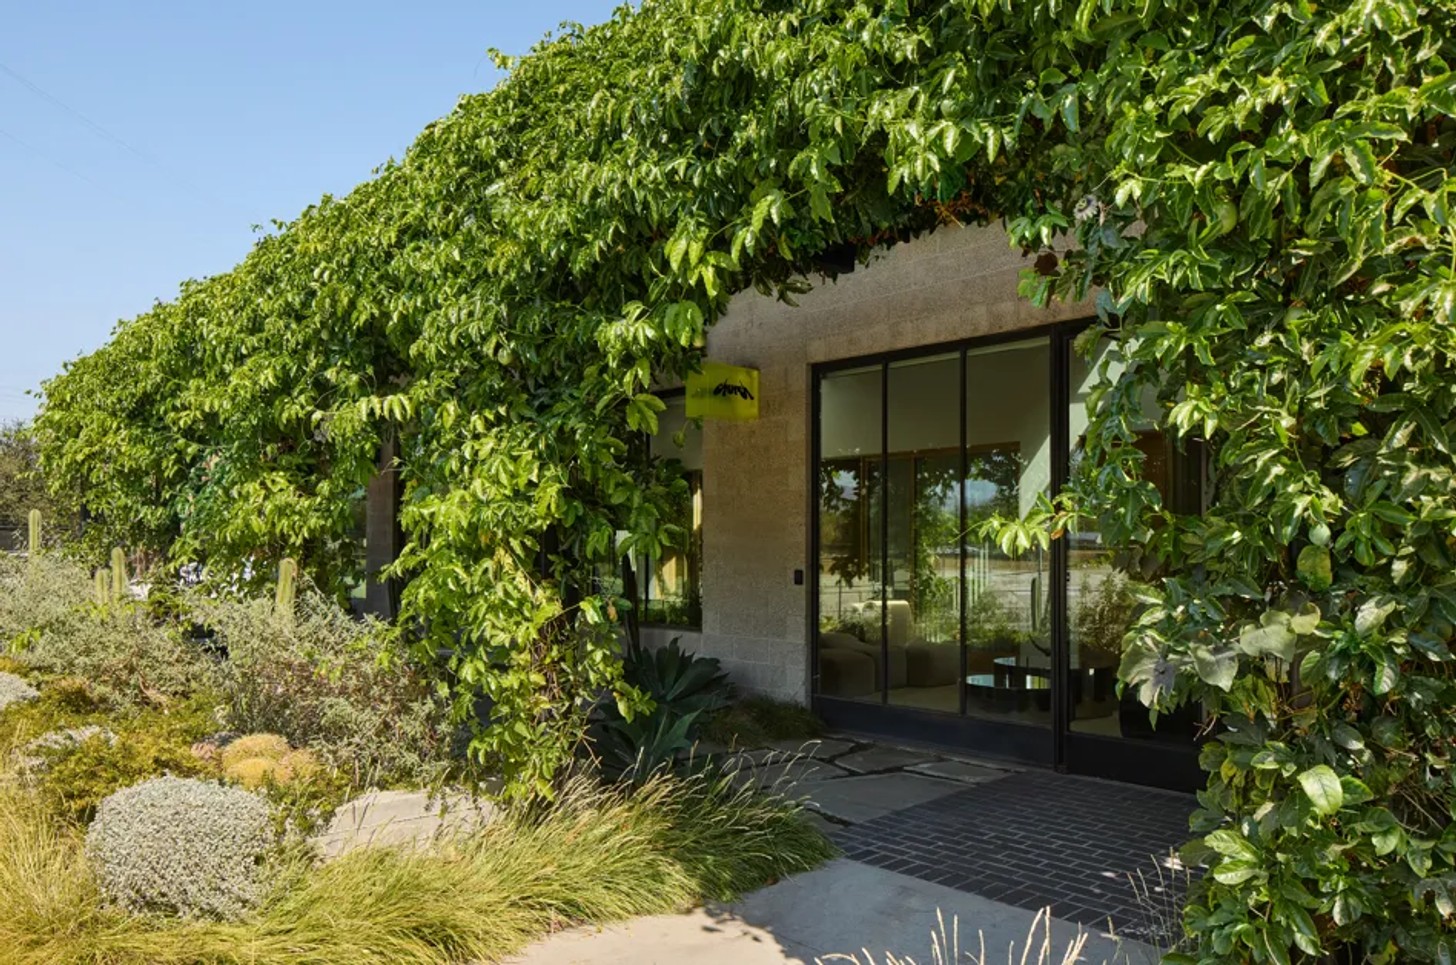
Originally built in the 1960s, the property was redesigned by architecture firm Breland-Harper as a contemporary creative campus. Its industrial character remains intact through raw CMU block walls, exposed beams, and a straightforward structural grid, while expansive glazing introduces natural light and stronger connections to the outdoors.
“Rather than fully transforming the building, the intervention preserves its industrial bones and allows light, proportion, and spatial continuity to bring a new sense of calm and clarity to the environment,” says the Argyle Design team.
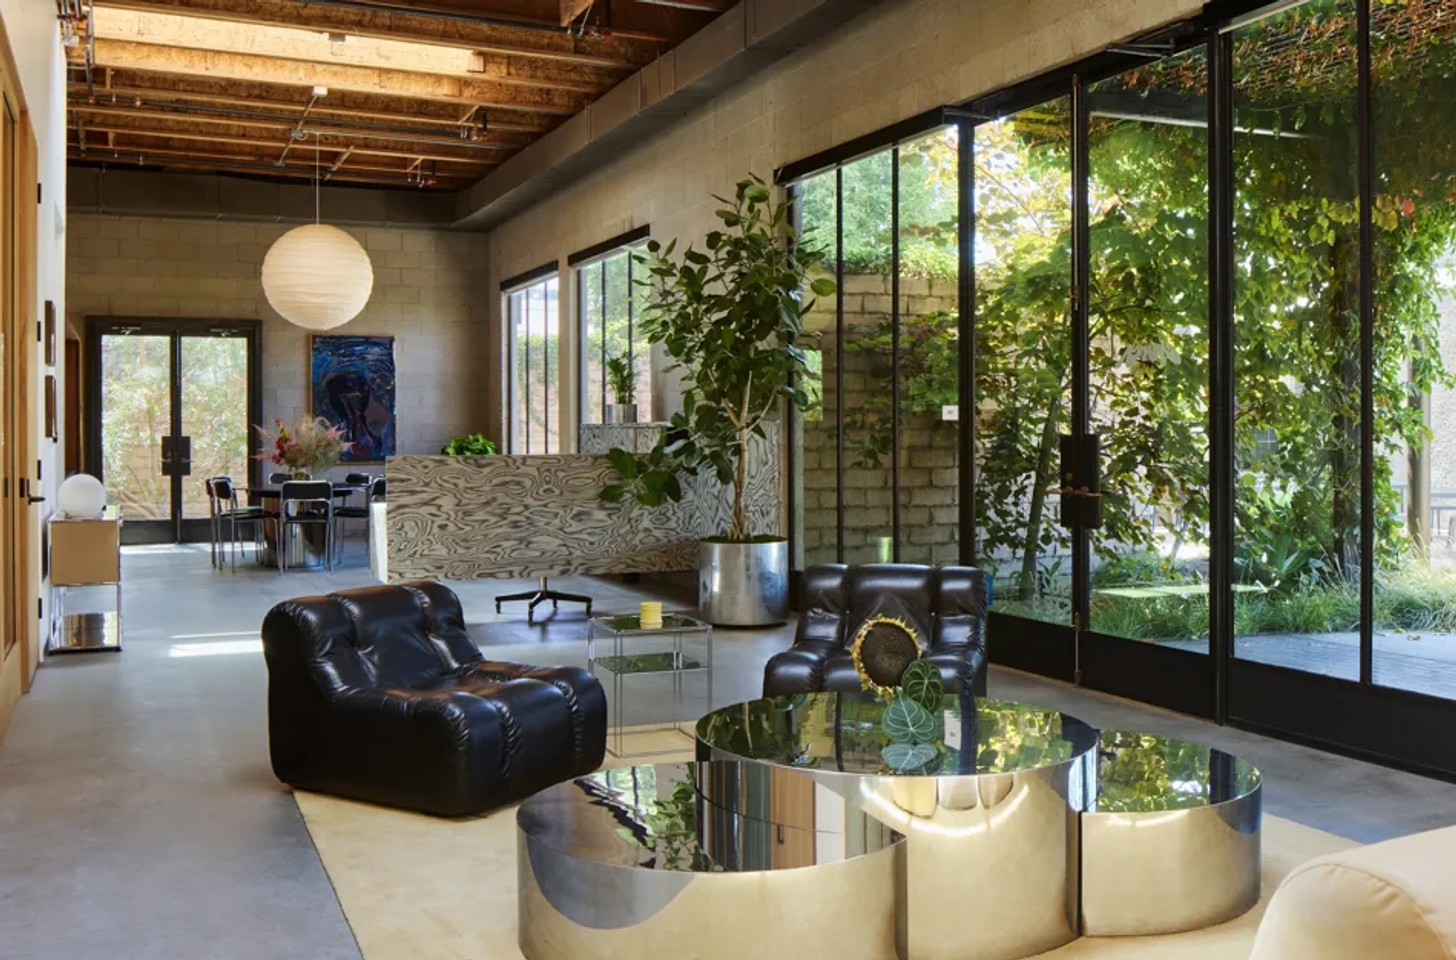
Space Age references and modernist forms
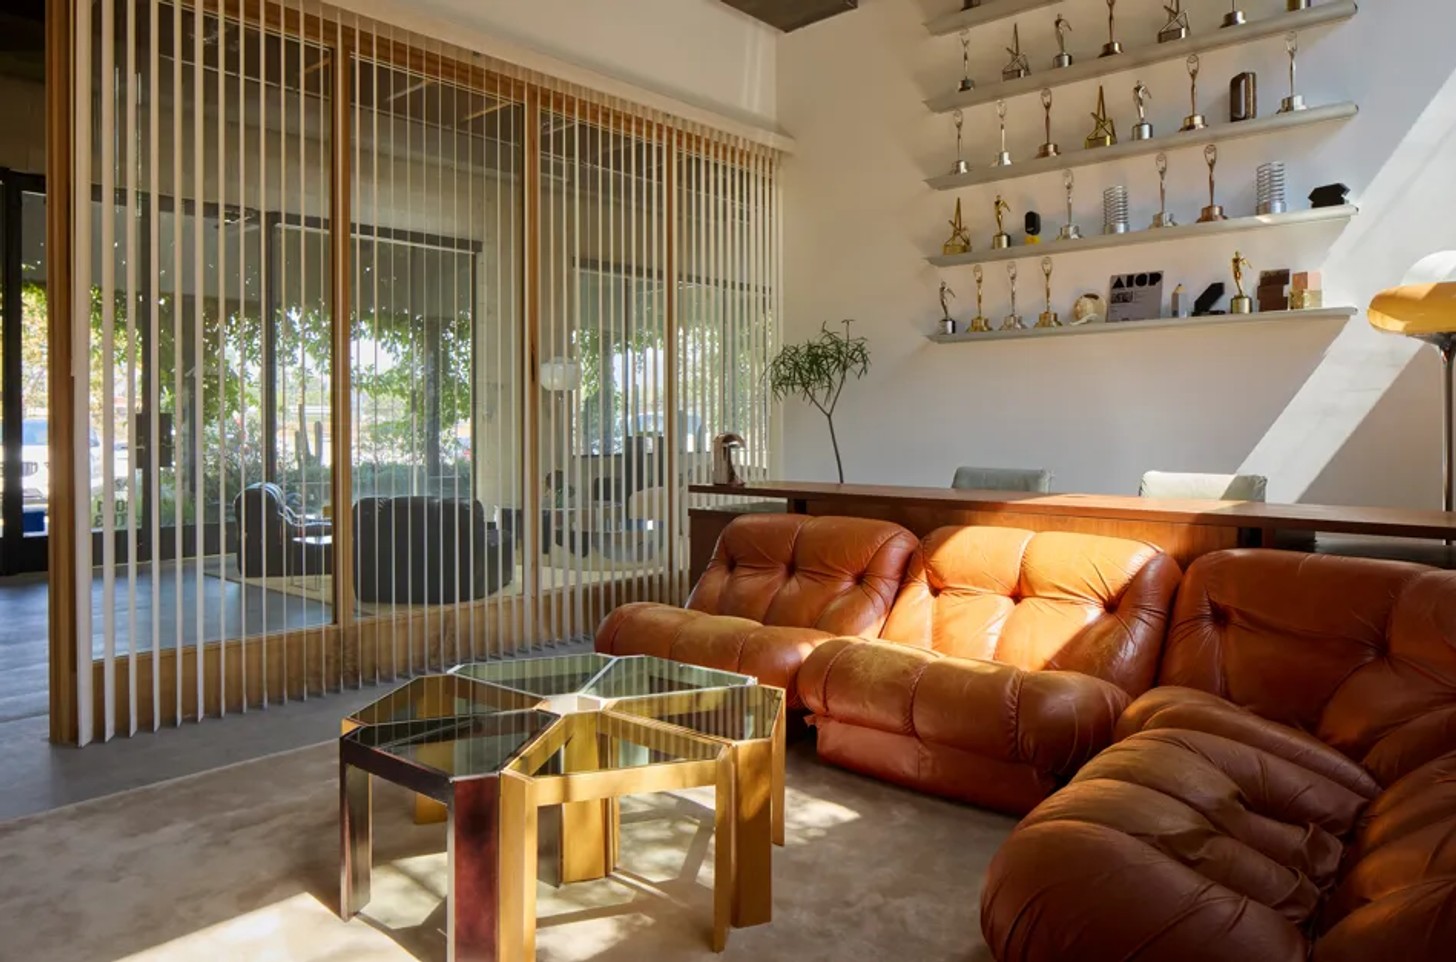
Bell drew inspiration from Space Age design, 1970s European modernism and a more restrained and simple approach to contemporary interiors. Italian and Brazilian design also contributed to the overall style, particularly through sculptural forms, supple leather, and modular seating.
Early mood boards referenced films including 2001: A Space Odyssey and The Holy Mountain, not literally, but for their atmosphere, light, and spatial composition.
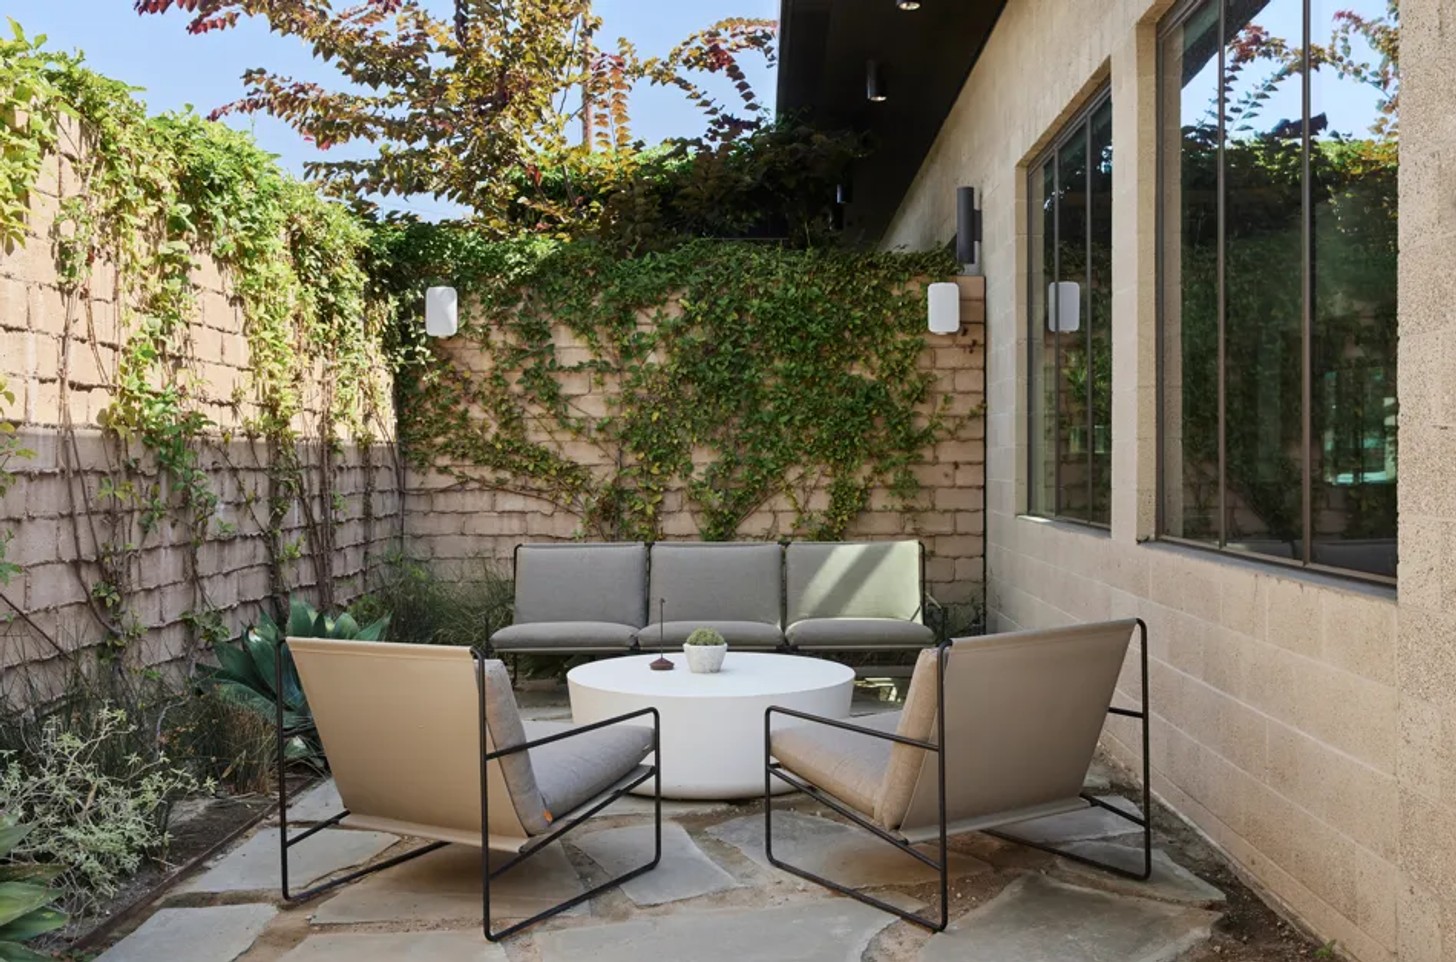
Across the studio, reflective materials such as polished steel, chrome and glass are balanced by warmer elements such as walnut, wood, upholstery, and soft carpeting. Beamed partitions and open shelving add depth, while maintaining the sense of openness.
Vintage Italian and Brazilian pieces sit alongside contemporary furniture, custom millwork and artwork, creating an interior that feels collected.
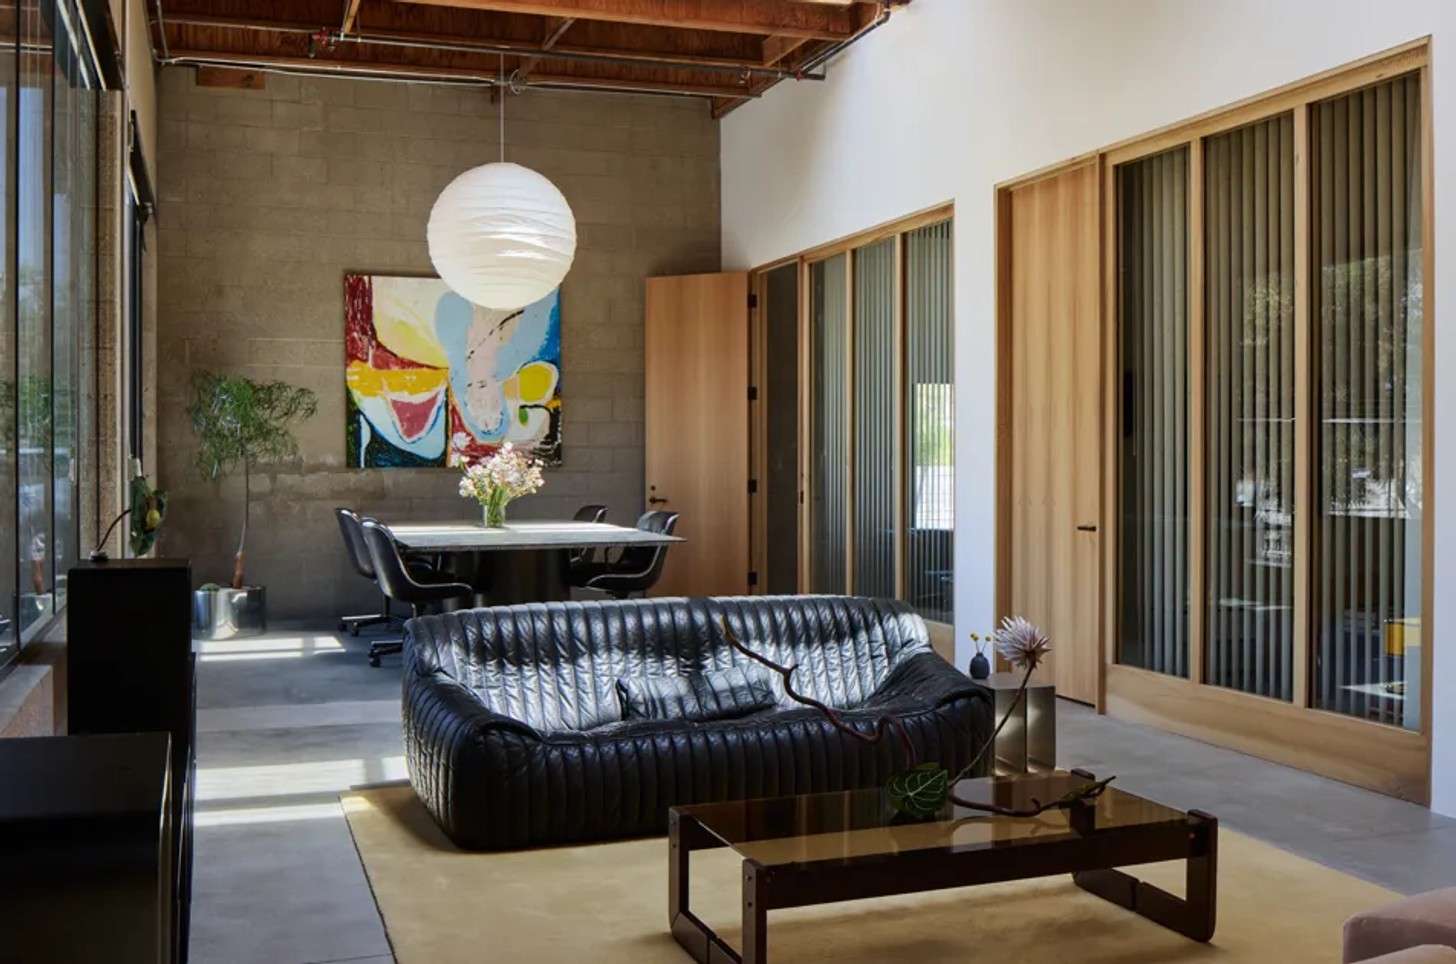
Designed for work and connection
The space is organised around a long, narrow central volume. A custom elongated rug anchors the main zone, with lounge furniture arranged in connected groupings that create distinct areas for gathering and work.
Editing suites and support areas branch from this central space, providing privacy without interrupting the overall flow. “The layout prioritises long sightlines and a sense of flow,” says Bell.
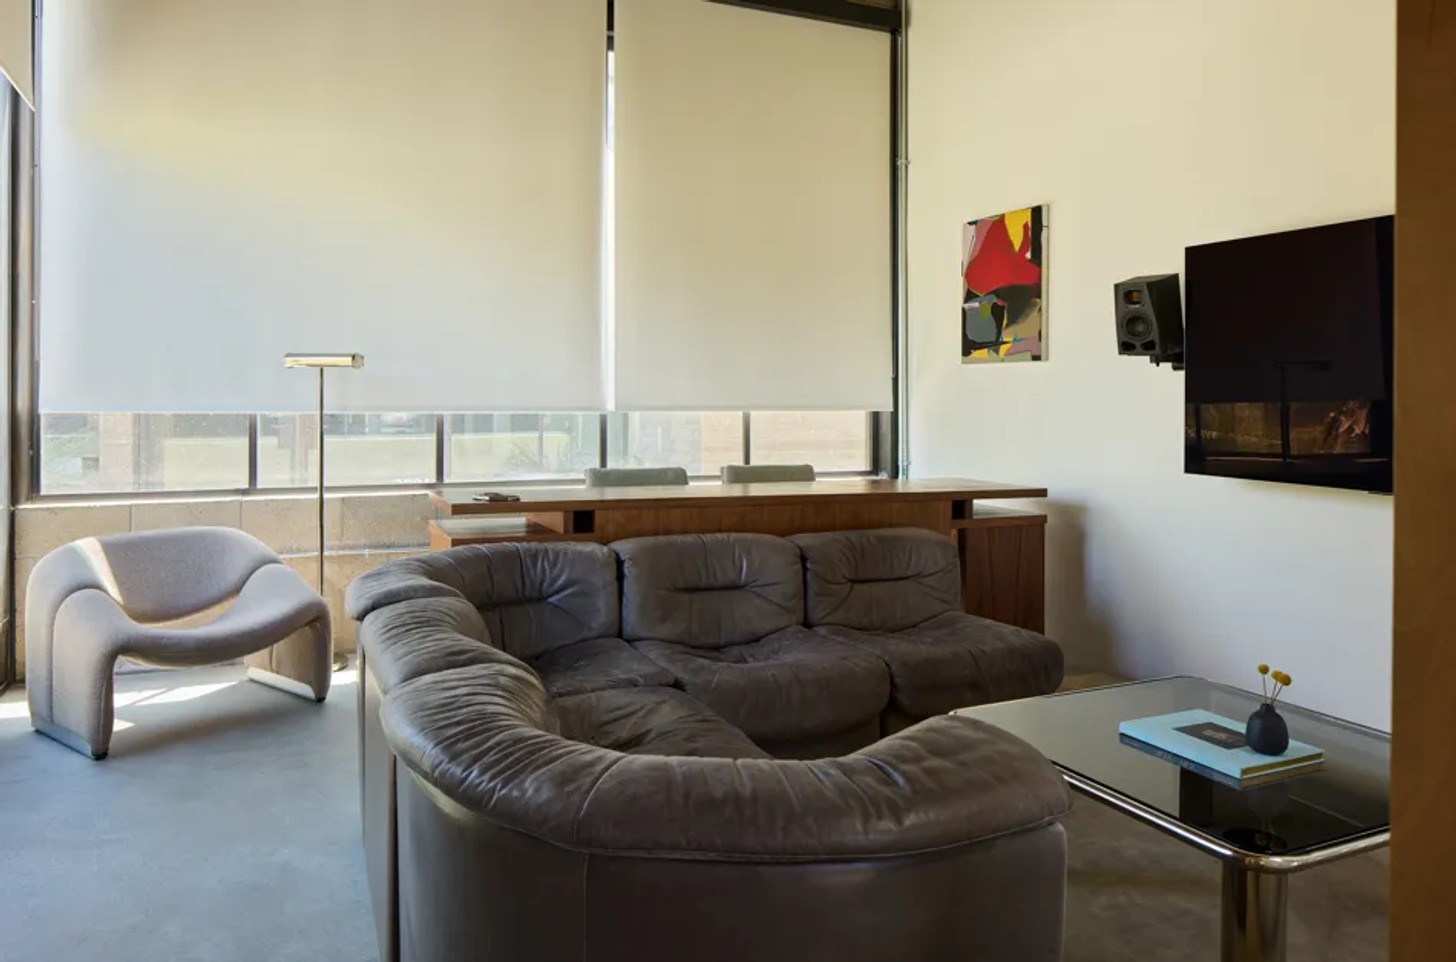
Custom elements include the reception desk and central production table, finished in Alpi veneer designed by Ettore Sottsass, alongside custom walnut desks. Vintage modular seating and oversized silhouettes bring softness, while steel and chrome introduce a cooler industrial edge.
Lighting is treated as another layer of the architecture. Diffused ceiling fixtures, sculptural paper and fabric lights, and table and floor lamps create a soft, ambient glow. Large windows frame the surrounding greenery, while custom vertical blinds filter daylight, creating a changing play of shadow and movement.
A calm, tactile palette
Soft creams, warm beiges, and honeyed woods temper the rawness of the architecture. Cognac and black leather add depth, while sycamore windows and doors and a walnut kitchen bring more warmth into the space.
Colour is used sparingly through artwork and selected furnishings, allowing individual pieces to stand out without overwhelming the space.
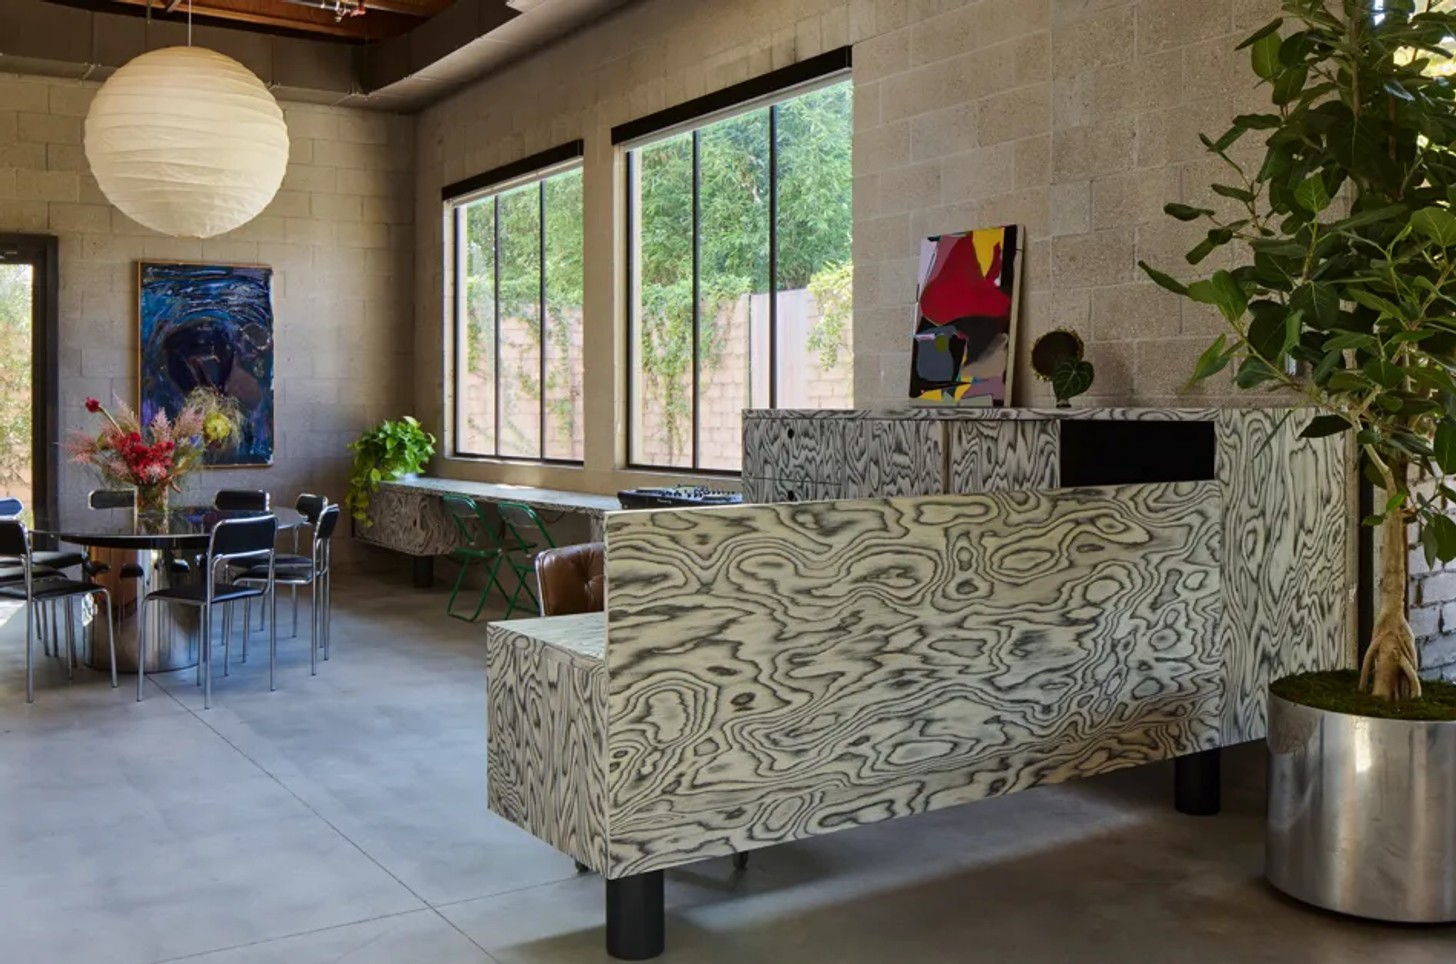
“The result is an environment that feels both relaxed and purposeful,” says Bell, “supporting the technical nature of the work while maintaining a more human, residential quality.”
Completed in approximately six months, the project demonstrates how an industrial shell can be softened without losing its original character. Set directly on the Los Angeles River, the studio brings together architecture, landscape and interiors in a space designed equally for concentration, collaboration, and creative exchange.
Credits
Interior design: Argyle Design, Instagram @argyledesign.co
Photos: Ye Rin Mok, Instagram @yerinmok
Florals: khôi, Instagram @fleur.boy
Potted plants: Plant Provisions, Instagram @plantprovisionsla
Production: Karine Monié, Instagram @karinemonie


