
Set on one of San Francisco’s famously steep streets, this home makes the most of a surprisingly generous garden – a rare luxury in the city. Designed for a young couple and their two infants, the house balances a crisp contemporary architecture with warm, layered interiors, and an outdoor setting designed for everyday family life.
The project brought together Studio Muir, led by principal Kenly Lambie Shankman, and NOA Design + Construction, led by Mike Shankman, with landscape design by Stephanie Stephens of Stephens Design Studio.

From Contemporary Shell to Characterful Home
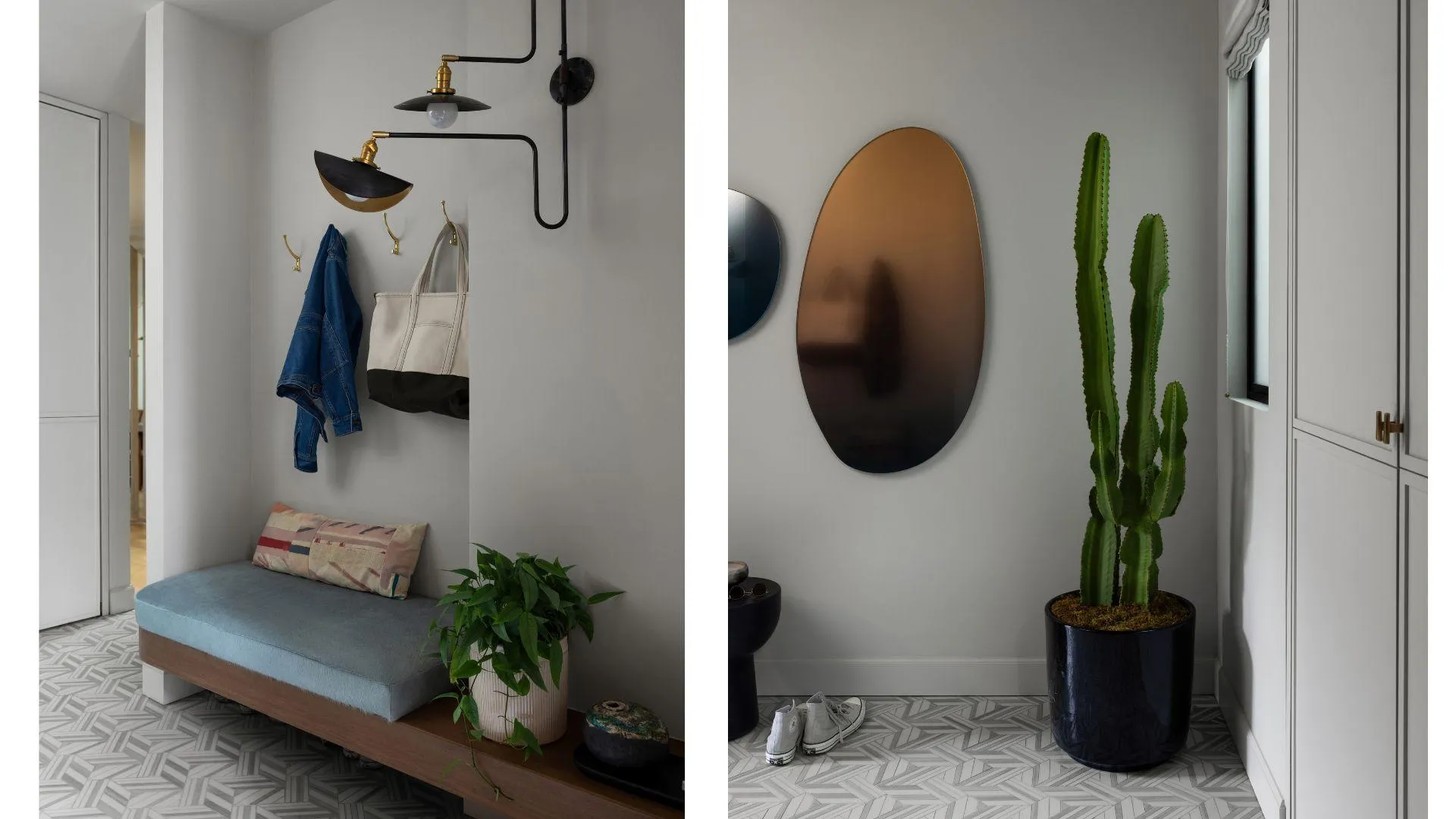
The house already had strong architectural roots following a recent developer-led renovation, but its interiors felt impersonal. Instead of altering the structure, the design team concentrated on giving the home a sense of identity through materiality, colour, furniture, and landscape.
“The design was inspired by the clients themselves: young, stylish, warm and playful,” says Lambie Shankman. “We did not want the project to feel like a showroom or a single-note modern house.”
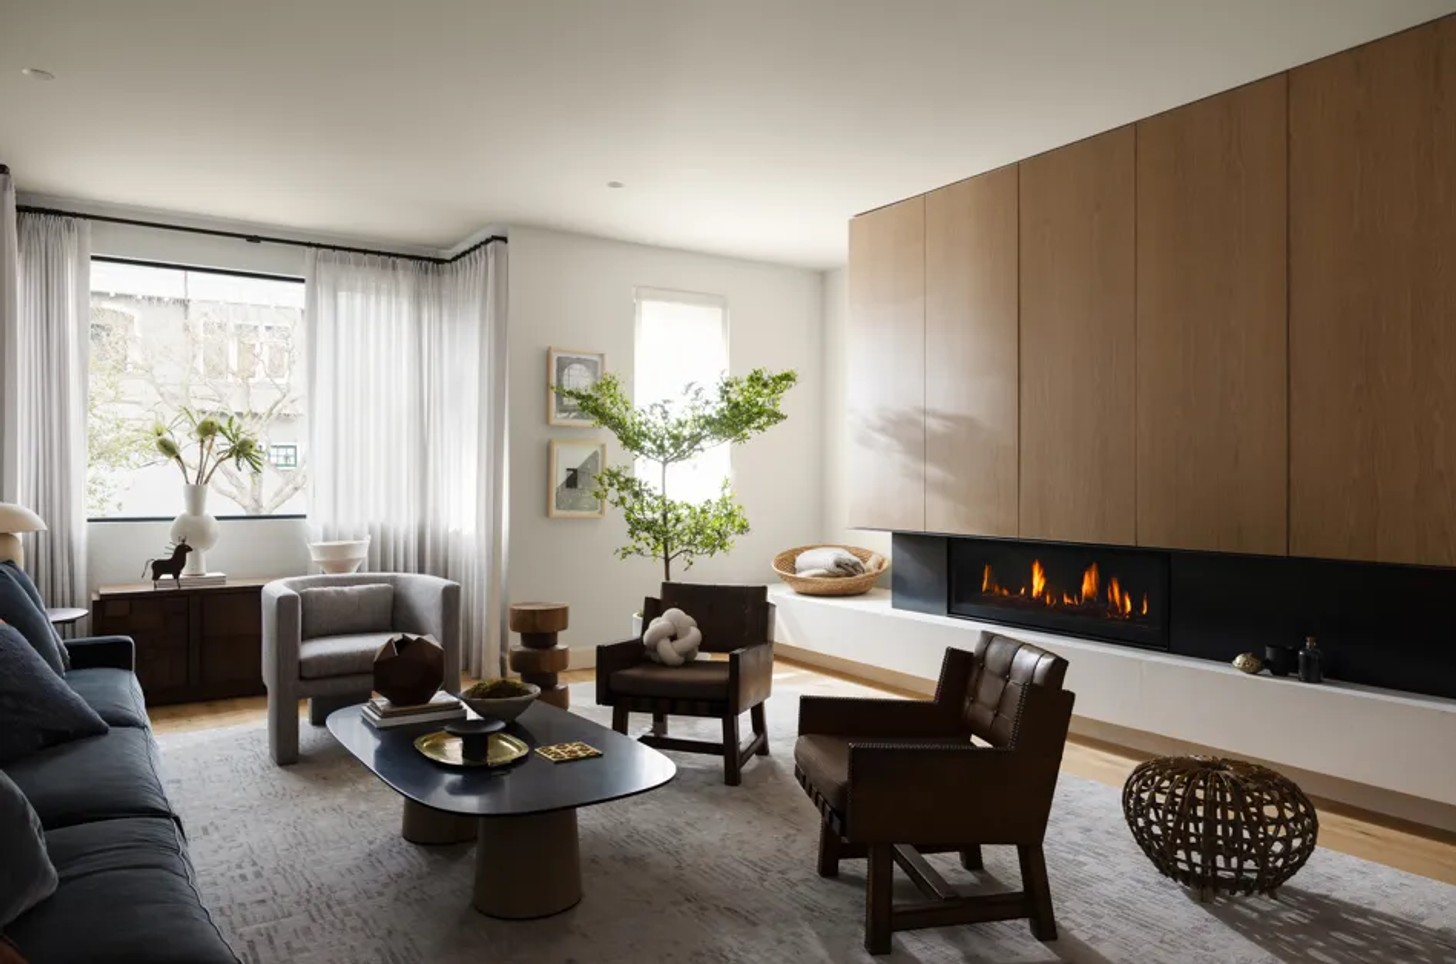
The sharp geometry of the architecture is softened by natural stone, warm oak, plaster finishes, vintage furniture, patterned textiles, and deeply coloured accents. Outside, dark vertical cladding, warm timber, and a slatted screen create a more graphic arrival, setting up a contrast with the softer interiors beyond.
For Lambie Shankman, the project also carries a personal connection. Studio Muir takes its name from her grandmother, Edla Muir, a pioneering female architect who ran her own practice from 1946 to 1968, designing modern homes for clients in Los Angeles neighbourhoods including Brentwood, Beverly Hills, and Pacific Palisades.
A Palette Inspired by Earth and Stone
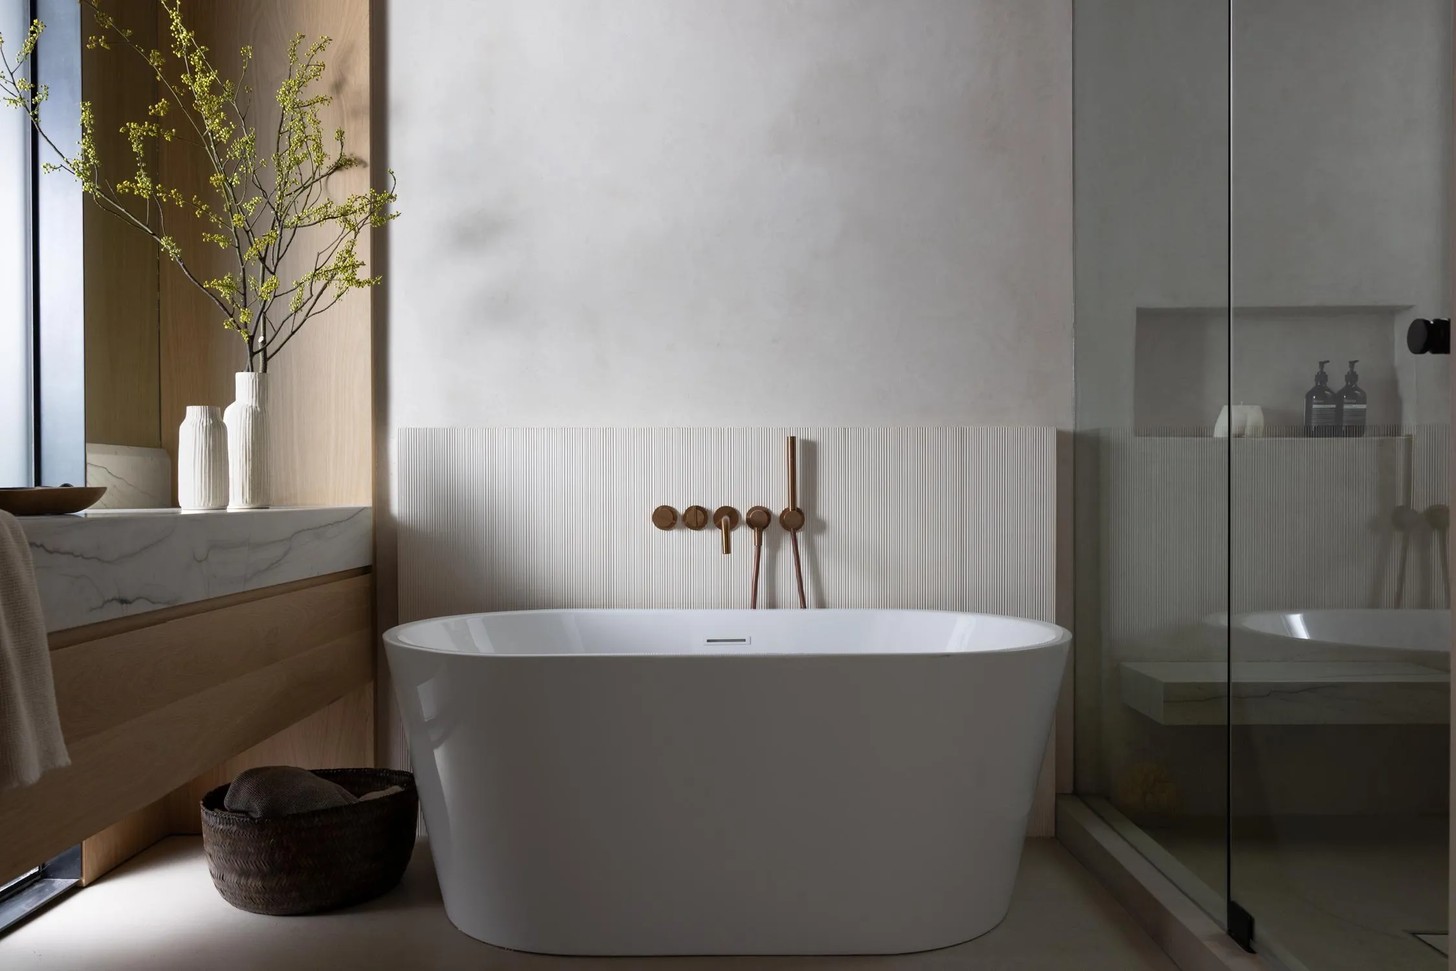
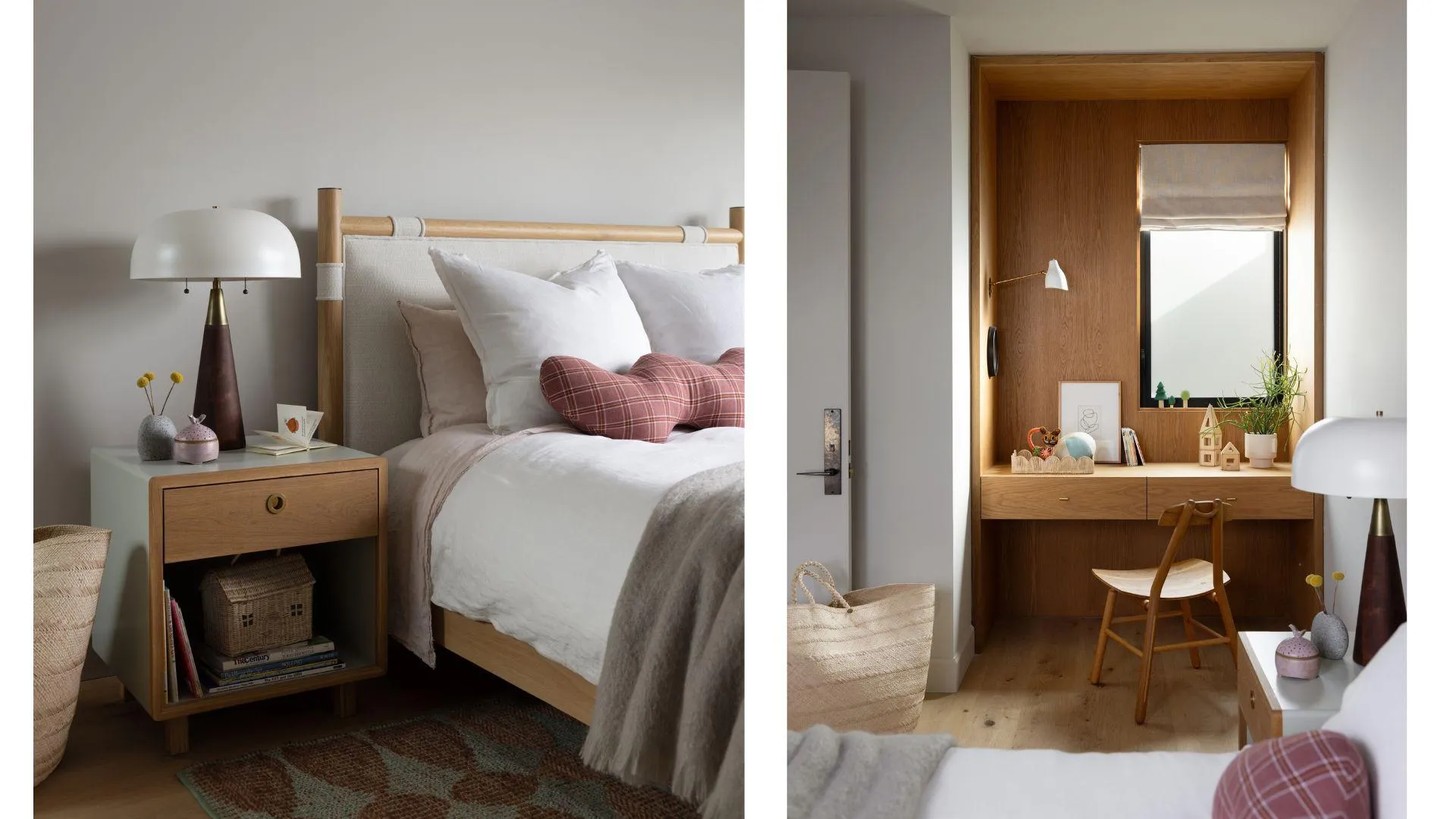
The interiors embrace a nuanced palette of earthy tones. Soft neutrals alongside warm oak, creamy stone, deep brown, blackened wood, muted green, rust, plum, blush, and terracotta.
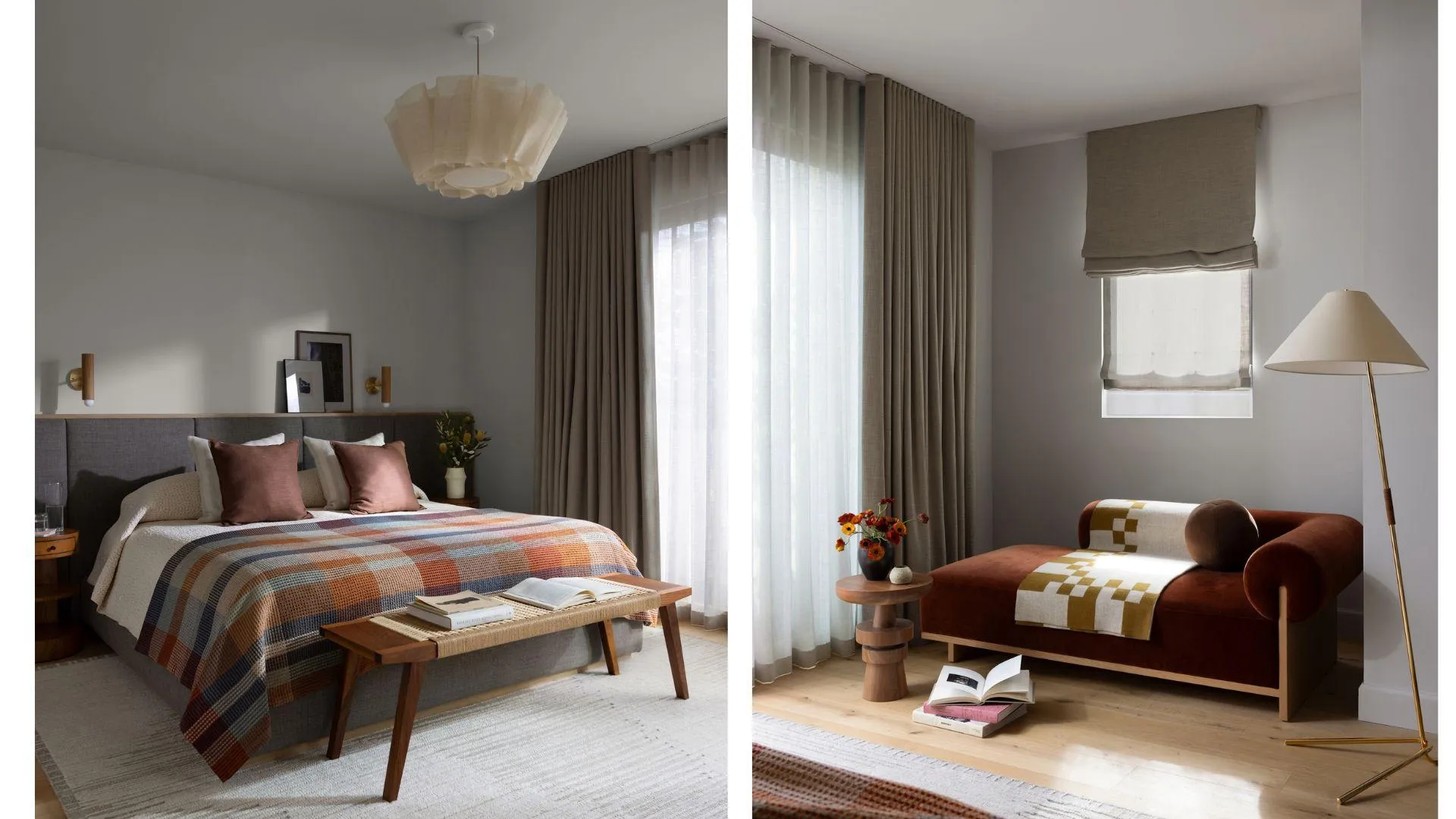
“The palette changes from room to room, which helps the house feel layered rather than repetitive,” says Lambie Shankman.
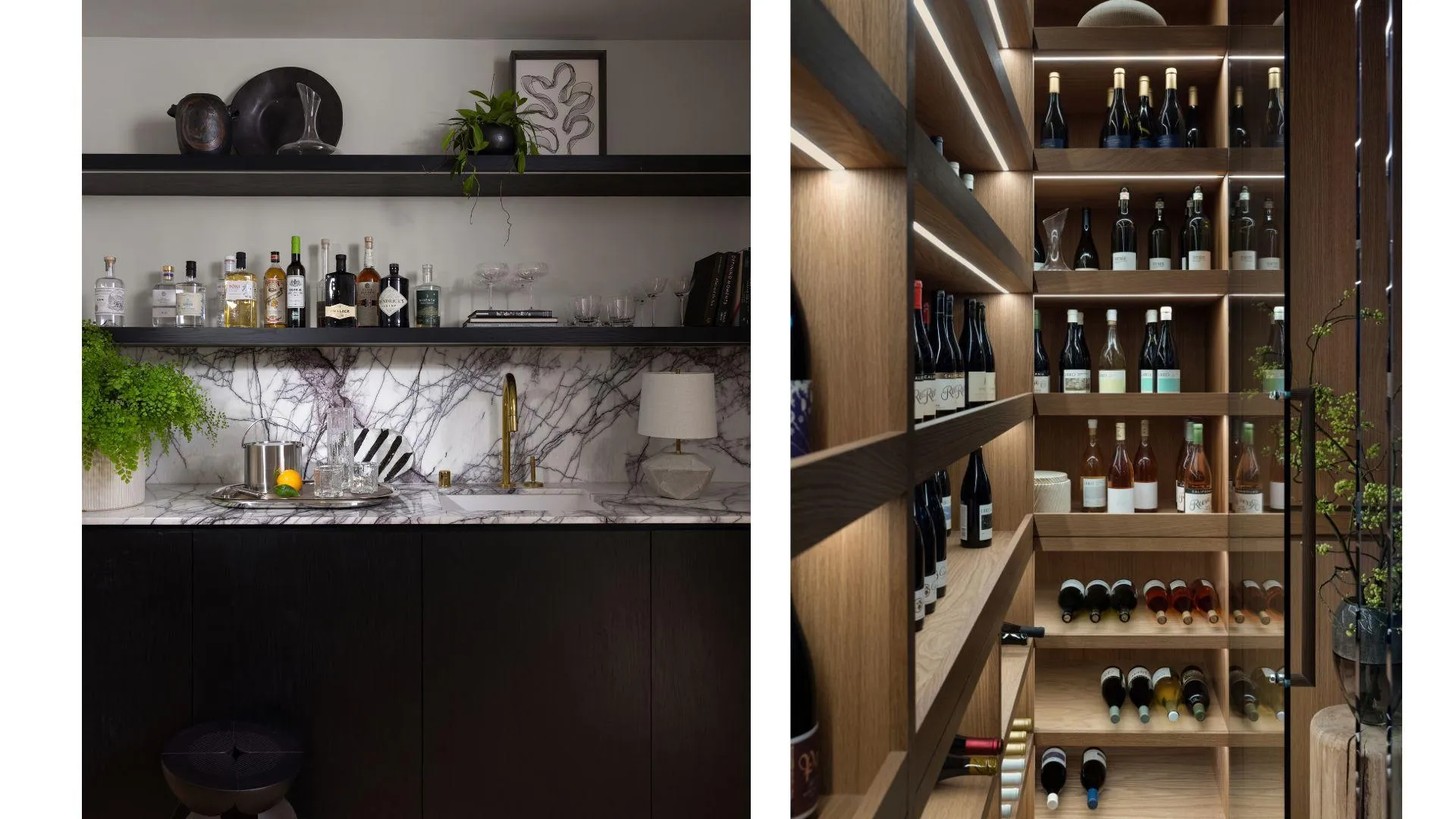
Texture is equally important. Custom millwork and built-ins are paired with antiques and tactile textiles, while natural stone adds movement to key spaces including the bar, bathrooms, and powder rooms. Brass, leather, tile, and soft window treatments further contribute to the home's natural quality.
A Home Designed Around Family Life
Across its three levels, the home uses its steep site to create a natural progression between social, private, and outdoor spaces.
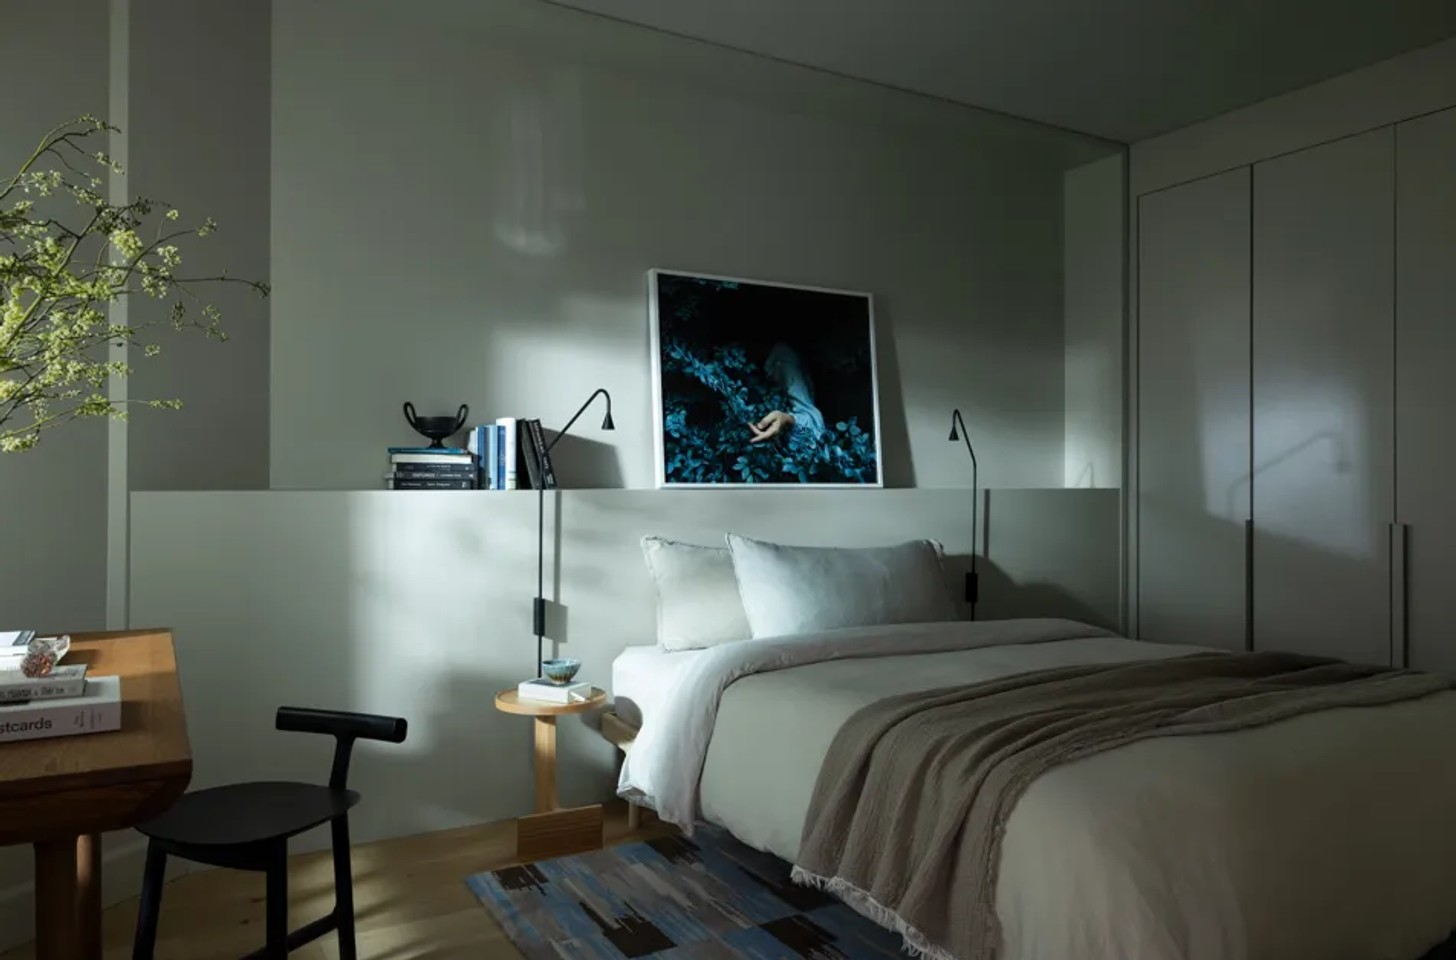
The ground floor is unexpectedly atmospheric, with a moody media room, bar, wine cellar, guest room and office, as well as direct access to the garden. Rather than functioning as a secondary level, it becomes a flexible space for entertaining, working, and retreating.
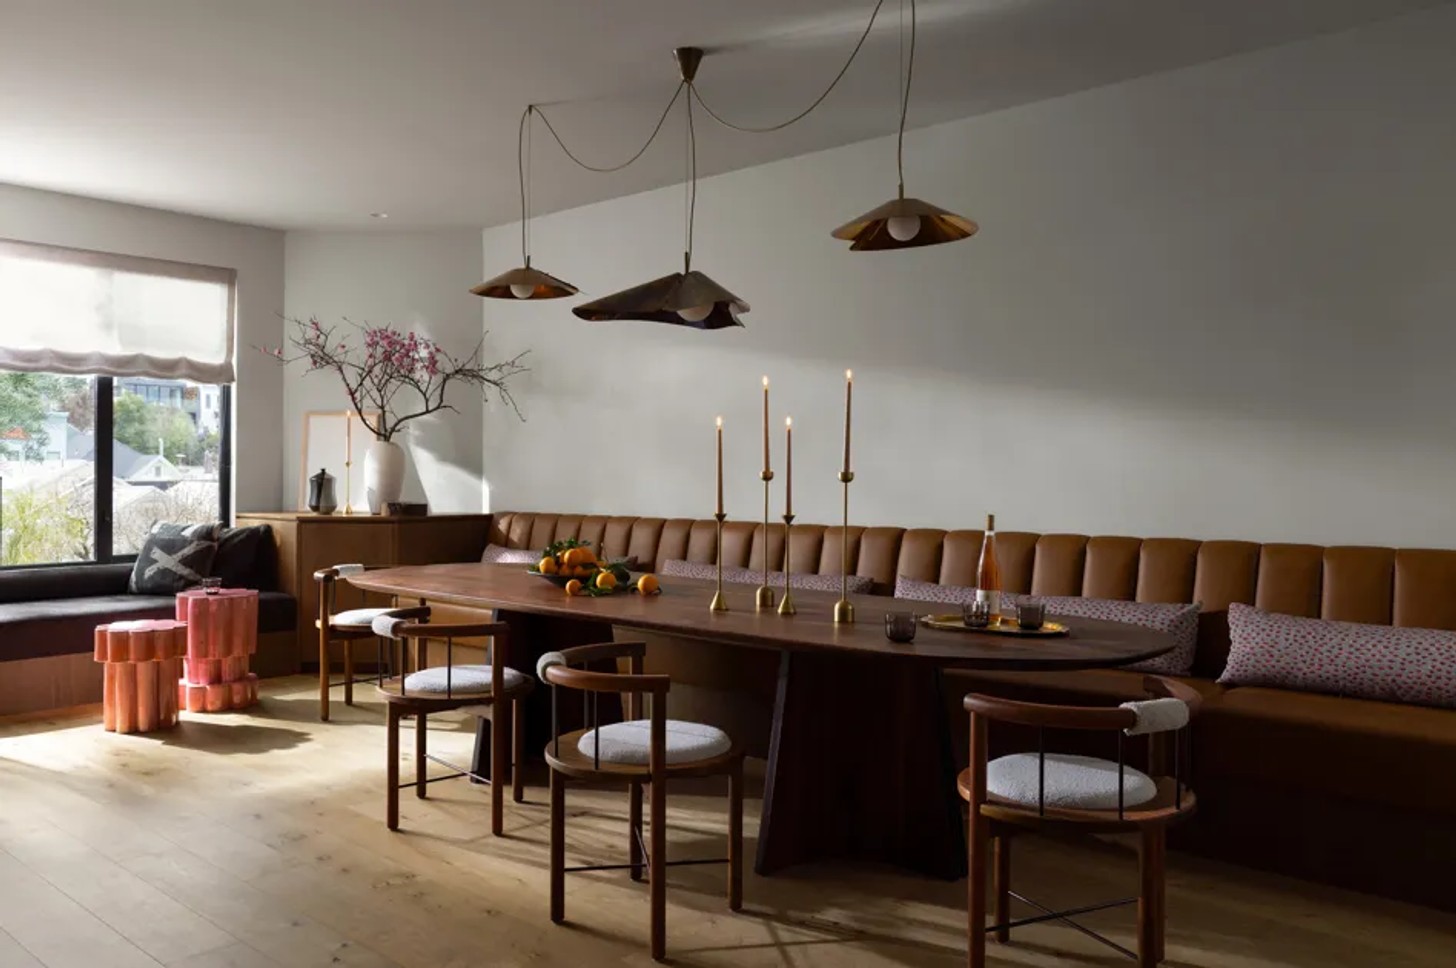
On the main level, the dining area is the main attraction. A custom banquette and large dining table form the social heart of the home, with seating for up to 14. The generous arrangement allows everyday family meals to sit comfortably alongside larger gatherings.
A powder room and deck overlooking the garden and surrounding views complete the level. Upstairs, the private quarters include the primary suite, two additional bedrooms, and a laundry room.
An Urban Garden With Room to Gather
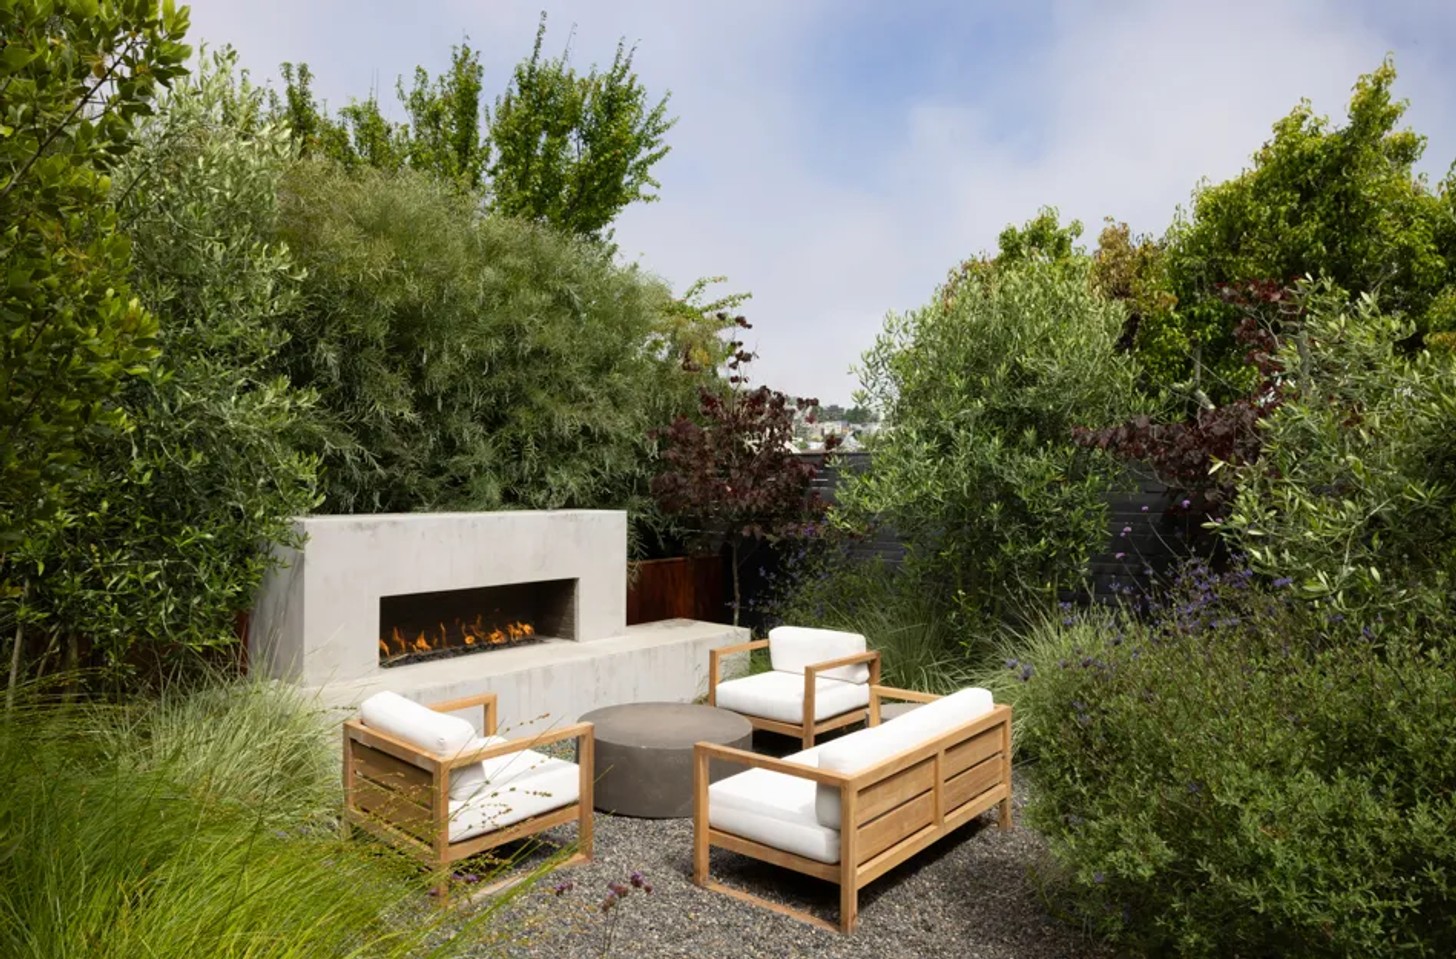
One of the property's greatest assets is its unusually large garden. Landscape designer Stephanie Stephens used dense, layered planting to create privacy and soften the home's modern architecture, turning the outdoor spaces into an extension of the interiors.
The garden has distinct areas for lounging, dining and cooking, as well as a fire-gathering space. “The landscape became a way to soften the architecture and make the home feel more grounded,” says Stephens. “The outdoor spaces are lush and layered, with planting that creates privacy, movement, and a sense of escape from the city.”
Ultimately, the home's character comes from the connection between its architectural structure and the details layered onto it. For a young family, it is a house that feels considered without feeling overly designed – a modern home with warmth, personality, and room to evolve.
Credits
Design: Studio Muir, Instagram @studiomuir
Builder and façade design: NOA Design + Construction, Instagram @noa_sf
Landscape Design: Stephanie Stephens from Stephens Design Studio, Instagram @stephensdesignstudio
Photography: Bess Friday, Instagram @bessfriday
Styling: Rod Hipskind, Instagram @ramblinrod
Production: Karine Monié, Instagram @karinemonie


