
When the owners of this Yekaterinburg apartment moved into their new home, they wanted a change from the dark wood and traditional feel of their previous interior. Their brief was simple: create something bright, airy and modern, but above all, make it feel like home. “Make sure it doesn't feel like a hotel,” was their key request.
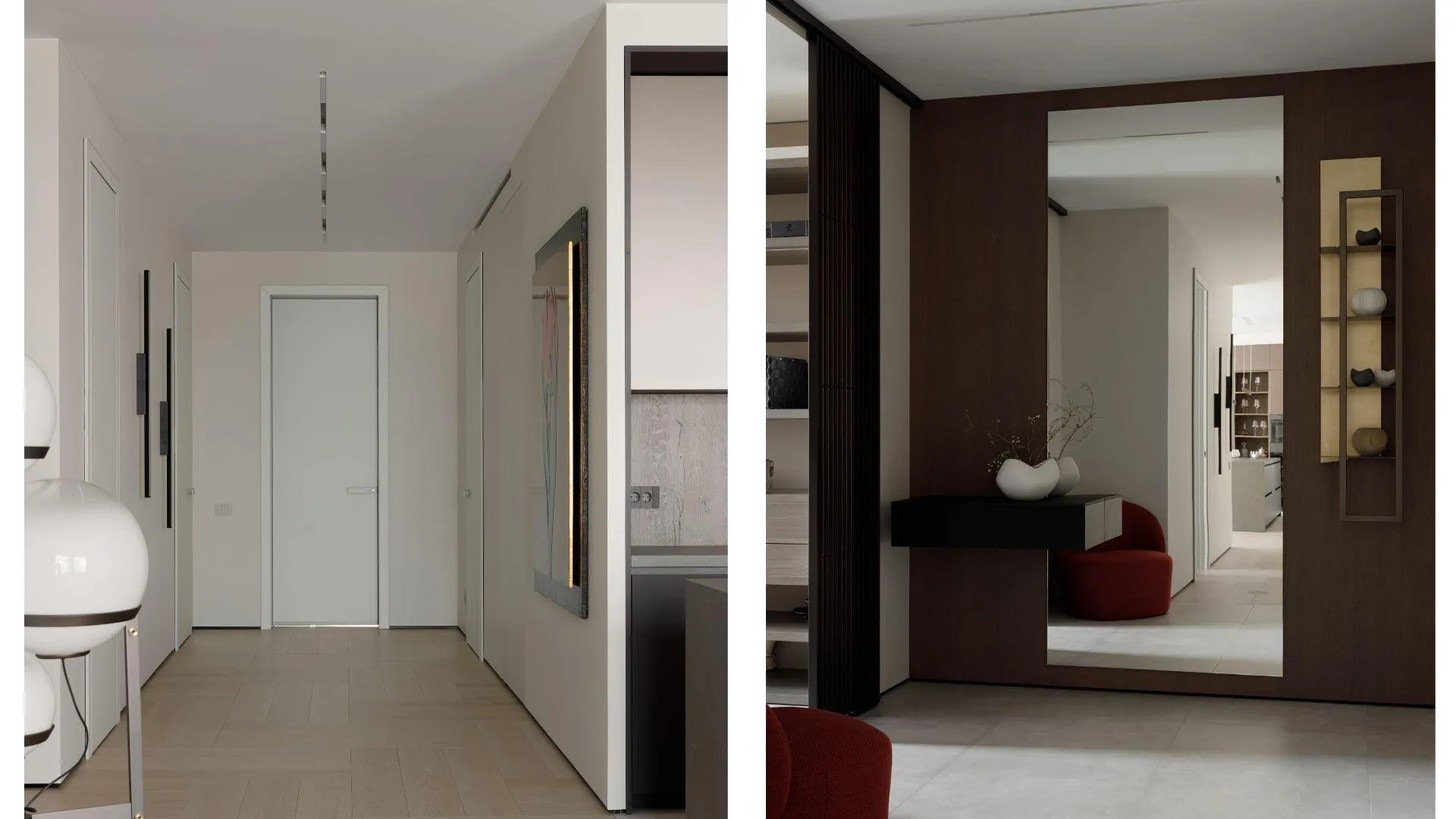
That became the starting point for RE Design Buro, whose concept of “welcoming minimalism” balances clean architecture with tactile materials, warm timber, and the objects that give the home its personality.

The family includes a college son and a cat, and family traditions are central to their lifestyle. Their personal collections and art became part of the design as opposed to being hidden away. “The main wish was to create a truly cozy, lived-in atmosphere,” the designers explain, “where their collection of figurines and favorite works of art would blend seamlessly into the interior.”
Designing around the architecture
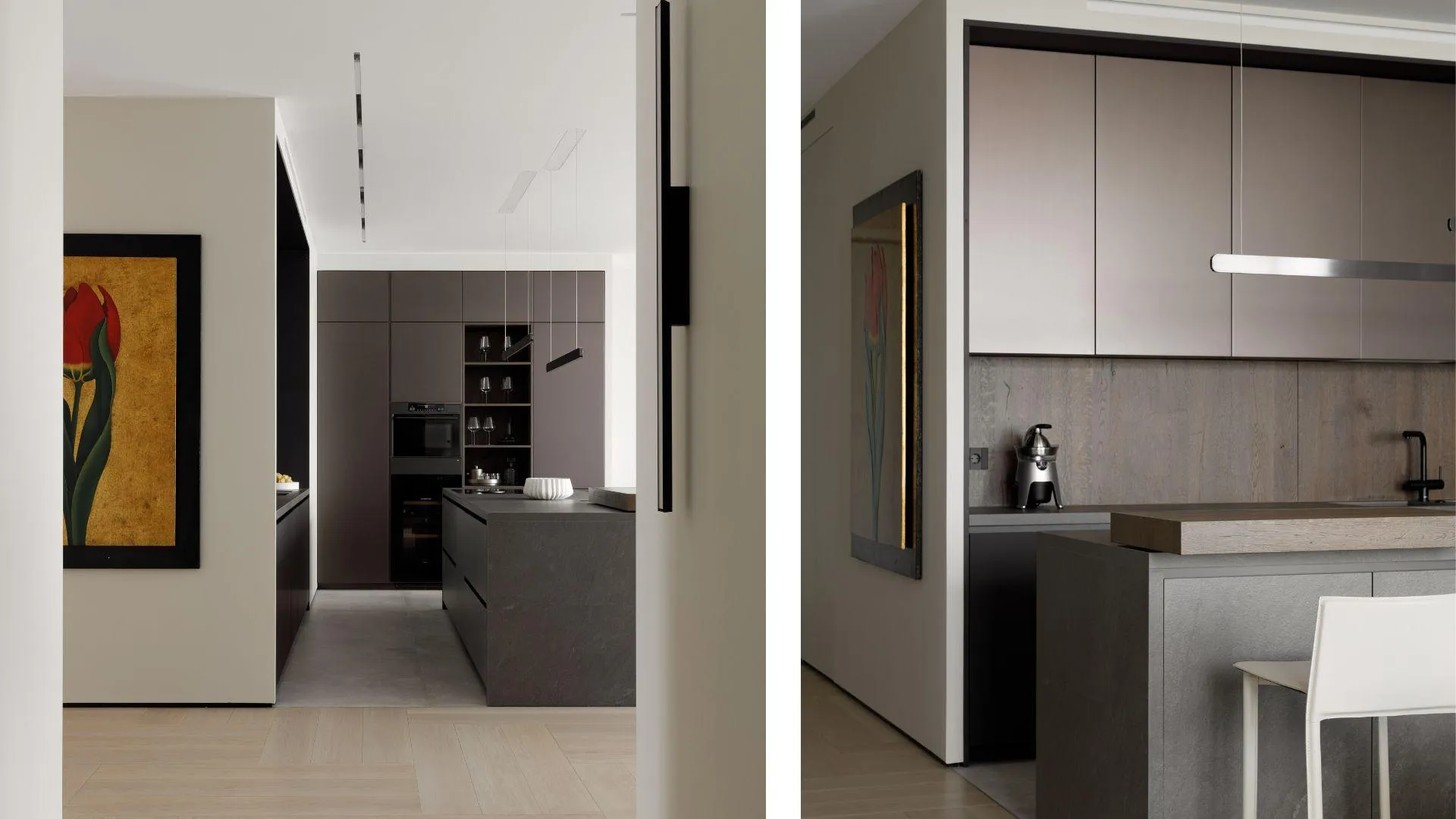
The 190-square-metre layout includes a living room, kitchen and hallway, a main bedroom with bathroom and walk-in closet, a bedroom and bathroom for the son, and a study. Instead of knocking down walls, the designers focused on the existing volumes – particularly the ceiling.
A complex network of ventilation, air conditioning, fan coil units, and humidification systems had to be concealed without compromising the ceiling height or introducing partitions. “We worked with rhythm and light, developing the ceiling architecture, which became the foundation for the rest of the design,” the designers say.
Track lighting with integrated ventilation grids conceal the supply and exhaust ventilation and fan coil units, preserving the sense of openness. “Light and air are paramount,” the designers explain.
Minimalism, but make it warm
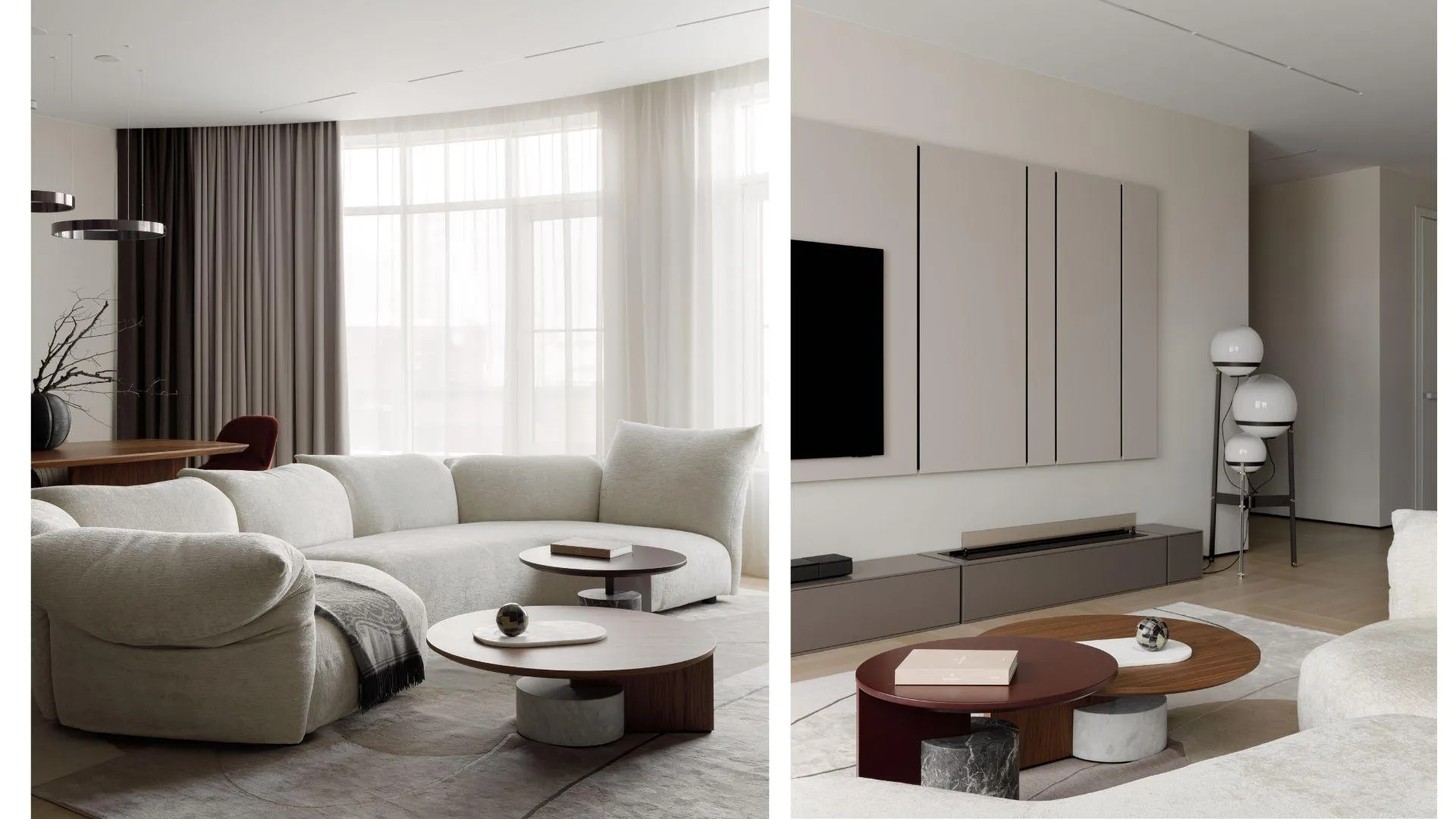

The restrained architecture is softened with warm tones, textile panels and wood, while a custom-made modular mosaic floor offers a contemporary interpretation of a classic pattern. The flooring's rhythm links the rooms and gives the minimalist structure a subtle sense of movement.
The flooring is more than a finishing detail: its rhythm carries through the apartment, visually connecting the different rooms while adding a subtle layer of pattern to an otherwise restrained blueprint.
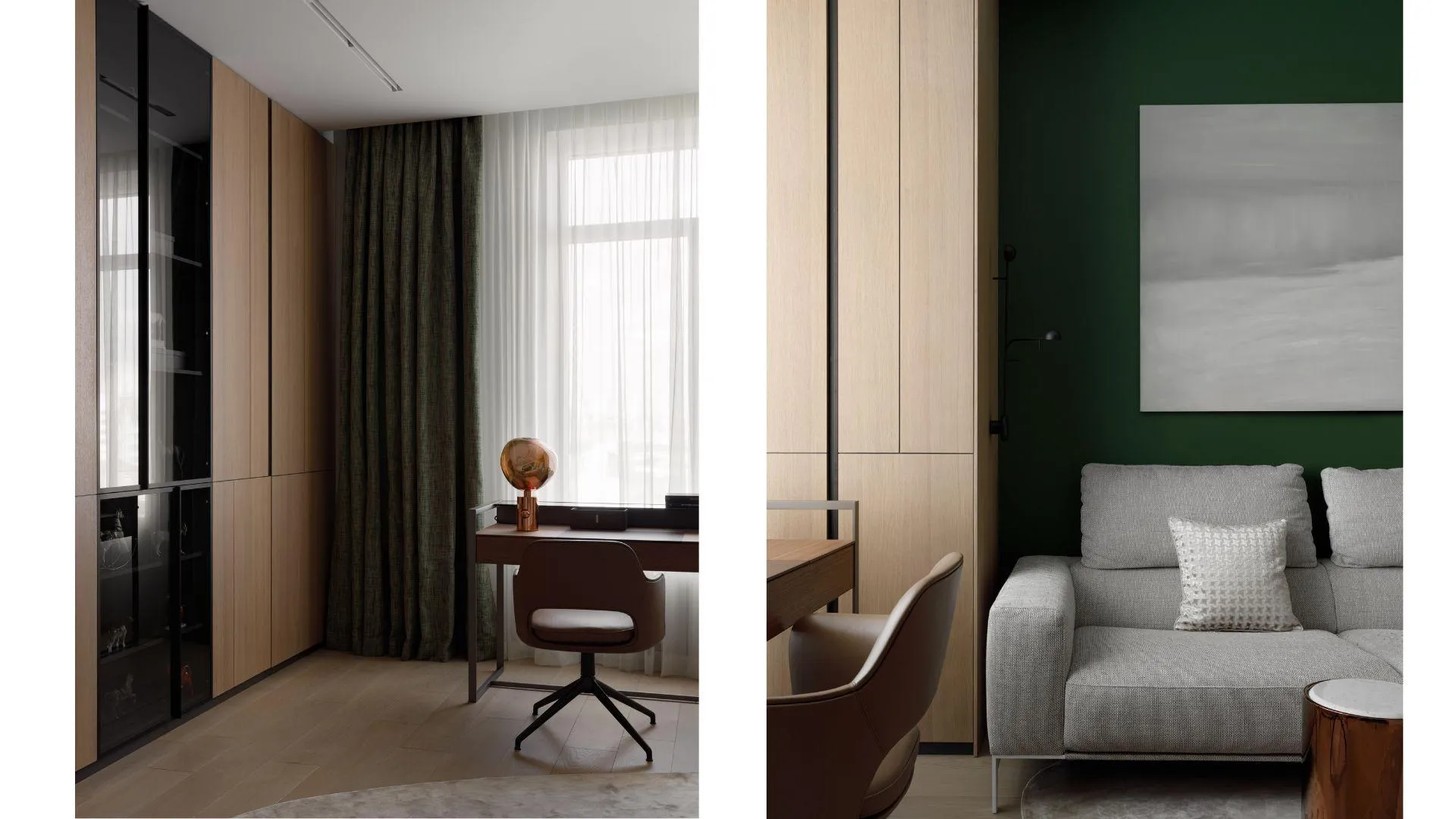
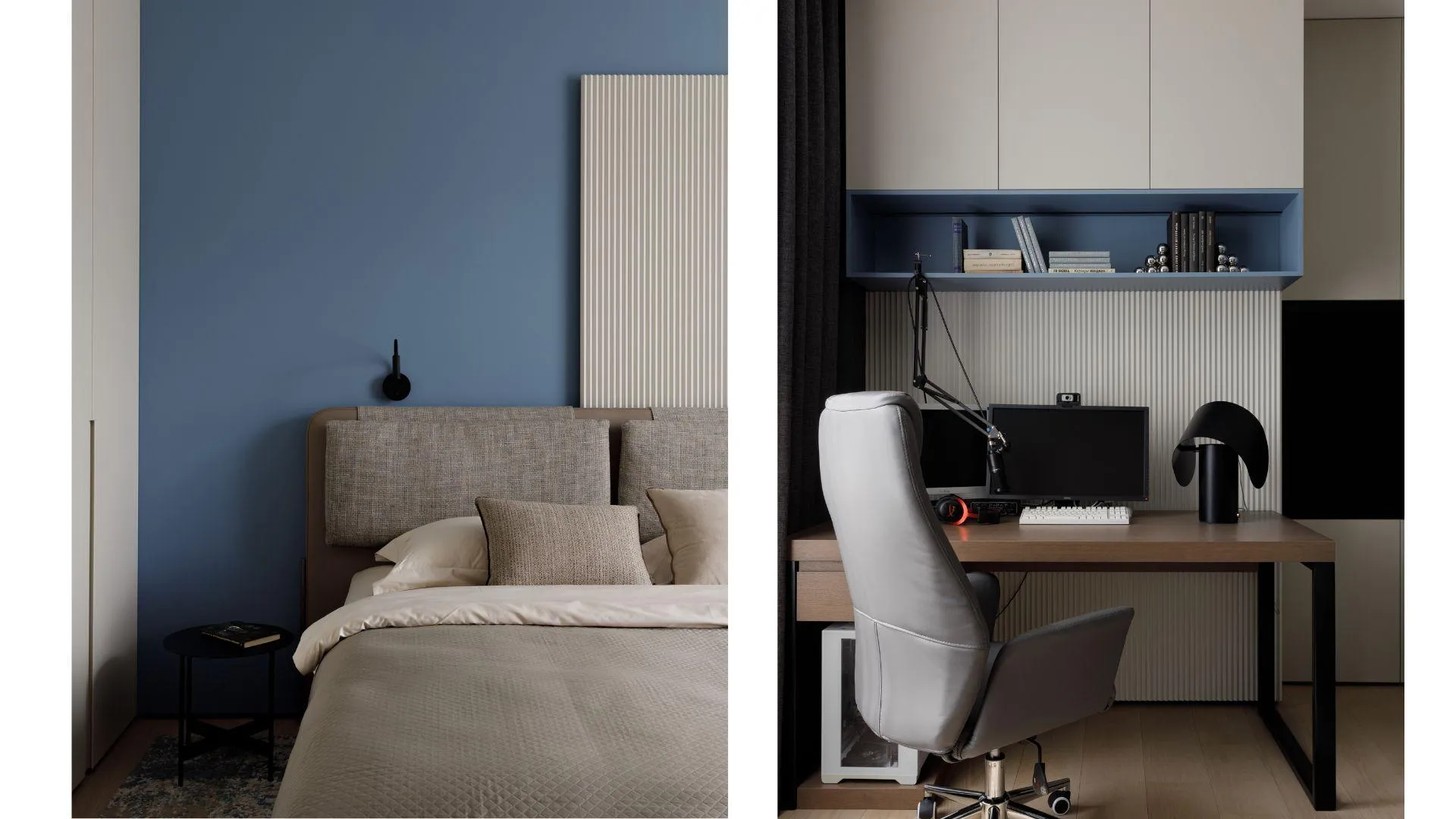
Colour is equally considered, with burgundy-red, emerald, and blue accents giving each room its own character within the overarching concept of warm minimalism.
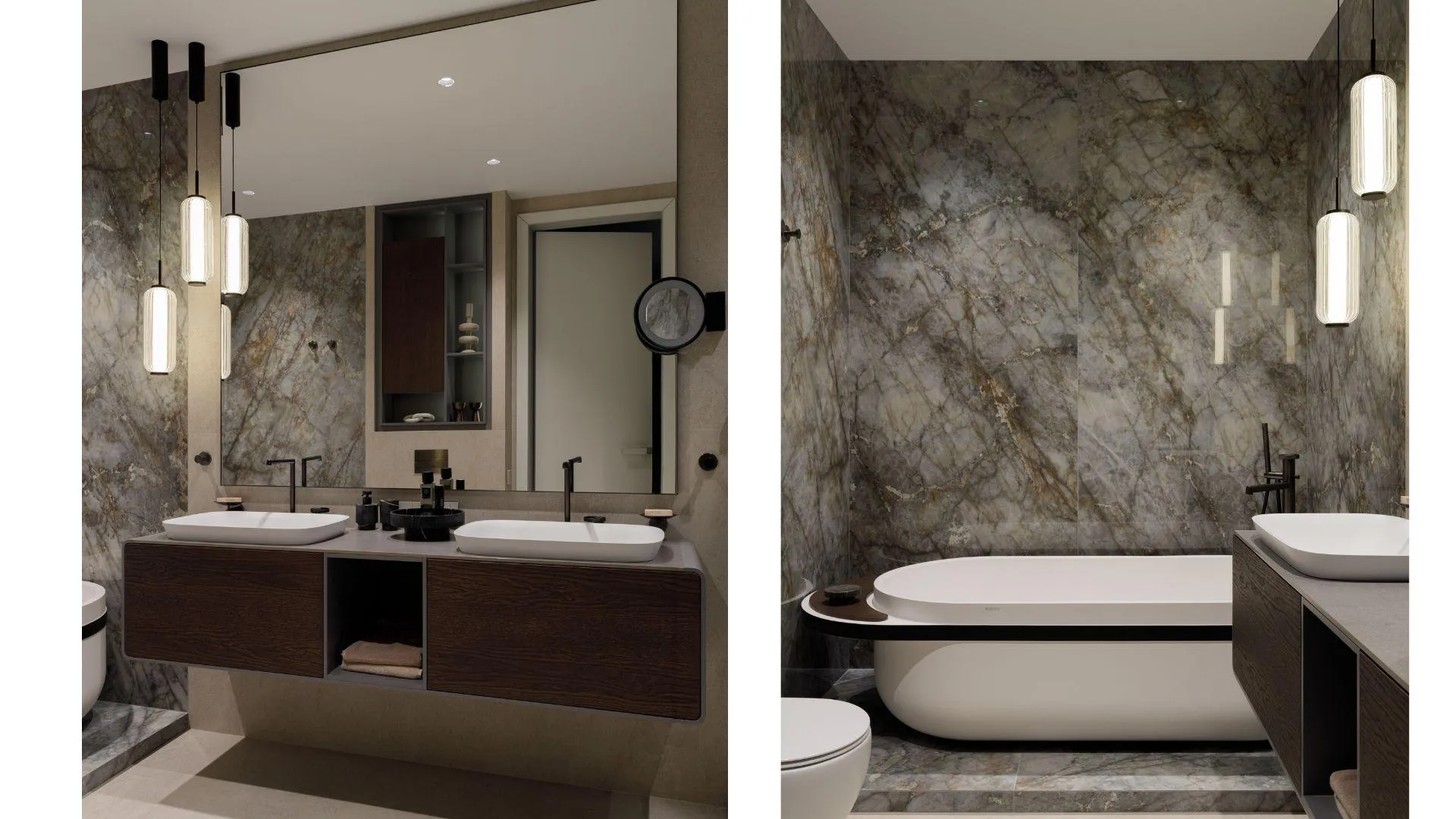
The master bathroom's blue large-format porcelain tiles were an unexpected departure. The original choice was a calm coffee-brown, until the client and designer saw a particular blue sample in person. “We fell in love with it and boldly changed the concept,” they recall.
The master bedroom's clever disappearing act
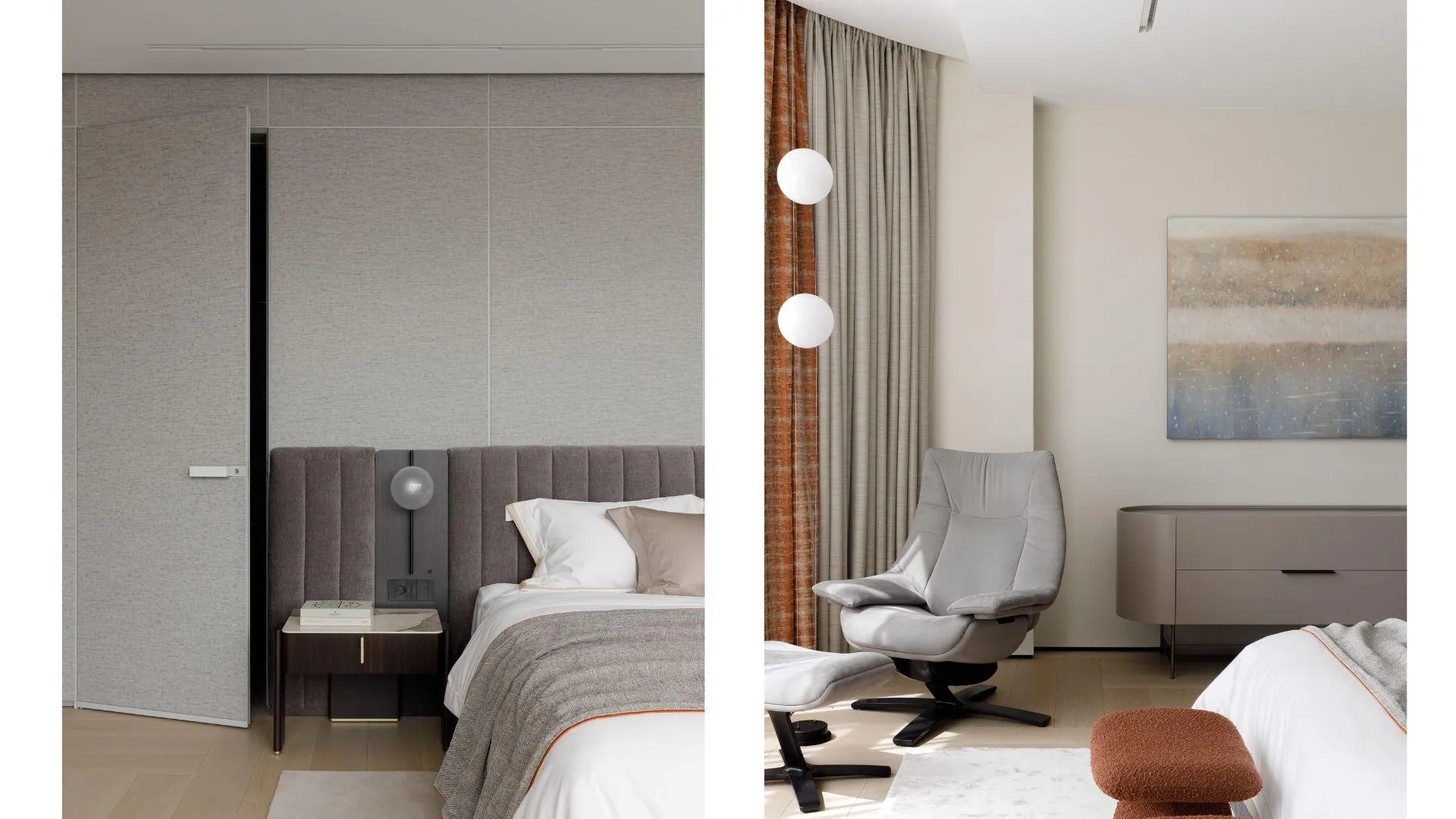
The master bedroom is the project's highlight. Floor-to-ceiling textile panels sit on a Rimadesio frame, while the doors had to be flush with the panels from the bedroom side but appear like every other door in the home from the hallway, complete with trim and glass panels.
“We found the perfect technical and aesthetic solution together with the manufacturer and contractors,” the designers recall.
What you don't see
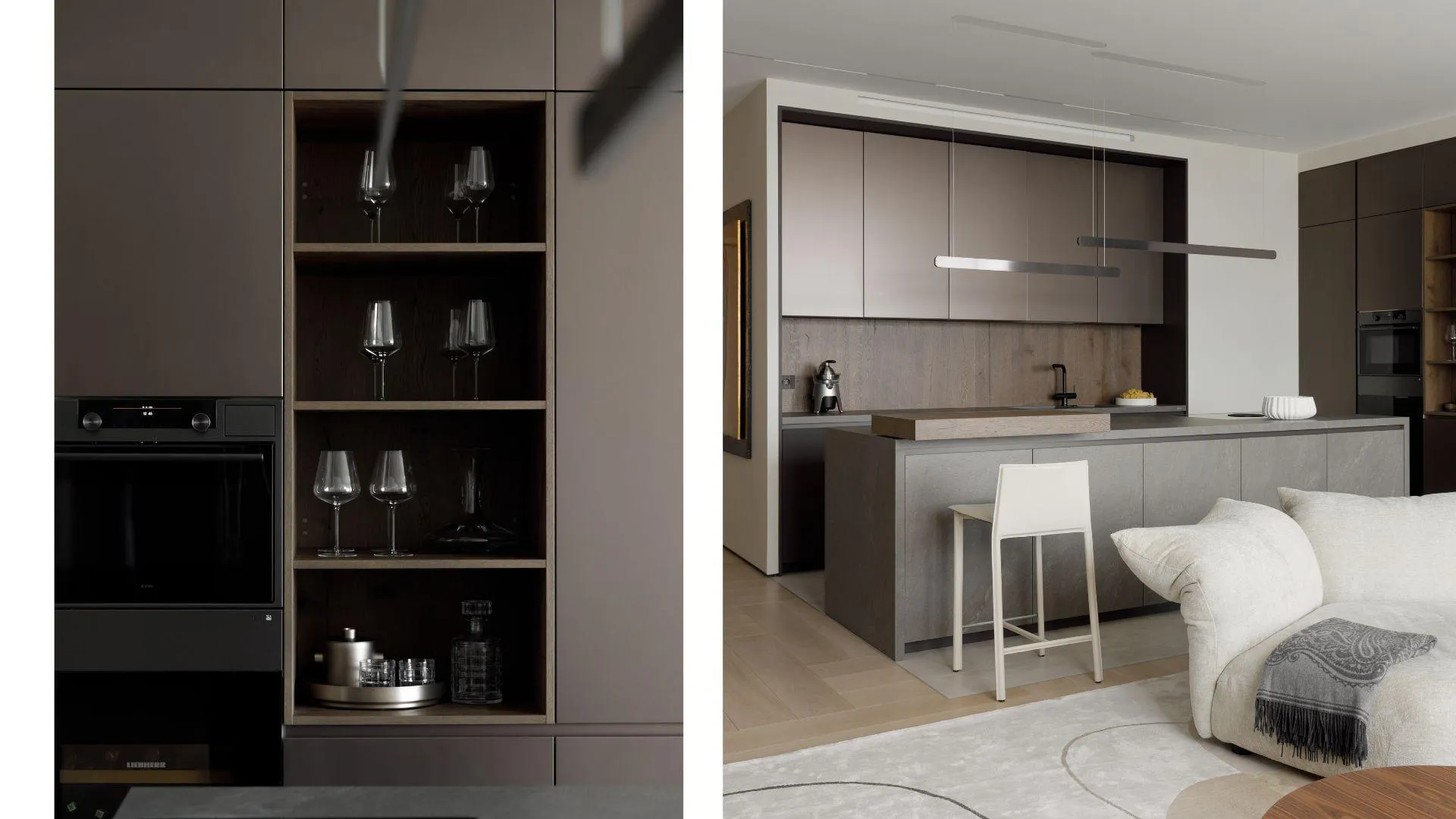
Much of the project's complexity is hidden. “Behind the visual lightness and minimalism lies a colossal amount of engineering,” the designers note. The ceiling niches are packed with utility lines, with every centimetre of height carefully preserved.
The clients' transition from dark classicism to a lighter home became the project's central inspiration, alongside contemporary European interiors where architecture and light come first and cherished possessions provide the soul of the home. The designers describe the finished atmosphere as “a gallery flooded with light, tactile fabrics, the warmth of wood, and vibrant, lively brushstrokes of art.”
It is minimalist without being sterile, and polished without losing the warmth of a family home.
Credits
Stylist: Ekaterina Chuganova (@chuganova_katya)
Photographer: Elizaveta Gurovskaya (@lizaphoto.interior)
Design: RE Design Buro (@re_design_buro)


