
Midway through touring this Sydney apartment, everything changes. You move from softly tonal rooms – calm, elegant, almost whisper-quiet in palette – into a stairwell washed in electric aqua Venetian plaster so vivid it stops you in your tracks. It is cinematic, unexpected and entirely intentional. For Dylan and Nicolette Farrell, founders of Dylan Farrell Design, contrast was never simply an aesthetic flourish; it became the emotional language of the home.
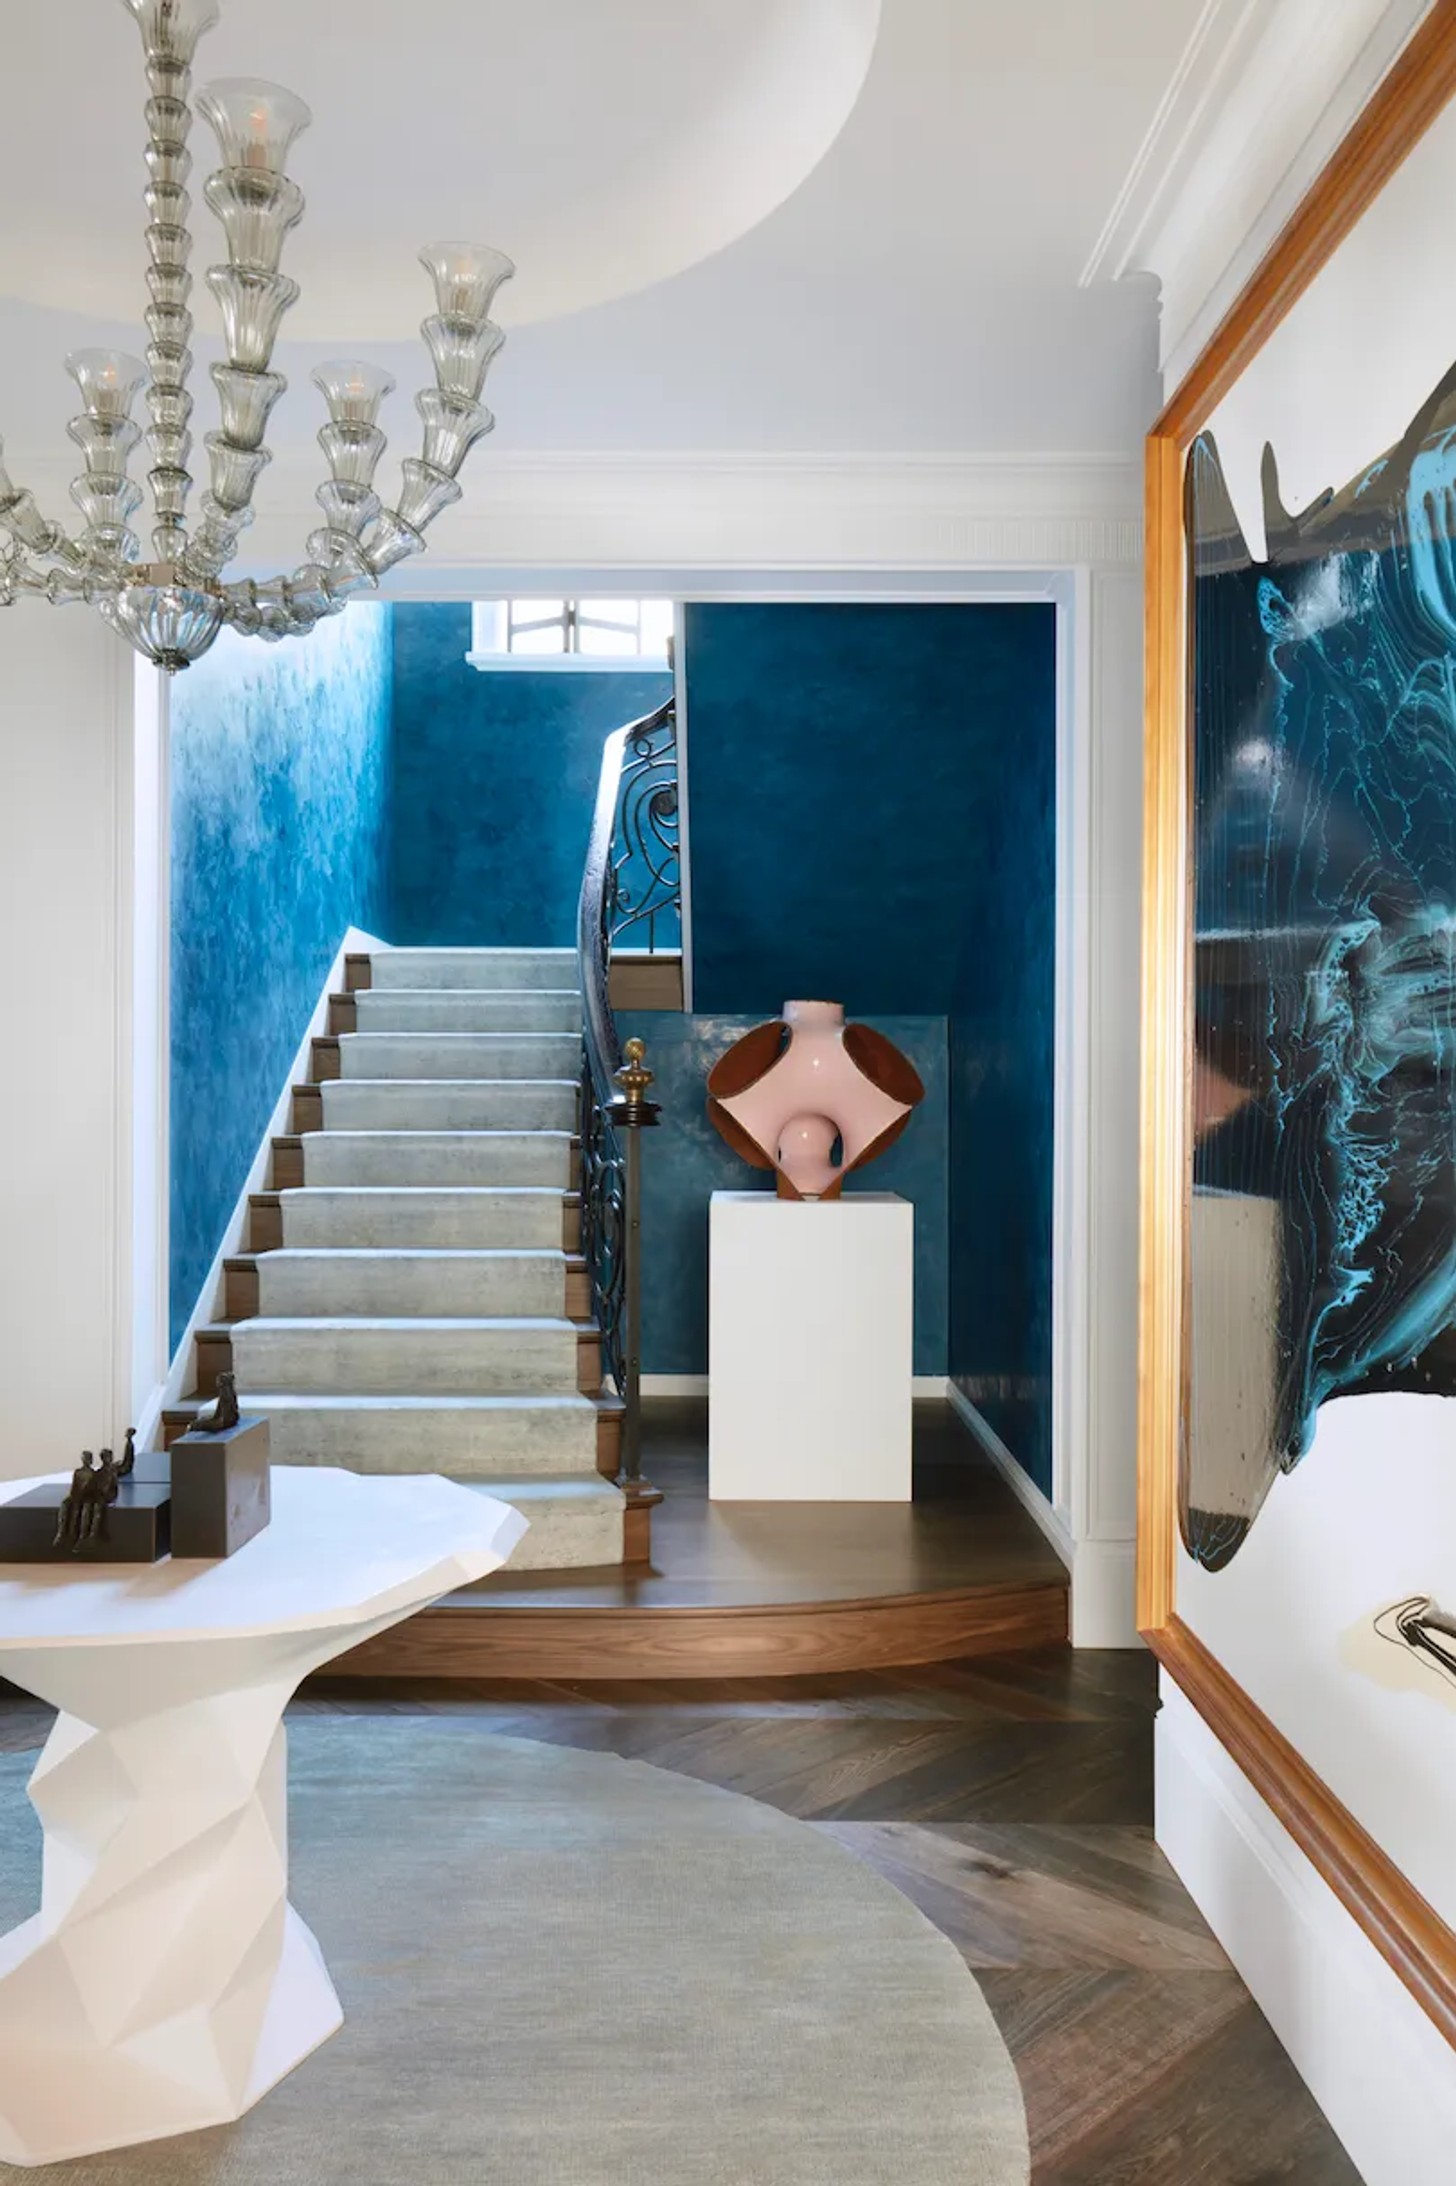
Set within a late-1990s modernist building in Sydney’s Eastern Suburbs, the expansive two-level apartment was completely gutted and reimagined as a refined city bolthole for a globally based couple and their two university-aged daughters. “The layout was a rabbit warren of smaller halls and rooms that felt constricted,” says Dylan. “It did not offer ample vistas towards the striking views of the Sydney skyline, which was sacrilege.”

Thanks to considered planning and clever design interventions, that sense of compression has entirely disappeared. In its place are long sightlines, layered light and rooms that unfold with measured rhythm. Spanning nearly 465 square metres across two levels, the apartment carries the generosity of a standalone home while retaining the intimacy of an urban retreat.
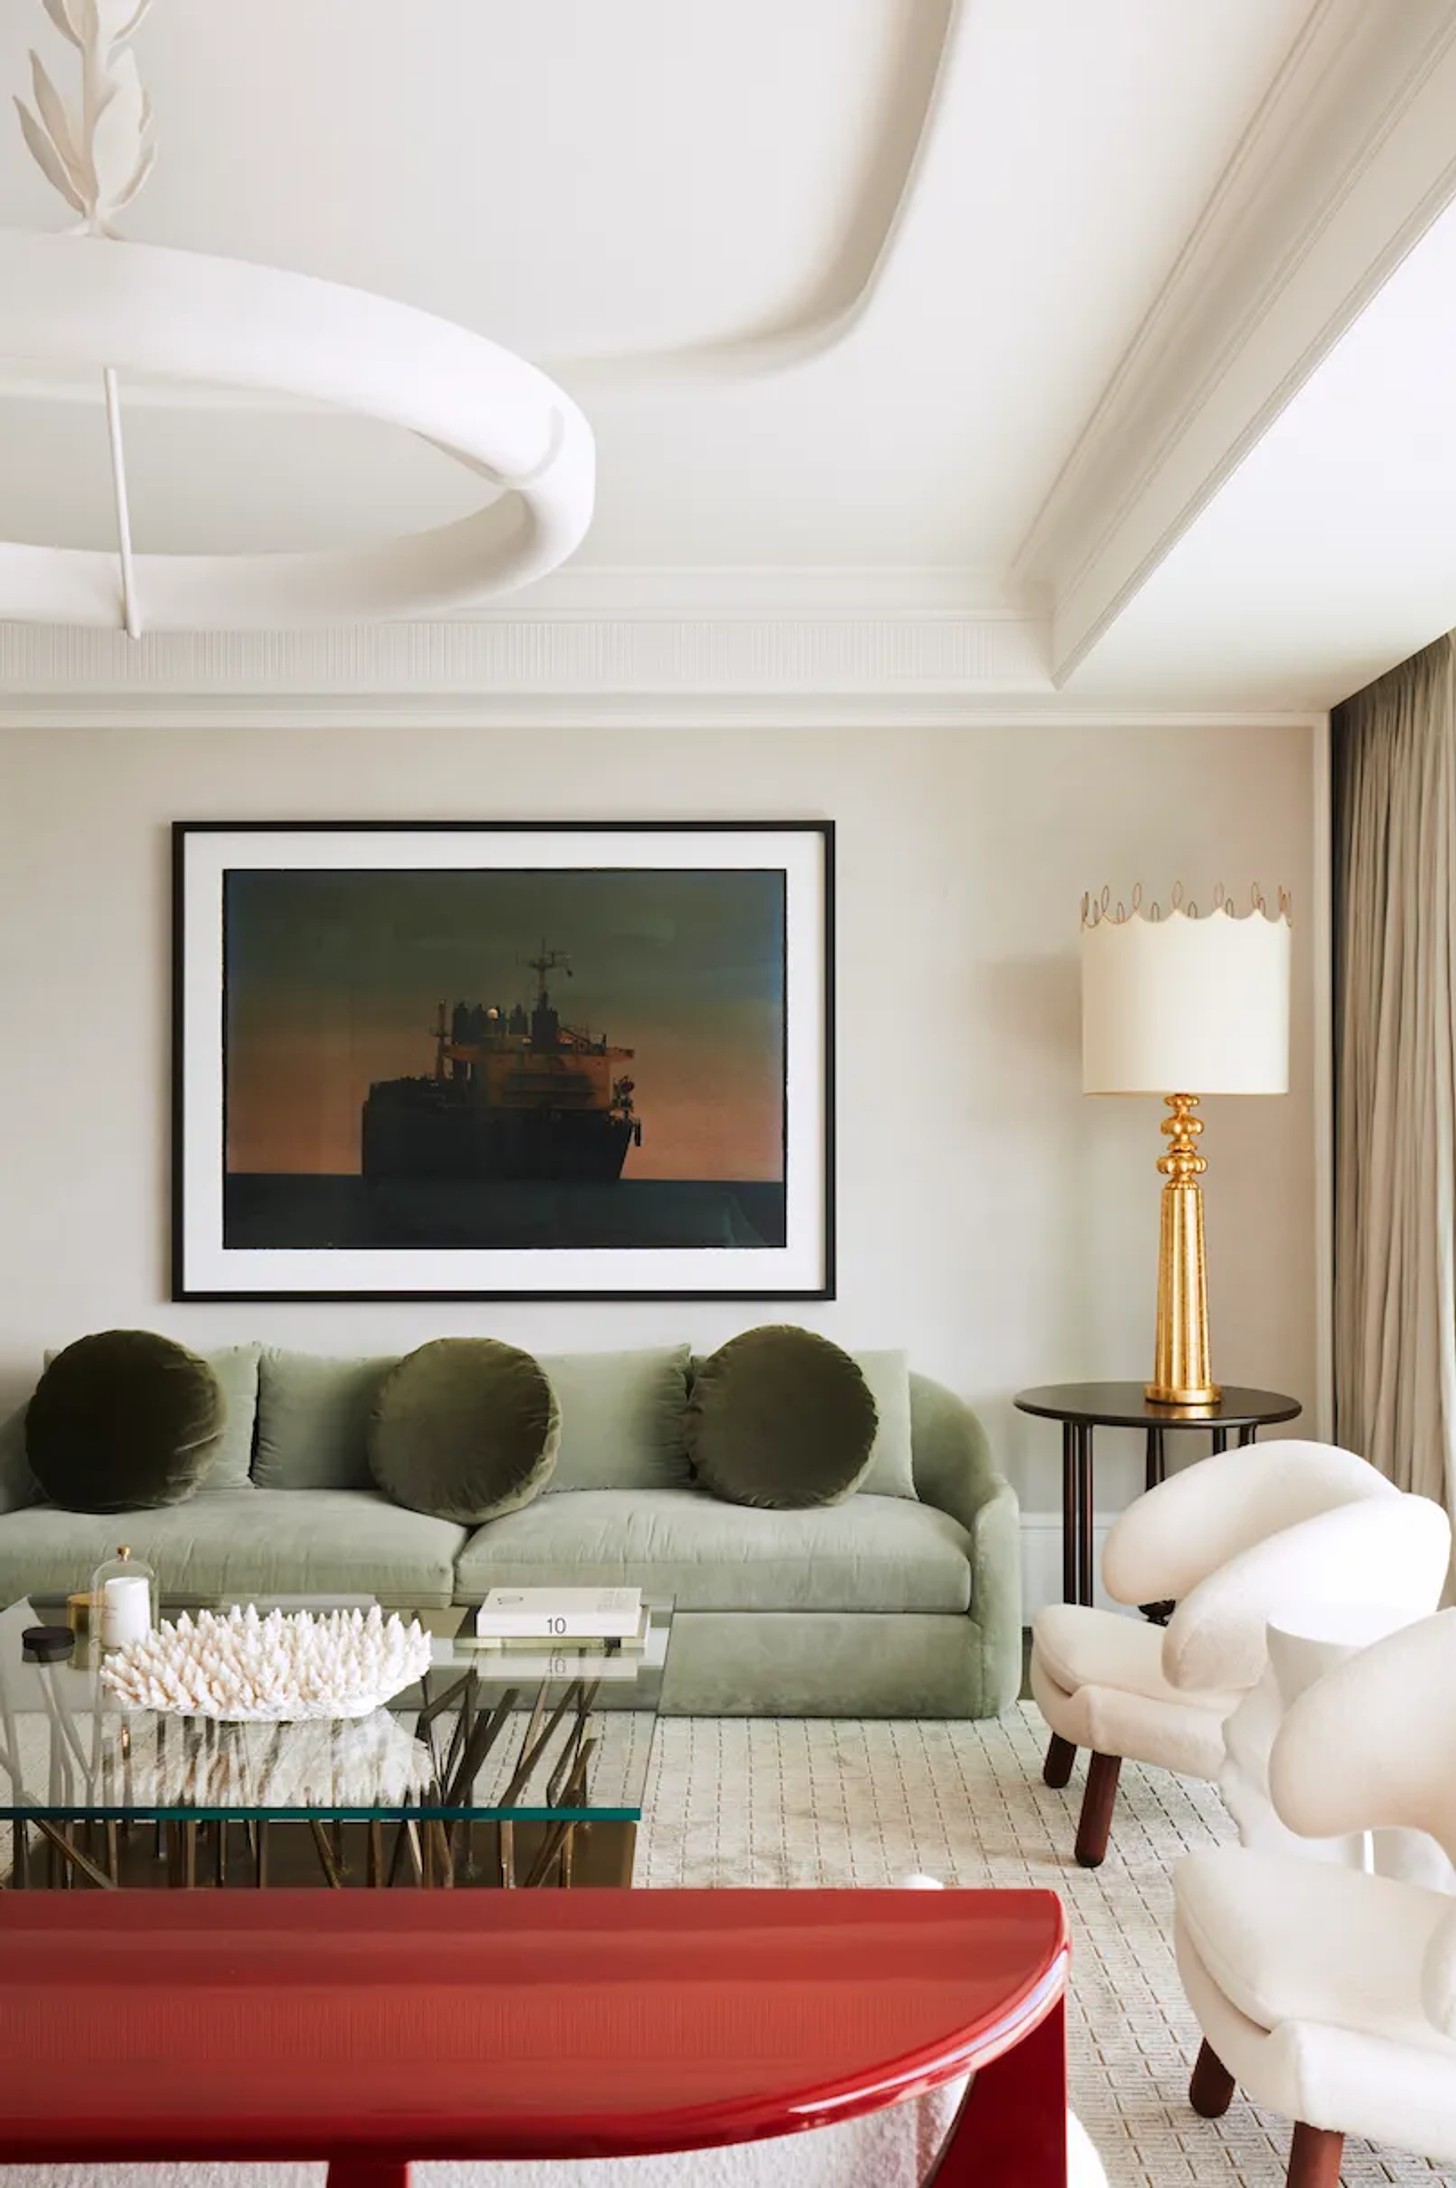
The design narrative, however, reaches far beyond architecture. The Farrells wanted to conjure something more elusive: the understated grandeur of a Parisian apartment translated through a contemporary Australian lens. “Australian buildings lack the charming patina of Europe,” explains Nicolette. “So we tried to recreate that romance, ornament and elegance within this project.”
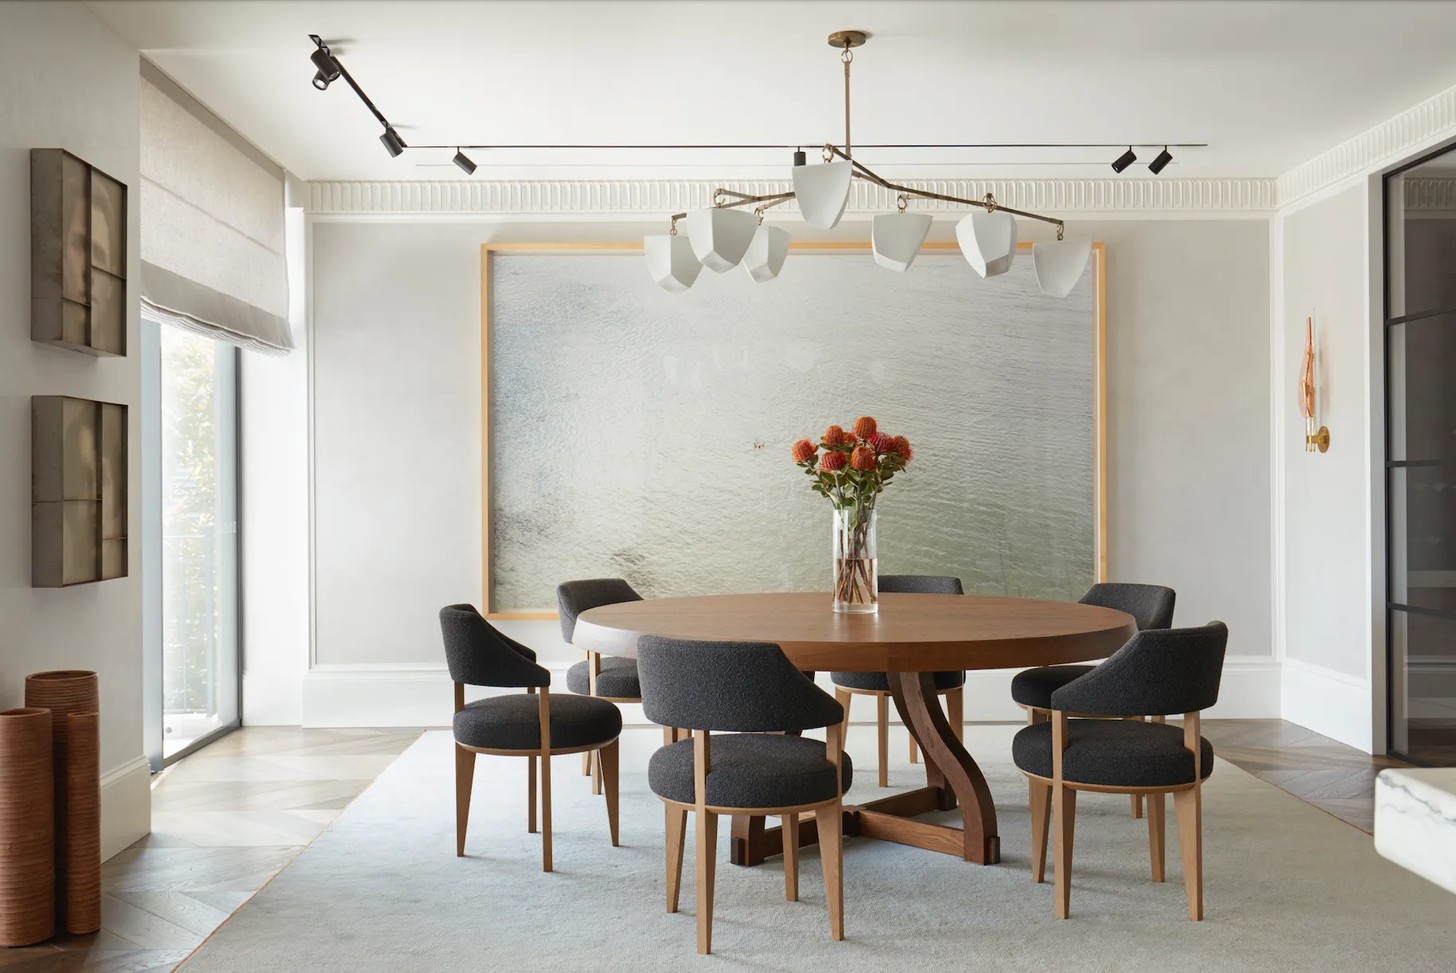
To achieve it, the studio designed and cast many of its own mouldings while developing custom finishes intended to evoke a sense of timeworn beauty. Kitchen cabinetry was treated to resemble tarnished heirloom silverware, while walls in the dining and living spaces were finished in weathered microcement. Throughout, surfaces feel gently aged rather than pristine, tactile rather than overly polished.
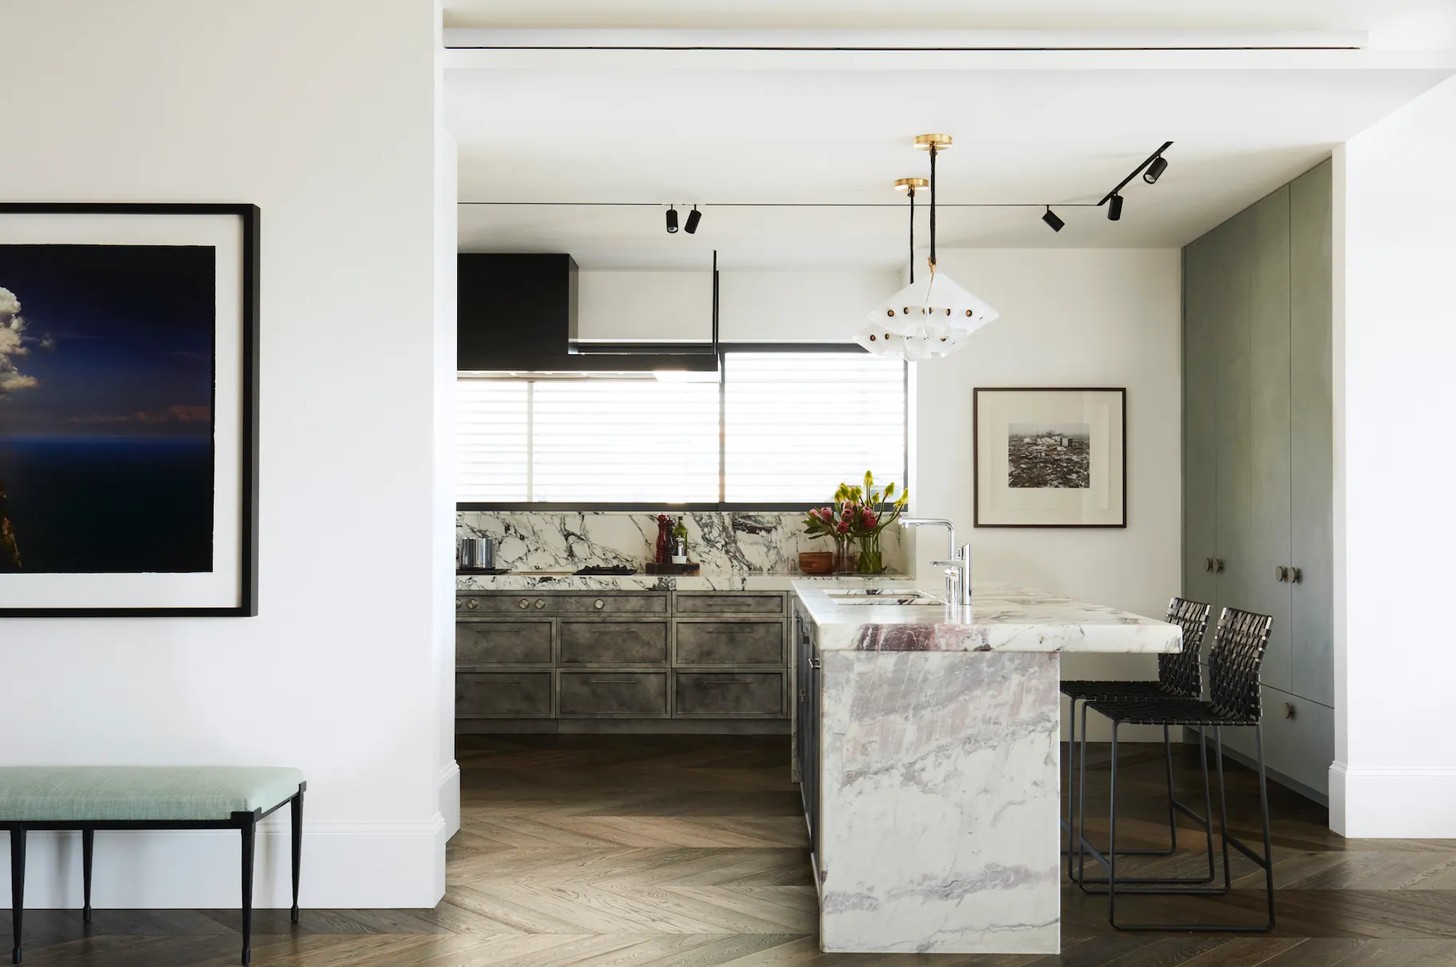
In lesser hands, the apartment could easily have veered towards the theatrical. Instead, the Farrells exercise restraint with remarkable precision. The palette moves deliberately between austerity and glamour, where creamy neutrals and chalky whites are interrupted by oxblood reds, deep forest greens and moments of saturated blue. “The palette was developed as a study in contrast,” continues Nicolette. “Mostly peaceful, light and airy neutrals punctuated by unexpected and almost overwhelming moments of colour.”
That same philosophy extends to the material palette. Sandblasted and polished marbles sit adjacent to one another, rustic timber floorboards meet polished plaster walls and gleaming nickel fittings are offset by blackened steel and hand-forged metals. “We like creating palettes that find harmony in contrast,” she says.
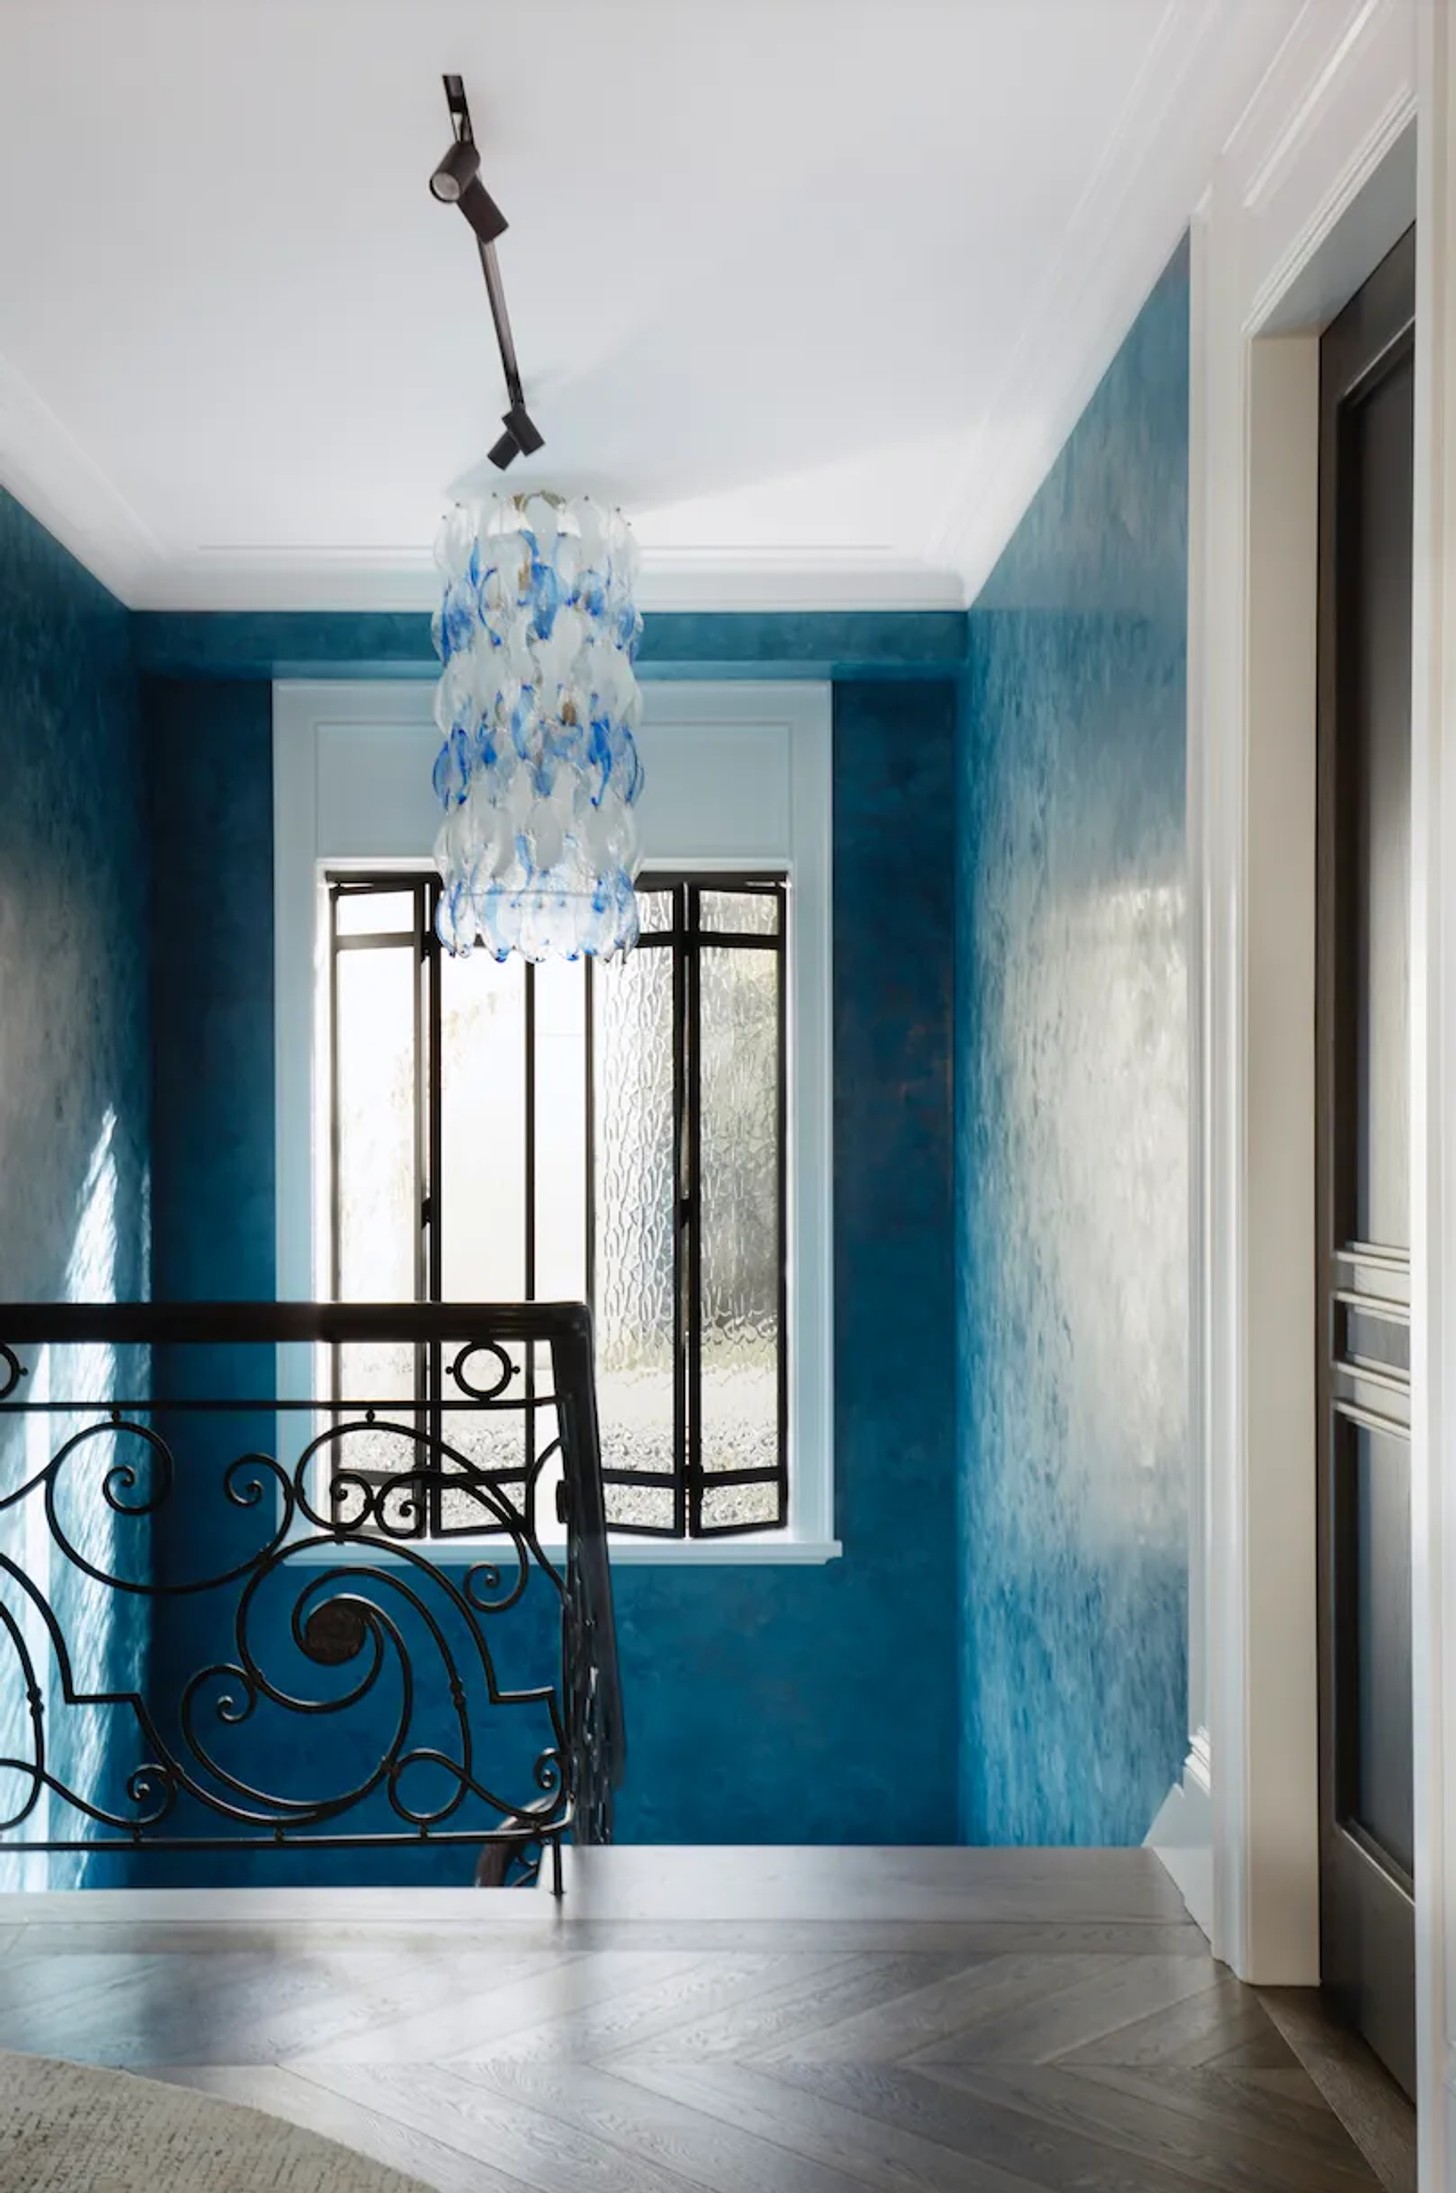
The effect is quietly transportive. While there are echoes of Left Bank apartments and old European hotels, there is also something undeniably Sydney about the lightness of the spaces and the way sunlight moves across surfaces. Large openings frame the skyline almost like artworks, softening the apartment’s decorative gestures with a distinctly Australian ease.
Furniture and lighting selections further reinforce the layered internationalism of the interiors. Pieces by Cassina sit alongside custom designs by Dylan Farrell Design and After Editions, the couple’s American furniture studio. Vintage and contemporary references coexist effortlessly: sculptural lighting, handforged steel shutters, richly textured rugs and quietly monumental artworks all contribute to the apartment’s sense of narrative depth.
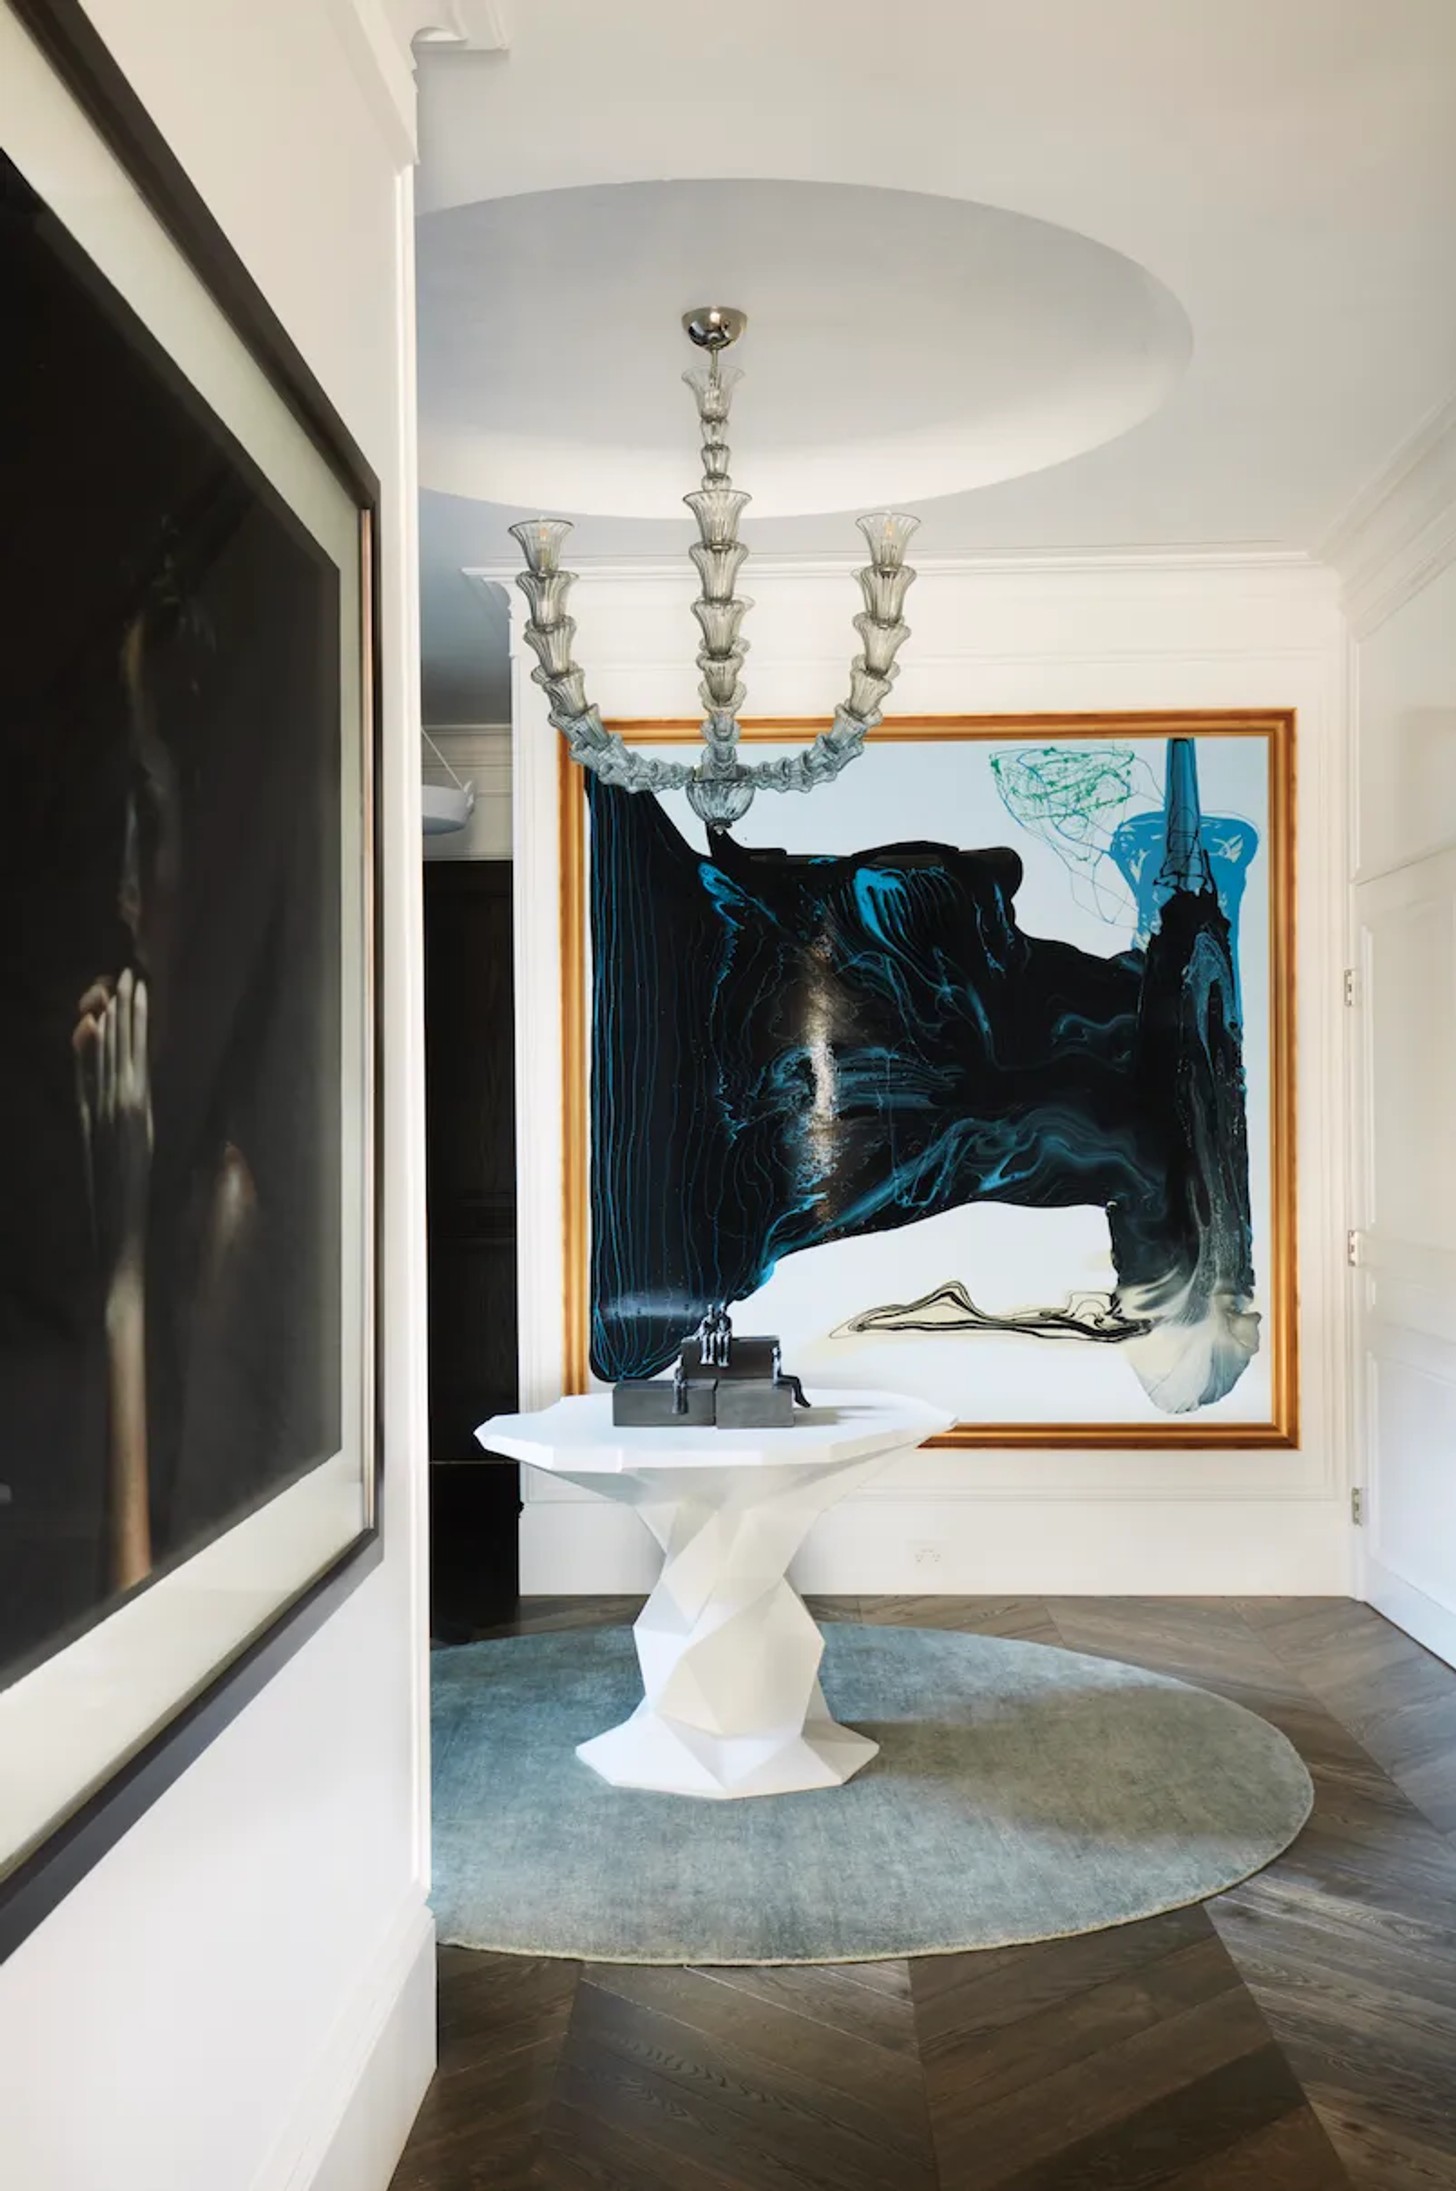
Still, beneath the beauty lies considerable technical complexity. Several structural columns and awkward slab downturns had to remain, while mechanical systems and technology needed to disappear seamlessly within walls and ceilings. “Hiding all of the mechanical and technical requirements was as much a part of the aesthetics as our stylistic preferences,” Dylan explains.
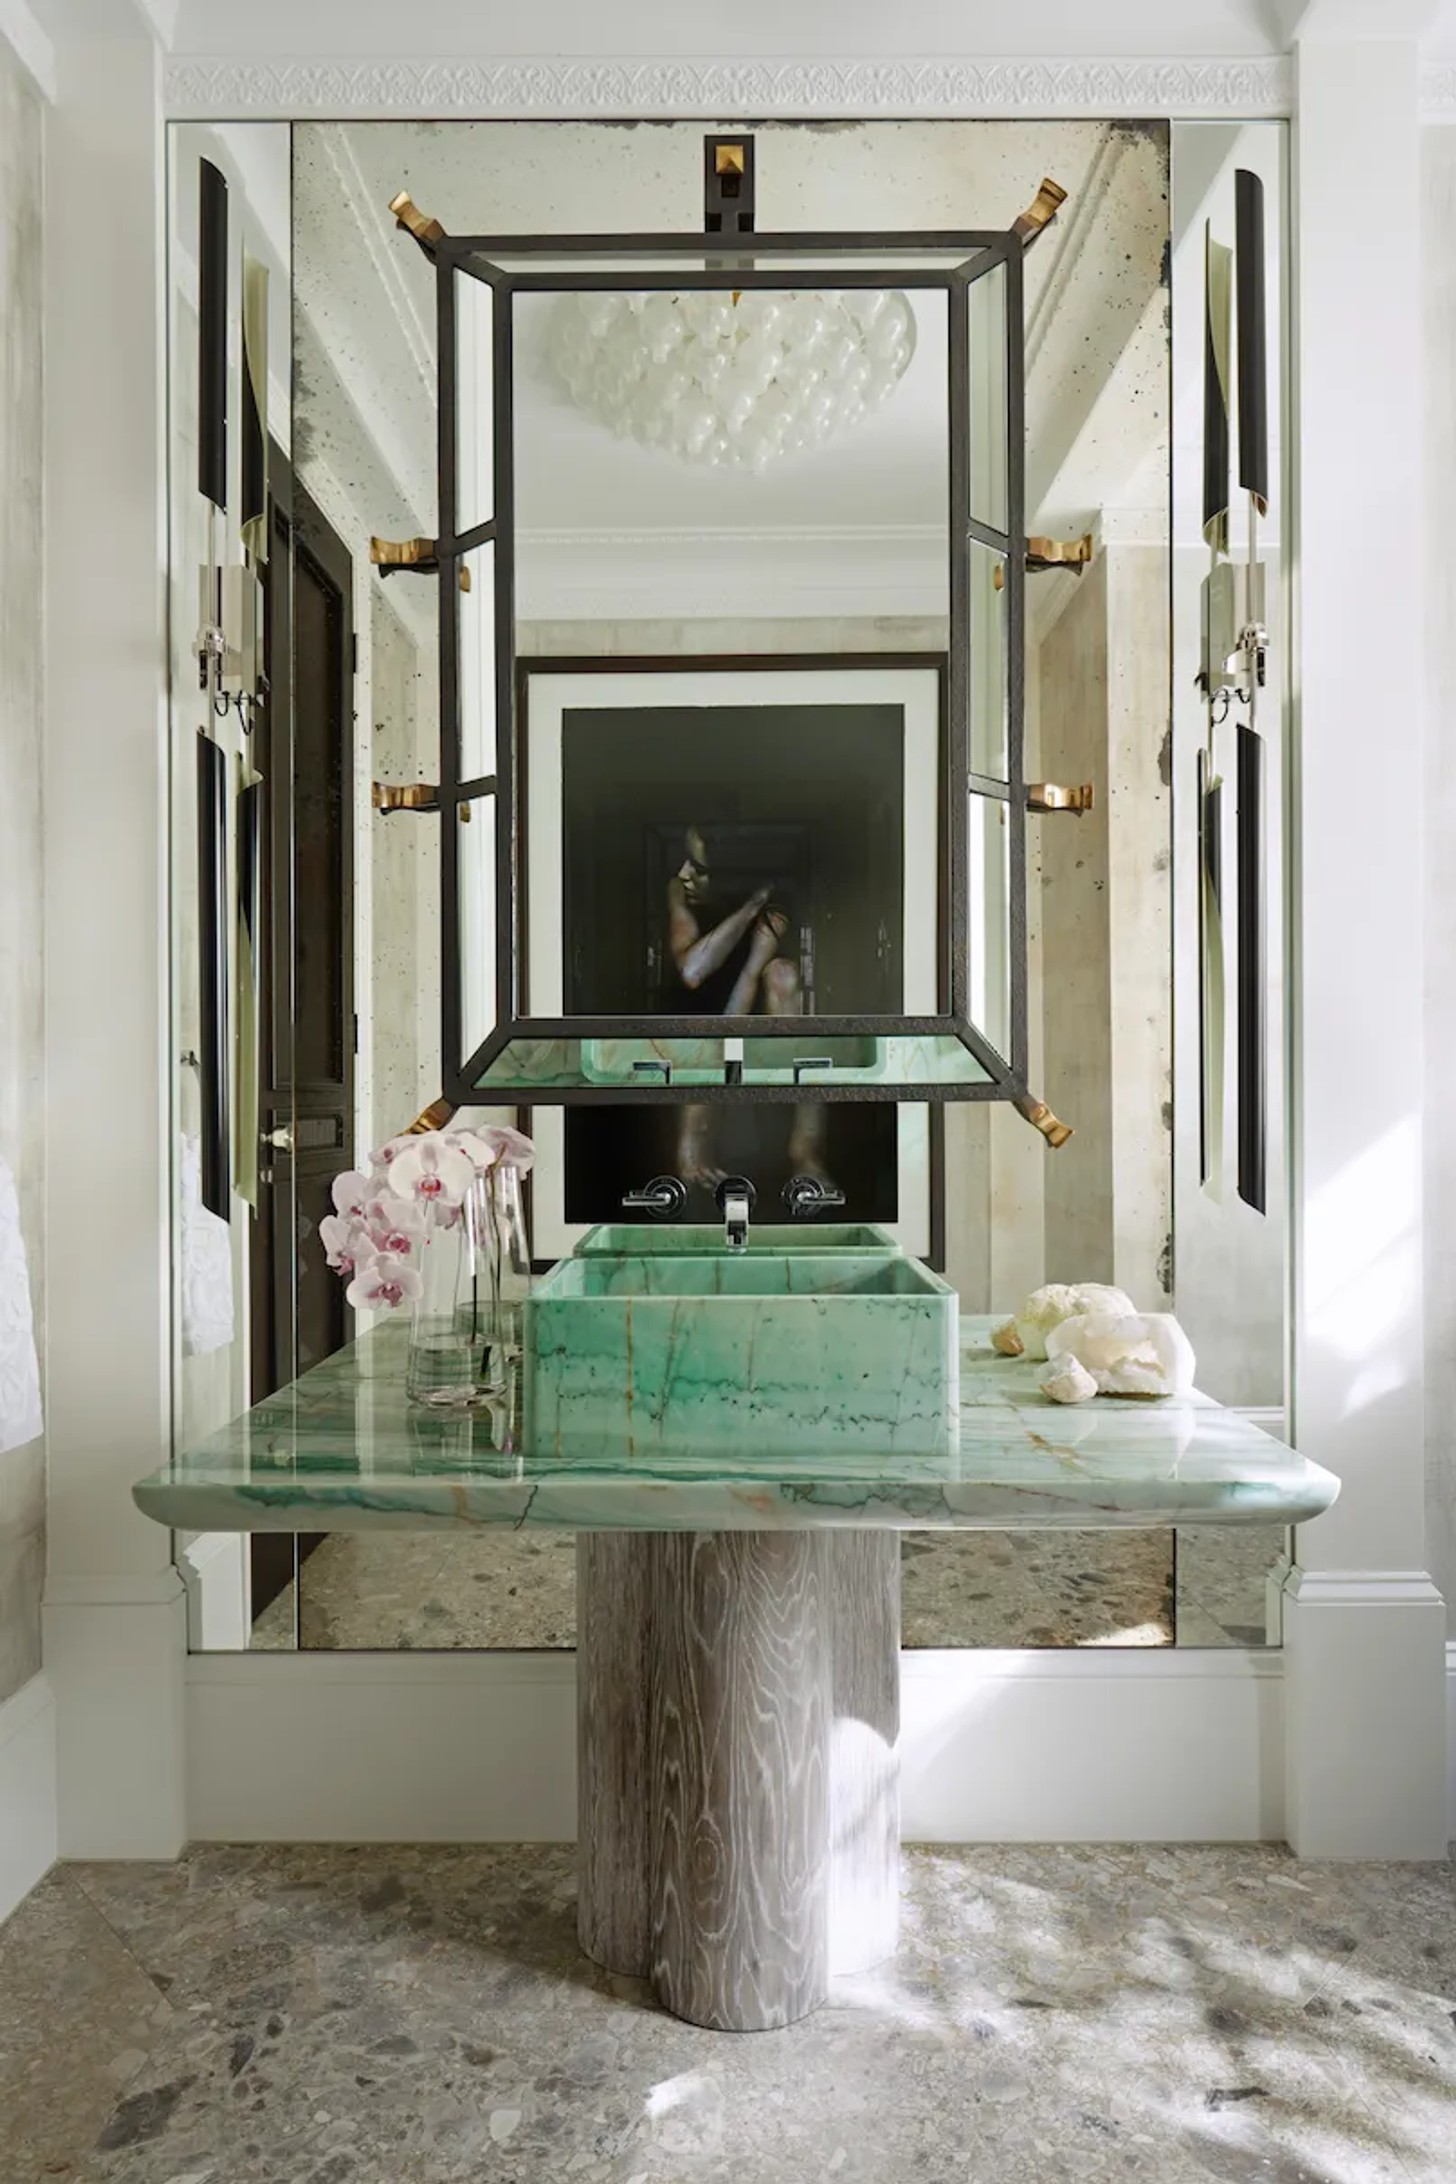
Complicating matters further, much of the design development and construction unfolded during Covid lockdowns. Yet the long-standing relationship between designer and client created an unusual level of trust. “They allowed us extra rope to take measured aesthetic risks,” says Dylan. “They understood the difference between value and expense.” That trust is palpable throughout the apartment, which is precisely why nothing feels generic or over-resolved.
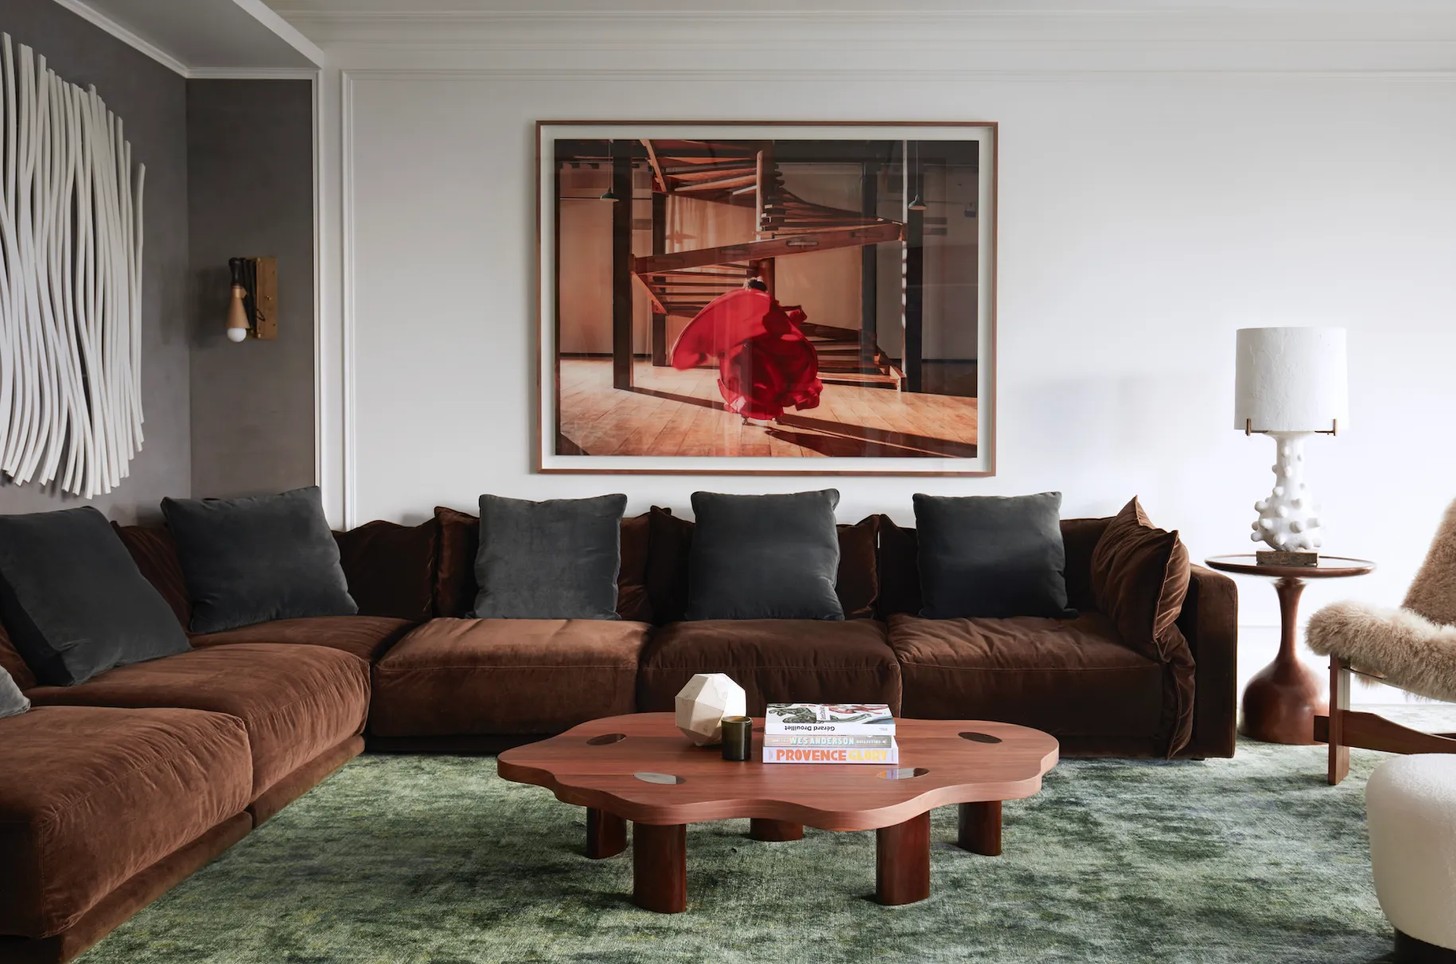
There is tension here between softness and severity, old-world romance and modern precision, restraint and theatricality, and it is precisely that tension which gives the home its soul. Nicolette perhaps summarises it best: “We wanted to create a journey through spaces that enjoyed an equal mix of austerity and glamour.” Mission accomplished.
This article was originally published in our August 2026 Issue.
Credits
Text by Lynette Botha
Photographs: Prue Ruscoe


