
With sweeping views across San Francisco Bay to Alcatraz Island, this three-level home was renovated to make everyday life feel calmer, more connected and, above all, more attuned to its surroundings.
Located in the Marina/Cow Hollow neighbourhood of San Francisco, the home was redesigned by architect and interior designer Brit Epperson, founder and chief creative officer of Studio Plow.

The brief was straightforward: improve the way the home functioned while allowing its remarkable setting to be prominent.
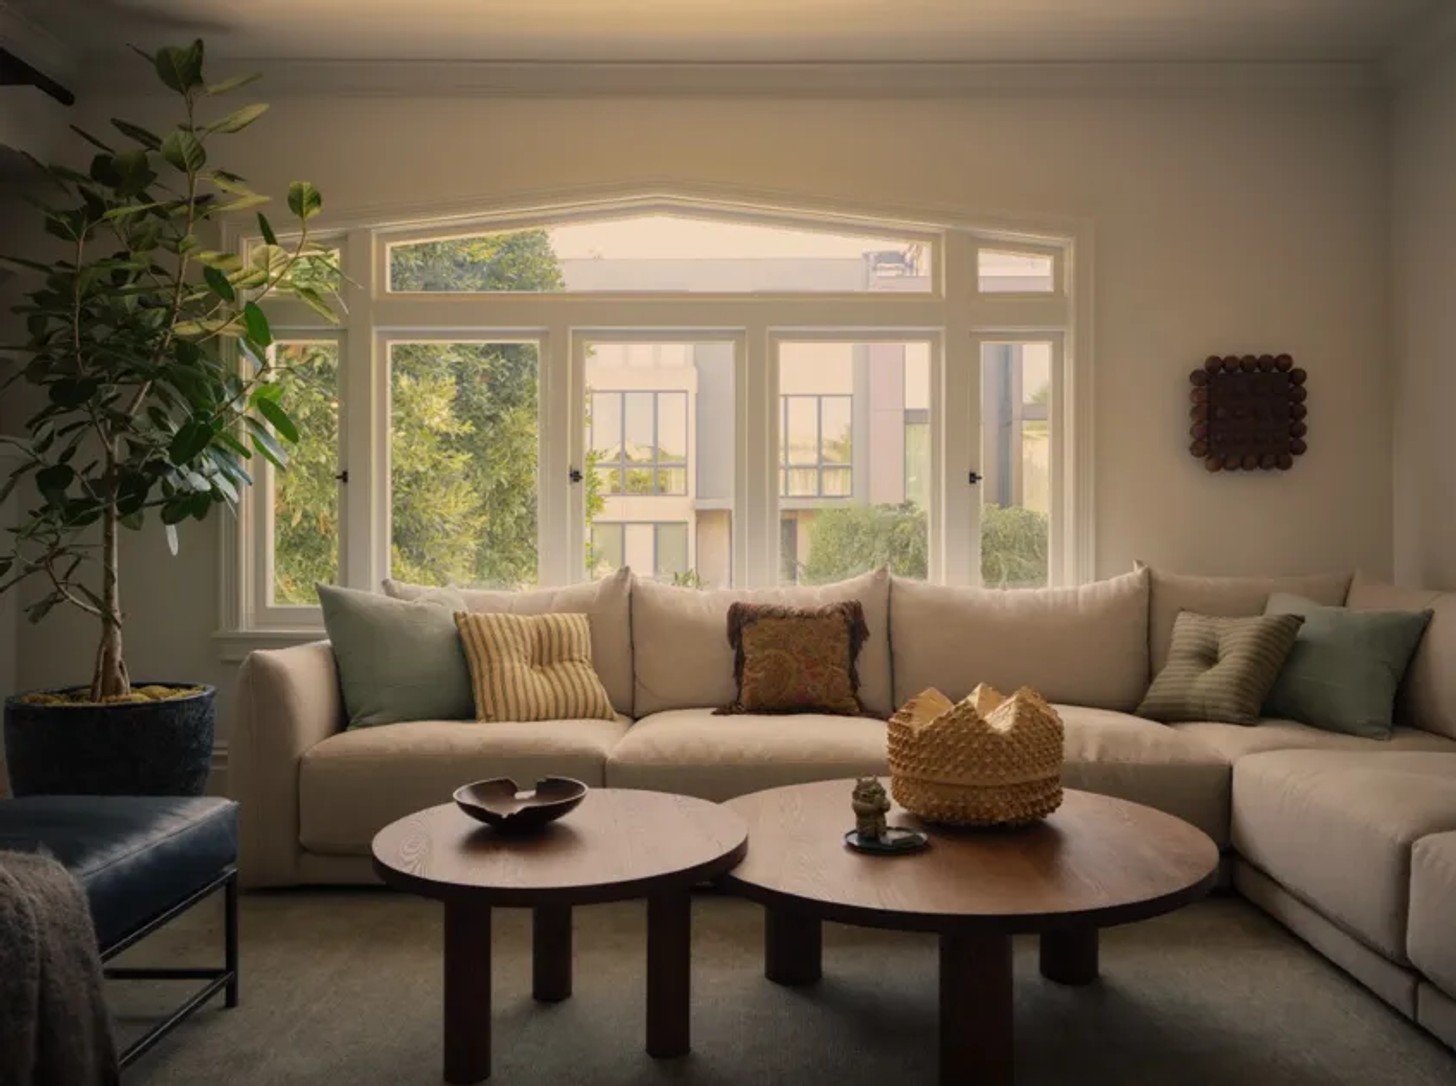
The homeowners brought two unique influences to the project. Her aesthetic leaned towards the understated restraint of the urban East Coast, while his appreciation for Japanese minimalism had developed through years of travelling across Asia. So as opposed to using one direction over the other, Epperson found common ground in their shared appreciation for natural materials, quiet spaces, and craftsmanship.
“Both were drawn to natural materials, quiet rooms, and beauty that comes from texture and craft rather than colour or decoration,” says Epperson.
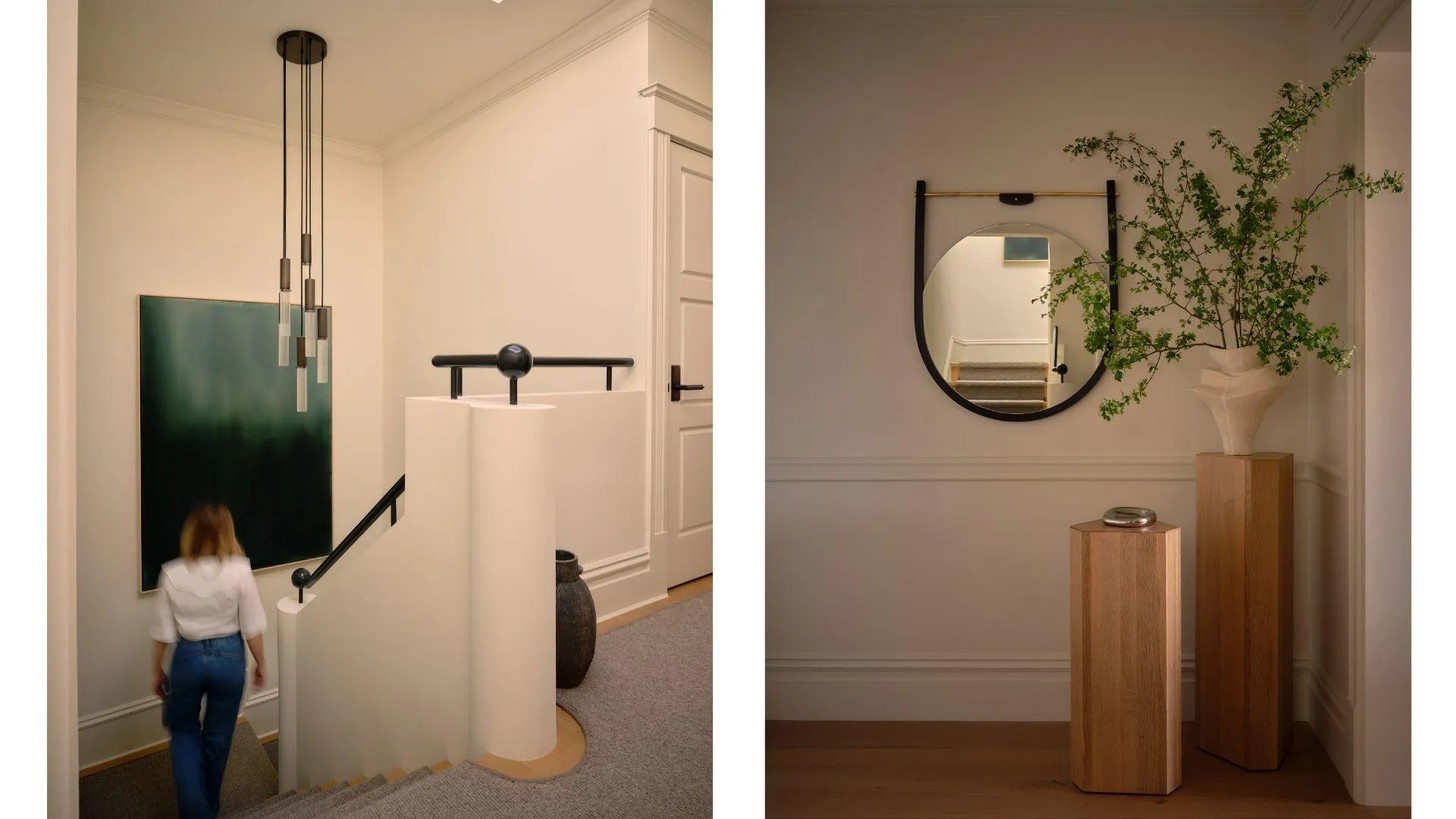
A palette designed to let the views lead
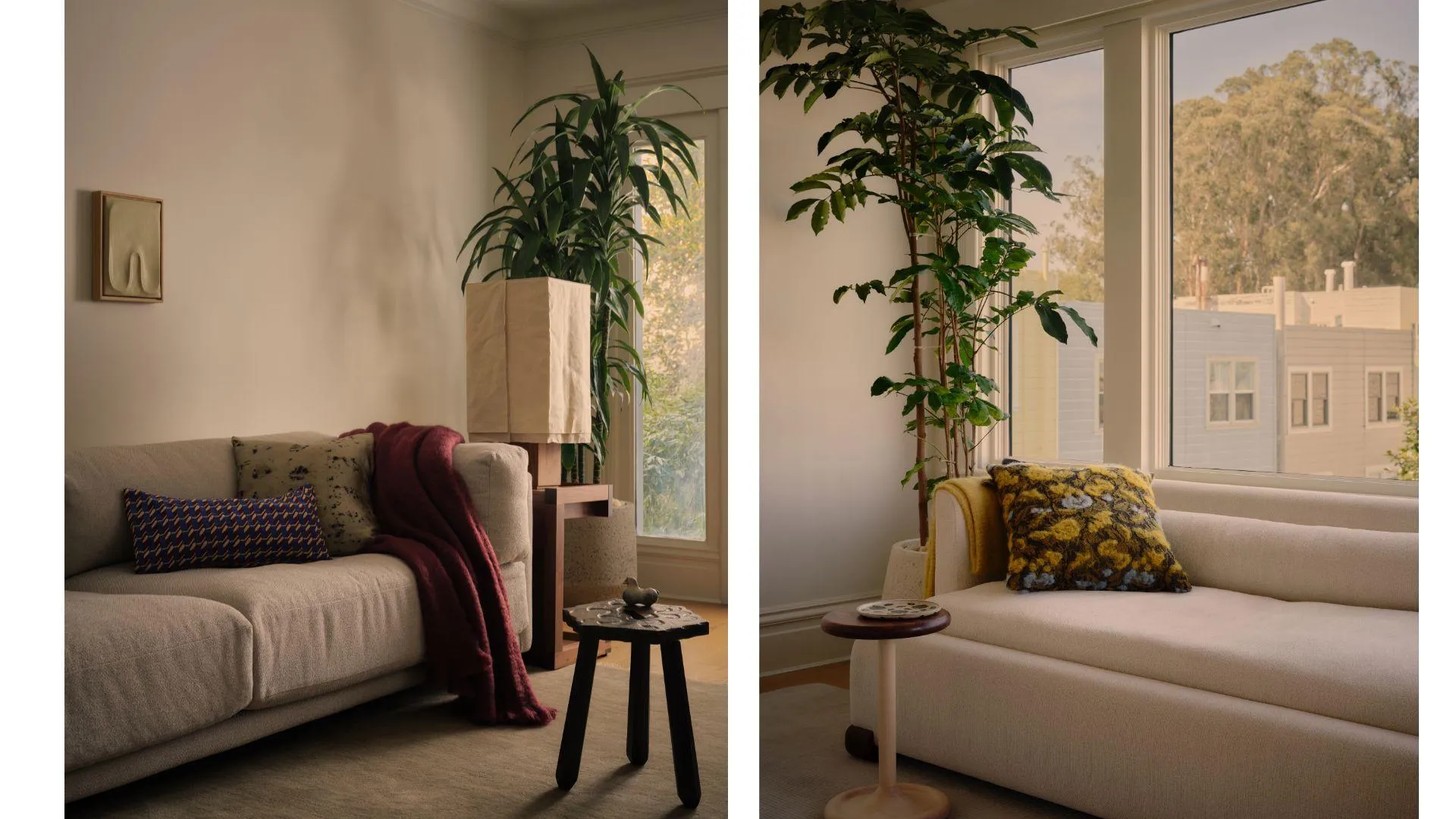
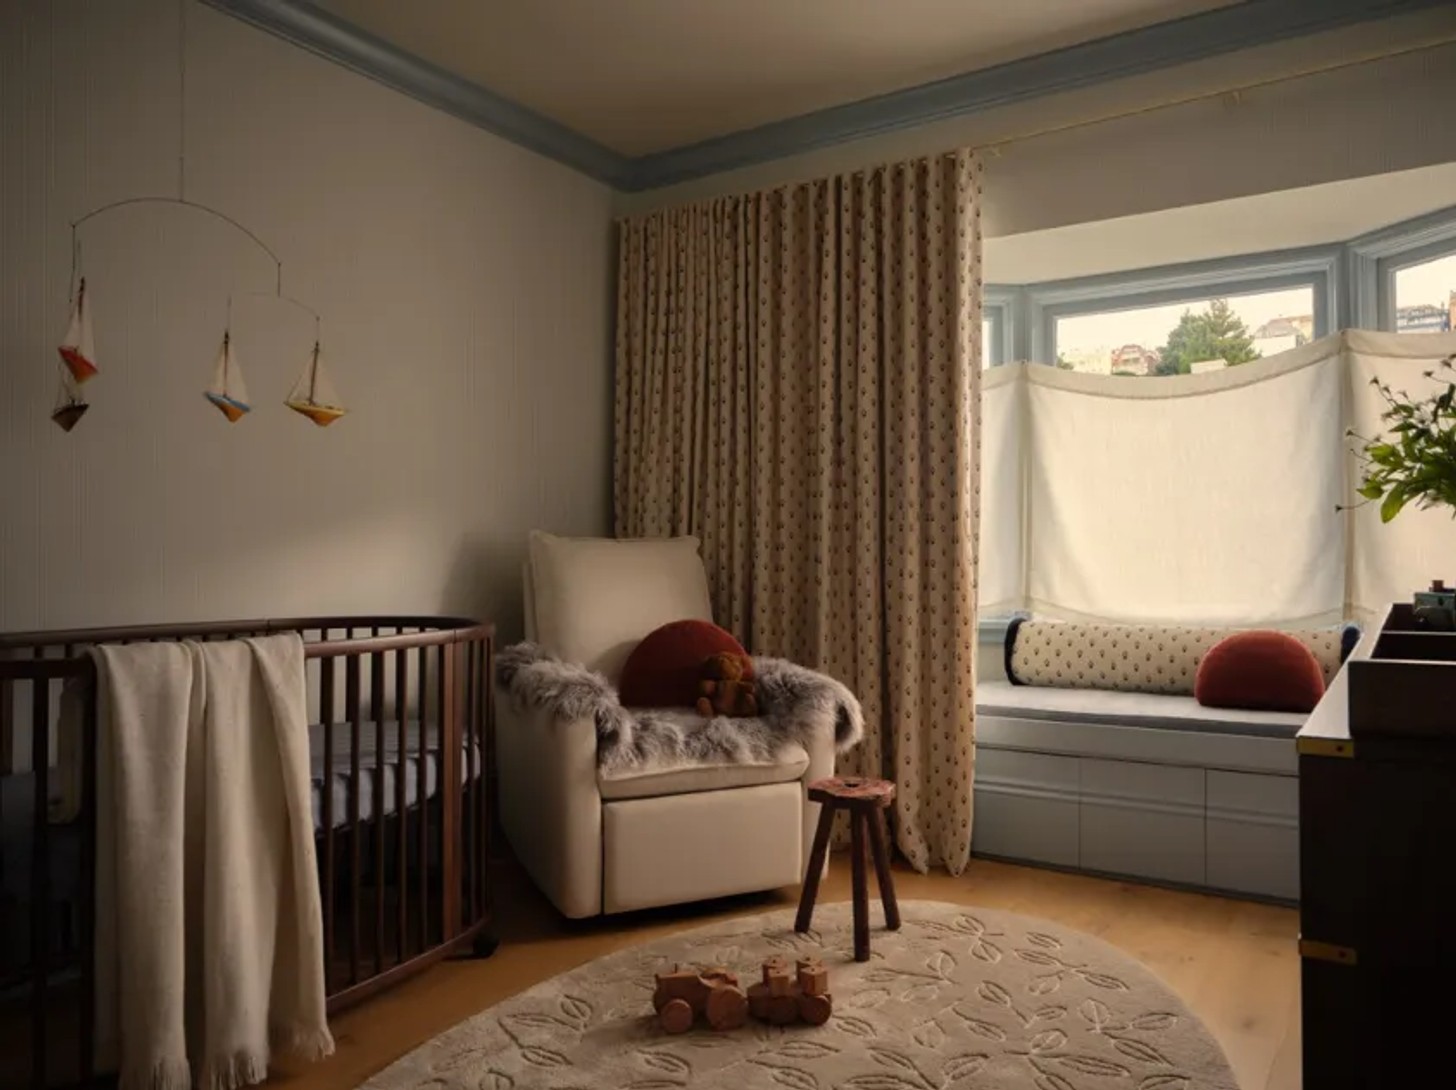
Throughout the house, warm neutrals create a quiet backdrop for the changing light and bay views. The walls, trim, and ceilings are painted in a creamy off-white that allows the architecture and landscape to take precedence.
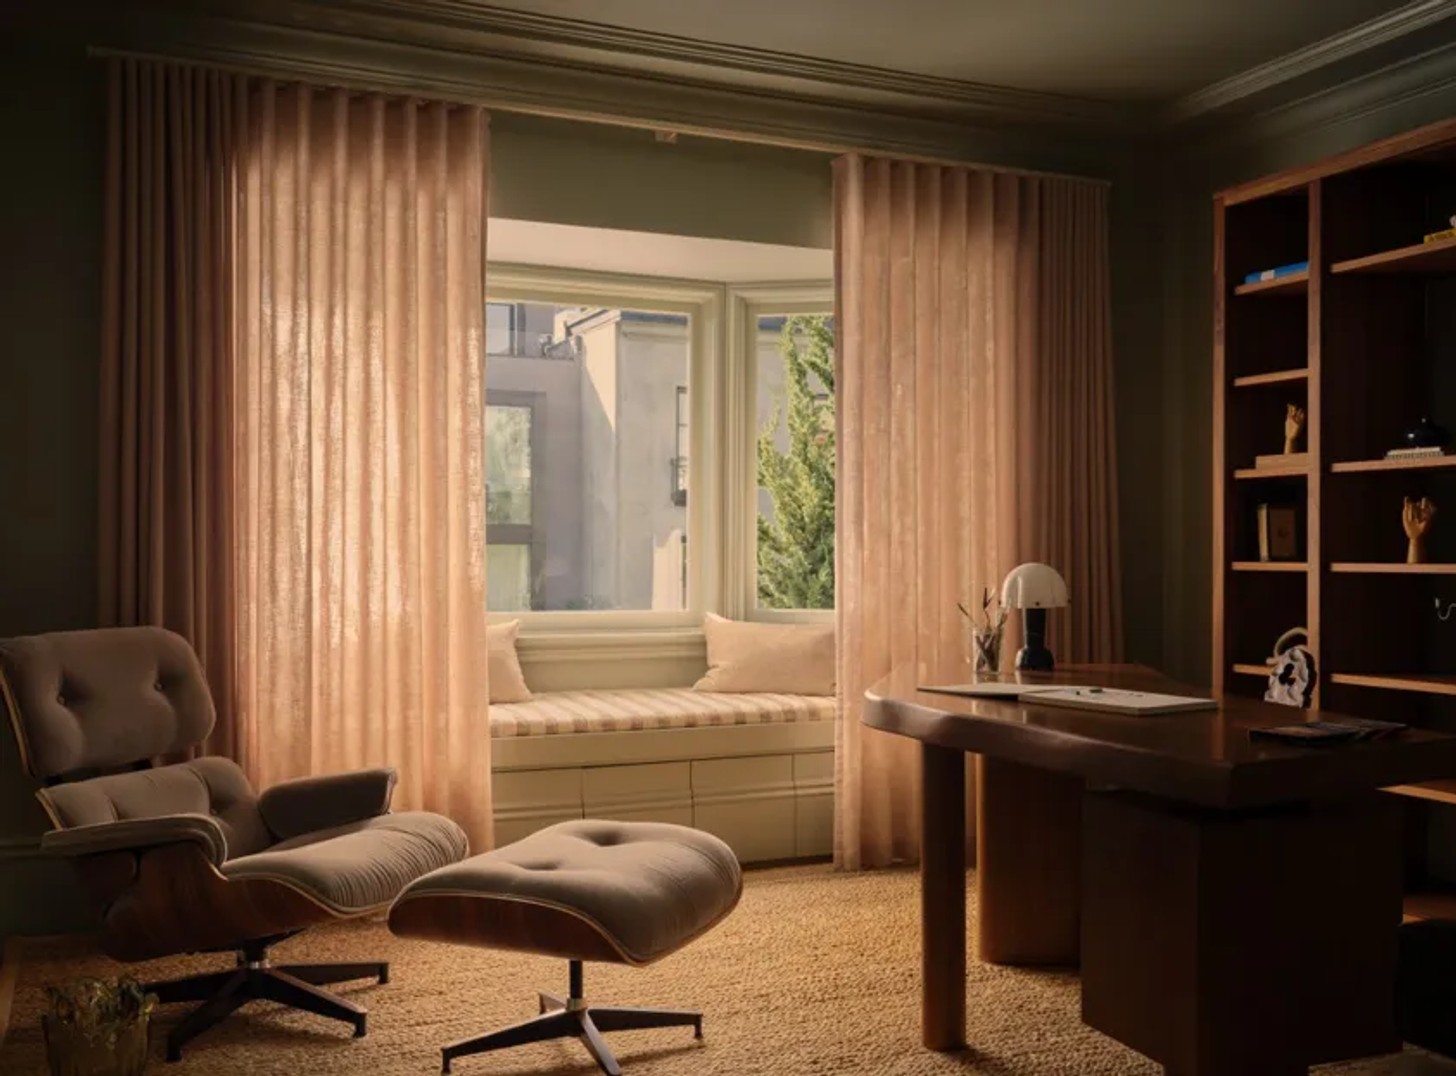
Colour appears more deliberately in smaller spaces: Blue brings depth to the powder room, Blue Gray adds character to the office, while French Gray gives the guest bedroom a softer, more intimate feel.
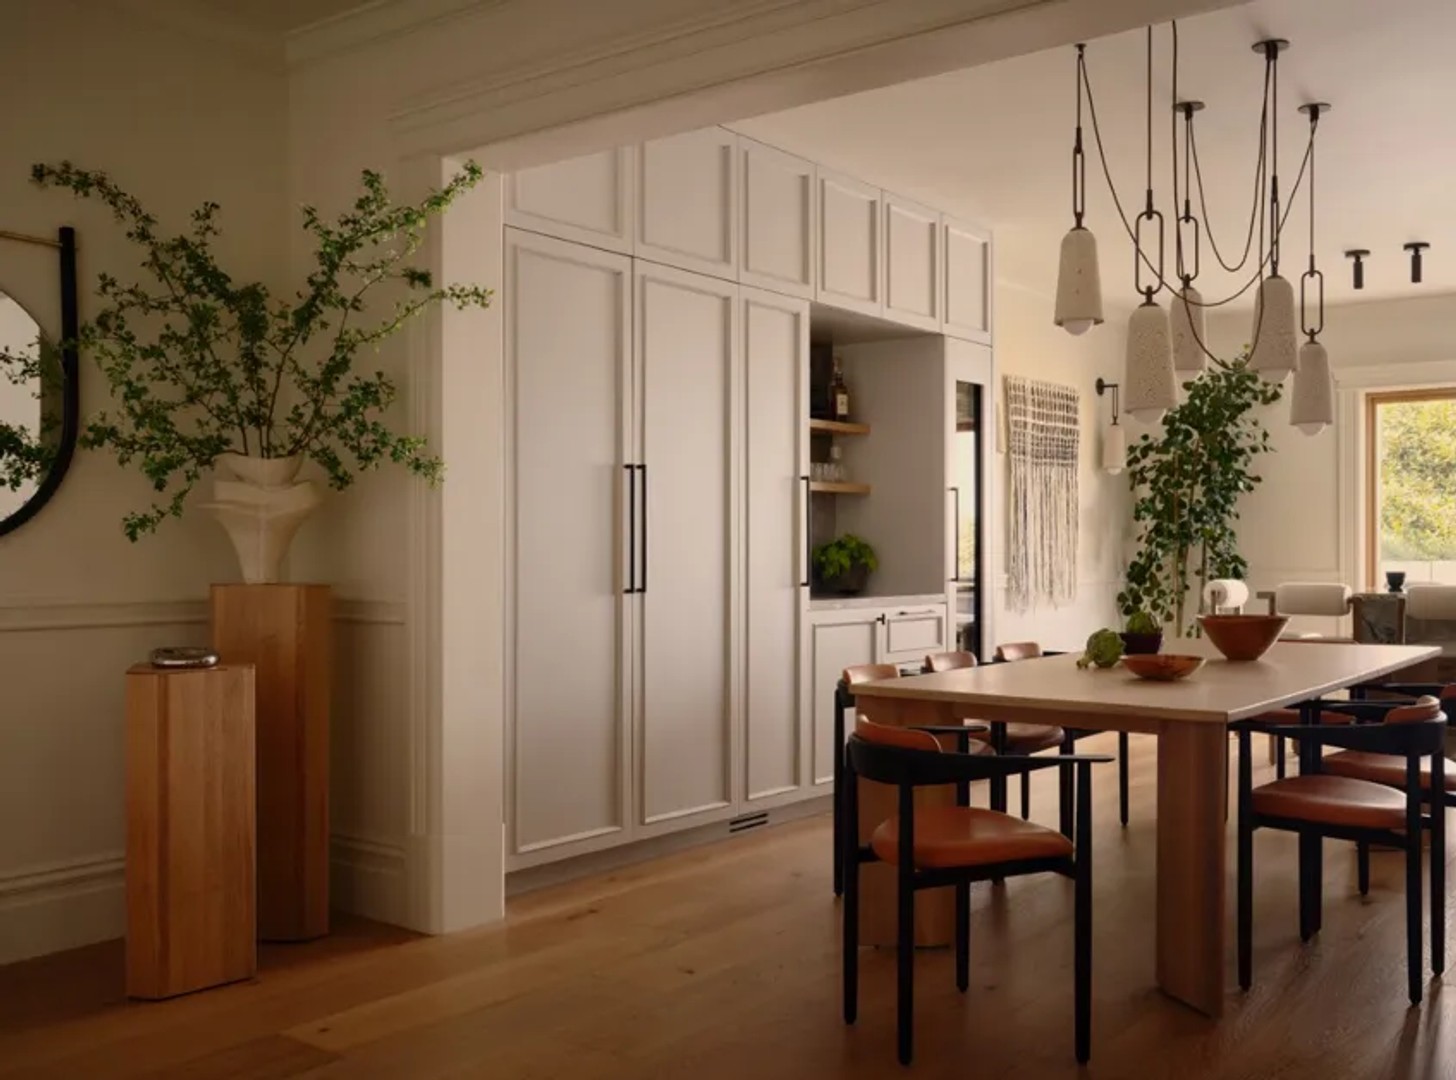
“The effect is a house that feels unified but not monotonous,” says Epperson.
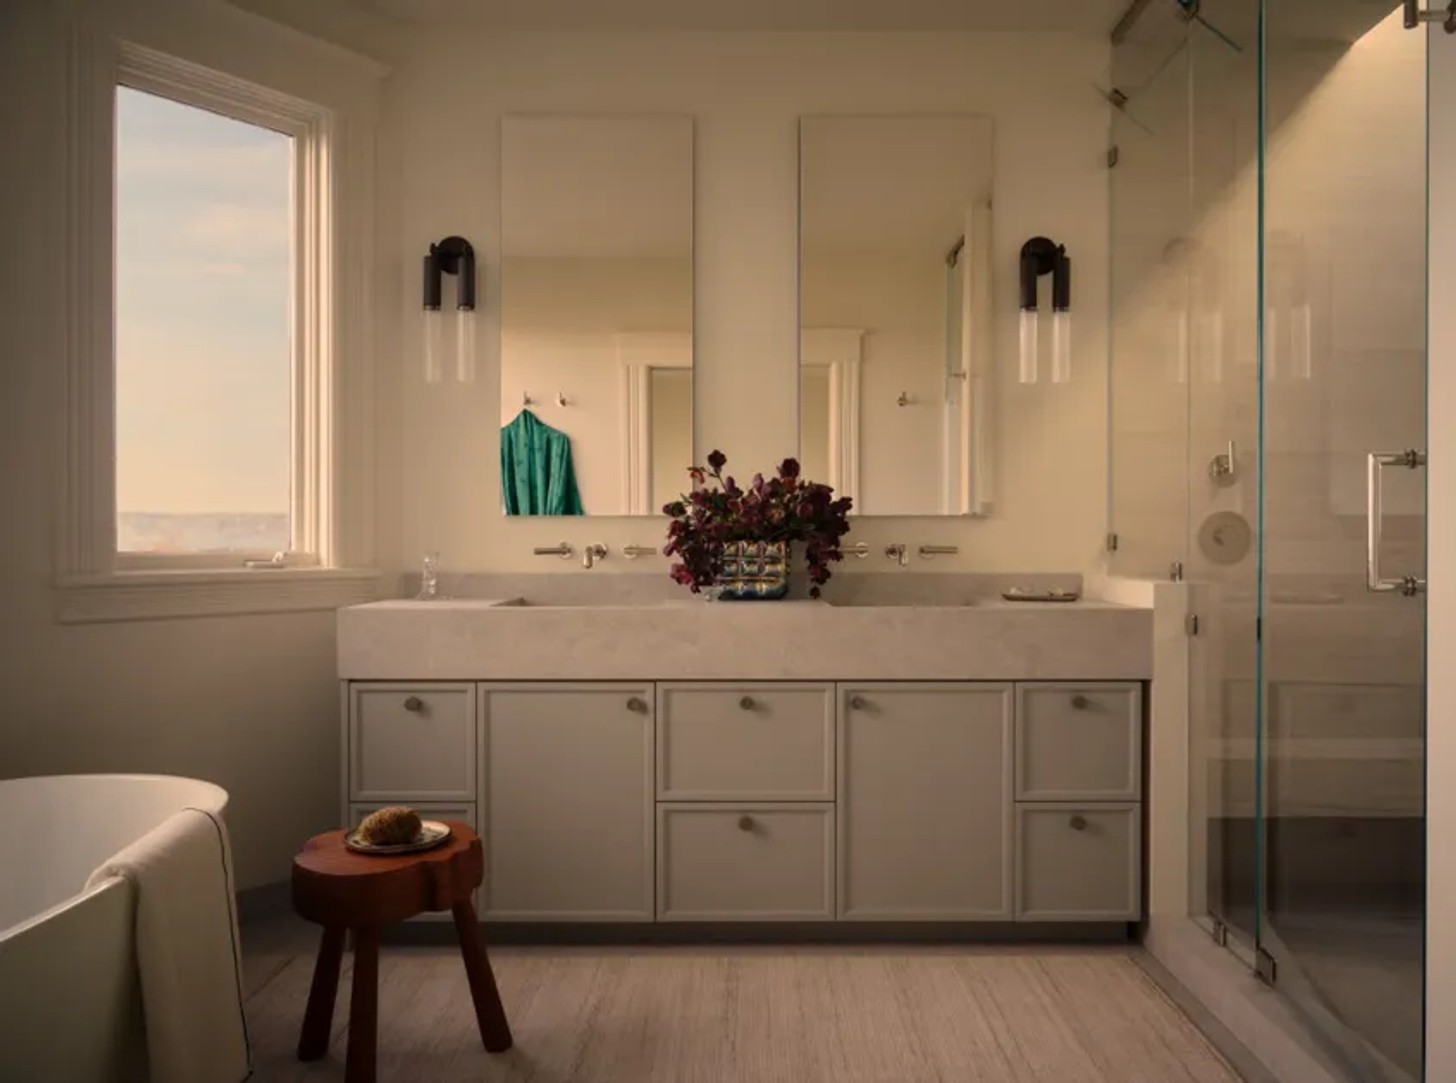
Instead of using bold colour or decorative objects to create interest, Studio Plow relied on texture. European white oak, quartzite and porcelain tile form the foundation, while linen, shearling, hand-tanned leather, and polished stone introduce warmth and variation.
It is a restrained approach, but not a scarce one. The rooms feel rich because there is always something to experience through touch, from the grain of the oak to the softness of shearling and the irregularity of natural stone.
Turning the kitchen towards the bay
One of the renovation’s biggest transformations took place in the kitchen. The original space was enclosed and disconnected from the way the homeowners wanted to live and entertain. Studio Plow instead turned it towards the view, making the bay a constant part of the kitchen experience.
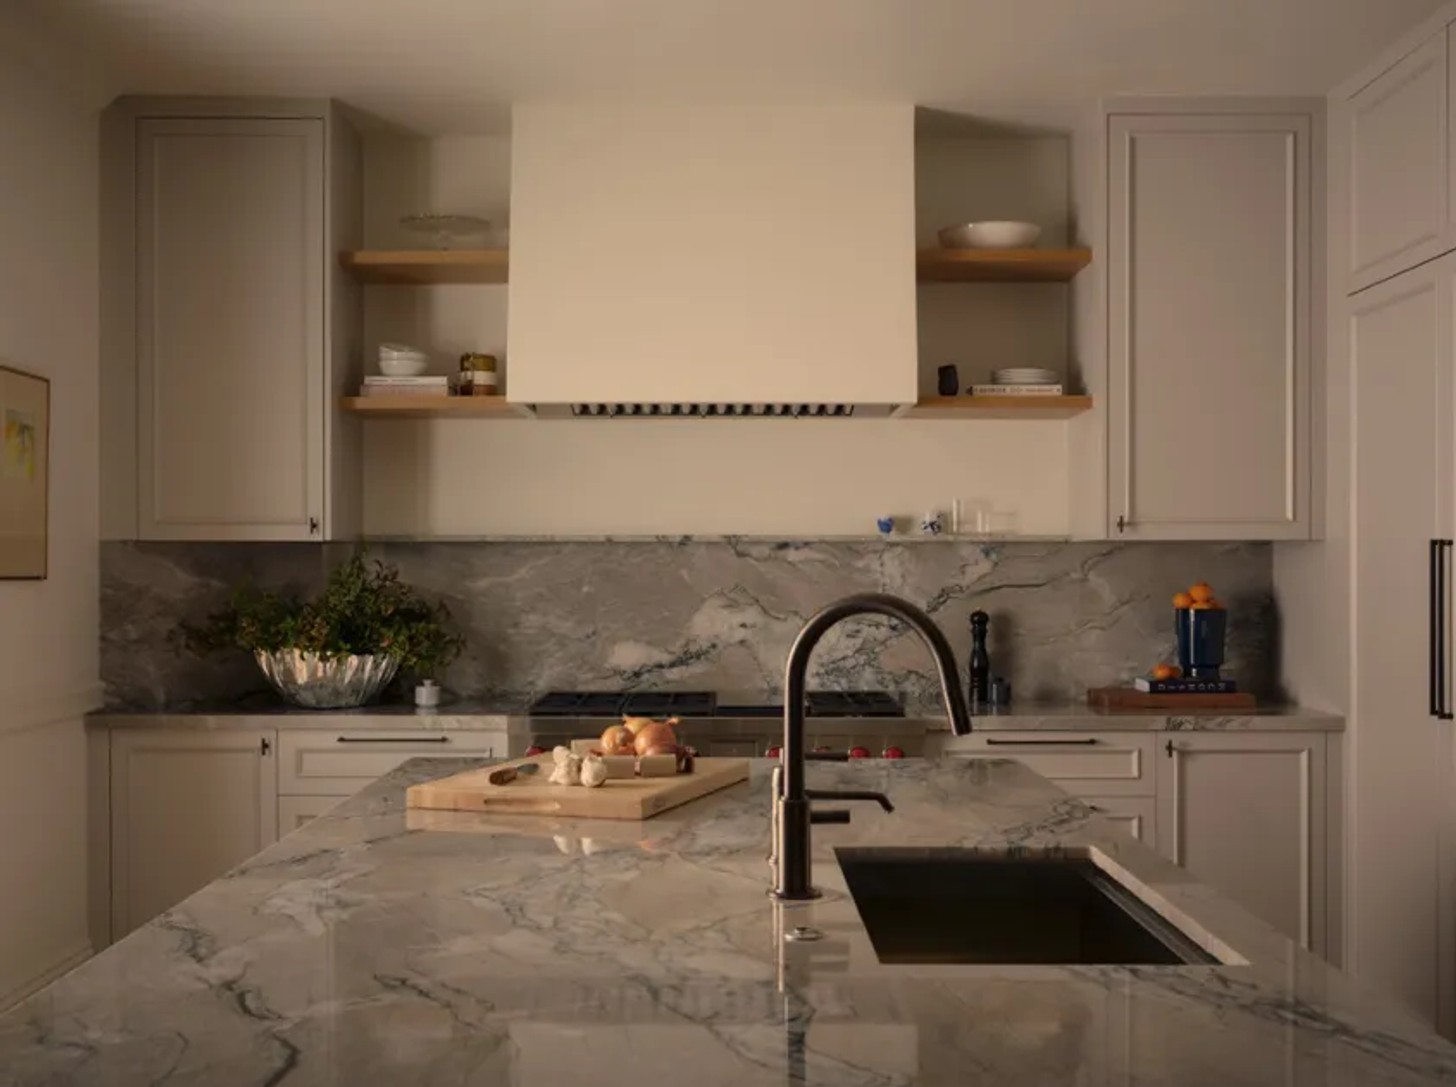
A generous island creates space for cooking, gathering and conversation, while multi-fold doors open onto an expanded rear deck. Once folded back, the distinction between the kitchen and the outdoor entertaining area almost disappears.
An outdoor kitchen directly off the main kitchen makes the upper deck an extension, allowing meals and gatherings to move effortlessly between inside and out.
A private spa hidden beneath the decks
The outdoor spaces offer possibly the home's biggest surprise. What began as a necessary deck replacement evolved into a series of interconnected living areas: an upper deck for entertaining, a quieter mid-level deck for lounging, and a secluded open-air spa.
The retreat is the clearest expression of the homeowners’ Japanese influence. Designed as an onsen-inspired sanctuary, it features a sauna, cold plunge, fire pit, and heated concrete seating.
“The open air onsen spa retreat below the deck is the purest expression of Japanese influence,” says Epperson. It also became the space that surprised the homeowners most with how much they came to love it.
For an urban home, the combination is an unusual luxury – a place designed not for entertaining, but for slowing down.
A primary suite made for everyday living
Upstairs, the primary suite was redesigned around storage, daylight, and ease of movement. Part of the bedroom was carved out to create an open, doorless dressing area, allowing the walk-in closet to become an integrated part of the architecture.
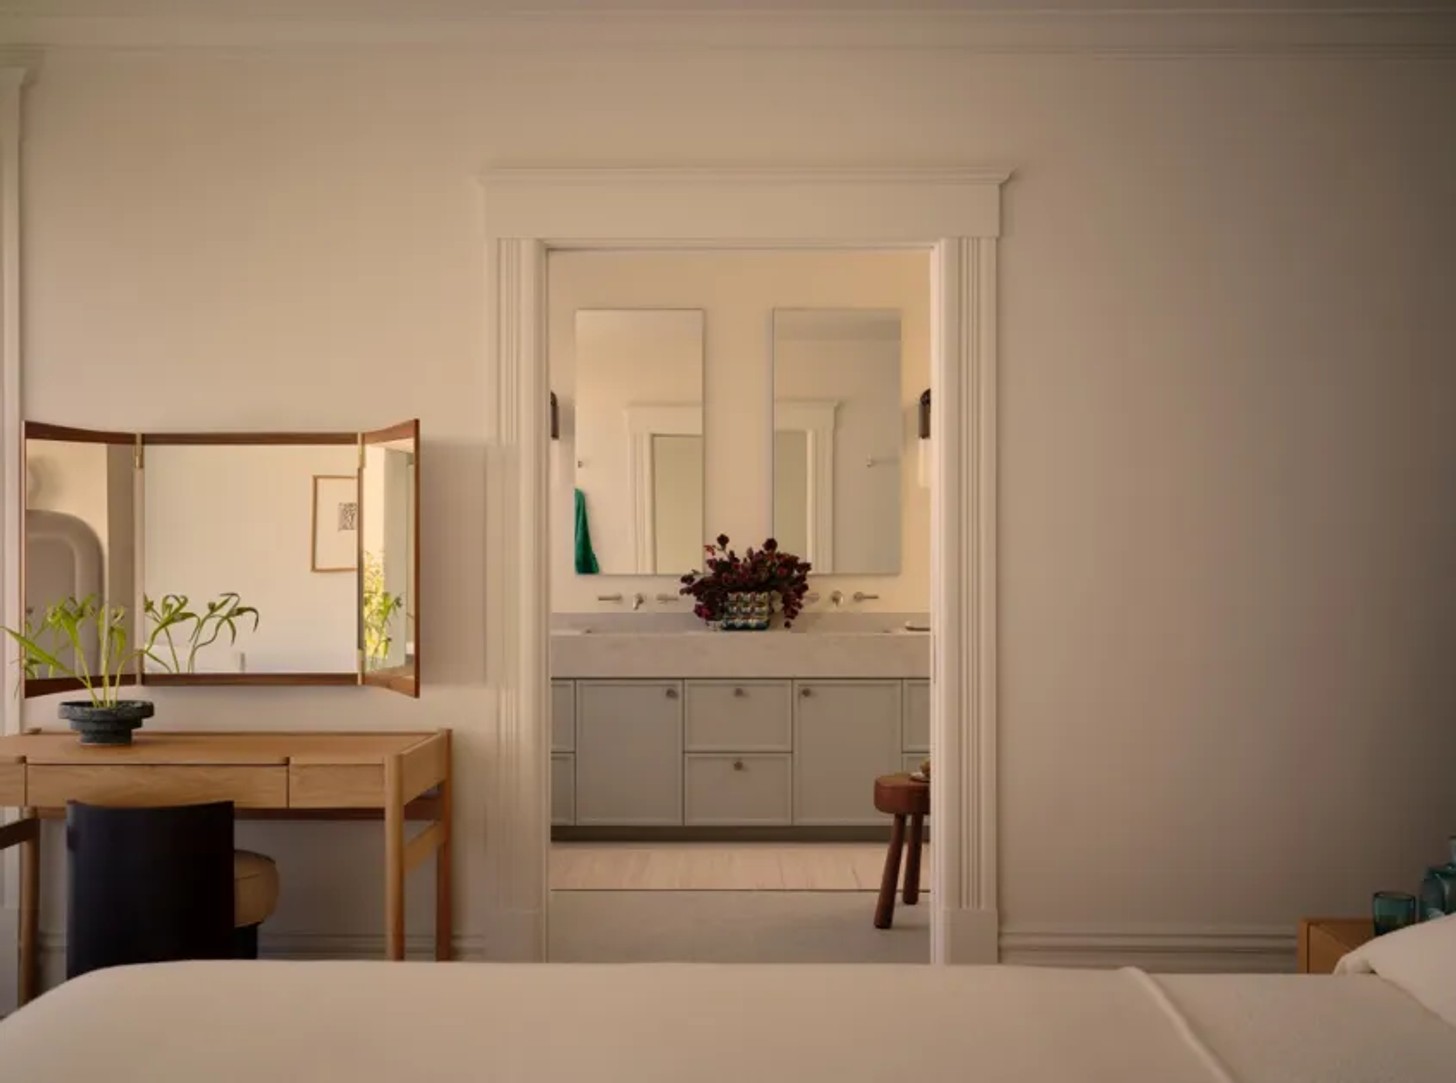
The primary bathroom was similarly simplified. Its layout was reorganised to improve circulation, with the vanity positioned towards the view. Above the shower, a new skylight draws daylight into the space, giving the small bathroom a greater sense of openness.
An unexpected discovery during the renovation led to another improvement. When exterior repainting revealed significant water intrusion around the primary bedroom windows, Studio Plow took the opportunity to enlarge the openings vertically. The taller windows now frame the bay more dramatically while bringing more natural light into the room.
One home, one cohesive idea
Across its three levels, the home feels less like a collection of separate rooms and more like a continuous experience. The main floor brings together the kitchen, dining, and living areas before opening onto the upper deck. The level above houses the primary suite, nursery and office, while the ground floor accommodates the family room, guest bedroom, laundry and garage, with access to the intermediate deck.
It is a renovation built on restraint, but its greatest strength lies in what it leaves room for: natural light, changing views, tactile materials, and the habits of everyday life.
Here, Japanese minimalism is not interpreted as an absence of things. Instead, it is an invitation to notice what is already there.
Credits
Architecture and Interior Design: Studio Plow, Instagram @studioplow
Photos: Jessica Burke, Instagram @jessicaburke
Production: Karine Monié, Instagram @karinemonie


