
In Agios Athanasios, a quiet residential neighbourhood in Limassol, Cyprus, a family home has been reinvisioned around the people who live in it. Designed by interior designer Ksenia Shtefan who had previously worked with the same family, the residence marks their second collaboration – an opportunity to build on an established understanding of the family’s needs while taking a bolder approach to colour and design.
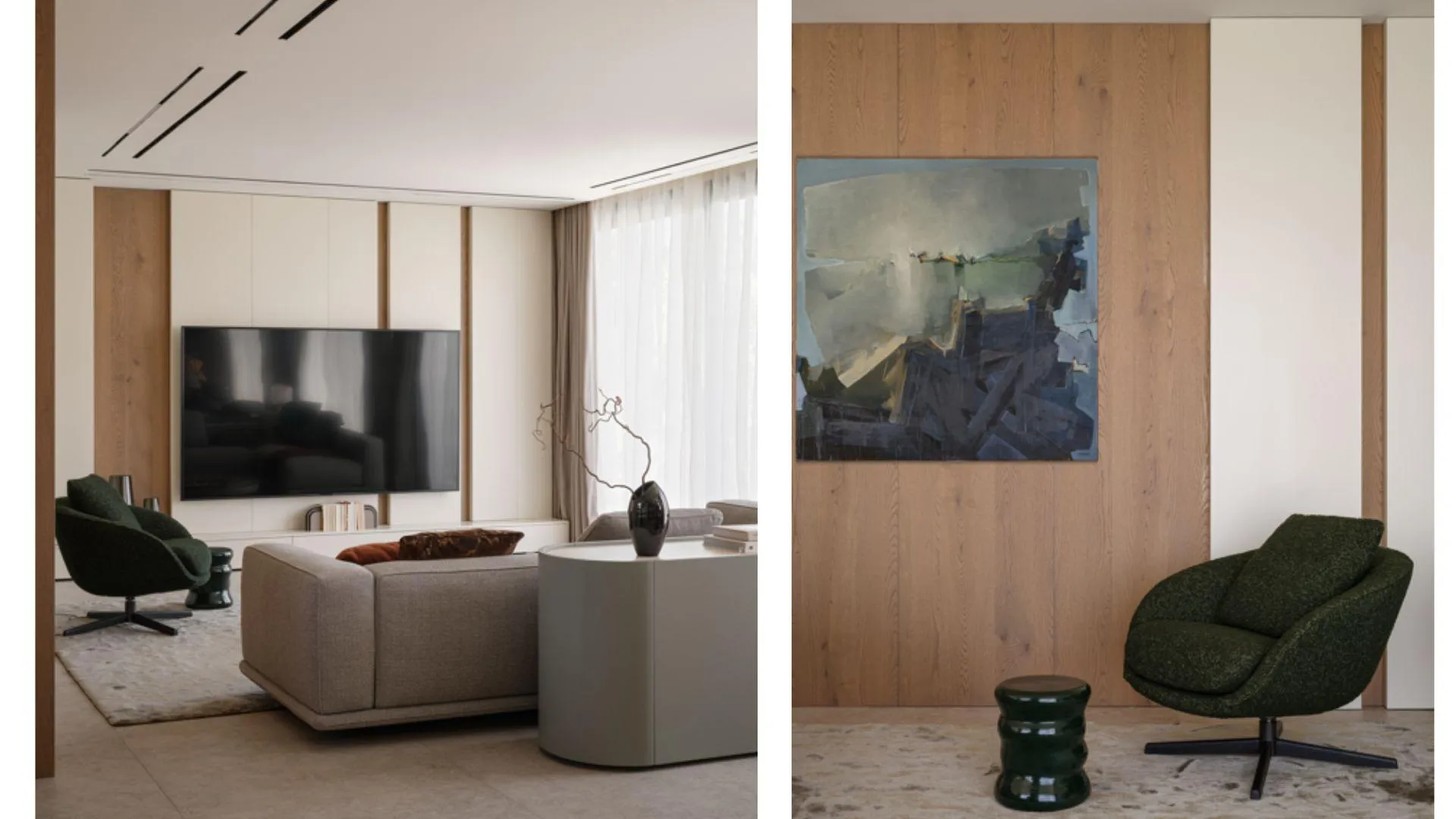
Originally designed with four bedrooms, the house required more than a cosmetic update. With a teenager and a young child at home, the layout needed to accommodate different routines, provide practical storage, and establish a better balance between communal and private spaces.

This resulted in an interior where functionality and personality work together, and where the most effective design decisions are often those that go almost unnoticed.
A home designed around everyday life
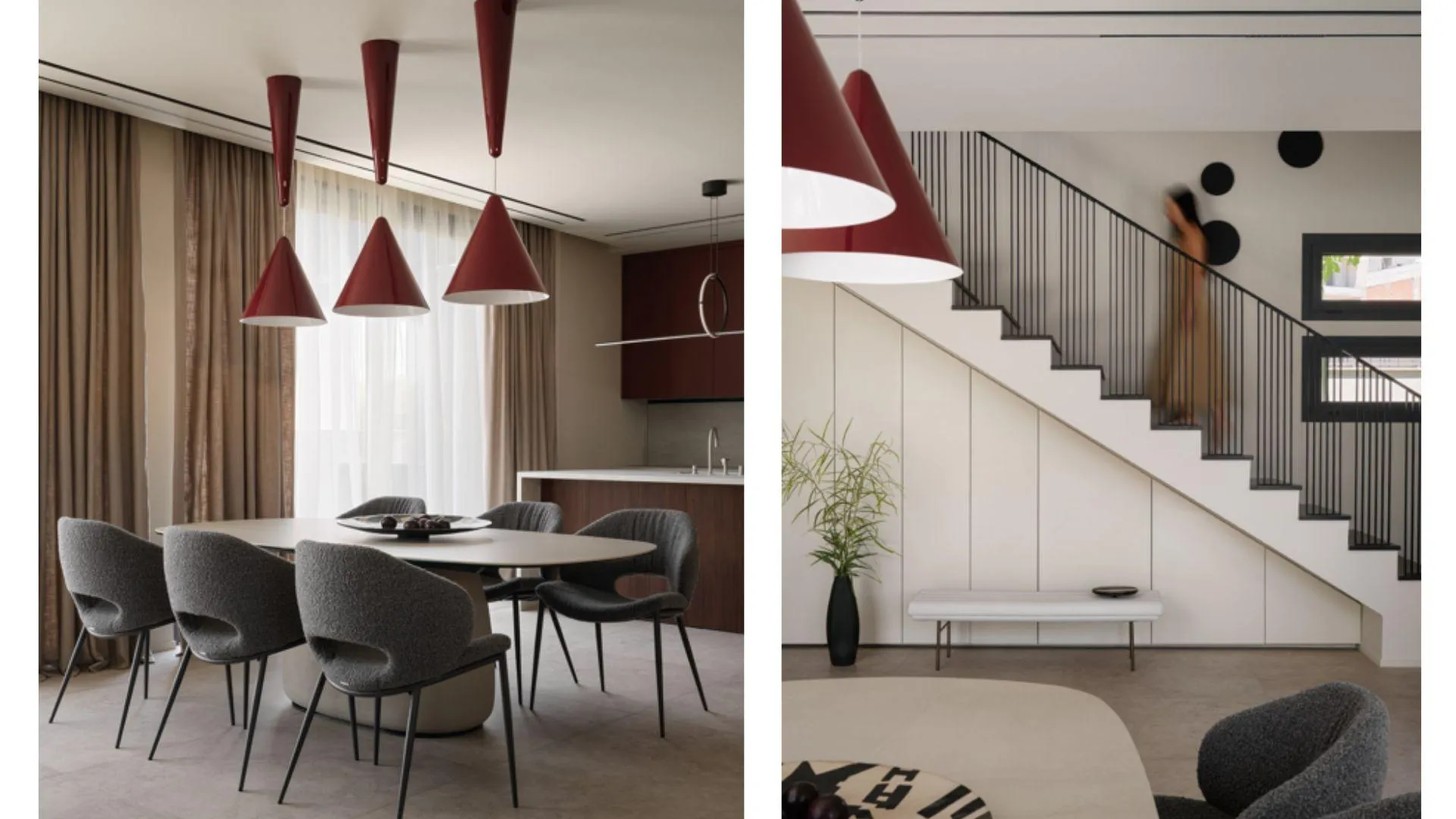
The redesign begins at the entrance. Instead of opening almost directly into the living room, the front door now leads into a dedicated hallway with an extensive storage system. The space beneath the staircase has also been transformed into a built-in wardrobe, making use of an area that might otherwise have gone to waste.
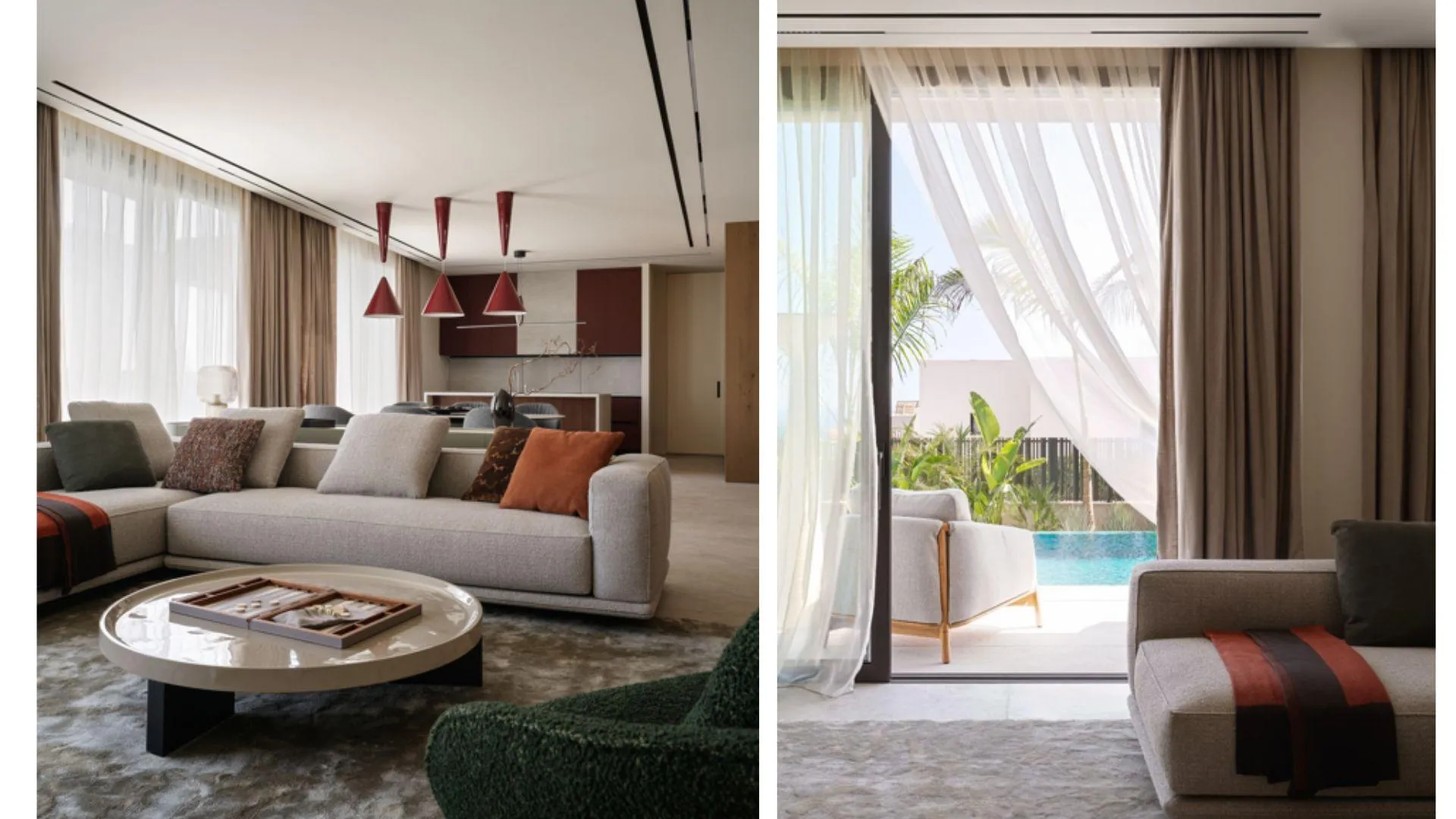
Throughout the home, storage is integrated into the architecture. Light-coloured panels conceal cupboards and lighting, while tall wooden kitchen units house appliances and subtly separate the entrance from the kitchen. Continuing the wood into the living room creates a visual thread that connects the different areas without making the open-plan interior feel disconnected.
A bolder approach to colour
Unlike the family’s previous, more restrained and almost monochromatic interior, this home embraces contrast. The kitchen sets the tone with deep wine-red cabinetry, softened by light wood, stone, and neutral textiles. The saturated shade becomes a defining feature, introducing colour without overwhelming the surrounding areas.
That style extends into the master bedroom, where a bespoke suspended dressing table in a similar red tone adds another detail. The piece required a complex technical solution, but its sculptural form allows it to function as part of the room’s architecture.
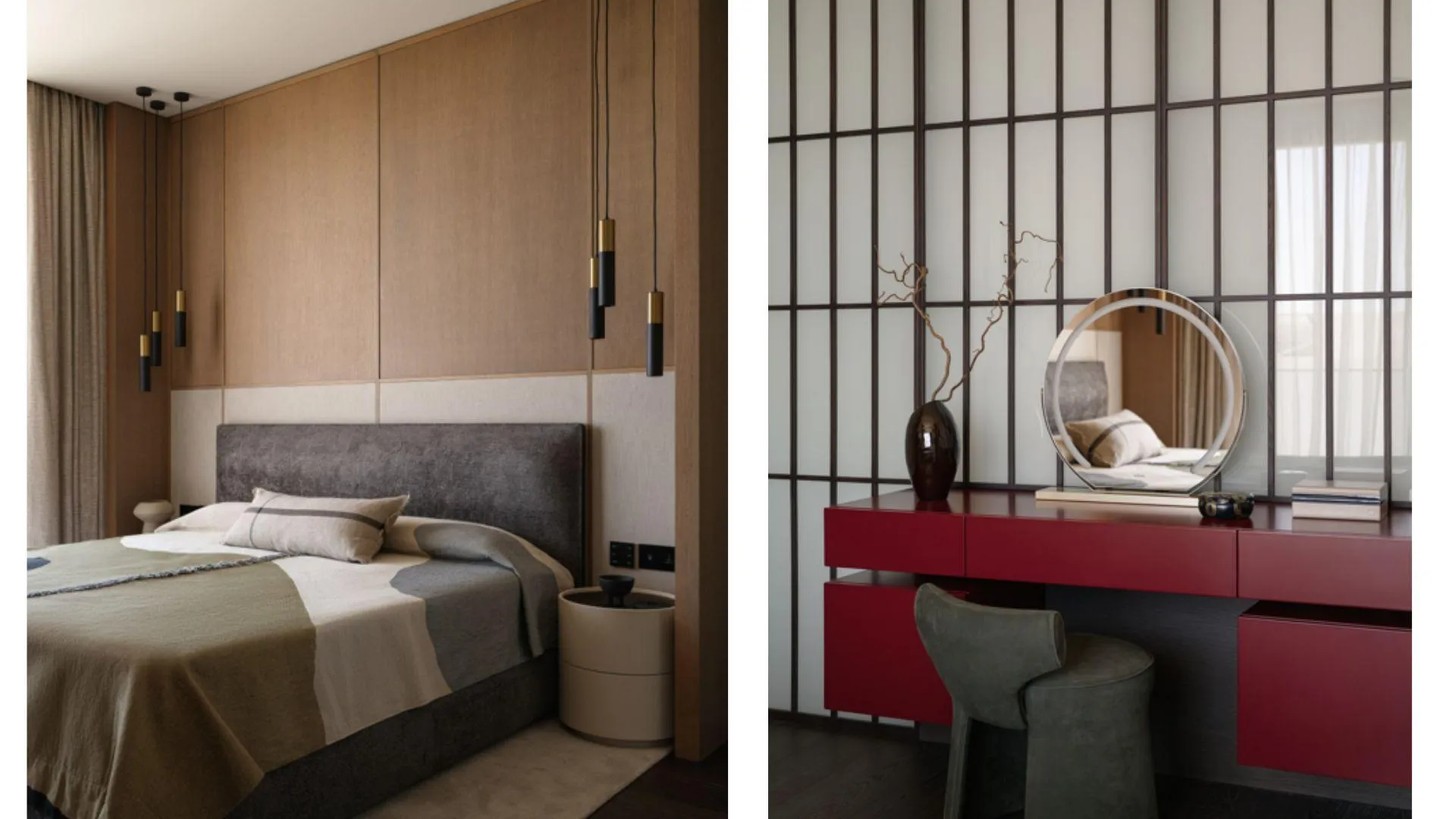
Meanwhile, lighting is treated as an integral design element. In the master bedroom, an illuminated feature wall emerged after the original idea of using frosted glass to connect the room visually with the staircase was reconsidered over concerns about light disturbing sleep. The alternative creates a soft, controlled glow, turning a practical restriction into a focal point.
Across the home, multiple lighting schemes allow the atmosphere to shift throughout the day. Each has a purpose, whether defining a zone, highlighting a material, or creating a more intimate mood.
Personal spaces, thoughtfully considered
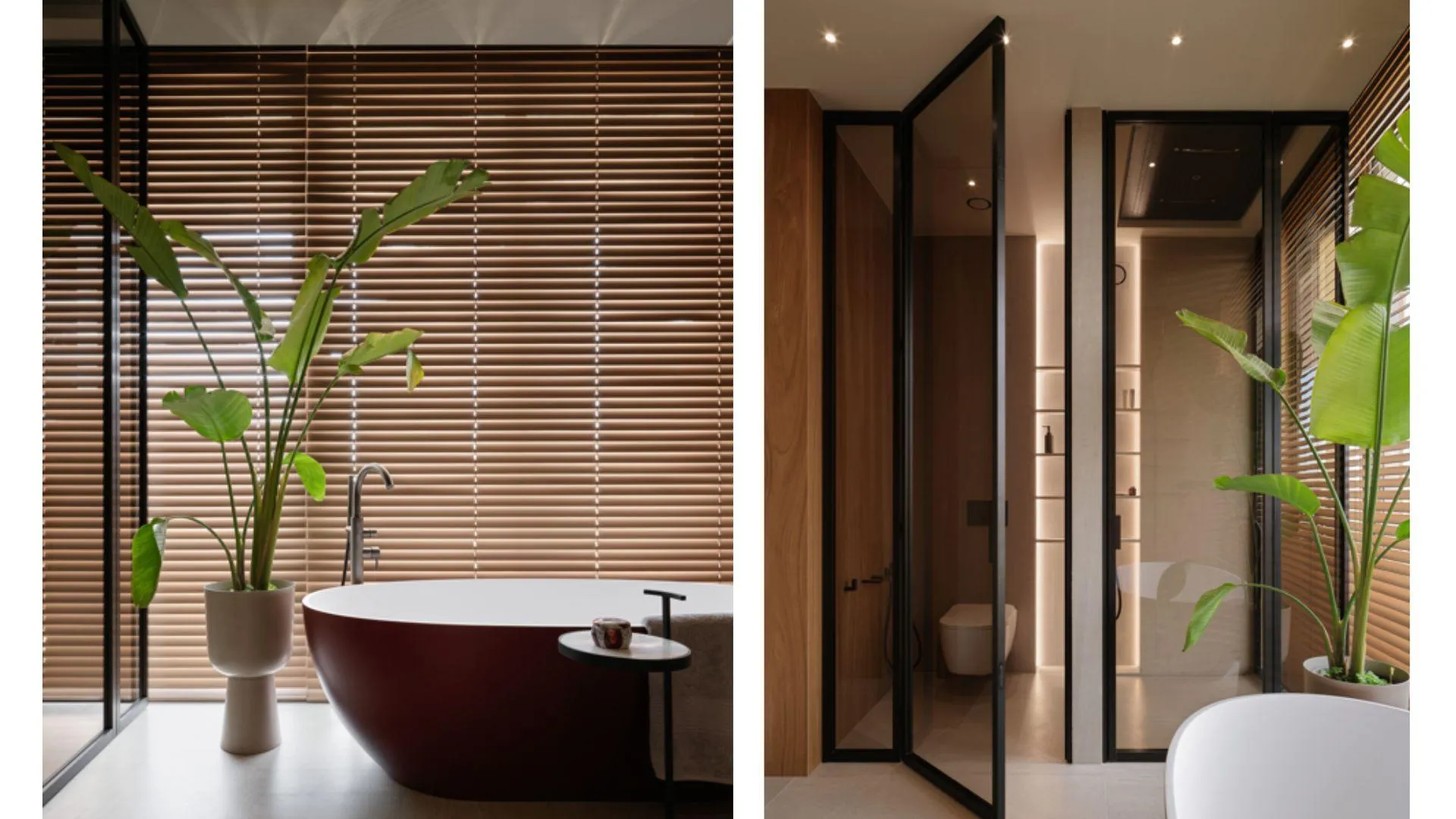
The master bathroom makes the most of its window and panoramic views. The bathtub is treated as an architectural feature, while the shower and toilet sit behind separate partitions. Custom-made shower enclosures and a ceiling-integrated shower system, complete with multiple modes and lighting, contain the room’s uncluttered appearance while delivering on its overall functionality.
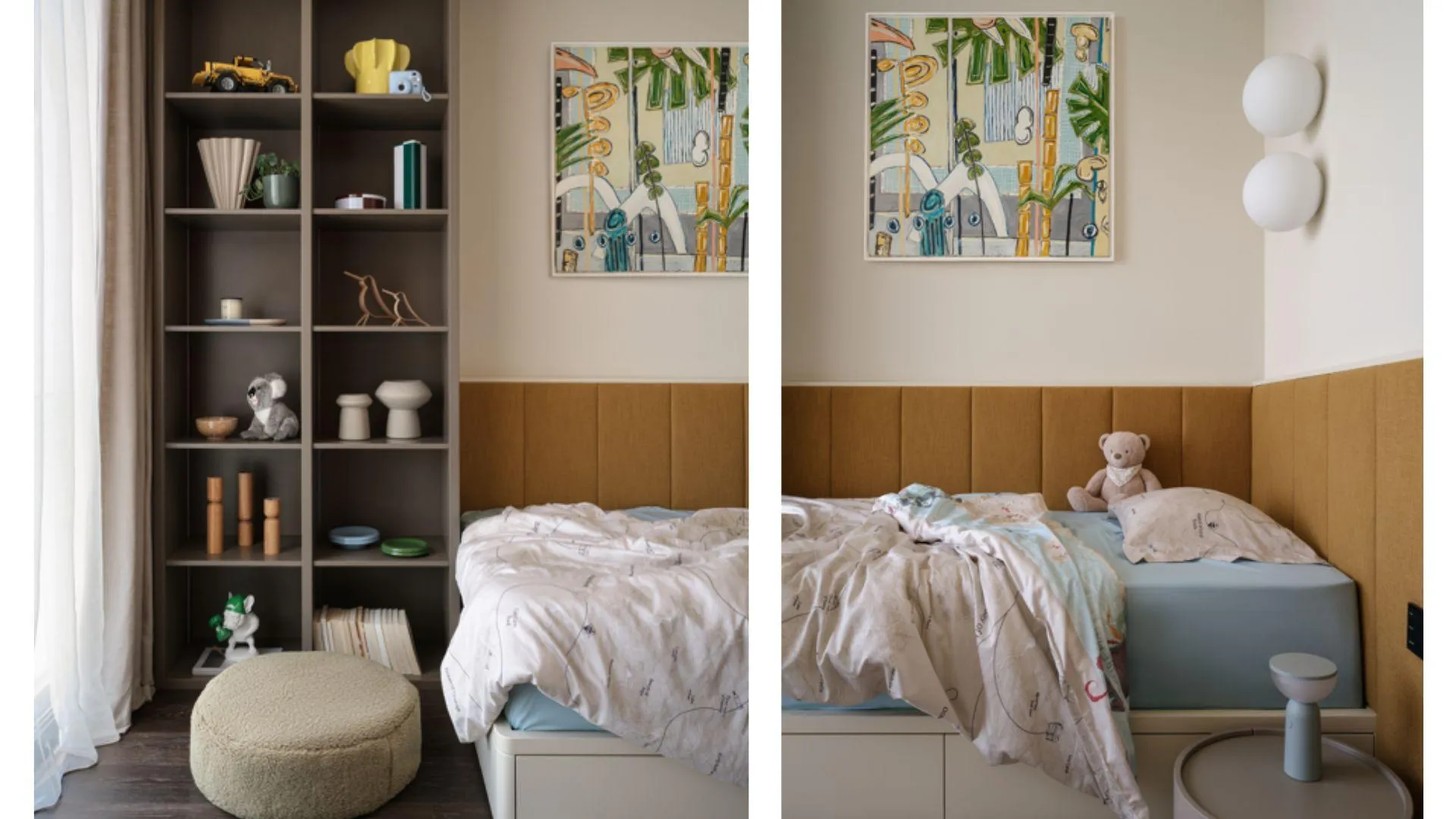
The children’s rooms follow the same tailored philosophy. Instead of investing in conventional children’s furniture that might quickly become unsuitable, the designer created bespoke pieces influenced by each child’s age, interests, and habits.
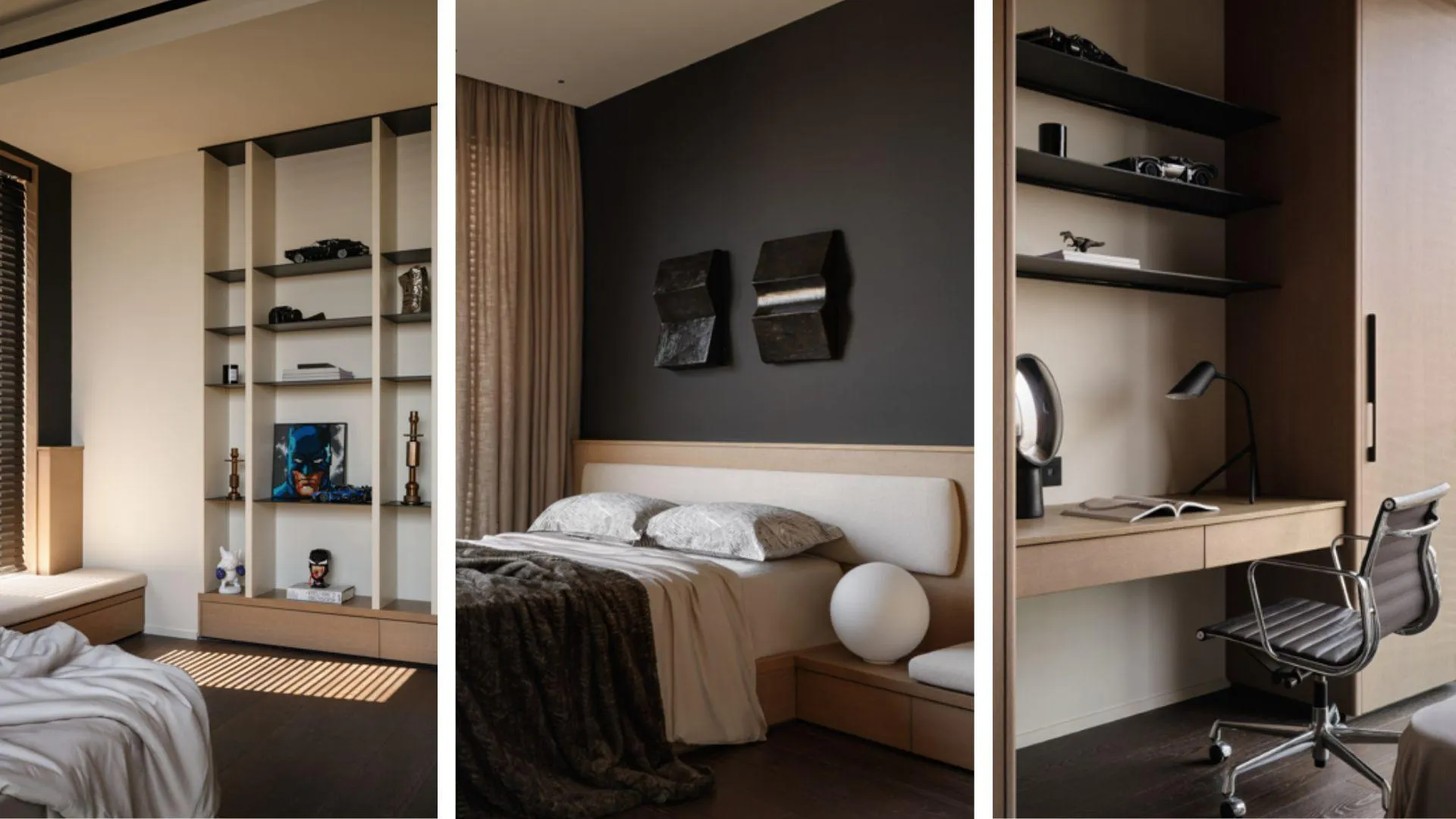
For the 15-year-old, a deeper wall colour gives the room a more mature character, while open shelving gives his lego collection a place in the design. The younger child’s room responds to a different stage of life, and the siblings share a bathroom finished in different shades of blue.
Art adds another layer of individuality in this home. A painting by artist Spyros Agathou brings an expressive, human element to the master bedroom, balancing the precision of its architectural details.
The value of trust
Having worked with the family before, the designer was able to approach the project with an established sense of their preferences. The clients were open to experimentation, and decisions often came together quickly. Even so, the project was not without its challenges: construction delays, supplier issues, and shifting deadlines tested the process, requiring the designer to protect the original vision while navigating practical compromises.
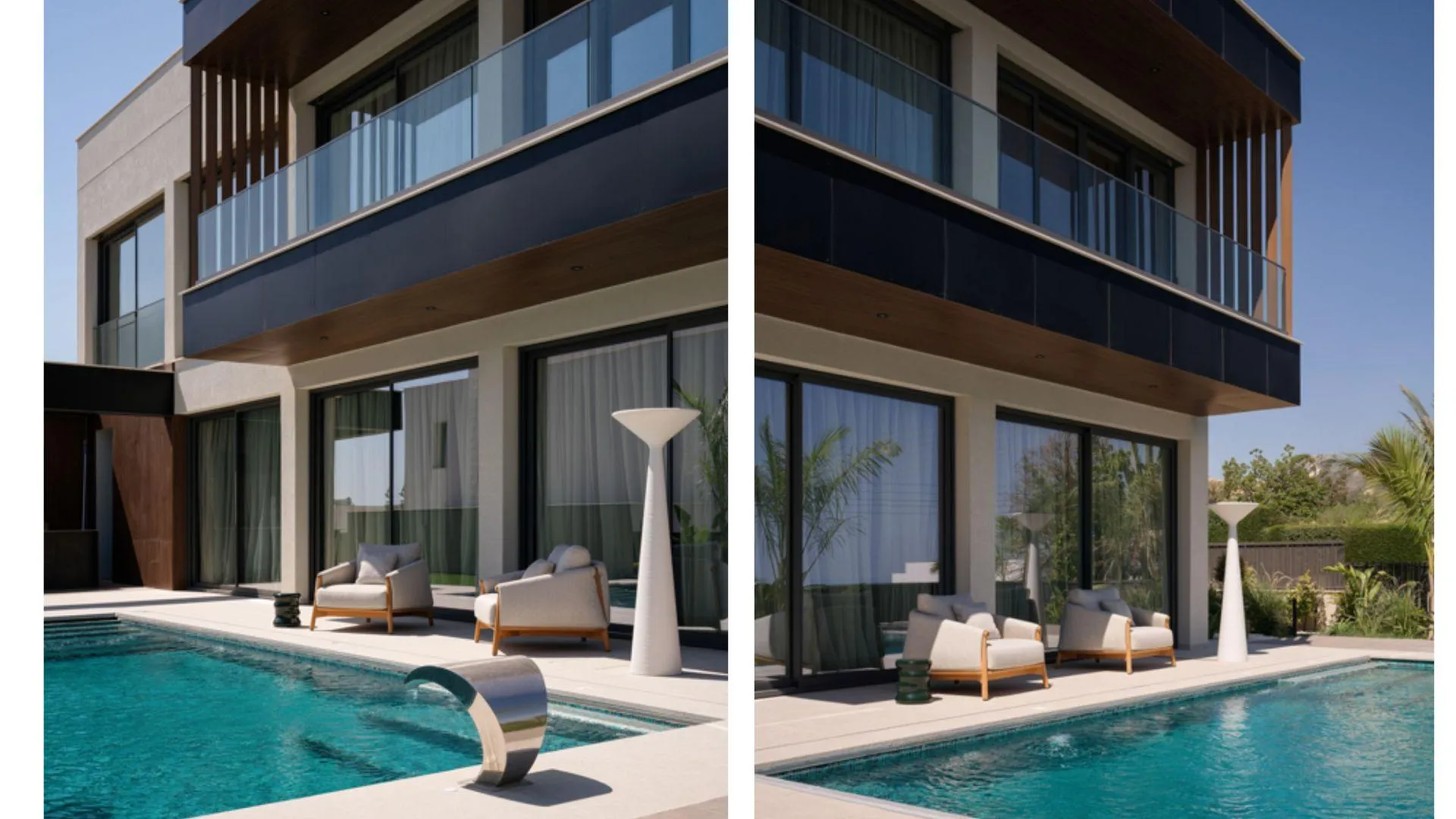
Ultimately, this Limassol residence demonstrates that a successful home begins long before paint colours or furniture selections. It starts with understanding how people move through their spaces, what they need from them, and what makes them feel at home.
Here, that understanding has produced an interior that is functional without feeling rigid, and composed without losing its sense of personality.
Credits
Photography: Maxim Maximov


