
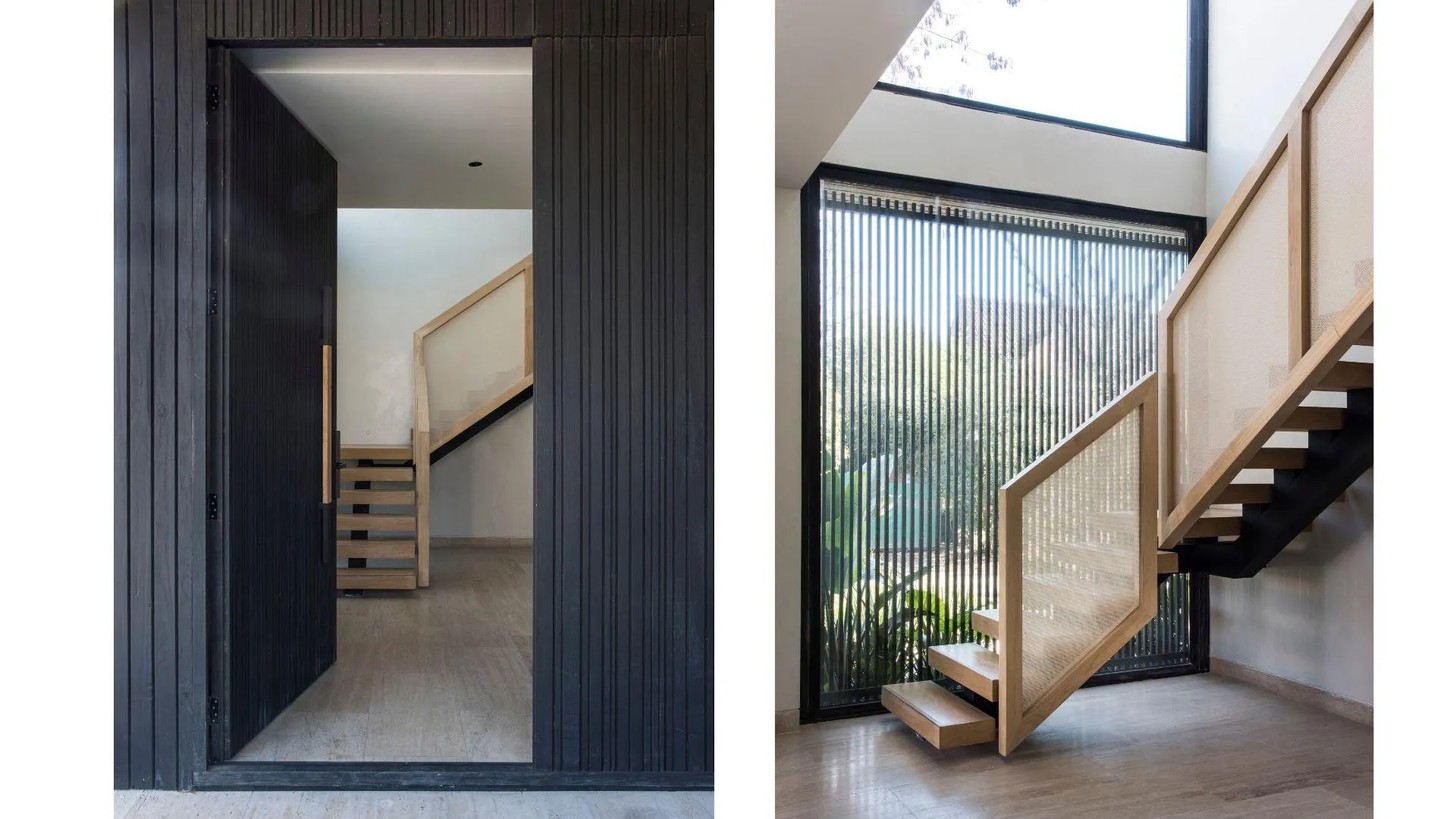
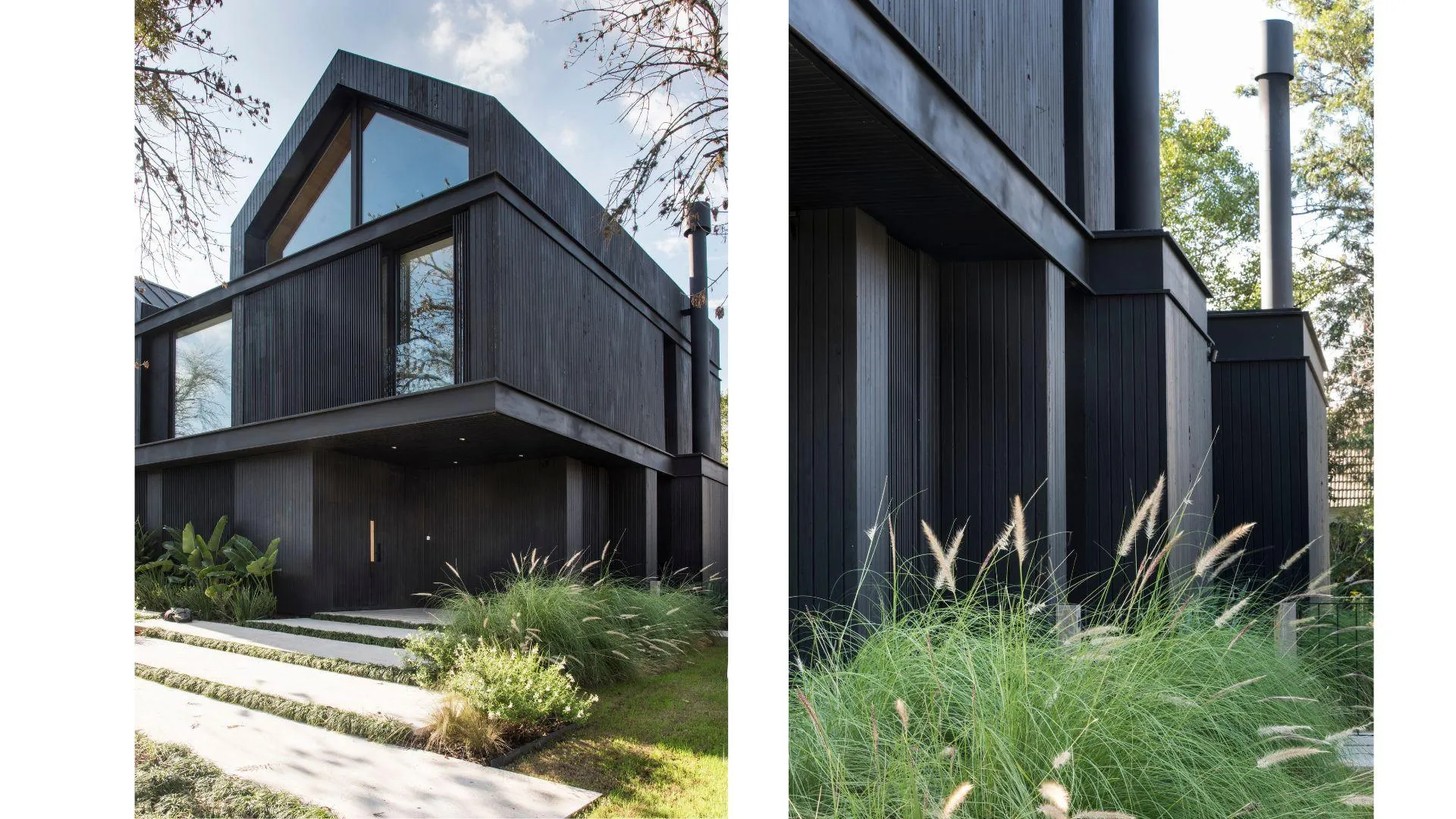
In Benavídez, Buenos Aires, Casa Somoza Black Mamba takes an unusually bold approach: its architecture is almost entirely black, yet once you step inside the mood shifts completely. Here, the drama of the exterior gives way to natural oak, linen, stone, and soft – creating a home that feels surprisingly warm and tactile.
Developed by LAK Arquitectura in close collaboration with interior designers Florencia Melazza and Malena Taboada of Melazza Mobili, the private residence was shaped around a simple but striking brief from its owners: a home with a strong identity, an unconventional silhouette, and an entirely black exterior.

The design team distilled that idea into a philosophy that became central to the interiors: hard on the outside, but soft on the inside.
A home designed around family life
The house belongs to a family with three young children, so its design is as much about how its occupants live as how the architecture looks.
Instead of dividing the home into a series of enclosed rooms, the kitchen, dining area, living room and gallery flow into one another, allowing everyday life to unfold naturally.
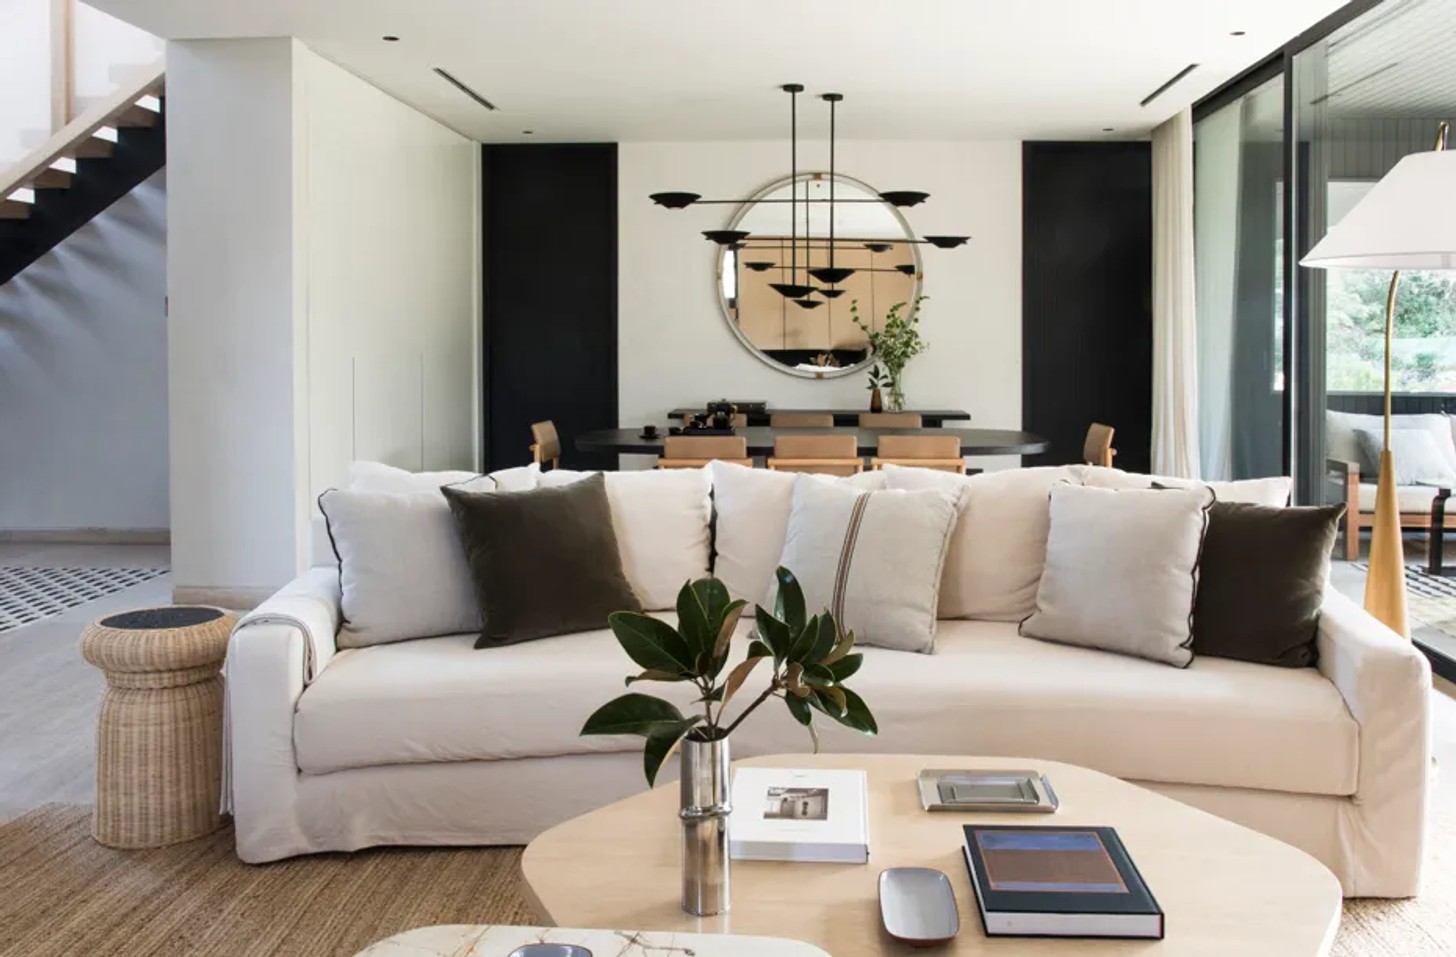
Cooking, entertaining, listening to music, exercising, and simply spending time together were all considered in the planning. Sightlines, garden views and natural light help connect the spaces, while the galleries and outdoor areas effectively become extensions of the home.
That sense of movement begins at the entrance, where a textured black door is softened by a small detail in light timber. Inside, a pale timber staircase with a black steel structure sits against generous stretches of glass and vertical screens, creating an immediate contrast between the darker architecture and the softer interior palette.
The beauty is in the materials
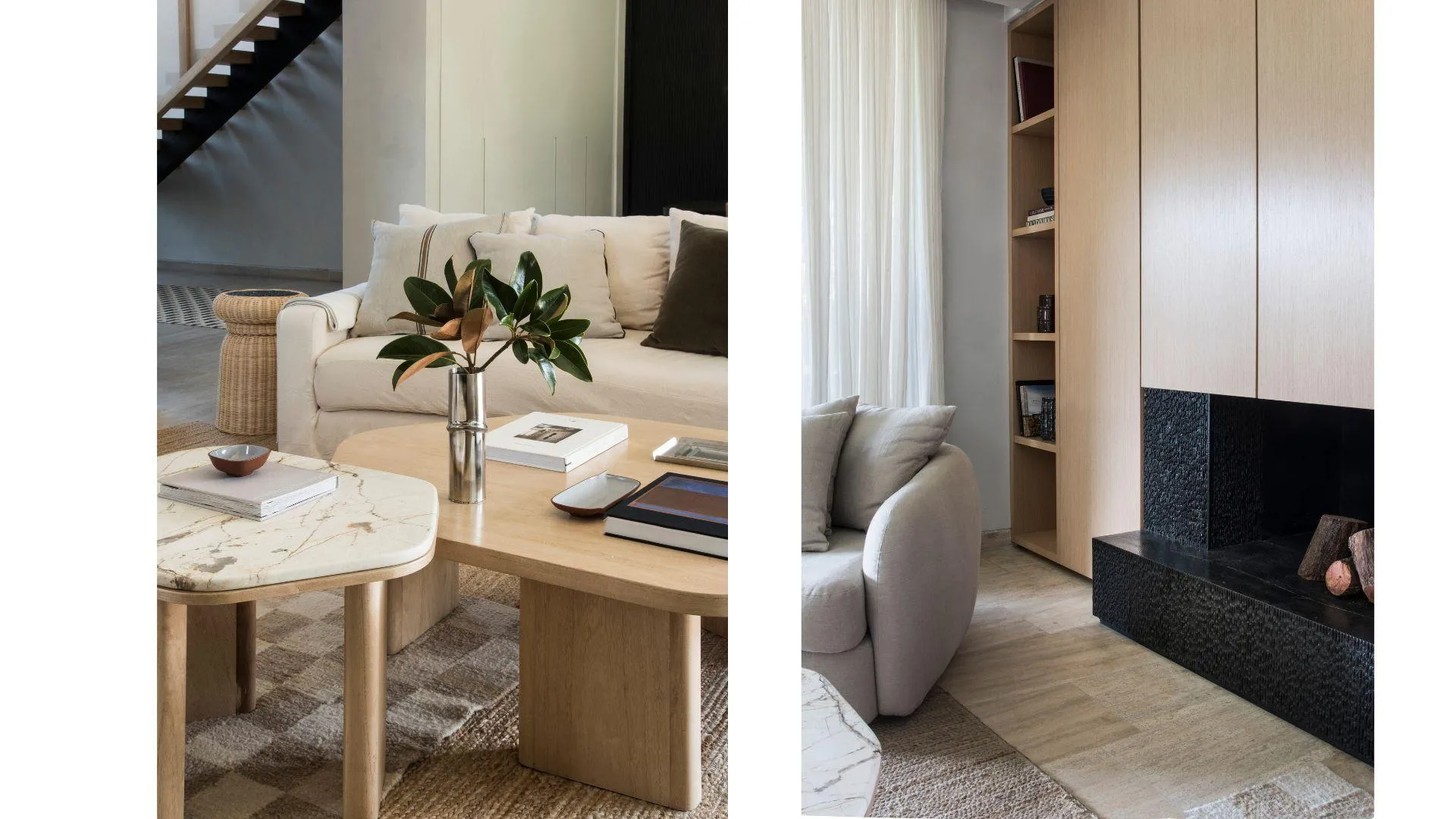
The living room is where the home's softer side becomes clear.
Light timber panelling, linen curtains, neutral textiles and integrated bookshelves create a soft backdrop, while a textured black fireplace brings a sense of weight and architectural drama. A curved sofa, natural-fibre rugs and carefully selected furnishings add softness without making the space feel overly decorated.
The kitchen takes a more sculptural approach. At its core is a substantial natural-stone island with distinctive veining, designed to function not only as a practical space but also as a place for the family and guests to gather.
Matte natural-oak cabinetry brings warmth to the room, while daylight shows the variations in stone and timber. Smaller details – from handcrafted ceramics to a timber-and-leather chair – keep the entire space feeling personal.
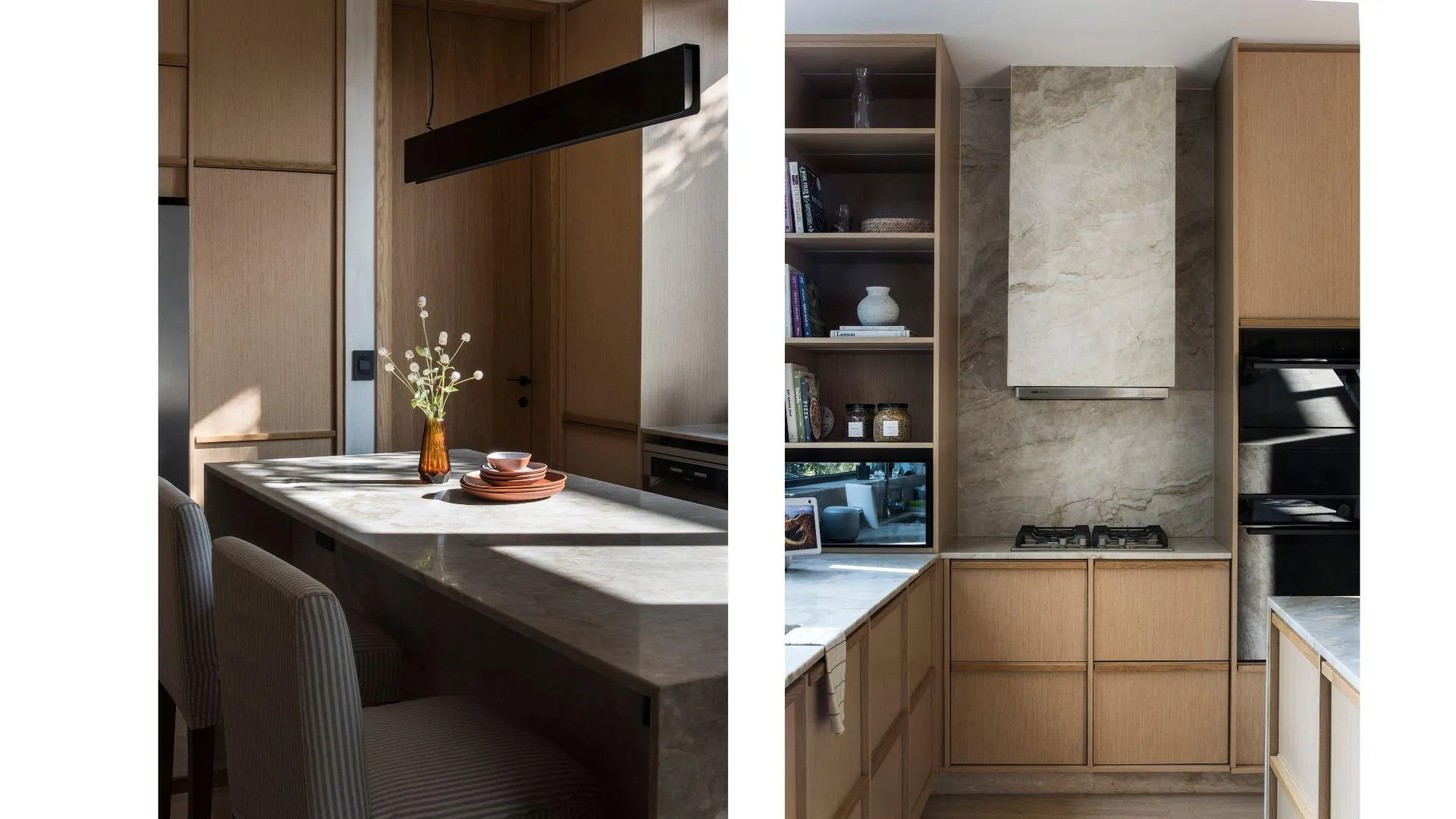
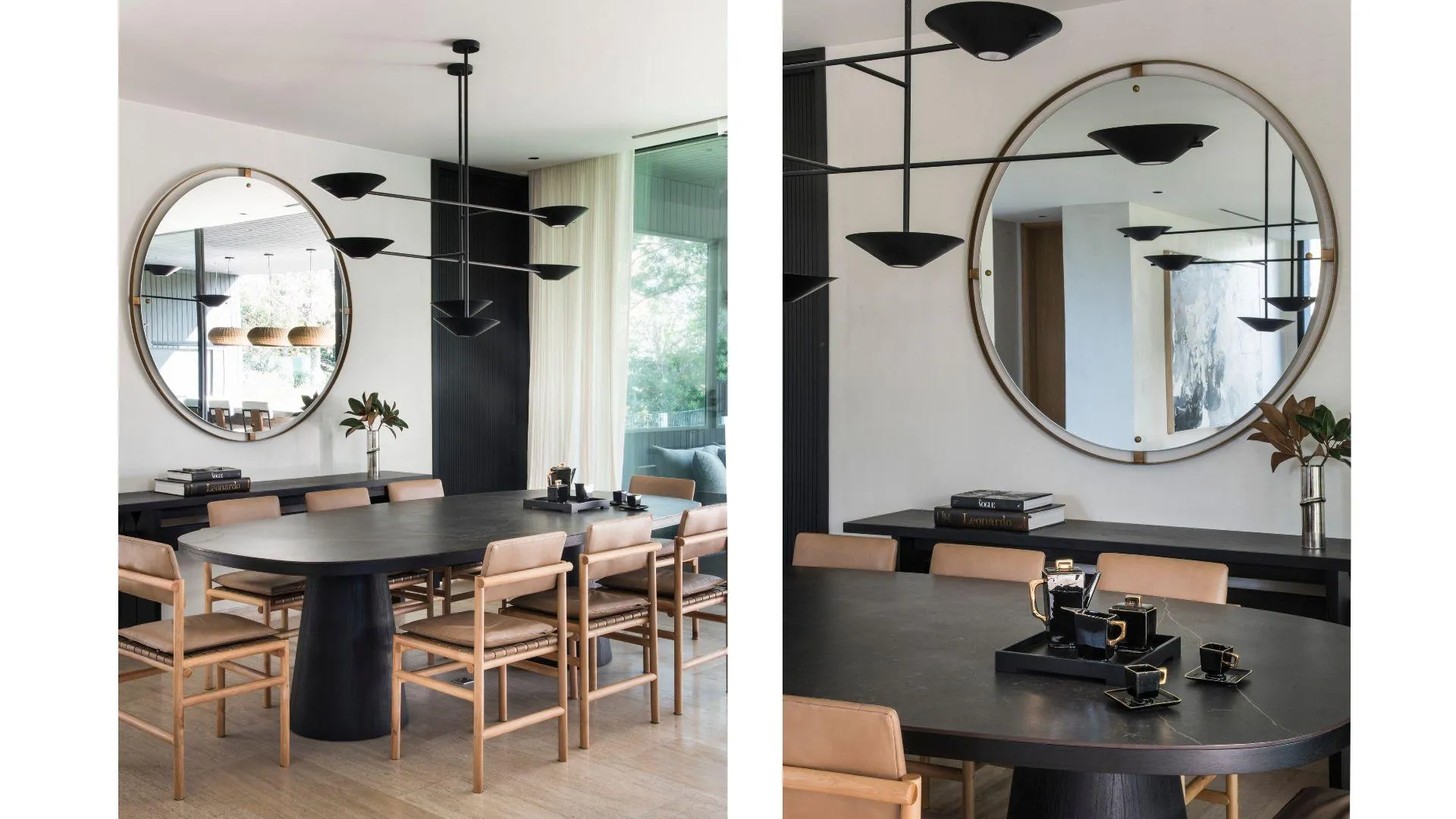
Across the house, the palette is restrained: open-pore natural oak, stone, black steel, linen, natural leather, and woven plant fibres. The interiors allow proportion, texture, and changing light to do most of the work.
Much of the fixed joinery, including libraries, shelving, storage, tables and architectural cladding, was custom designed by Melazza Mobili specifically for the home.
Lighting that changes with the mood
Lighting plays a quieter but equally important role. Functional illumination is layered with indirect and accent lighting in warmer tones, allowing the atmosphere to shift from practical during the day to intimate in the evening. Technology is integrated discreetly, ensuring that it supports the home in its entirety.
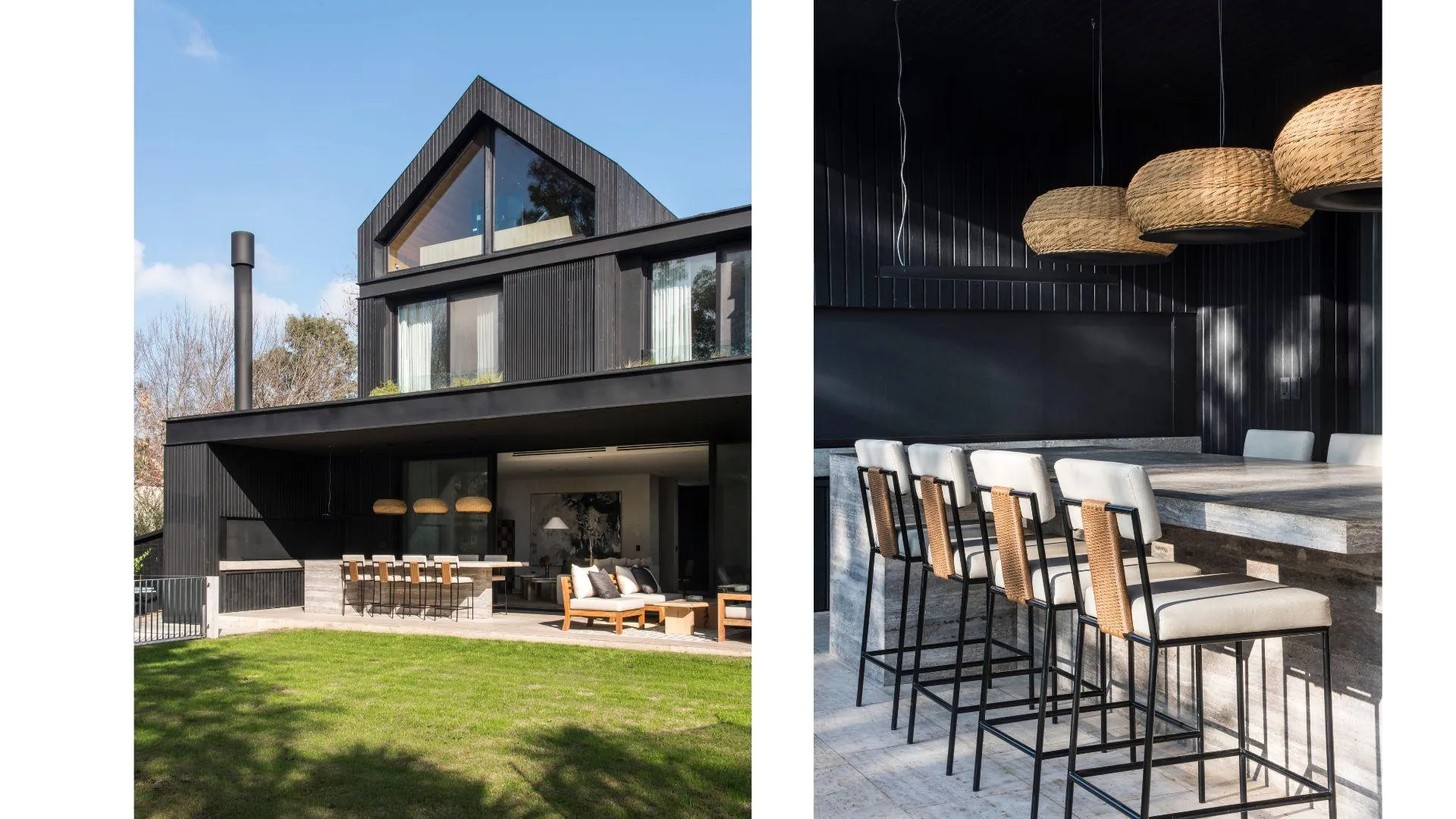
There is also a considered approach to longevity. Durable, noble materials, low-maintenance finishes, flexible spaces, and craftsmanship were chosen with the intention that the house should evolve with the family.
Ultimately, Black Mamba's success lies in its restraint. Despite the strength of its architecture, the home never feels like a mediocre design statement. Art and decorative objects are used sparingly, while bespoke pieces and natural materials give the interiors a sense of permanence.
For Melazza Mobili, the project reflects a broader belief that a home should be shaped around the people who live in it – their routines, relationships, and changing needs.
Credits
Interior Design: Melazza Mobili, Instagram @melazzamobili
Architecture & Construction: LAK Arquitectura, Instagram @lakarquitectos
Photography: Pompi Gutnisky, Instagram @pompigutnisky


