
When Joseph Eichler brought his California modernist vision to San Francisco in the early 1960s, the city's steep terrain demanded a rethink of his familiar formula. The result was Diamond Heights, an unusual collection of 104 single-family homes designed by architect Claude Oakland for compact urban lots and challenging changes in elevation. Today, the neighbourhood represents one of Eichler's most distinctive architectural experiments.
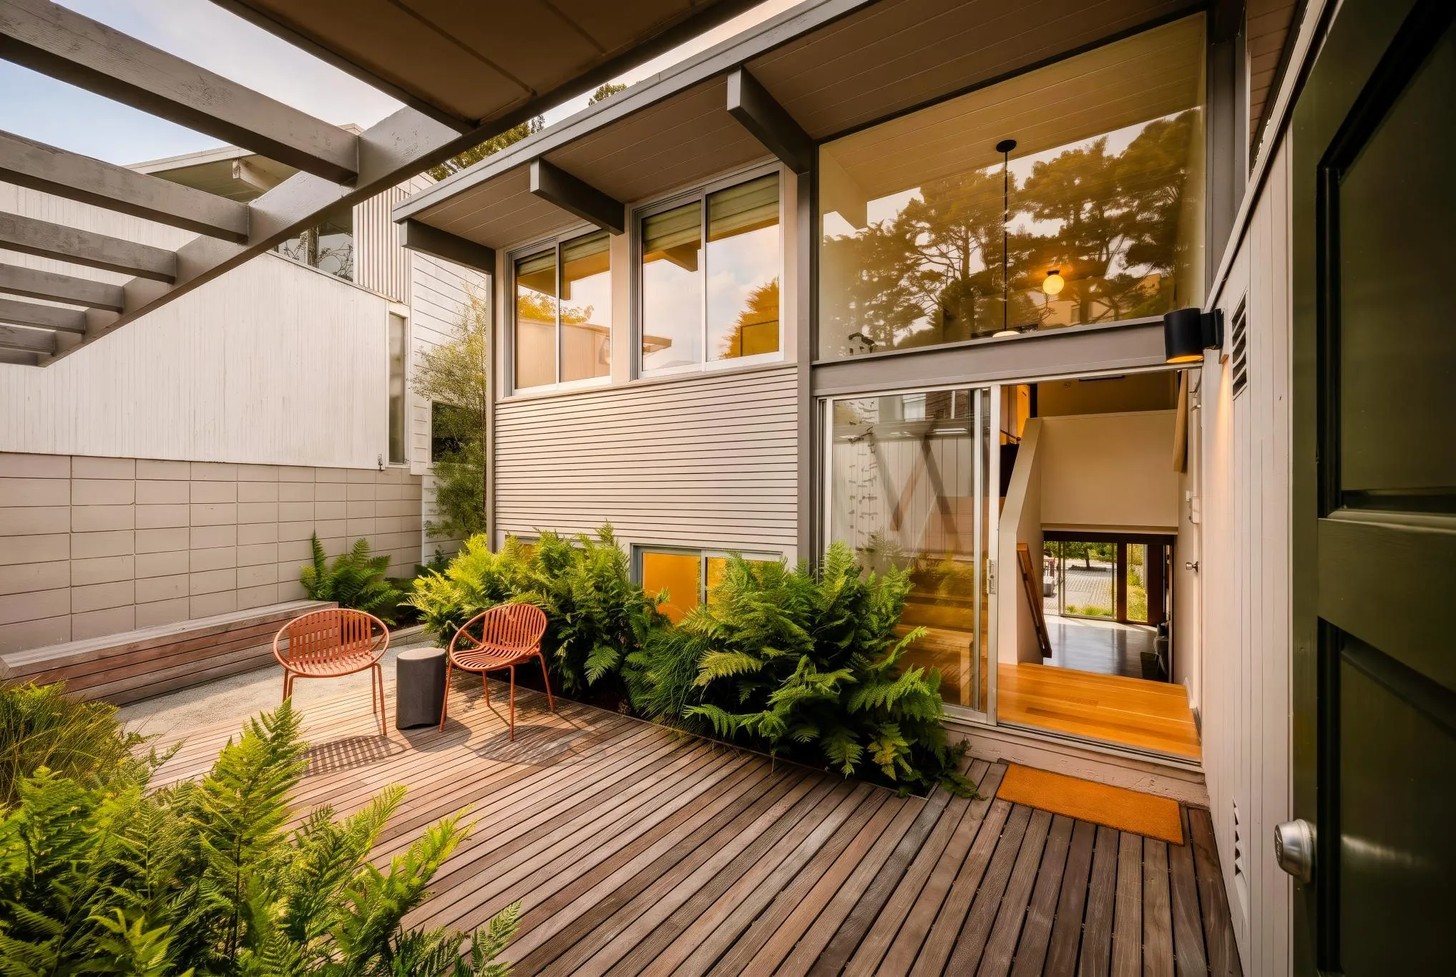
Among them, 190 Amber Drive stands apart. Built in 1962, the house sits on a roughly 6 000-square-foot parcel – approximately twice the size of neighbouring Eichler lots, according to its homeowner. Unattached along one side, it has room for additional glazing, expanded living areas and, most unusually, a generous garden overlooking Glen Canyon and Mount Davidson. The result is an Eichler that feels less suburban and more distinctly San Franciscan: a glass-walled modernist home positioned between city and wilderness.

An Eichler With Room To Breathe
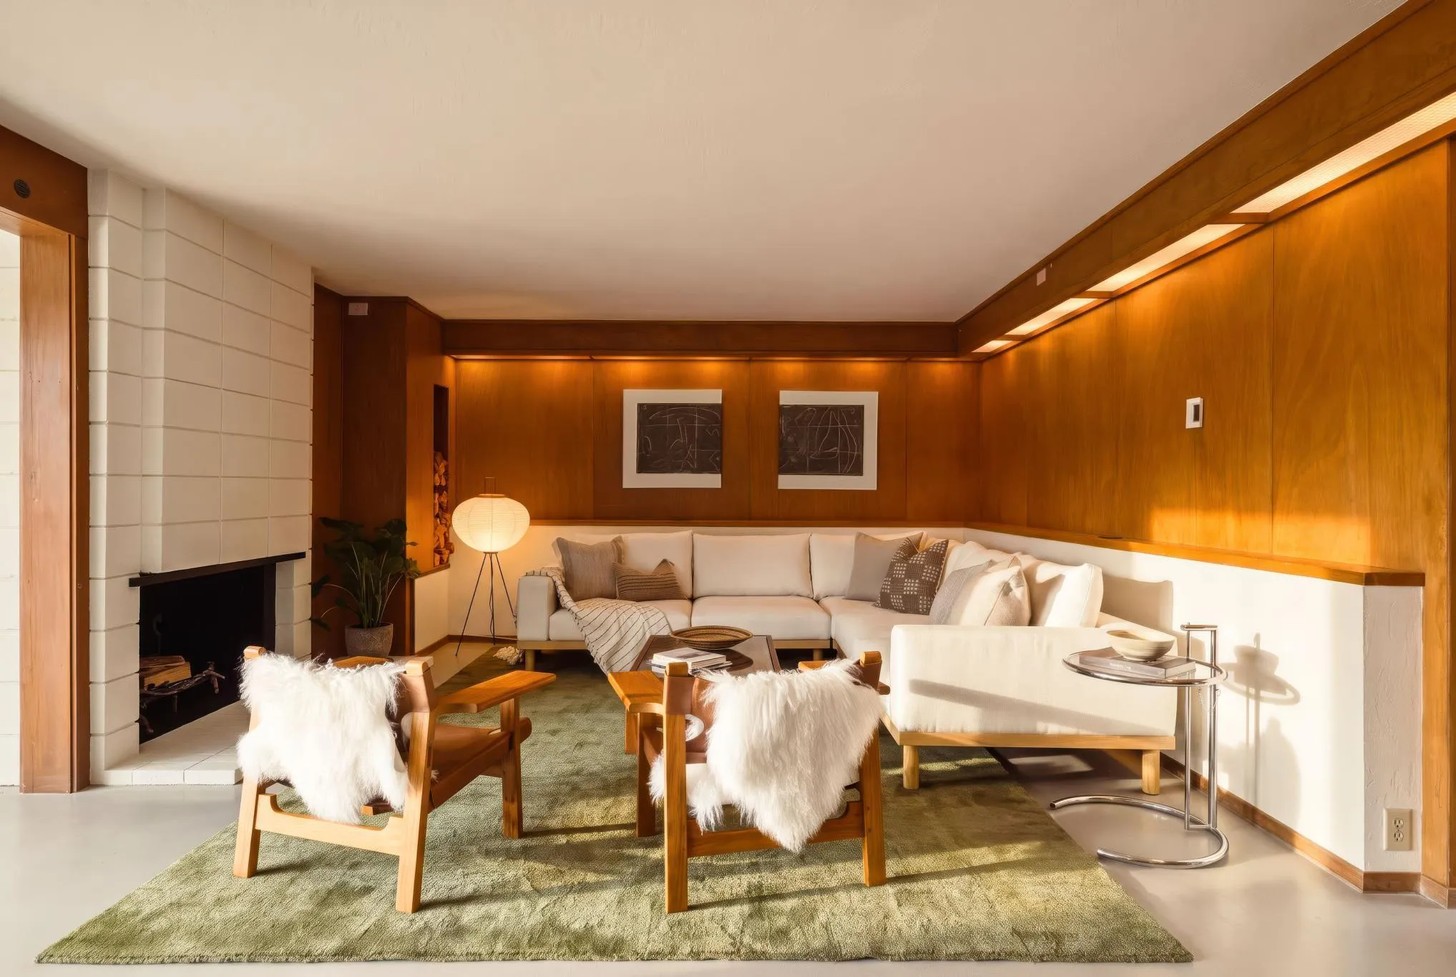
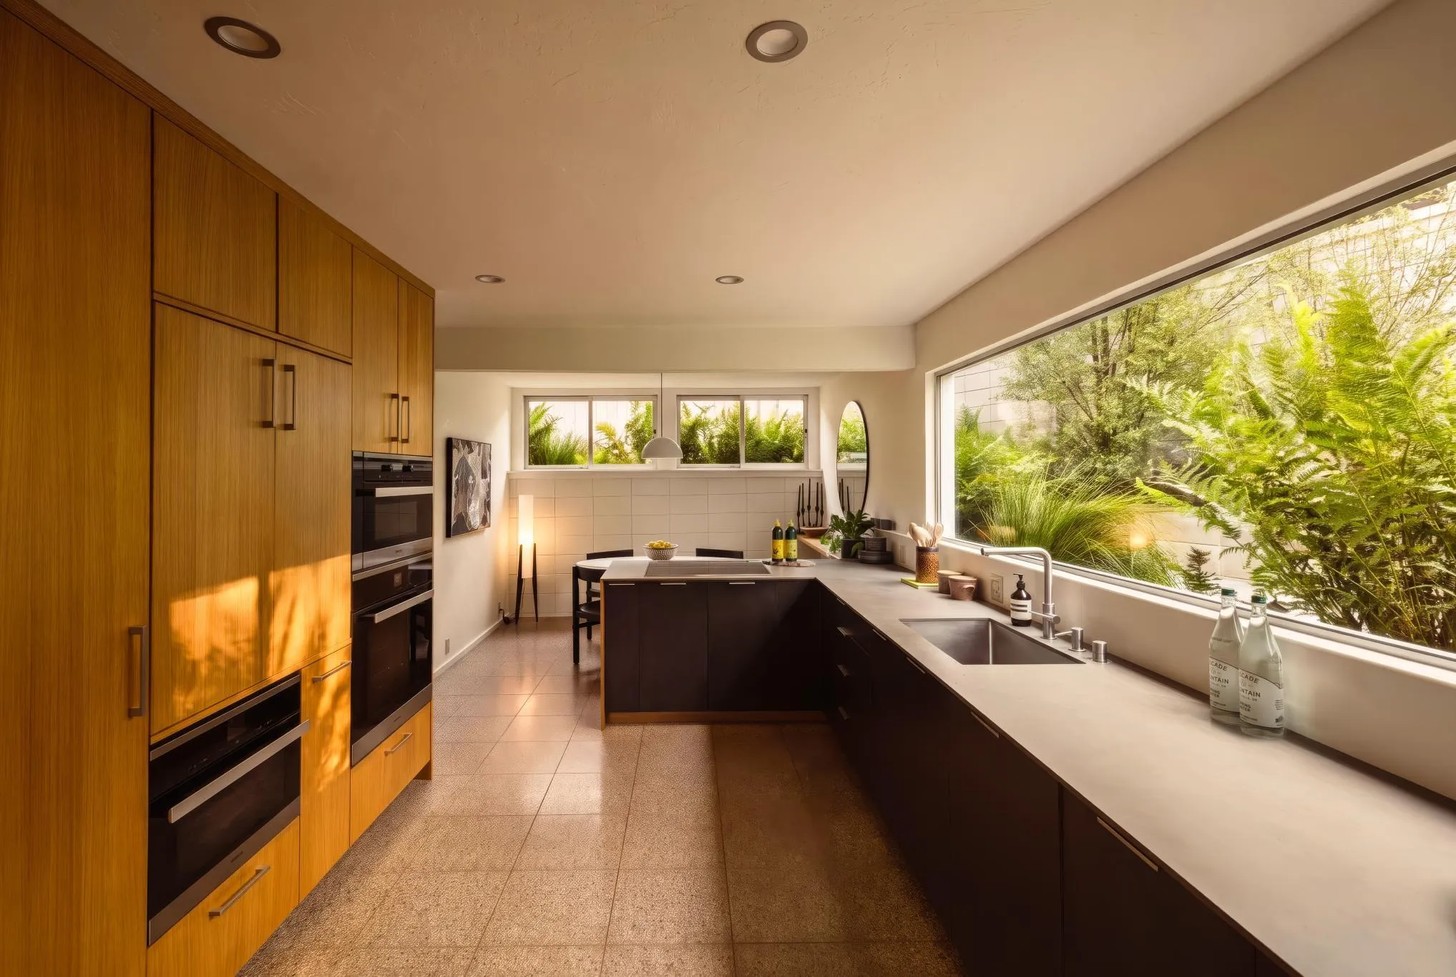
The house's unusual site is central to its character. More than 500 square feet of additional living space was incorporated by a previous owner, including a glass-wrapped office or fourth-bedroom area, while the expanded living room provides a more generous setting for entertaining. In the kitchen, a large horizontal picture window brings the garden into a space where neighbouring attached homes may not have been able to accommodate the same degree of glazing.
That connection between architecture and landscape has always been fundamental to Eichler's work. At Diamond Heights, however, the concept had to be adapted vertically, with split-level plans, enclosed courtyards, cantilevered overhangs and flat roofs responding to San Francisco's topography. Six decades later, 190 Amber Drive continues that relationship with its surrounding landscape.
A Careful Restoration
The owners spent two years living in the house before renovating, allowing them to understand which elements deserved to remain. Their approach was deliberately restrained, preserving the original architecture while introducing contemporary comforts. As the homeowner explains: “We had seen many Eichlers that suffered from inappropriate renovations ultimately destroying value in the home.”
Working with architect Roberta Wahl of Plum, the first phase of the renovation reconfigured the kitchen, introduced Henrybuilt cabinetry and an oversized kitchen window, opened up two bathrooms and added skylights. Original mahogany panelling was preserved, while surviving bathroom light fittings and medicine cabinets were reused. Miele appliances, Vola fixtures, terrazzo surfaces, upgraded windows and extensive electrical modernisation brought the house into the present without erasing its 1960s identity.
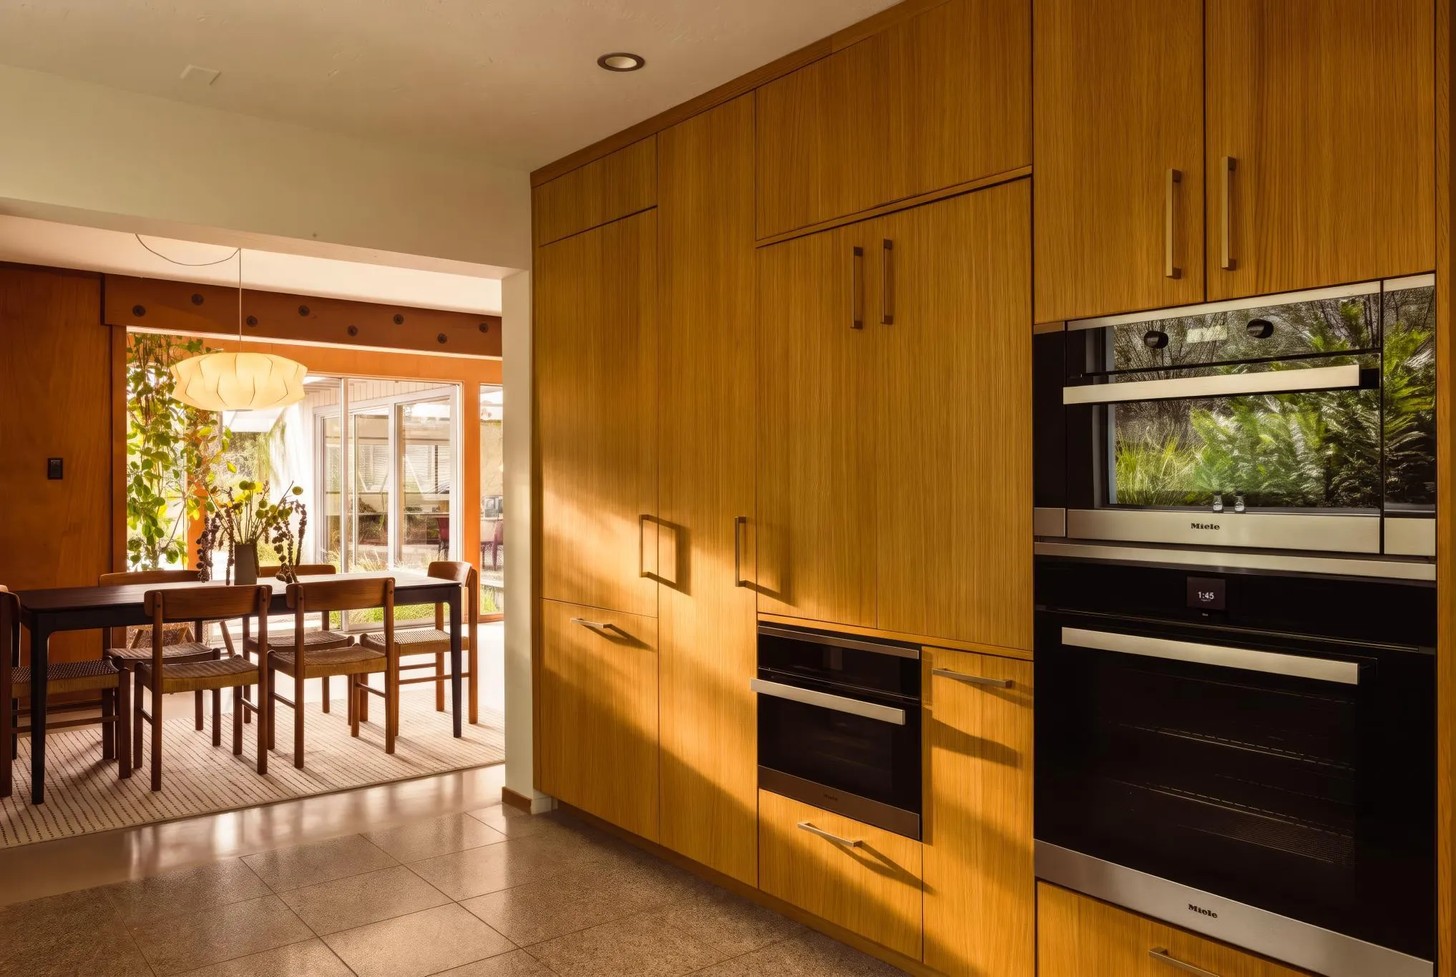
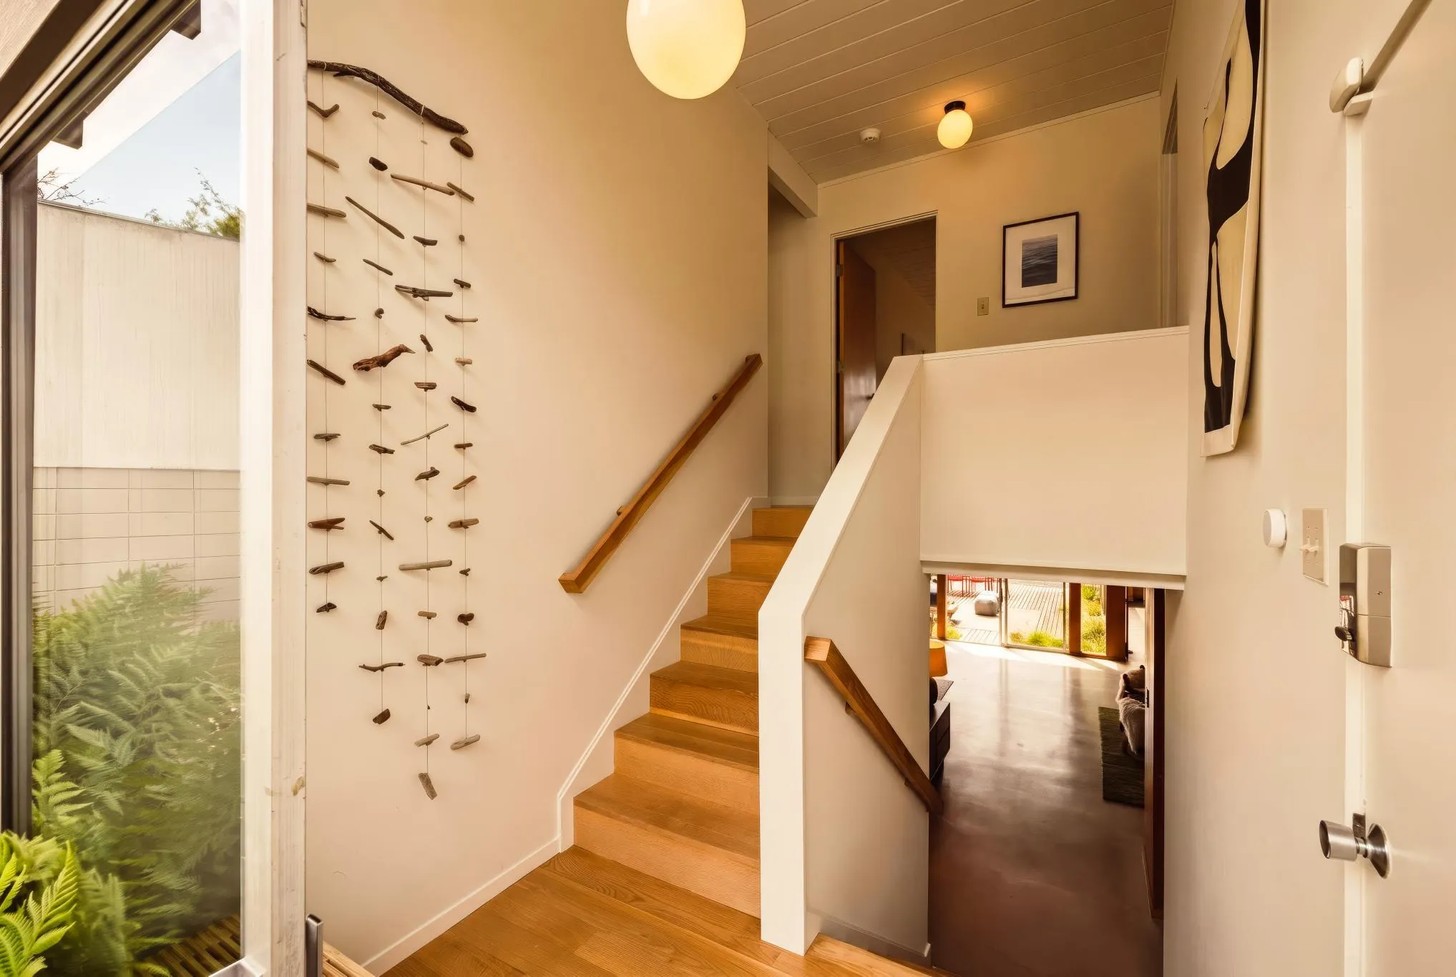
The flooring was similarly restrained: matte grey concrete downstairs and warm oak around the staircase and upper bedrooms create a quiet backdrop for the original architecture.
Bringing The Canyon Home
The final phase focused on the landscape, with approximately $300 000 invested in work by California landscape studio Terremoto, a member of the 2026 AD100. Rather than creating a manicured backyard, the intention was to make the garden feel like a continuation of the wilderness beyond the property.
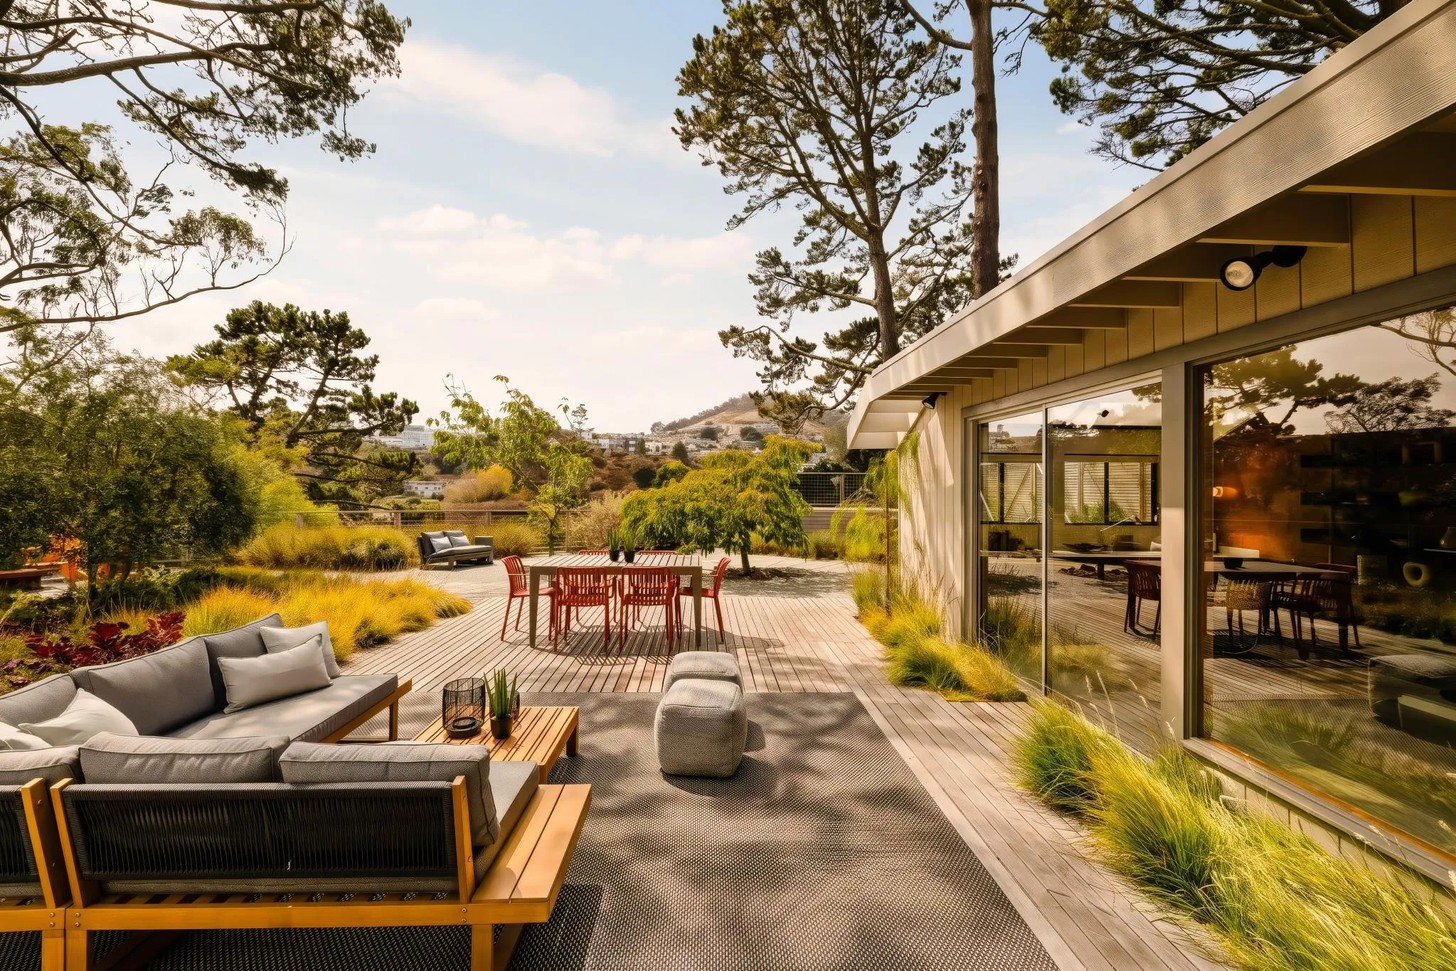
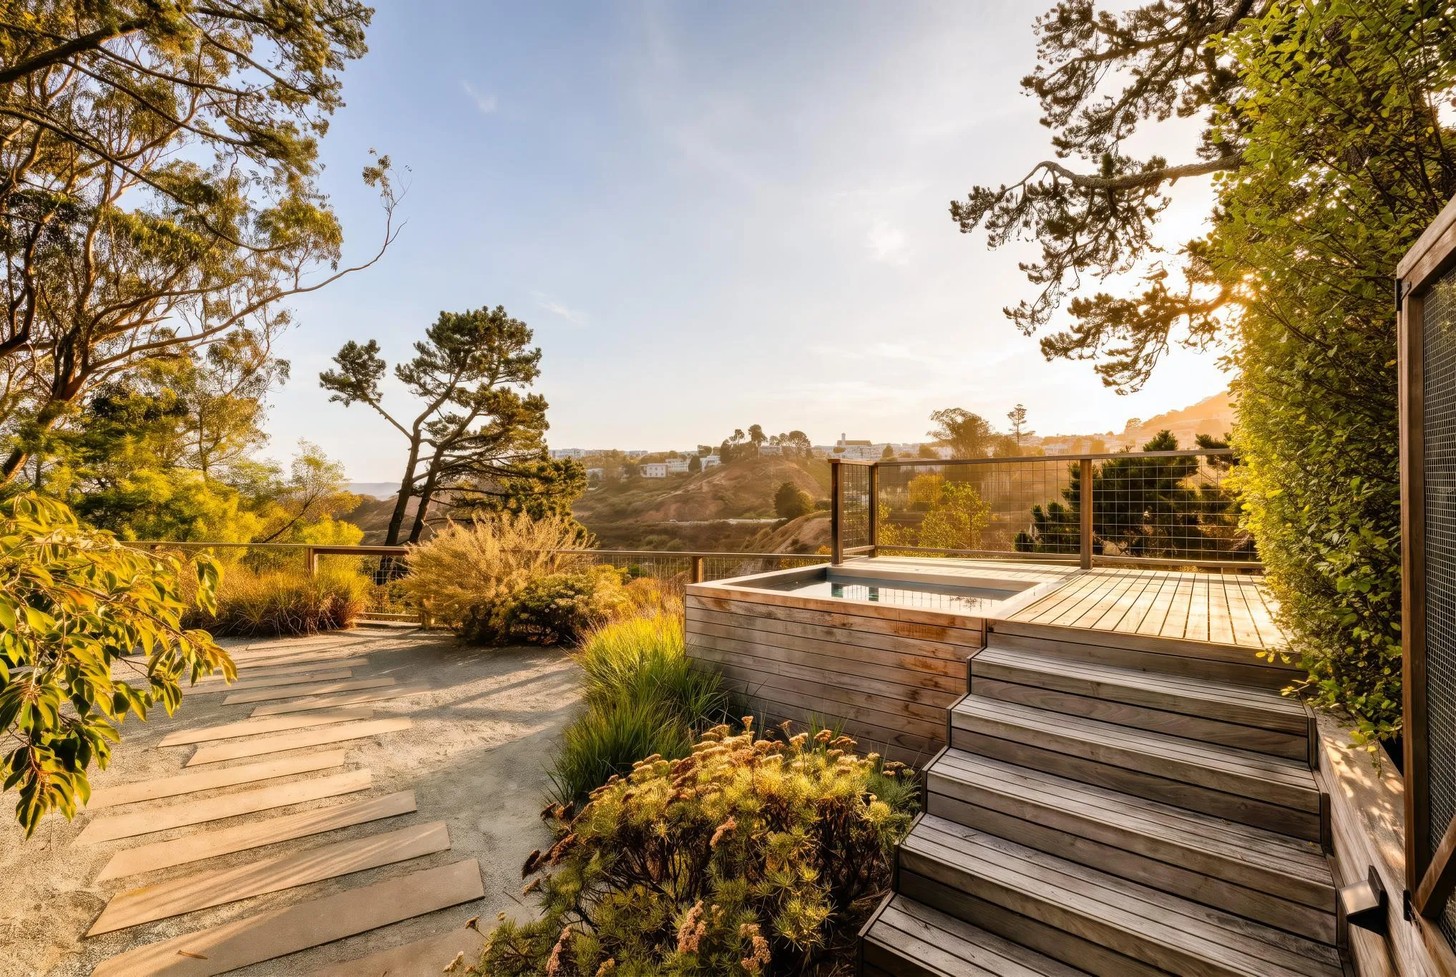
Overgrown vegetation was selectively removed, almost doubling the usable outdoor area while revealing views towards Glen Canyon and Mount Davidson. Mature cherry blossom trees were retained, while native and climate-conscious planting connects the garden visually to the surrounding canyon. Brazilian ipe was used for decking, fencing and garden elements and allowed to weather naturally to a silver-grey. A custom stainless-steel soaking tub sits slightly elevated to protect the pine roots below, with views extending towards the canyon and city lights.
A Personal Connection To Modernism
There is also a personal story behind the home's design. The homeowner's late wife was born and raised in Brazil and later studied art at Christie's in New York. Eichler's architecture resonated with her because its structural clarity, glass and relationship with nature recalled the Brazilian modernism she admired, particularly the work of Oscar Niemeyer, Lina Bo Bardi and Roberto Burle Marx.
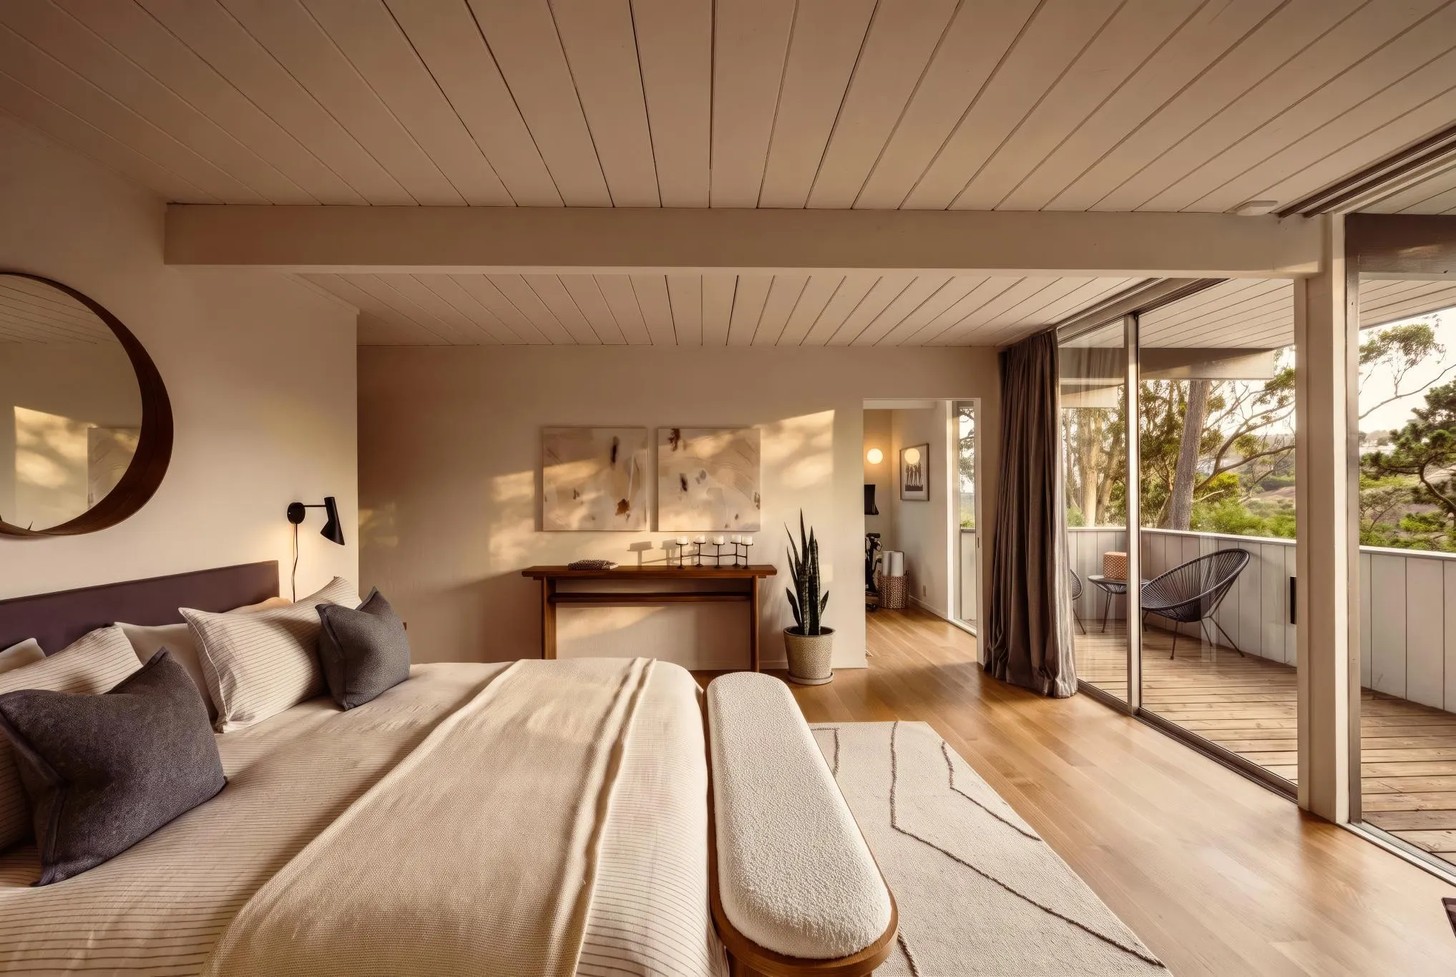
That influence helped shape a home that balances preservation with contemporary family life. Rather than treating Eichler's architecture as a museum piece, the owners adapted it for the realities of everyday living while retaining the qualities that made the original design distinctive.
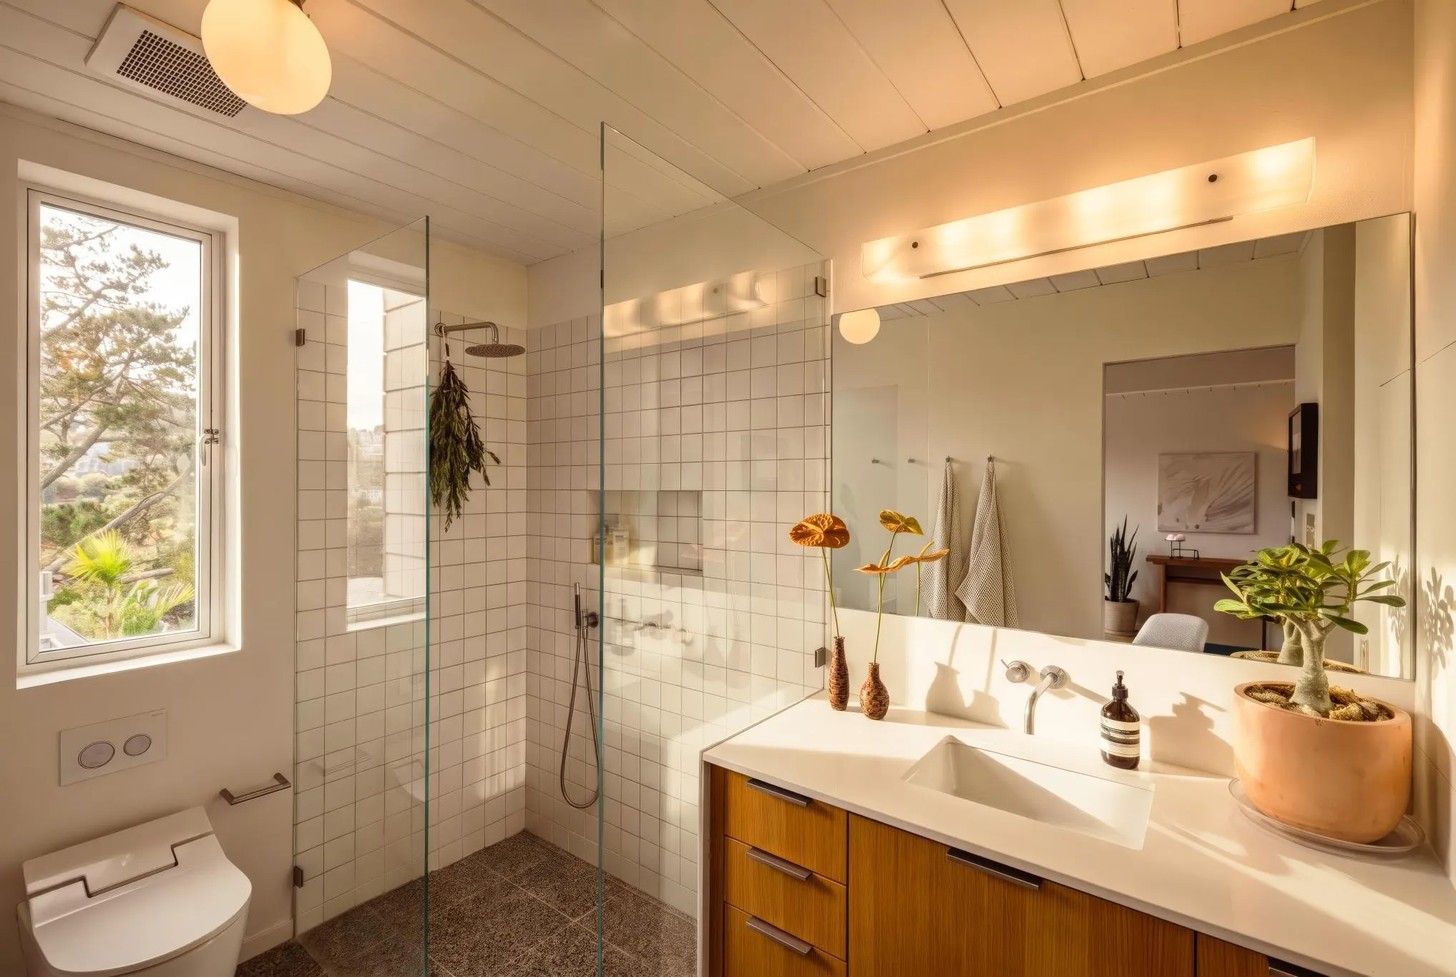
Today, 190 Amber Drive offers a compelling example of how mid-century modernism can evolve without losing its identity. Its architecture, interiors and landscape work together to create something particularly suited to its setting – a modernist house that feels remarkably close to nature, despite being in the middle of San Francisco.
Credits
Images: Open Homes Photography


