
A century after its completion, the Lovell Beach House remains one of California's most celebrated examples of modernist architecture. Designed by Austrian-born architect R.M. Schindler in Newport Beach, the residence challenged conventional ideas about domestic living, embracing an experimental approach to structure, light and the relationship between a home and its natural surroundings. Its story is as much about an unconventional family and their ideas about healthy living as it is about an architectural vision that was decades ahead of its time.
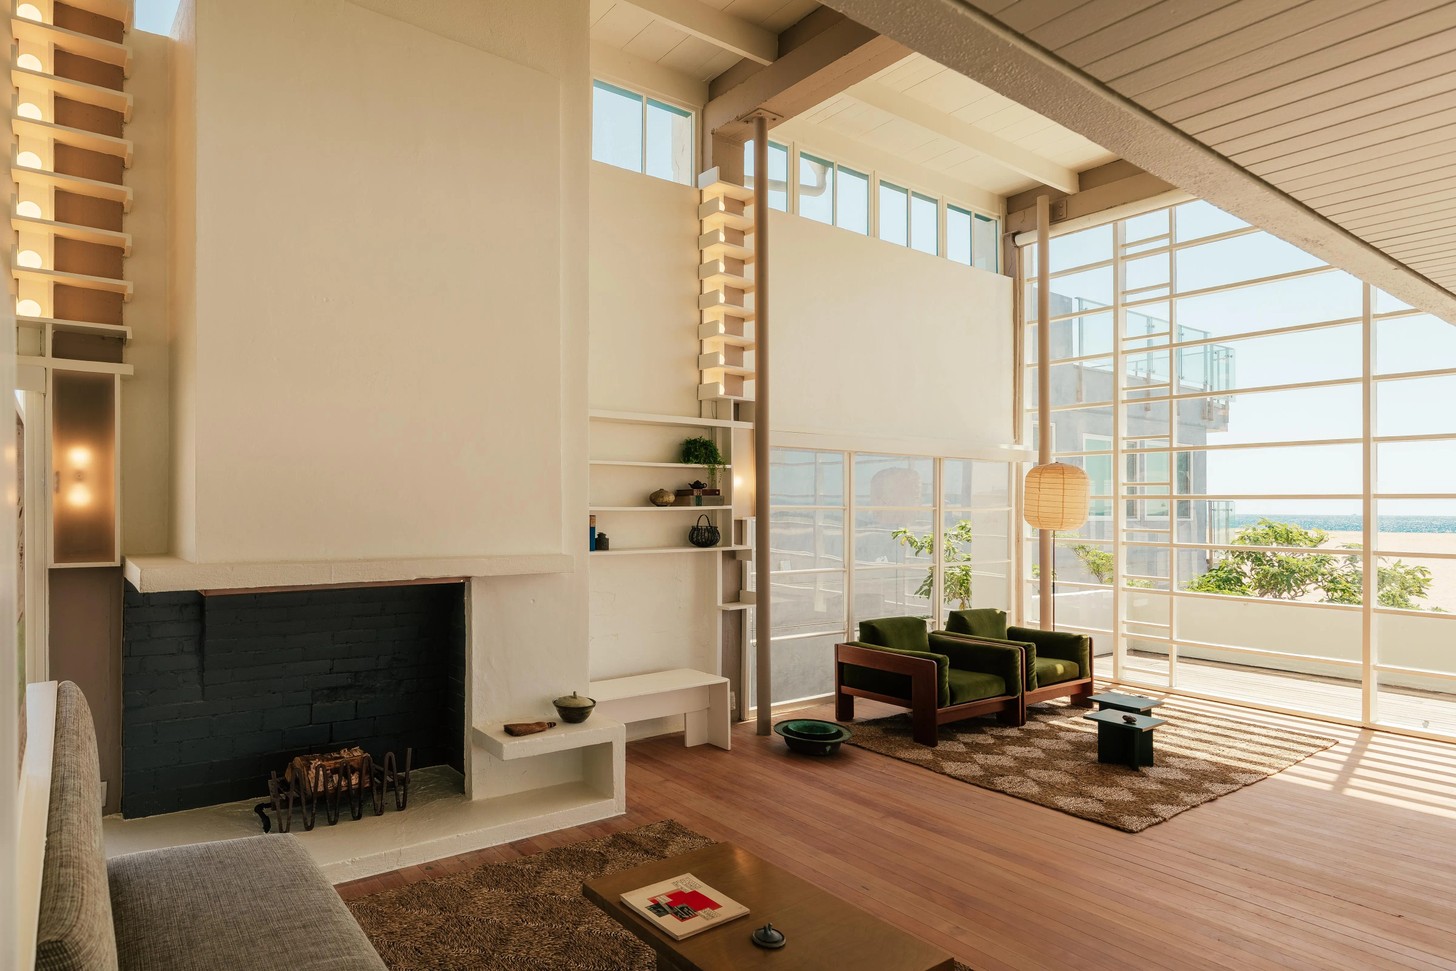
Located at 1242 West Ocean Front on the Balboa Peninsula, the four-bedroom, four-bathroom house was commissioned in 1926 by Philip Lovell, a naturopathic health advocate and Los Angeles Times columnist, and his wife, Leah. Their approach to healthy living was unconventional for the time, promoting exercise, fresh air, sun exposure and a raw vegetarian diet. They believed architecture could play a role in supporting this lifestyle, and Schindler was given the opportunity to translate those ideas into a radical domestic experiment.

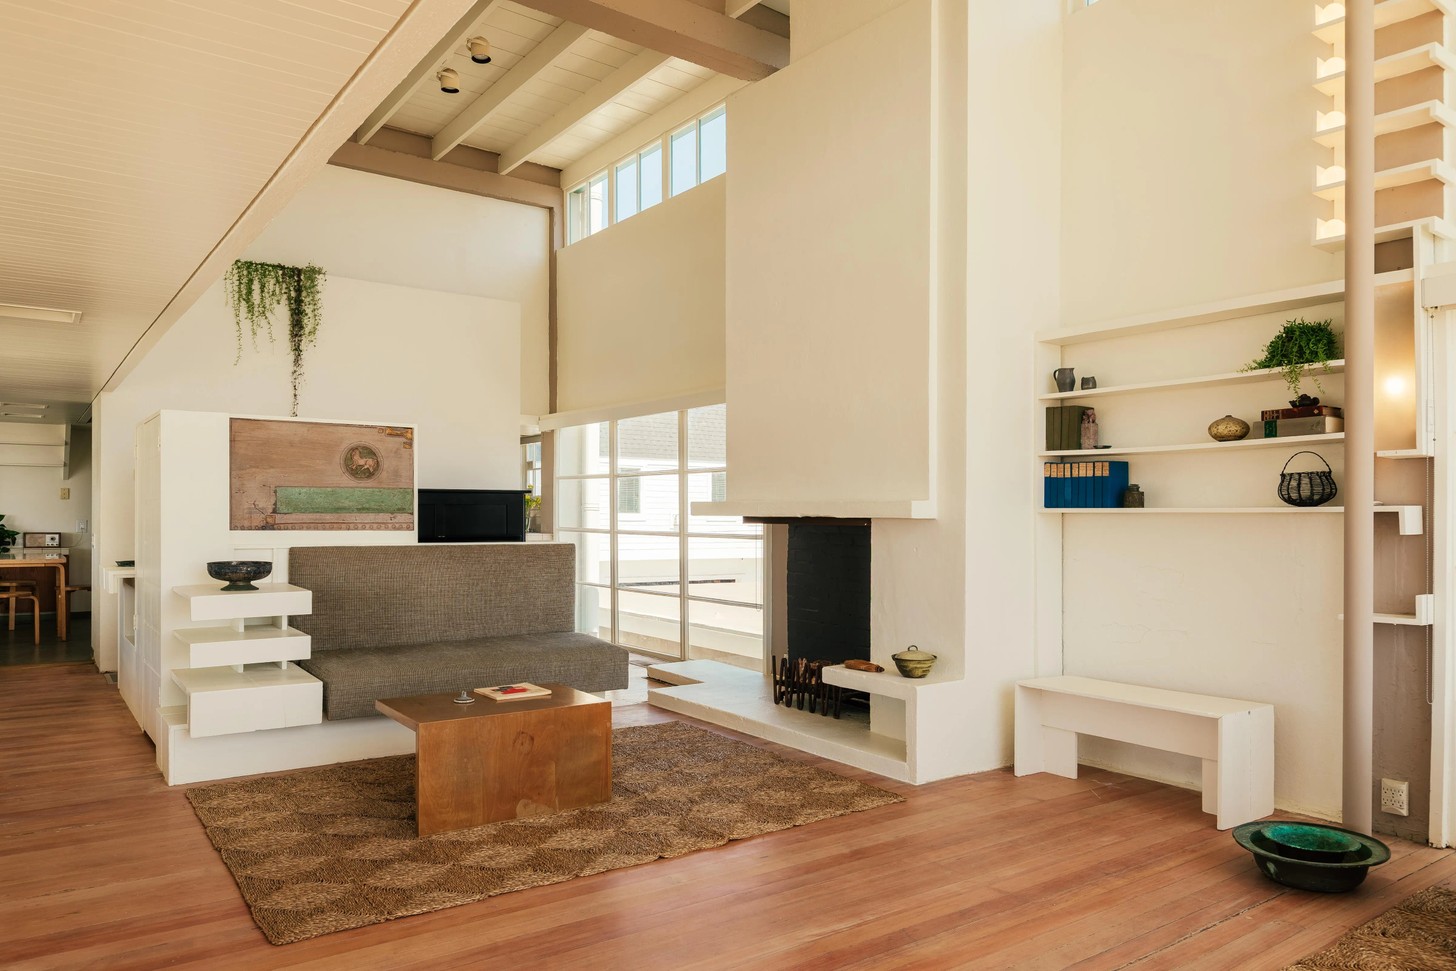
The original house was designed around open-air living. Schindler elevated the main living spaces above the sand on five monumental reinforced-concrete frames, shaped like squared figure eights. This striking structure created uninterrupted views of the Pacific, natural ventilation and privacy from the beachfront below. Inside, a double-height living room, cantilevered upper balcony and carefully designed built-in furnishings reinforced the sense that the building was as much an architectural statement as a family home.
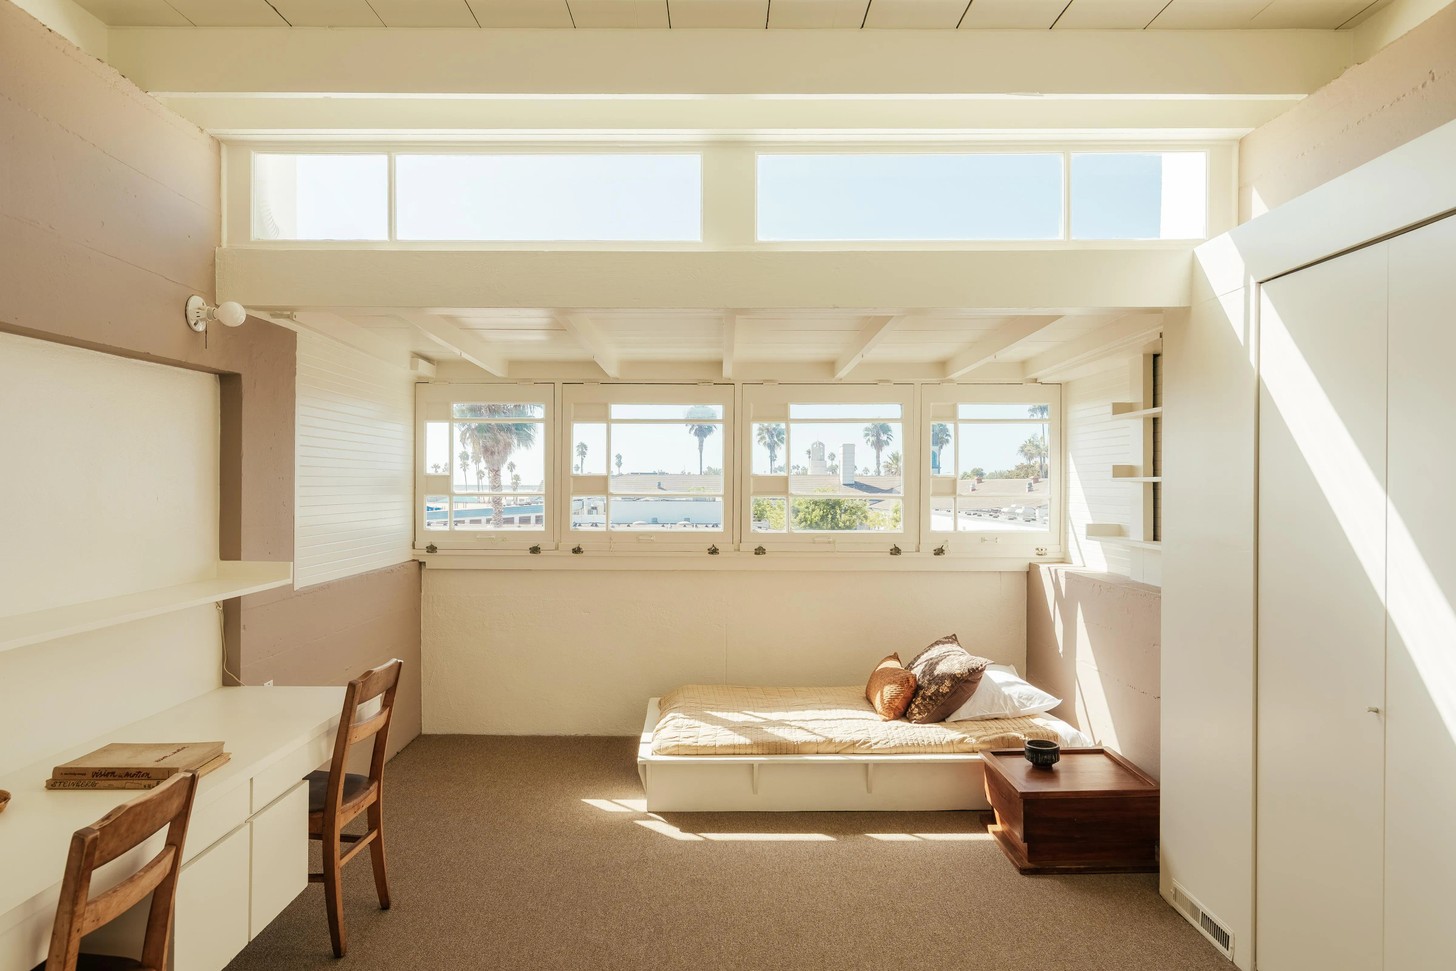
The Lovells initially slept on open-air porches, embracing the fresh-air philosophy that had informed the commission. Newport Beach's coastal fog, however, soon made the arrangement less appealing. The experiment lasted just two years before Schindler enclosed the porches in 1928, creating more conventional bedrooms. Even so, the house retained its unusual relationship with the landscape and its distinctive architectural character.
There is another important name attached to the project. Richard Neutra contributed the landscape plan, bringing together two architects whose professional relationship would become one of modern architecture's most discussed rivalries. The Lovells later commissioned Neutra's celebrated Lovell Health House in Los Angeles, completed in 1929. Yet the beachfront residence remained the family's preferred home. As Leah Lovell later recalled, “It just fitted us.”
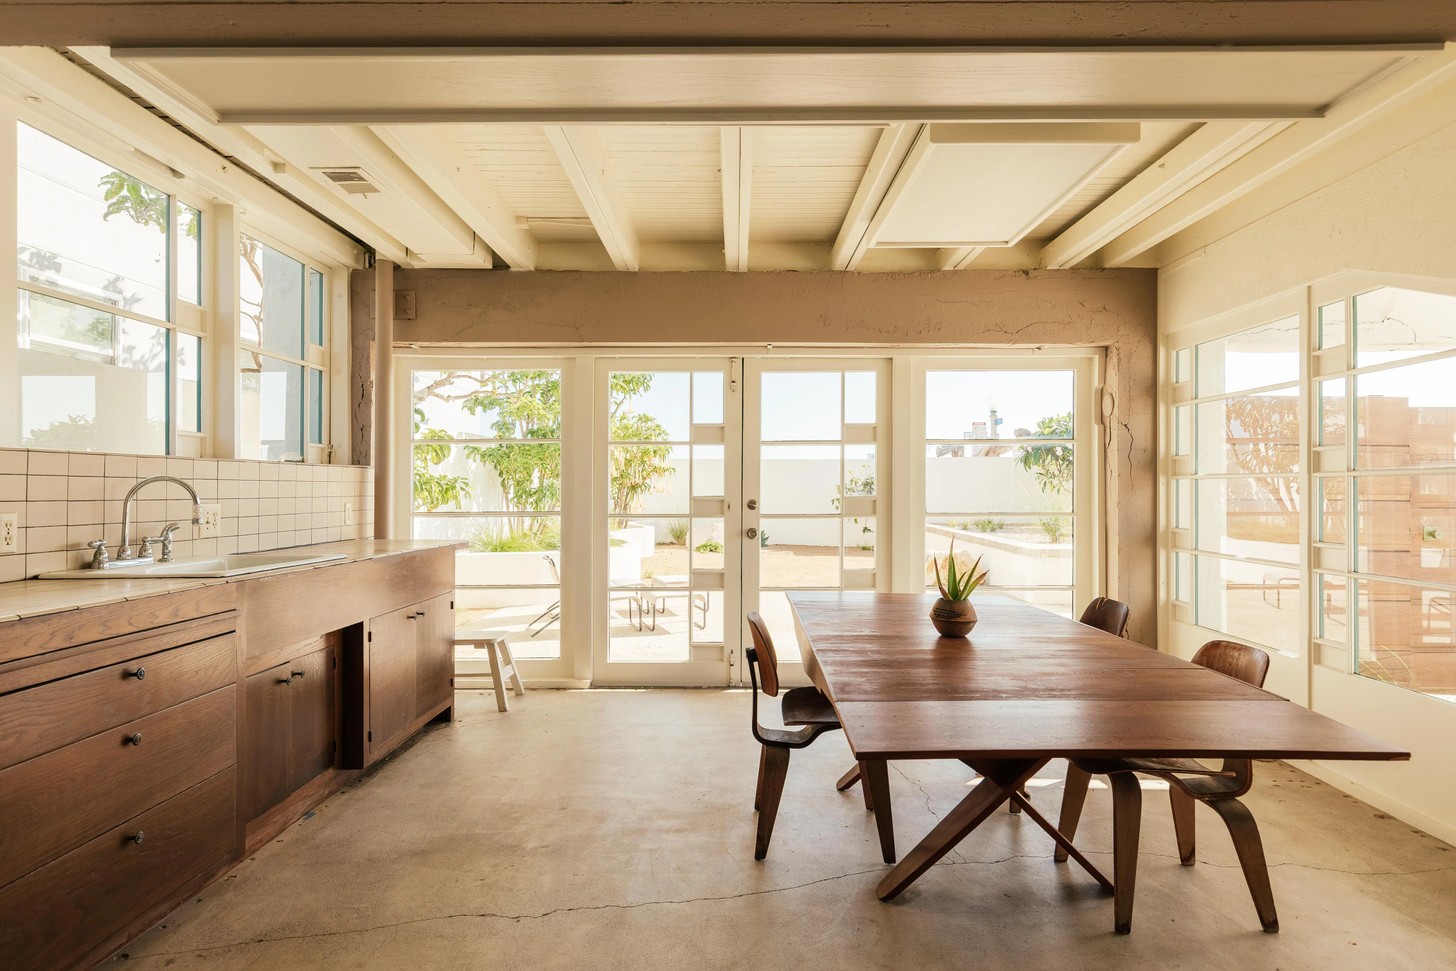
That sense of belonging helps explain why the property remained in the family for a full century. Over successive generations, it became a setting for weddings, birthdays, gatherings and celebrations, while also attracting architects, historians and enthusiasts from around the world. The home appeared in Popular Mechanics in 1927 and Architectural Record in 1929, and was added to the National Register of Historic Places in 1974.
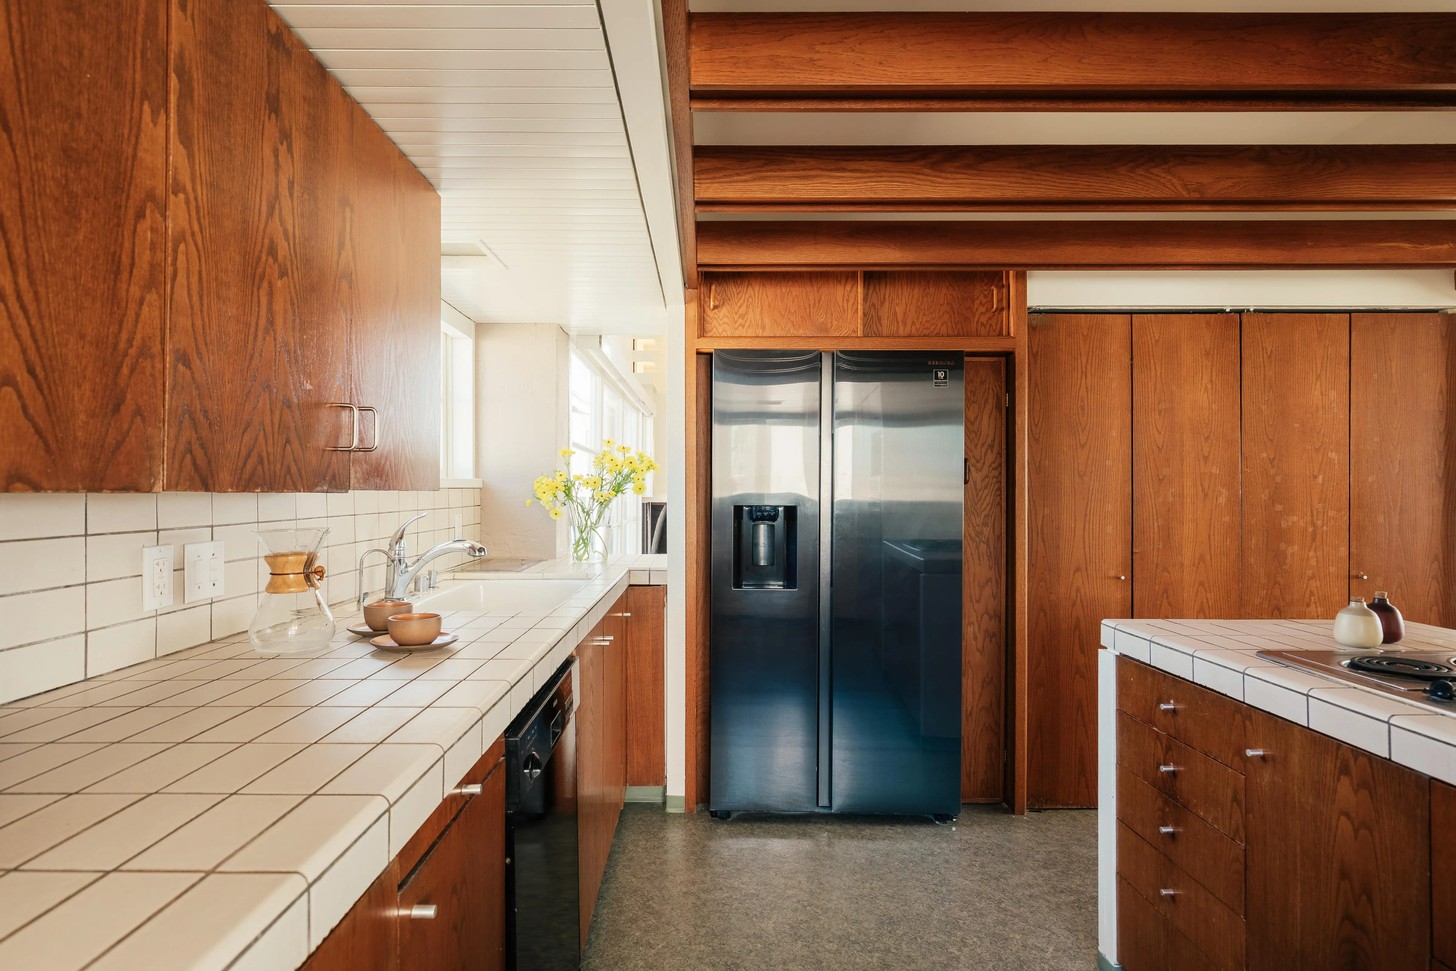
Its significance never entirely displaced its domestic purpose. Original Schindler-designed furnishings remain, including the built-in sofa and shelving that divide the living and dining areas. The family also made selective updates over the years, preserving the defining features that give the house its place in architectural history.
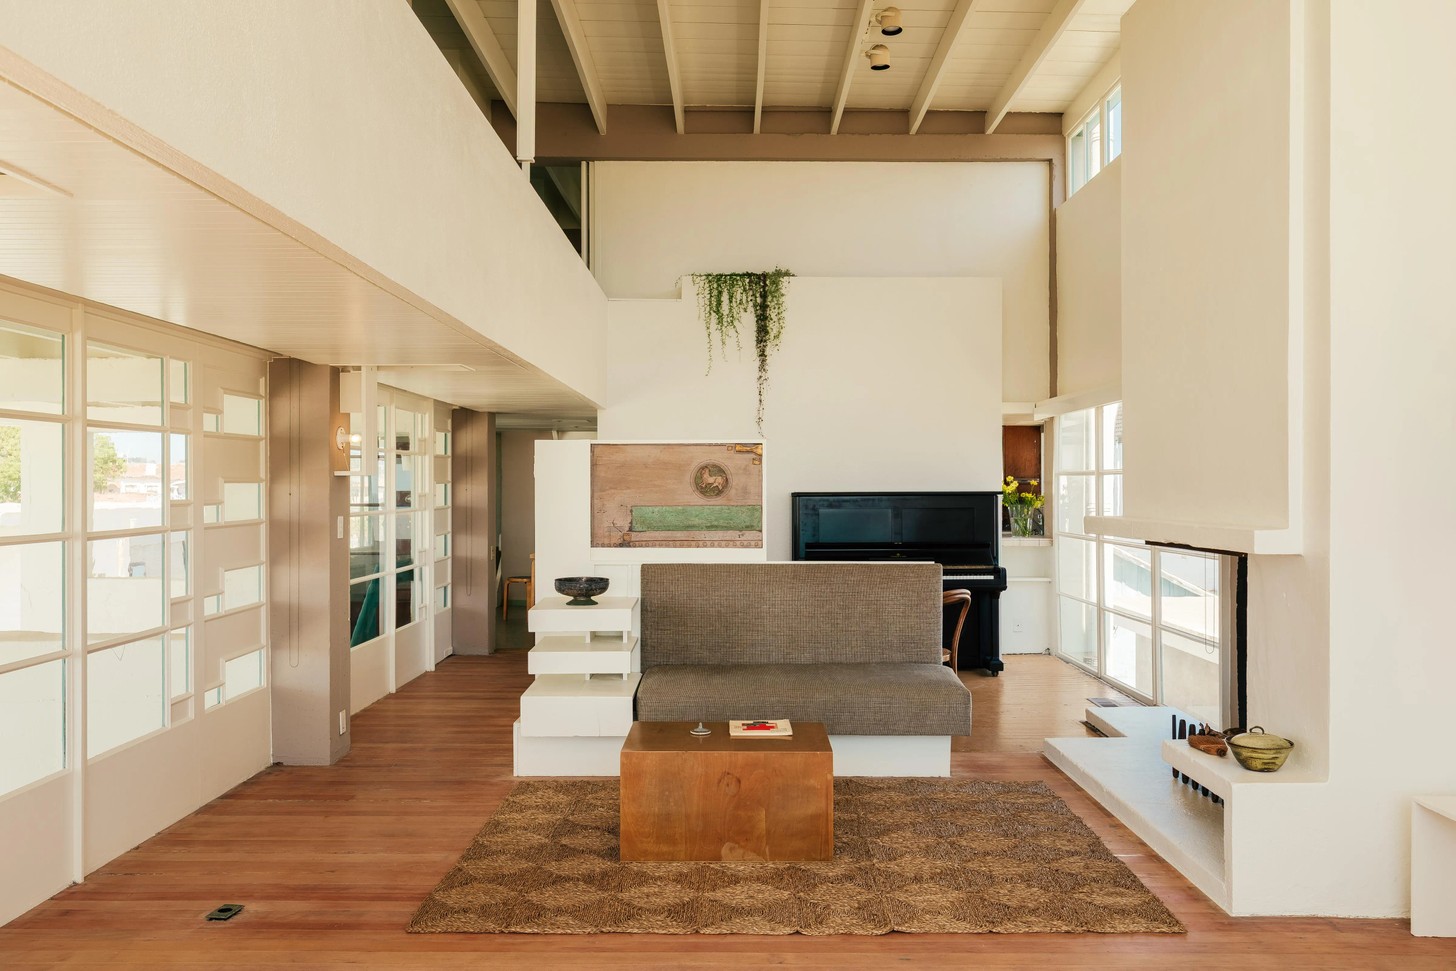
A century on, the Lovell Beach House remains compelling not simply because it was ahead of its time, but because its experimental vision was lived in, adapted and cherished by the family who first imagined it. Its monumental concrete structure, thoughtful integration of natural light and enduring connection to the Pacific continue to make it an influential reference point in modern residential design.
Credits
Images: Sterling Reed


