
For one Moscow couple, the feeling of returning home is now closer to checking into a favourite hotel. Designed by architect Marietta Mnatsakanyan, founder of DOT AND DASH ARCHITECTS, this 71-square-metre penthouse draws on the clients’ travels through Asia and their appreciation for colonial-era architecture and hospitality. The redesign expanded the apartment from 51 to 71 square metres, transforming a bare concrete shell into a layered, two-level interior with panoramic forest views.
Rethinking the Layout
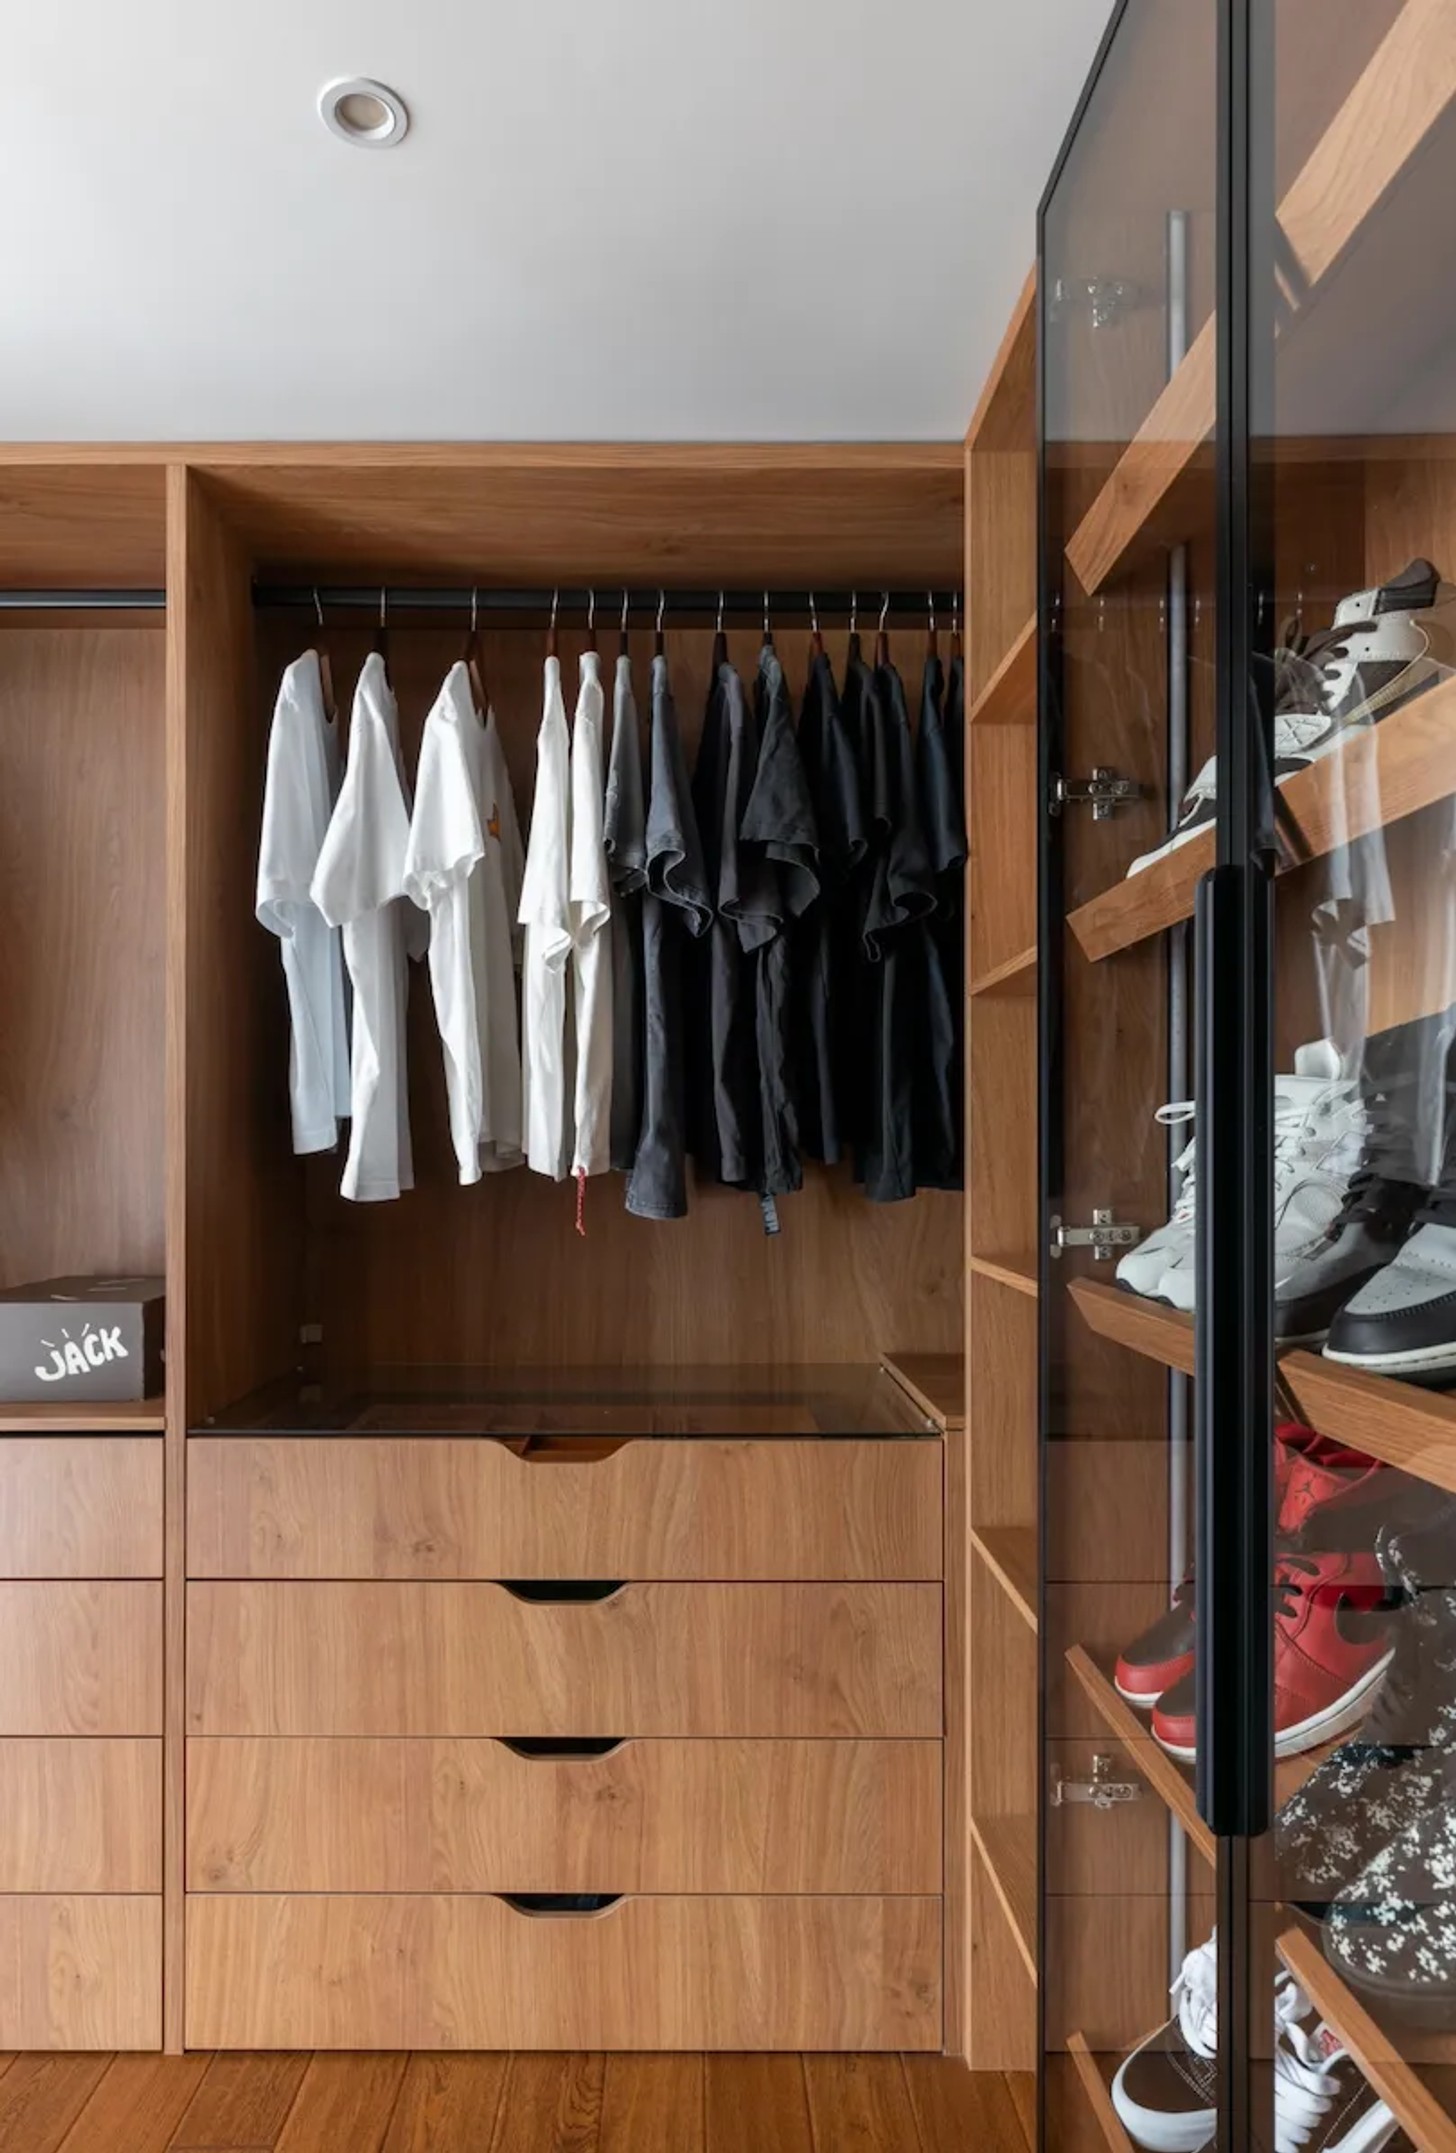
With no internal partitions in place, Mnatsakanyan had the freedom to reconsider the developer’s original plan. The clients, collectors of distinctive footwear, wanted a generous walk-in wardrobe, complete with carefully considered lighting. The existing layout also meant that the view from the entrance was blocked by a wall and the bedroom door, concealing the penthouse’s most striking feature: its outlook over the forest.

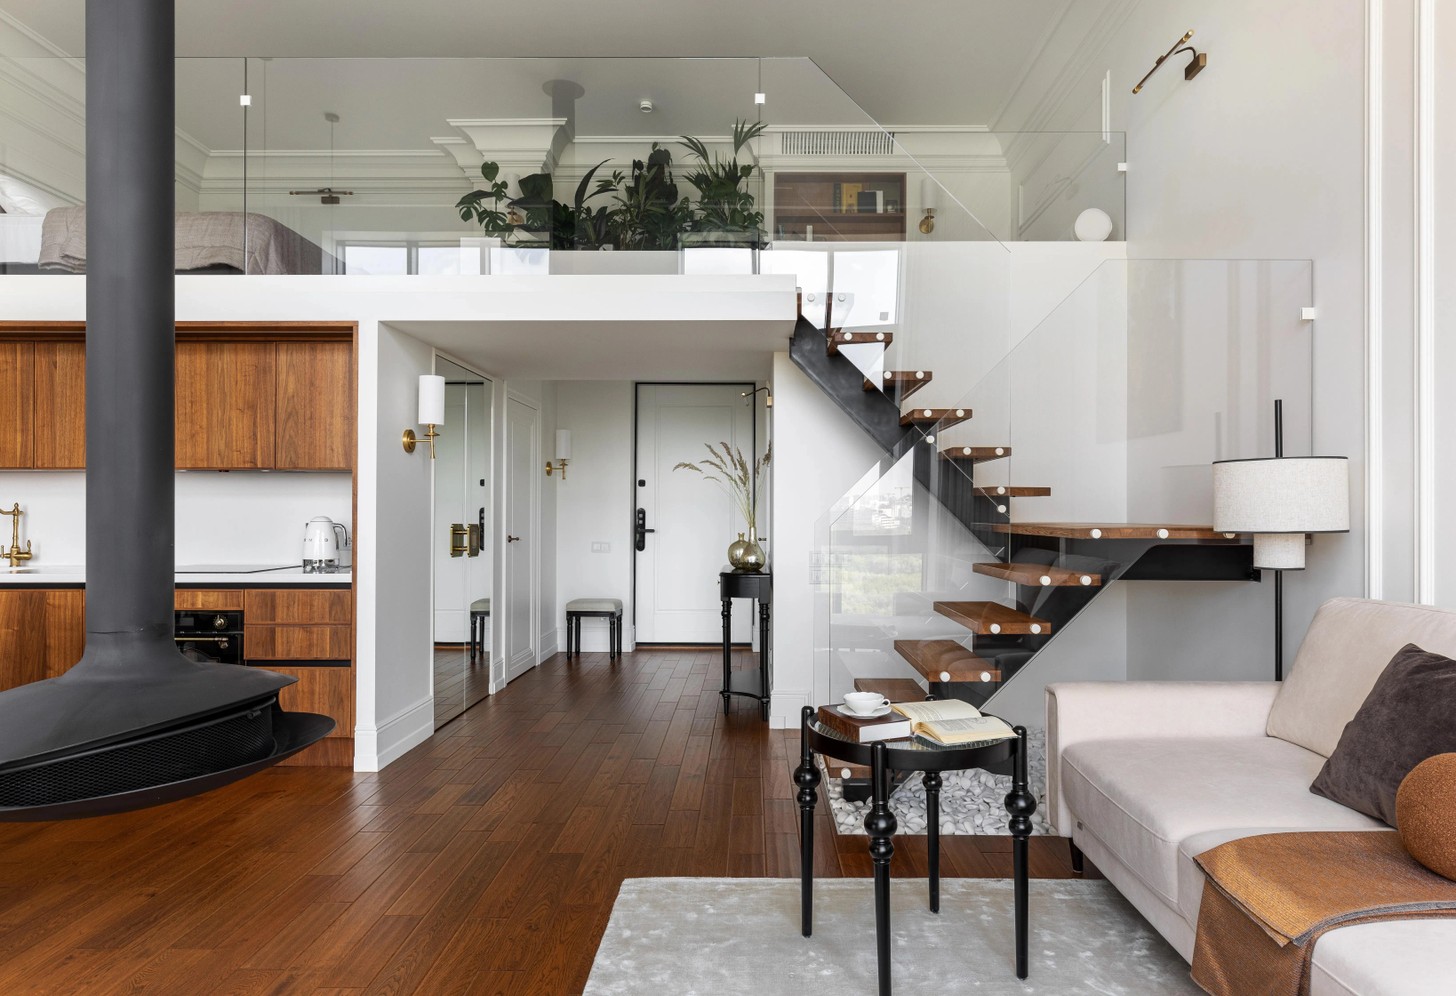
Moving the bedroom upstairs resolved both challenges. The lower level now accommodates the kitchen, bathroom, shared living spaces and walk-in wardrobe, while the upper floor contains the bedroom and a relaxation area.
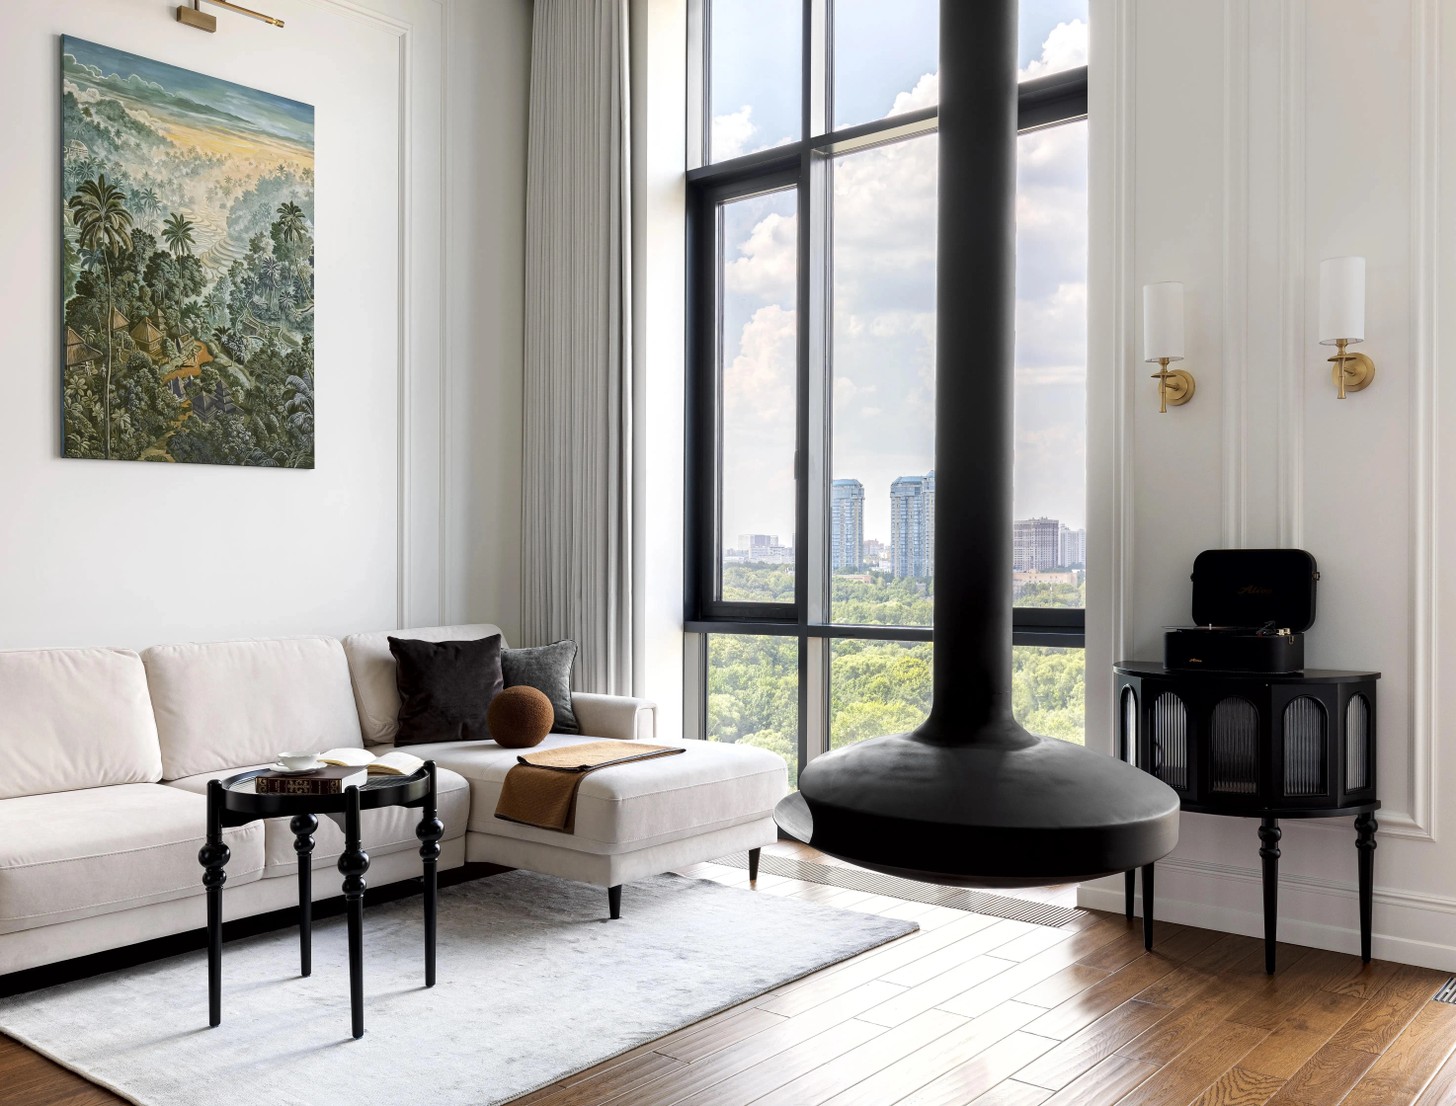
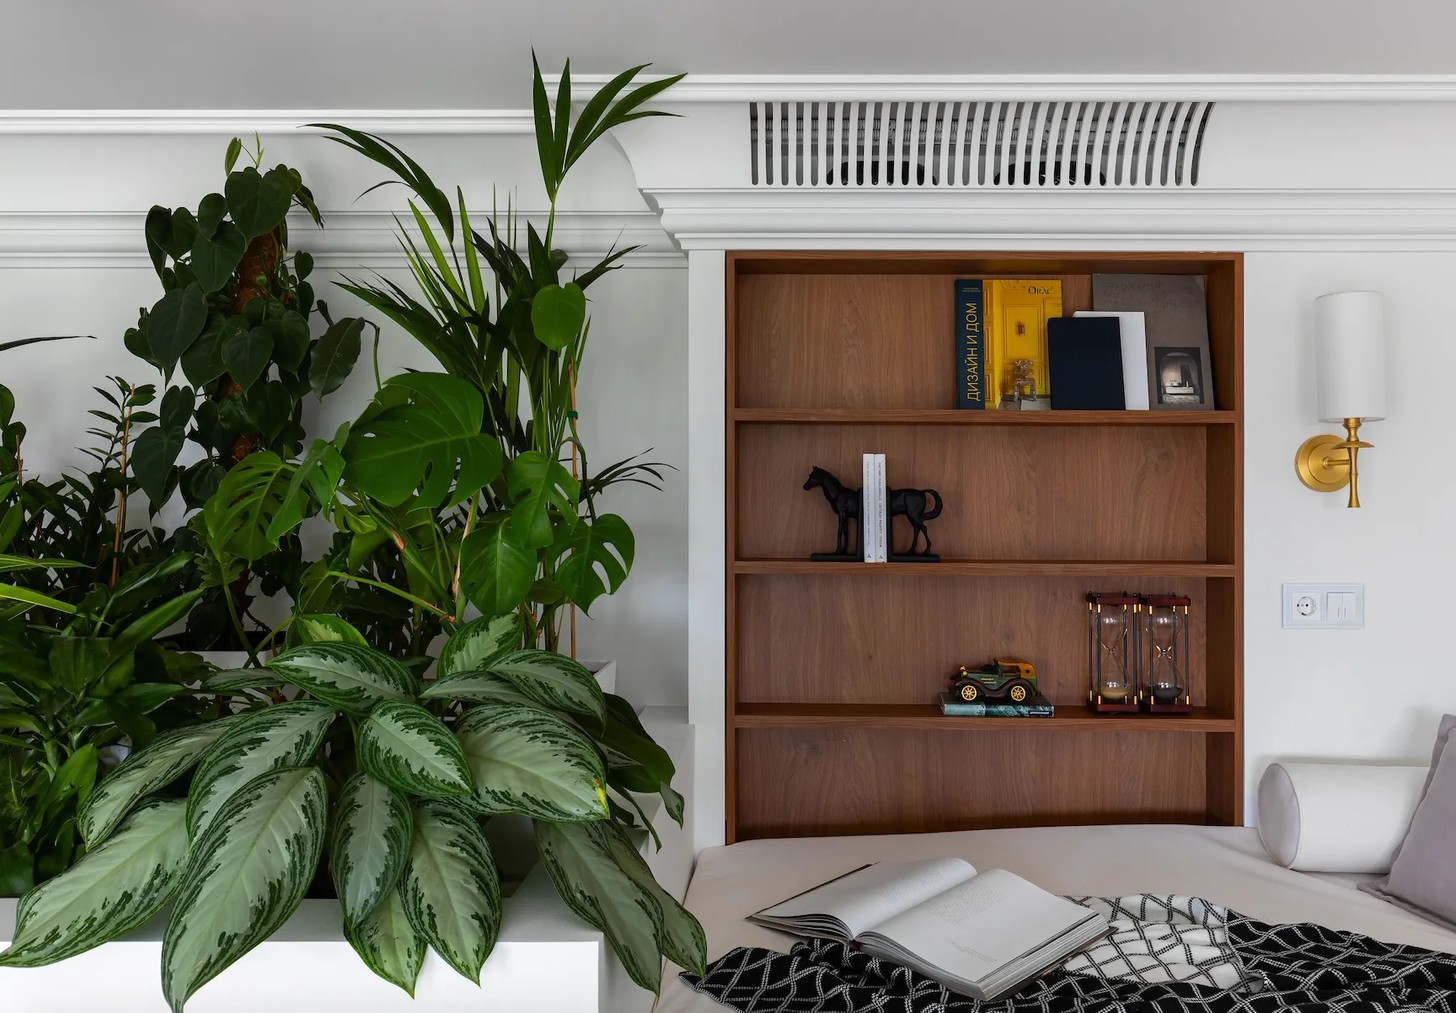
The tatami and plant area is raised to create a mezzanine, introducing another layer of functional zoning without compromising the apartment’s openness. On entering, the eye travels directly towards the panoramic windows, where the forest and changing colours of the sunset become part of the interior experience.
A Private Resort with Asian Influences
The clients, a couple in their thirties who have visited dozens of countries, were particularly drawn to Asia’s architecture, colonial heritage and culture of hospitality. Their stays in distinguished hotels informed the brief: they wanted to bring the same sense of ease and thoughtful detail into their own home.
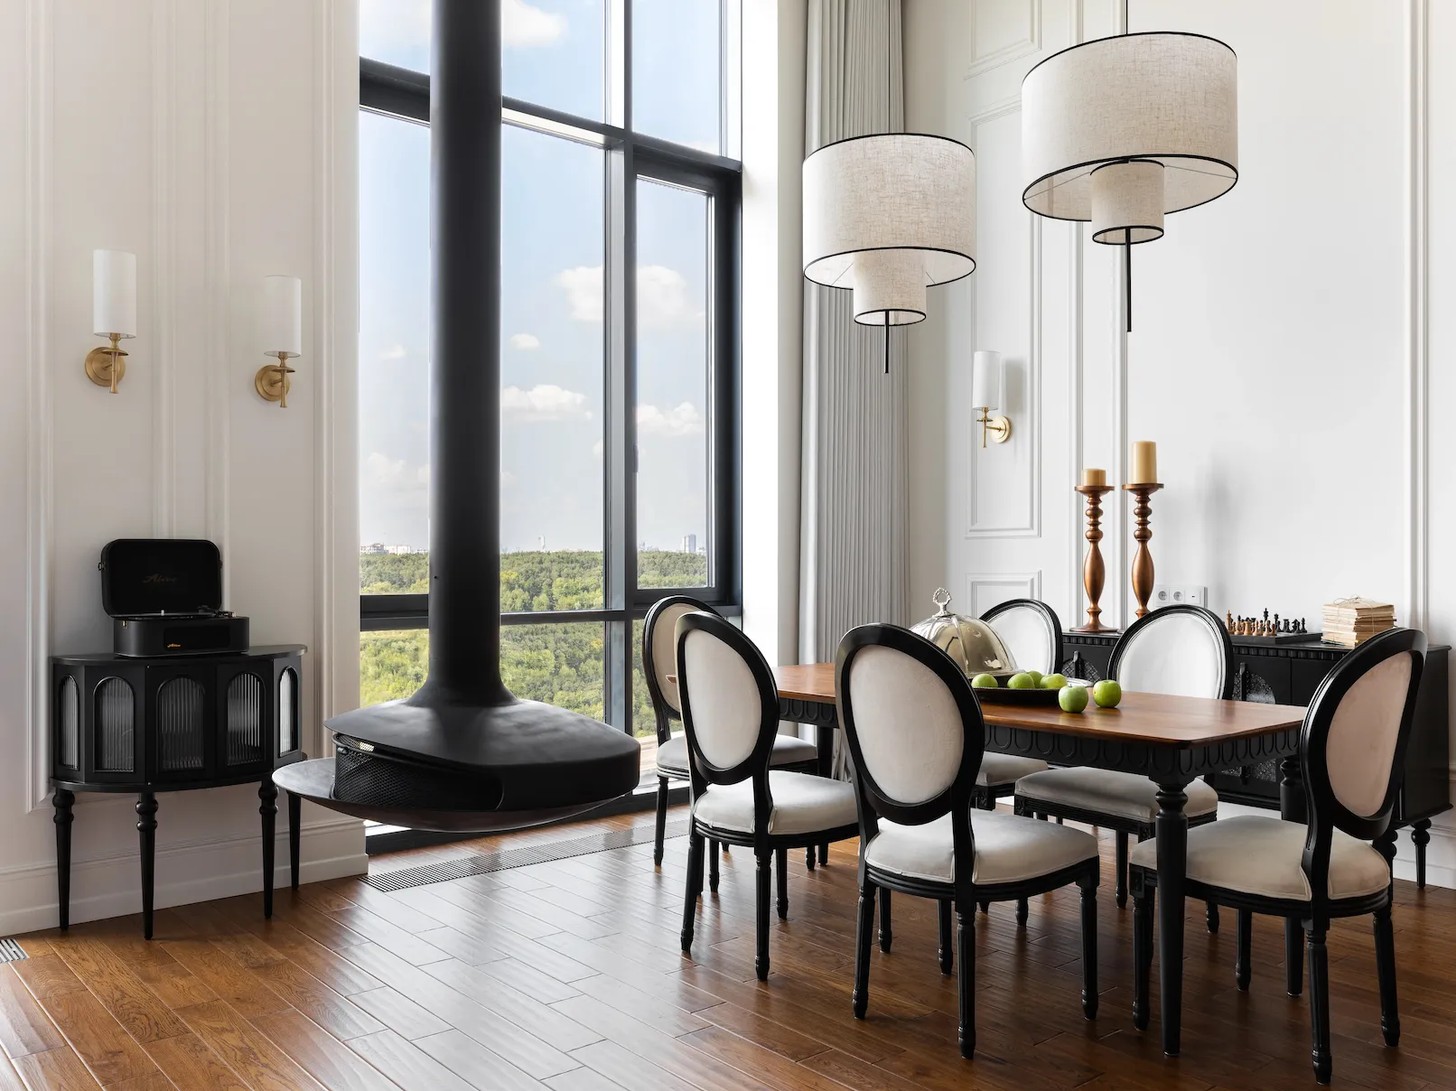
“The penthouse’s interior style was chosen to reflect the clients’ lifestyle and preferences as travel enthusiasts with a particular appreciation for the aesthetics of colonial Asia,” explains Mnatsakanyan. “The main concept was to combine the elegance and airiness of the space with furniture and decorative elements inspired by colonial interiors. Substantial mouldings, cornices and large-scale textiles add character, resulting in an interior that is both functional and inspiring, bringing together traditional aesthetics and contemporary comfort.”
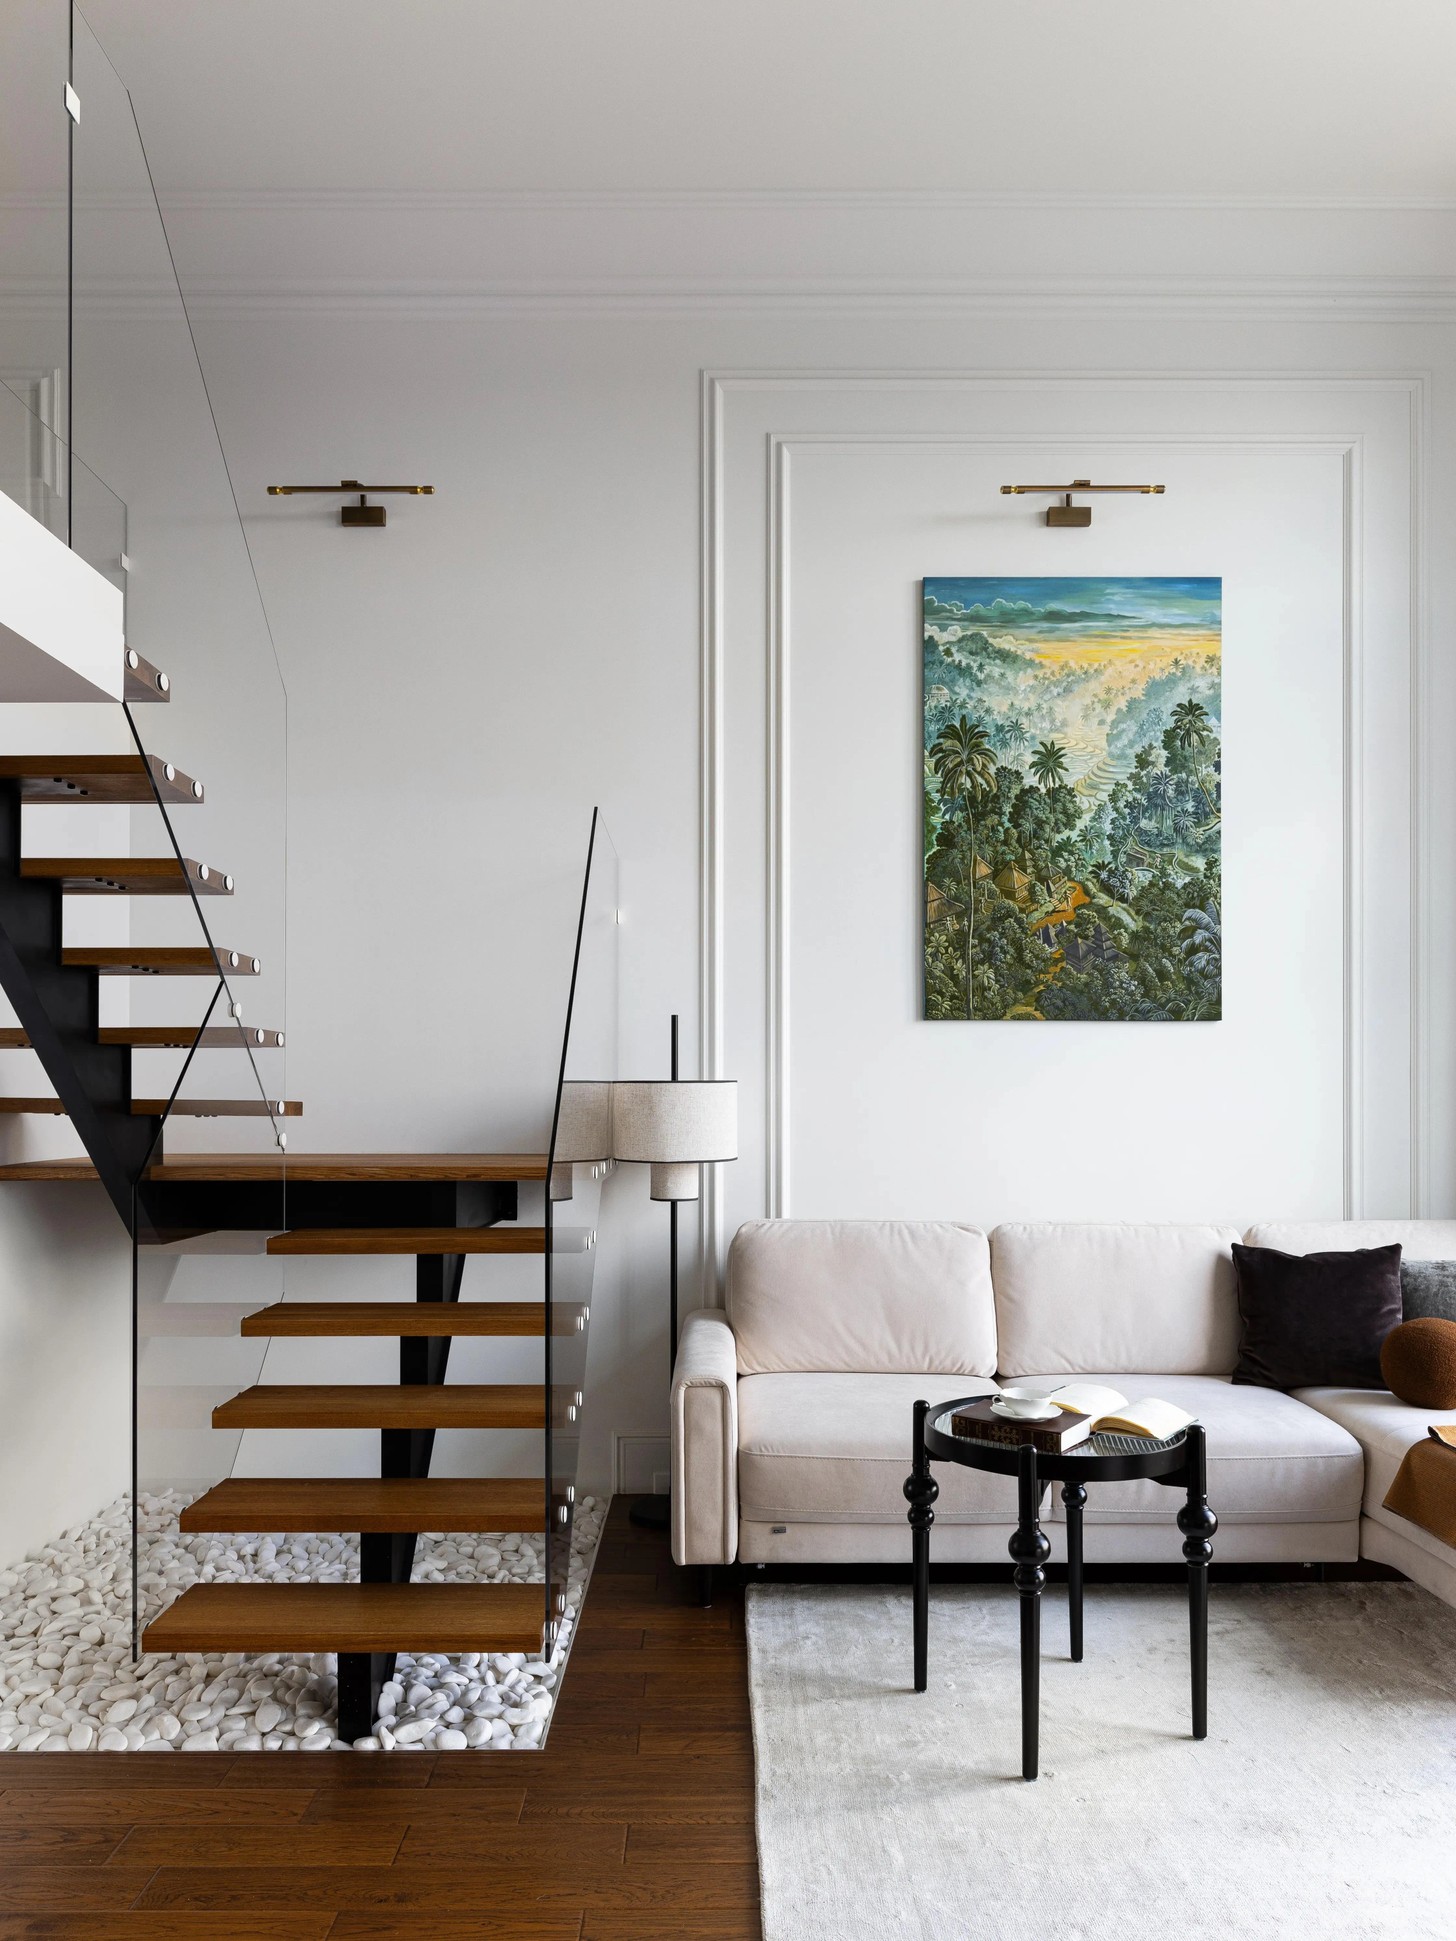
Warm white establishes a calm foundation, complemented by honey-brown engineered timber flooring with a finely ribbed texture. Little Greene paints provide a soft backdrop, while oversized cornices and mouldings, measuring between 30 and 40 centimetres, emphasise the architecture. Crucially, the original ceiling height was preserved: the surface was prepared and painted without being lowered, maintaining the penthouse’s airy proportions.
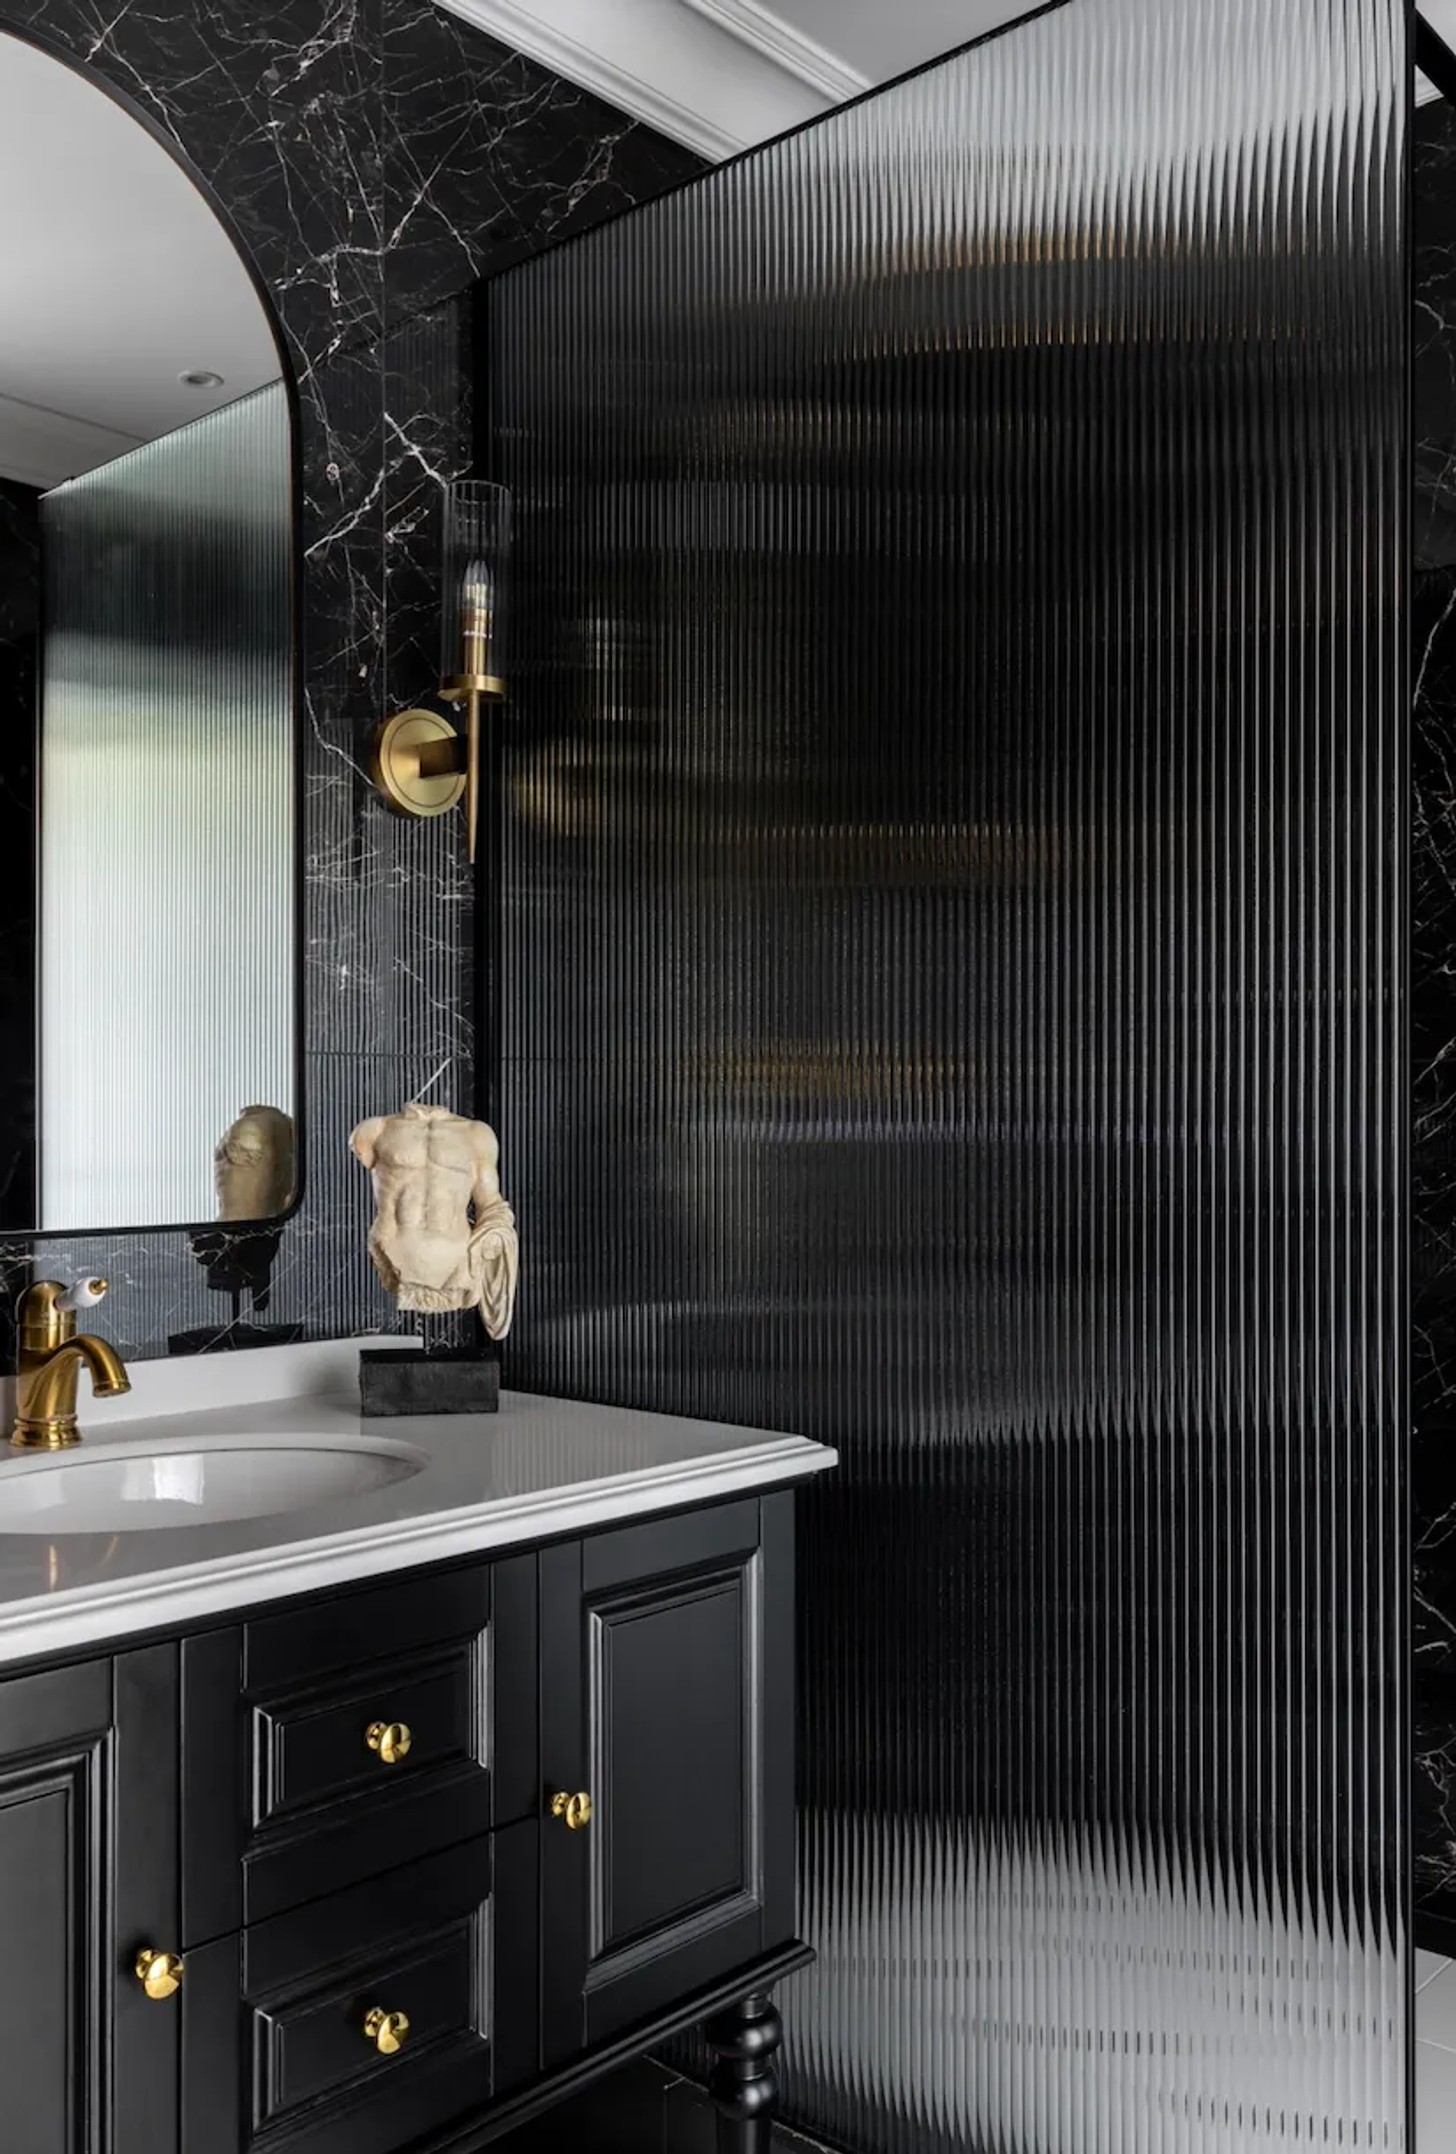
The bathroom offers a deliberate contrast. Deep black finishes and dark tiles give the room a bold, contemporary character, balanced by its high ceiling. Black enamel-painted MDF furniture reinforces the palette, creating a space that feels dramatic rather than enclosed.
Lighting for Atmosphere
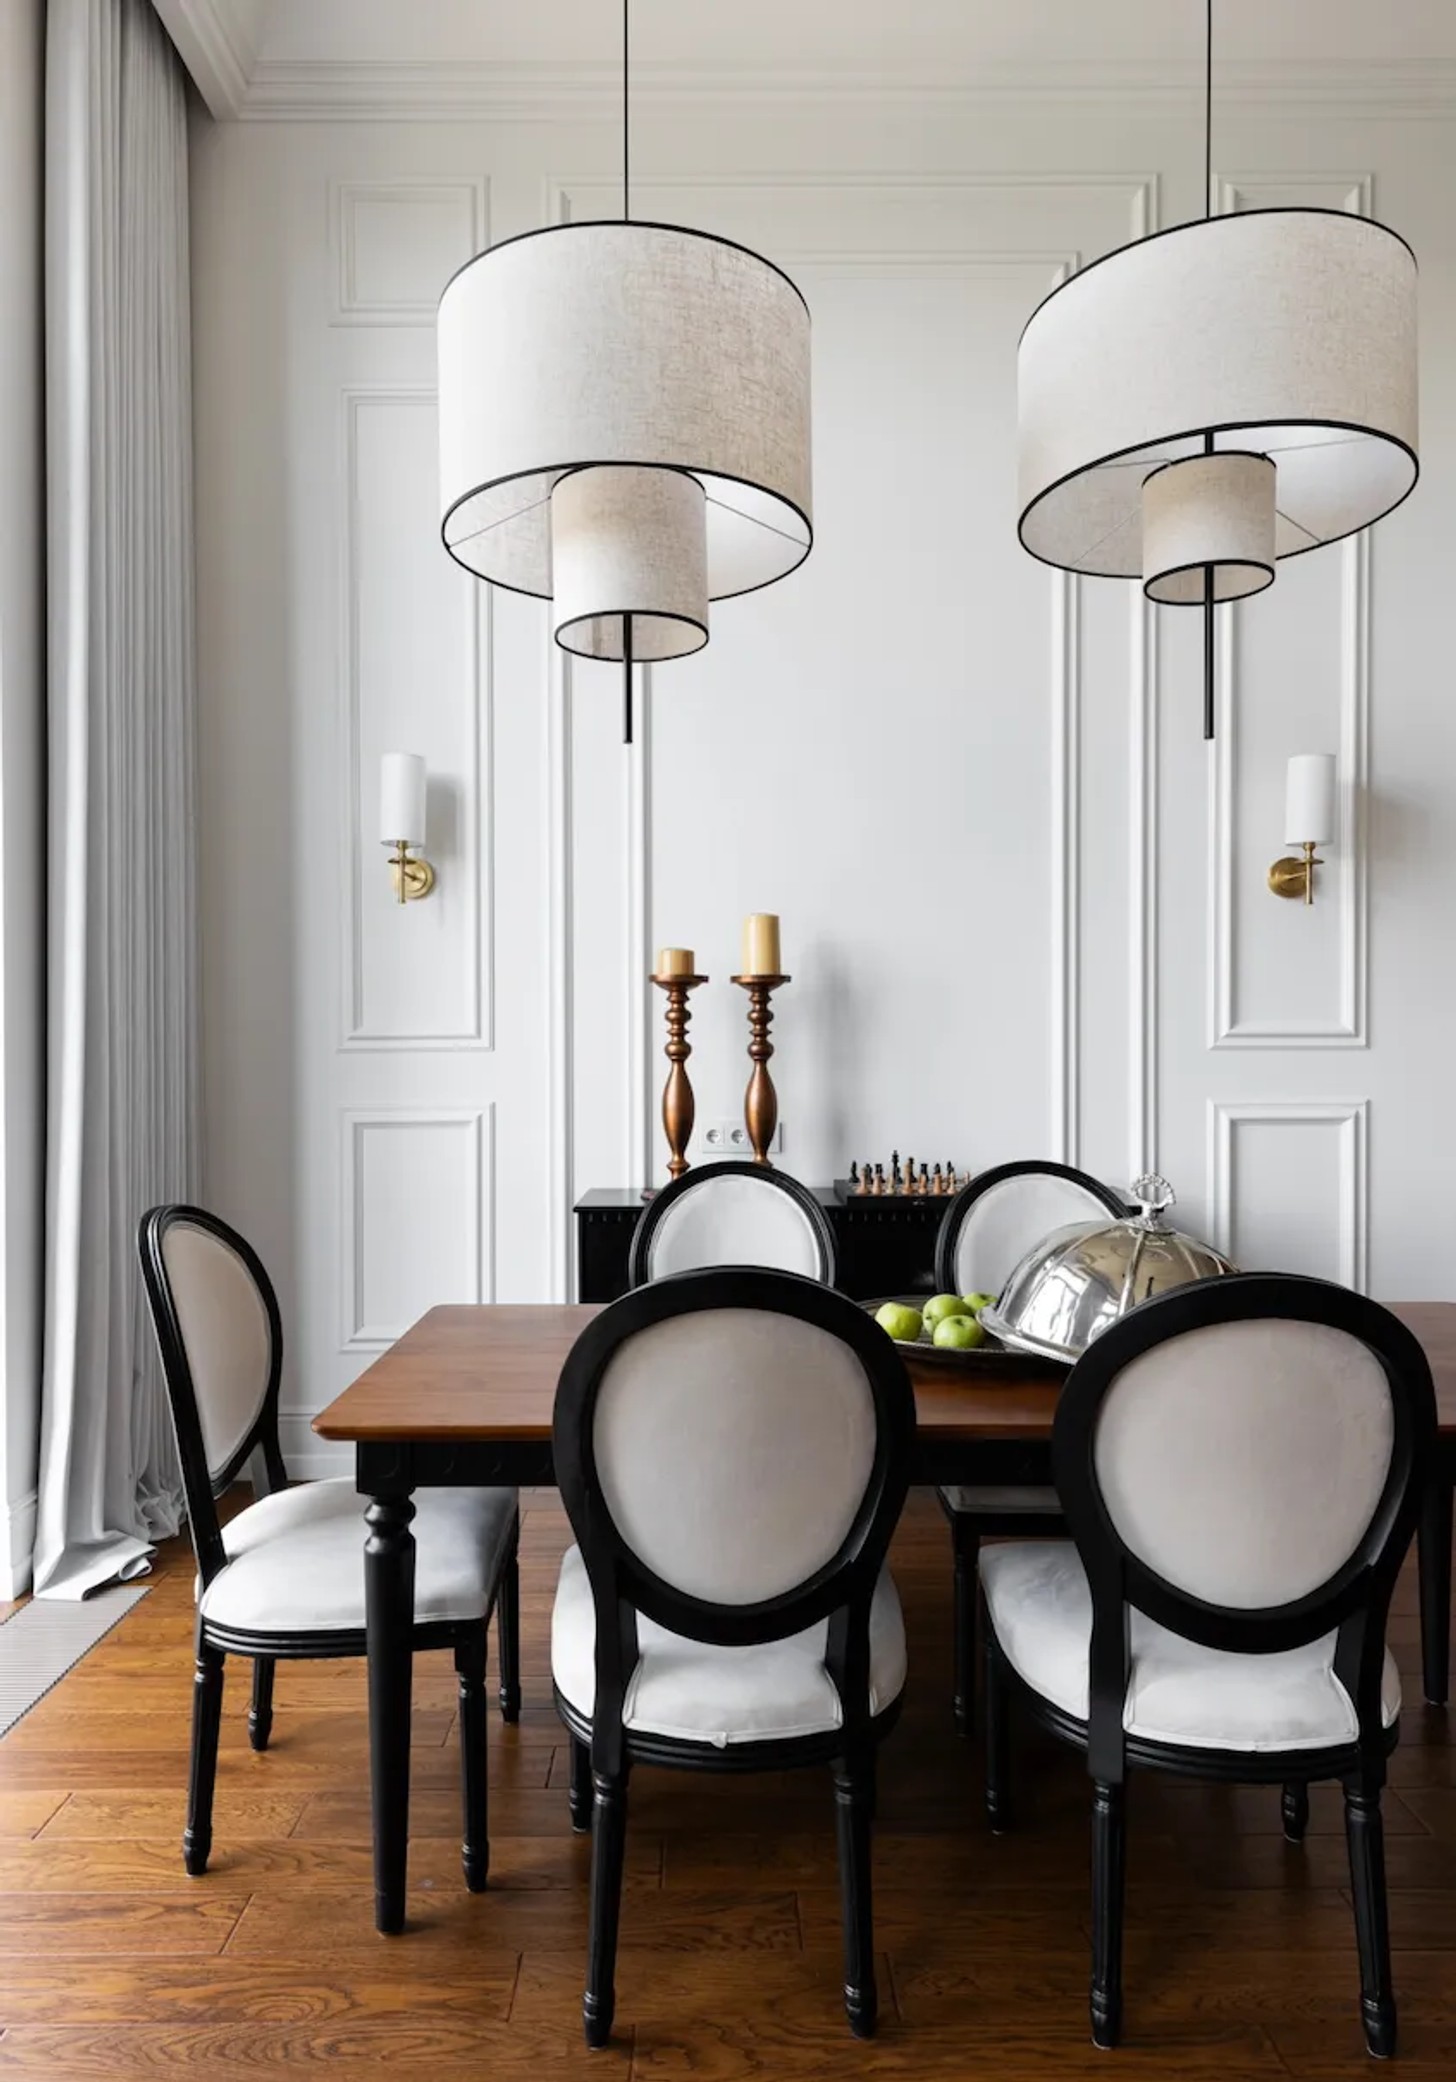
Instead of relying on conventional ceiling fixtures, Mnatsakanyan developed a lighting scheme inspired by hotel interiors. Wall sconces and accent lights provide soft, warm illumination throughout the main living areas, while two decorative pendants define the dining space. Ceiling-mounted and recessed lights are reserved for practical areas, including the bathroom, entrance hall and walk-in wardrobe, as well as the plants that need dedicated lighting. The approach preserves ceiling height while giving the apartment a more intimate atmosphere.
Details That Tell a Story
In the living room, a statement fireplace draws attention from the entrance and reinforces the feeling of a hotel suite. Its installation became possible because of an existing technical opening in the upper-level floor slab, allowing it to be integrated without additional structural alterations. A painting brought back from Bali adds a personal layer, connecting the interior to the couple’s travels.
Most of the furniture and lighting were made to order in China to maintain a cohesive look within budget, while selected pieces came from independent workshops. The living room sofa is by ТРЭВИ, and the bathroom fittings are by Boheme.
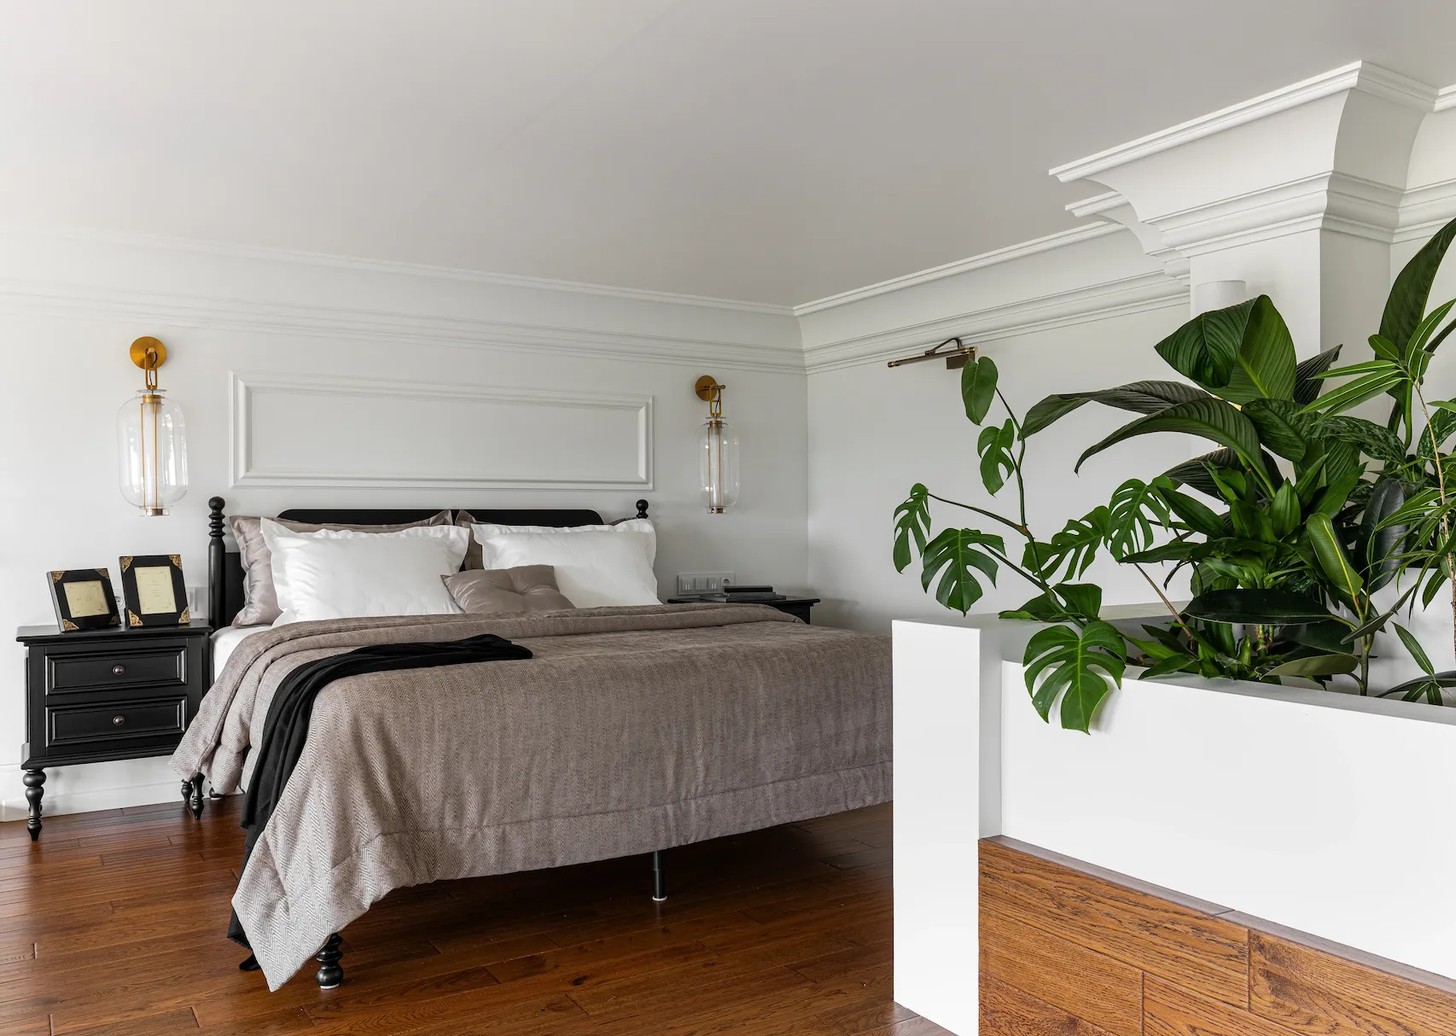
The penthouse’s unusual geometry also became an opportunity. The developer’s exceptionally tall entrance door affected the shape of the mezzanine, but Mnatsakanyan discreetly concealed the resulting projections and transformed the area into a winter garden filled with living plants. It is a fitting conclusion to a home conceived around travel: a personal retreat where architecture, nature and collected memories come together.
Credits
Architect and designer: Marietta Mnatsakanyan, founder of DOT AND DASH ARCHITECTS, Instagram: @dd_architect
Photography: Anton Likhtarovich
Decorator: Anna Khromova
Media Relations: Facade Buro, Instagram: @facade.buro


