
In this 180 m² riverside apartment, a view of the water became the starting point for an interior that balances expressive colour and a subtle Japanese influence. Designed by Art Spice Studio for a long-standing client and mother of two, the home takes its inspiration from the surrounding landscape, translating the calm of the river and the greenery beyond into a warm, characterful living space.
The brief came with an unusual opportunity. Connected to the apartment was a generous 120 m² terrace, part of which the client wanted to incorporate into the interior. The plan was ambitious – create a secluded extension complete with a wood-burning fireplace, transforming an outdoor area into a year-round living space.

A Winter Garden with a Fireplace at Its Heart
The most significant change was the transformation of part of the terrace into a winter garden. A custom-made glass metal structure, underfloor heating and floor radiator ensure the space remains comfortable throughout the year, while expansive glazing keeps the river and surrounding greenery in view.
At its centre stands an imposing wood-burning fireplace. Instead of allowing its scale to dominate the room, the designers covered it in mirrored panels that reflect the sky and trees outside, helping the structure feel lighter and more connected to its surroundings.
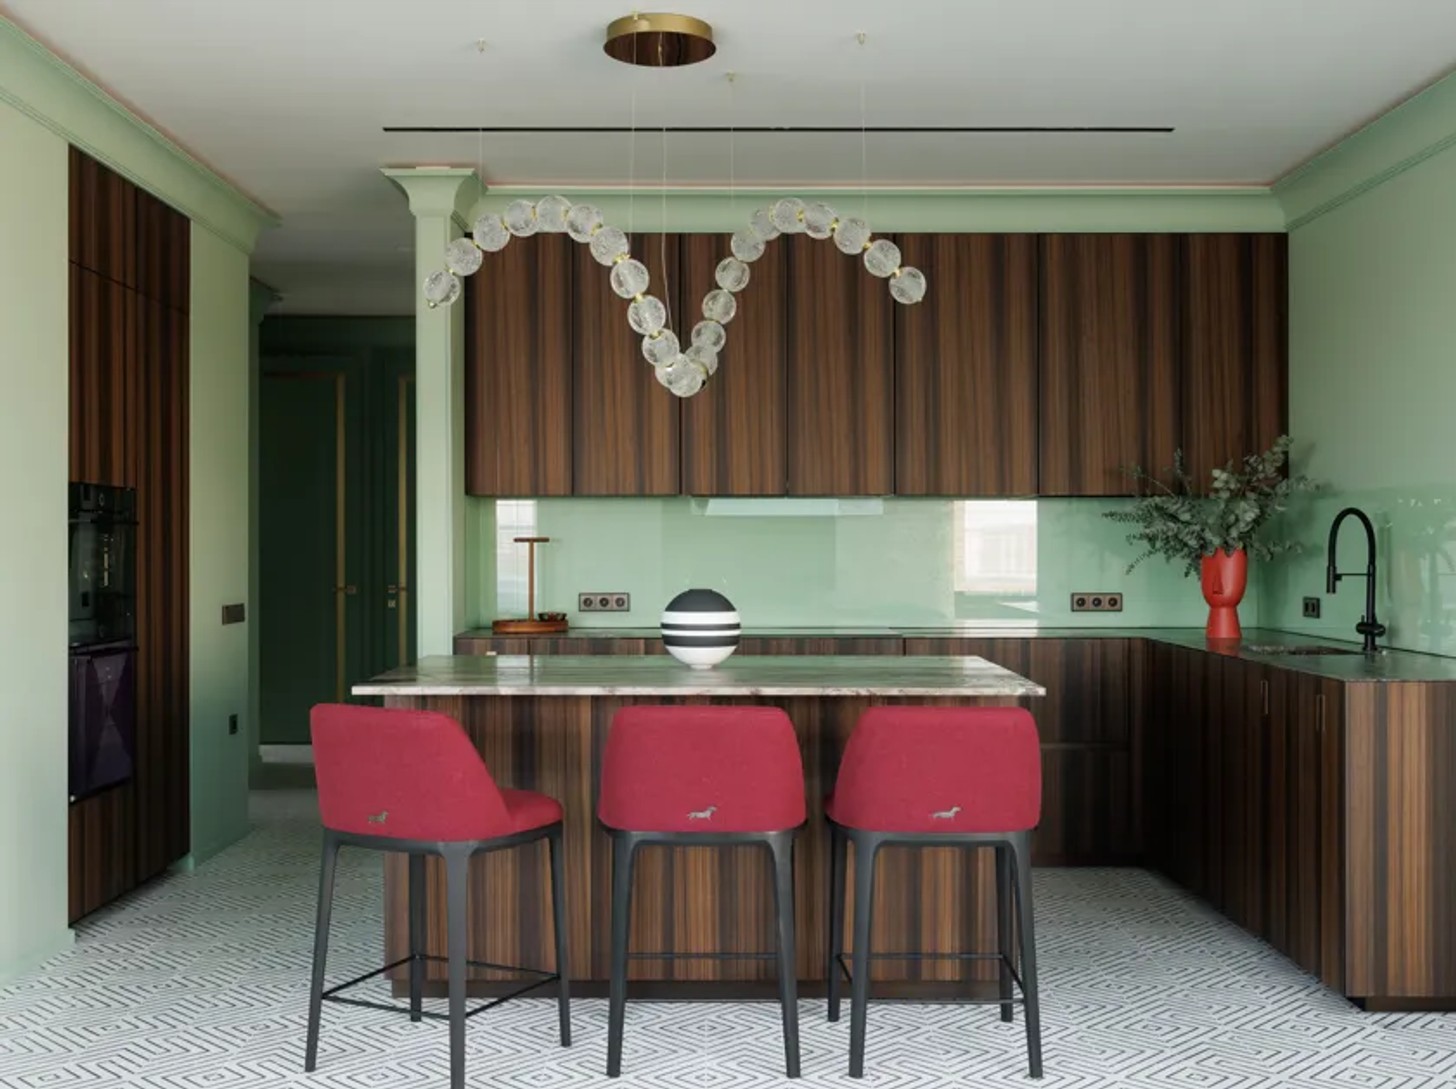
A yellow sofa, crafted by local artisans, introduces a confident burst of colour. Graphic artworks by Rudyev, sourced through Tarnavskaya Gallery, bring another layer of personality, while the Rossana kitchen sits comfortably within the open-plan layout. Above the island, the pendant light belongs to the owner, together with the chandelier – personal touches that make the interior feel collected over time.
A Palette Drawn from Nature
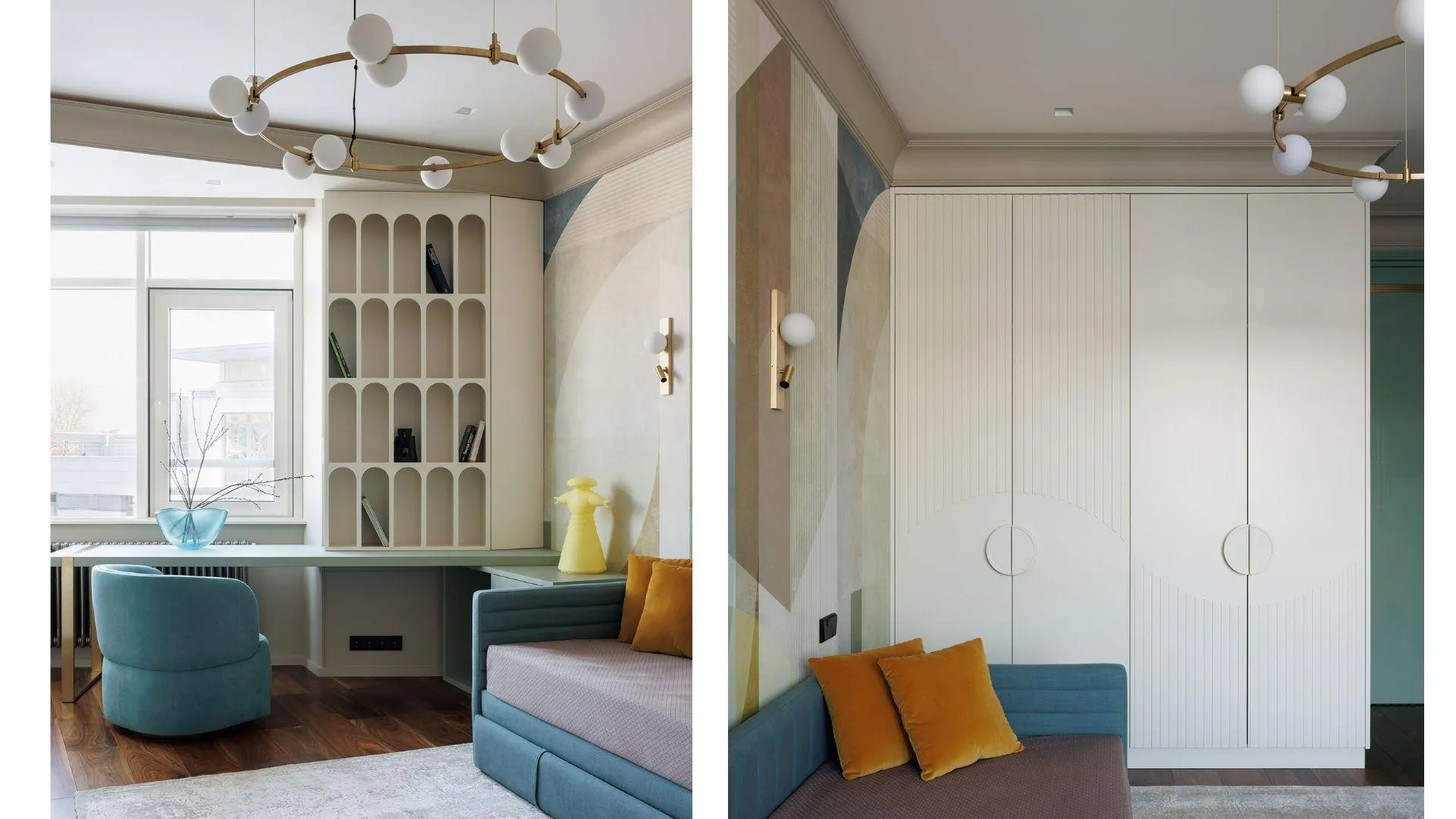
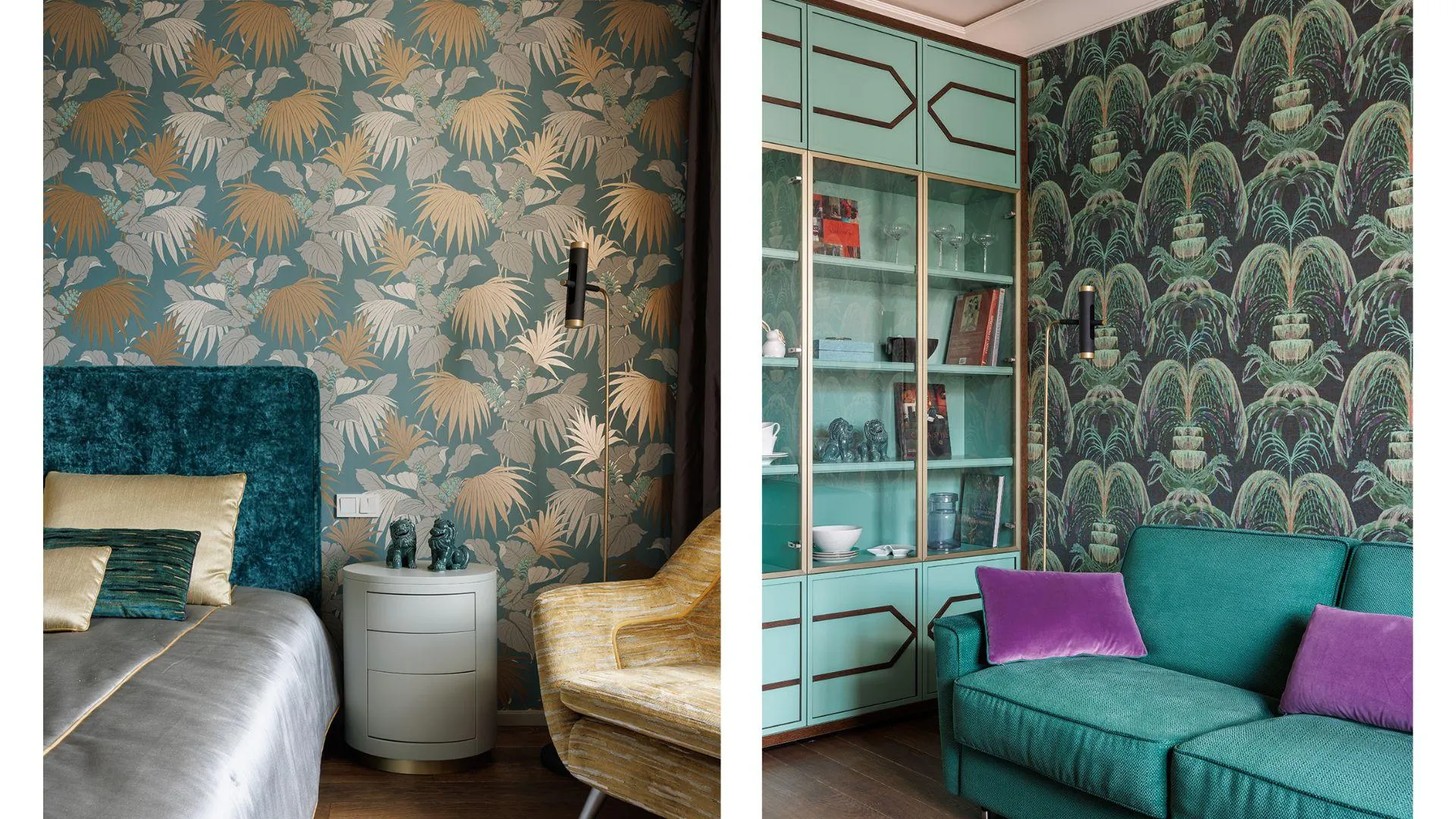
Green, blue and ochre run throughout the apartment, creating a visual thread between the interior and the landscape beyond the windows. The palette feels lively without becoming overwhelming, allowing colour to contribute to the atmosphere while maintaining a sense of cohesion.
Wallpaper from Fresq and Afresqo appears in two of the bedrooms, adding pattern and texture to the more private spaces. Upholstered furniture by Ditre Italia complements the entire look, reinforcing the balance between contemporary design and softer forms.
The approach is less about matching every element and more about creating a shared mood across the home. Natural references, considered materials, and individual decorative choices allow the different rooms to feel connected without losing their distinct character.
A Master Bedroom with a Japanese Influence
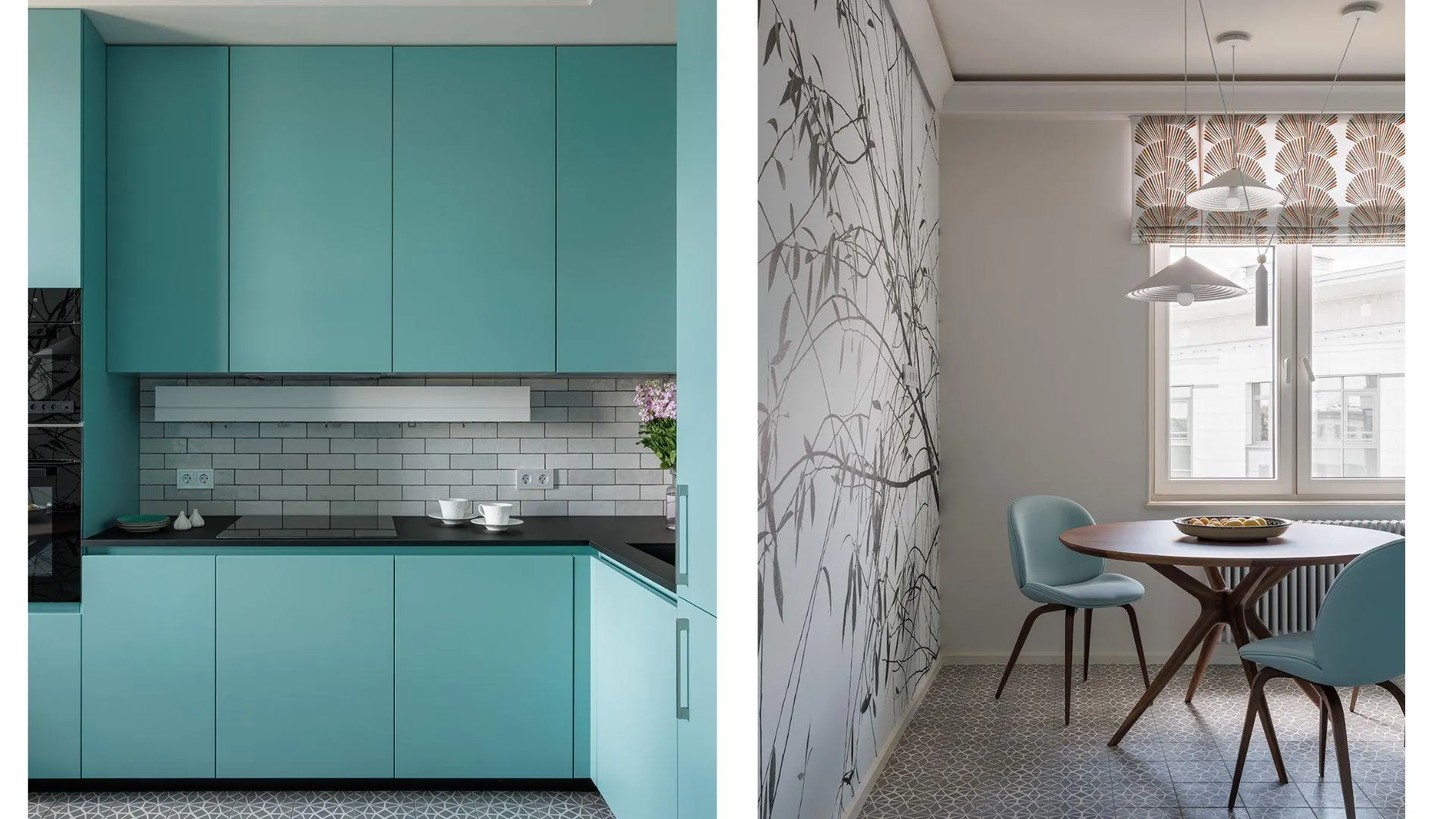
In the master bedroom, Japanese themes are incorporated through a hand-painted mural by artist Sergey Gutan. The studio used the artwork as the foundation for the room's design, allowing its imagery to guide the selection of furnishings and decorative details.
A bespoke bed, upholstered in Lelièvre fabric, anchors the space, while a painting by Gerasimov hangs opposite the room. Handcrafted decorative pieces, including a kimono figure and a side table, deepen the room's artistic character without competing with the mural.
The bedroom forms part of the sequence of spaces. A 12 m² walk-in wardrobe, complete with its own window, leads into the bedroom, which opens onto a shower room. This suite arrangement creates a natural progression between dressing, resting, and bathing.
A Room for the Elder Daughter
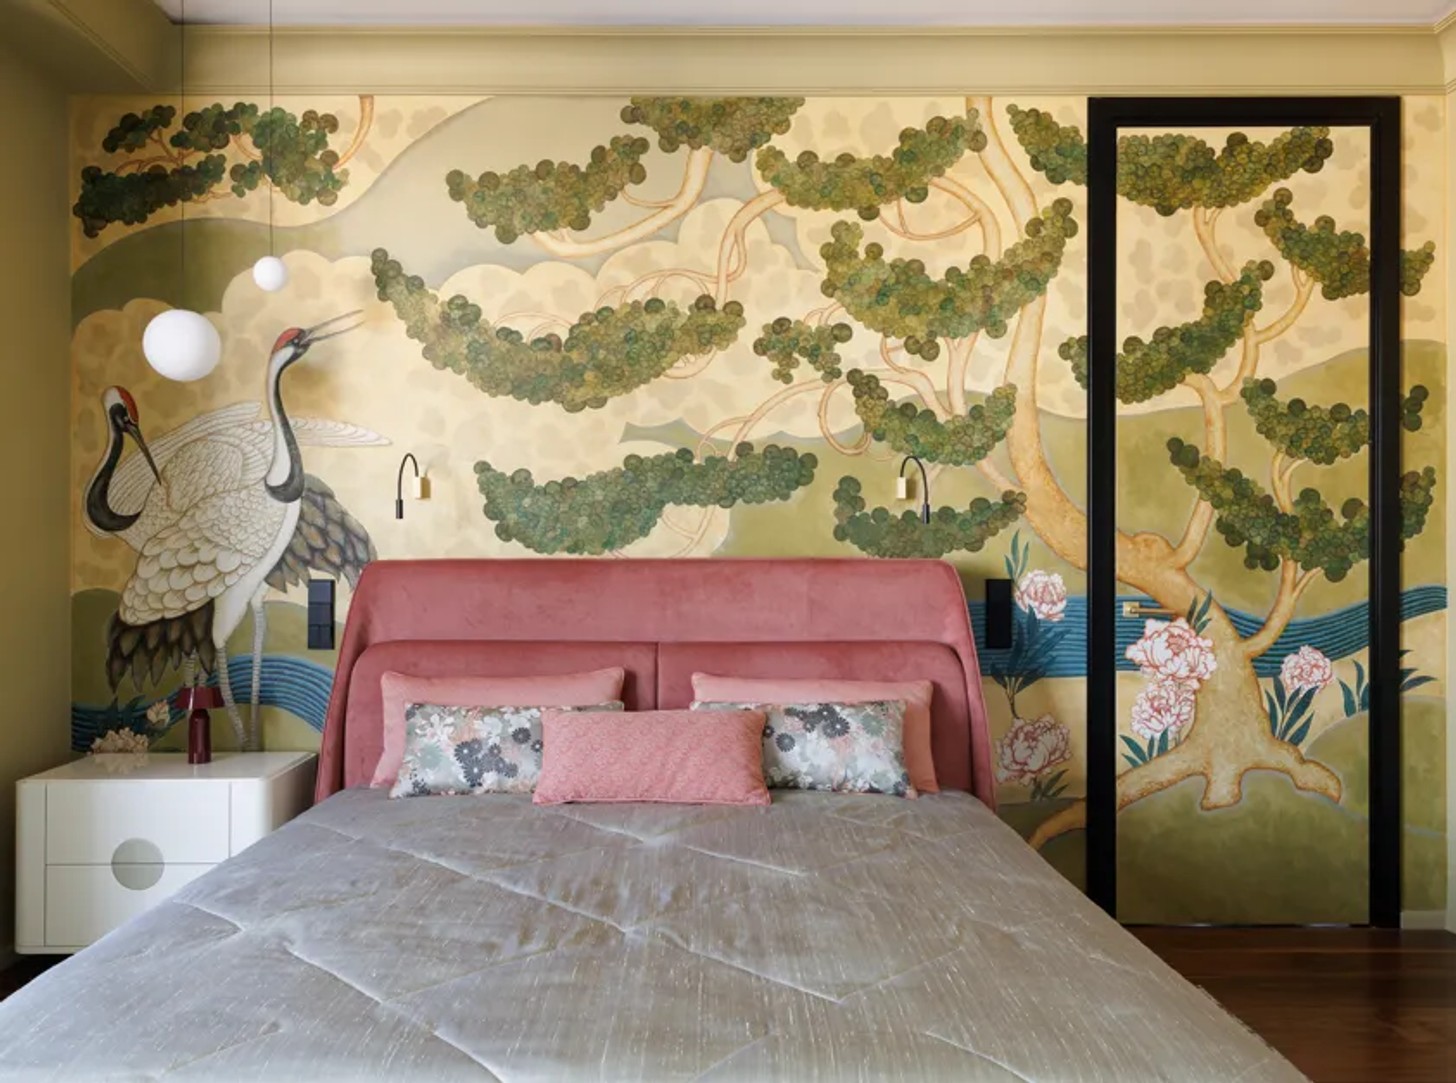
The elder daughter's room reflects the apartment's broader emphasis on custom design. As she visits from time to time, the room accommodates a family member who is not always at home while remaining part of the apartment's overall design language.
Cabinetry throughout the space was made to the studio's own designs, allowing the storage to feel integrated – a room that contributes to the home's considered aesthetic while serving a practical purpose.
A Blue Bathroom with a Hidden Surprise
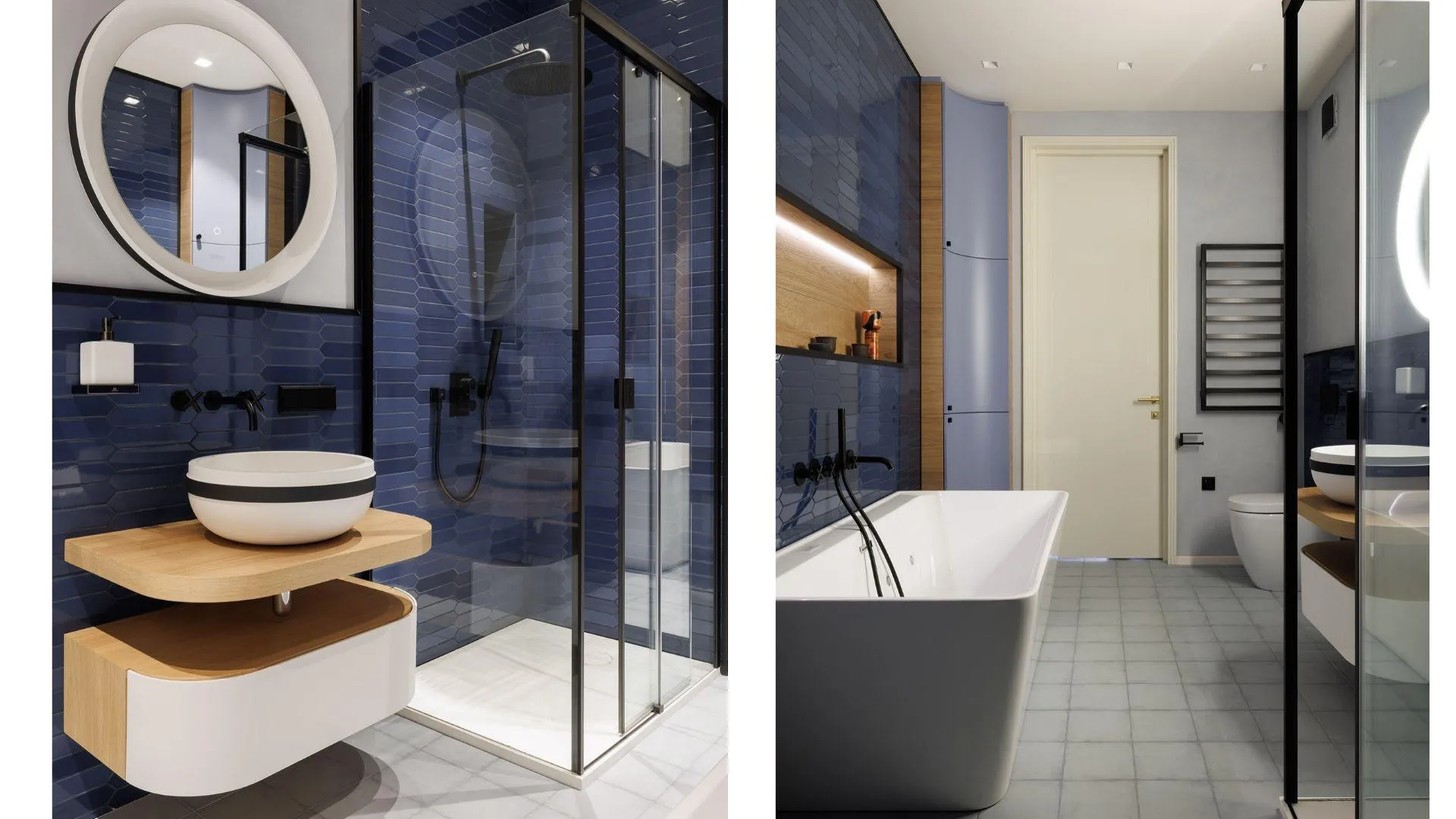
In the blue bathroom, practical functions are concealed behind thoughtful detailing. A sliding mirror reveals a hidden laundry area, keeping everyday necessities out of sight while making efficient use of the room.
The bathroom demonstrates how the project's design ambition extends beyond the main living areas. Even utilitarian elements are incorporated into the architecture of the room, allowing function and visual appeal to coexist.
Ultimately, this riverside apartment is defined by the relationship between its setting and the objects that make it personal. The transformed terrace brings the outdoors closer, while bespoke furniture, original artwork, and Japanese-inspired details give the home more depth.
Credits
Design Studio: Art Spice Studio, Instagram: @art_spice
Designers: Jenny Yasnets, Svetlana Dyakova, Ulyana Balkhamishvili
Photographer: Ivan Sorokin
Stylist: Ulyana Balkhamishvili


