
Architect Bob Ray Offenhauser designed palatial estates for some of Southern California’s wealthiest residents, helped bring The Huntington’s celebrated Chinese Garden to life and created Palazzo di Amore, the Beverly Hills mega-mansion that made headlines when it was listed for $195 million in 2014. His own family home, however, was a considerably more intimate expression of his architectural philosophy.
Completed in 1978, the 2,837-square-foot residence at 445 Columbia Street in South Pasadena, California, is coming to market for the first time. Offenhauser conceived it alongside the neighbouring property at 543 Columbia Street, designed for close friends. He affectionately called the pair his “Grand Pearls”, imagining two related homes where gardens, courtyards and outdoor rooms would form an integral part of everyday living.

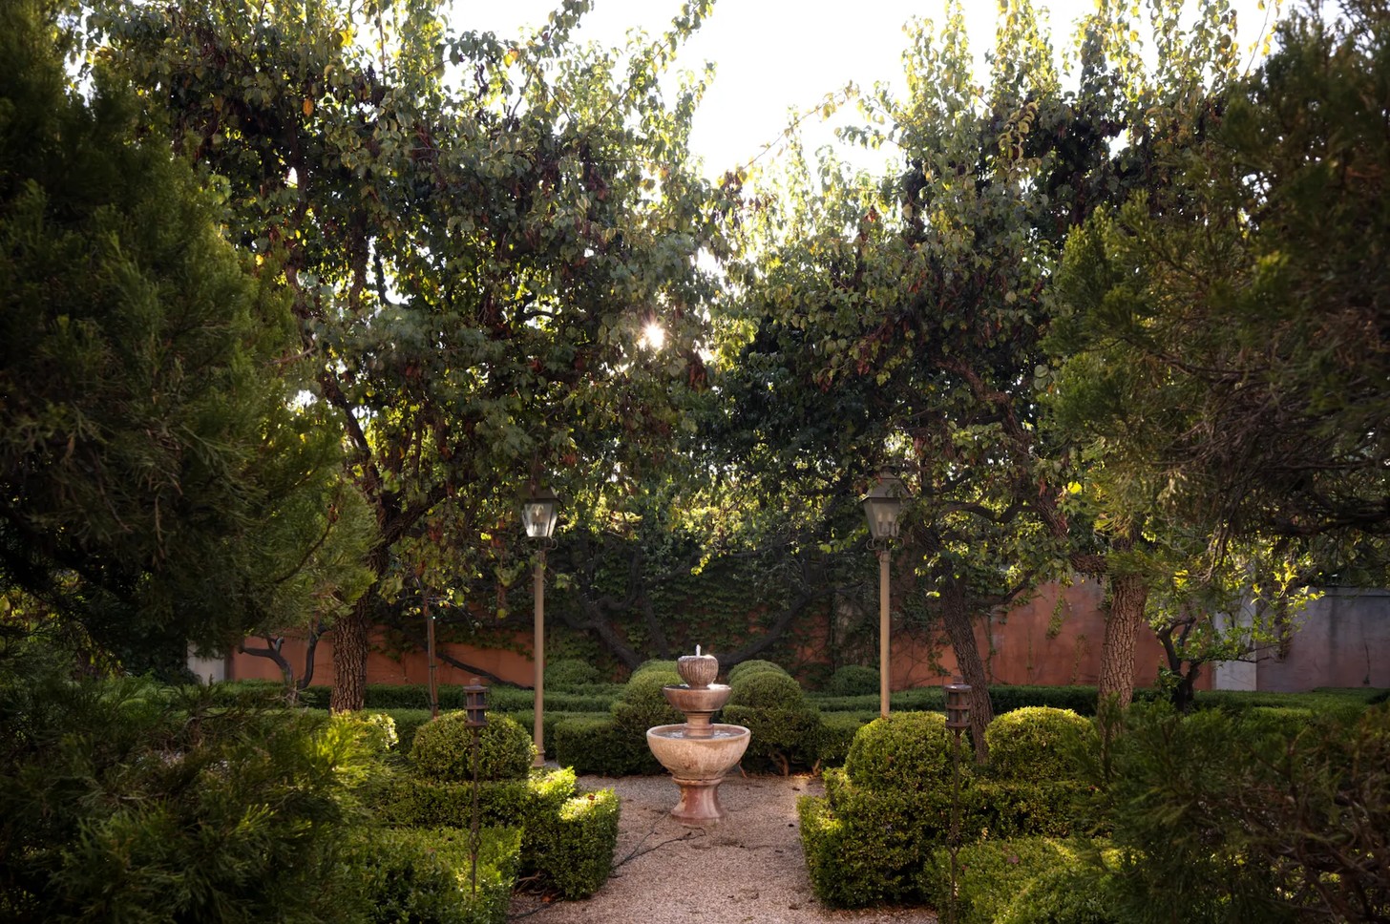
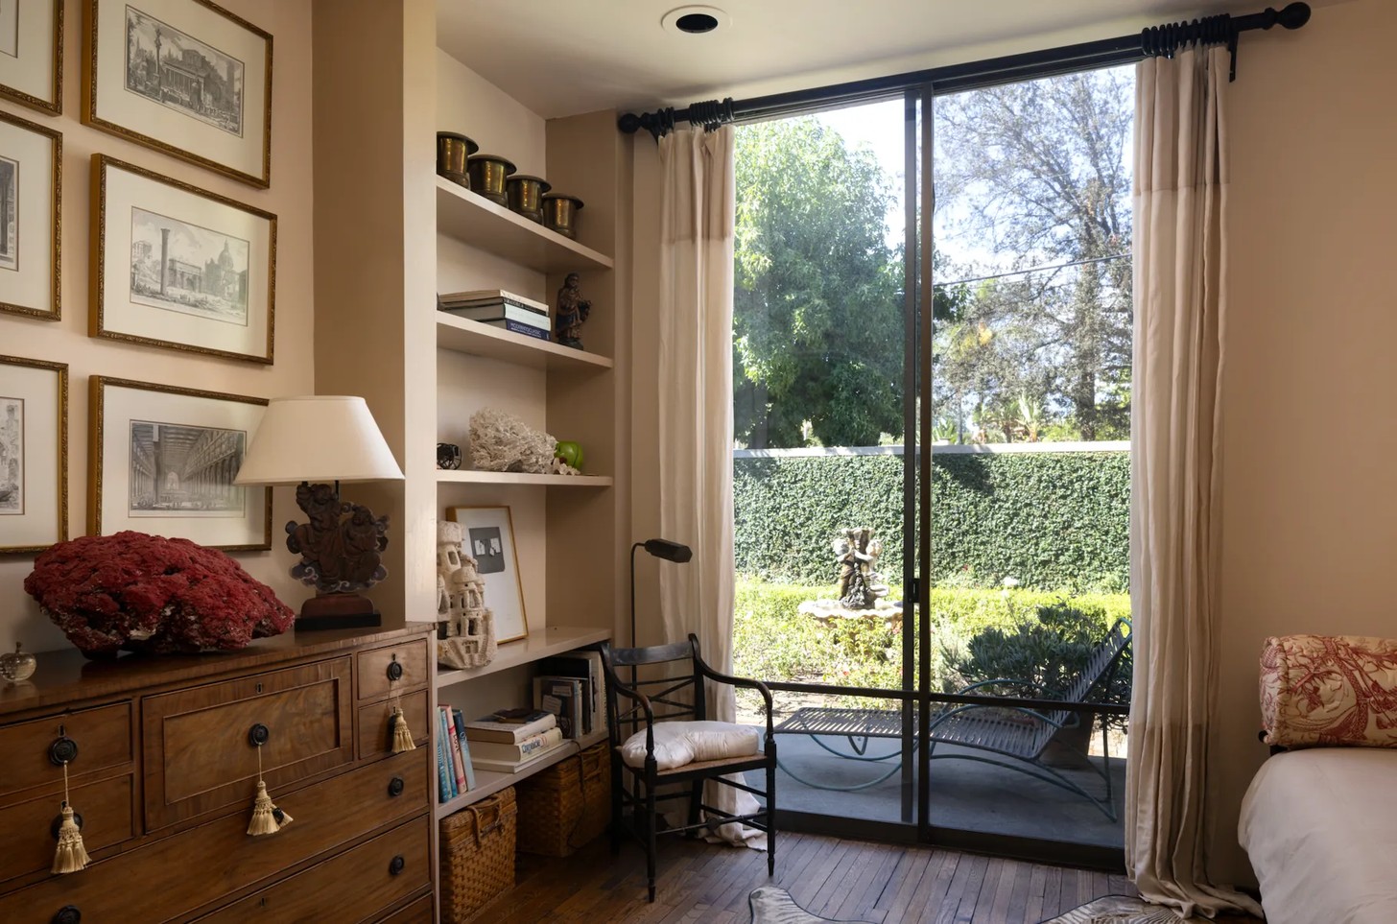
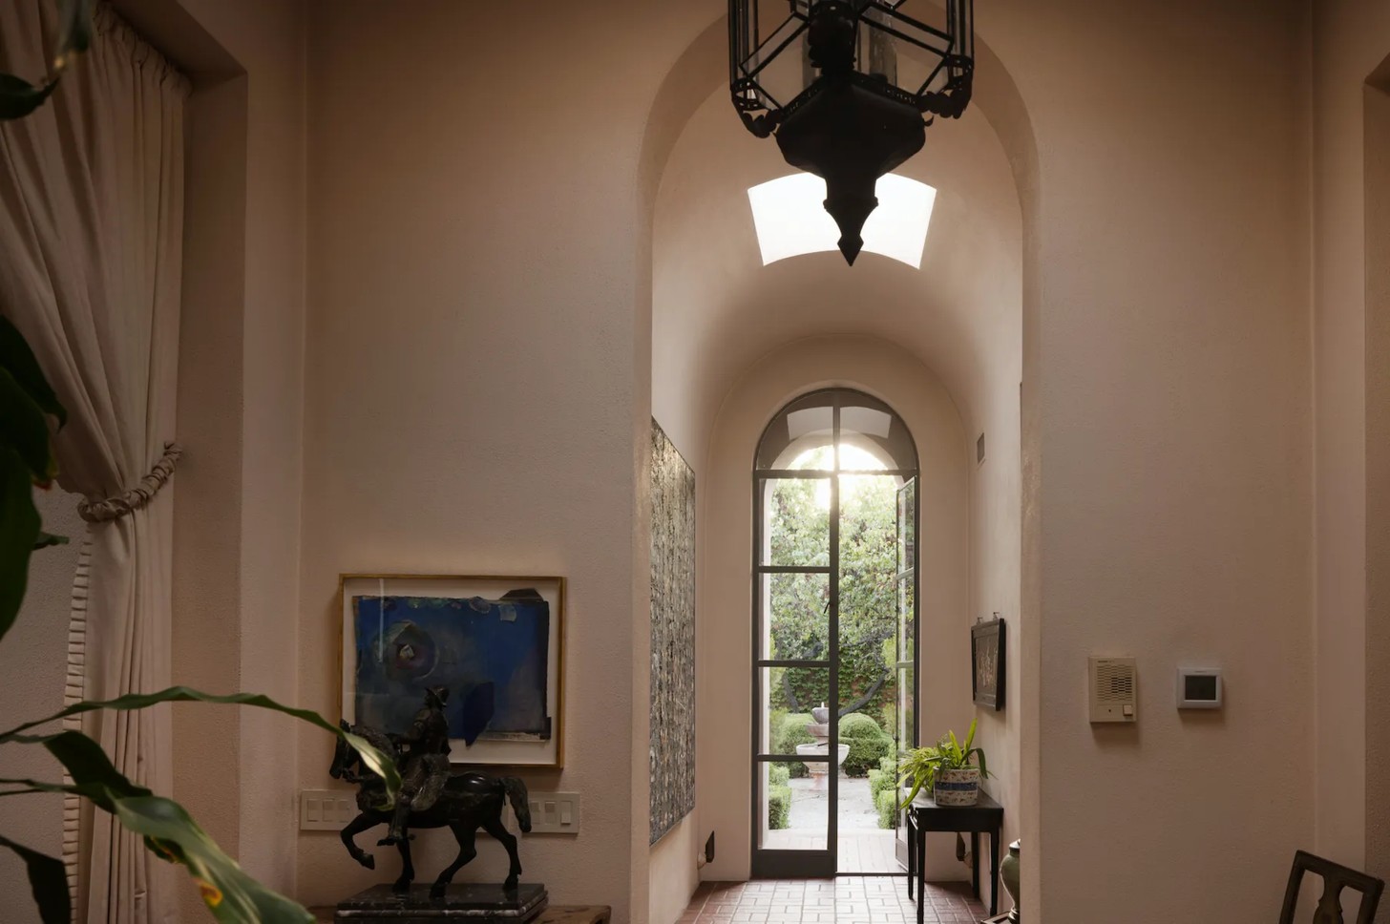
For Offenhauser, the landscape was never simply an ornamental backdrop. Tall perimeter walls create privacy from the street, while the entrance opens into a fountain courtyard, leading towards a formal parterre garden defined by clipped boxwood, reflecting basins and stone urns. The single-storey residence unfolds as a series of pavilions, with rooms oriented towards individual gardens and courtyards.
The result is closer to a secluded European garden compound than a conventional Southern California house. Mature landscaping surrounds a swimming pool and spa, while citrus trees, palms, succulents, Asian sculpture and hand-carved benches contribute to the garden’s layered character. The approach reflects Offenhauser’s longstanding interest in gardens across different cultures, including those of Suzhou, Bangkok and Saudi Arabia.
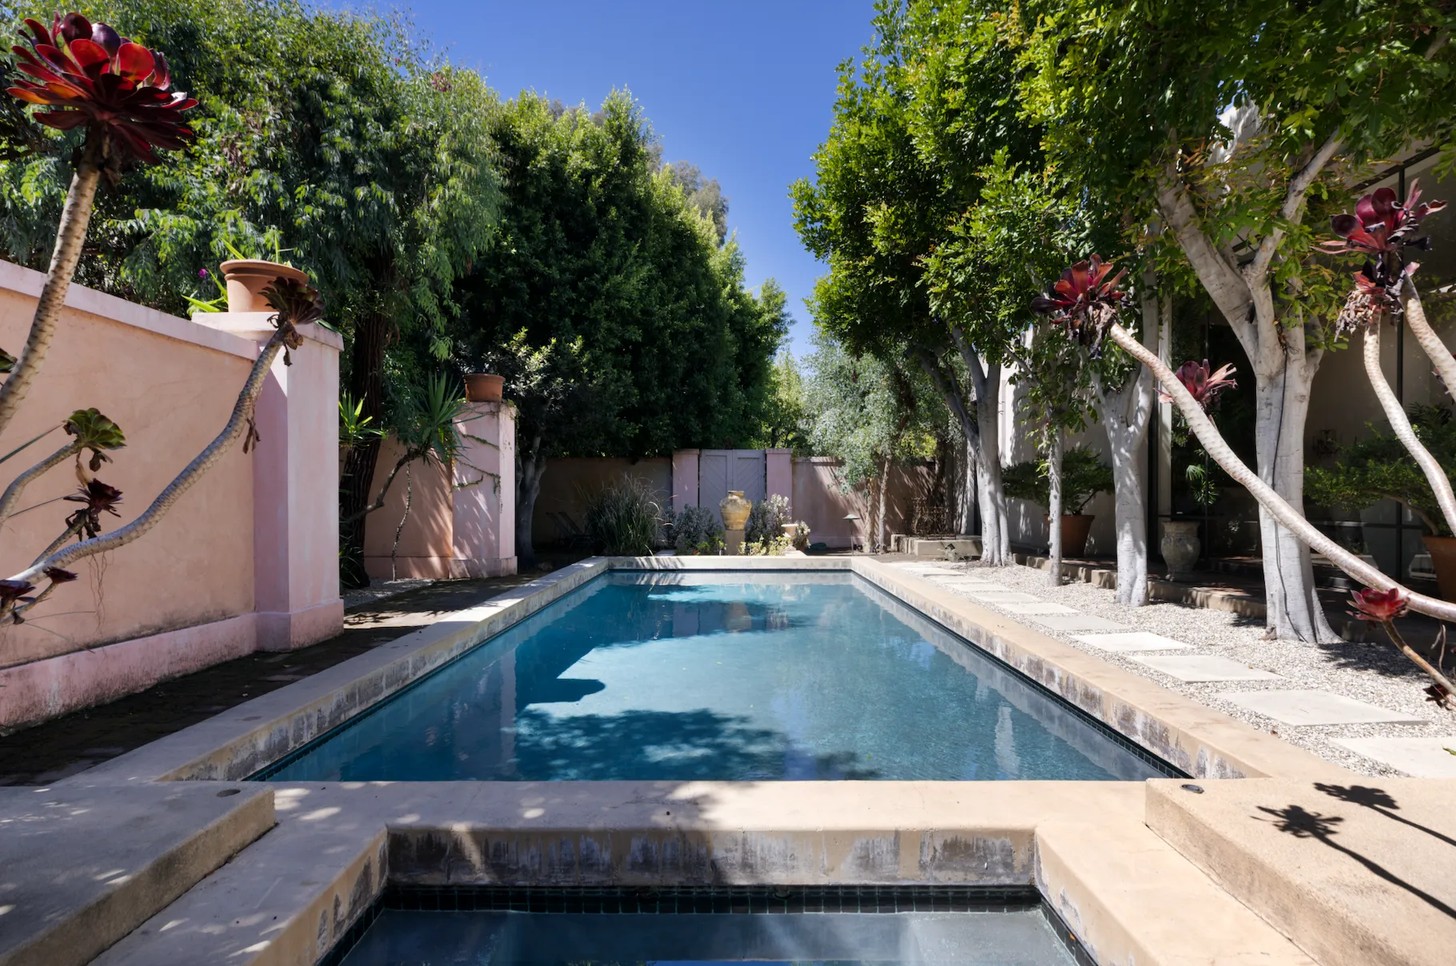
A Home Shaped by its Gardens
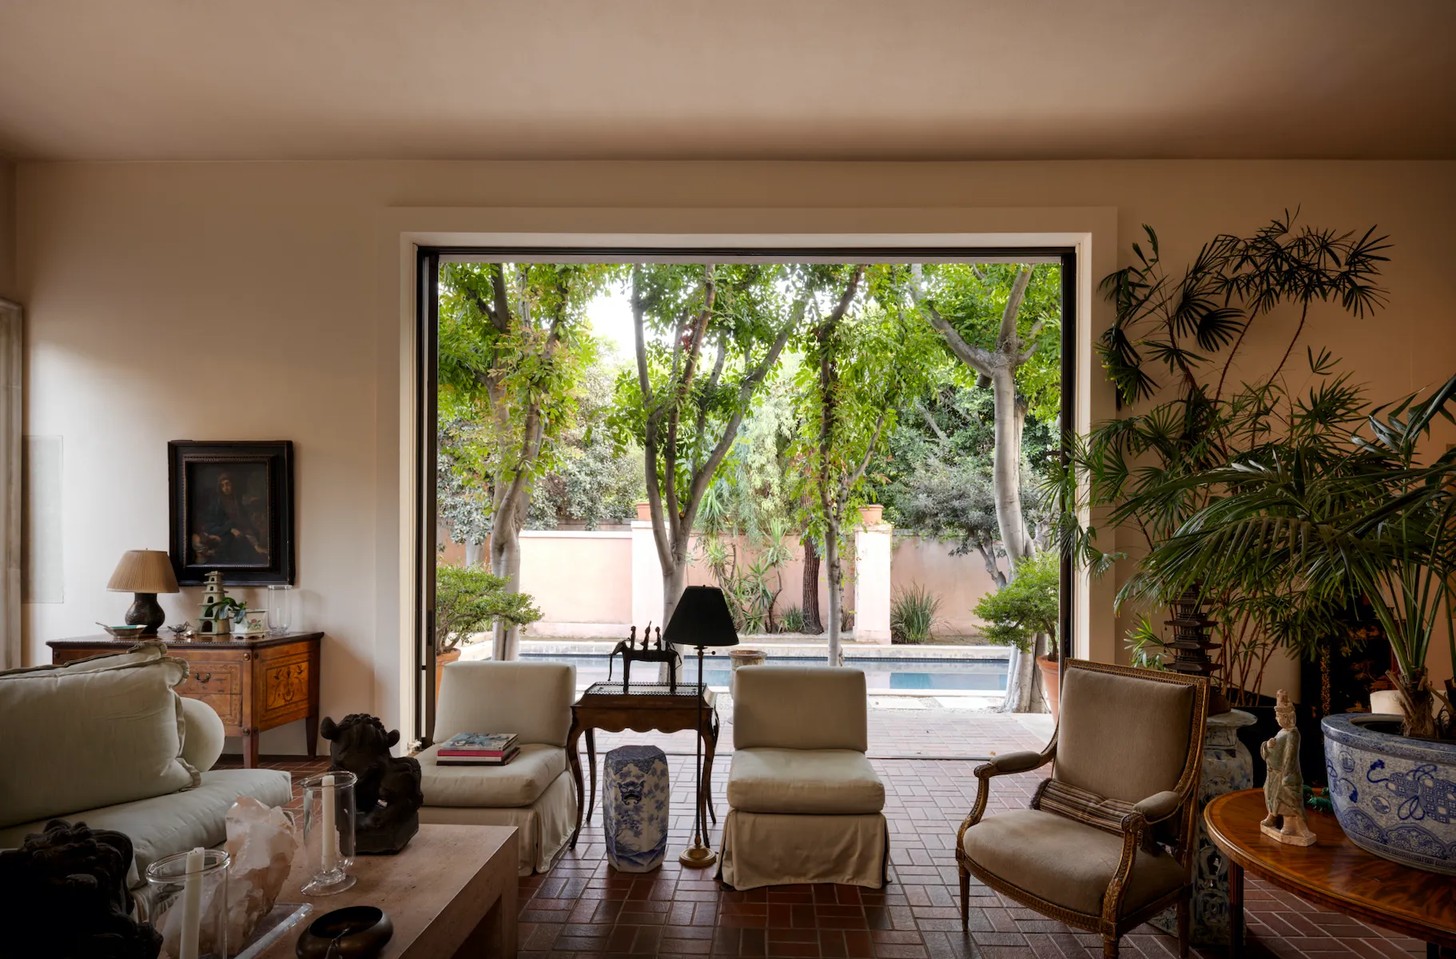
At the centre of the residence, a grand living room rises to approximately 14-foot ceilings beneath skylights. Its focal point is an 18th-century limestone fireplace originating from a château in France’s Loire Valley. Opposite, a wall of glass and steel, approximately 12 feet wide, disappears into the architecture, opening the room directly onto the garden.
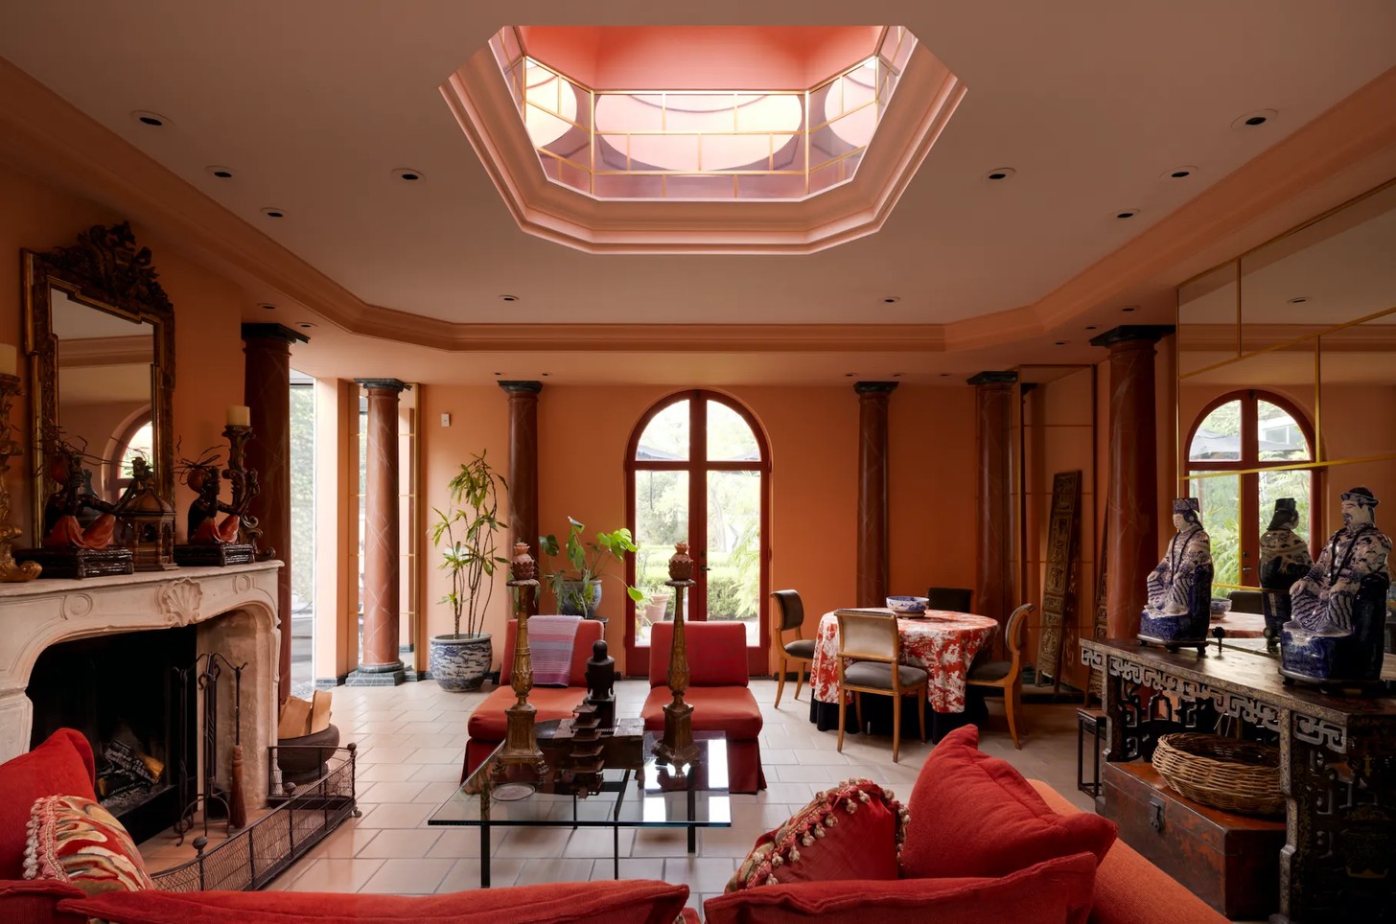
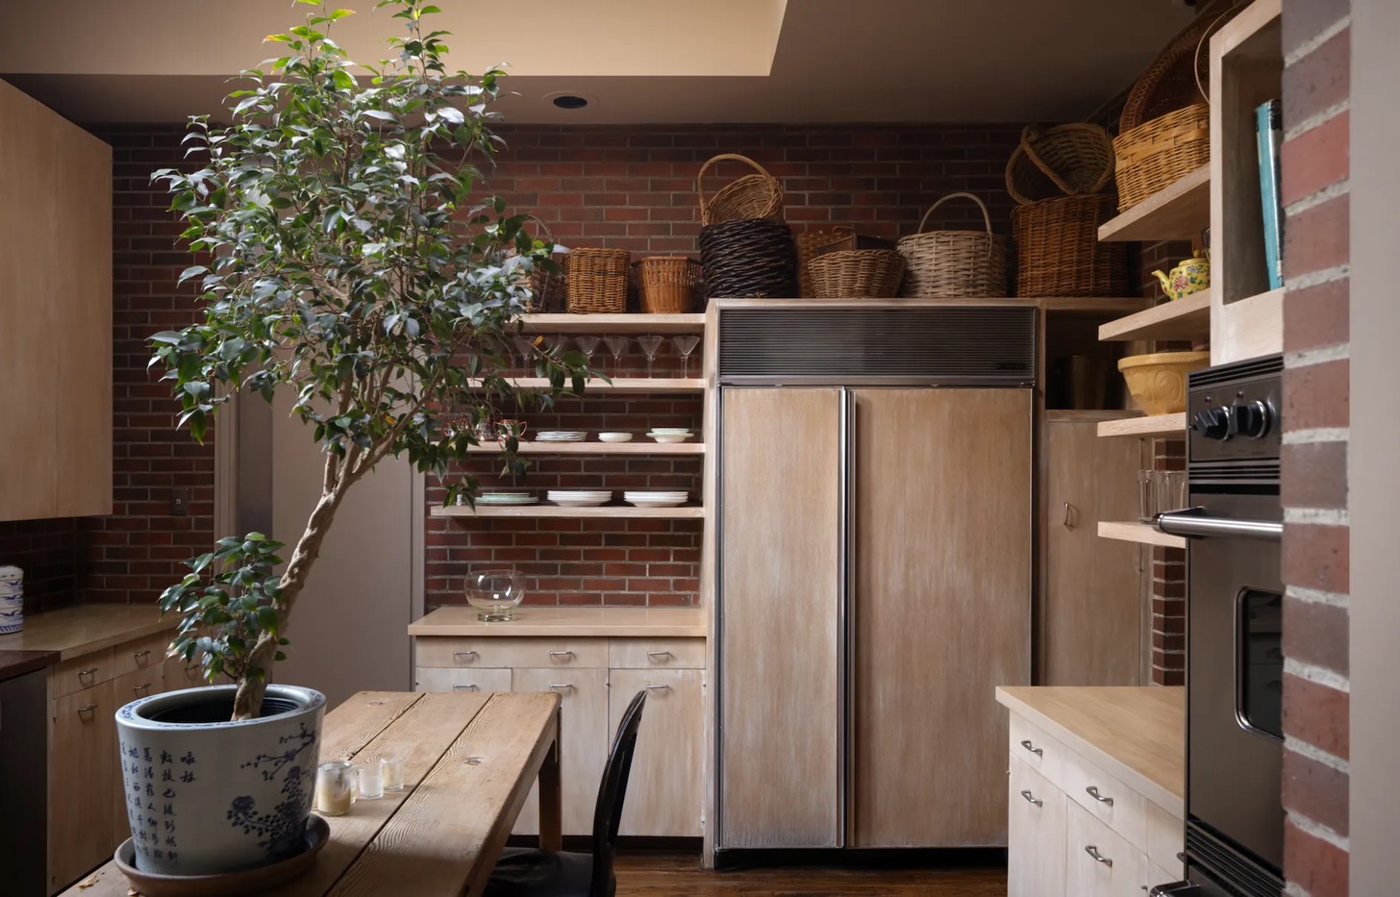
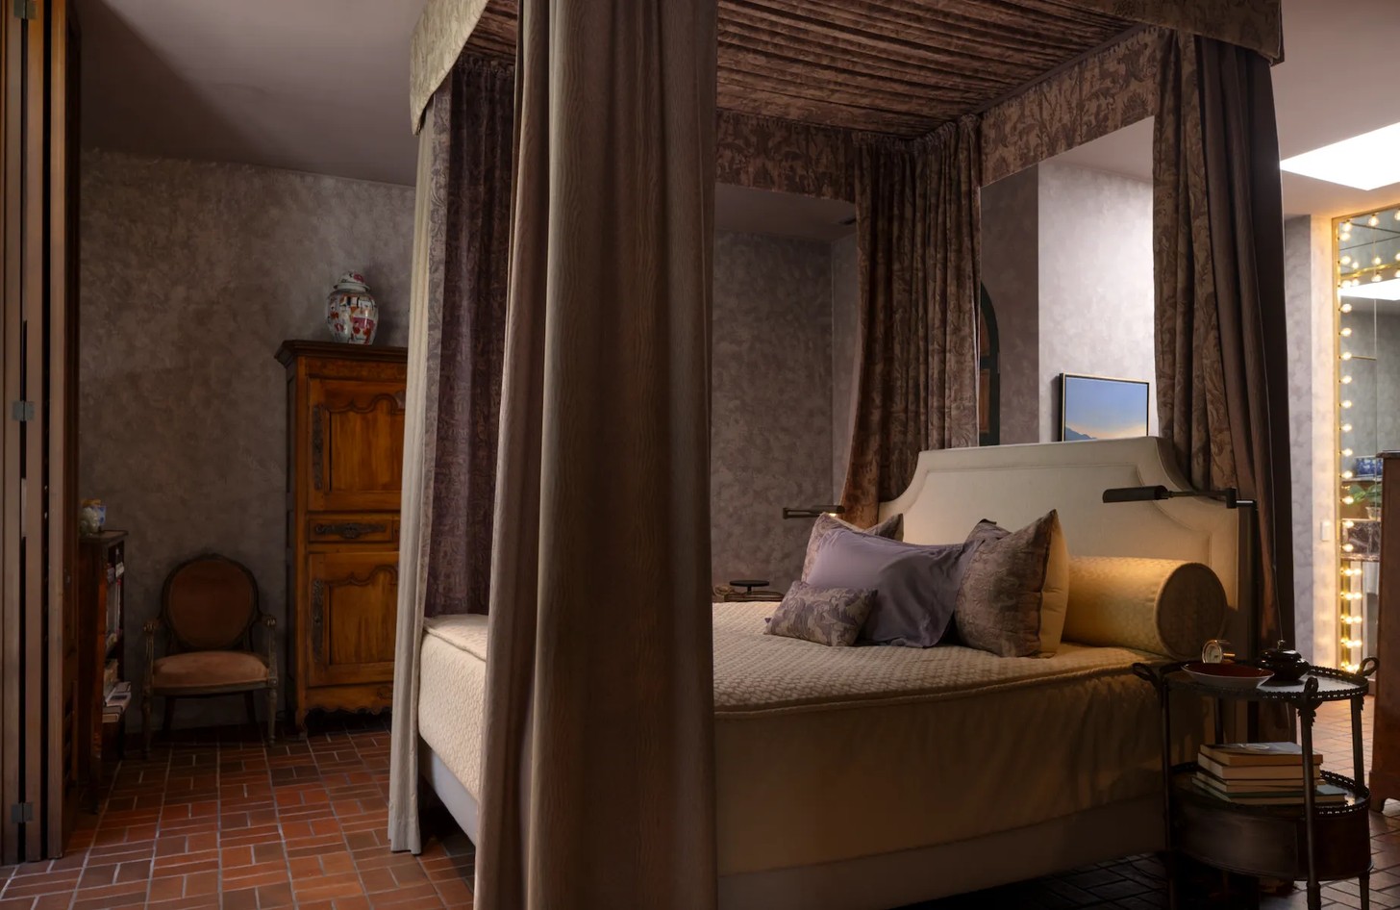
Terracotta, stone and wood flooring bring warmth and texture to the interiors, reinforcing the connection between the house and its surroundings. The property also includes three bedrooms, three bathrooms, an expansive garden room, a kitchen with a walk-in pantry, an office, a laundry room and an attached garage, all arranged across a generous plot of approximately 14,800 square feet.
Offenhauser’s wife, Katherine “Kathy” Offenhauser, was a USC-trained interior designer who collaborated with her husband on numerous residential projects. She later authored the 2010 monograph Bob Ray Offenhauser: An Architect’s Journey, which features the Columbia Street residence. The house remained the family home for decades, making its return to the market a rare opportunity to encounter the architect’s work in a deeply personal context.
From a Private Garden to a Celebrated Chinese Landscape
Born in 1927, Offenhauser began designing houses in the 1950s after studying at the University of Southern California. His career ranged from restrained post-war homes in South Pasadena to expansive estates in Beverly Hills and Bel-Air. Yet his interest in Asian architecture and landscape design became one of the defining threads of his practice.
In the mid-1990s, he and scholar Frances Tsu developed the initial conceptual plans for Liu Fang Yuan, The Huntington’s Garden of Flowing Fragrance. Working alongside Chinese architects and landscape designers from Suzhou, Offenhauser’s firm helped translate traditional designs into construction documents that met California’s structural and utility requirements. The completed 15-acre garden is now among The Huntington’s signature landscapes and one of the largest classical-style Chinese gardens outside China.
The land beneath 445 Columbia Street has its own architectural history. It once formed part of the grounds associated with Villa Arno, the 1916 Tanner-Behr estate designed by Reginald D. Johnson and recognised as a South Pasadena cultural landmark. Following the subdivision of the larger property, Offenhauser reinterpreted the idea of the European villa on a more intimate, distinctly Californian scale.
Nearly half a century later, his “Grand Pearl” remains an expression of architecture shaped by landscape: private yet open to nature, formally composed yet designed for everyday life. It offers a reminder that a home’s significance is not always measured by its scale, but by the thought behind the way it is lived in.
Credits
Images: Andrew Bramasco & Melissa Bramasco


