
A small kitchen can be one of the hardest-working rooms in the home. When space is limited, every cupboard, worktop and corner needs to earn its place. But a compact footprint does not have to mean compromising on style or functionality. With a considered layout, clever storage and a few practical design decisions, even the smallest kitchen can become an efficient, inviting space that works beautifully every day.
The secret is to design around how you actually cook, prepare food and move through the room. Rather than filling every available surface, focus on solutions that make daily tasks easier while keeping the kitchen visually uncluttered.

Make Every Centimetre Count
In a small kitchen, vertical space is just as valuable as floor space. Extending cabinetry towards the ceiling creates additional storage for less frequently used items, while open shelving can keep everyday essentials within easy reach. The key is to strike a balance: too many exposed shelves can quickly look cluttered, so reserve them for a considered selection of crockery, glassware or attractive kitchen staples.
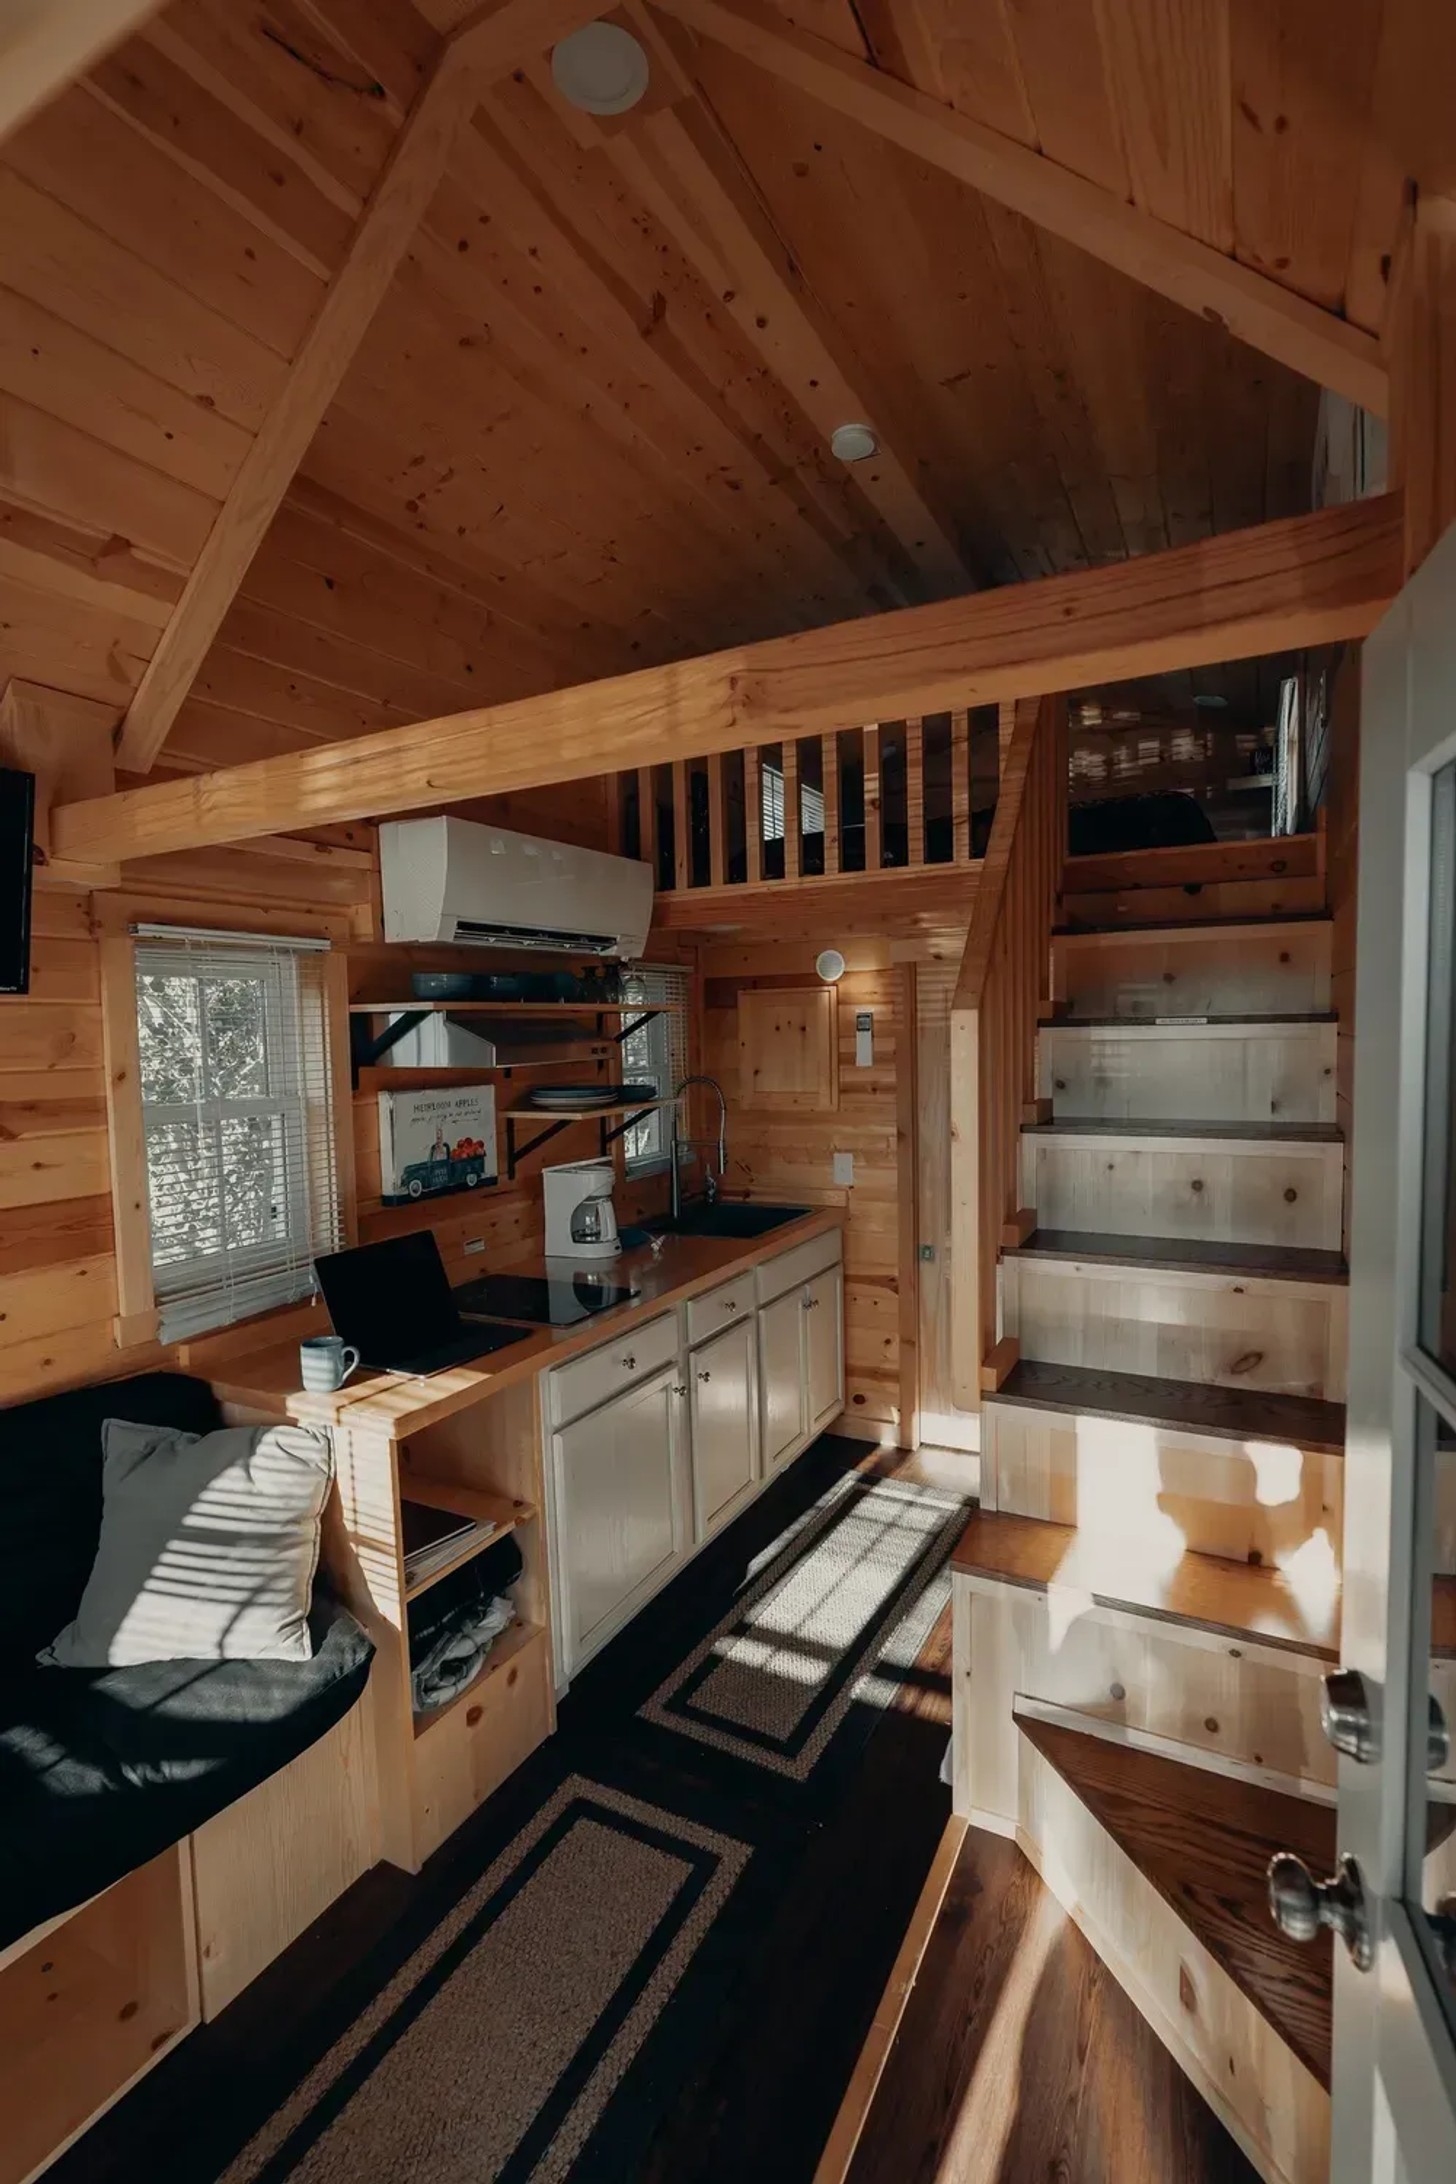
Cabinet interiors deserve the same attention. Pull-out drawers, tiered organisers and vertical dividers make it easier to access pots, pans, chopping boards and baking trays without rummaging through crowded cupboards. Corner units fitted with rotating shelves or pull-out mechanisms can also turn awkward spaces into useful storage.
Choose a Layout That Works
An efficient layout matters more than the size of the room. Keep the sink, hob and refrigerator positioned to support a natural flow between food preparation, cooking and cleaning. Avoid placing frequently used appliances too far apart, and ensure that cupboard doors and drawers can open without obstructing walkways.
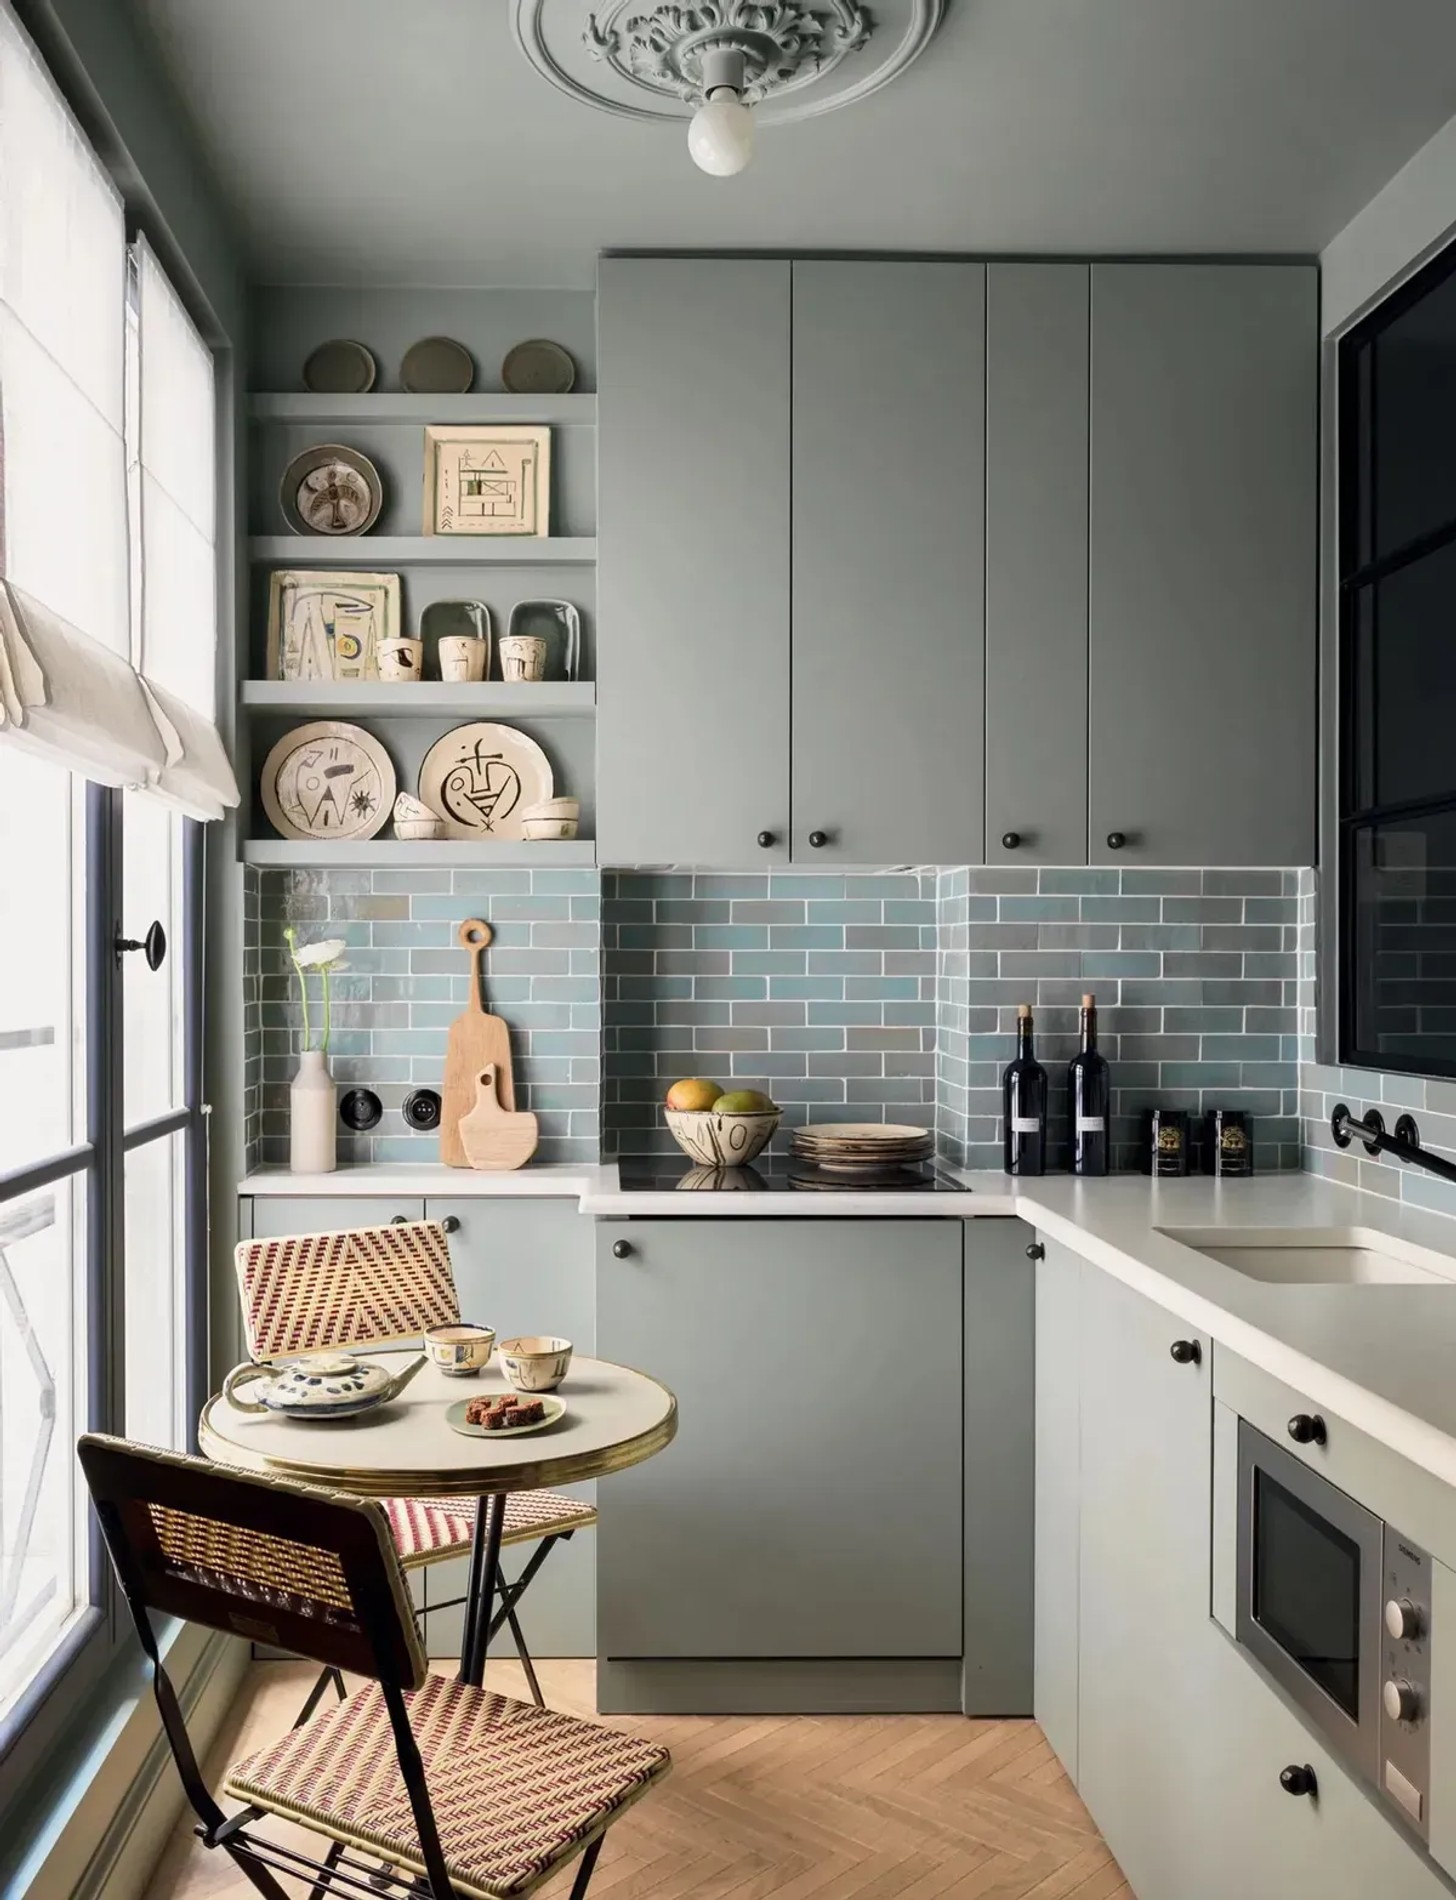
Where a traditional island would make the kitchen feel cramped, consider a narrow peninsula, a compact movable trolley or a small freestanding table. These alternatives can provide additional preparation space without permanently occupying the centre of the room. A trolley is particularly useful because it can be moved when more floor space is needed.
Be Smart About Worktops
Clear worktops make a compact kitchen feel calmer and more spacious. Keep the items you use daily close at hand, but store appliances that only come out occasionally in cupboards. A wall-mounted rail can hold utensils, while magnetic strips can free up drawer space for knives, provided they are installed safely and kept out of children's reach.
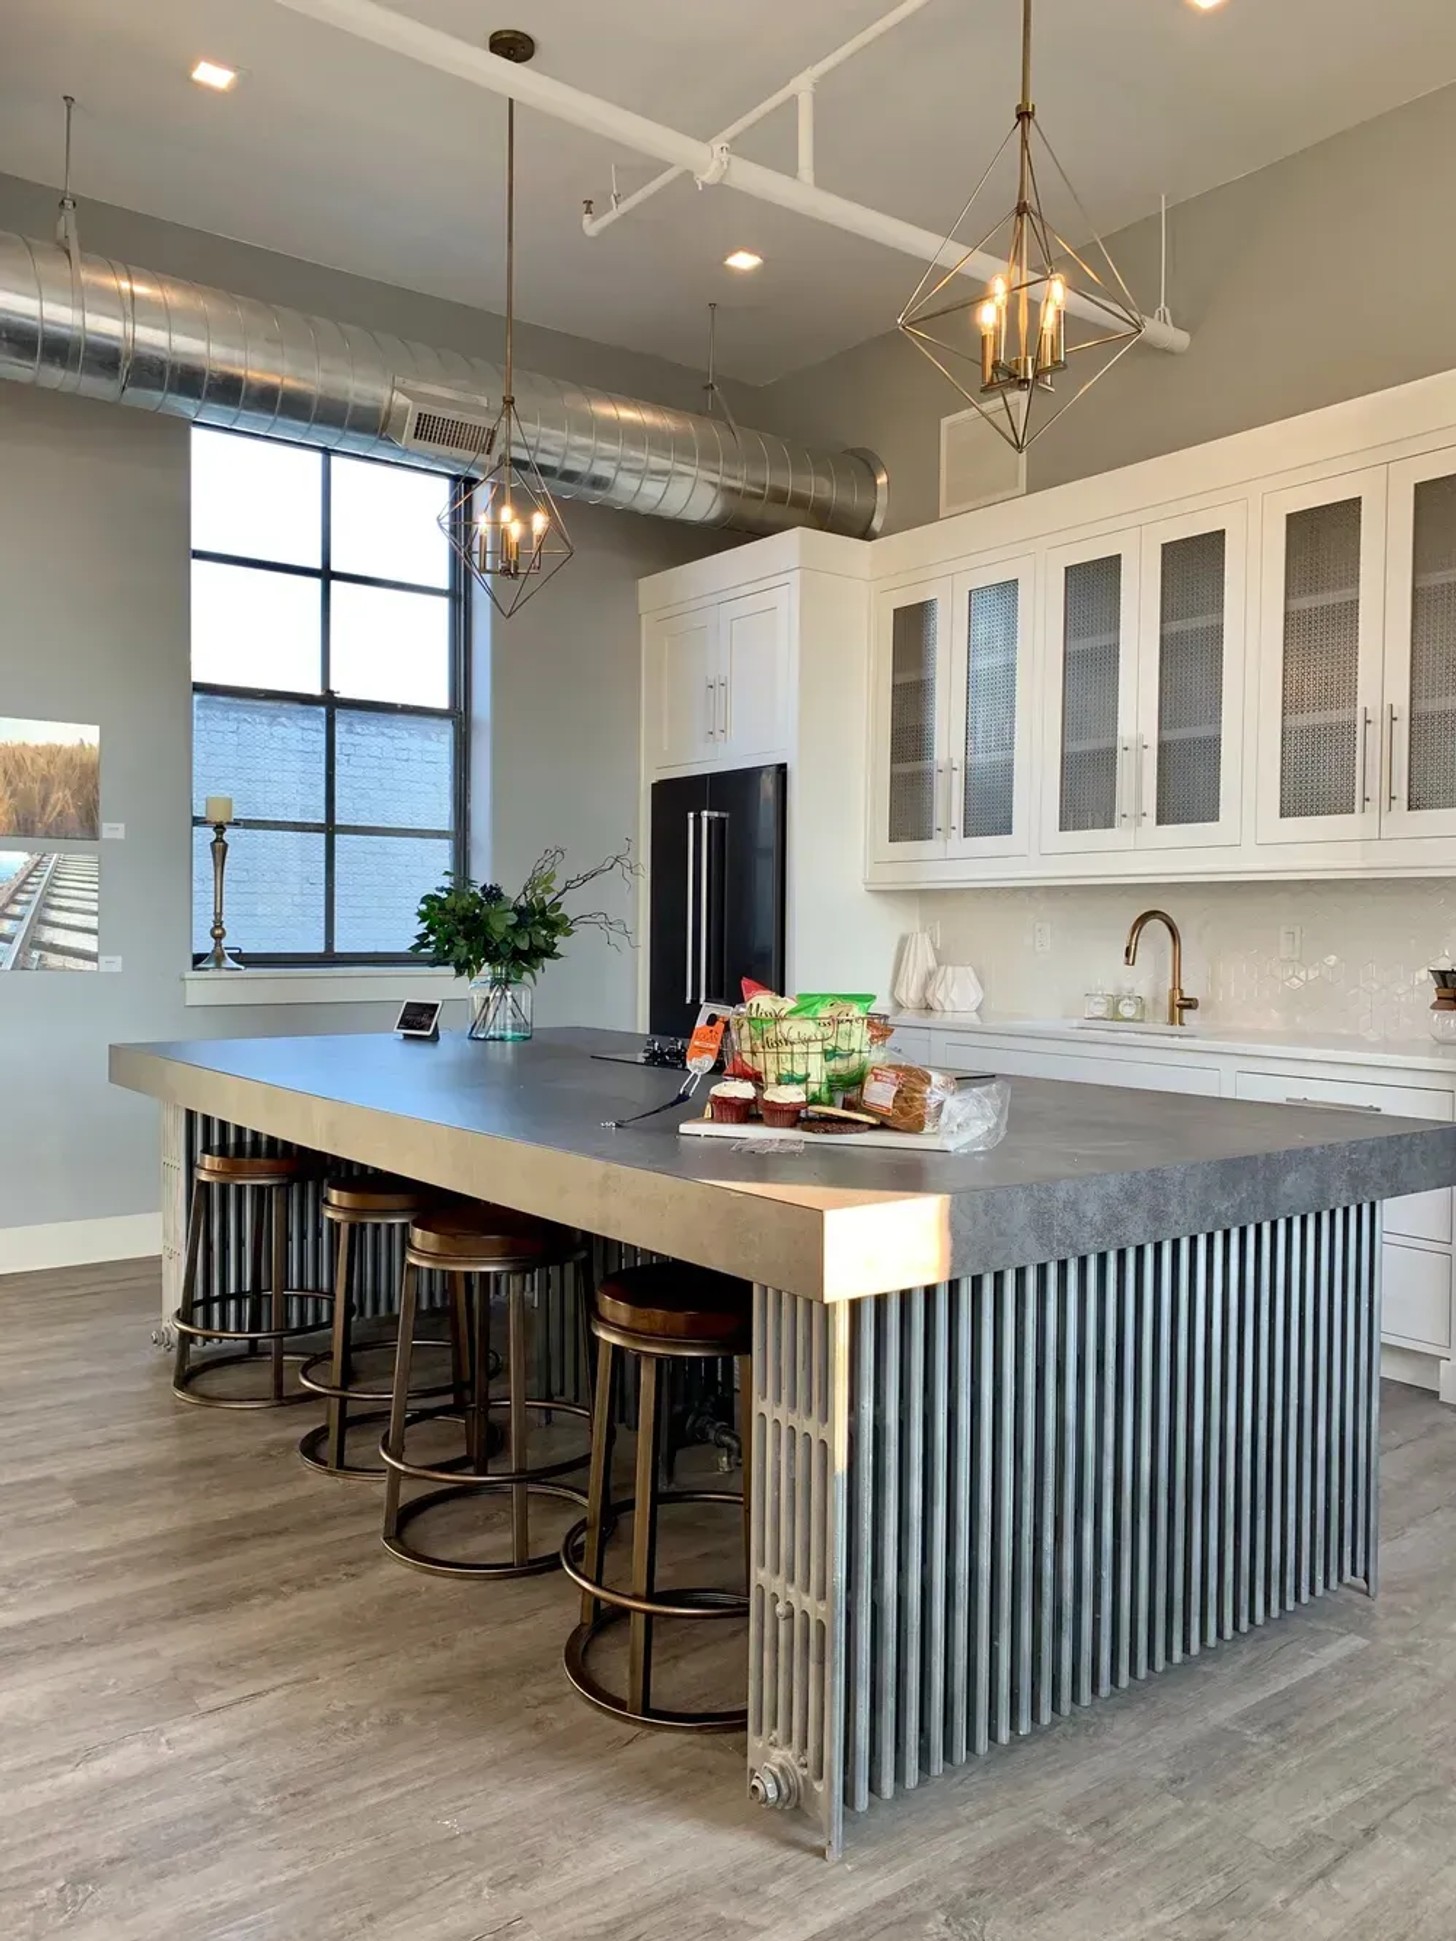
When choosing materials, prioritise durability and ease of maintenance alongside appearance. A continuous worktop surface, with minimal visual interruptions, can help create a cleaner, more cohesive look. If the budget allows, consider extending the worktop slightly to create a breakfast ledge or additional preparation area.
Use Colour and Light to Your Advantage
Pale colours are not the only option for a small kitchen, but a consistent palette can make the room feel more connected. Soft neutrals, warm whites and muted greens work well with natural timber and textured finishes, while darker cabinetry can add depth when balanced with good lighting and lighter surfaces.
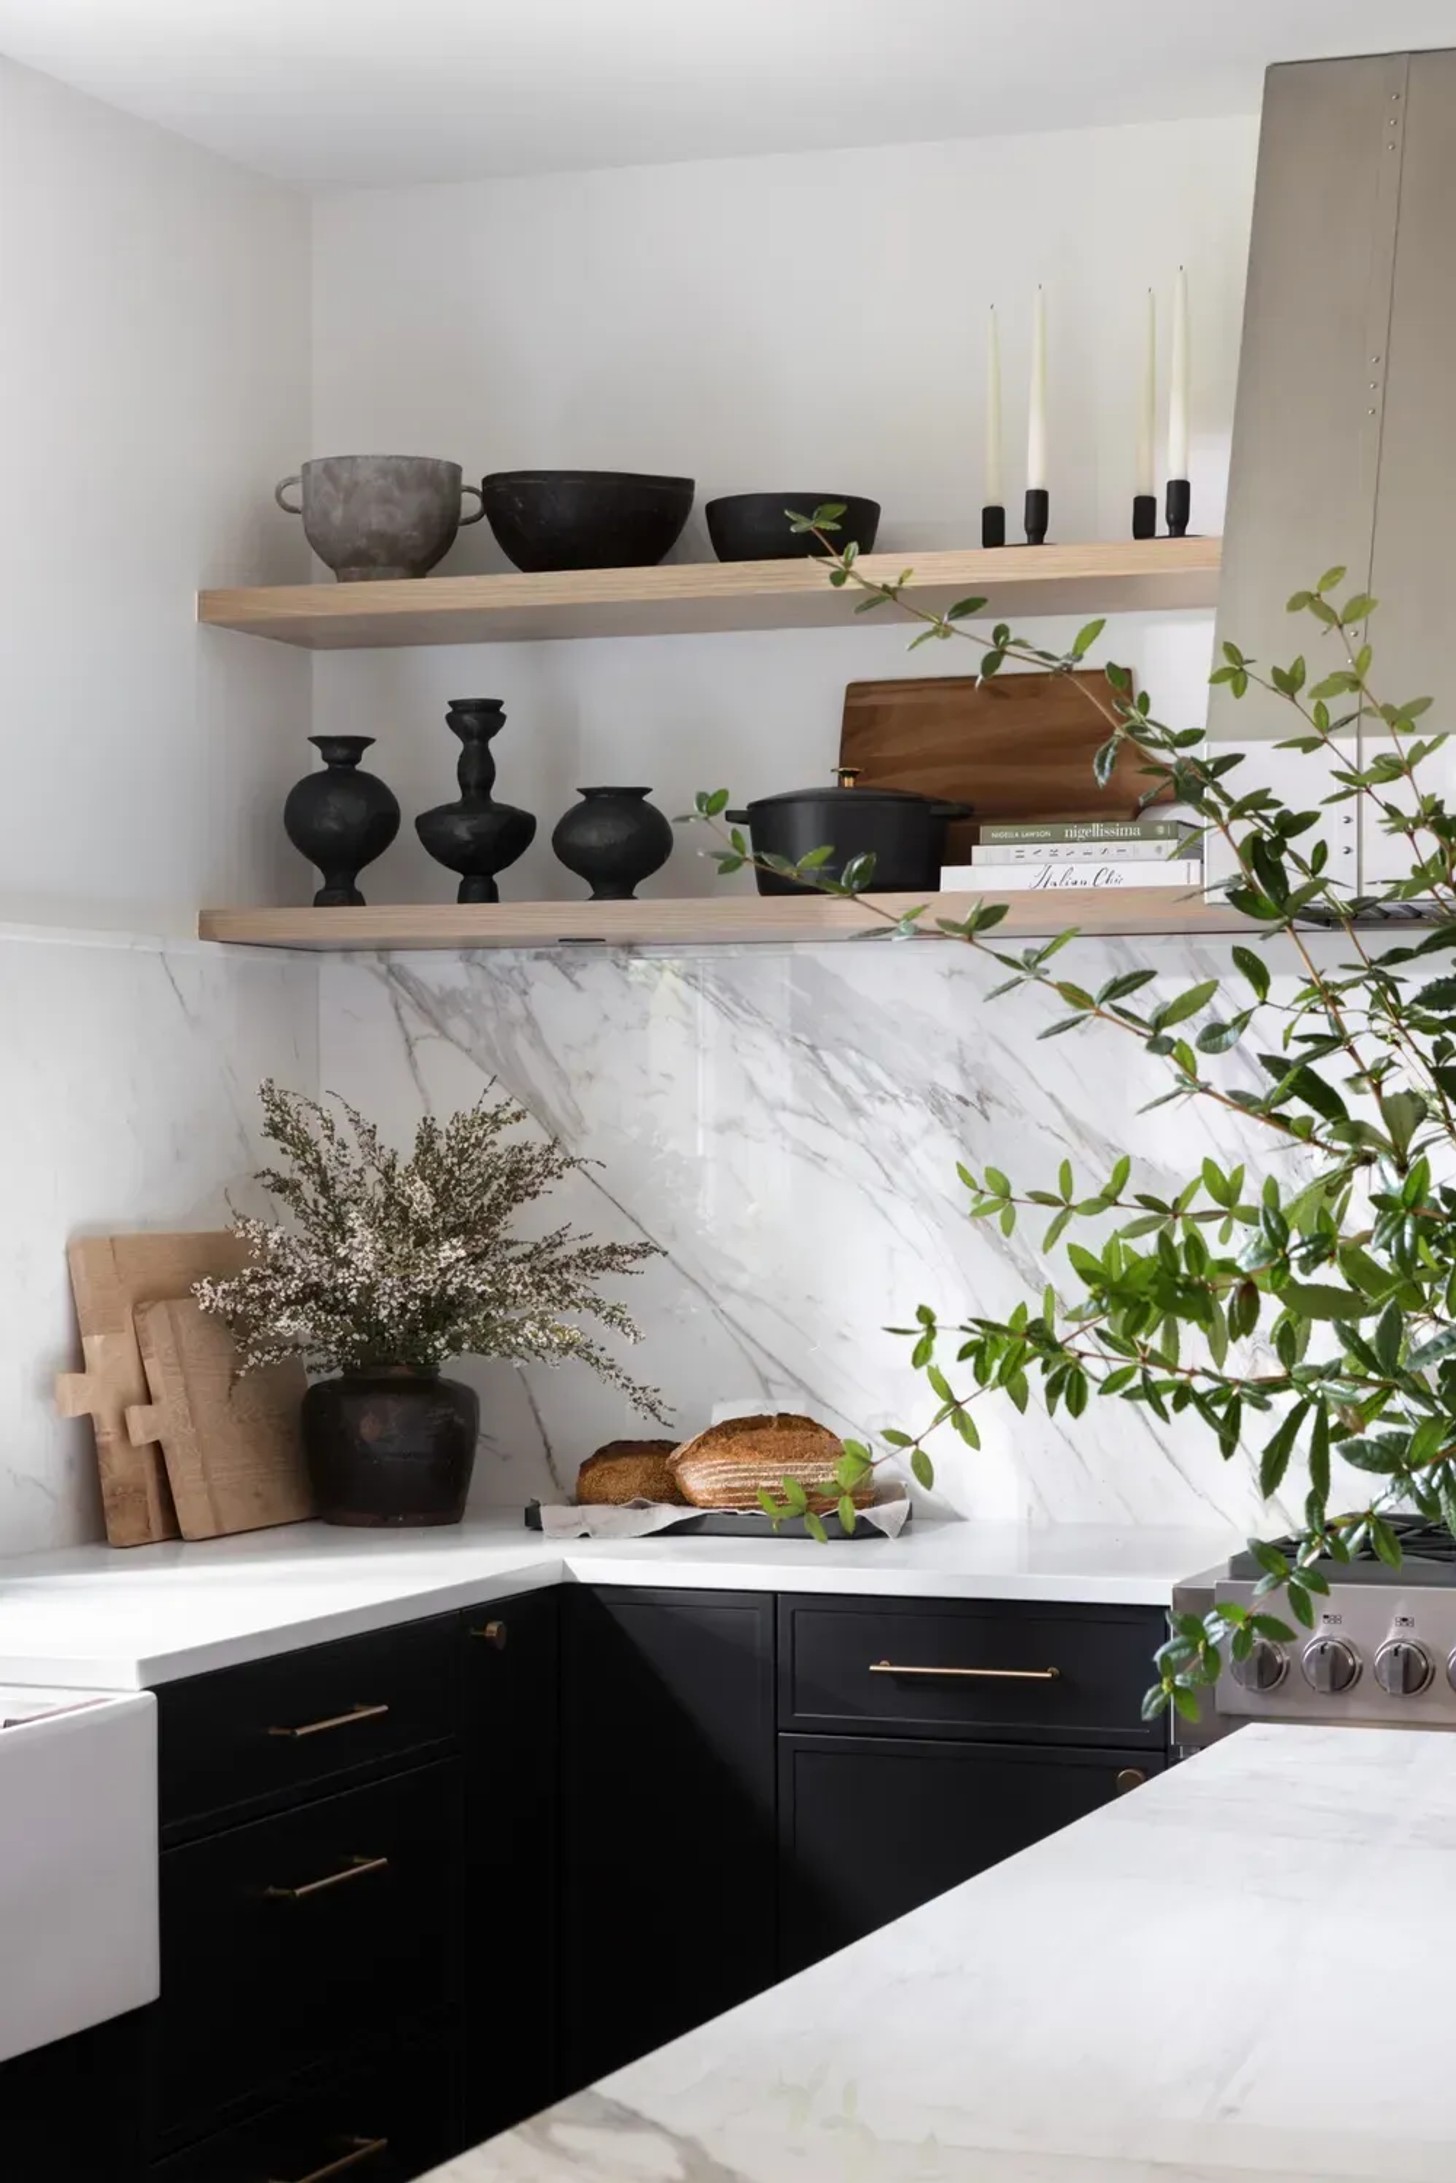
Natural light should be maximised wherever possible. Keep window areas unobstructed and consider reflective finishes that bounce light around the room. Under-cabinet lighting is another practical addition, illuminating work surfaces while creating a welcoming atmosphere in the evening. Layered lighting, including task and ambient options, ensures the kitchen functions well at different times of day.
Invest in Flexibility, Not Clutter
The most successful small kitchens are designed to adapt. Choose furniture that serves more than one purpose, such as a bench with concealed storage or a dining table that can double as a preparation surface. Before buying organisers or accessories, assess what you already own and remove items that rarely earn their place.
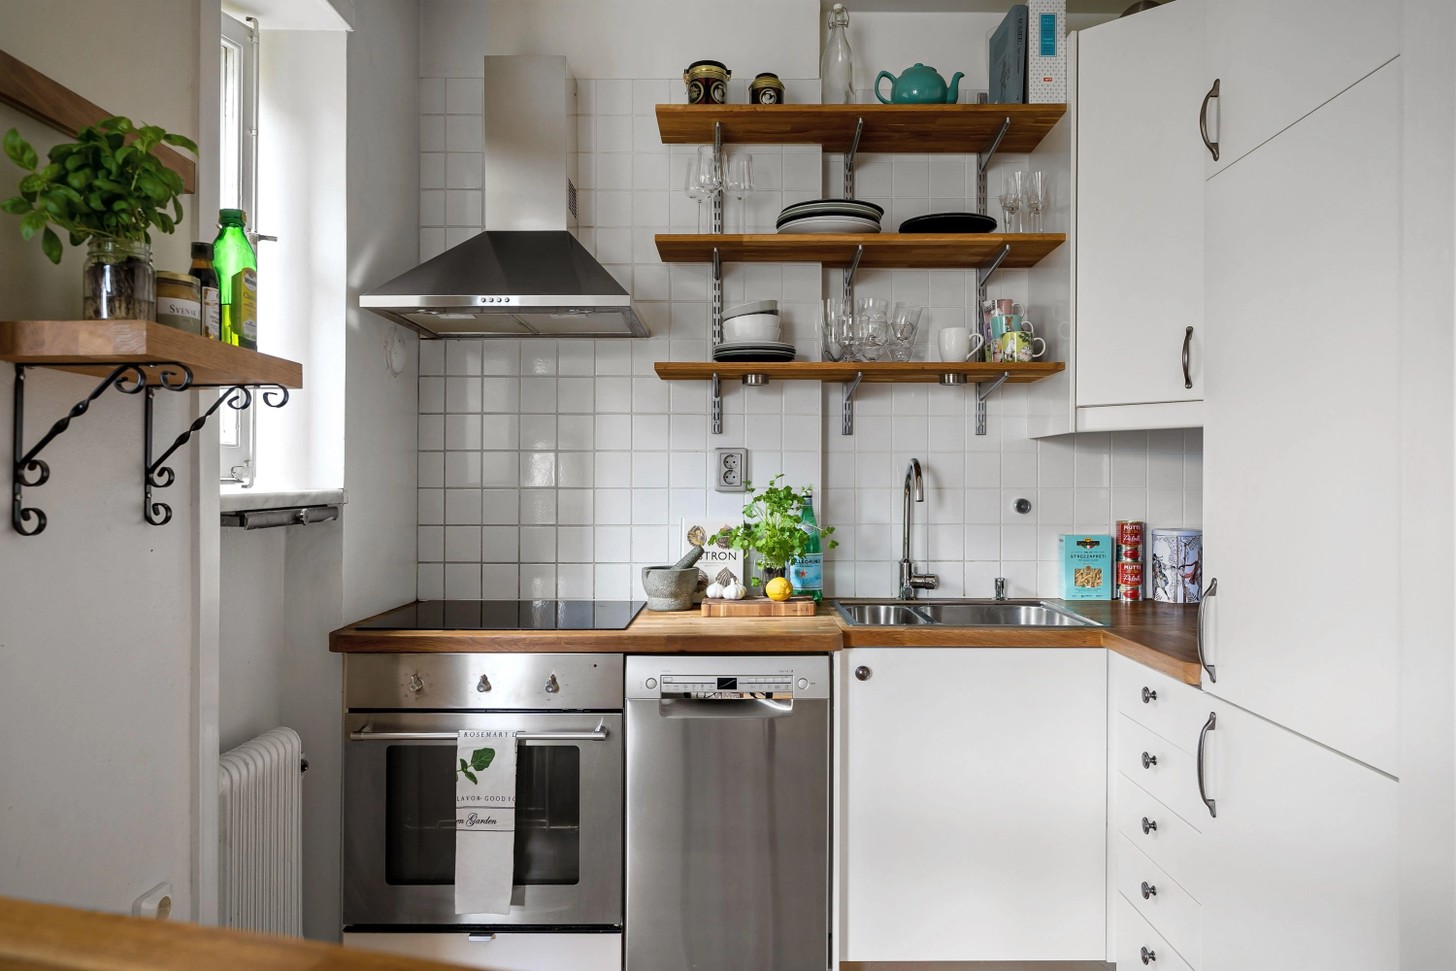
Ultimately, a well-designed small kitchen is not about squeezing in more. It is about making better use of what is available. By prioritising efficient storage, a practical layout, good lighting and carefully chosen finishes, you can create a kitchen that feels considered rather than compromised — proving that thoughtful design matters far more than square metres.
Credits
Images: Pexels, Unsplash, Stephan Julliard, Supplied


