
Sculpted Within
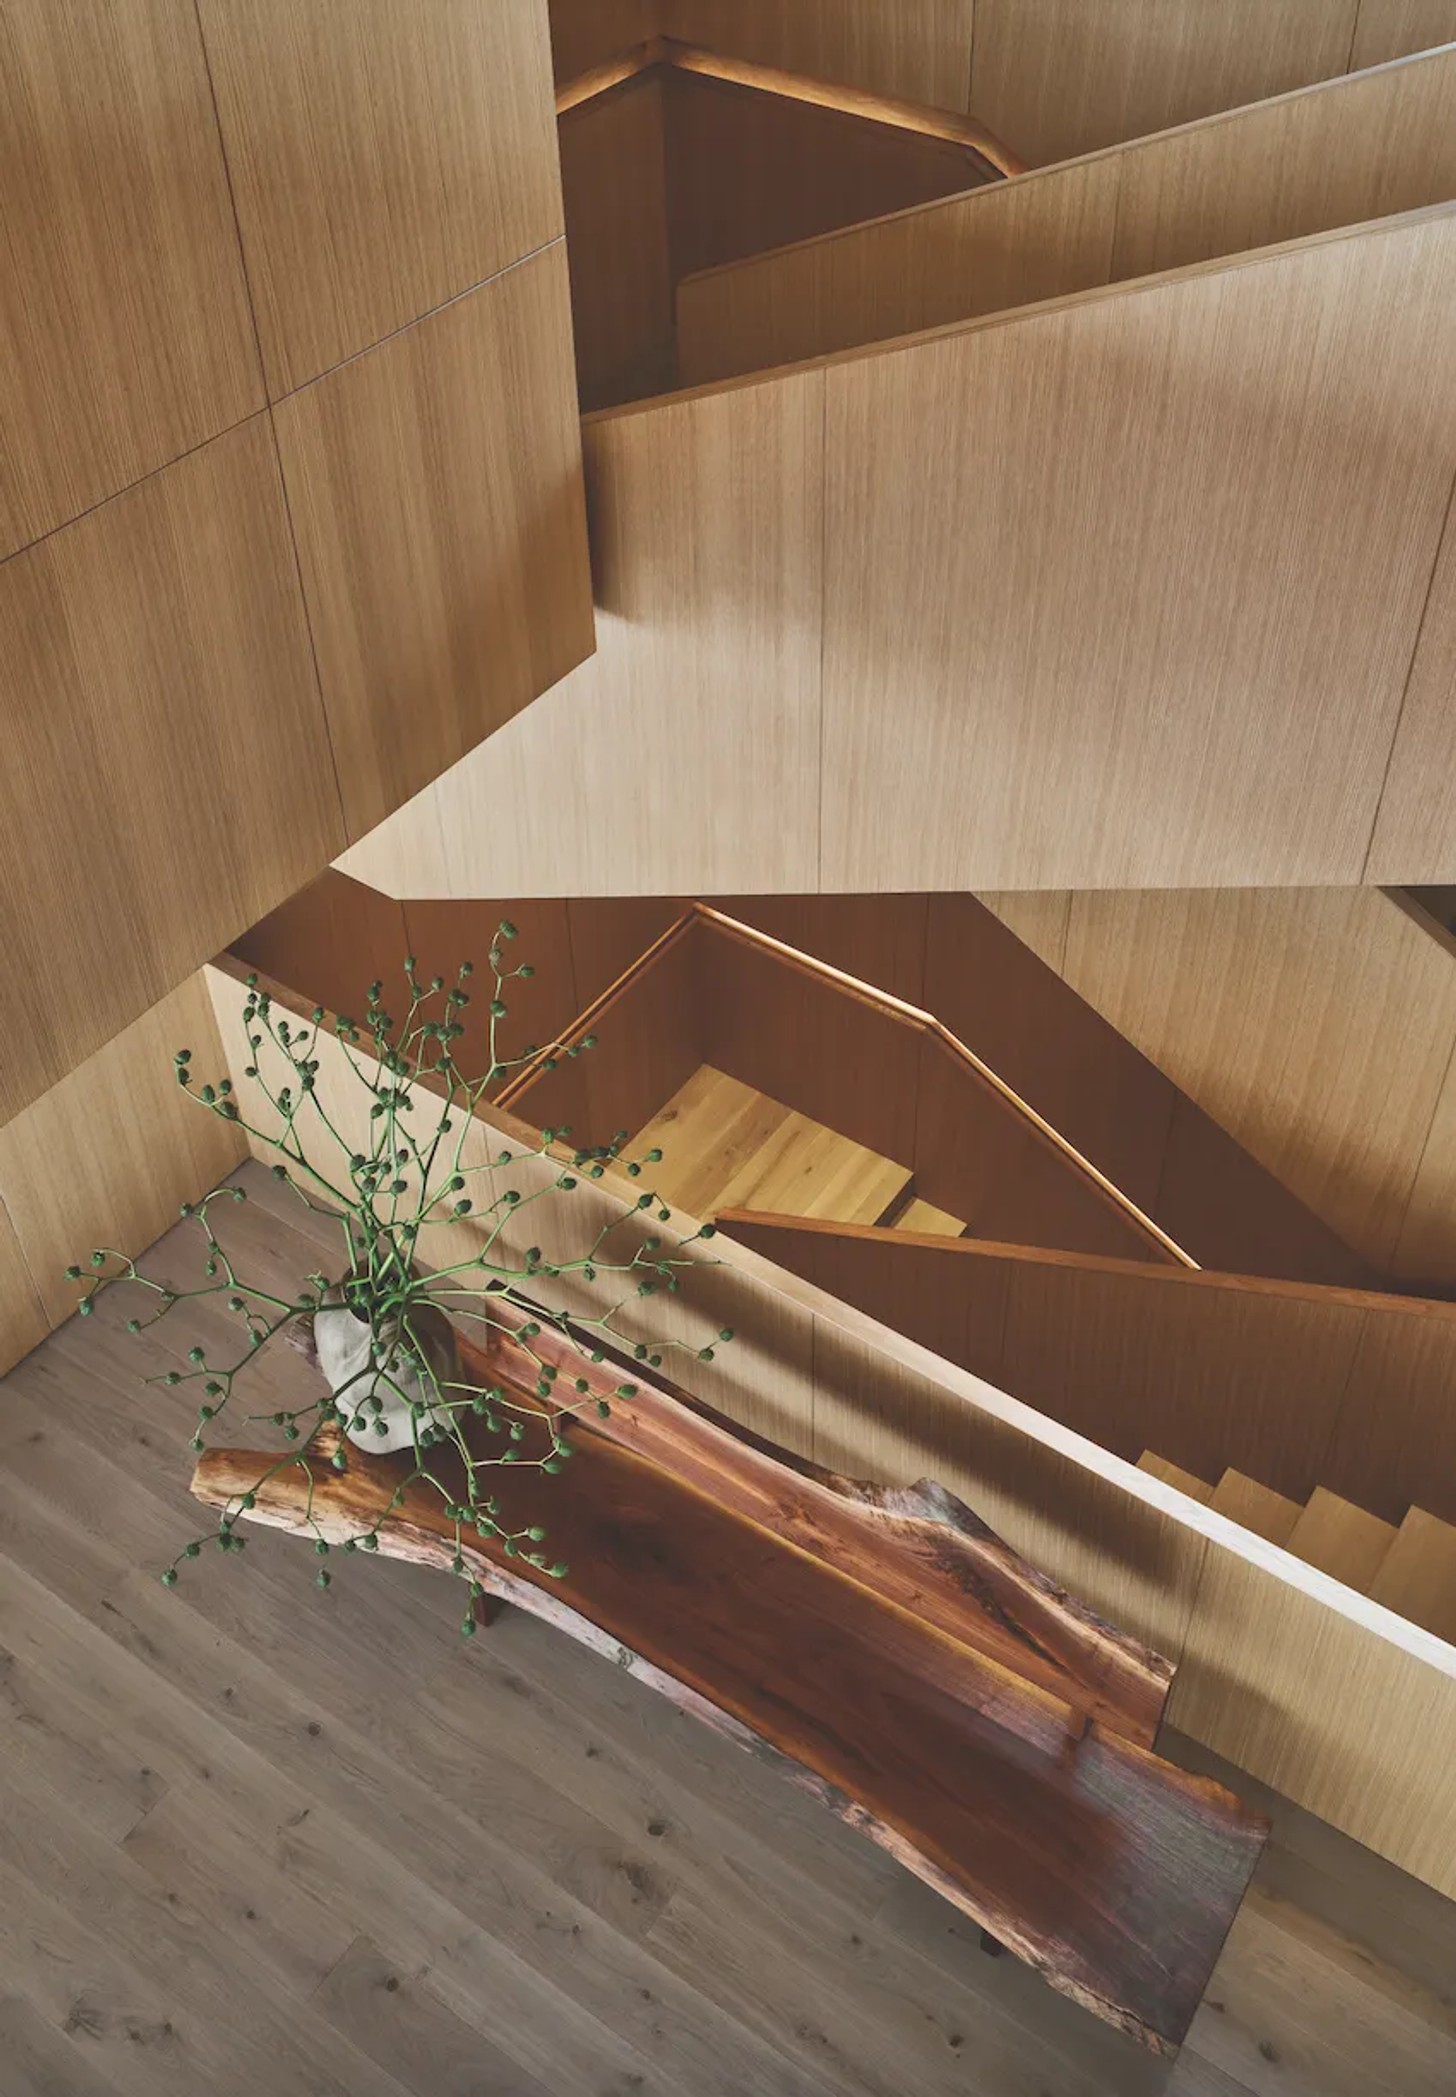
In this Montauk beach house by SAOTA, circulation becomes an architectural experience. Timber wraps the stairwell in a warm, continuous envelope, emphasising its sculptural geometry, while integrated handrail lighting traces the descent. A live-edge timber console introduces an organic counterpoint to the clean lines, reinforcing the home’s connection to its rugged coastal setting.
Fluid Form
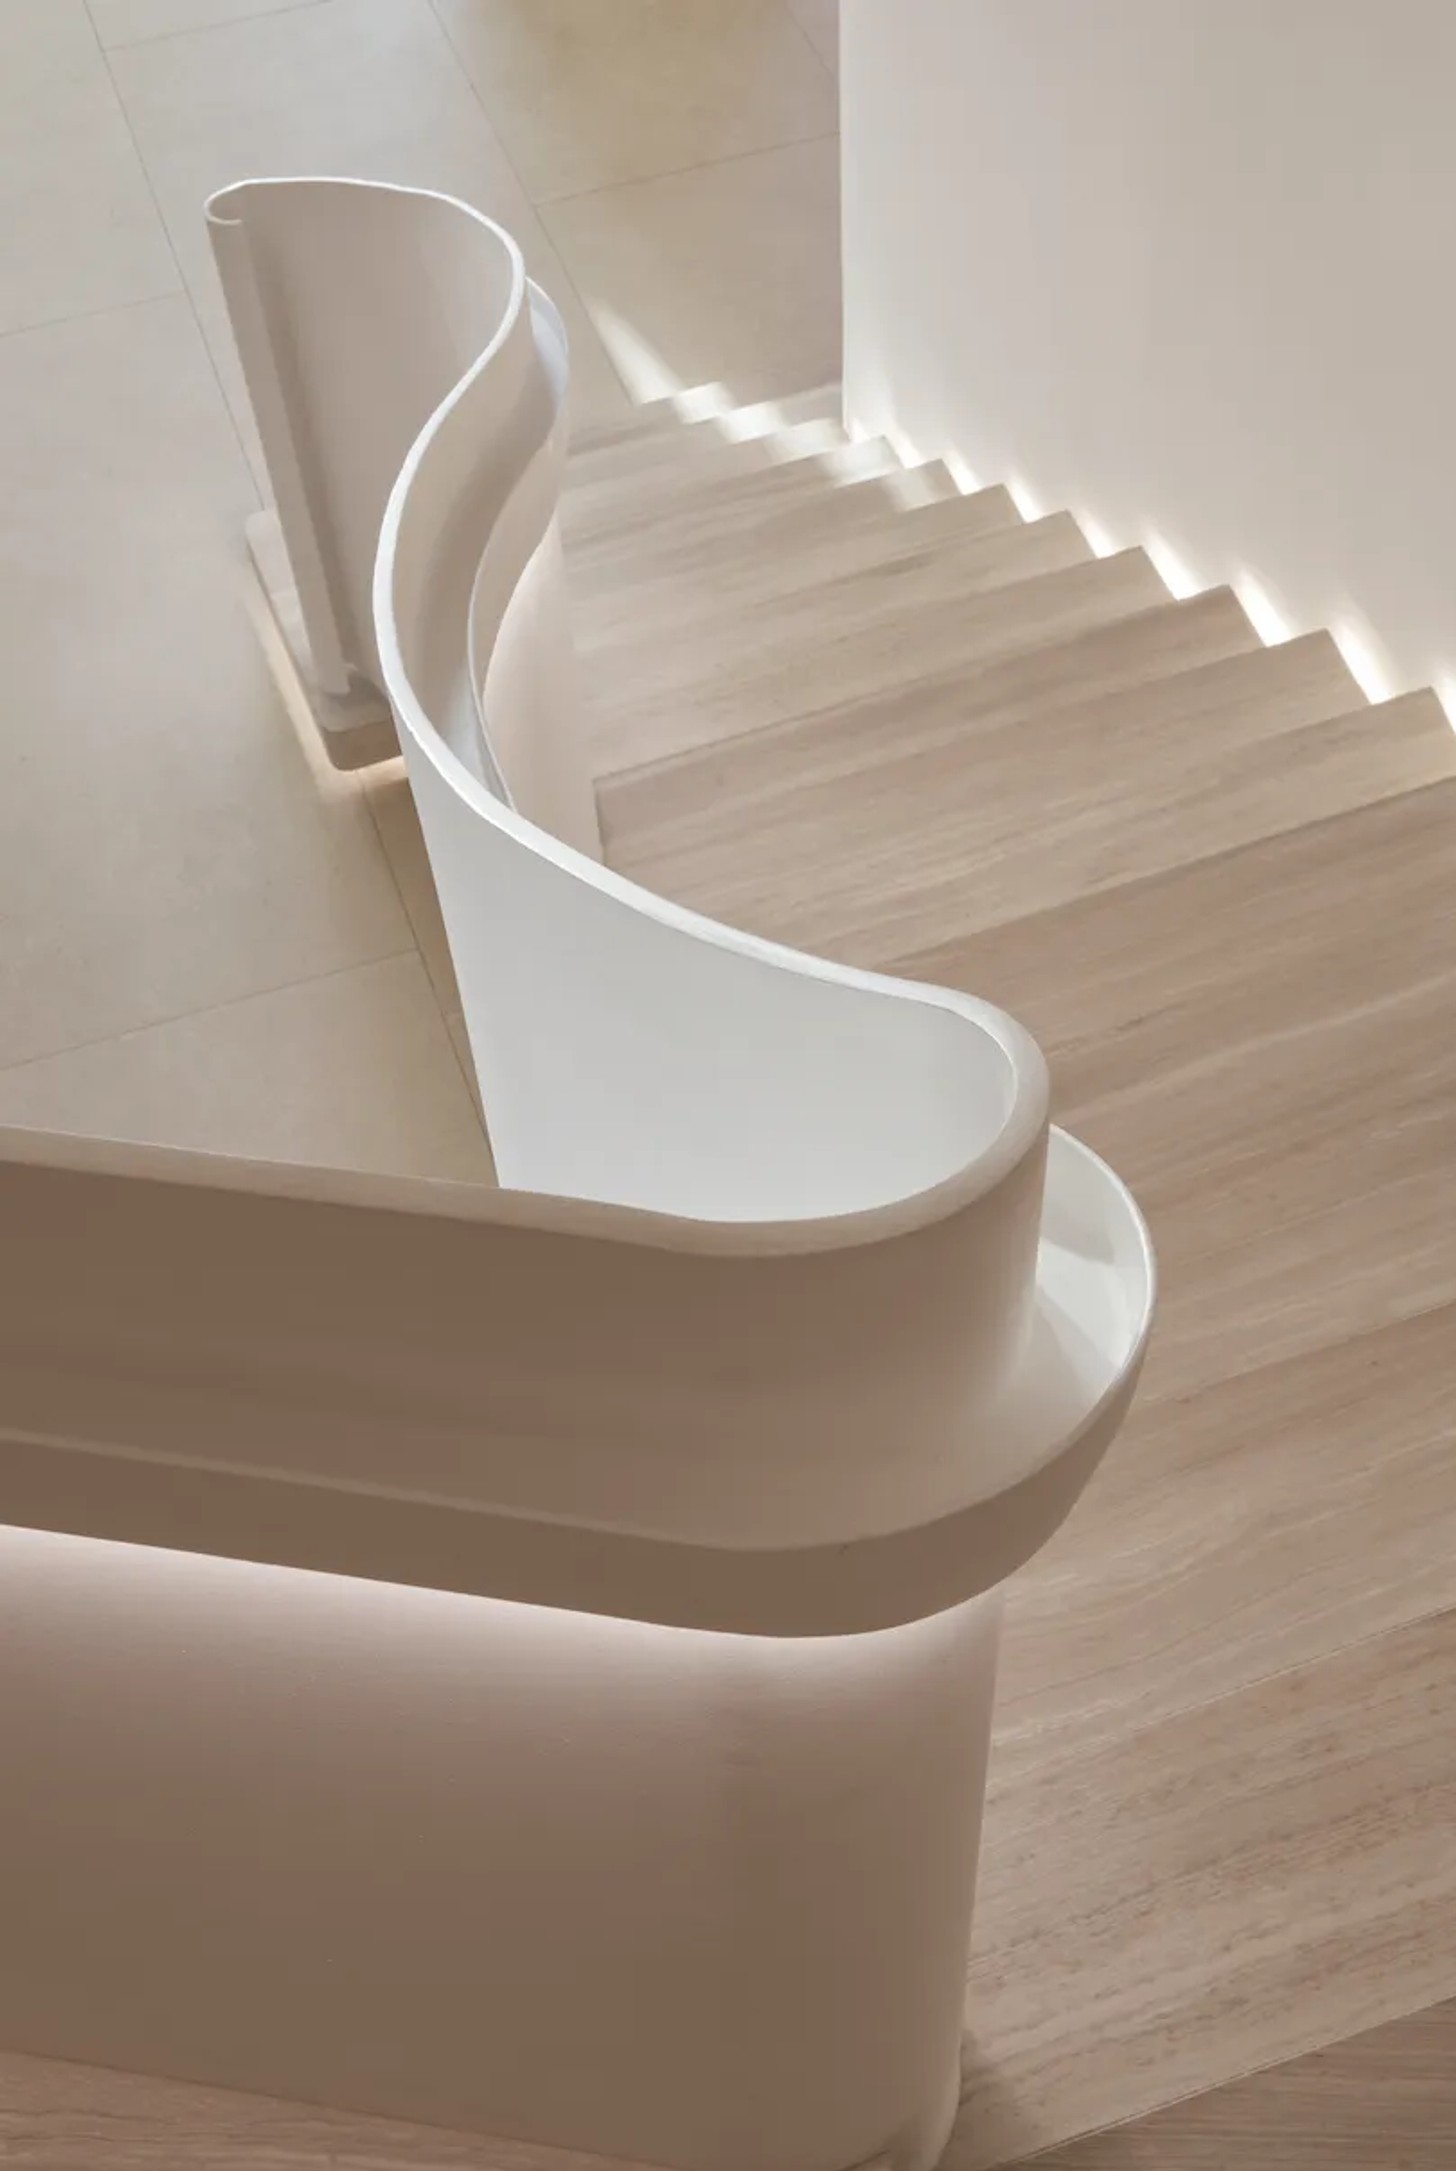
In this Clifton apartment by ARRCC and KS Designs, the staircase becomes sculpture. Its sinuous curves take their cue from the boulders and contours of the coastline below, bringing an organic rhythm indoors. Pale timber treads and softly illuminated edges enhance the sense of movement, proving how a staircase can shape both the flow and identity of an interior.

Artful Ascent
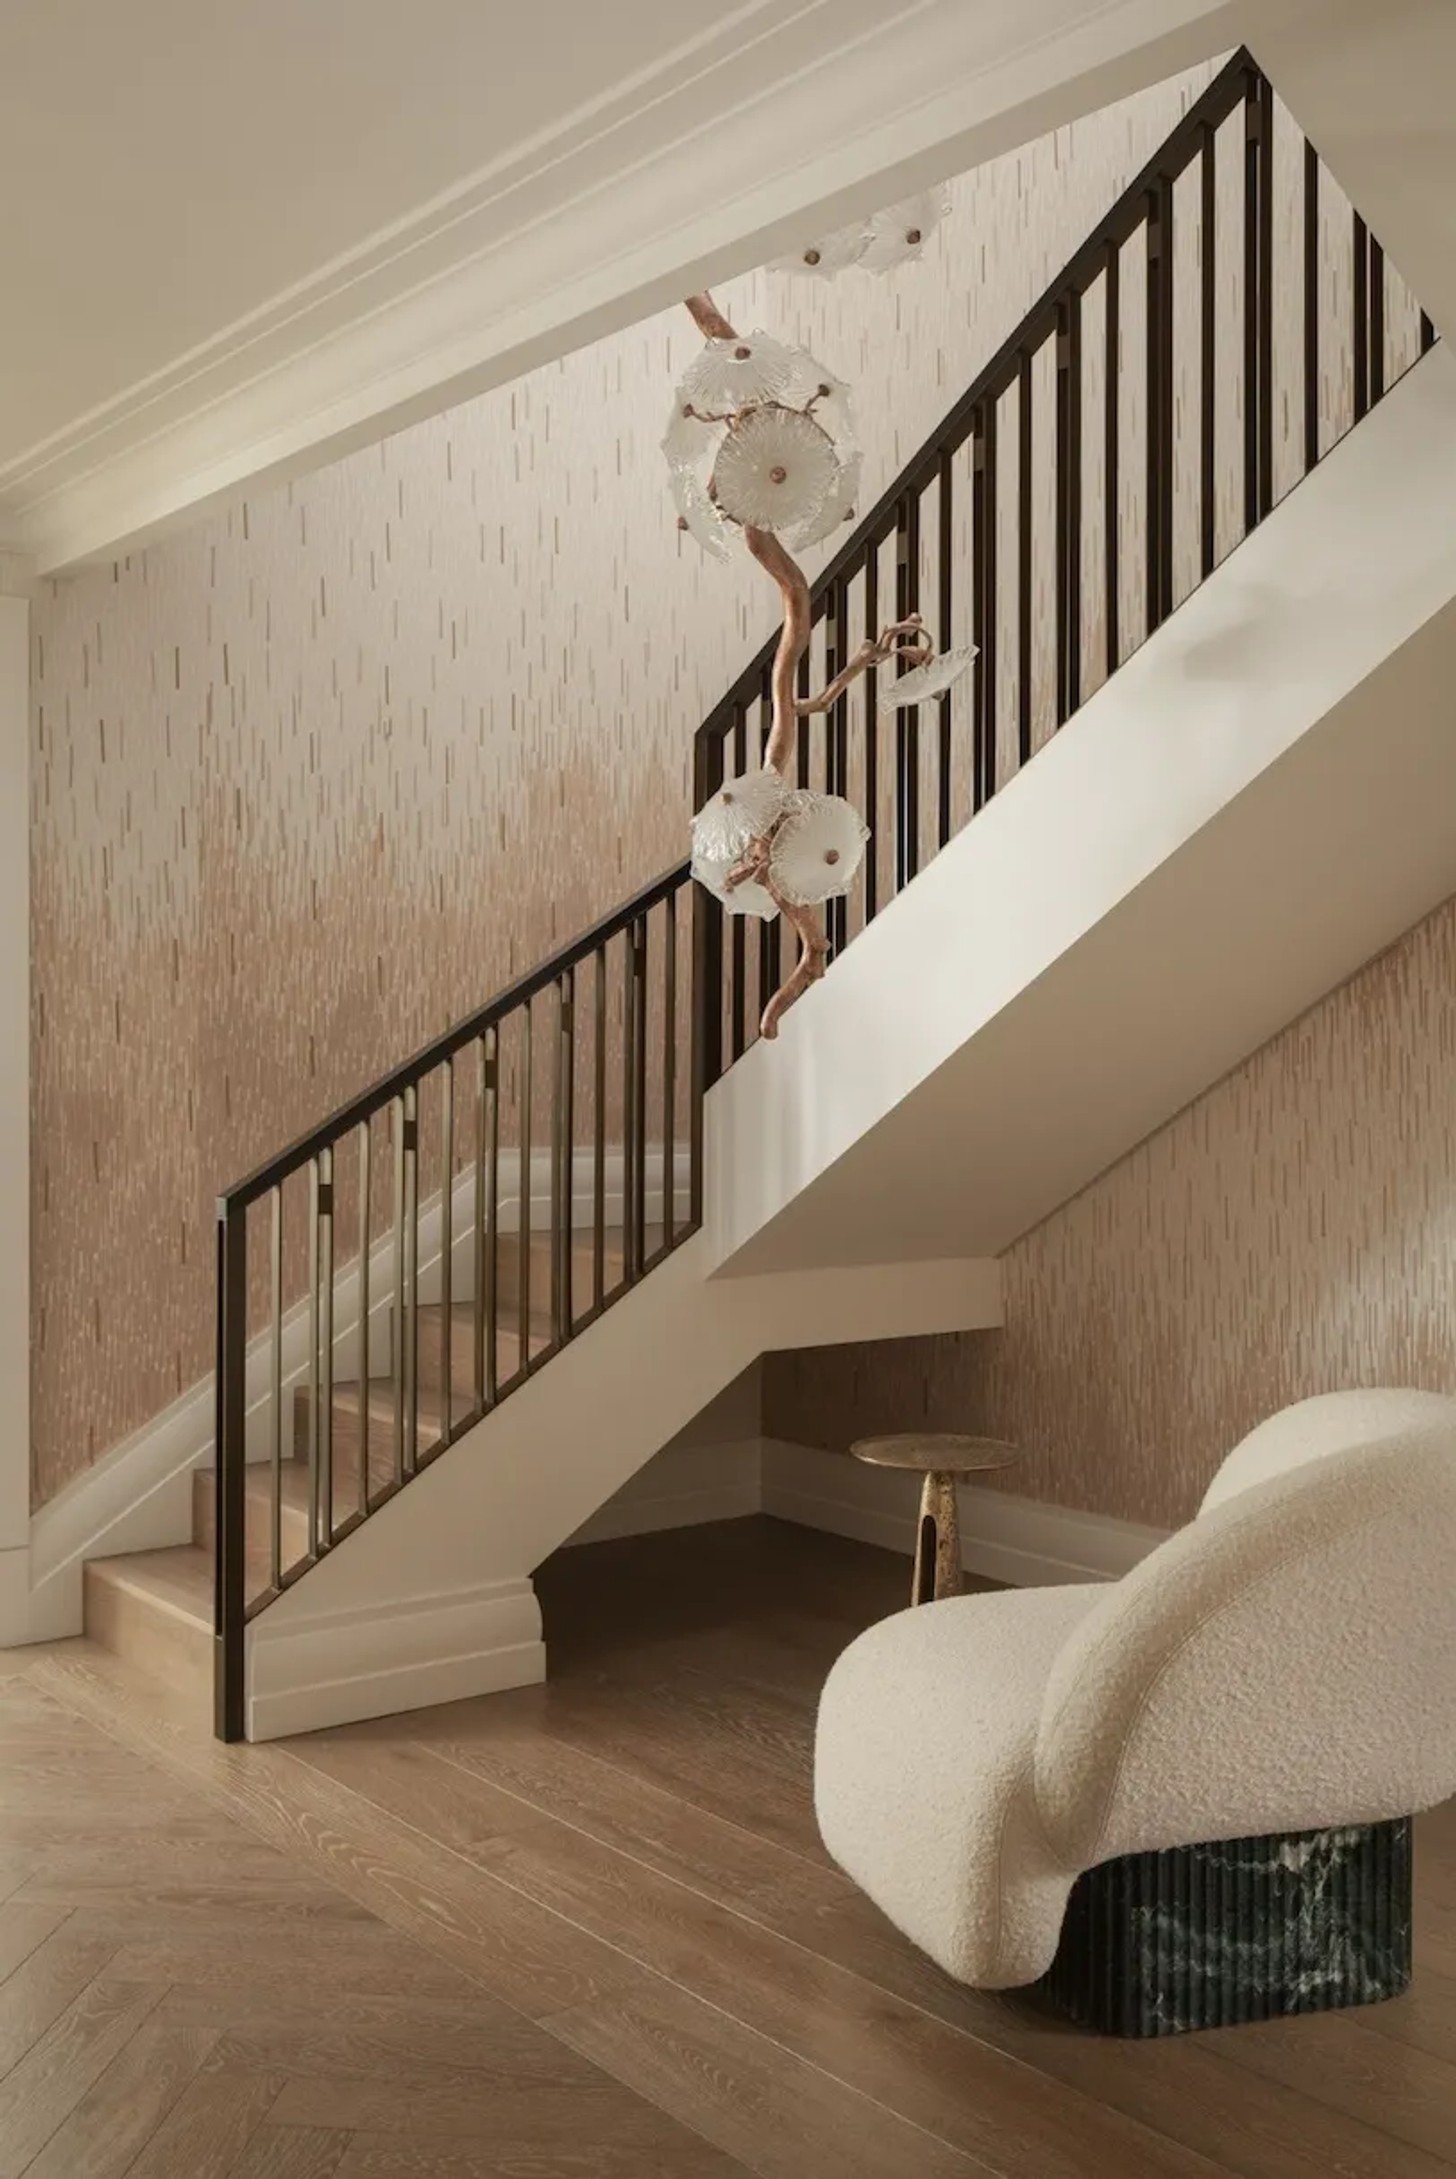
Bergman Design House brings the character of an artist’s residence to this London home, where the staircase balances architectural restraint with subtle whimsy. Graphic dark balustrades sharpen its geometry, while tactile wallcovering and warm timber soften the composition. The sculptural light installation adds an unexpected flourish, demonstrating how transitional spaces can become opportunities for art, personality and storytelling without sacrificing elegance.
Light Step
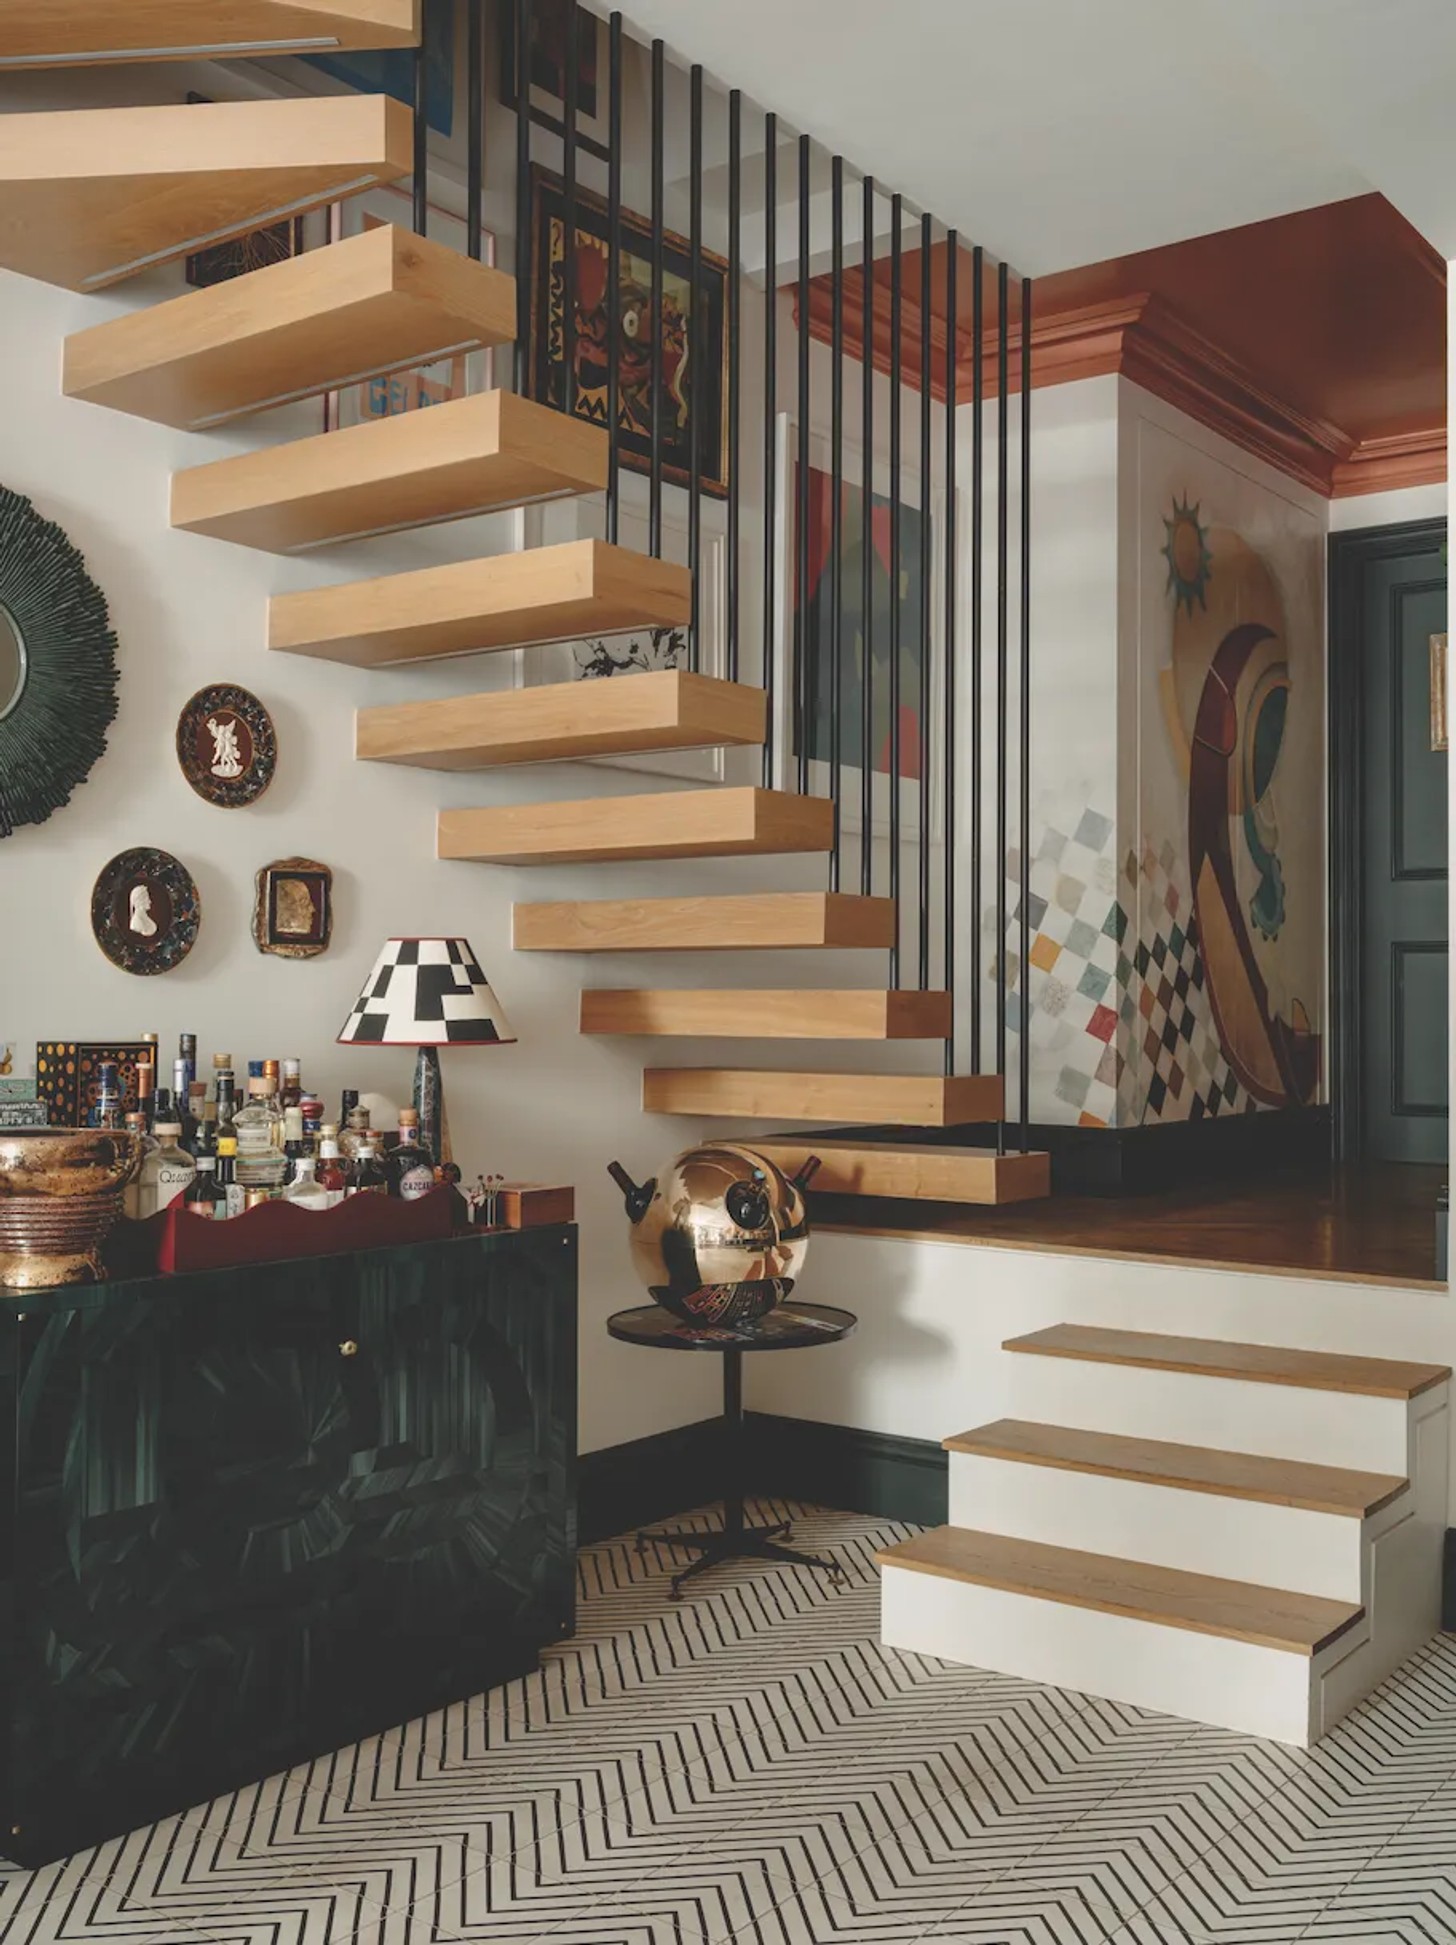
At Studio Vero founder Romanos Brihi’s home, a floating staircase proves that circulation needn’t impose on a room. Open timber treads and slender dark-bronze uprights preserve sightlines and allow light to travel freely through the space. Rather than competing with the richly layered interior, its graphic structure frames glimpses of art and objects, becoming part of the home’s eclectic composition.
Material Shift
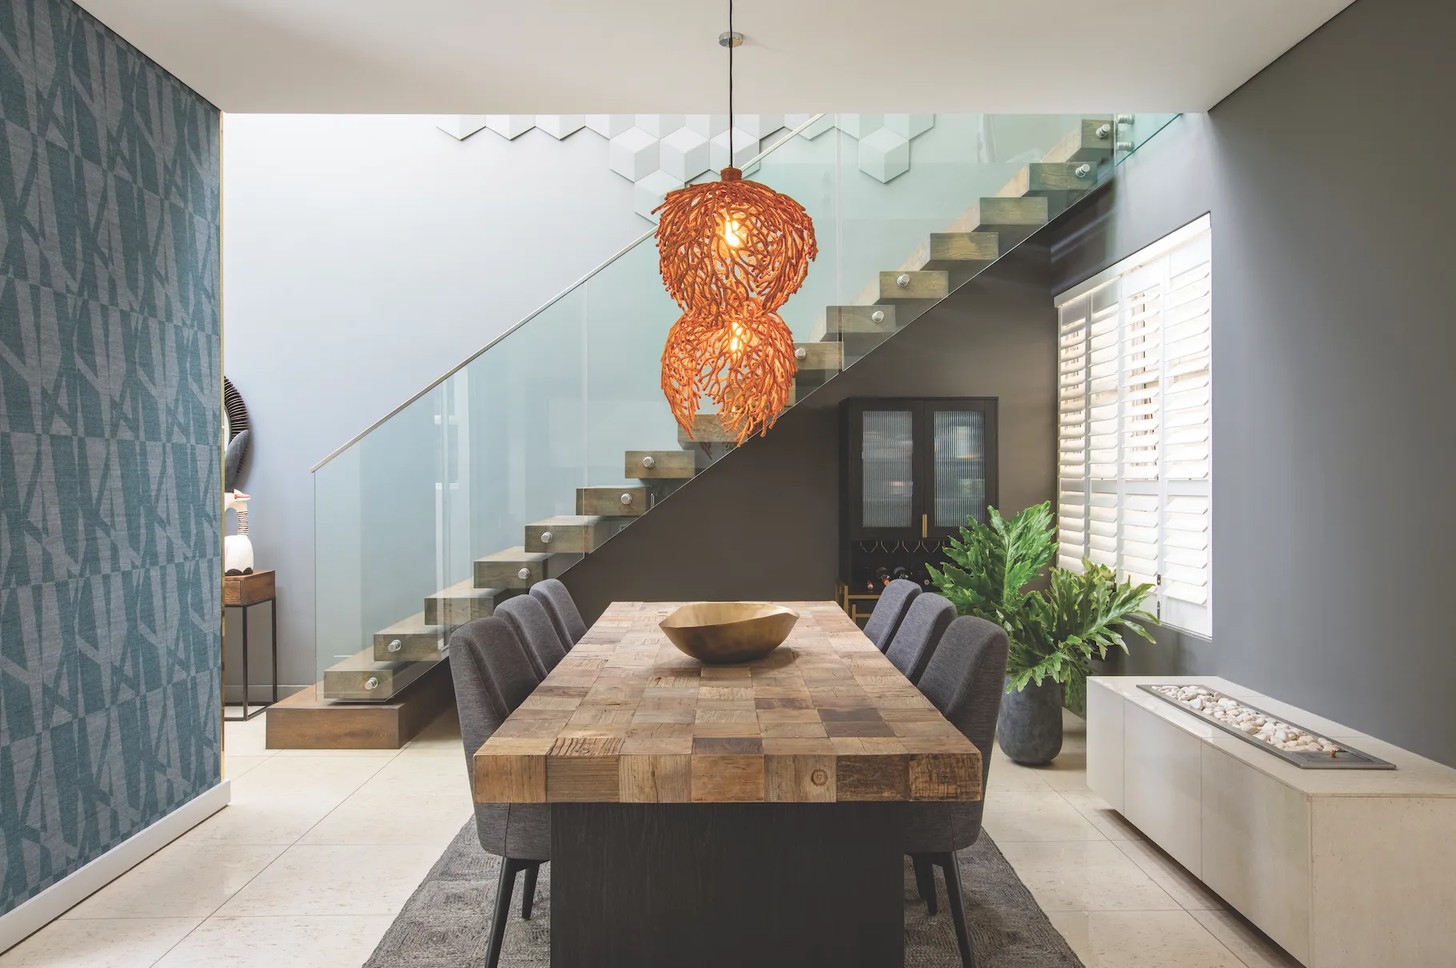
An exposed steel staircase can easily dominate an interior, but here its industrial character has been cleverly softened. Cladding the treads in engineered timber introduces warmth, while replacing the original steel balustrade with glass allows light and sightlines to flow uninterrupted. Geometric wall details animate the previously blank backdrop, turning a onceobtrusive structure into a considered architectural feature. oksijen.co.za
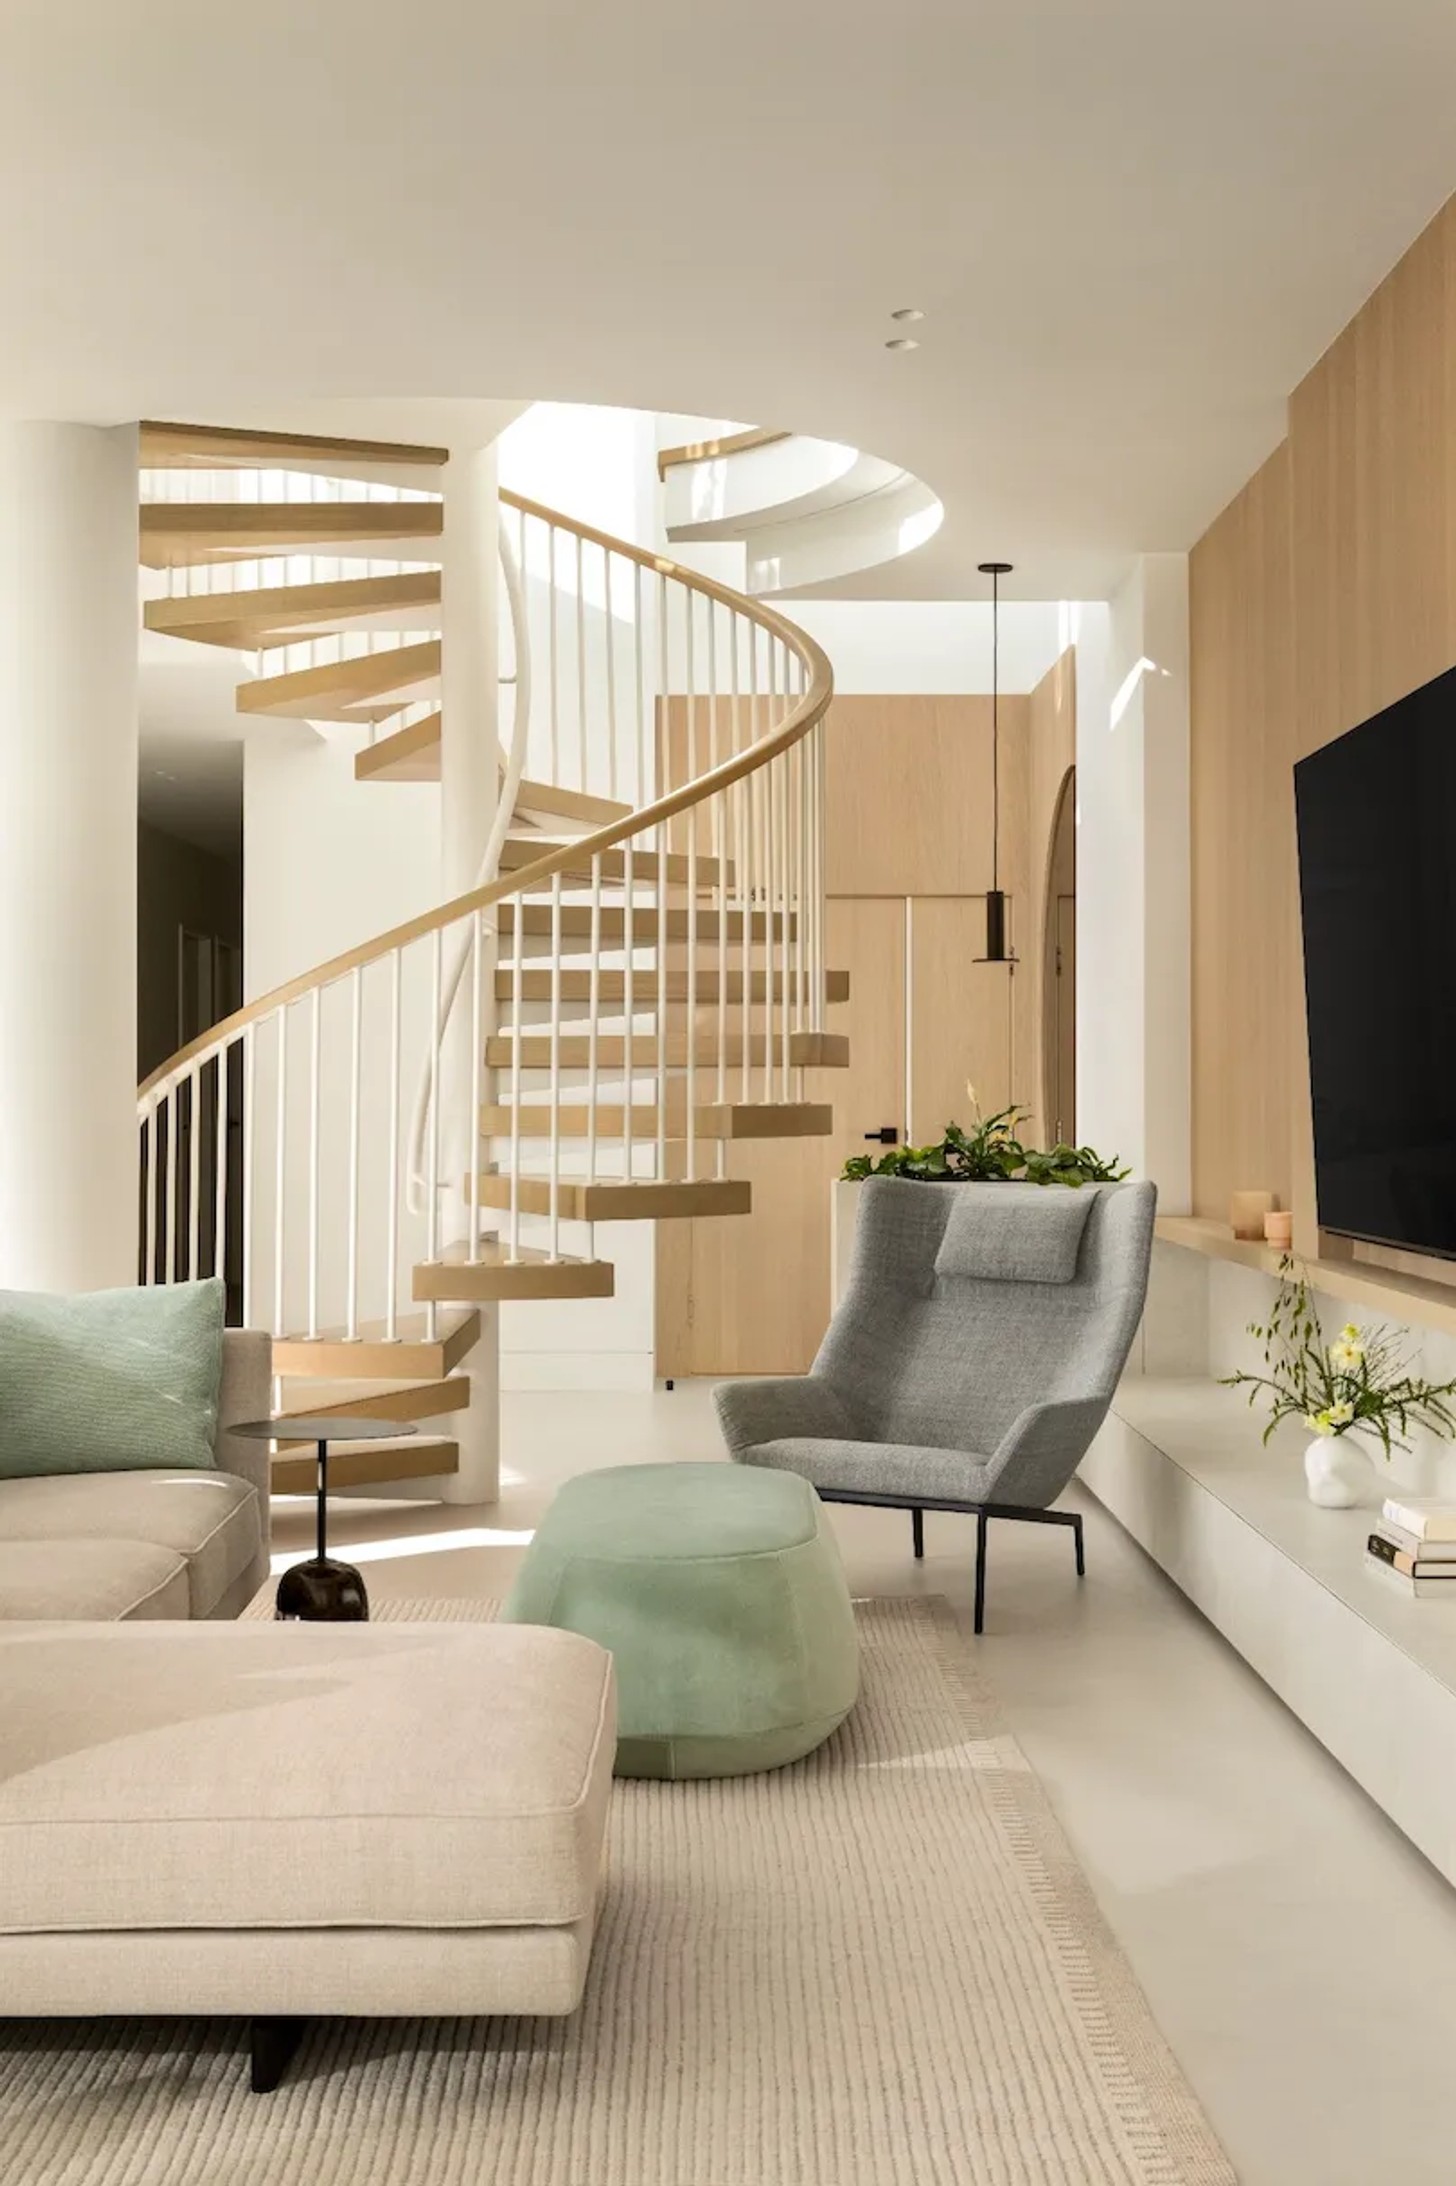
Graceful Curve
In this waterfront penthouse by Atelier Fēn, the staircase does far more than connect two levels. Its sweeping form introduces sculptural movement into an interior defined by restraint, while open timber treads and slender white balustrades allow natural light and sightlines to pass through uninterrupted. Rather than dominating the living area, the staircase becomes part of its architecture, its gentle curve providing a counterpoint to the clean lines of the surrounding millwork. Warm timber also echoes the natural material palette used throughout the penthouse, bringing tactility without adding visual weight. For a home designed as a sanctuary from the pace of downtown Vancouver, this sense of lightness is particularly effective. The approach demonstrates how a staircase can command attention without feeling imposing: keep the structure visually open, limit the material palette and allow a strong silhouette to provide the drama.
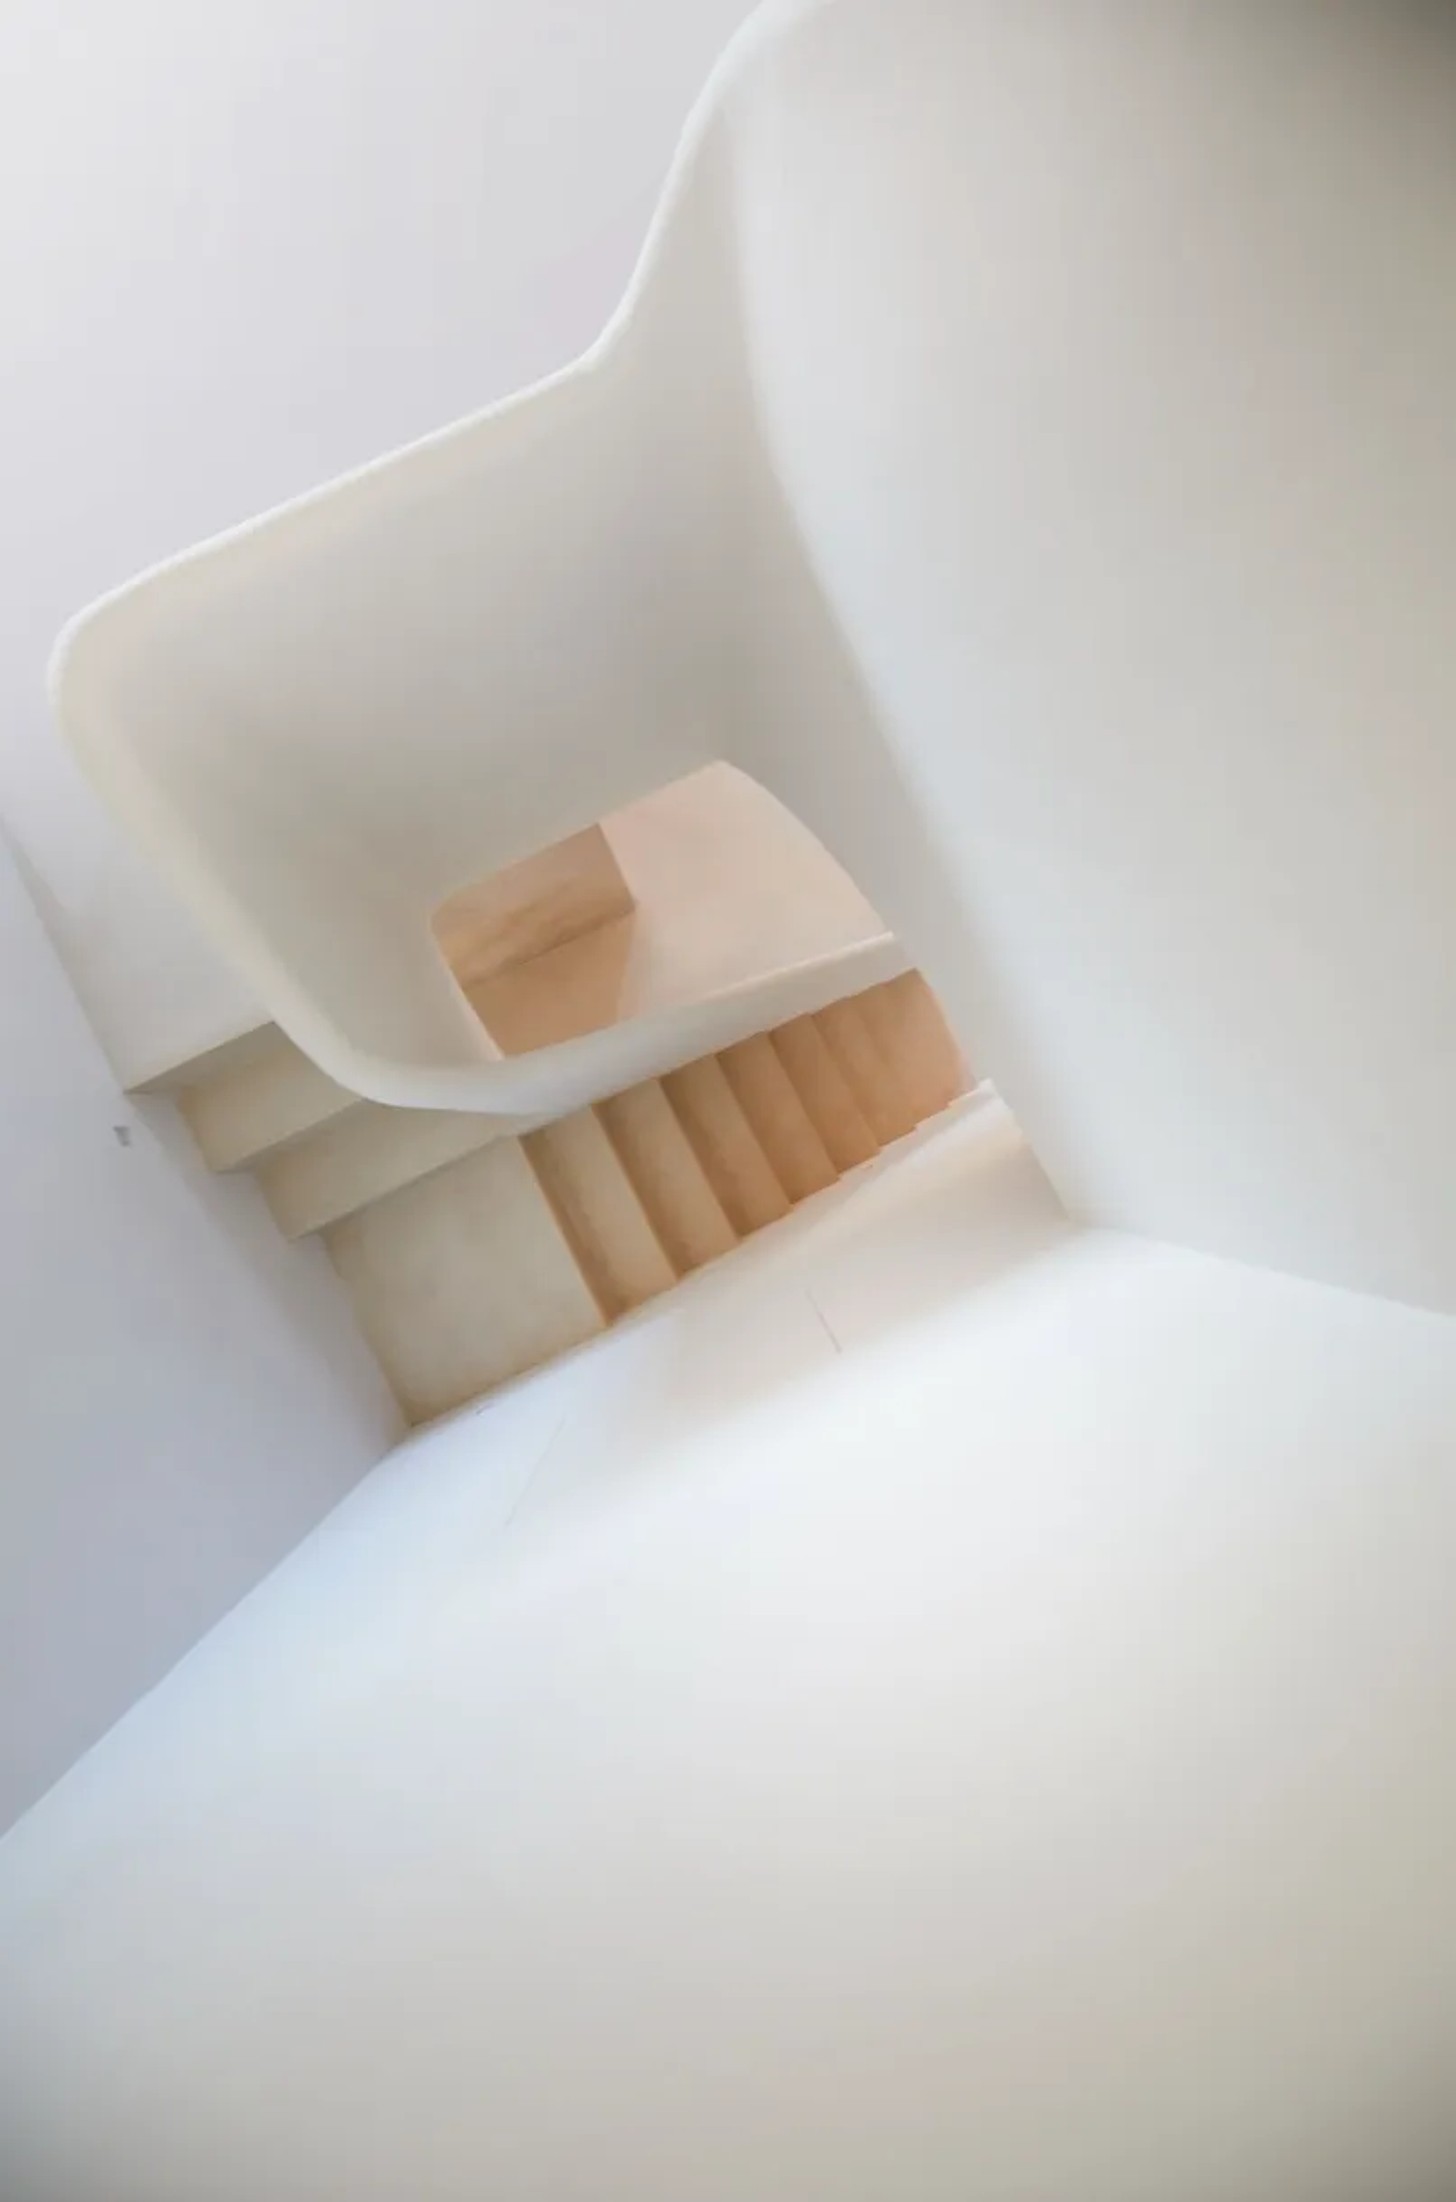
Sculptural Journey
In this Palma de Mallorca home, Bastidas Architecture transforms circulation into sculpture. Formed in microcement and lime mortar, the staircase’s organic curves soften the four-storey layout, guiding movement upwards towards the rooftop terrace and Mediterranean beyond. Its restrained palette allows light and shadow to define the form, while tactile finishes reconnect the historic building with an elemental Mediterranean sensibility. Here, function becomes a quietly dramatic architectural experience.
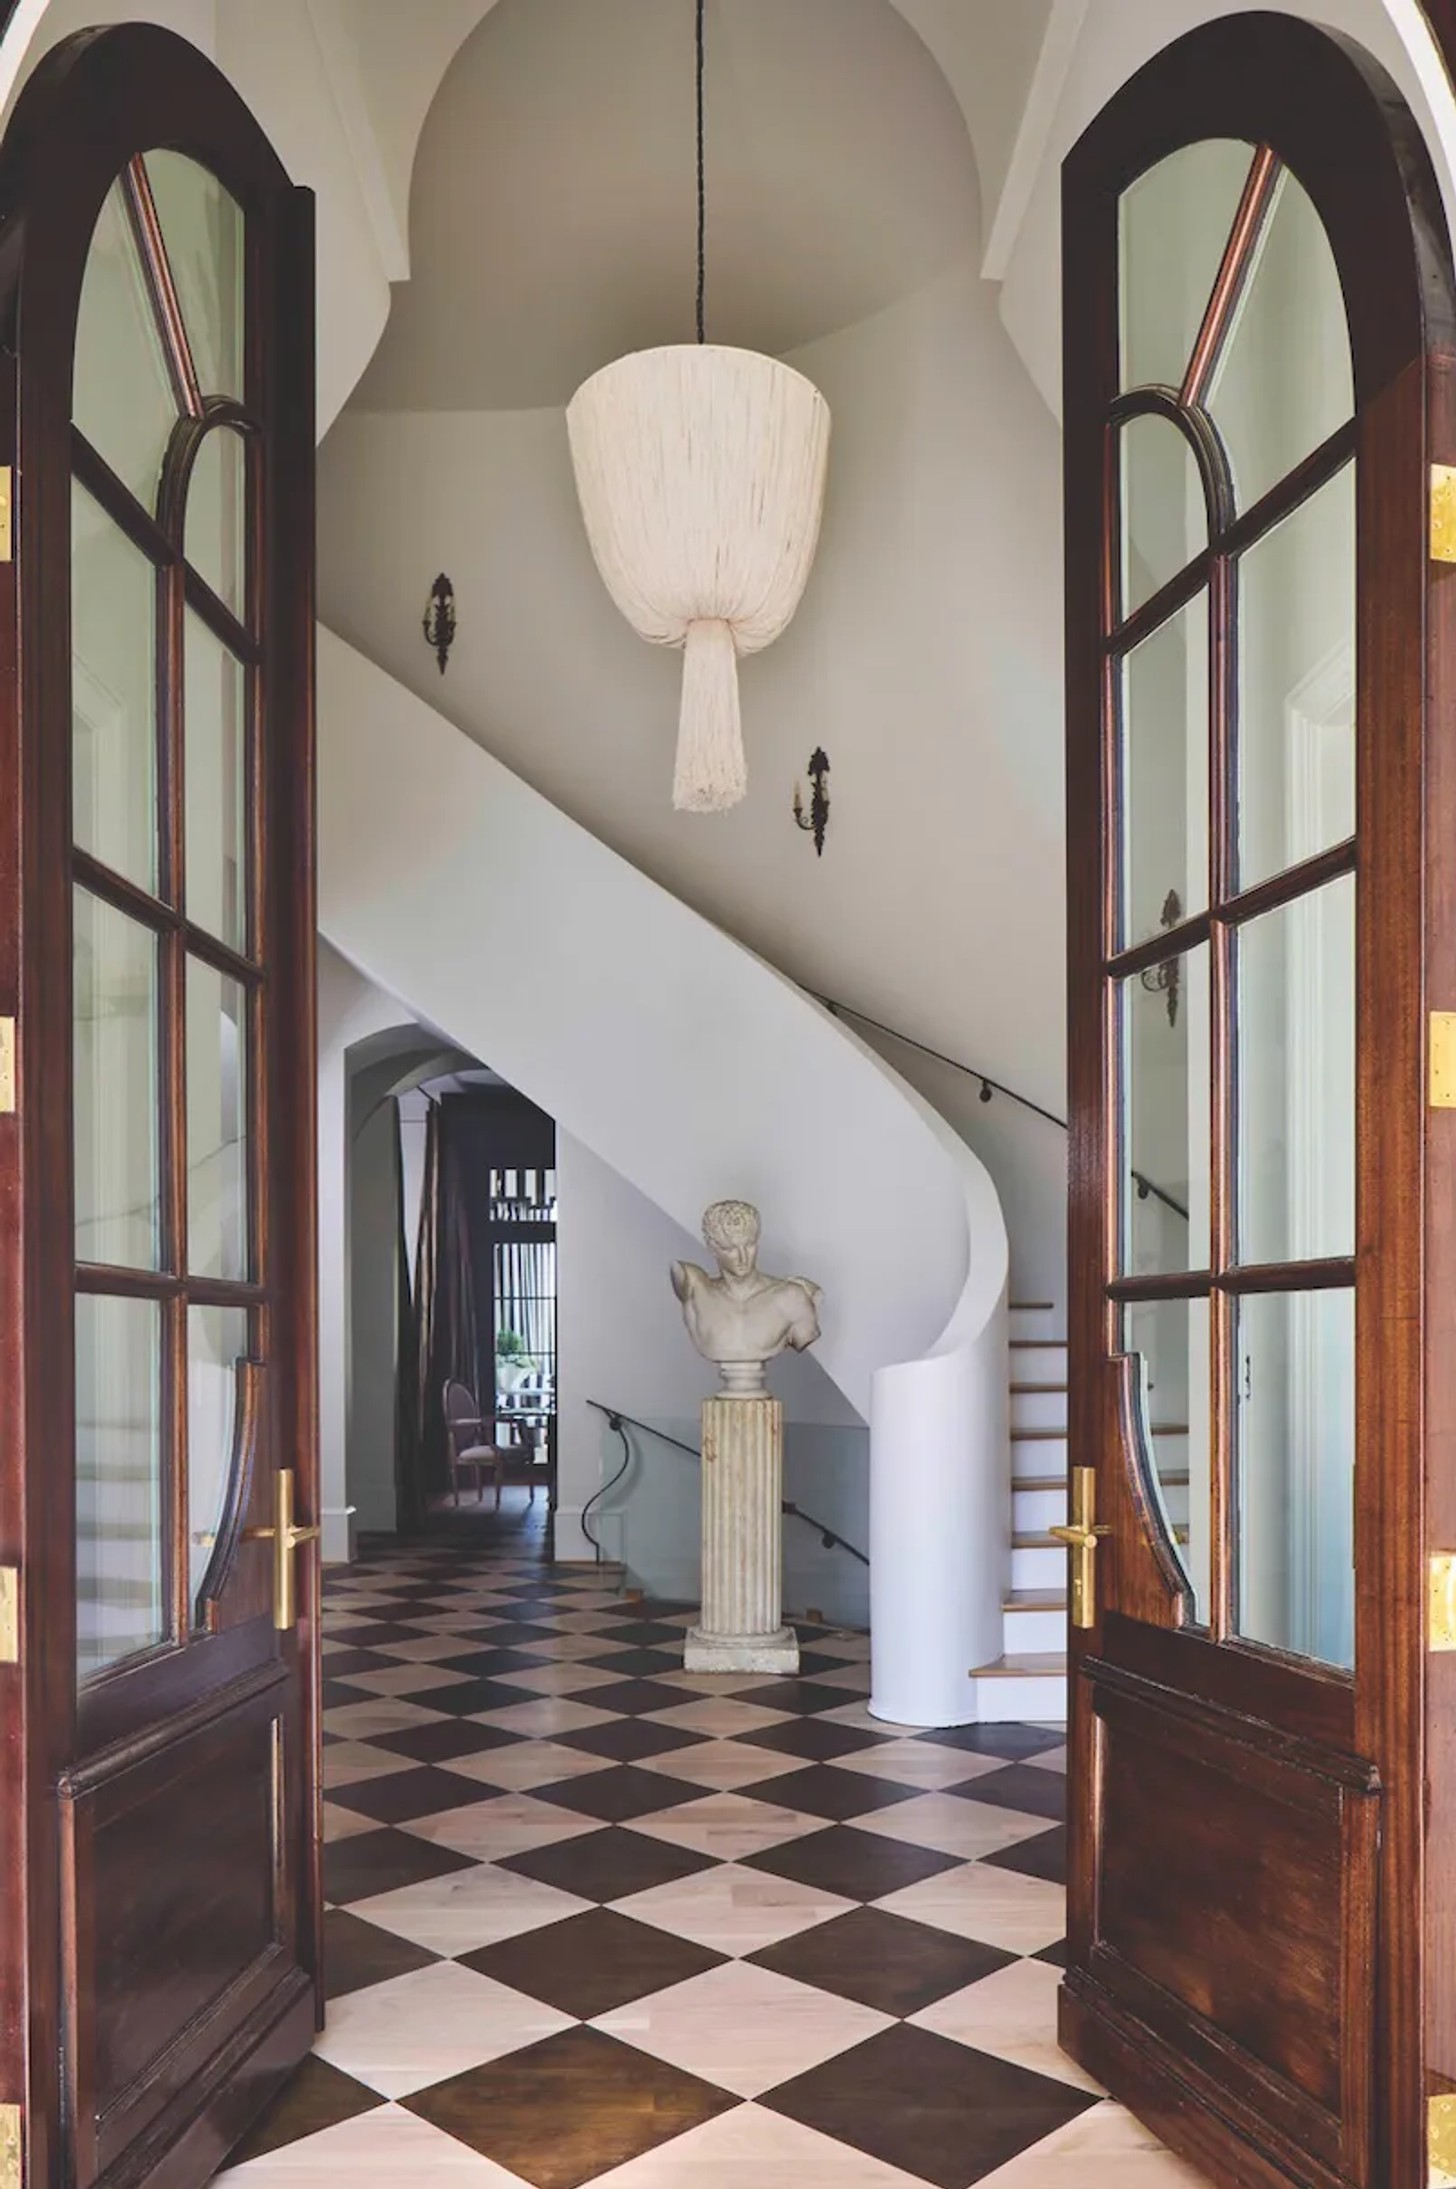
Past Perfect
In this Alabama home by River Brook, the staircase bridges French-inspired grandeur with a cleaner contemporary sensibility. Its sweeping plaster form provides a sculptural counterpoint to the graphic chequerboard floor, while dark timber doors introduce Old World richness. Rather than recreating a period interior, Leigh and Kevin Misso layer classical references with restrained modern interventions, demonstrating how traditional architecture can feel storied and romantic without becoming overly formal or nostalgic.
Linear Thinking
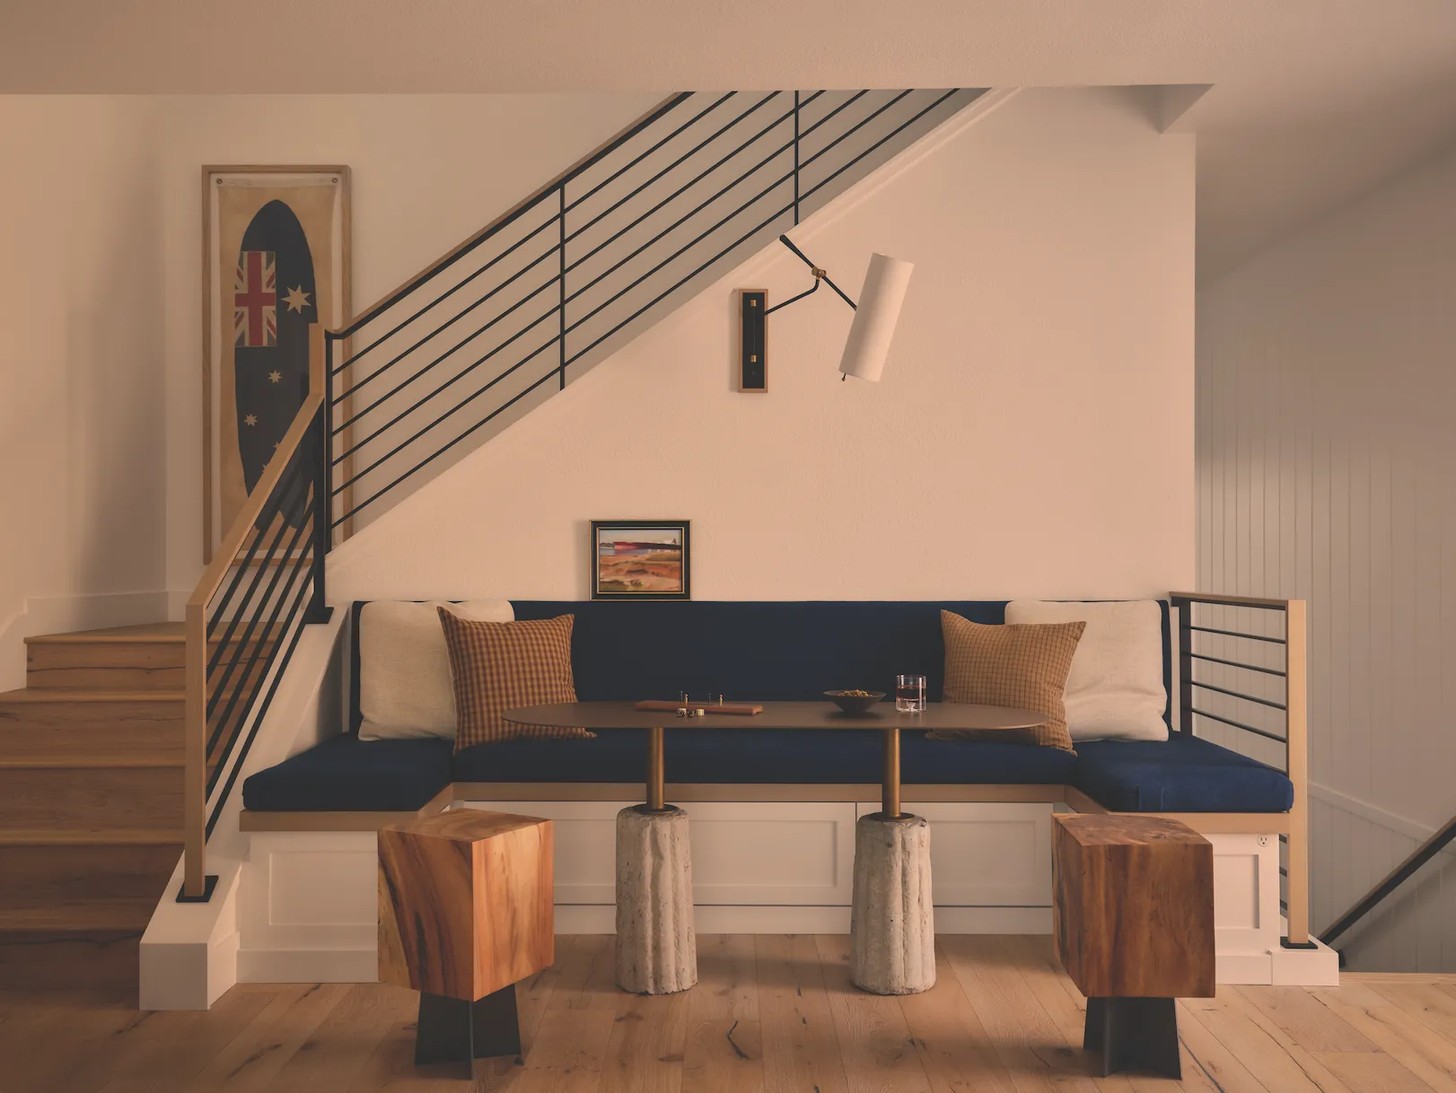
A staircase can do more than connect floors; it can establish the architectural language of a space. Here, a custom horizontal iron railing creates a strong graphic rhythm, echoed in the linear shiplap detailing beyond. A rift white-oak handrail tempers the crisp metalwork, connecting it visually to the timber flooring and surrounding joinery. The builtin banquette makes clever use of the otherwise redundant area beneath the stairs, transforming a transitional zone into an inviting place to gather. westwardatelier.com
Credits
Text by Catherine Mo
Images: Vigo Jansens, Thomas Loof, Tina Kulic, Sylvia Foz, Nando Esteva, Laurey Glenn, Jessica Burke


