
Some homes begin with detailed conversations between the designer and the client. This one began with a secret.
When an interior designer was commissioned to furnish a 300-square-metre villa in Limassol, she discovered that the property had been purchased as a surprise for the owner's wife and son. With the husband determined to keep the purchase under wraps, she would have to design the interior without meeting its future owner or understanding her preferences.

“I needed to create something individual that would still appeal to someone I had never met. It was quite a challenge,” interior designer Daria Pikova recalls.
The villa's developer-designed layout, finished flooring and built-in furniture were already in place, leaving the architecture unchanged. The task was to introduce warmth, personality, and cohesion through considered materials, furnishings, and colour.
Natural materials set the tone
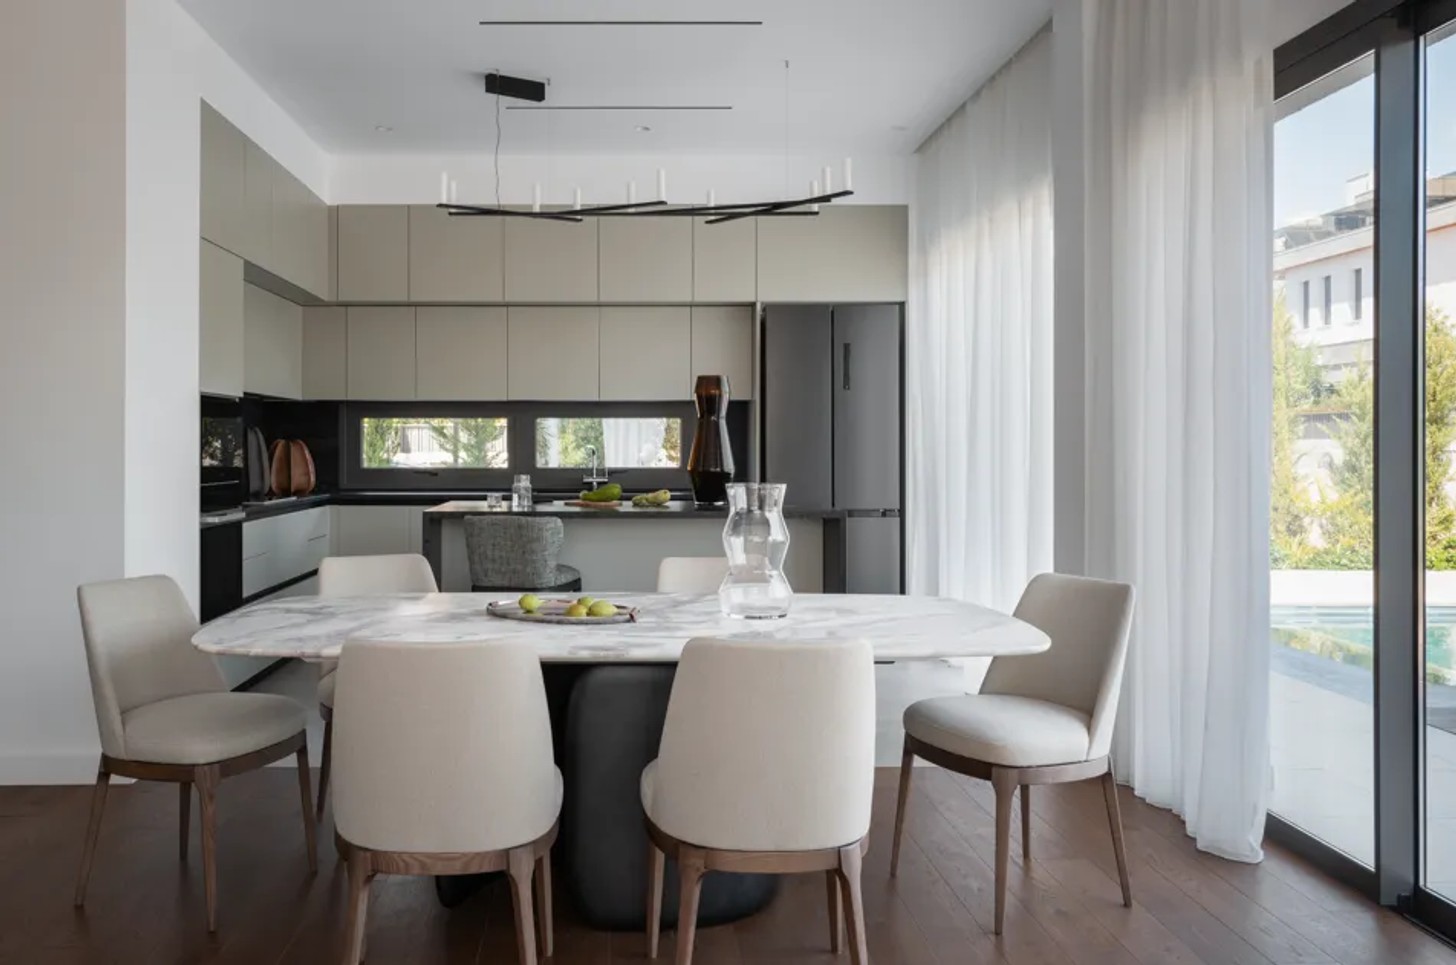
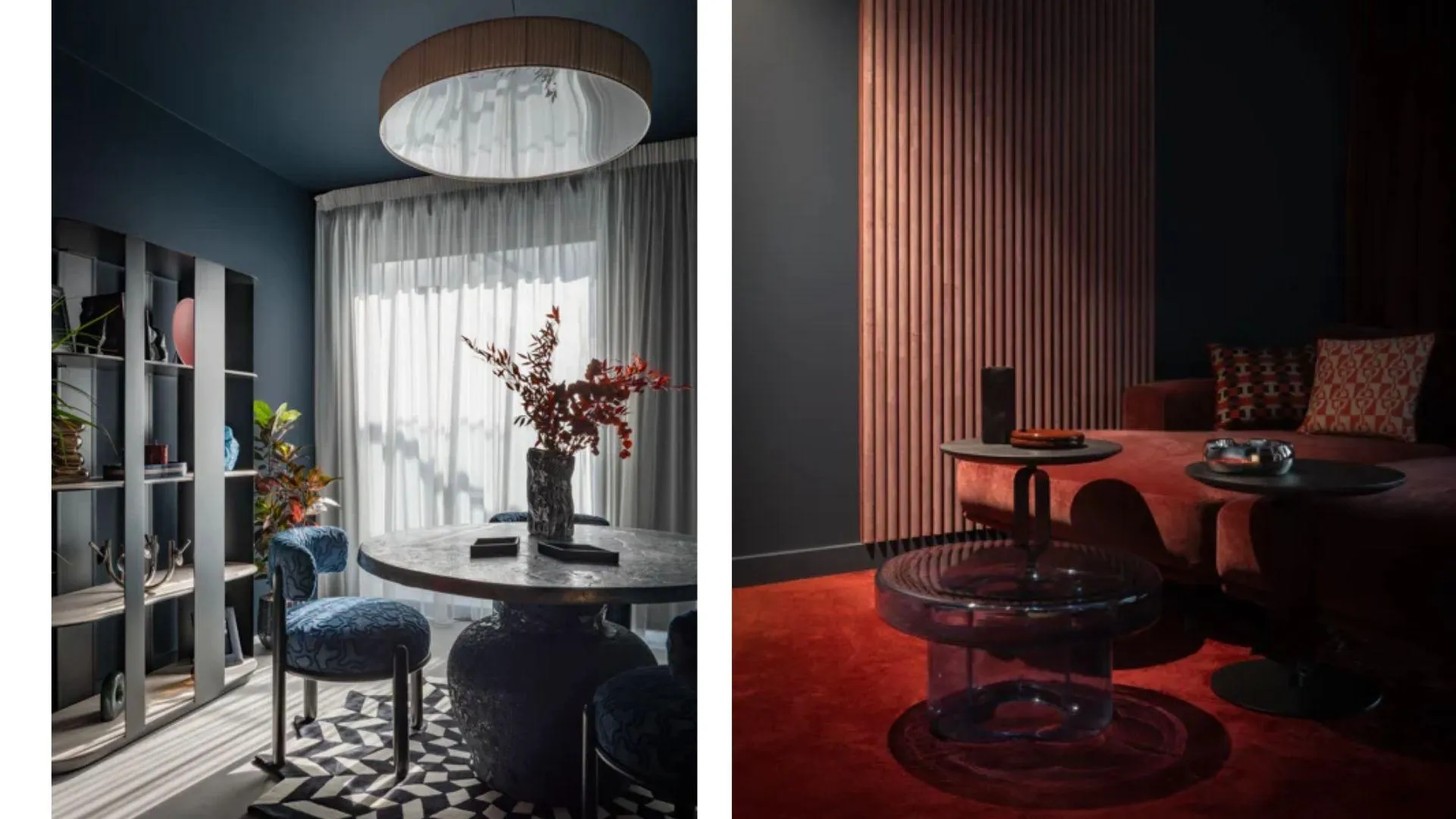
The kitchen, dining area and living room occupy approximately 50sq metres, with natural materials creating a visual connection between the spaces.
In the living room, a feature wall opposite the sofa combines wood panelling and stone, following the designer's sketches. A stone console in deep green adds contrast, while a marble-topped Bonaldo dining table introduces another sculptural element to the space. Drawn to the expressive streaking of the marble, the designer made it a highlight of the dining area.
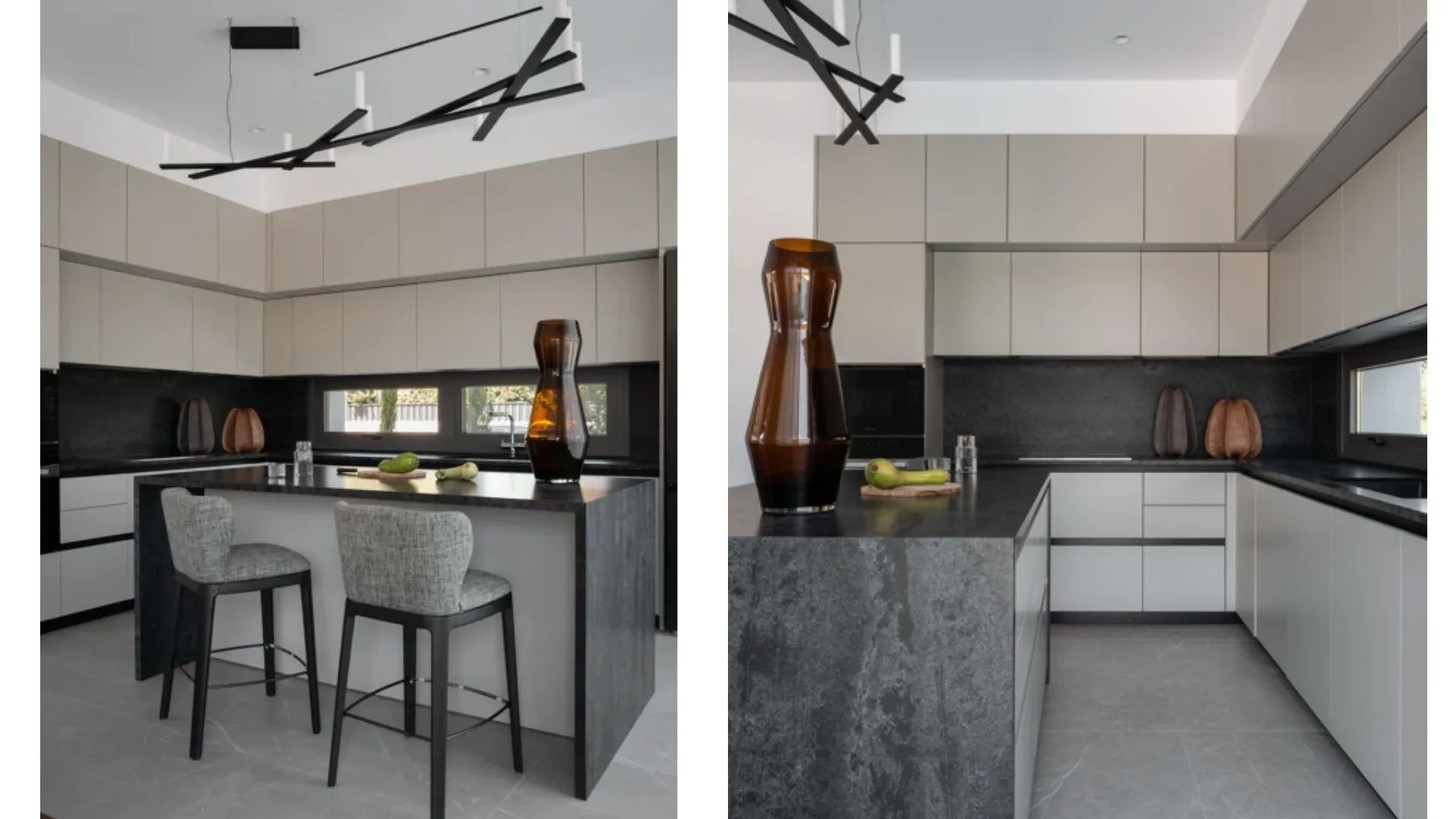
Together, the wood, stone, and marble bring depth and texture to the open-plan interior, transforming a standard space into something more unparalleled.
Alongside the staircase, geometric wood-veneer wallpaper by Omexco turns an otherwise overlooked wall into a striking architectural feature. Visible from both floors, the bold pattern connects the different levels while adding some character without structural alterations.
A bedroom designed as a sanctuary
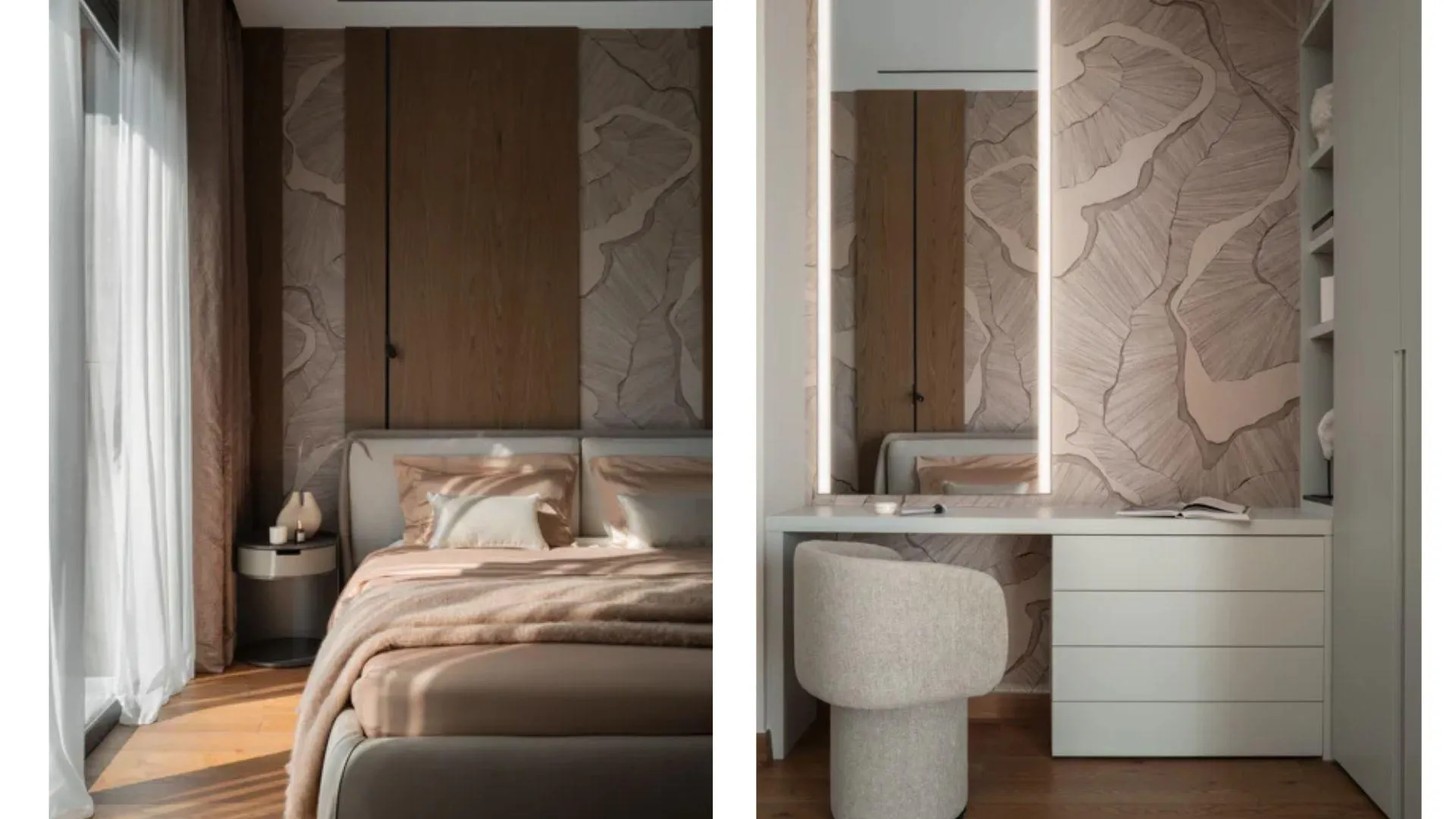
In the main bedroom, the focus shifts to comfort and intimacy. The original white walls were replaced with Omexco wallpaper and wood panelling behind the bed, creating a layered, enveloping atmosphere.
“I wanted you to walk into the bedroom and feel as though you were in a little den,” the designer explains.
The result is a more secluded retreat, different from the sociable character of the living areas.
A playful space for a young collector
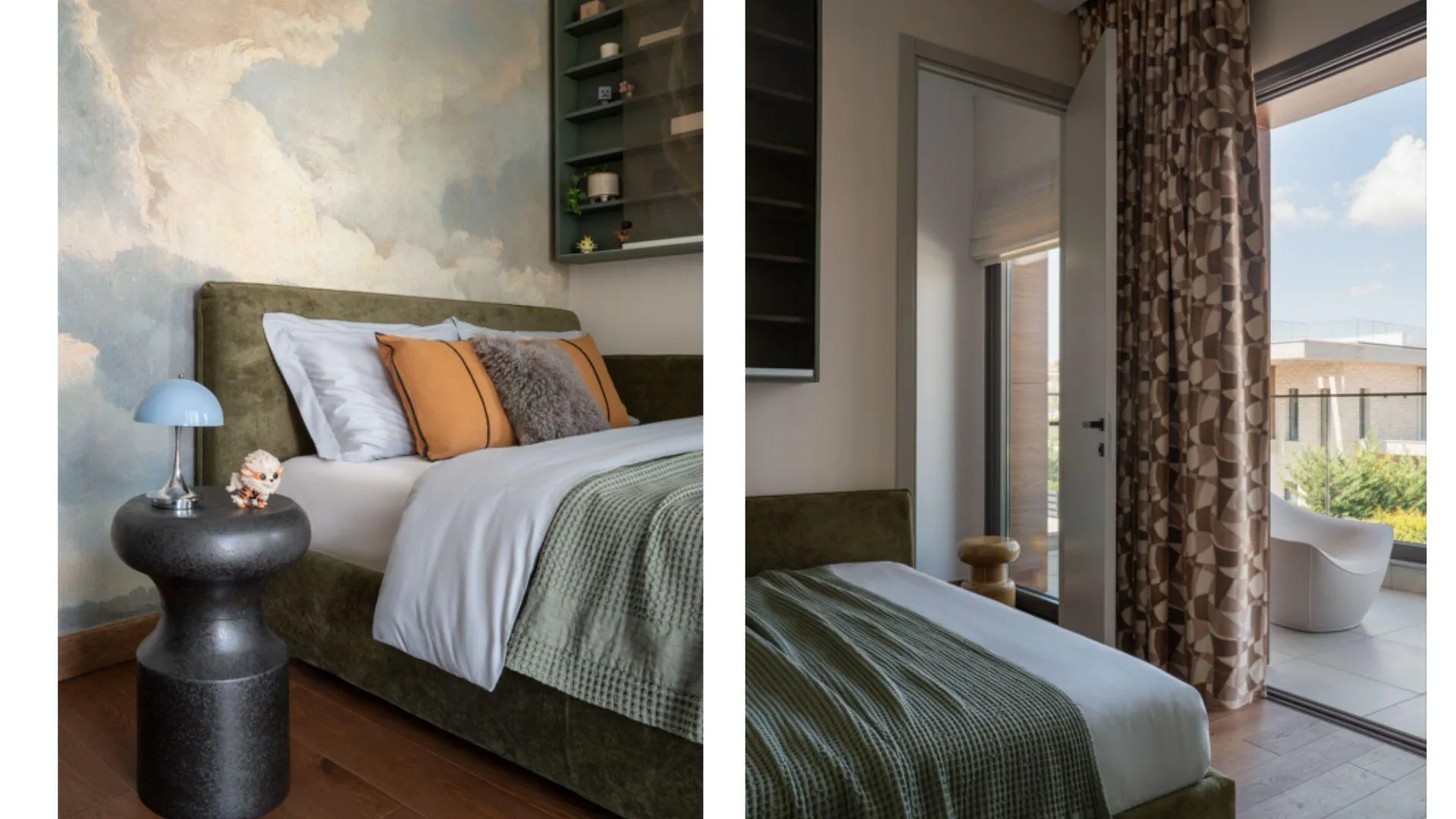
The eleven-year-old son's bedroom takes a more imaginative approach. Wallpaper by Les Dominotiers, illustrating a sunset sky, sets the scene, complemented by a custom-made green bed.
A large shelving unit accommodates the boy's collection of figurines, making his interests part of the design. Tinted glass keeps the collection visible without overwhelming the compact room, balancing personal expression with practical storage.
The space has a youthful feel without being overly themed, allowing it to evolve alongside its occupant.
A private cinema with a club-like atmosphere
One of the villa's most dramatic transformations takes place in the semi-basement. A former staff bedroom, no longer needed for its original purpose, was converted into a private cinema with a separate board-game area.
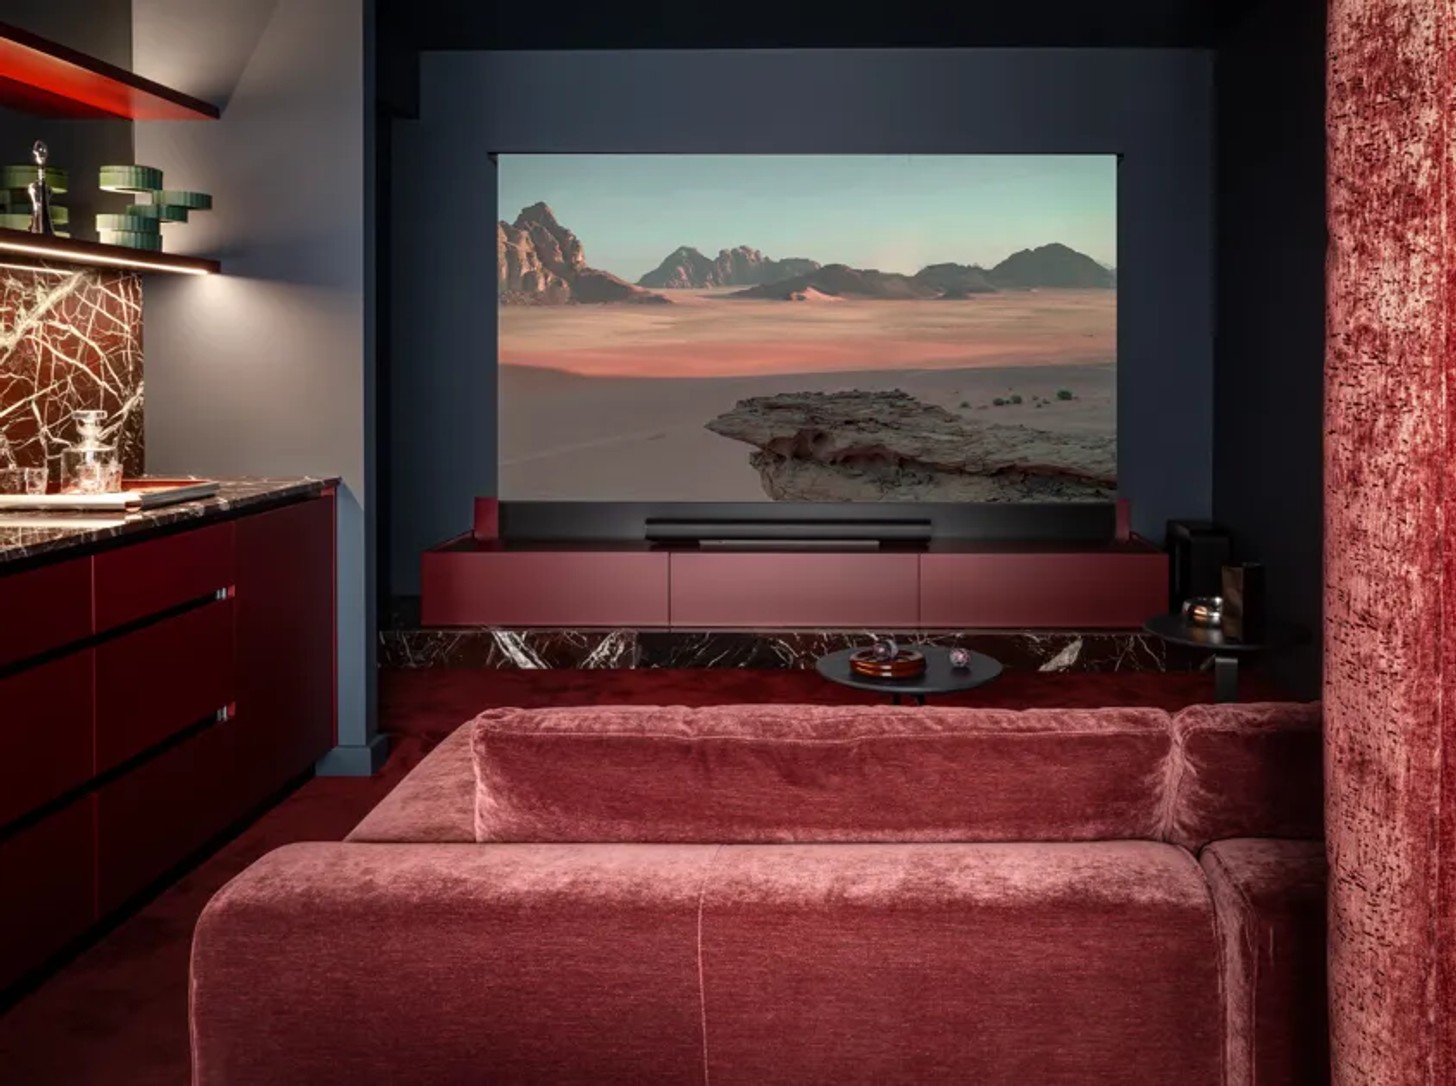
Deep blue tones, burgundy surfaces and red marble give the space an intimate, almost private-club type of atmosphere. The marble continues into a custom-designed console that accommodates the projector and incorporates a retractable screen. A small bar completes the entertainment area.
A heavy, double-sided red velvet curtain separates the cinema from the games zone, adding theatricality while creating a sense of privacy. The result is a secluded retreat designed for leisure and spending some down time together.
A study that works harder
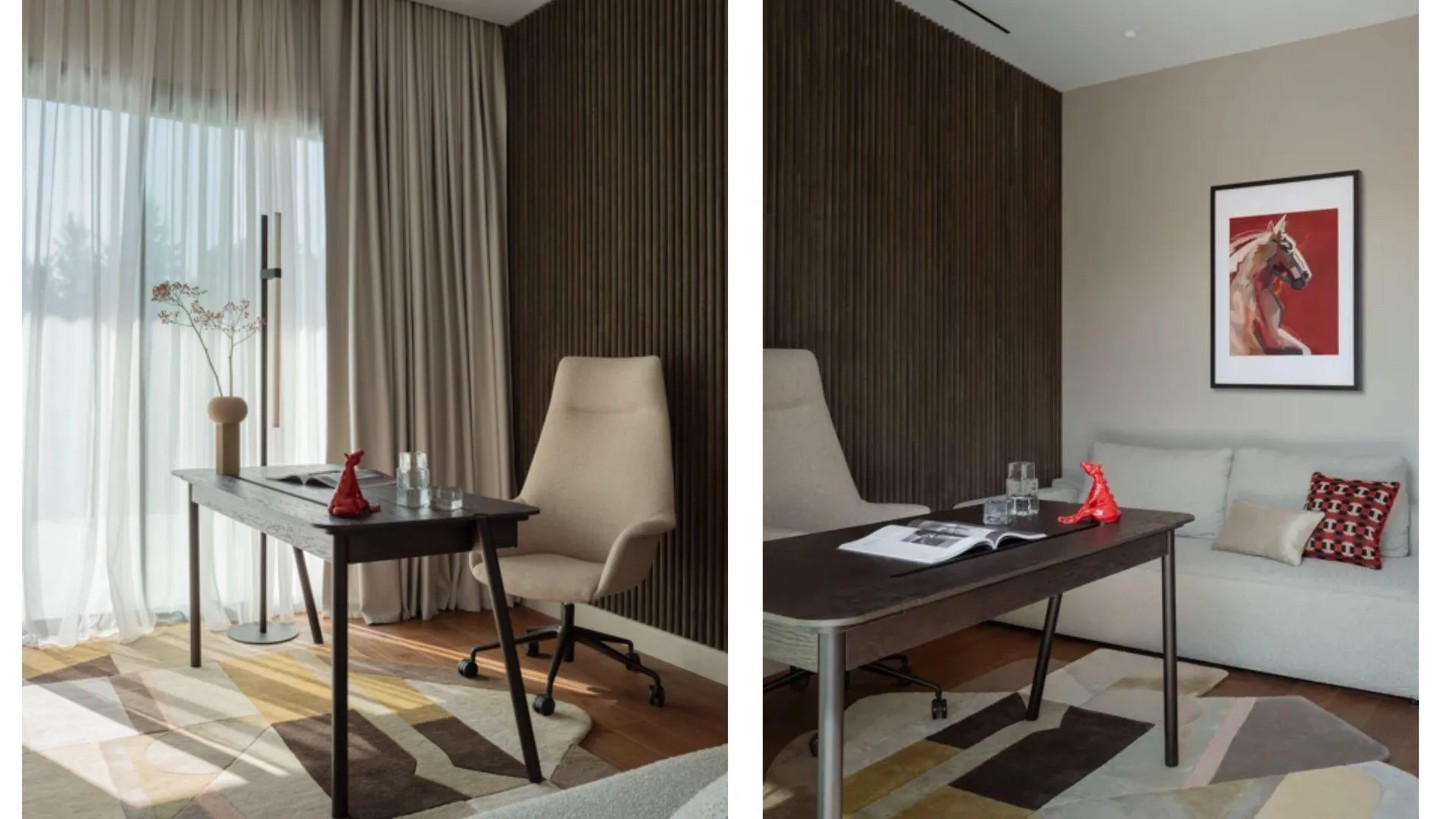
The compact study combines a workspace with a sofa bed, offering flexibility without requiring additional space in the room. Olive-toned leather acoustic panels by Alphenberg provide both a decorative feature and a functional solution, introducing texture while supporting the room's intended use.
It is a considered example of multifunctional design, where practicality and visual appeal work together for maximum results.
Designing without a brief from the future owner
Throughout the project, the designer relied on intuition to create an interior that felt distinctive without being overly specific to one person's taste. Stone and wood ground the shared spaces, while wallpaper, bespoke furniture and deeper shades of green, blue, and burgundy give individual rooms their own identities.
Instead of attempting to predict every preference, she focused on creating an integrated home that balanced character with comfort and functionality.
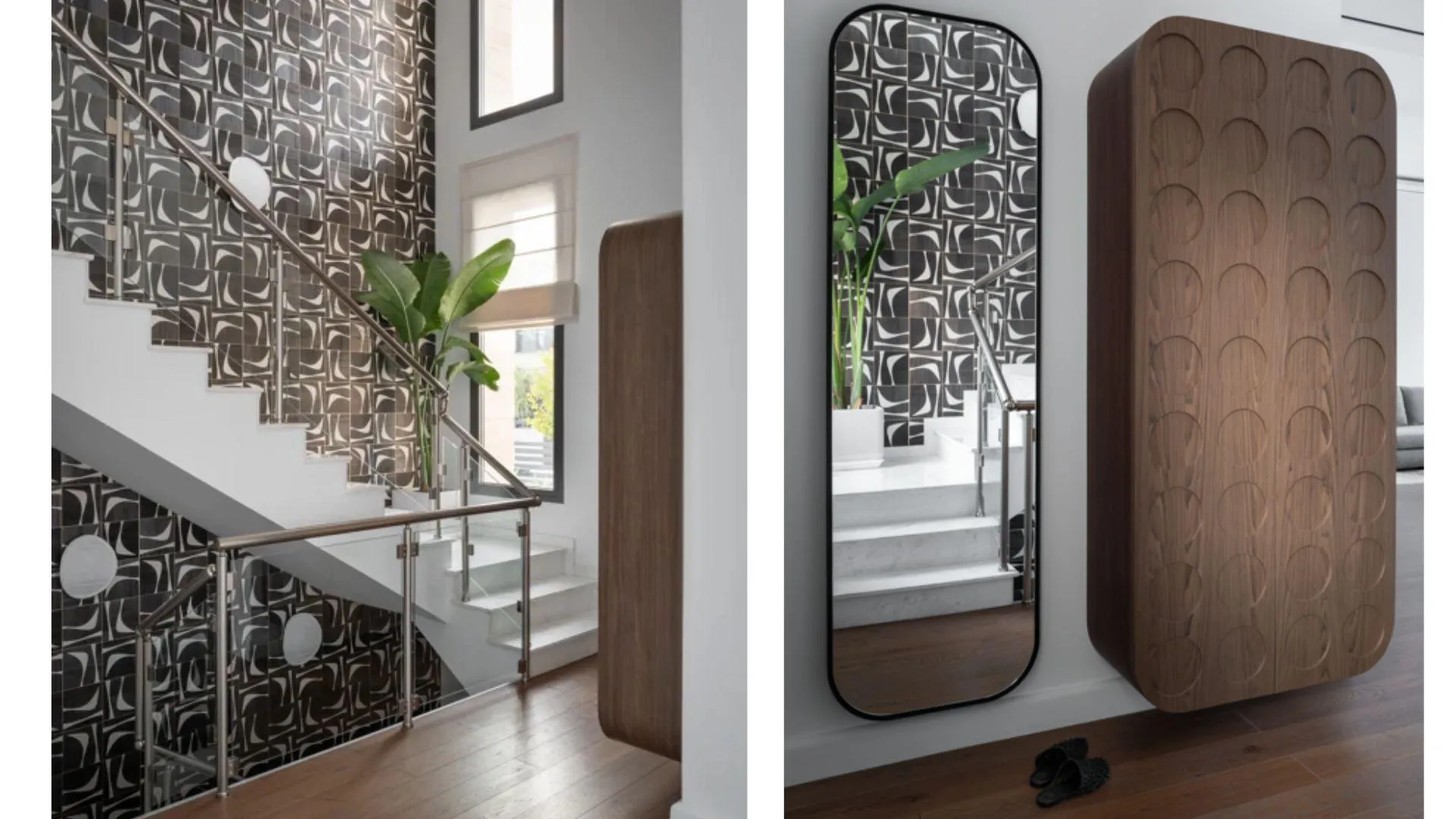
The architecture remained untouched, but the villa took on a new personality through carefully selected finishes and thoughtful details.
Ultimately, the project was about more than furnishing a property. Designed as a gift to a family, the home was planned to make a lasting impression long after the initial surprise. From the textured living areas to the intimate bedroom and private cinema, each space offers a different experience while contributing to a harmonious approach.
Credits
Designer: Daria Pikova @daria_pikova
Photographer: Nick Rudenko @autograff
Interior stylist: Diana Mukhtarova @mdkazan
Assistant: Olga Bychkovskaya @olyayaolya89


