
Historic buildings often present a particular design challenge: how to make space for contemporary living without losing the qualities that give them their identity. In Palma de Mallorca, Spain, the recently completed Pelleteria project offers one interpretation, turning a former multi-dwelling building into a family home across four floors.
Designed by GRAS Reynés Arquitectos, the residence takes its name from the street it occupies in the city's historic Call district. As opposed to retaining the original interior layout, the architects preserved the existing load-bearing walls and floor slabs, reorganising the building around a new central staircase and lift.

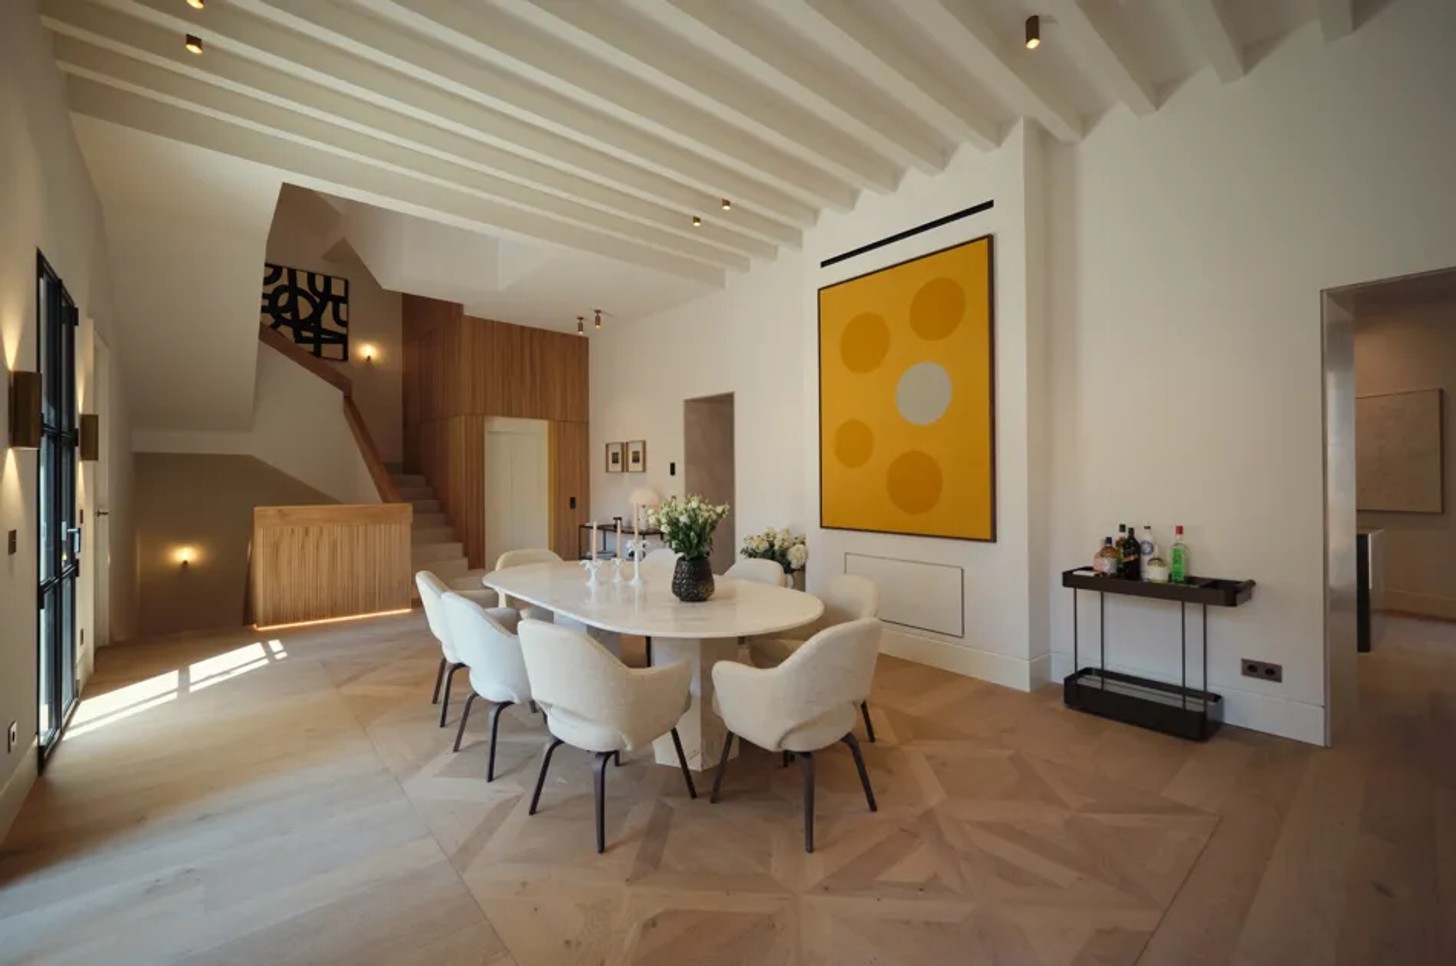
The staircase is the defining feature of the home. More than a means of moving between floors, it establishes a visual connection throughout the residence, bringing a sense of continuity to spaces that serve different functions. Its central position also shapes how the home is experienced, with each level contributing to a larger architectural narrative.
A courtyard that opens the house to the outdoors
One of Pelleteria's more deliberate interventions is its relationship with the garden. Traditional homes in Palma's old town are often enclosed on all four sides, but here, the rear courtyard is arranged in a C-shape, open towards the garden.
This arrangement draws natural light further into the building and creates a transition between interior rooms, the courtyard, and the greenery beyond. Large steel-and-glass openings along the garden-facing elevations strengthen that connection, allowing outdoor spaces to feel like an extension of the living areas.
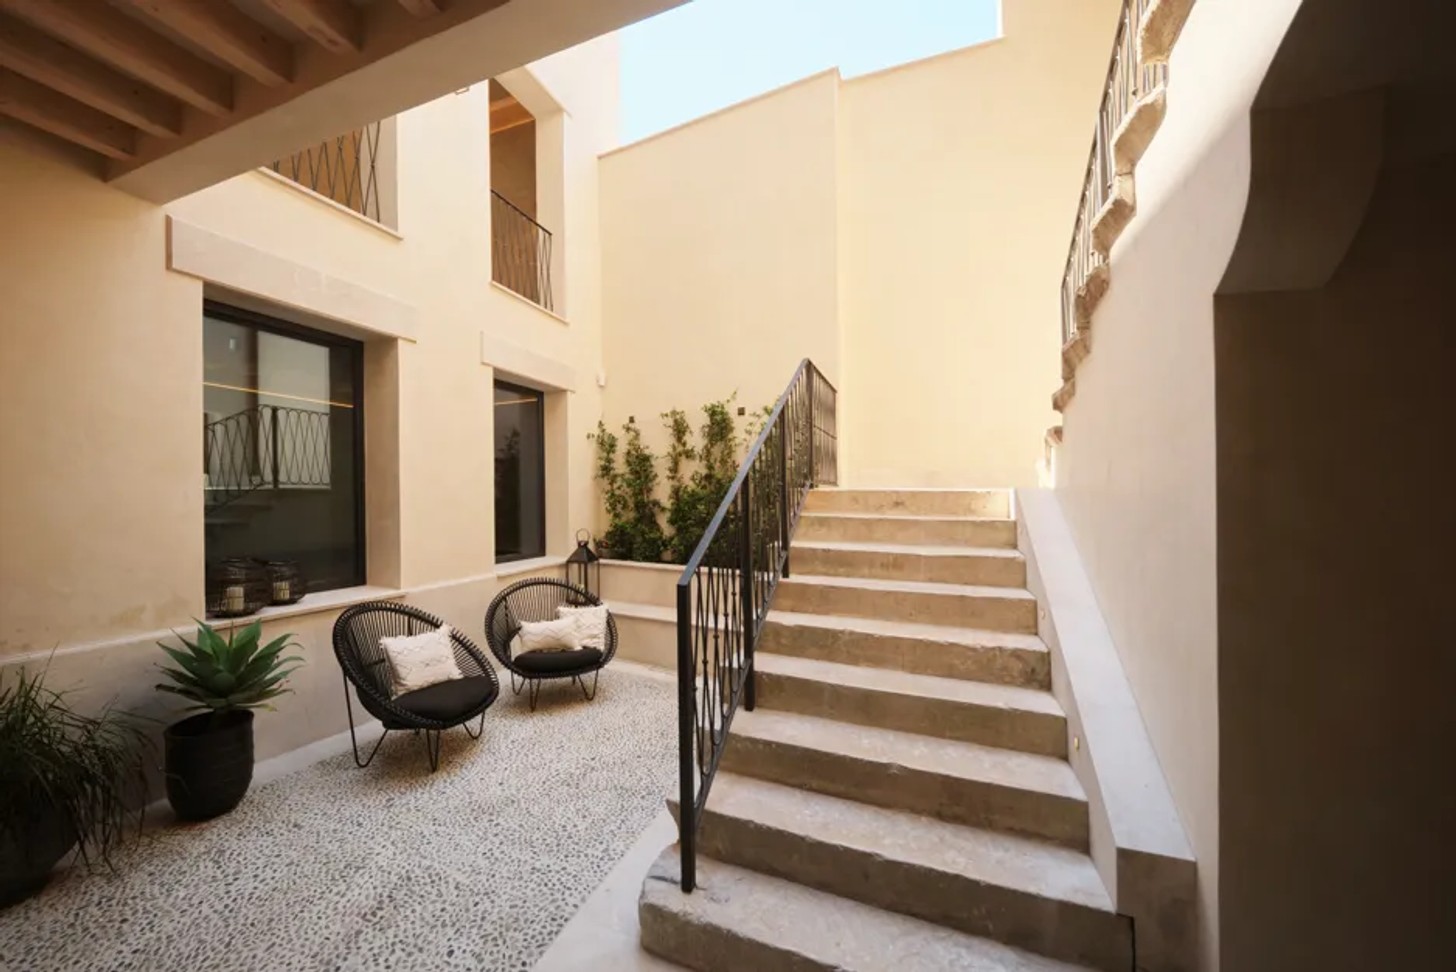
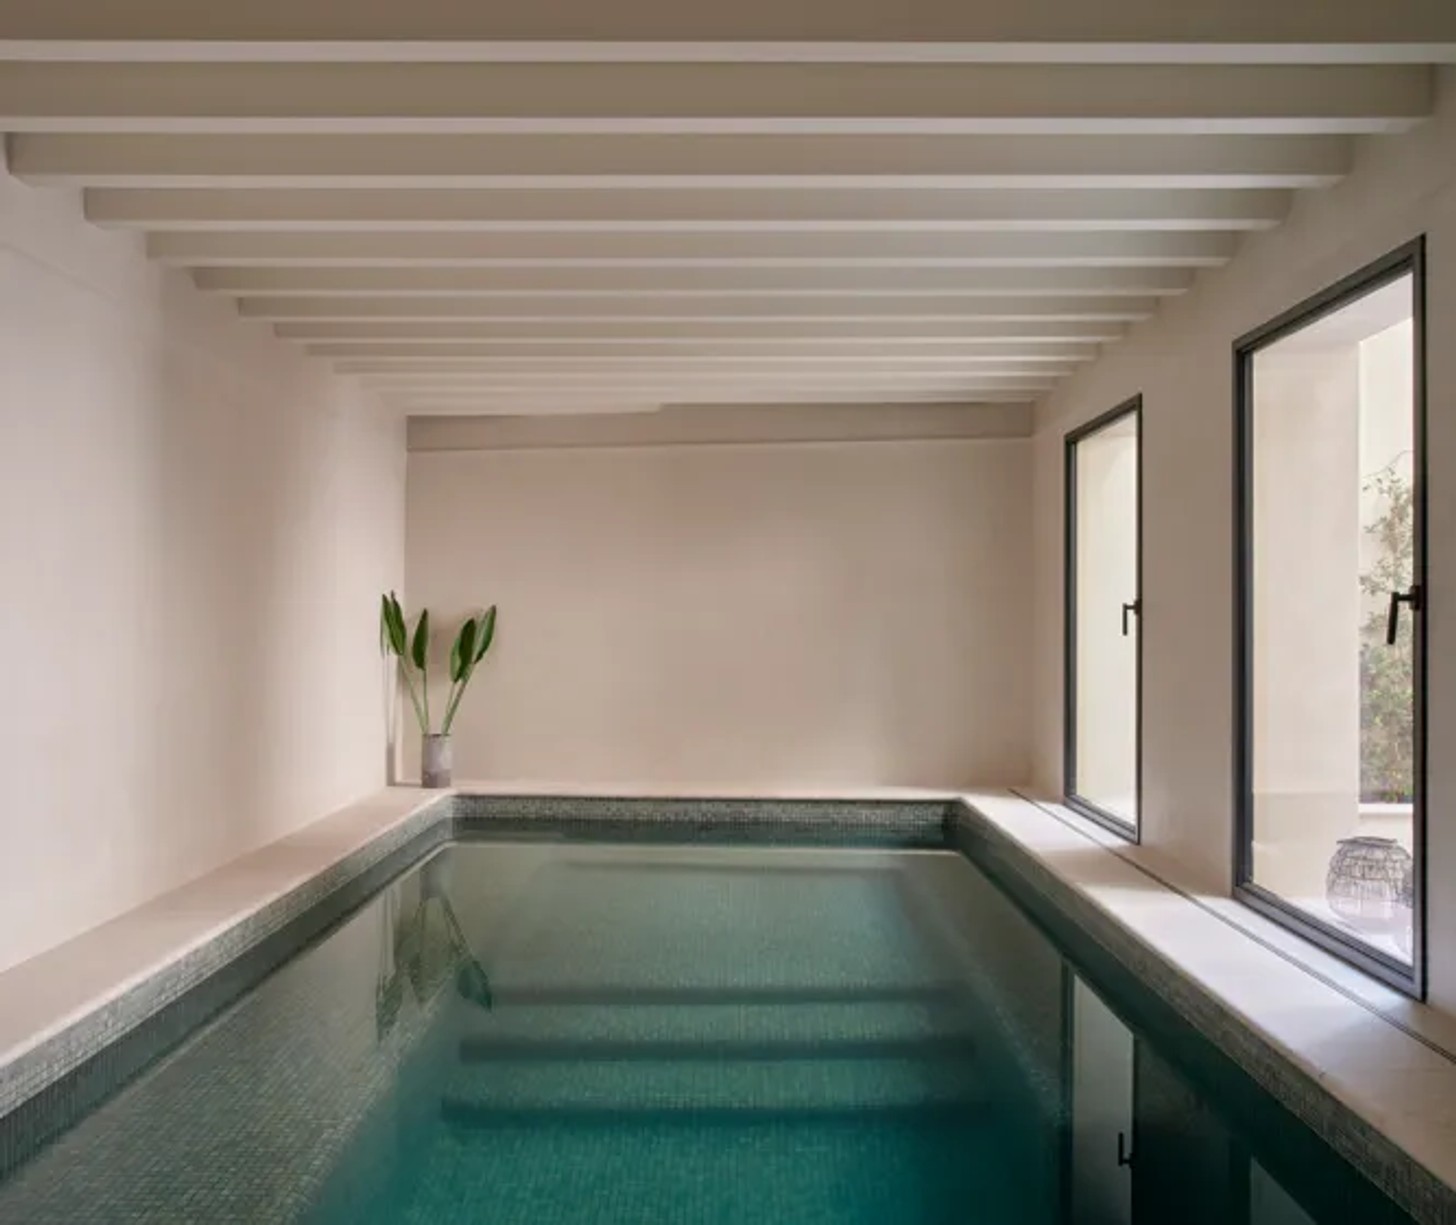
On the ground floor, the entrance hall, garage and service areas sit alongside a wellness suite with a heated pool and sauna that opens onto the back garden. The original outside staircase has also been retained, preserving a tangible piece of the building's history.
The first floor houses the main communal spaces, including the living room, dining room, kitchen, library, and media room. A newly introduced veranda provides another threshold between the inside and out, extending the living areas towards the garden.
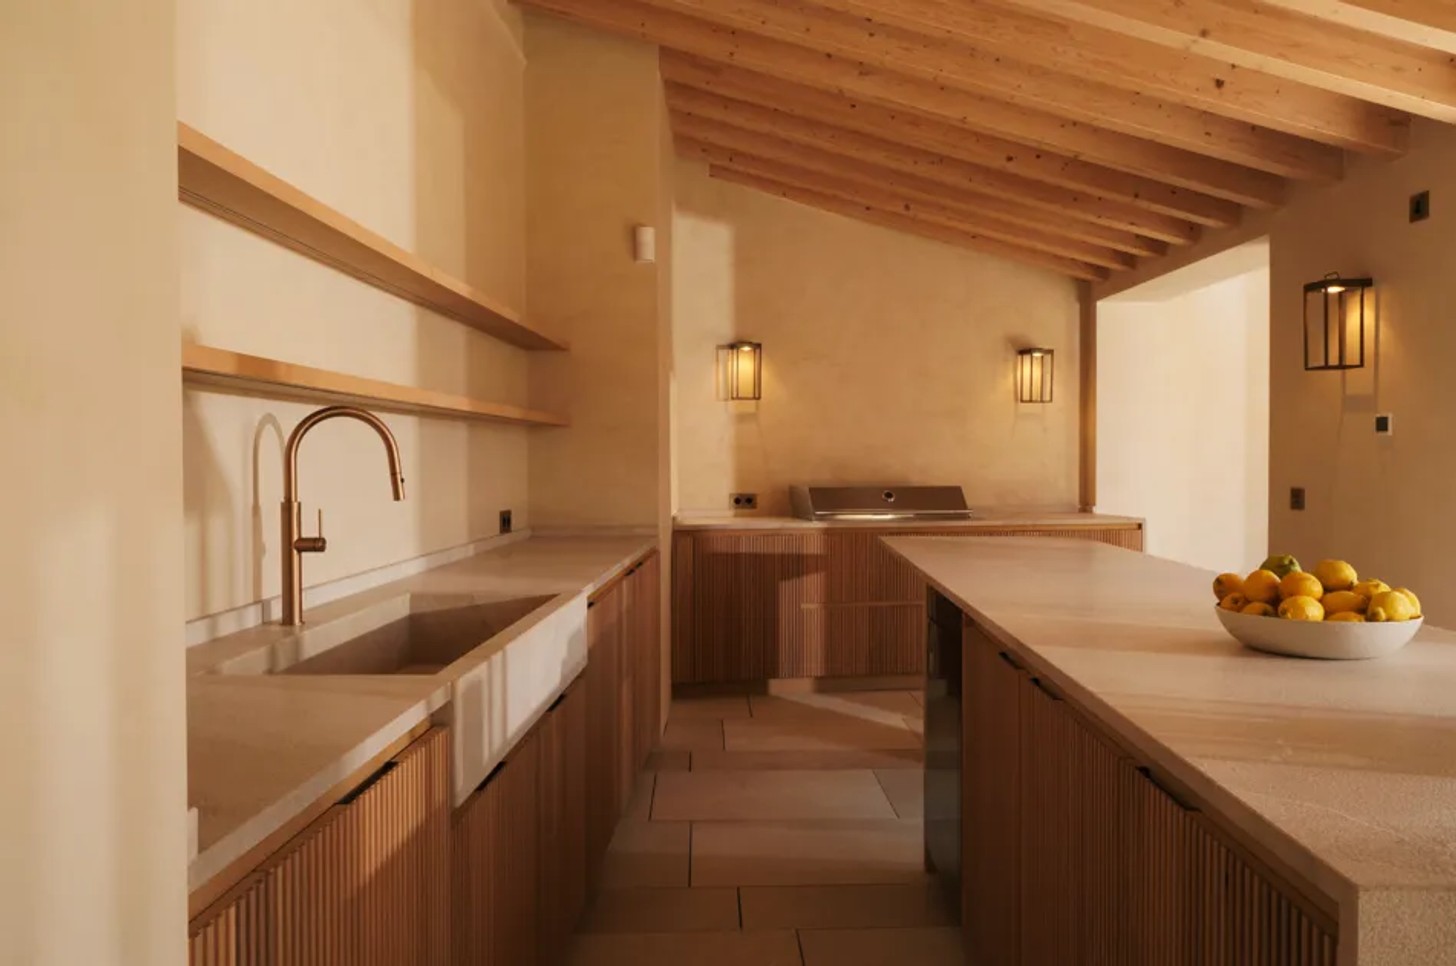
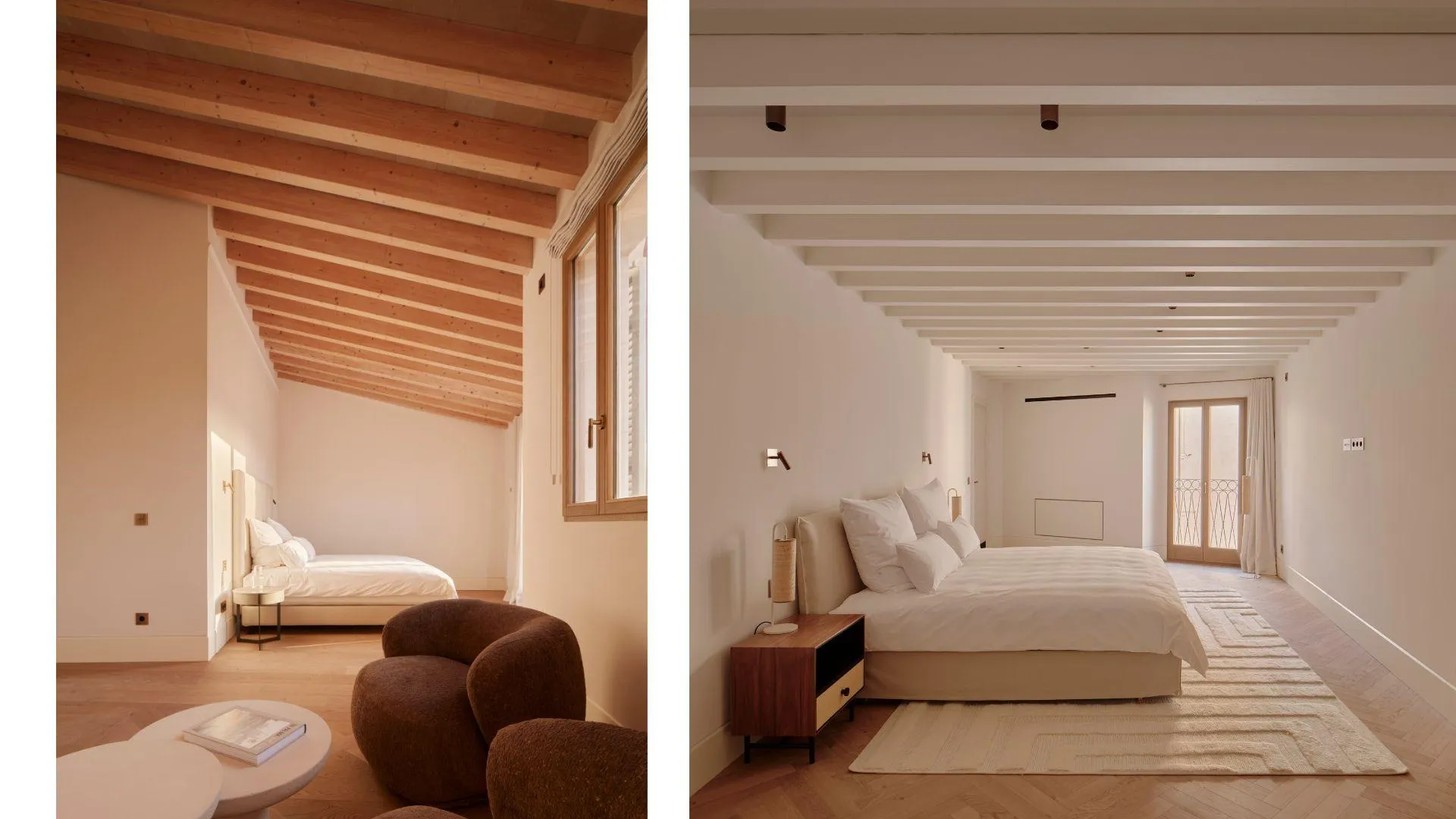
Above, the second floor accommodates the private bedrooms. The top level offers a different perspective, with a large bedroom suite at the back and a covered terrace at the front overlooking Palma's rooftops. An outdoor dining area and kitchen make this elevated space an extension of the home's everyday functions.
Materials rooted in Mallorca
The renovation's material palette draws much of its character from the building itself and the island's architectural traditions. Existing marés ashlar masonry and Mallorcan limestone sit alongside pinyolet paving, a traditional local cobblestone technique, and Binissalem stone flooring in two textures.
Herringbone oak floors, lime-based materials, mineral paints, and custom steelwork complete the design. The design brings together surfaces with different textures and histories, allowing the building's original fabric to remain part of its contemporary identity.
Interior design studio Bornhold collaborated on the furnishings, selecting pieces defined by enduring forms and natural materials that sit comfortably within the architecture.
The approach to sustainability is similarly tied to the existing structure. Retaining the original walls and other building elements reduces the need to replace the building wholesale, while the thick walls provide thermal mass. These passive qualities are supplemented by an insulated roof and a heating, ventilation, and air-conditioning system with heat pumps and energy recovery.
Completed in April 2026, Pelleteria is ultimately an exercise in reworking. Its most notable design decisions – the central staircase, open courtyard, and locally grounded materials – give the historic structure a new domestic rhythm while keeping its architectural past in view.
Credits
Architecture and Interior Architecture: GRAS Reynés Arquitectos
Lead Architects: Guillermo Reynés Vázquez-Rovira and Álvaro Pérez González
Interior Design and Styling: Bornhold Interiors
Design Team: Miguel Servera, Ricardo García, Klaudia Sandecka, Zuzanna Cieslewicz
Photography: José Hevia, Nando Esteva


