
Palm Springs is synonymous with midcentury modern architecture, from the celebrated homes of Alexander Construction Company to the clean-lined residences associated with architect William Krisel. Yet another name helped shape the California desert’s architectural identity during the same era. Developer-builder Jack Meiselman, working with architectural designer John “Jack” Moyer, created hundreds of modernist homes that translated postwar design ideals into a distinctive residential language.
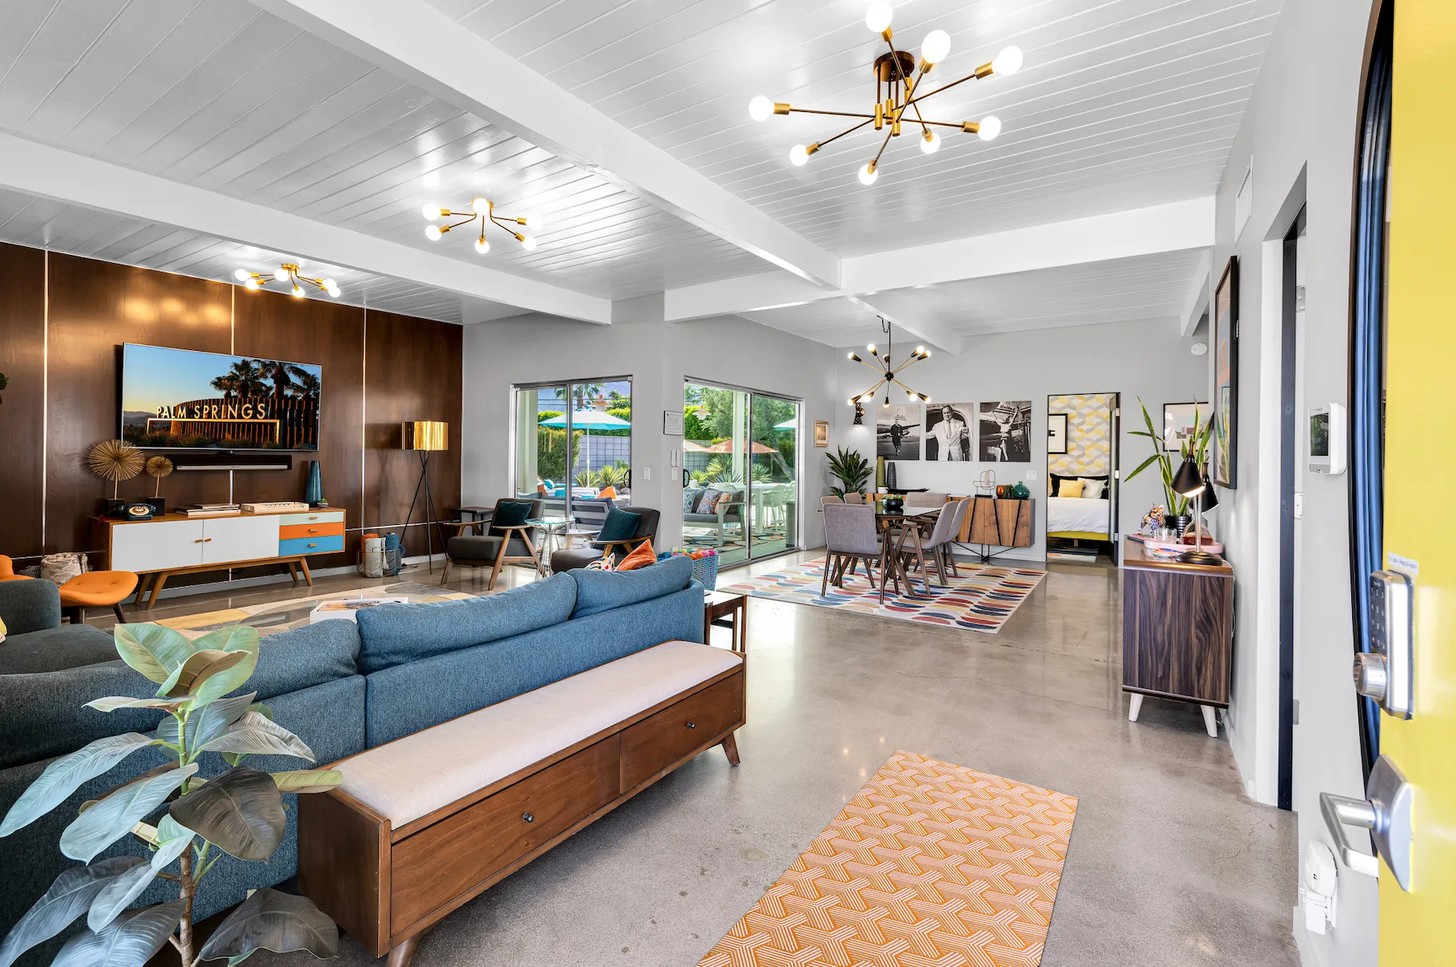
Built in 1960, the four-bedroom residence at 657 N Juanita Drive offers a glimpse into this lesser-known chapter of Palm Springs architecture. Located in the architecturally significant Sunmor Estates neighbourhood, the home combines classic post-and-beam construction with considered renovations and contemporary resort-style living.

Meiselman built approximately 350 homes in Palm Springs during the 1950s and 1960s, a comparatively modest portfolio beside the roughly 2,500 homes attributed to Alexander Construction Company. Nevertheless, his contribution to Desert Modernism was substantial. Moyer designed numerous Meiselman residential projects between 1956 and 1962, incorporating signature features such as tongue-and-groove ceilings, expansive glazing, low rooflines and open-plan living spaces that connected naturally with the outdoors.
A Neighbourhood of Modernist Ideas
Sunmor Estates provides a particularly interesting snapshot of this architectural movement. The neighbourhood brings together homes associated with Donald Wexler and Richard Harrison, Alexander Construction Company, William Krisel and Meiselman, illustrating how different designers interpreted the principles of affordable modern living.
The first Sunmor model home was designed by Wexler and Harrison in 1955, followed by subsequent developments that expanded the neighbourhood's architectural vocabulary. Meiselman's homes appeared along the western edge of Juanita Drive during a later phase, with 657 N Juanita completed in 1960.
The residence retains the essential characteristics of its period: a low, sloping roofline, exposed structural elements, timber ceilings and a generous relationship between the interior and the surrounding landscape. Rather than treating the house as a museum piece, subsequent renovations have preserved its midcentury identity while adapting it to contemporary life.
From Desert Modernism to Desert Day Modern
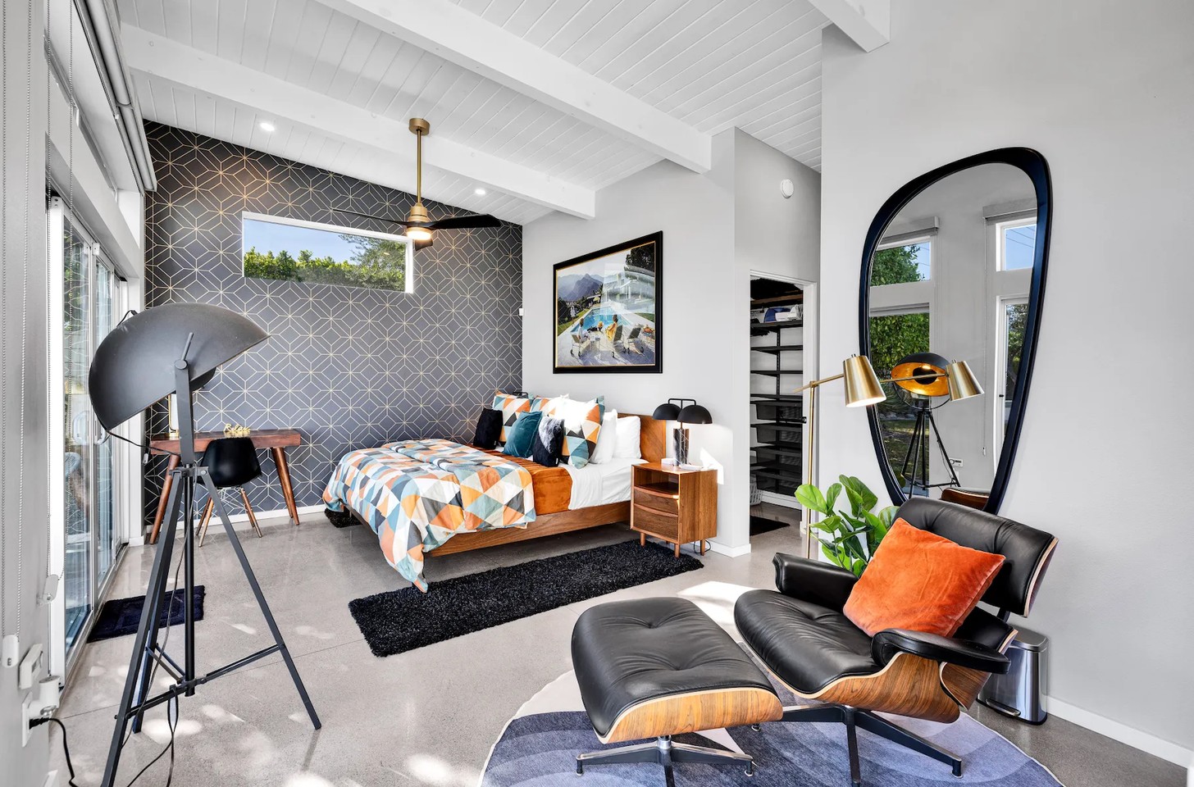
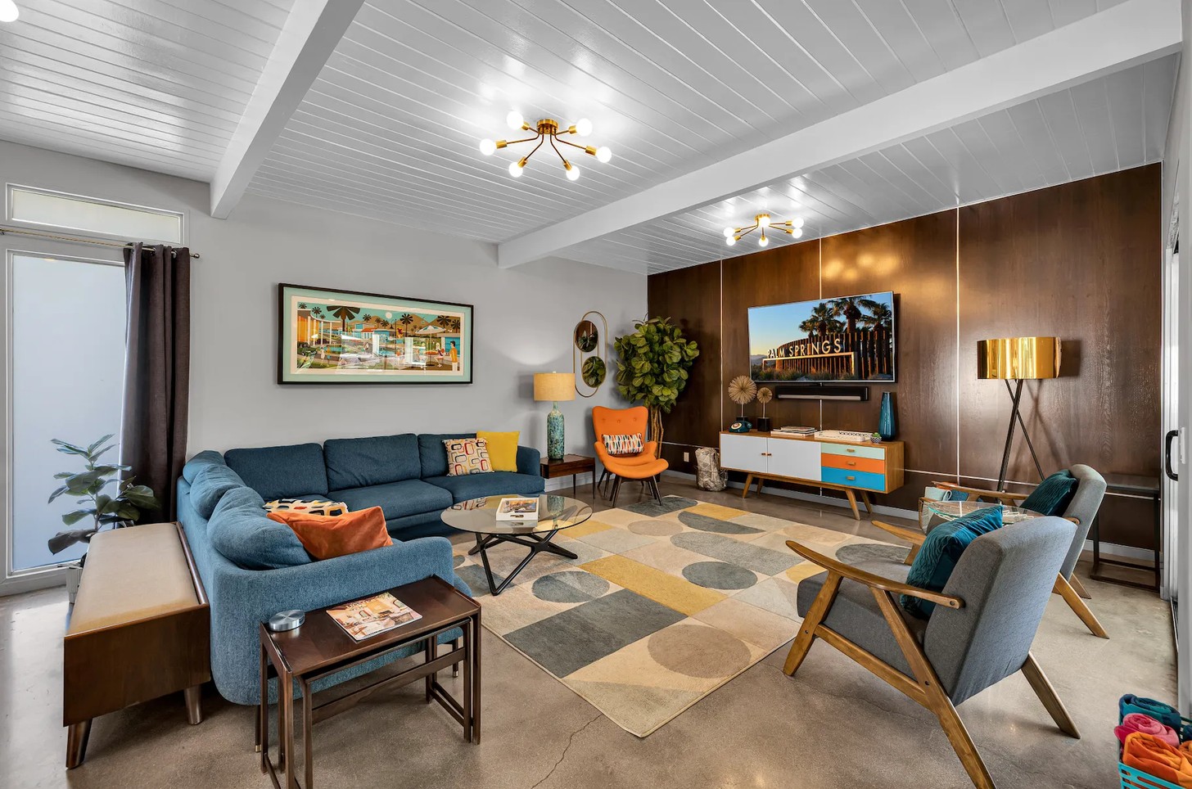
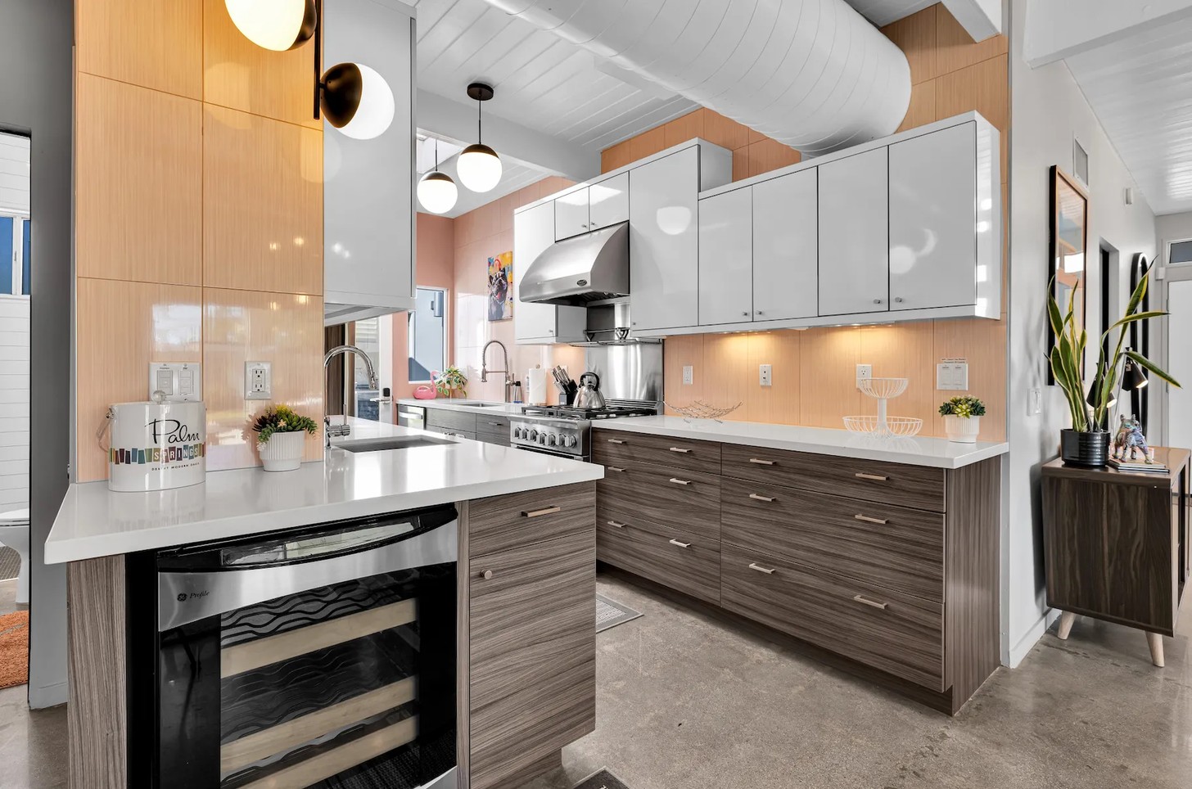
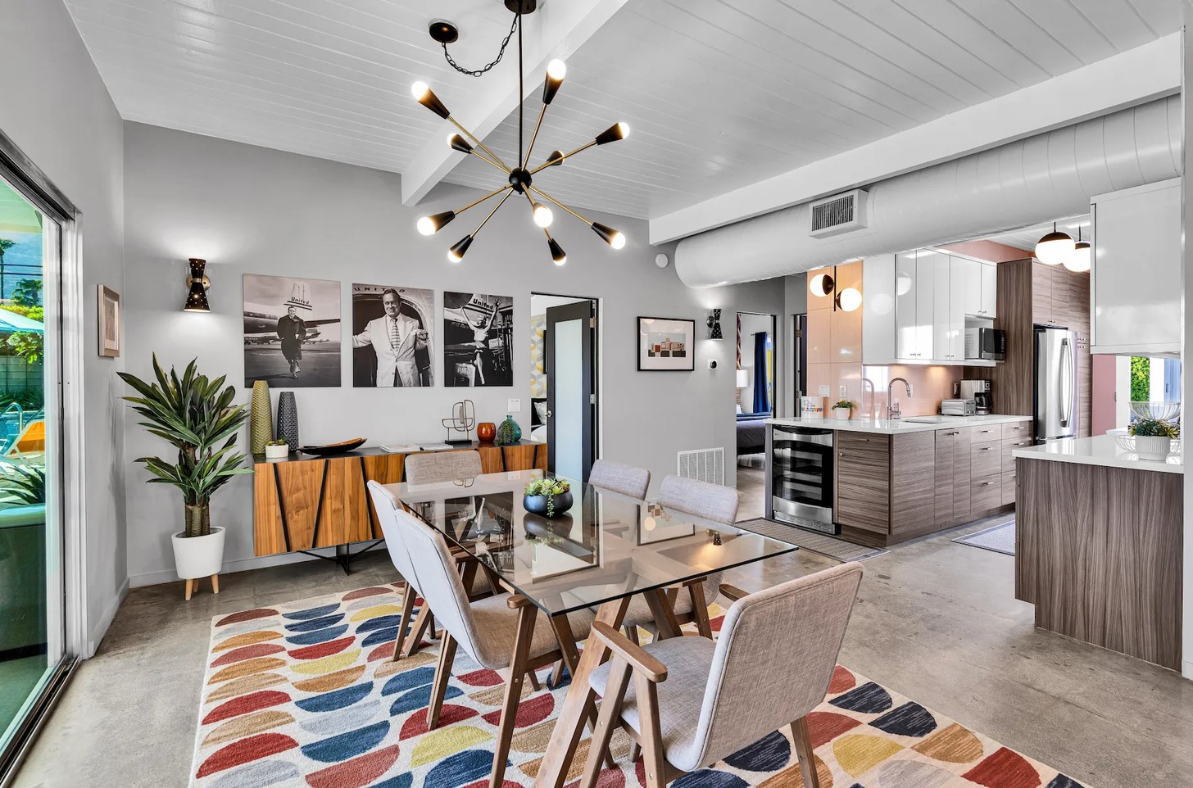
Palm Springs design firm H3K reimagined the interiors, introducing a restrained grey palette, saturated colour and vintage-inspired furnishings. The result, named Desert Day Modern, was featured on the 2017 and 2018 Modernism Week Home Tours and on the cover of Home PS Magazine.
The interiors balance architectural simplicity with carefully curated details. A distinctive timber feature wall anchors the open-plan living and dining area, while walls of glass strengthen the connection to the garden. Vintage accessories and nostalgic imagery, including photographs of cultural icons such as Frank Sinatra, Marilyn Monroe and Bob Hope, reinforce the home's playful connection to Palm Springs' glamorous past.
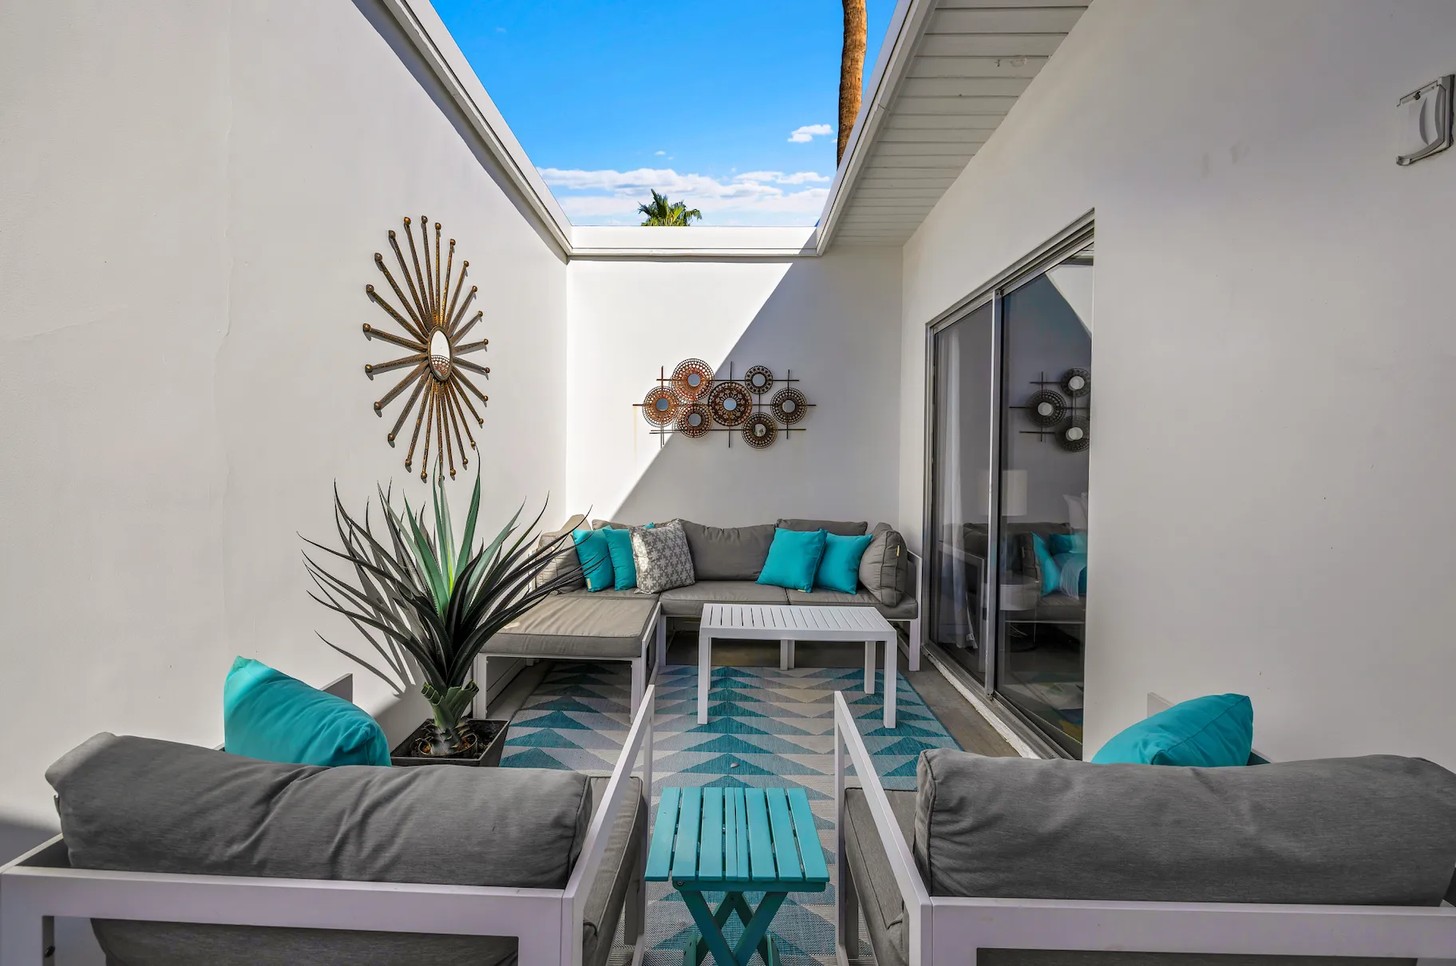
One of the more unexpected features is a private courtyard off the principal suite, conceived as a James Turrell-inspired “skyscape”. The space creates a quiet architectural moment, drawing attention to the desert light and open sky.
Resort Living in the California Desert
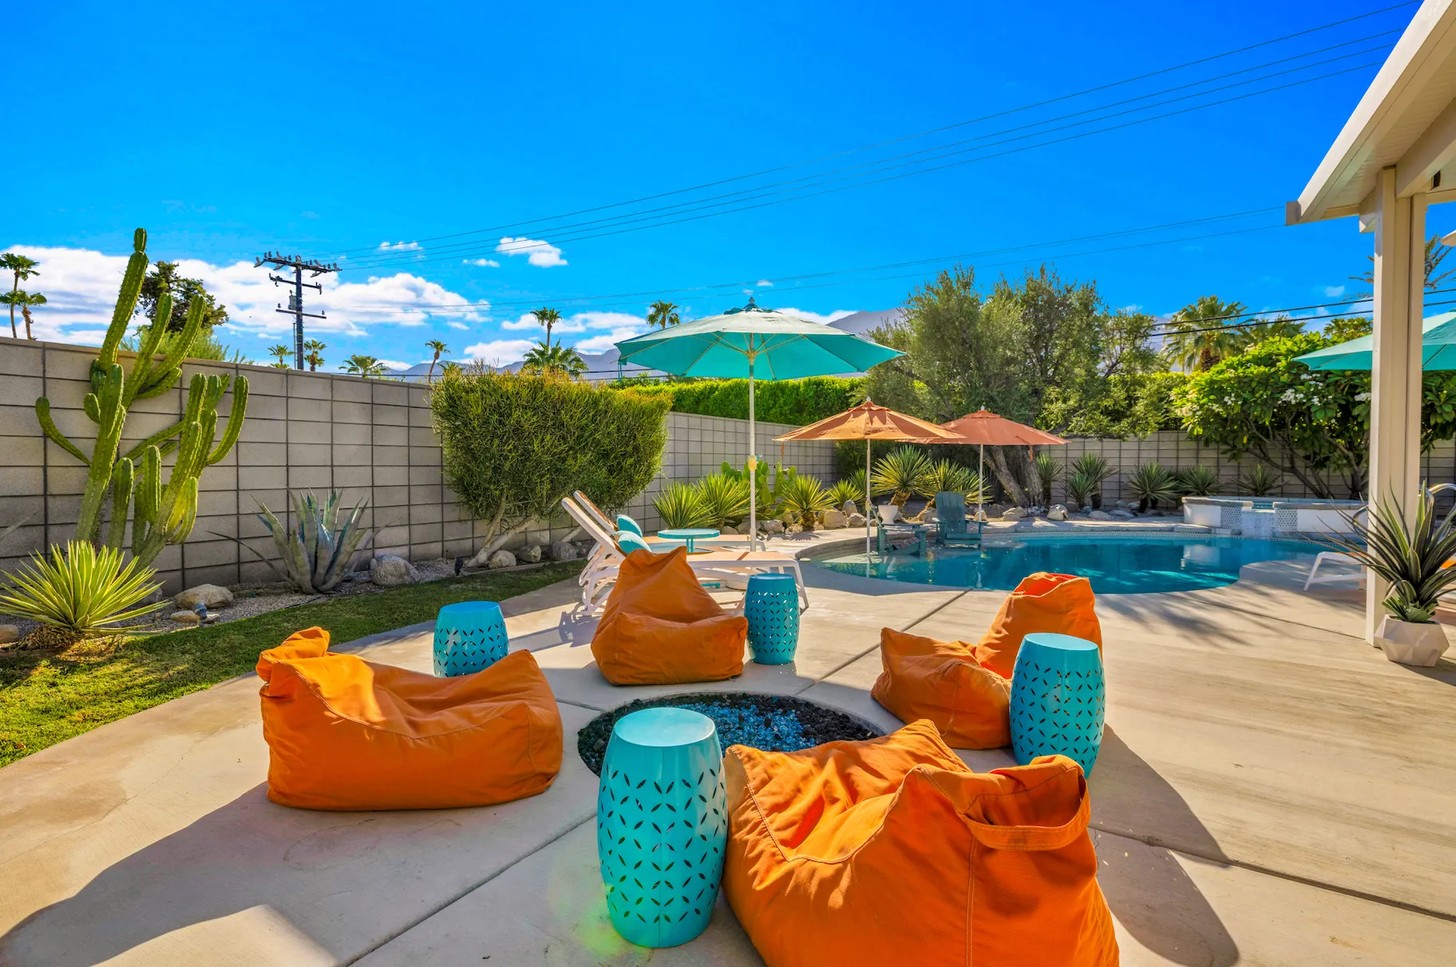
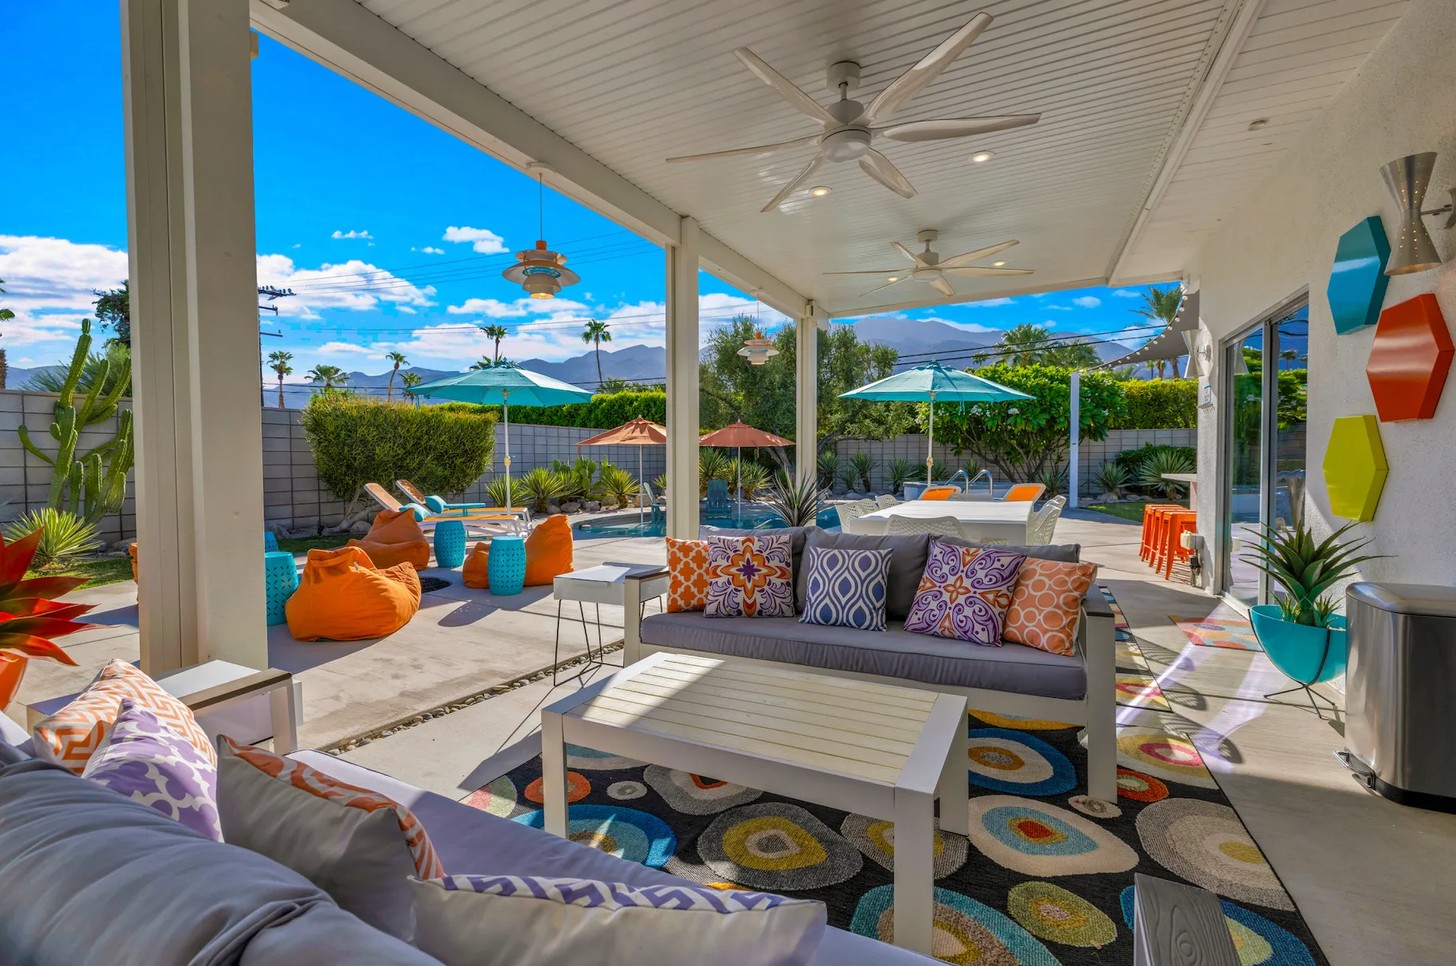
Outside, the property extends the midcentury ideal of indoor-outdoor living into a private entertaining retreat. The approximately quarter-acre garden features panoramic mountain views, a resurfaced swimming pool with tanning shelf, an integrated spa, an outdoor kitchen, covered lounge and dining areas, and a fire pit. Mature citrus trees and manicured lawns soften the more structured elements of the landscape.
A detached casita, completed in 2021, echoes the main house's roofline, exposed beams and tongue-and-groove ceilings. Its bedroom frames views of the southern mountains, creating an independent retreat for guests.
Additional improvements include solar panels, electric-vehicle charging, updated pool equipment and a replacement sewer line. Offered turnkey furnished, with select exclusions, the property brings together architectural provenance, vintage character and contemporary comfort.
For design enthusiasts, 657 N Juanita Drive is more than a renovated midcentury home. It is a reminder that Palm Springs' architectural legacy extends beyond its most famous names, with Meiselman and Moyer contributing a distinctive vision of modern desert living that remains relevant today.
Credits
Images: Shafik Wahhab Photography


