
In Almaty, Kazakhstan, a 122-square-metre apartment in the Selin residential complex reimagines the home as a private sanctuary, where contemporary interiors, local art and a connection to nature come together in quiet harmony. Designed in 2026 by Anna Aranovich of Pinteriors studio, the apartment takes its conceptual starting point from Ark, a painting by Kazakh artist Abdrashit Sydykhanov. Rather than translating the artwork into a literal decorative theme, the project draws on its underlying idea of shelter, creating an intimate world shaped around the couple who call it home.
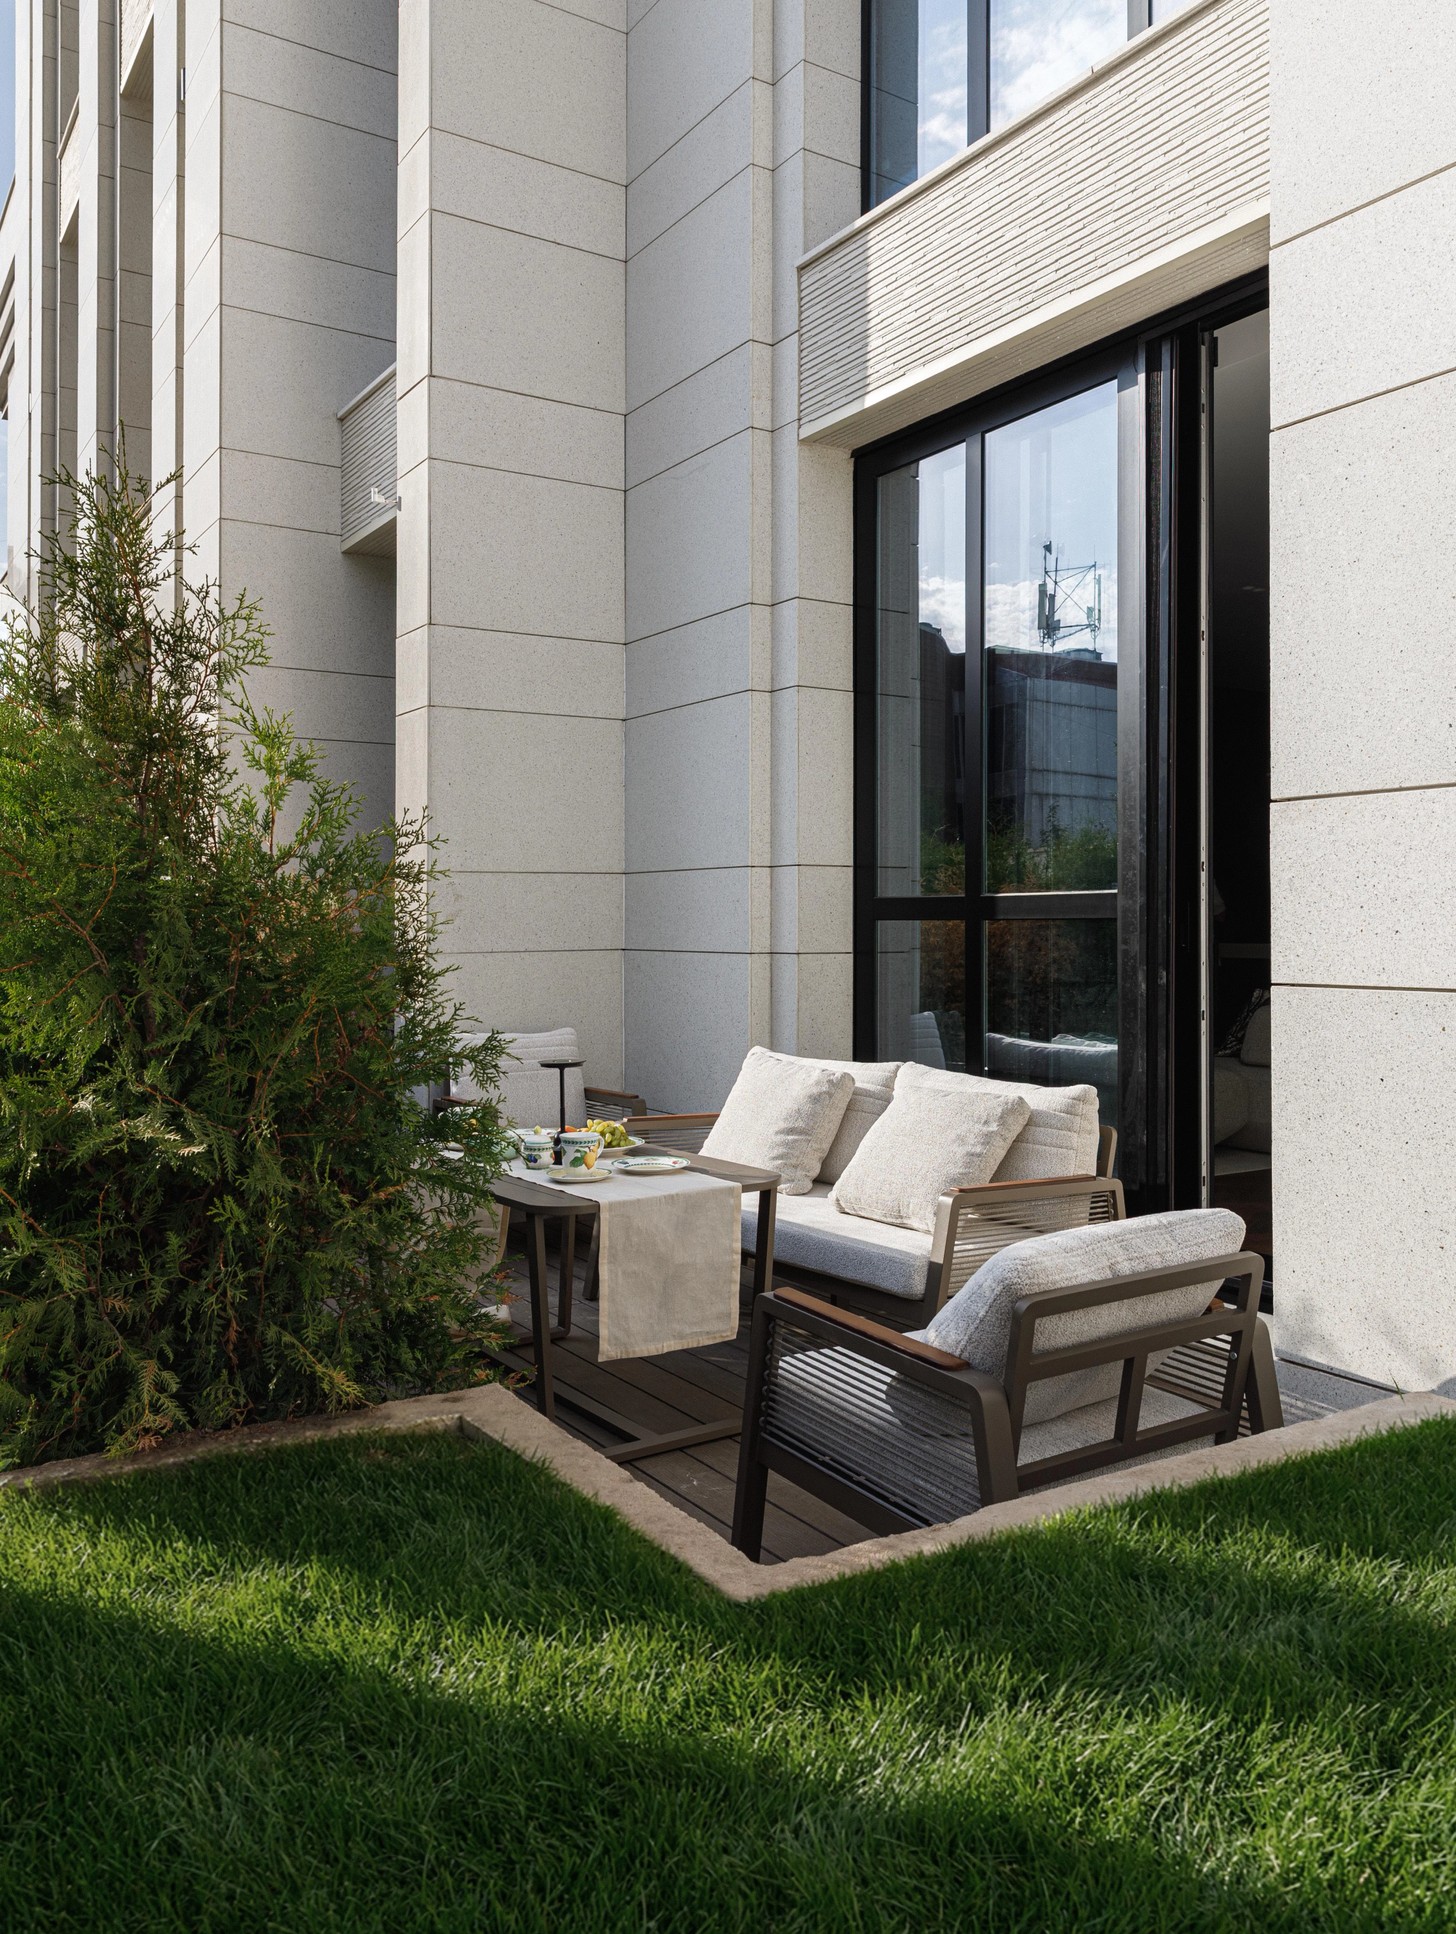
At the heart of the apartment is an open-plan living and dining area designed for everyday life. Large glazed openings extend the interior towards a private terrace, where dense planting establishes a sense of seclusion. The outdoor space functions as an additional room, accommodating everything from morning coffee to leisurely meals and moments of quiet reflection. This carefully considered relationship between interior and landscape lends the apartment a sense of openness without compromising its privacy.

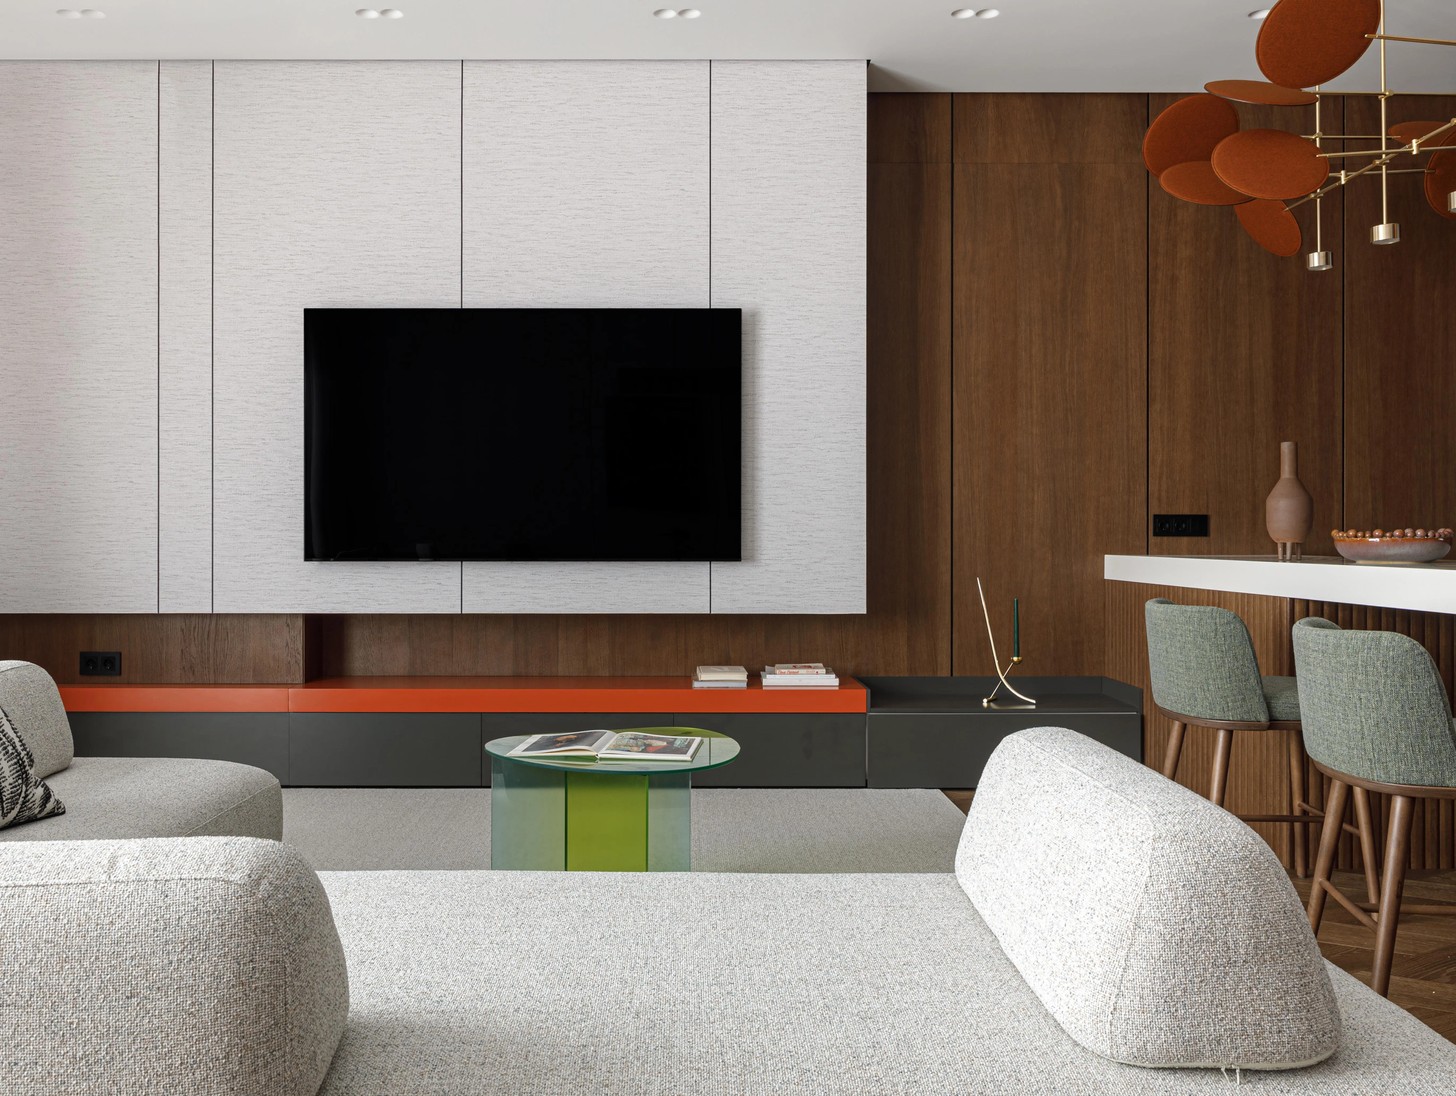
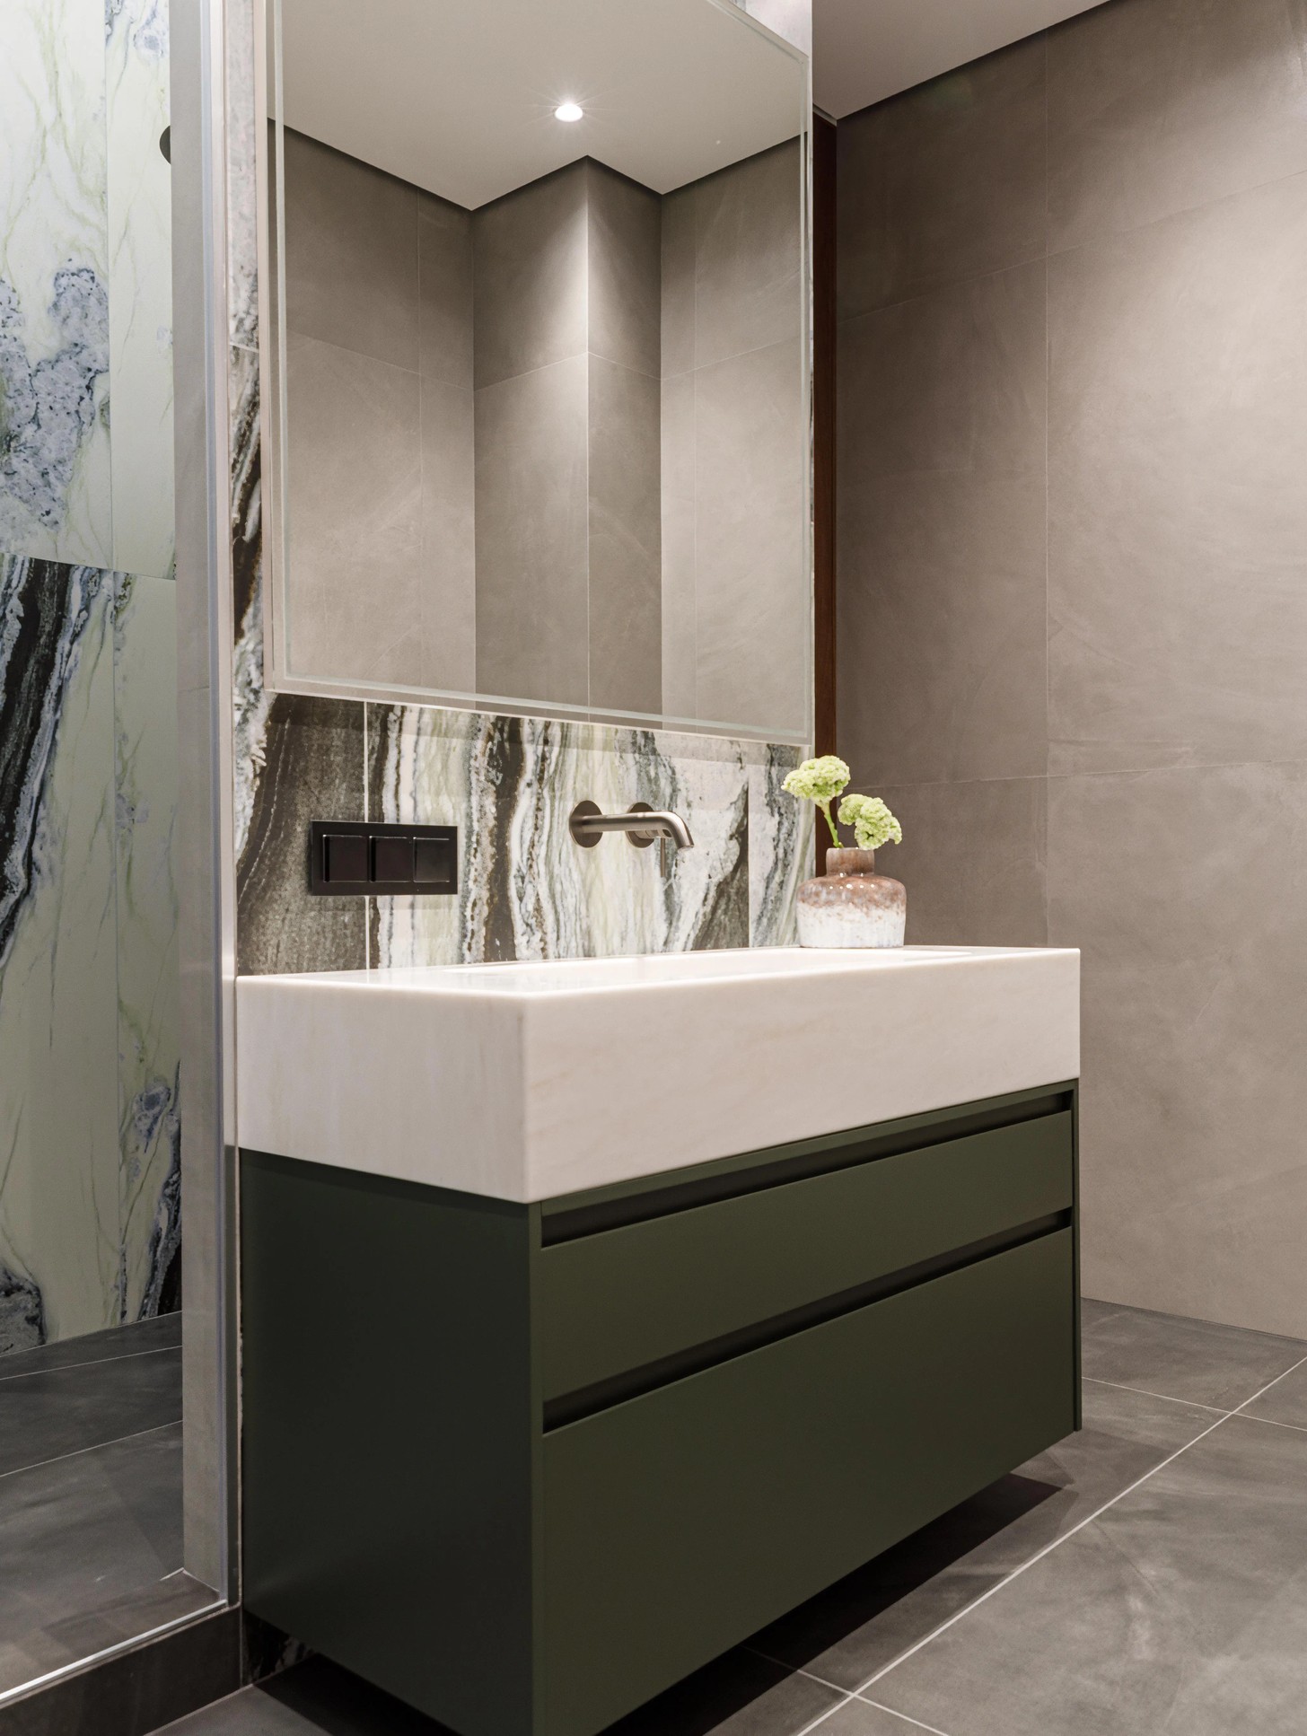
Inside, a restrained architectural palette allows art, furniture and sculptural lighting to take centre stage. Warm wood veneer, textured neutral surfaces and parquet flooring establish a tactile foundation, while black graphic details, glass and metal introduce contrast. The result is an interior that feels contemporary yet inviting, balancing clean architectural lines with materials that bring warmth and depth.
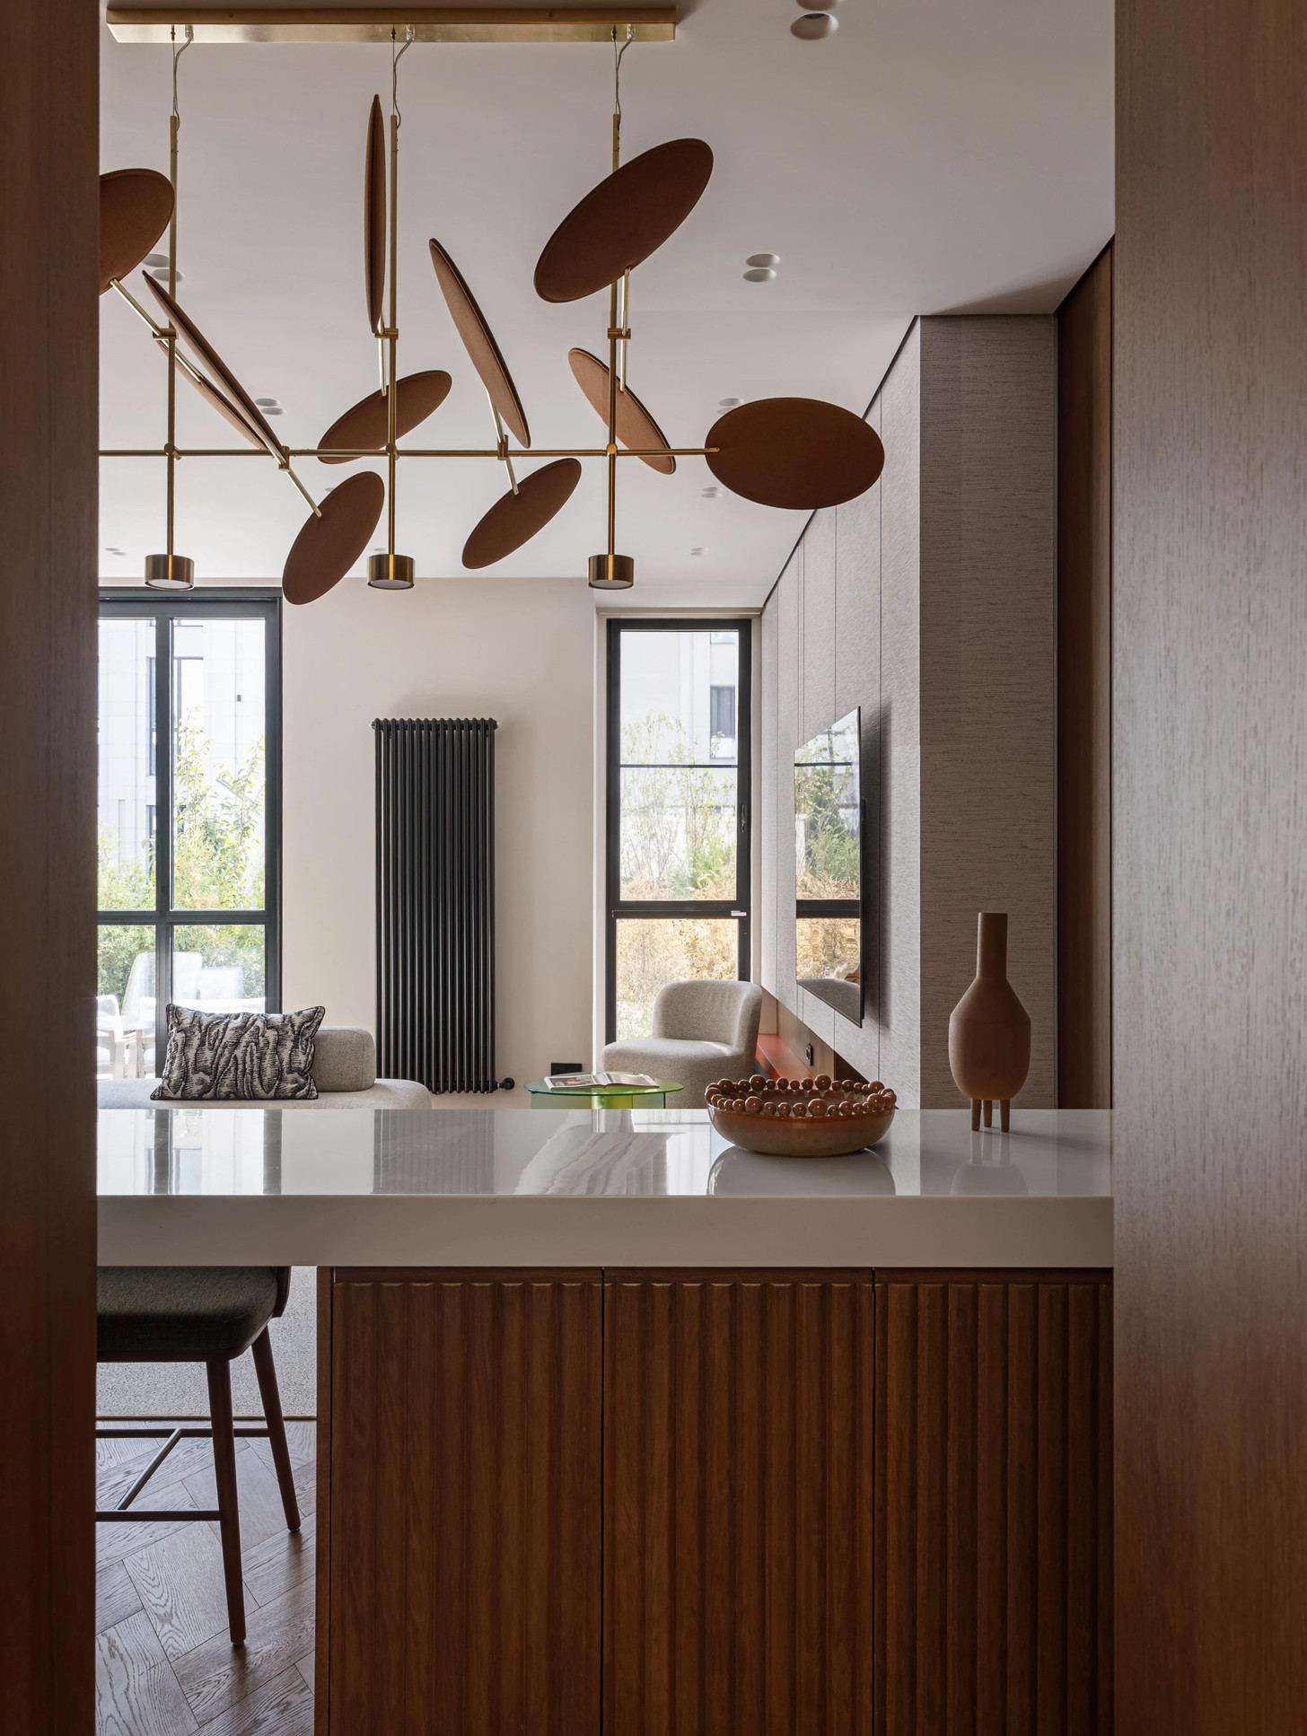
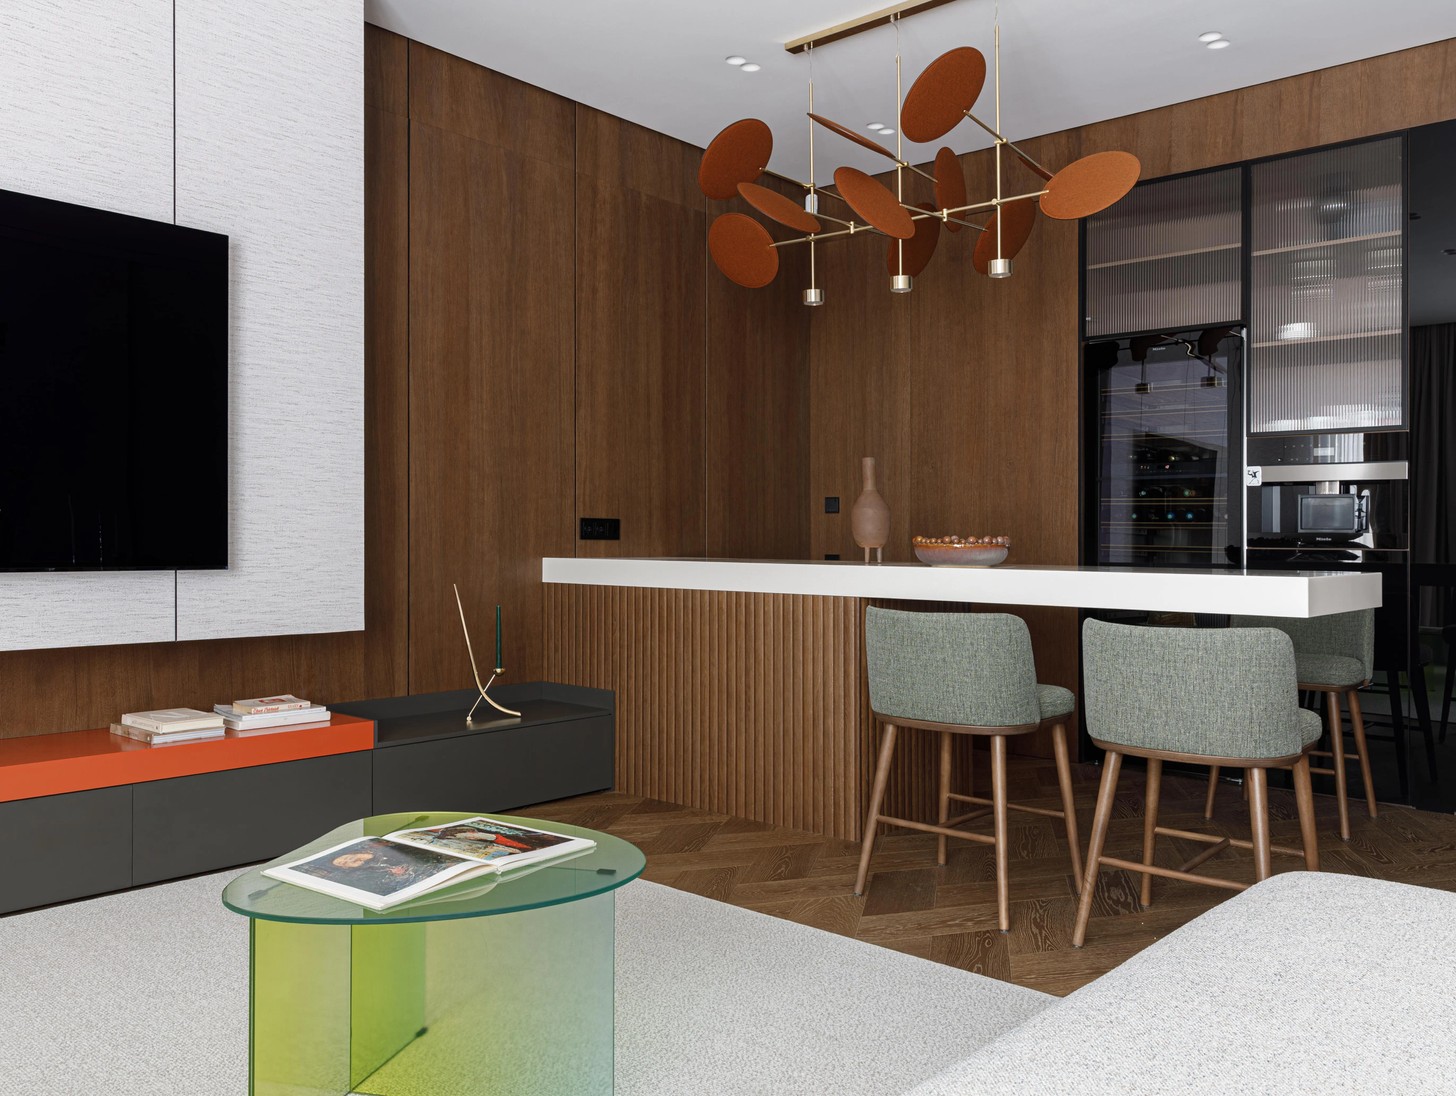
The kitchen follows the same understated approach. Concealed behind tall, integrated cabinetry and framed by warm timber, it recedes into the architecture rather than competing with the living area. A monolithic island in a light finish creates contrast against the rich veneer, while a sculptural pendant light draws the eye upwards, transforming a practical workspace into a considered design feature.
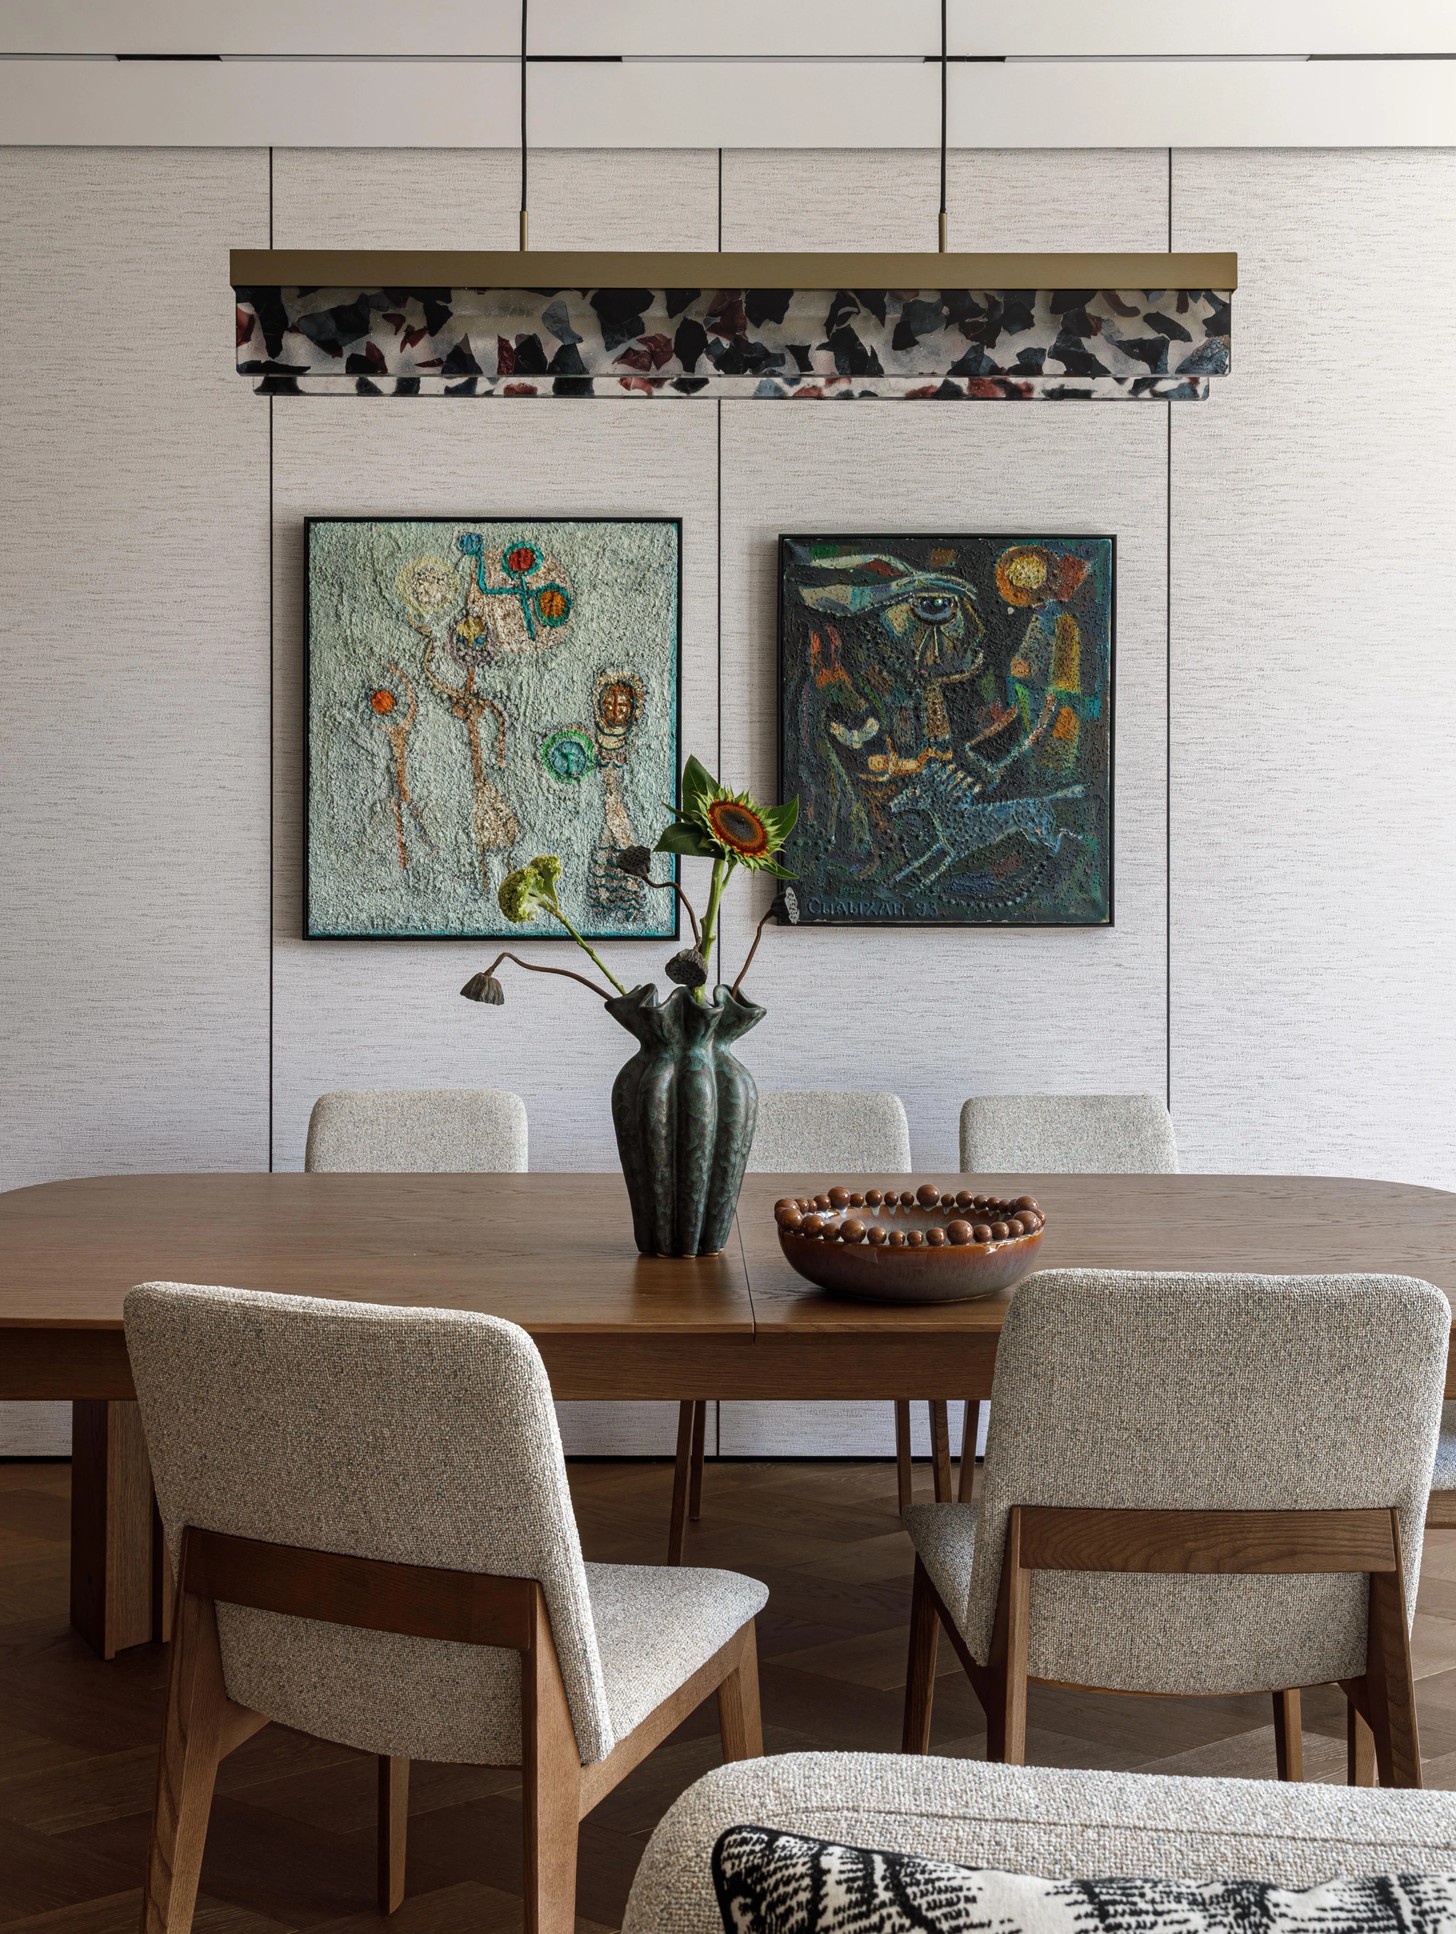
Art is integral to the apartment’s identity, woven into the interior rather than treated as an afterthought. Works by Kazakh artists establish a dialogue with the furniture, materials and changing qualities of light, grounding the contemporary scheme in its cultural context. Against the neutral backdrop, carefully placed accents of green glass, terracotta and muted lilac introduce colour without disrupting the overall calm. Lighting by BOMMA, Mogg and Aromas adds another expressive layer, with individual pieces functioning almost as suspended sculptures against the timber and textured walls.
The private quarters offer a softer, more intimate counterpoint to the shared living spaces. Conceived as a self-contained master suite, this area incorporates the bedroom, two dressing rooms, a study and a private bathroom. Pale tactile finishes, natural wood and dusty lilac textiles establish a gentler atmosphere, while the bedroom’s direct access to the terrace creates a more personal connection to the garden.
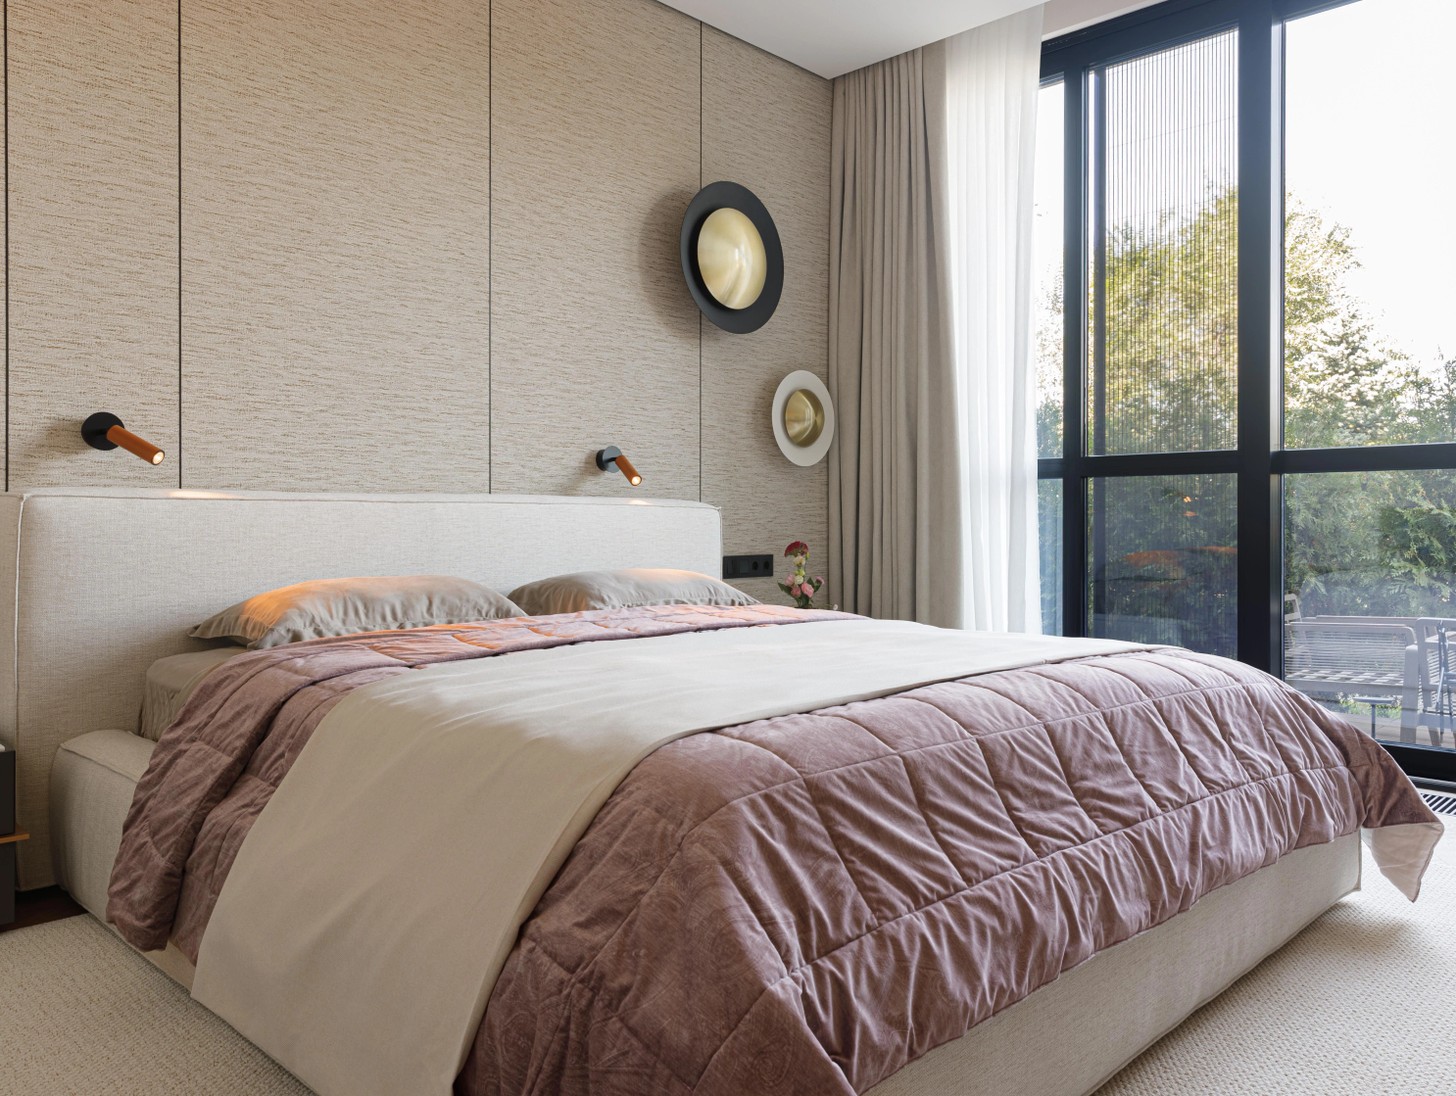
Here, the landscape becomes more than a visual backdrop. Sheltered by the architecture and surrounded by dense planting, the terrace provides a secluded outdoor retreat, blurring the boundaries between the built environment and nature.
Throughout the apartment, the design unfolds as a sequence of contrasting experiences: open and intimate, warm and understated, architectural and artistic. Each element contributes to a cohesive whole, allowing the home to feel both carefully composed and deeply personal.
Ultimately, the idea behind Ark extends beyond the painting that inspired the project. In Aranovich’s interpretation, the home becomes a protected personal territory, shaped by the people who inhabit it and the art, objects and memories they choose to surround themselves with. It is an approach to contemporary apartment design that places individuality, cultural identity and a sense of belonging at its centre.
Credits
Interior Designer: Anna Aranovich, Pinteriors studio, @pinteriors_club
Photographer: Mila Lototskaia, @mila_interiophoto
Stylist: Yulia Metsger, @juli.mtfbwu


