
What does a contemporary home look like when its design takes inspiration from the earliest forms of human shelter? For interior designer Ruzanna Avetisian, founder of ROO Design, the answer lies in a balance between the design elements and the technological factors. In Kazan, Russia, she has brought this philosophy to life in a family home that feels at once ancient and futuristic.
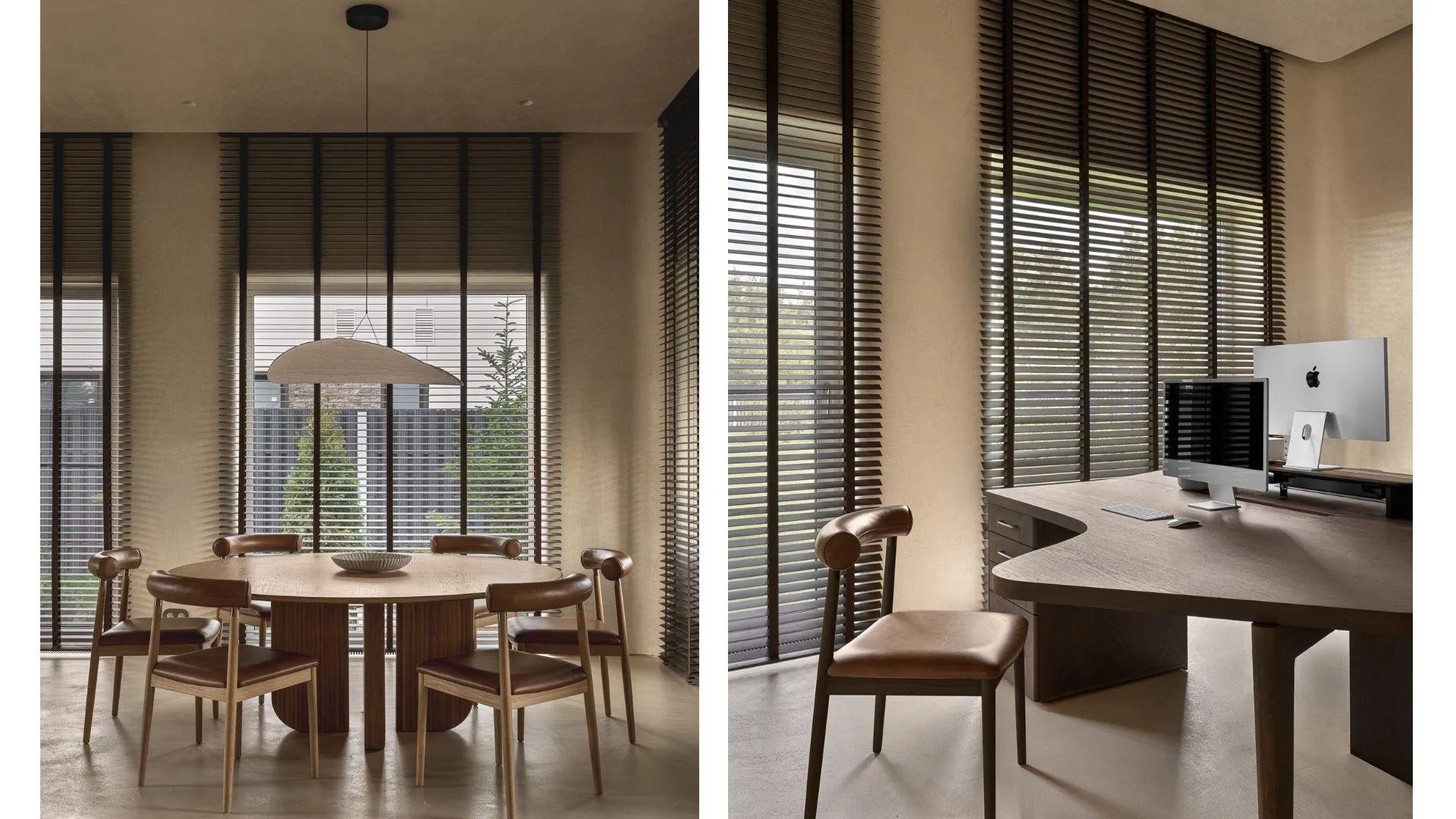
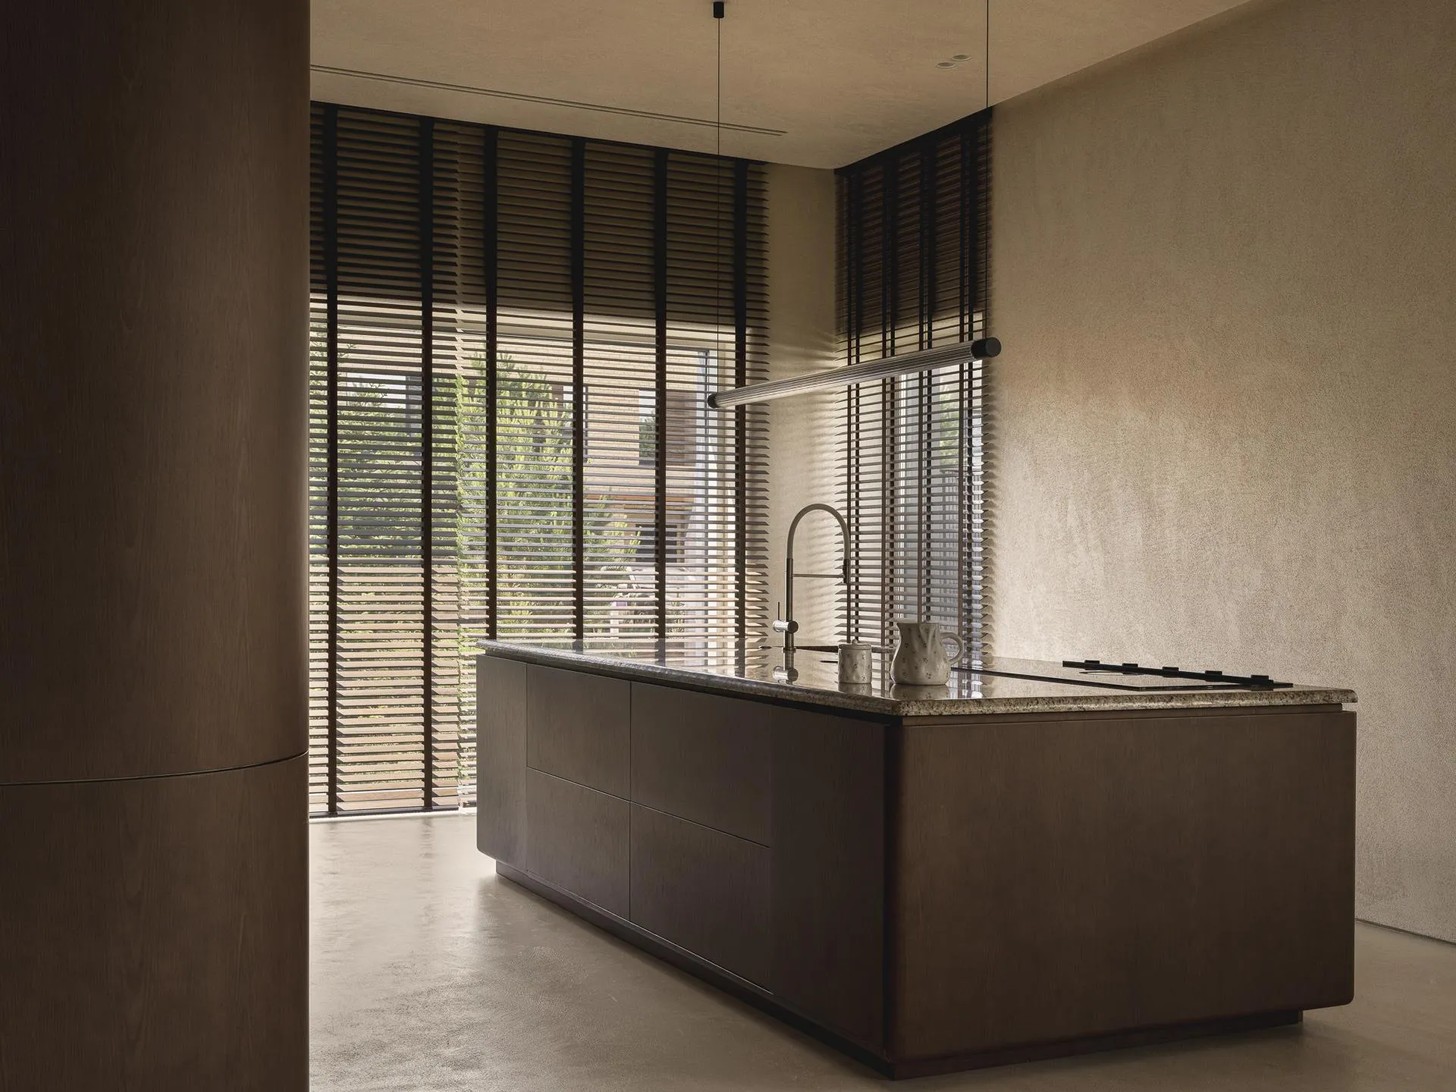
Developed as a contemporary cave, the house is shaped by flowing volumes, tactile surfaces, and natural materials. Stone plaster extends across the floors, walls and ceilings, creating a continuous shell that gives the interiors a sculptural quality.

A home shaped by heritage
Avetisian’s approach is rooted in both personal history and a longstanding fascination with the way people live around natural landscapes. Her Armenian ancestry, with its history of cave dwellings and stone fortresses, influences her preference for organic forms and spaces that feel connected to the earth.
A visit to the Canary Islands early in her career, where she encountered homes built directly into rock, helped bring this vision to life. Since then, she has explored how these prehistoric references can translate into contemporary interiors without sacrificing comfort or functionality.
“I respect the past while also valuing contemporary technology,” she explains. For Avetisian, the challenge is to find a balance between the two, creating spaces that offer the convenience of modern living without allowing technology to take over the senses.
That balance is achieved through subtle integration. Voice-controlled blinds, intelligent climate control, and concealed audio systems are discreetly integrated within the architecture. In two bedrooms, cinema screens descend from enclosed ceiling compartments, while speakers are incorporated into ceilings and bed frames.
Organic forms and considered materials
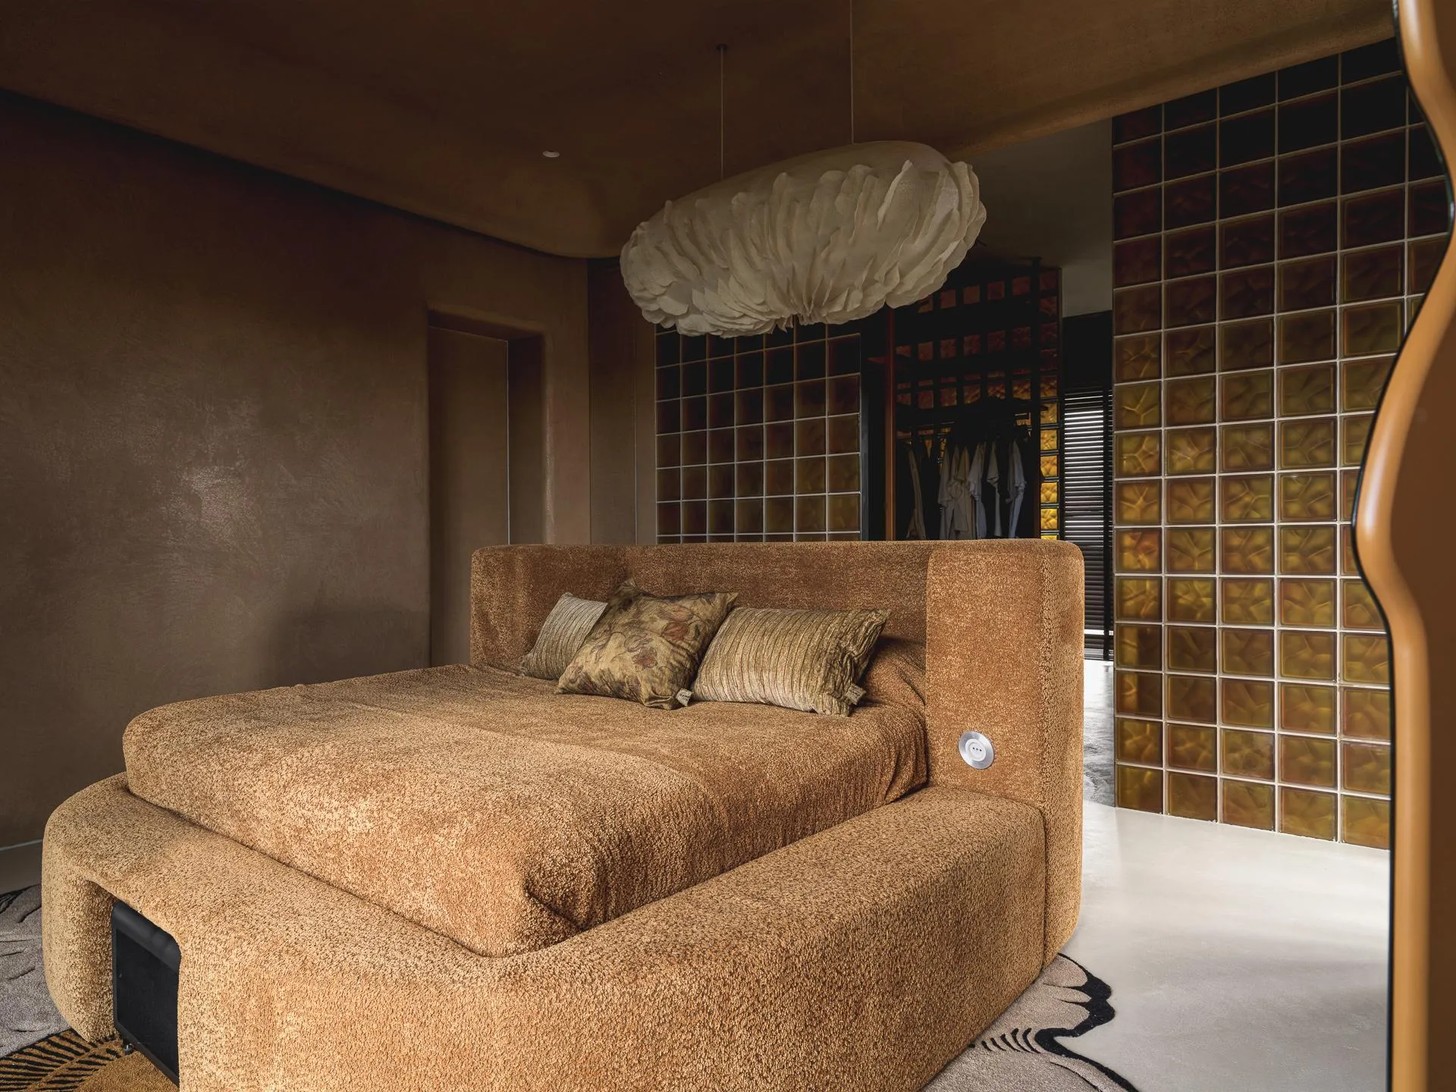
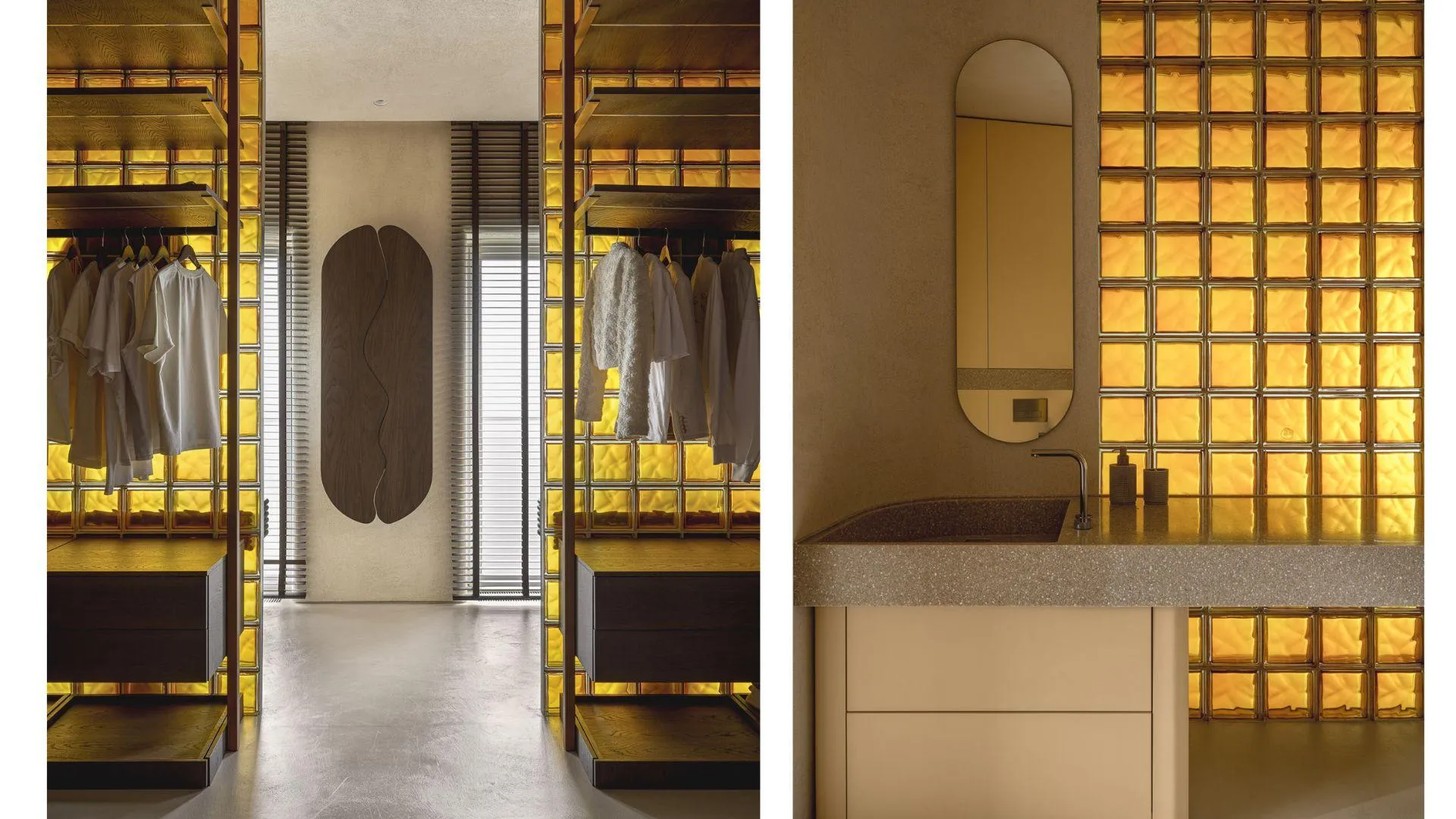
Natural materials are central to the home's atmosphere. Stone plaster provides a consistent backdrop throughout, while timber, stone, and ceramic bring variation without disrupting the overall sense of cohesion.
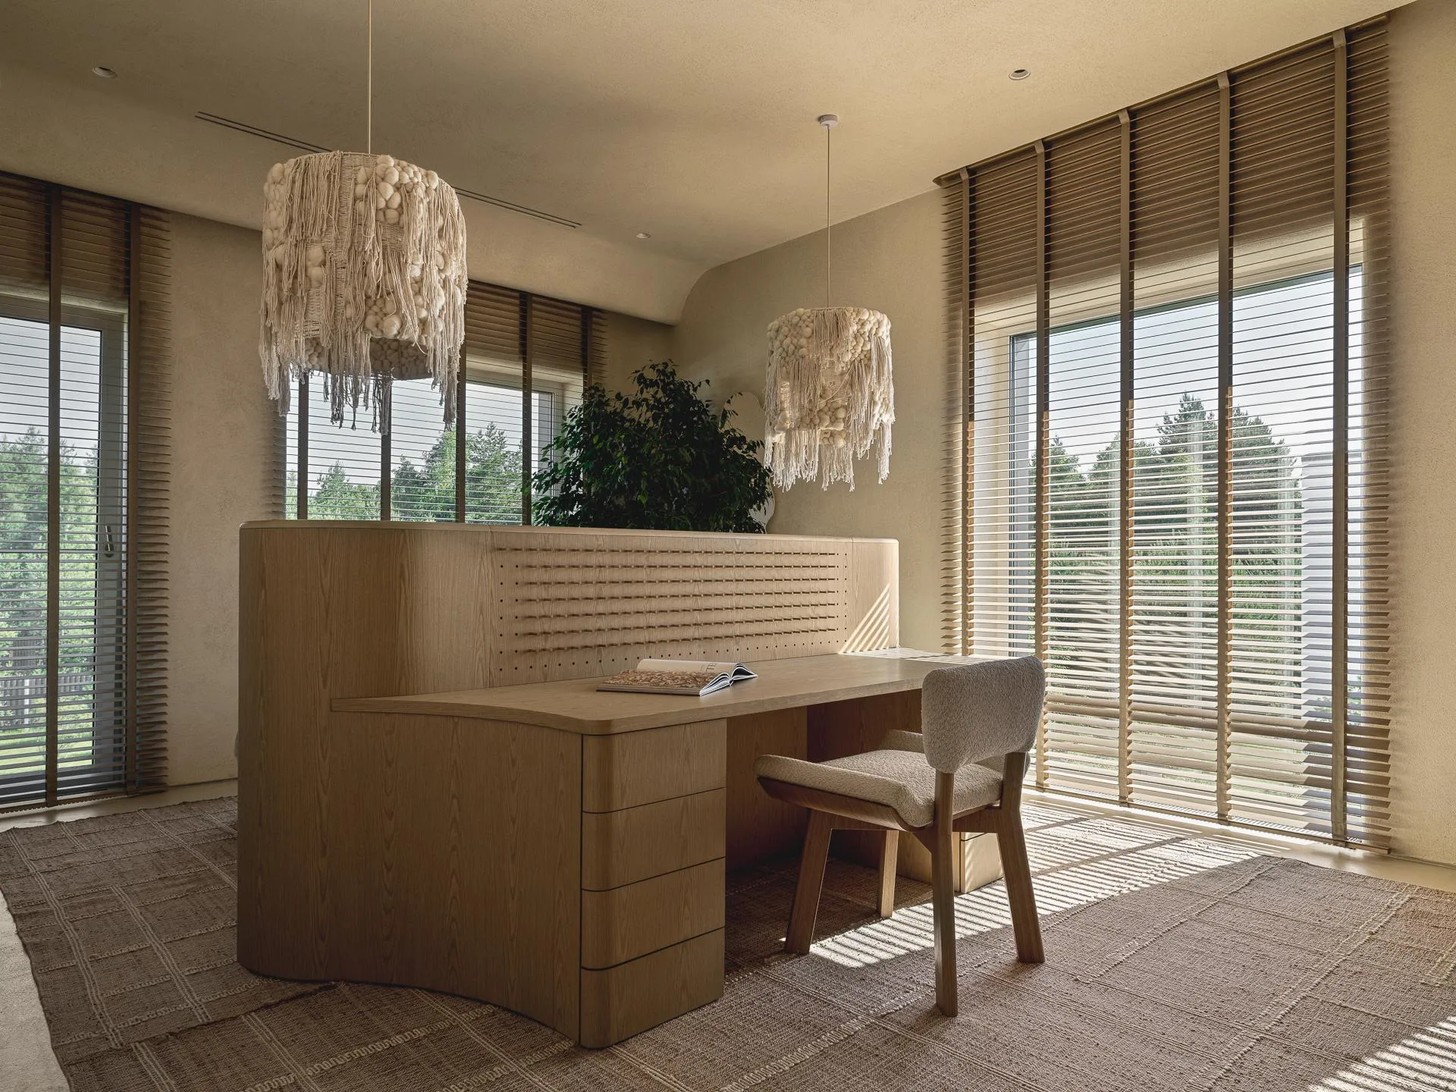
Furniture is arranged as freestanding islands instead of being pushed against the walls, allowing the rooms to breathe and emphasising the generosity of the space. Almost every piece was custom-designed by Avetisian, who also works as a product designer. The collection includes a rug woven to her design, a felt chandelier created in collaboration with Alexandra Kolotach, and pendant lights made from natural agave fibre that resemble floating jellyfish.
Ceramic wall lights and a coffee table introduce hand-made details, while leather lighting in the spa area and Italian wool and silk textiles soften the more architectural elements.
Spaces designed for family life
The home's layout reflects the needs of a growing family. Shared spaces, including the living room, kitchen, pantry, study and utility areas, occupy the ground floor. Upstairs, three bedroom suites provide privacy, alongside a laundry room. Two children's bedrooms have their own bathrooms, while the principal suite includes a spa area and hammam.
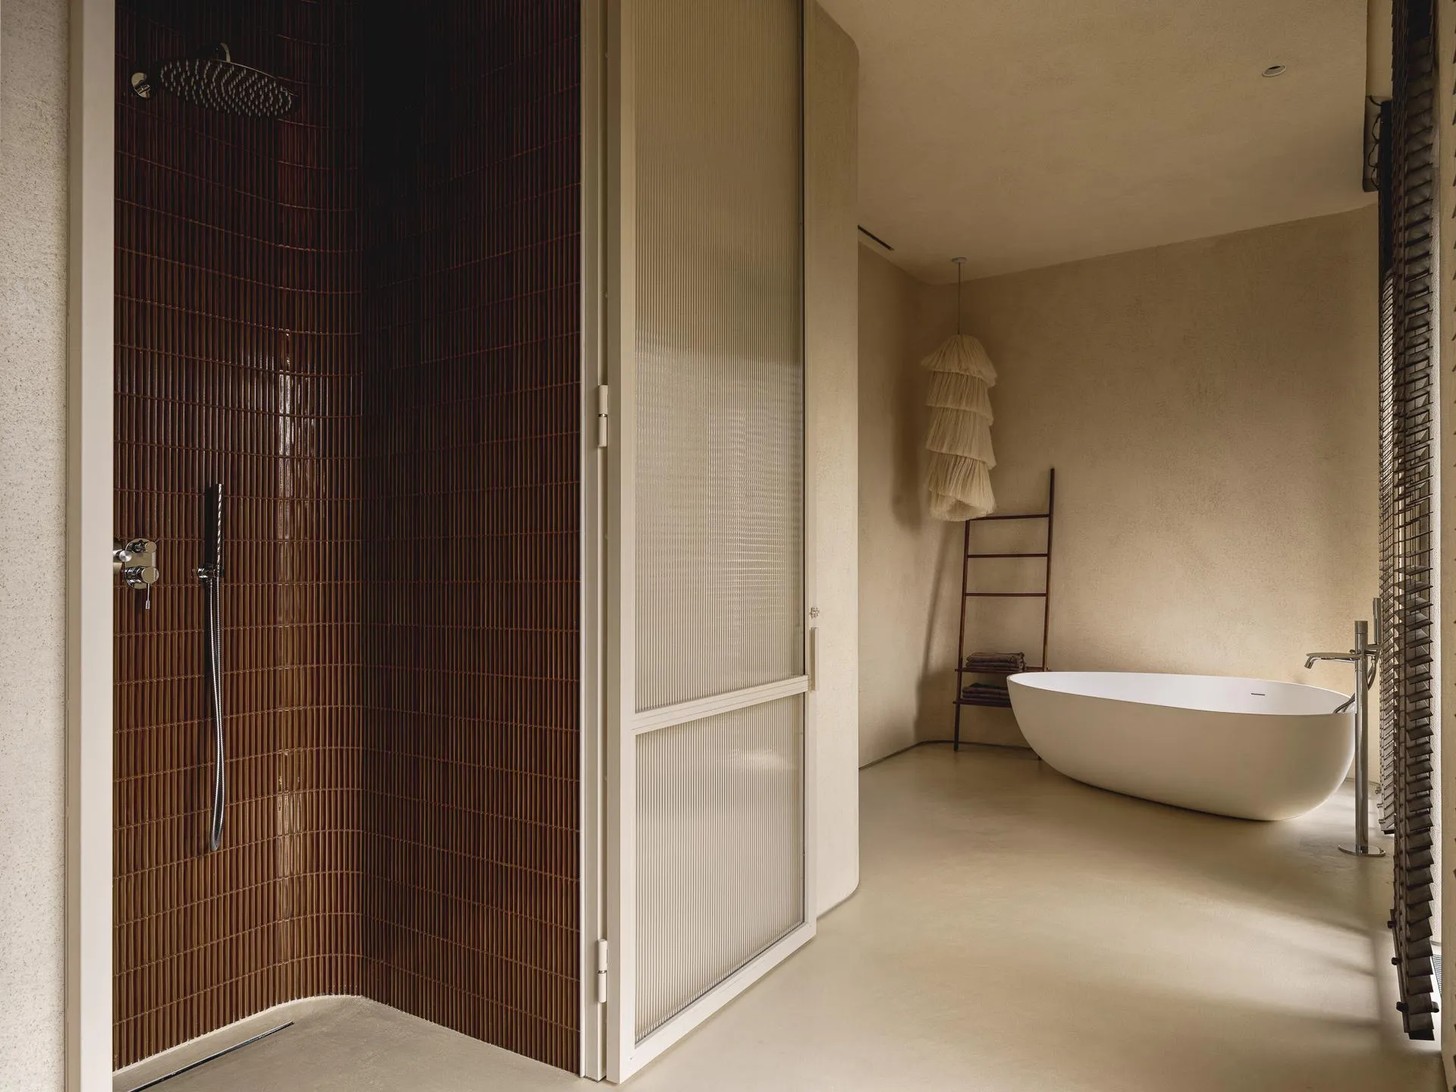
The project also evolved alongside the family. During the renovation, the arrival of another child prompted the guest room to become a nursery. When the owners decided to make the house their permanent residence instead of a weekend retreat, storage systems were adapted to accommodate the practicalities of everyday life.
One of the most distinctive spaces is the six-year-old daughter's bedroom. Designed to remain relevant as she grows, it takes subtle inspiration from island life and the animated film Moana. A freestanding desk anchors the room, while wave-shaped bookshelves, CNC-cut wooden patterns and real boulders supporting the basin introduce a playful, natural sensibility. The bathroom, complete with a wooden bathtub, is accessed through what appears to be the front of a wardrobe.
A personal design philosophy
Despite its sculptural forms and unconventional details, the house is designed first and foremost to be lived in. Its character comes from the interplay between architecture, material and technology, rather than decoration alone.
For Avetisian, the project was made possible by the clients' willingness to trust her vision, embracing choices that challenge conventional residential design. From furniture positioned away from the walls to the open connection between the principal bedroom and spa, each decision reinforces the home's individual character.


