
Palma de Mallorca’s historic streets are shaped by centuries of architecture, craftsmanship and urban life. In the city’s old quarter, a former building of modest dwellings and artisanal workshops has been given a new purpose by GRAS Reynés Arquitectos. Named Pelleteria after the street on which it stands, the 1,000 m² project transforms the historic structure into a contemporary single-family residence while retaining a tangible connection to its past.
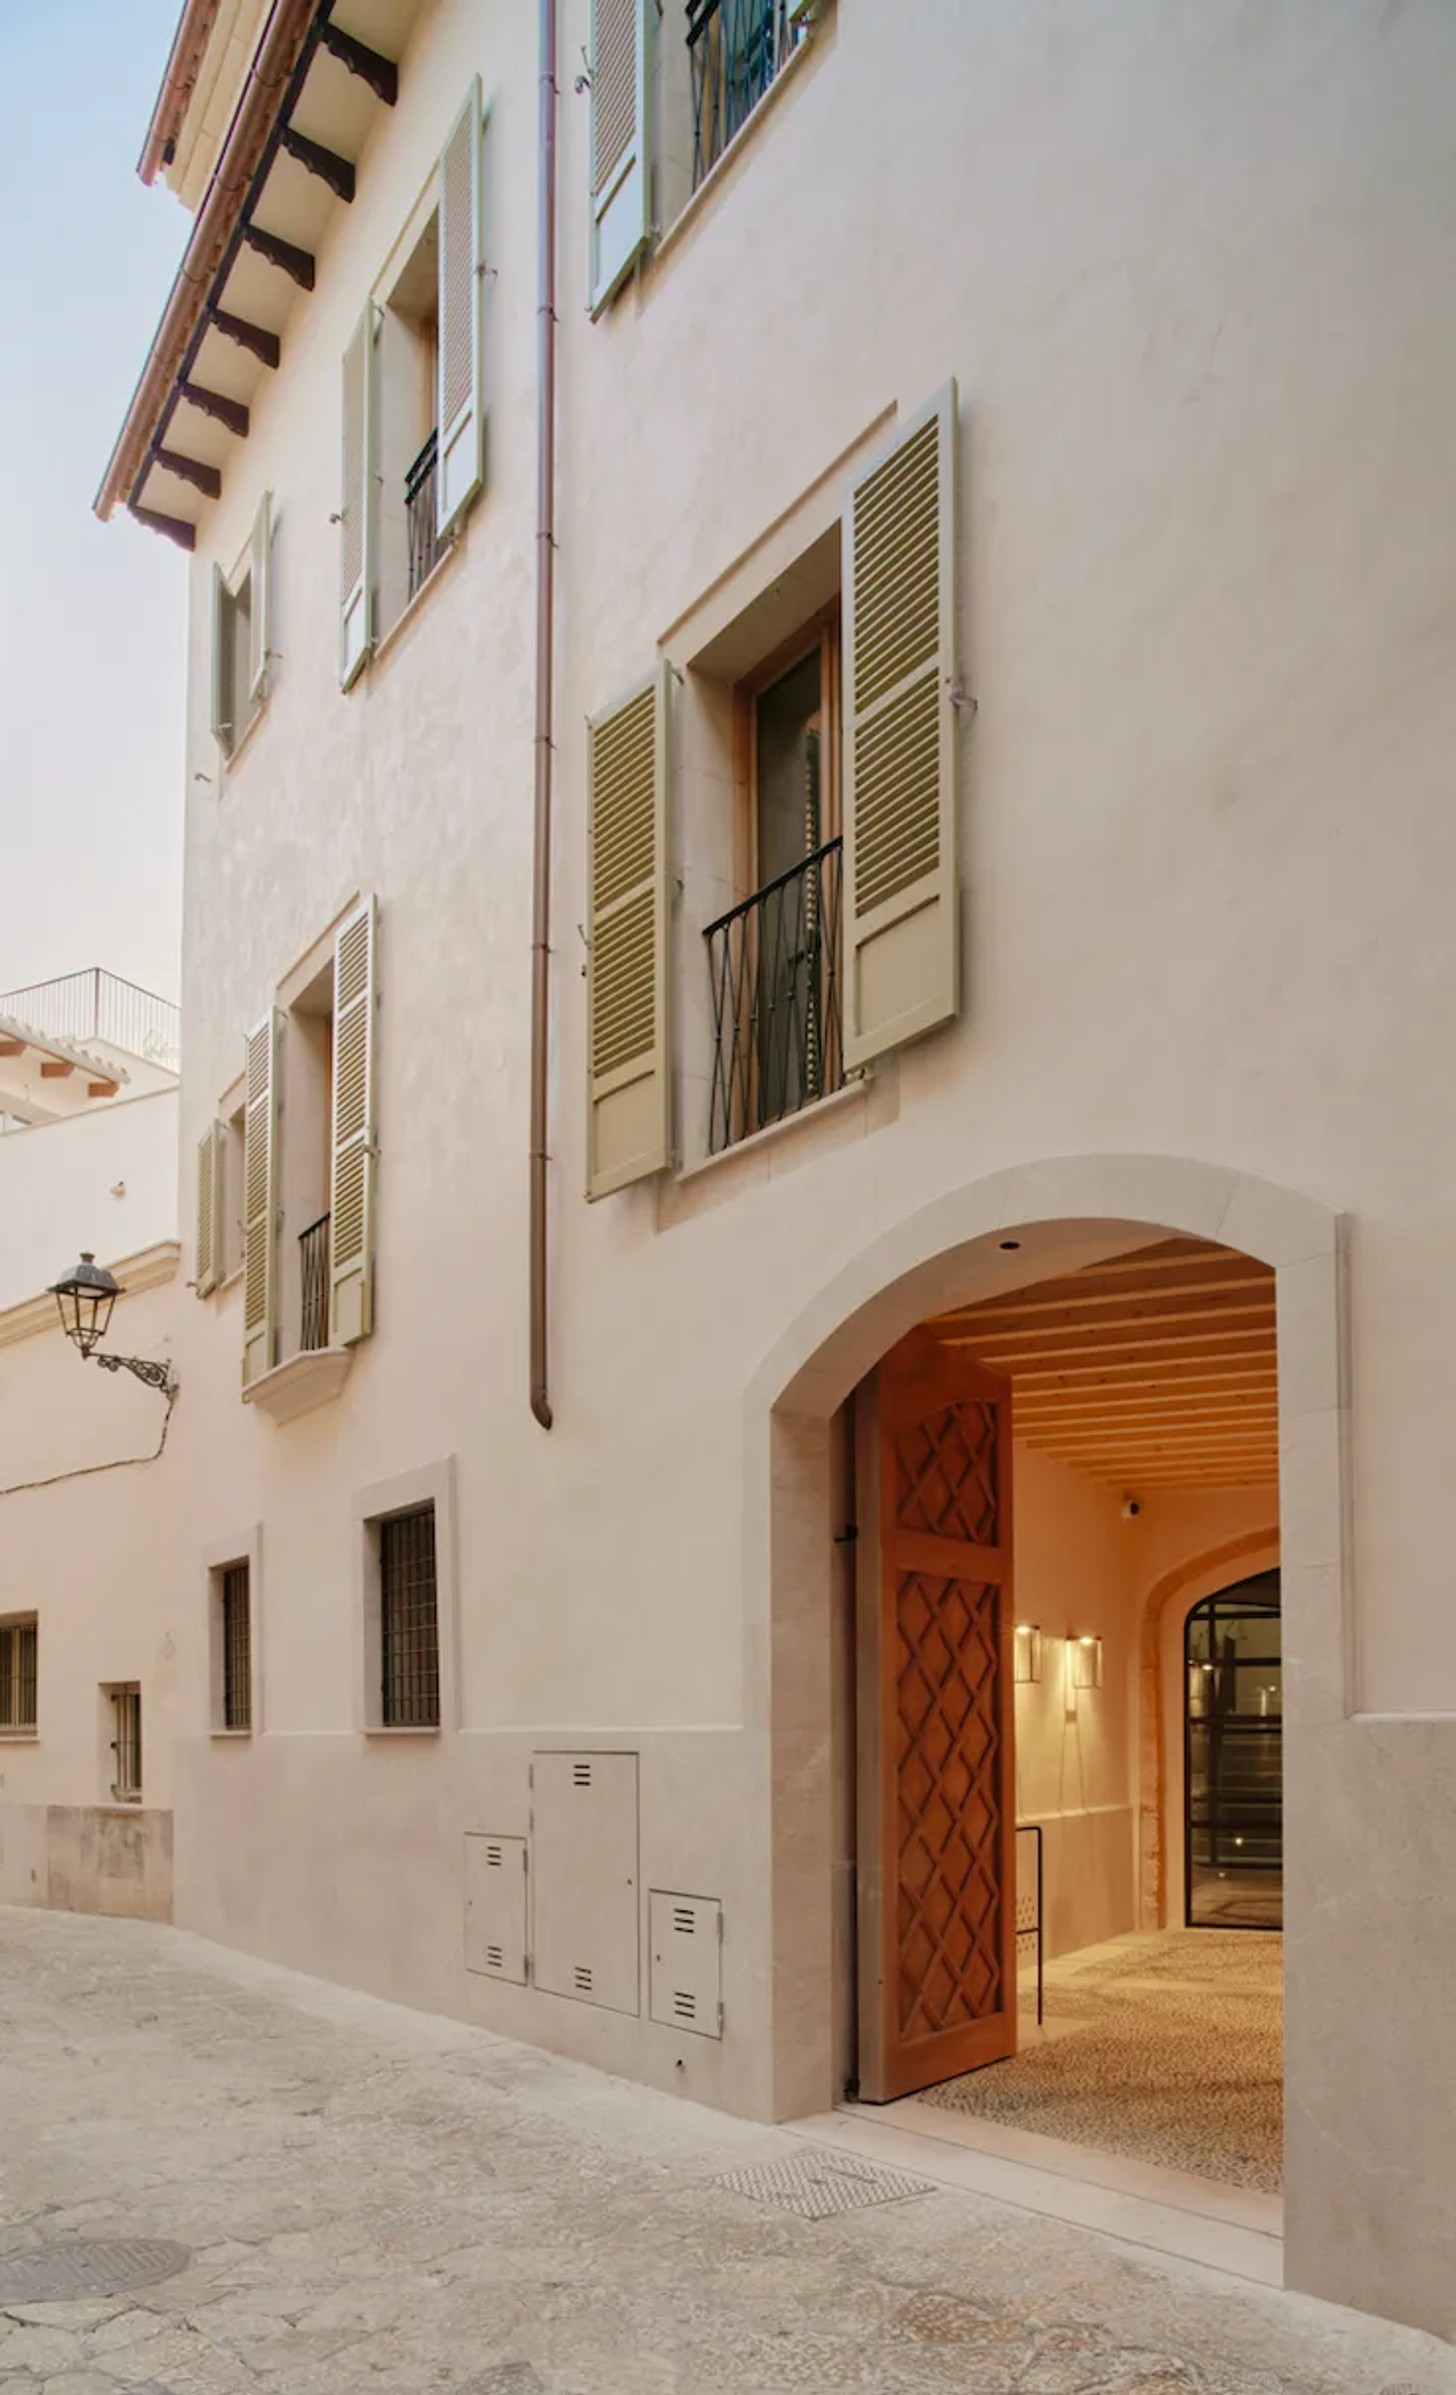
Completed in April 2026, the renovation reimagines the building across four floors. Rather than preserving its former interior arrangement, the architects retained the existing load-bearing walls and floor slabs, introducing a new circulation core that brings together a staircase and lift. The result is a home shaped by the relationship between historic fabric and contemporary living.

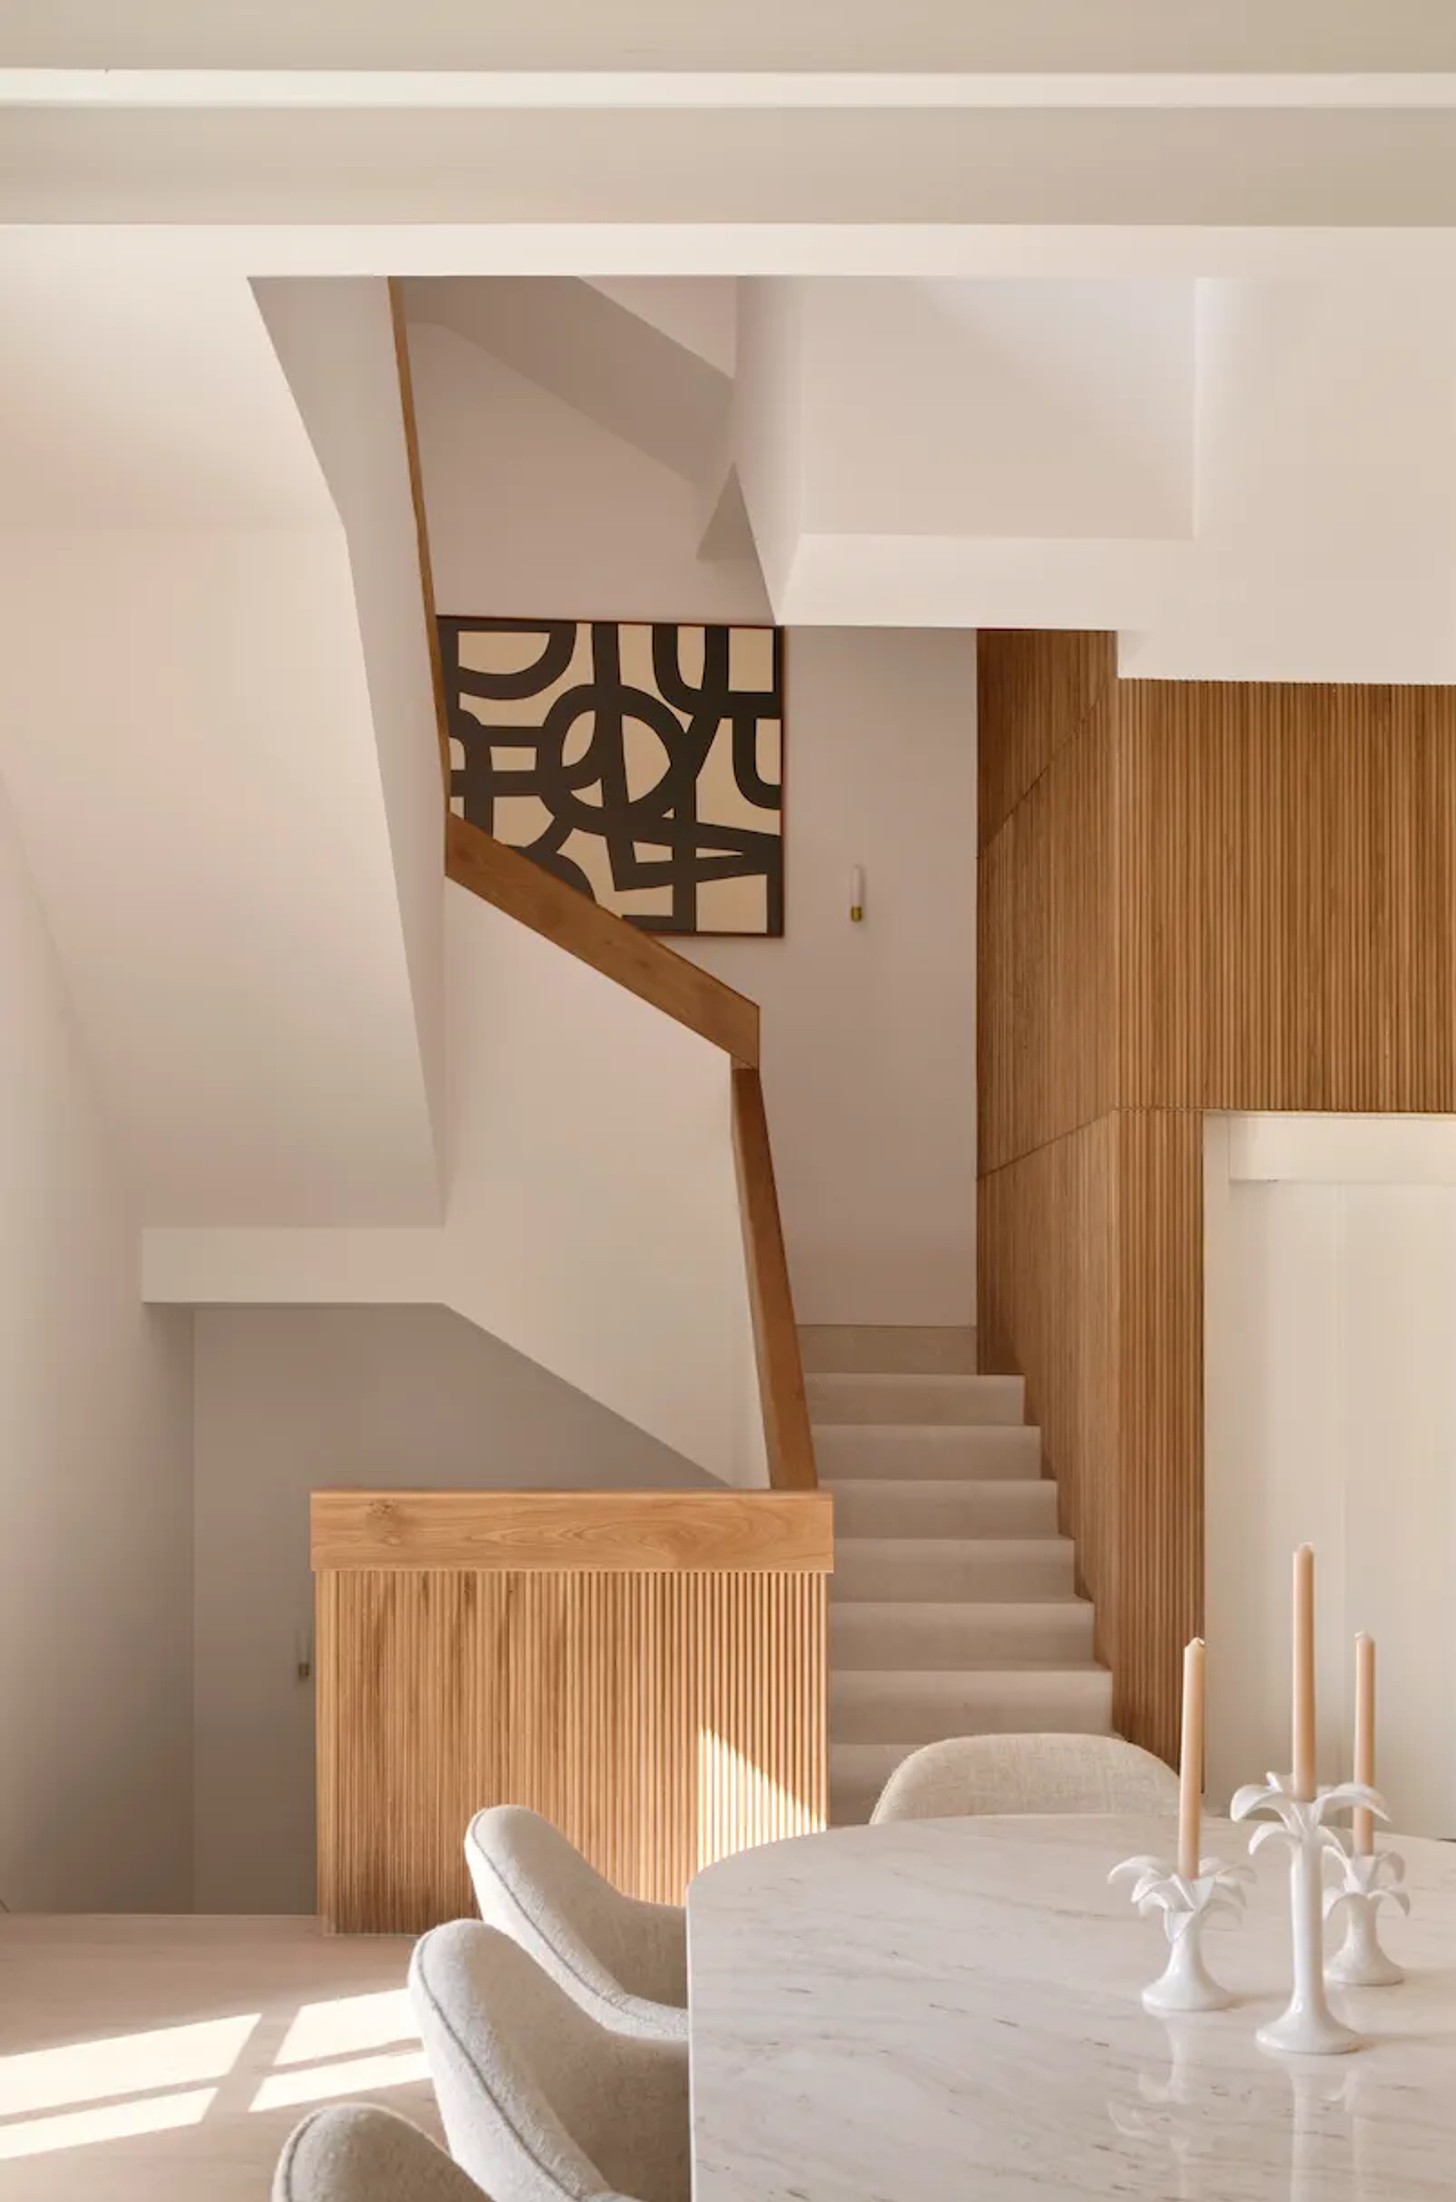
A Sculptural Staircase at the Heart of the Home
The staircase is the defining feature of Pelleteria, serving as more than a practical route between floors. It establishes a sense of continuity throughout the house, connecting distinct living areas while giving the architecture a strong central identity.
As lead architect Guillermo Reynés explains: “At Pelleteria, this central core organizes the home, connects its operational dynamics, and transforms movement into an essential aspect of domestic life. We envisioned the residence as an ascending sequence where each floor, while retaining its autonomy, partakes in a unified spatial concept,” states Guillermo Reynés.
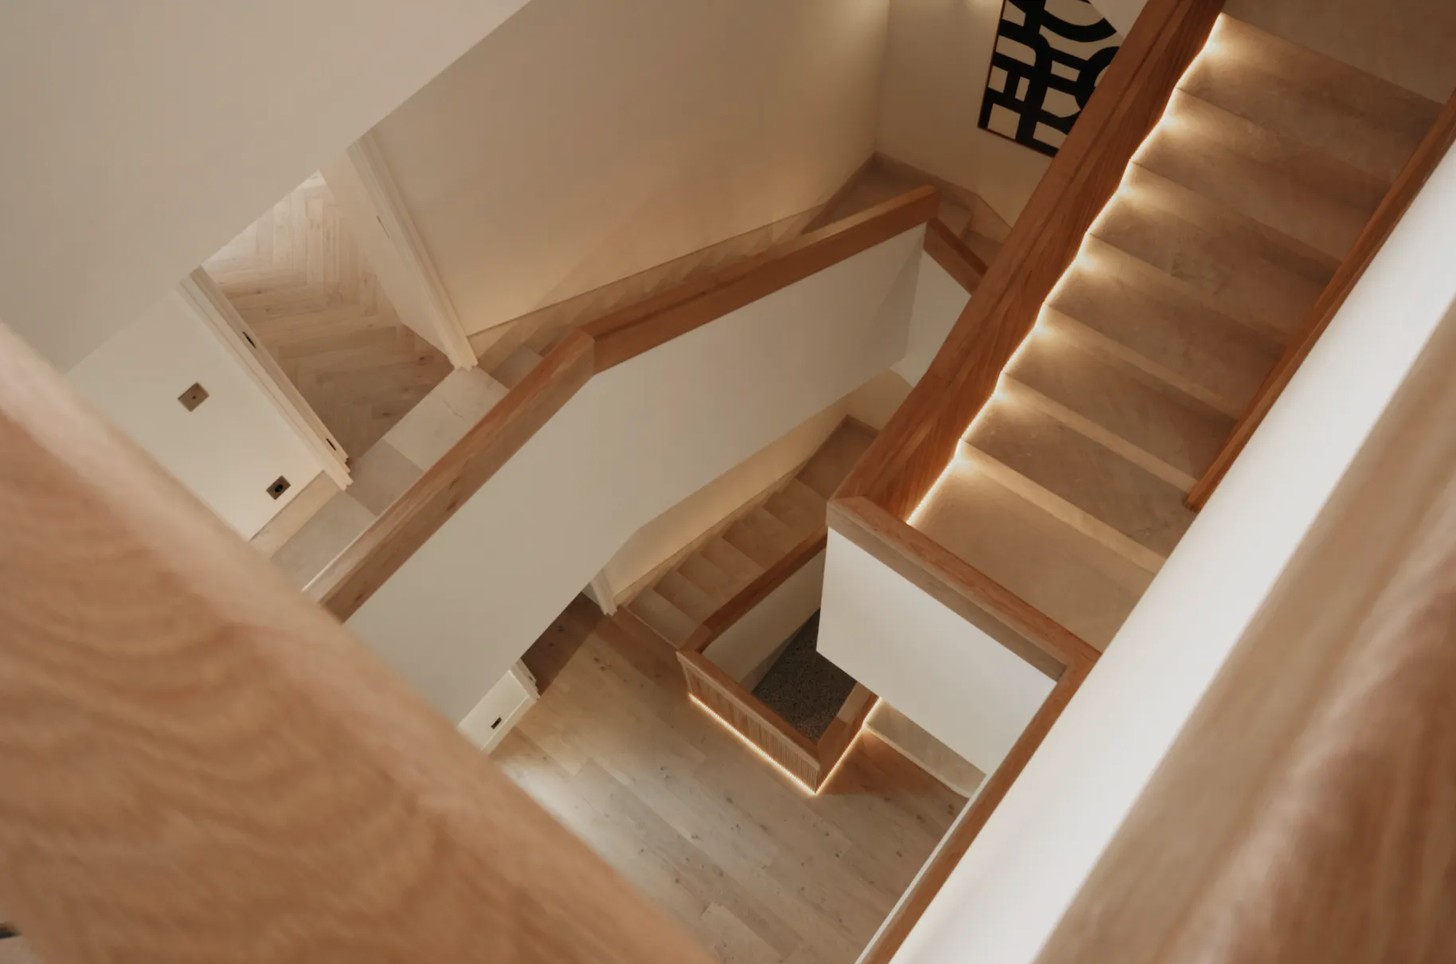
This approach allows each level to retain its own character while contributing to a cohesive architectural experience. The staircase becomes a focal point around which the home's daily rhythms unfold.
Connecting the Courtyard, Garden and Interior
One of Pelleteria’s most distinctive features is its courtyard. Unlike the traditional enclosed layouts commonly found in Palma’s old town, the rear courtyard is enclosed on three sides and opens towards the garden. Its C-shaped configuration draws natural light into the interior and creates a visual connection between indoor and outdoor spaces.
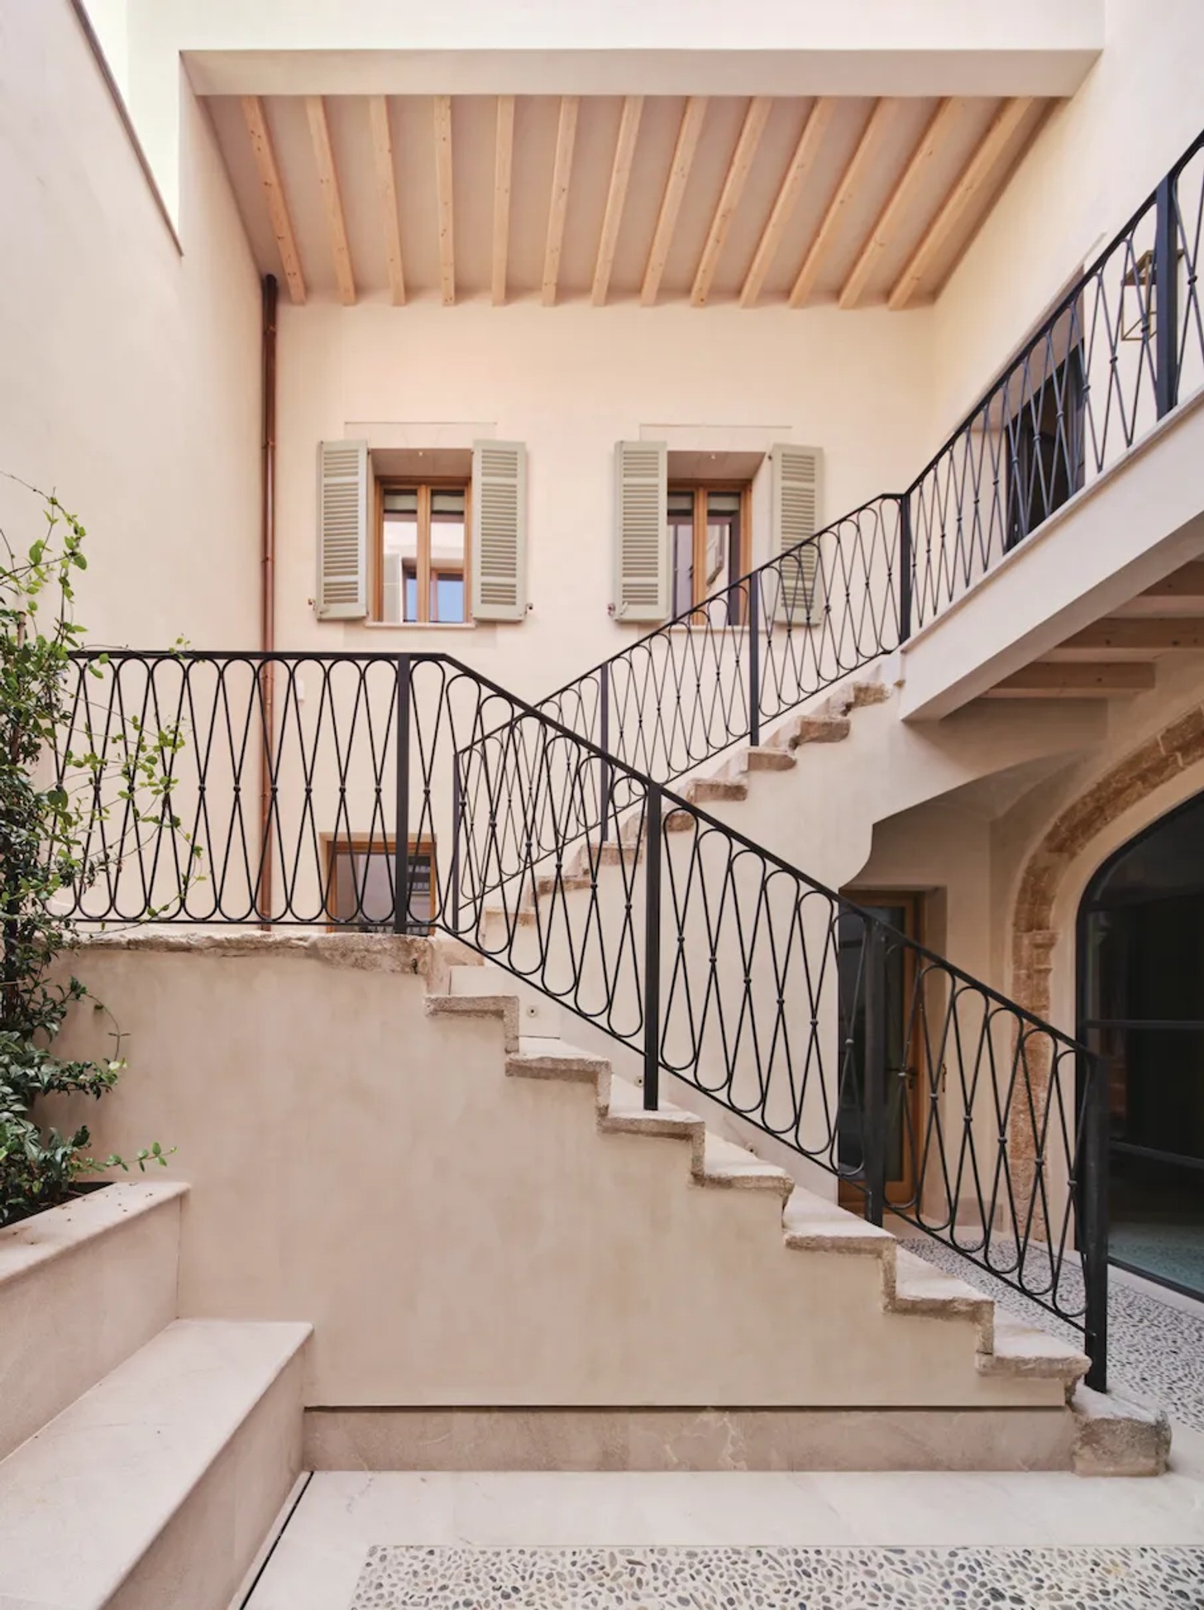
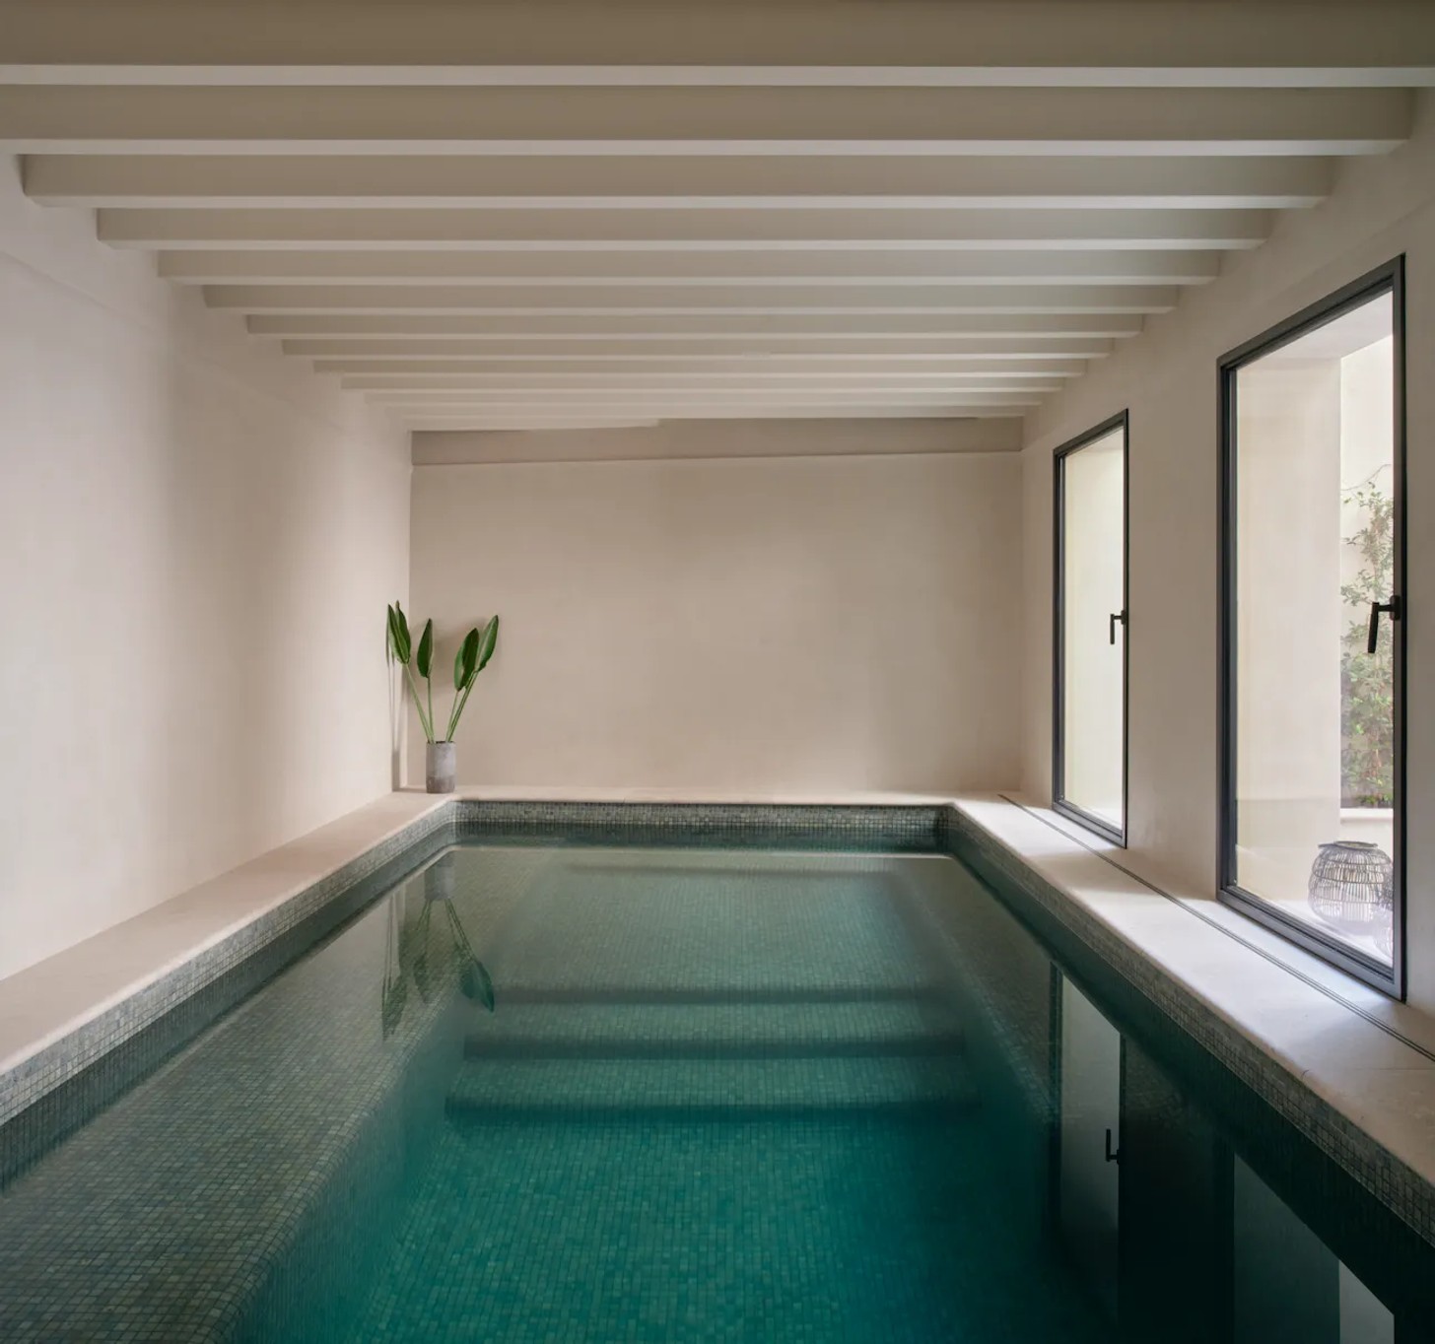
On the ground floor, the entrance hall, garage and service areas sit alongside a wellness suite with a heated swimming pool and sauna, which opens directly onto the rear garden. The original exterior staircase has also been preserved, retaining its historic materials.
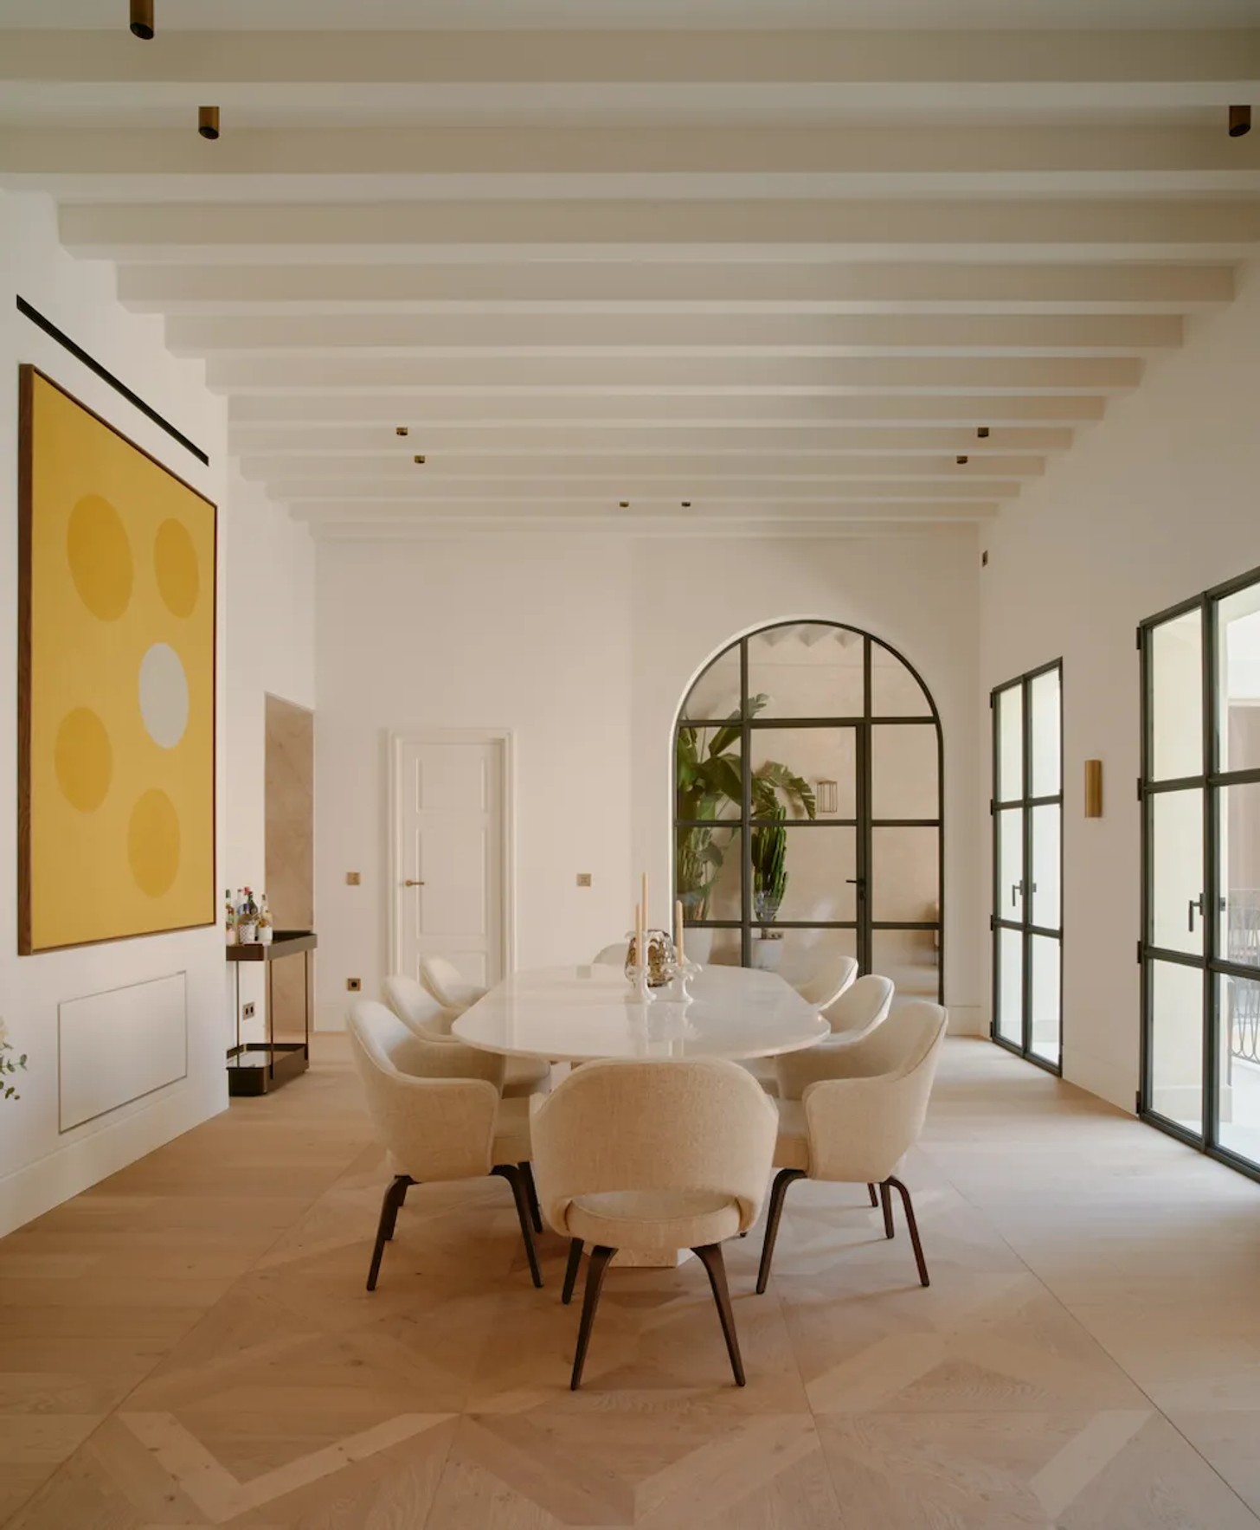
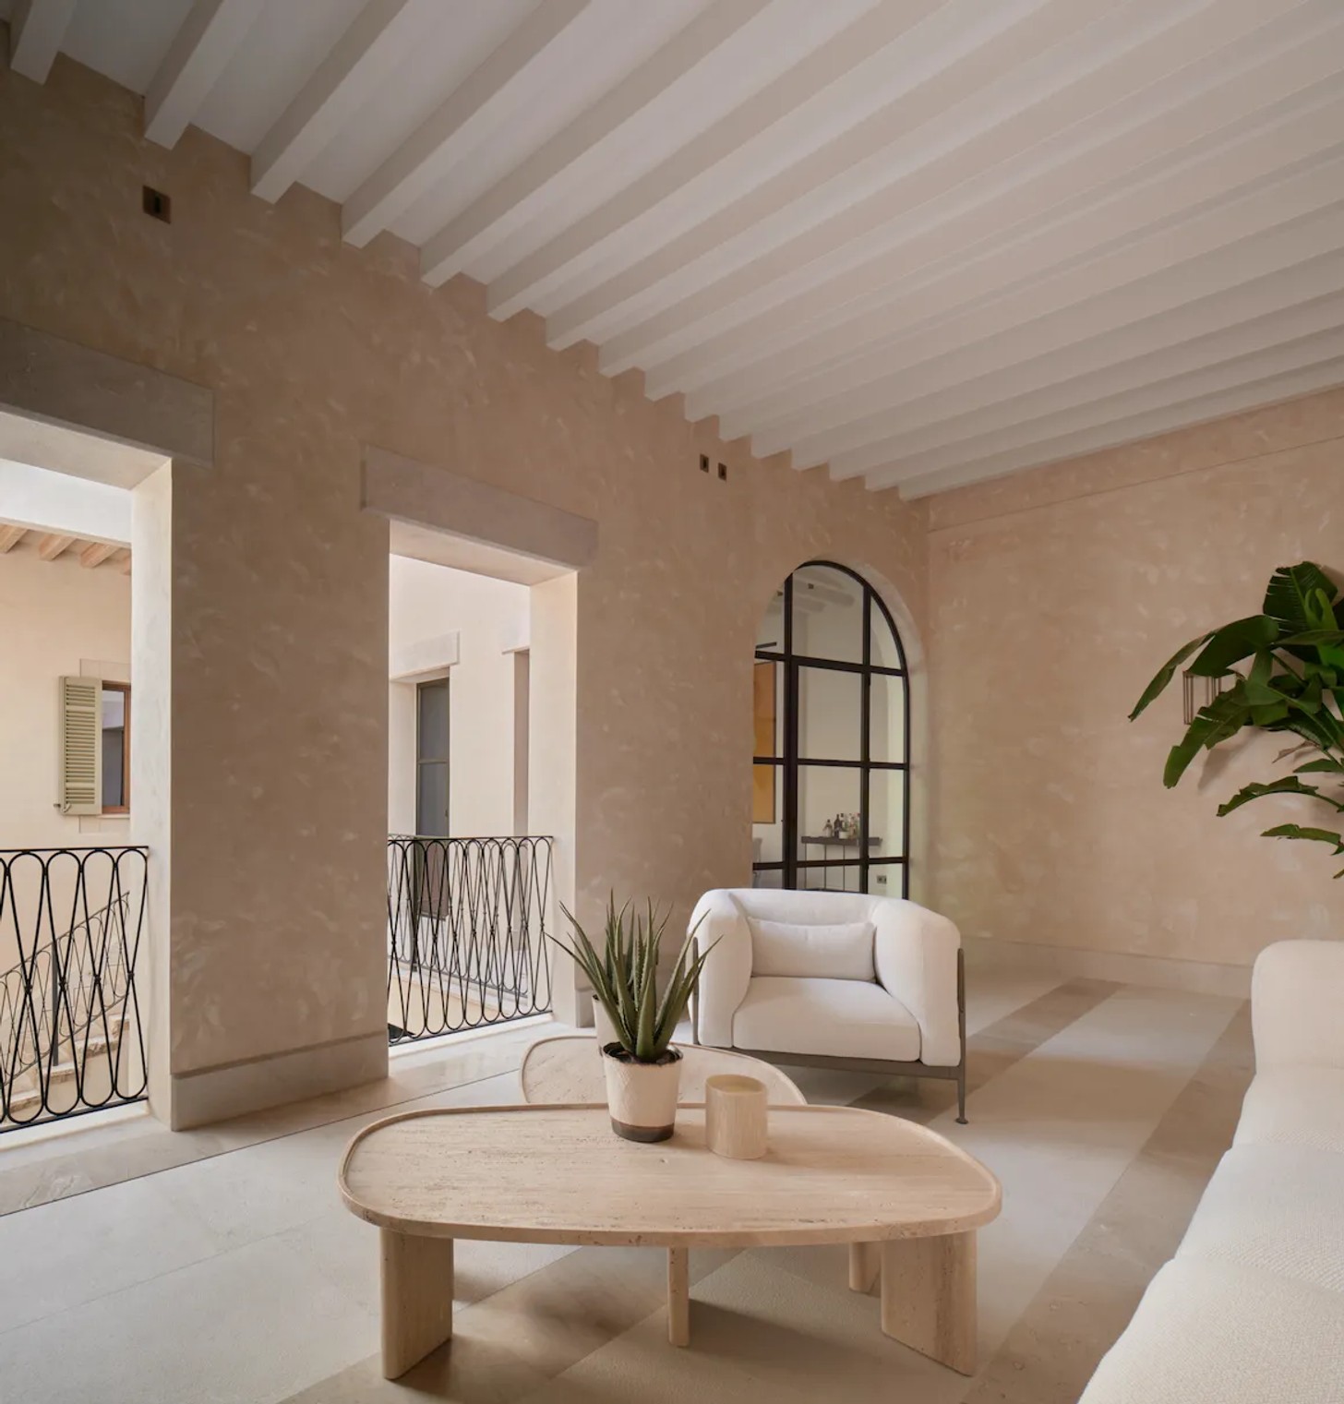
The first floor houses the principal communal spaces, including the living room, dining room, kitchen, library and media room. A new loggia extends the living areas outdoors, while expansive steel-and-glass glazing strengthens the relationship between the courtyard and the interior.
Private bedrooms occupy the second floor. Above, the third floor offers a more unexpected arrangement: a large bedroom suite sits towards the rear, while the front opens onto a covered terrace overlooking Palma’s rooftops. An outdoor dining area and dedicated kitchen make this elevated space an extension of the home.
A Material Palette Rooted in Mallorca
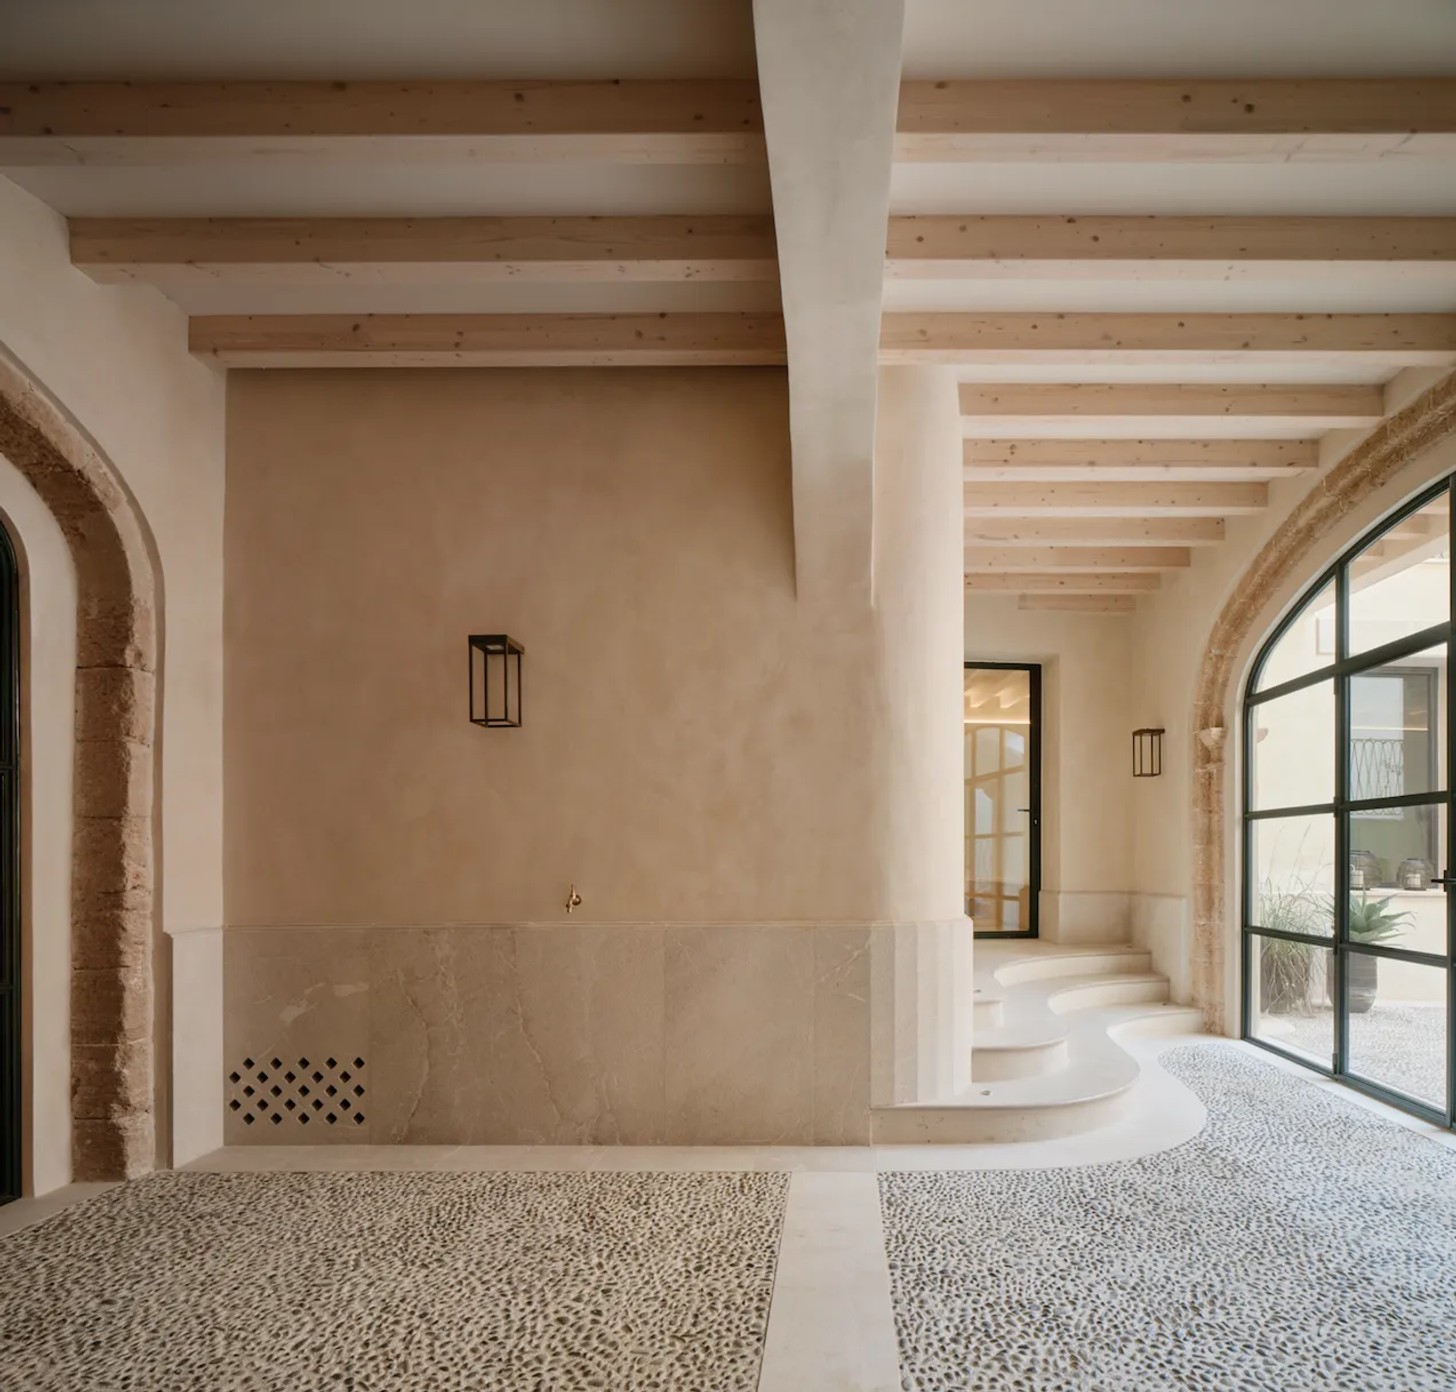
The restoration places local craftsmanship and material continuity at the centre of the design. Existing marés ashlar masonry and Mallorcan limestone are paired with traditional pinyolet cobblestone paving, new Binissalem stone flooring, herringbone oak, lime-based mortars and mineral paints. Custom steelwork completes the restrained palette.
Sustainability is approached through conservation and considered building performance. Reusing the original structure reduces the need to replace existing fabric, while thick walls provide thermal mass. An insulated roof and a contemporary heating, ventilation and air-conditioning system with heat pumps and energy recovery further support the building’s environmental performance. Interior design studio Bornhold collaborated on furniture and styling, selecting pieces with timeless lines and natural materials that complement the architecture.
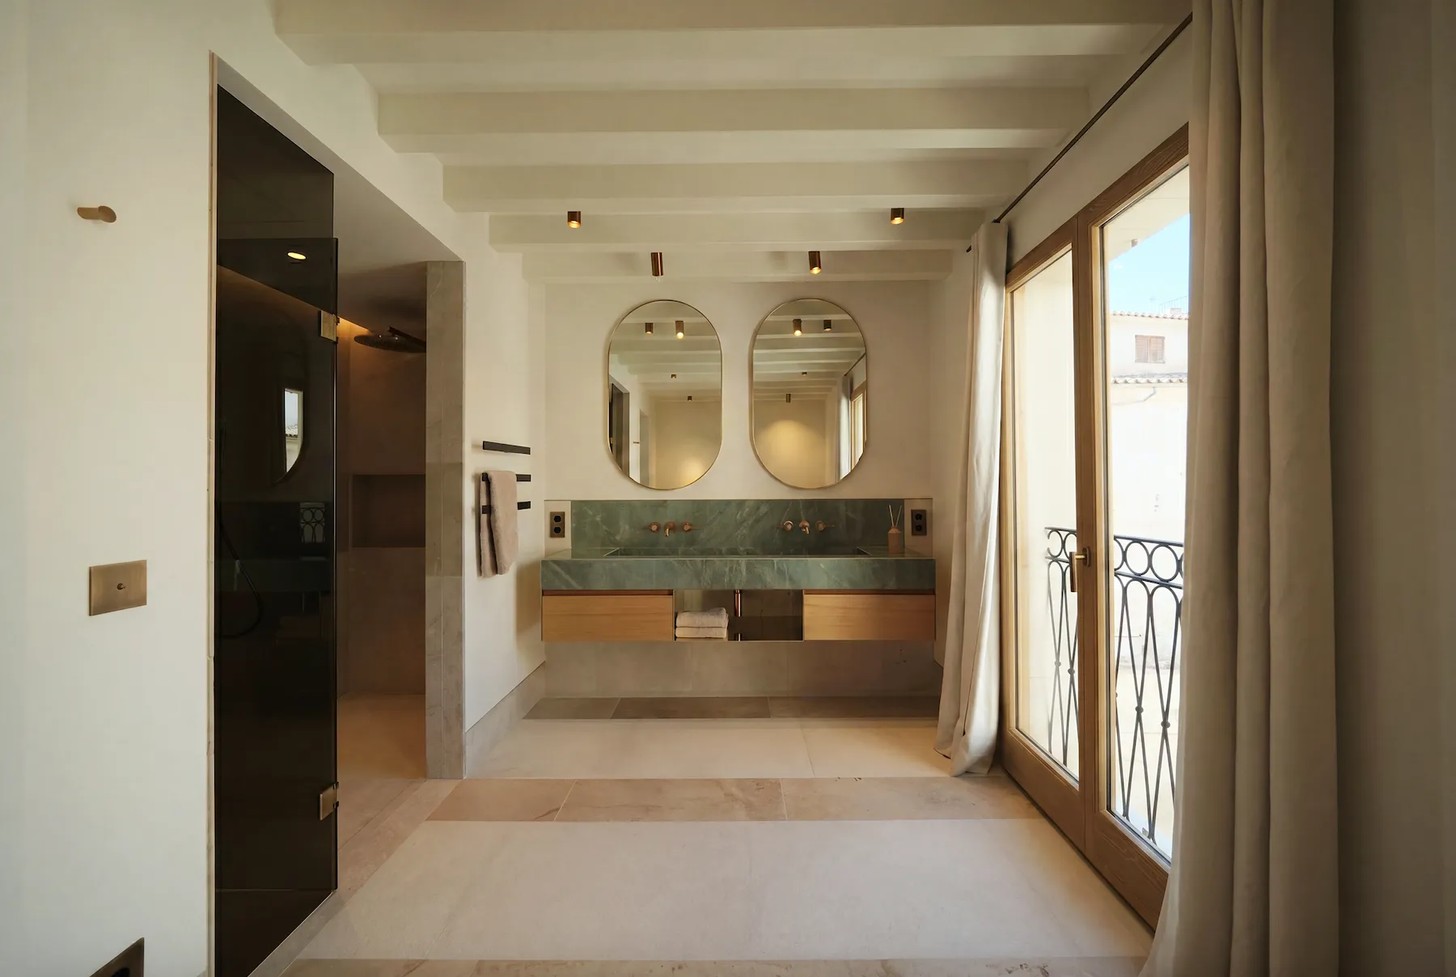
Pelleteria ultimately demonstrates how historic buildings can accommodate contemporary lifestyles without losing their sense of place. Through adaptive reuse, local materials and a carefully considered connection to the outdoors, GRAS Reynés Arquitectos has created a residence that looks forward while remaining grounded in Palma’s architectural heritage.
Credits
Images: José Hevia, Nando Esteva


