
In the heart of Moscow, an apartment in an old brick building has been reimagined through the lens of classic Parisian interiors. Designed by decorator and designer Anush Arakelyan, the 90-square-metre Nizhny Kislovsky project preserves the character of its original architecture while introducing contemporary details, expressive artwork and a carefully balanced palette. Completed in 2026, the apartment demonstrates how traditional detailing can feel relevant to modern living without becoming overly formal or dated.
The client, a middle-aged man whose children frequently stay with him, wanted to retain the apartment’s generous ceiling height and enhance its classical features. The brief called for a distinctly Parisian atmosphere, informed by high ceilings, stucco mouldings, tall light-coloured doors, natural wood and veneer finishes. The challenge was to achieve this while keeping the interior practical and contemporary.

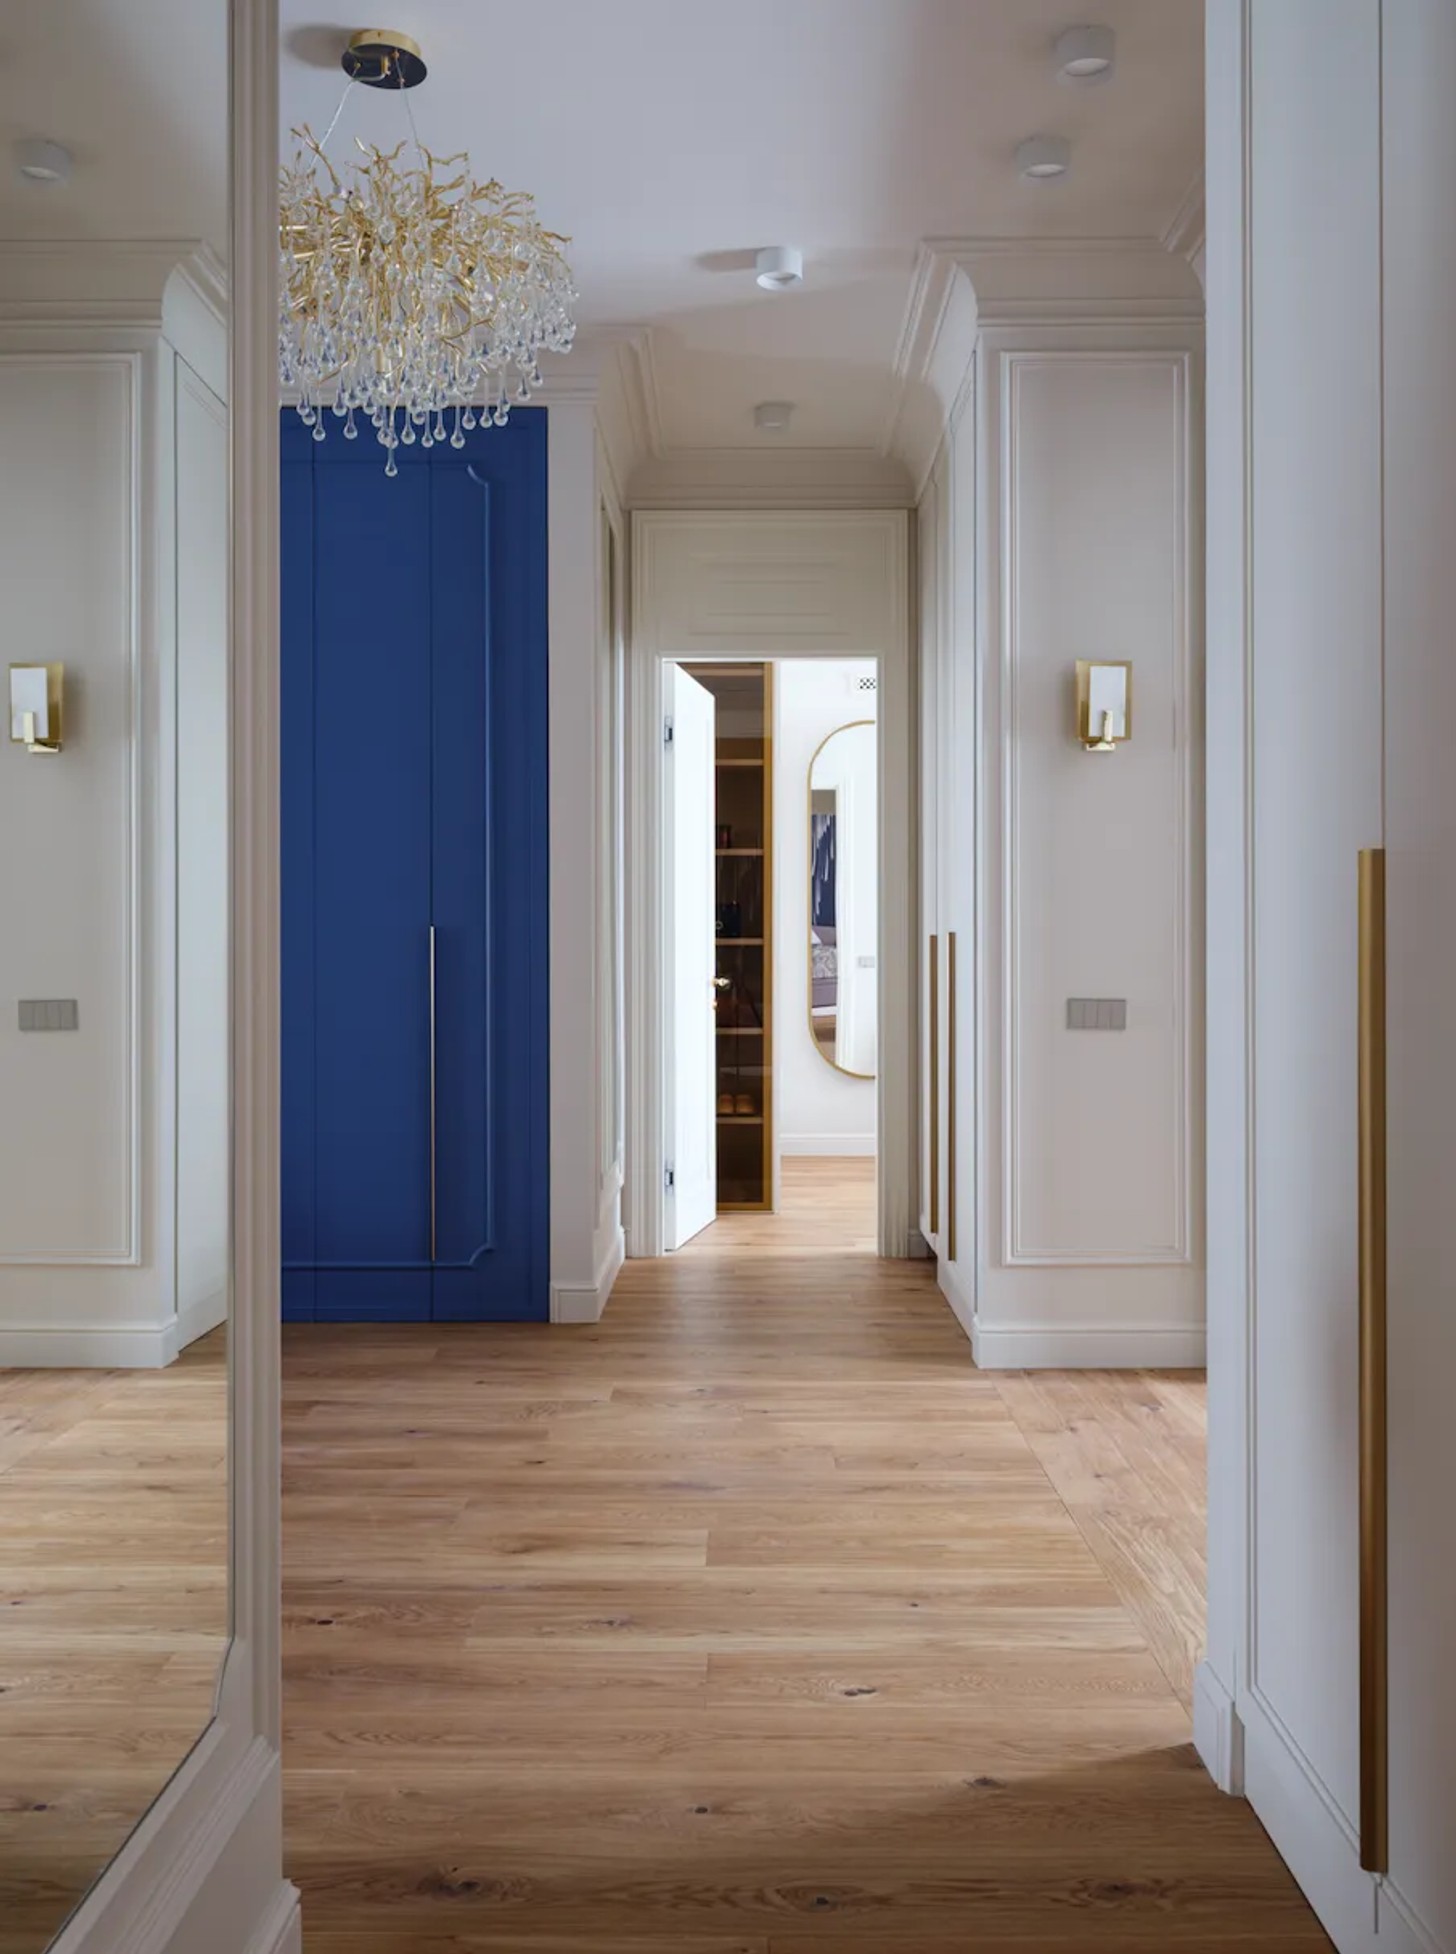
Working within an older building brought its own complications. Restoring and rebuilding the walls required considerable time and precision, with the aim of preserving every possible centimetre of usable space. The result is an interior with a strong architectural foundation, where the original proportions are allowed to remain part of the experience.
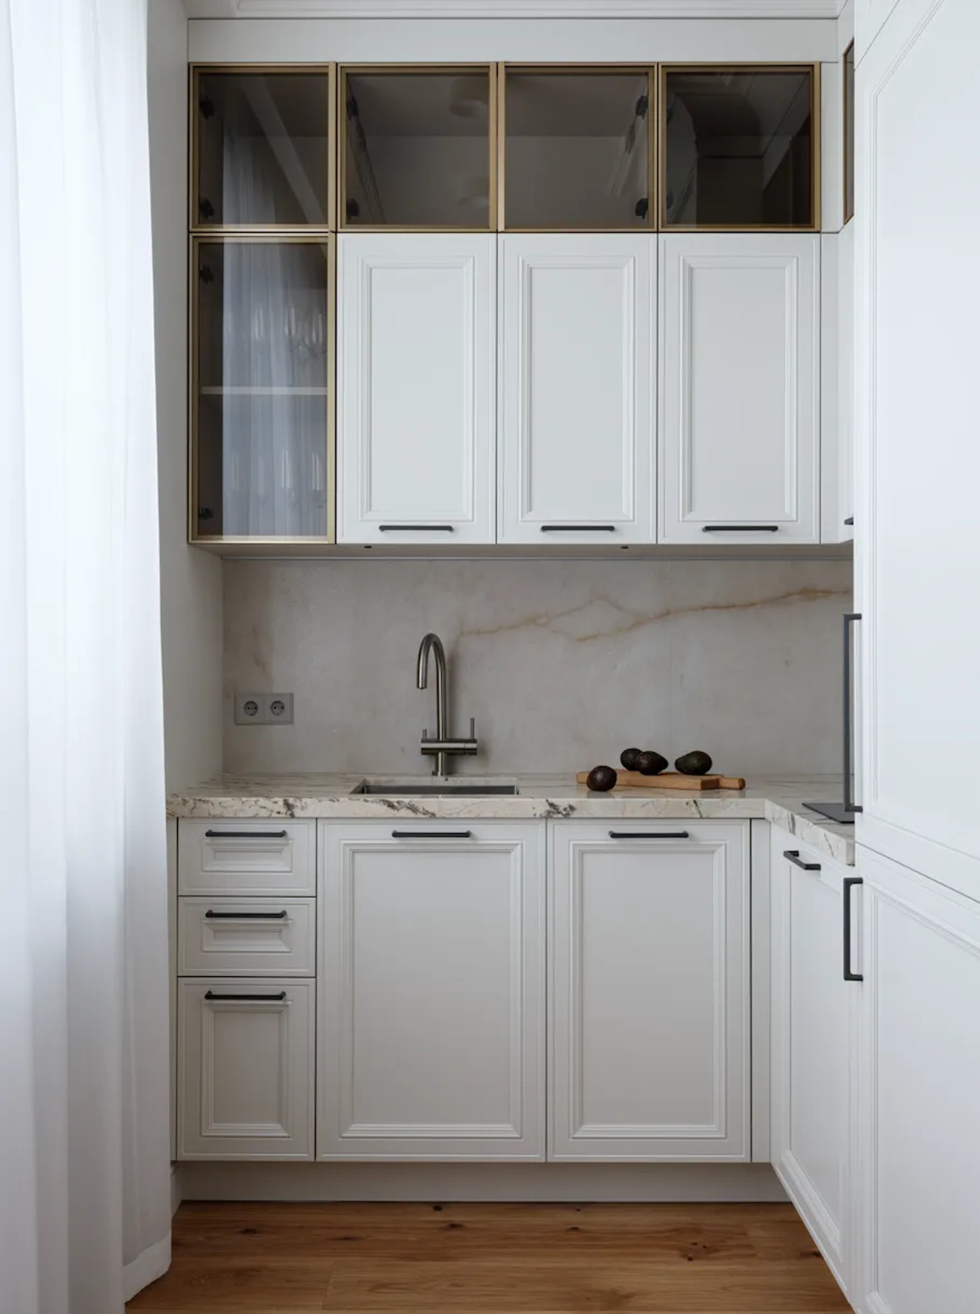
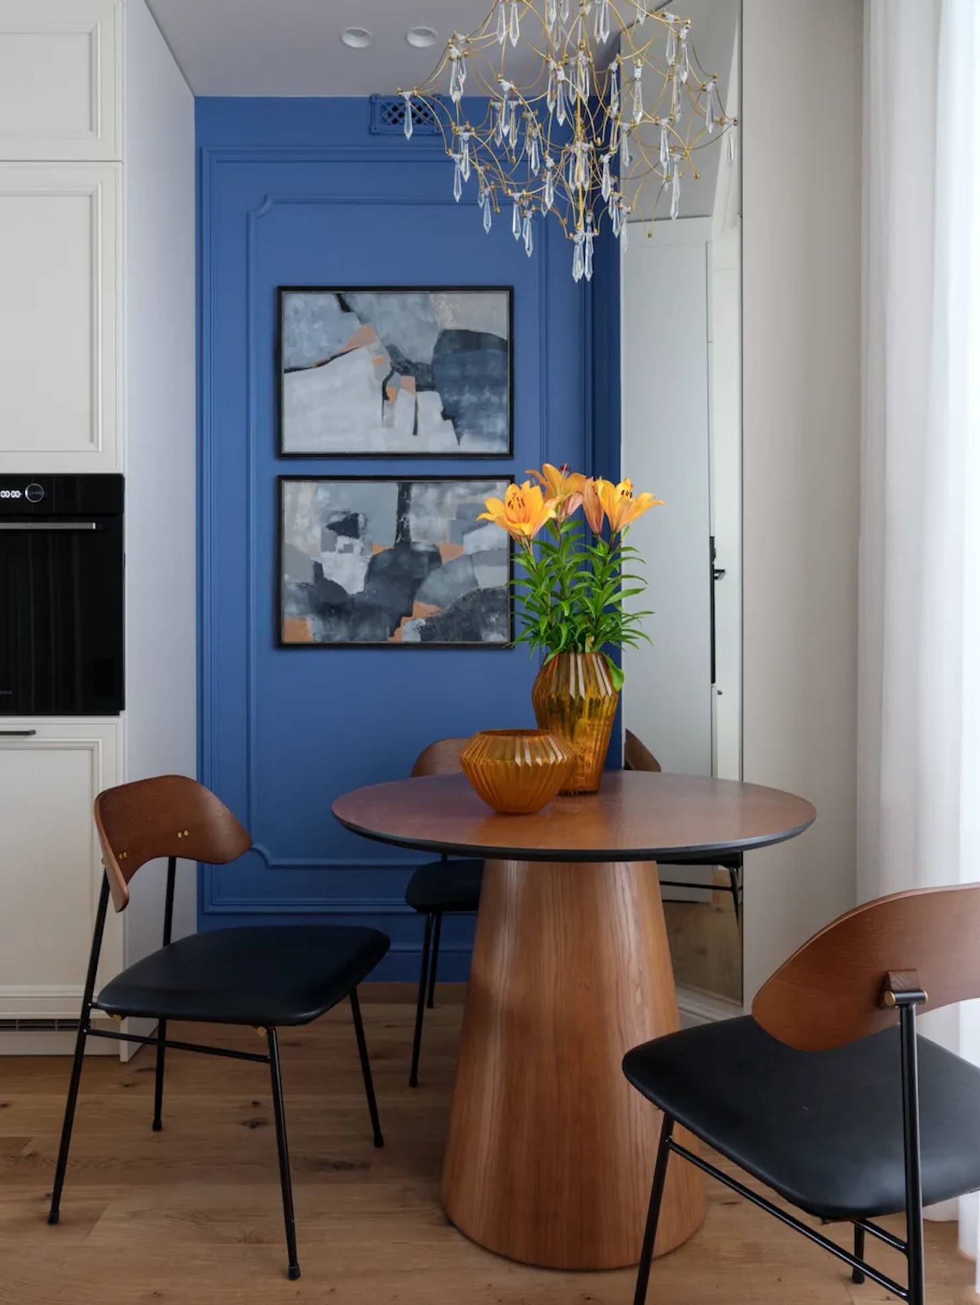
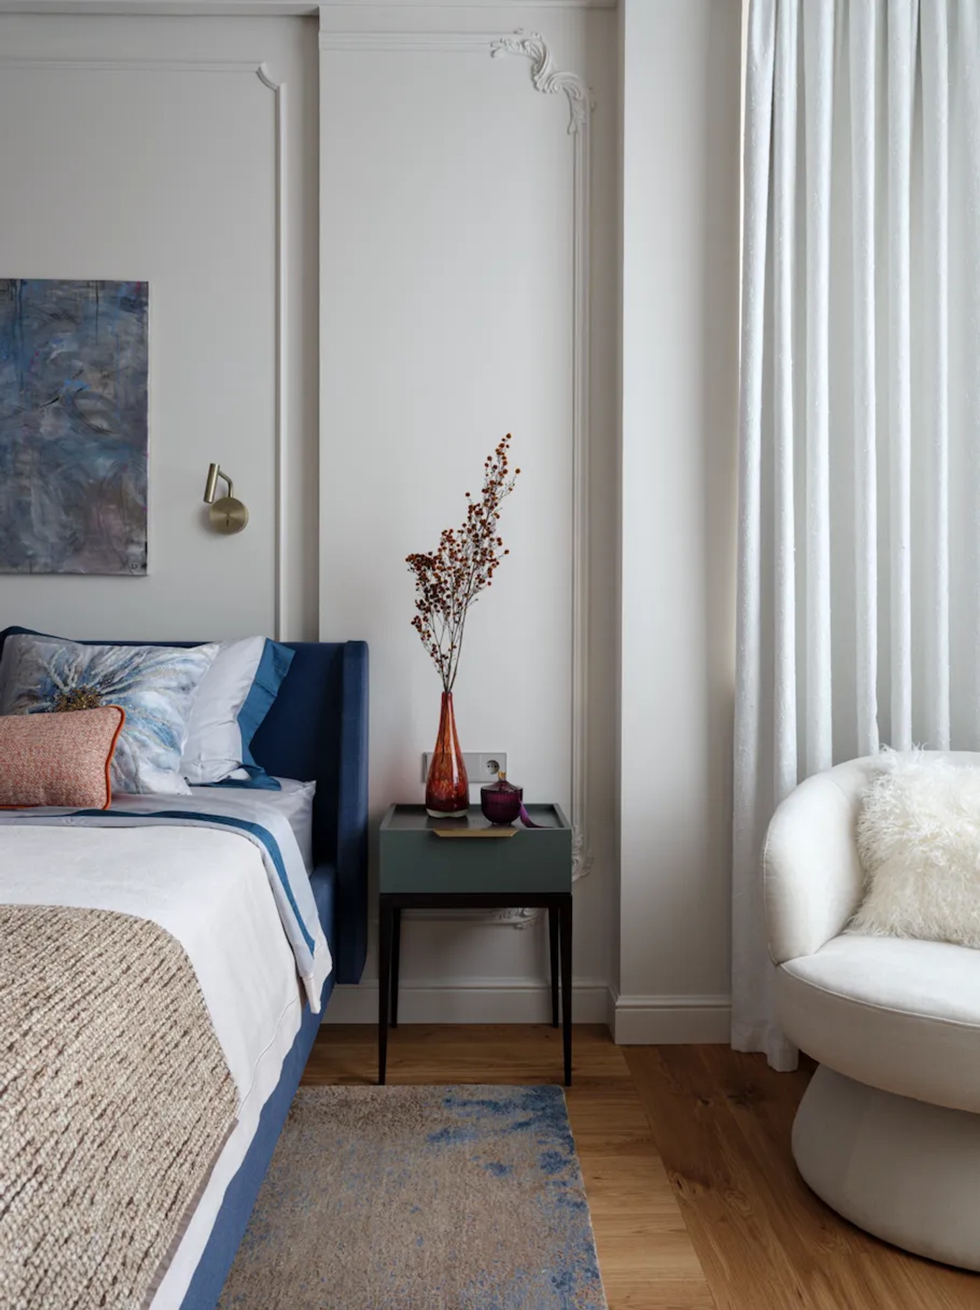
Warm white provides the unifying backdrop throughout the apartment. Walls, ceilings and built-in cabinet fronts share the same colour, creating continuity from room to room. Against this restrained foundation, deep blue introduces a confident accent. It appears immediately in the entrance hall before carrying through to the kitchen and bathroom, while a more subtle version emerges in the bedroom. Natural wood brings warmth, and gold-toned light fittings add a soft glow.
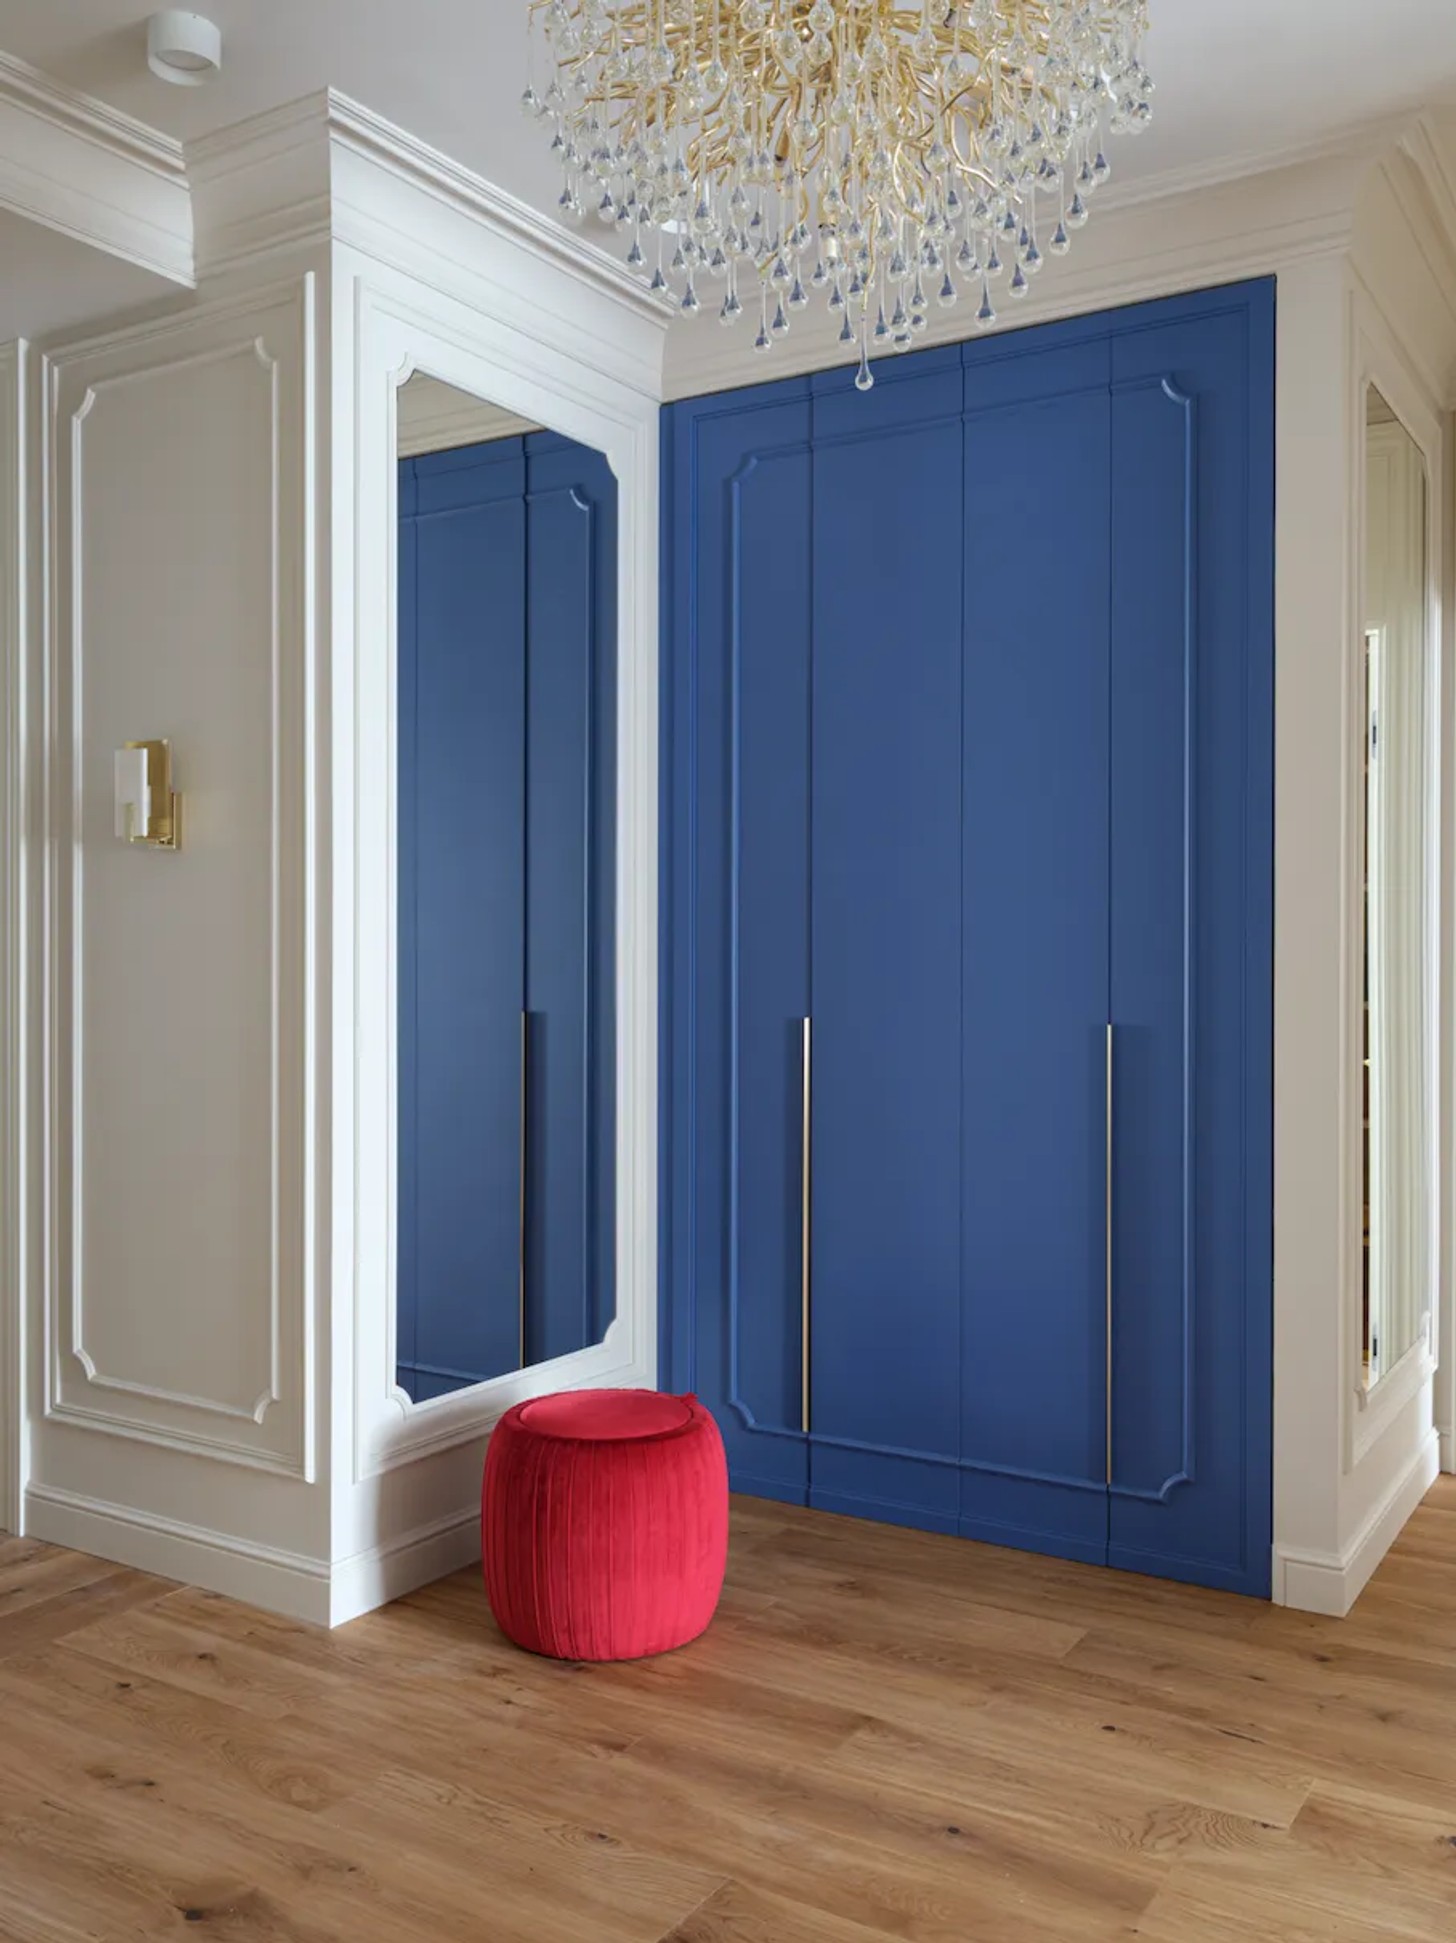
Rather than relying solely on traditional furnishings, Arakelyan combines classic architectural details with more contemporary pieces. Built-in cabinetry blends into the walls, allowing the mouldings and proportions to remain prominent. In the living room, an air conditioner is concealed within the mezzanine, a discreet solution that keeps modern functionality from disrupting the carefully composed scheme.
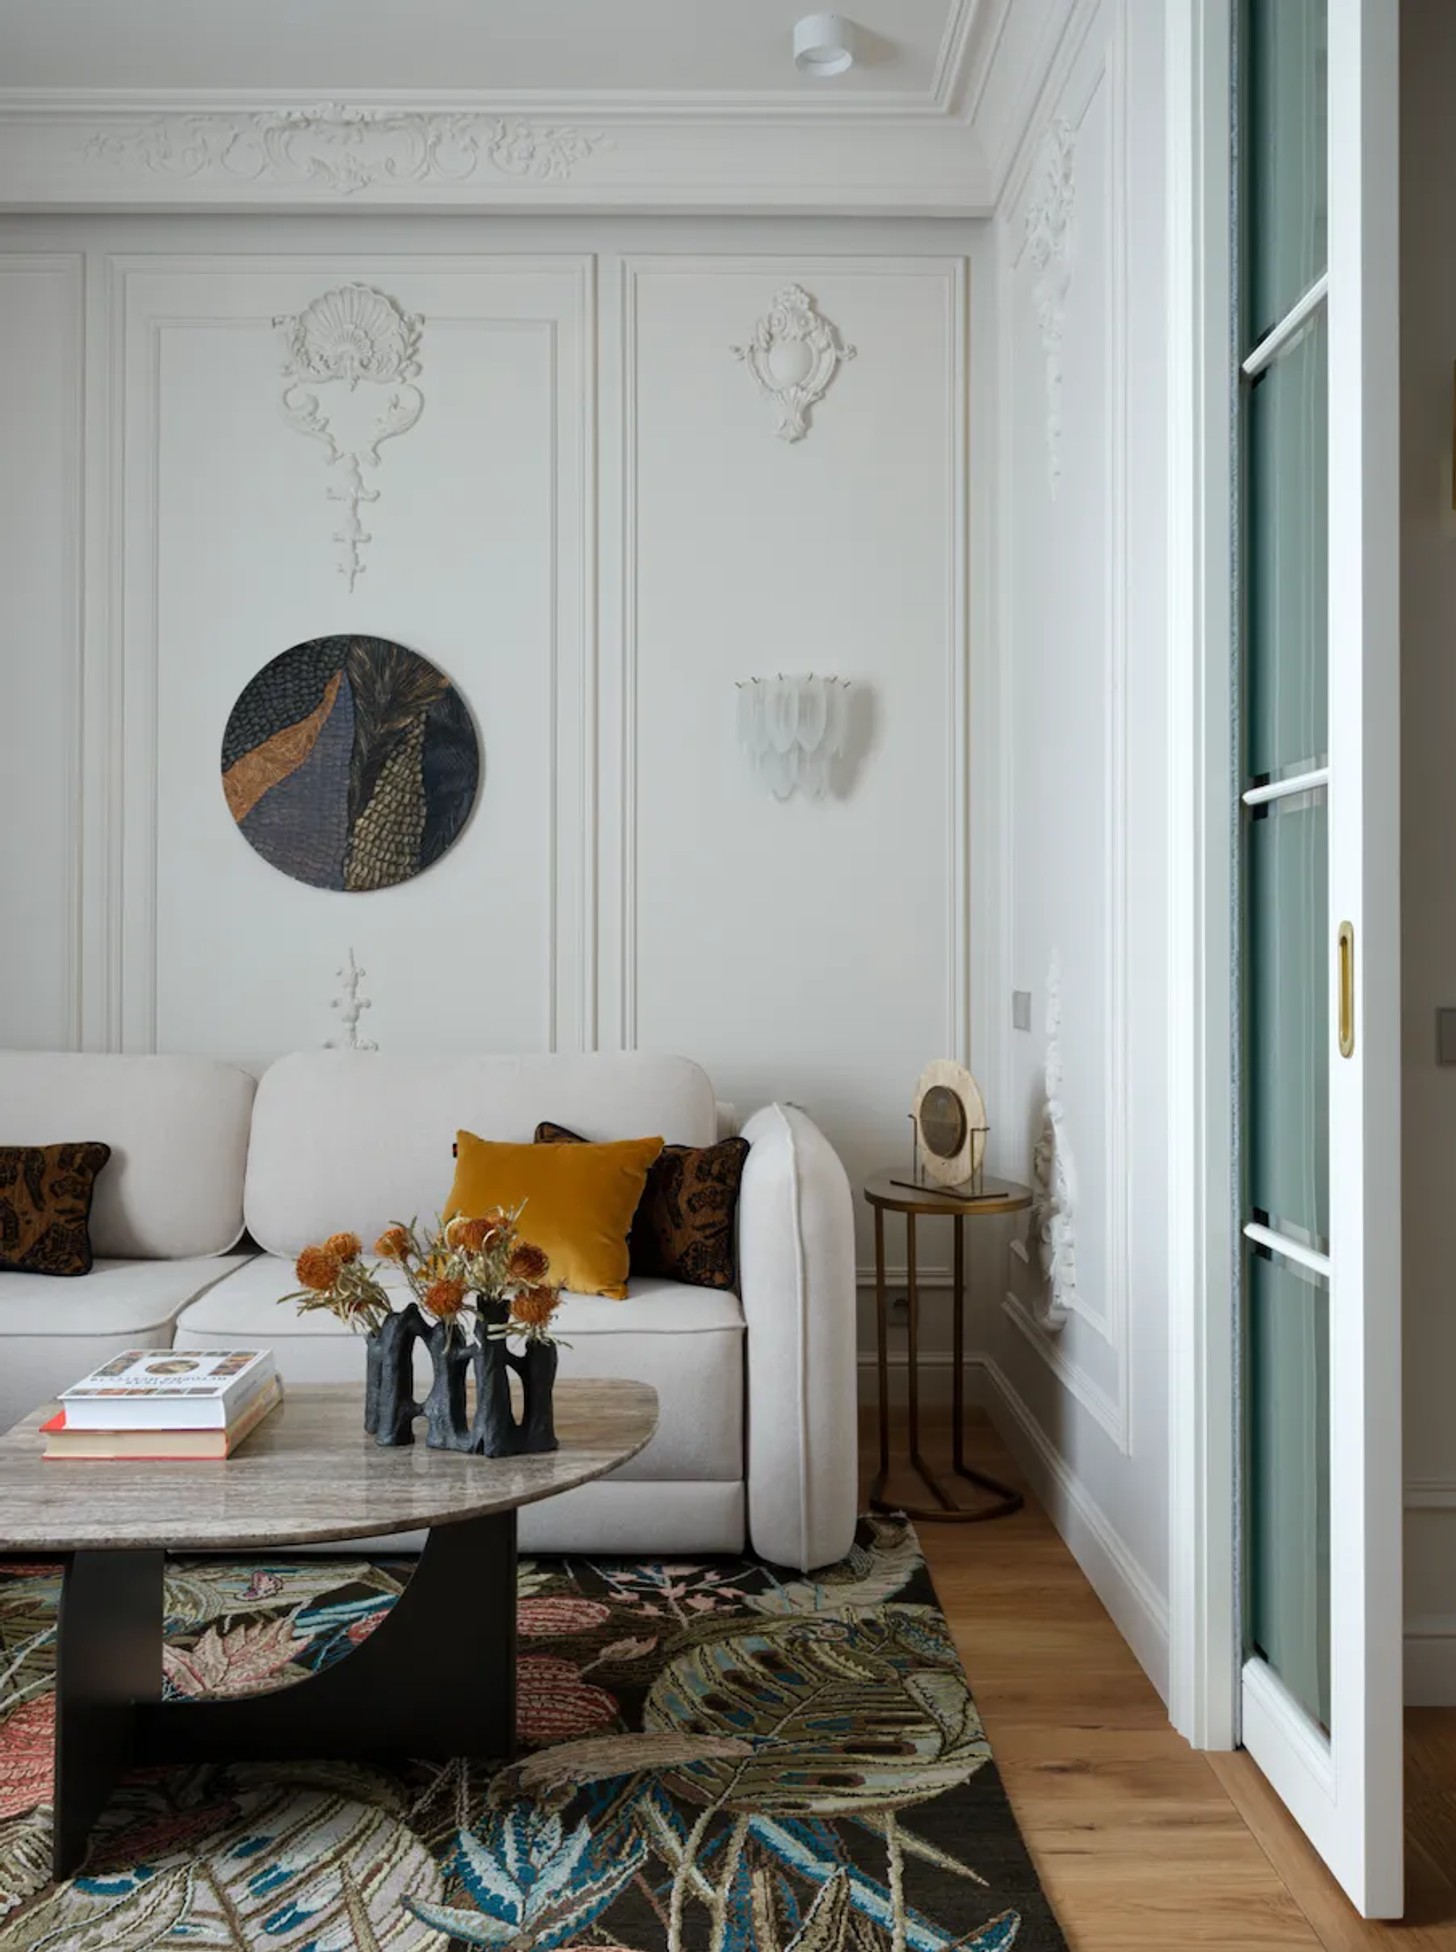
Textiles contribute to the apartment’s layered character. Window treatments sit close in colour to the walls, with textured fabric and a border adding detail without creating a sharp contrast. In the living room, an ethnic, vibrant carpet introduces a less conventional pattern, giving the classical setting a more relaxed, individual feel.
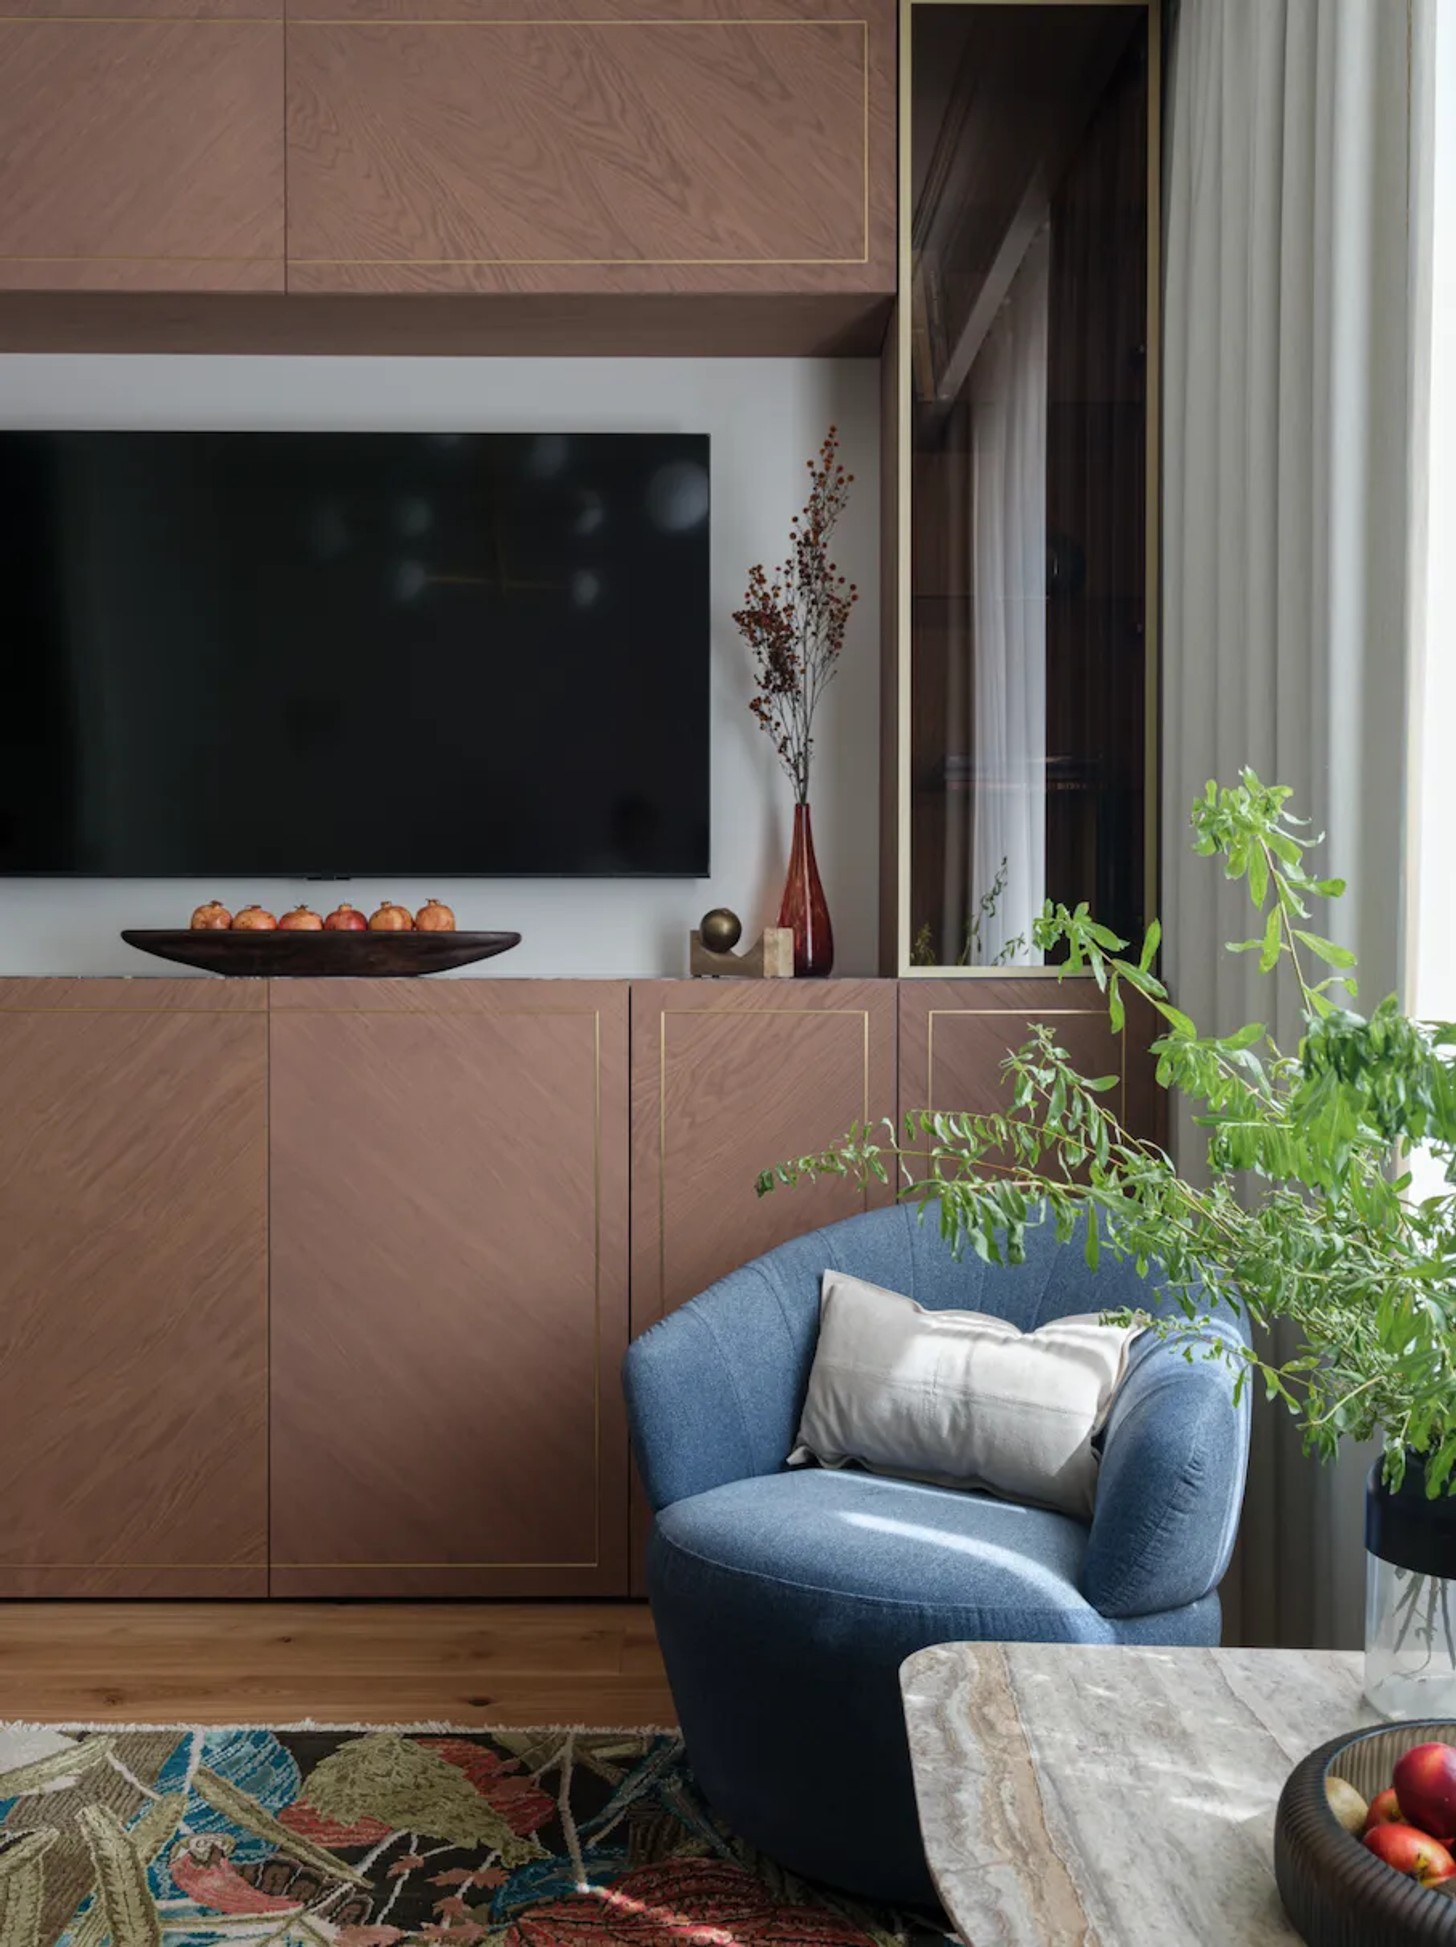
Art plays an equally important role. A voluminous, contrasting panel anchors the living room, while the bedroom features a quieter Japanese-style painting by artist Serafima Pigida. In the kitchen, two sections of a triptych were discovered by chance in a gallery warehouse, adding a distinctive, collected quality to the space.
Some of the apartment’s most memorable details emerge in the bedroom. The wardrobe is framed like a classical painting, turning a practical storage feature into an unexpected focal point. A 360-degree swivel mirror proved one of the most challenging pieces to realise, but adds another layer of ingenuity to the design.
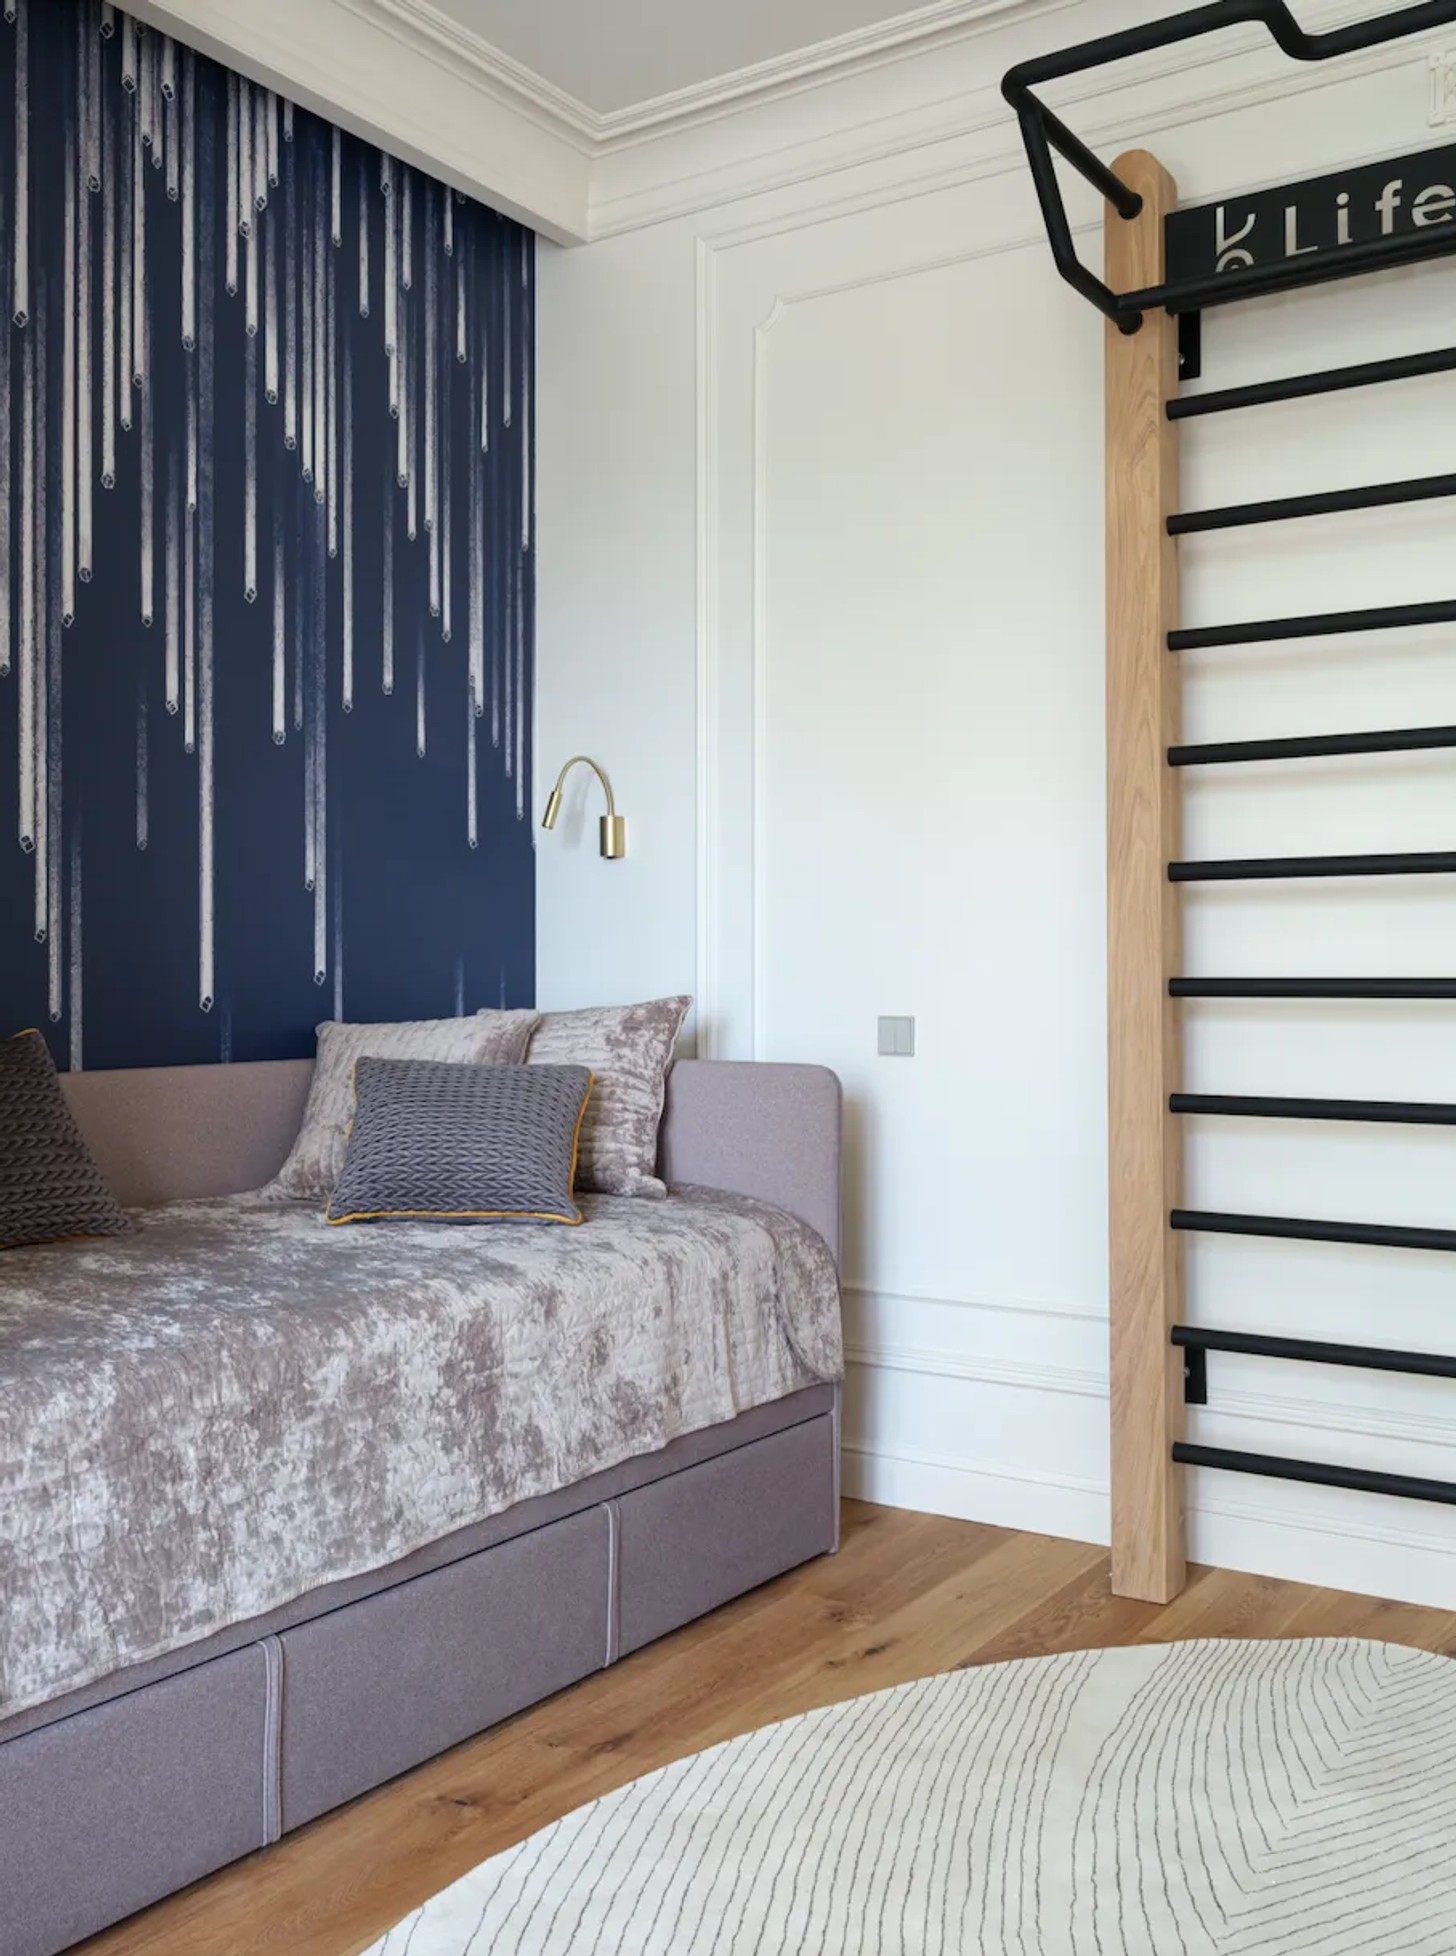
Because the children do not live in the apartment permanently, their room serves a dual purpose, combining a study with a sports corner. This flexible arrangement reflects the brief’s emphasis on a home that is elegant without sacrificing everyday use.
For Arakelyan, the success of the project rested on the relationship with the client and a shared understanding of the vision. As the designer explains: “The most important thing was the complete mutual understanding with the client; he accepted most of the ideas and suggestions. I’m glad that the project turned out exactly as I planned: classic, but not boring, bright, but not exhausting”.
Credits
Designer and decorator – Anush Arakelyan, @anush.design
Photographer – Evgeny Gnesin, @gnesinphoto


