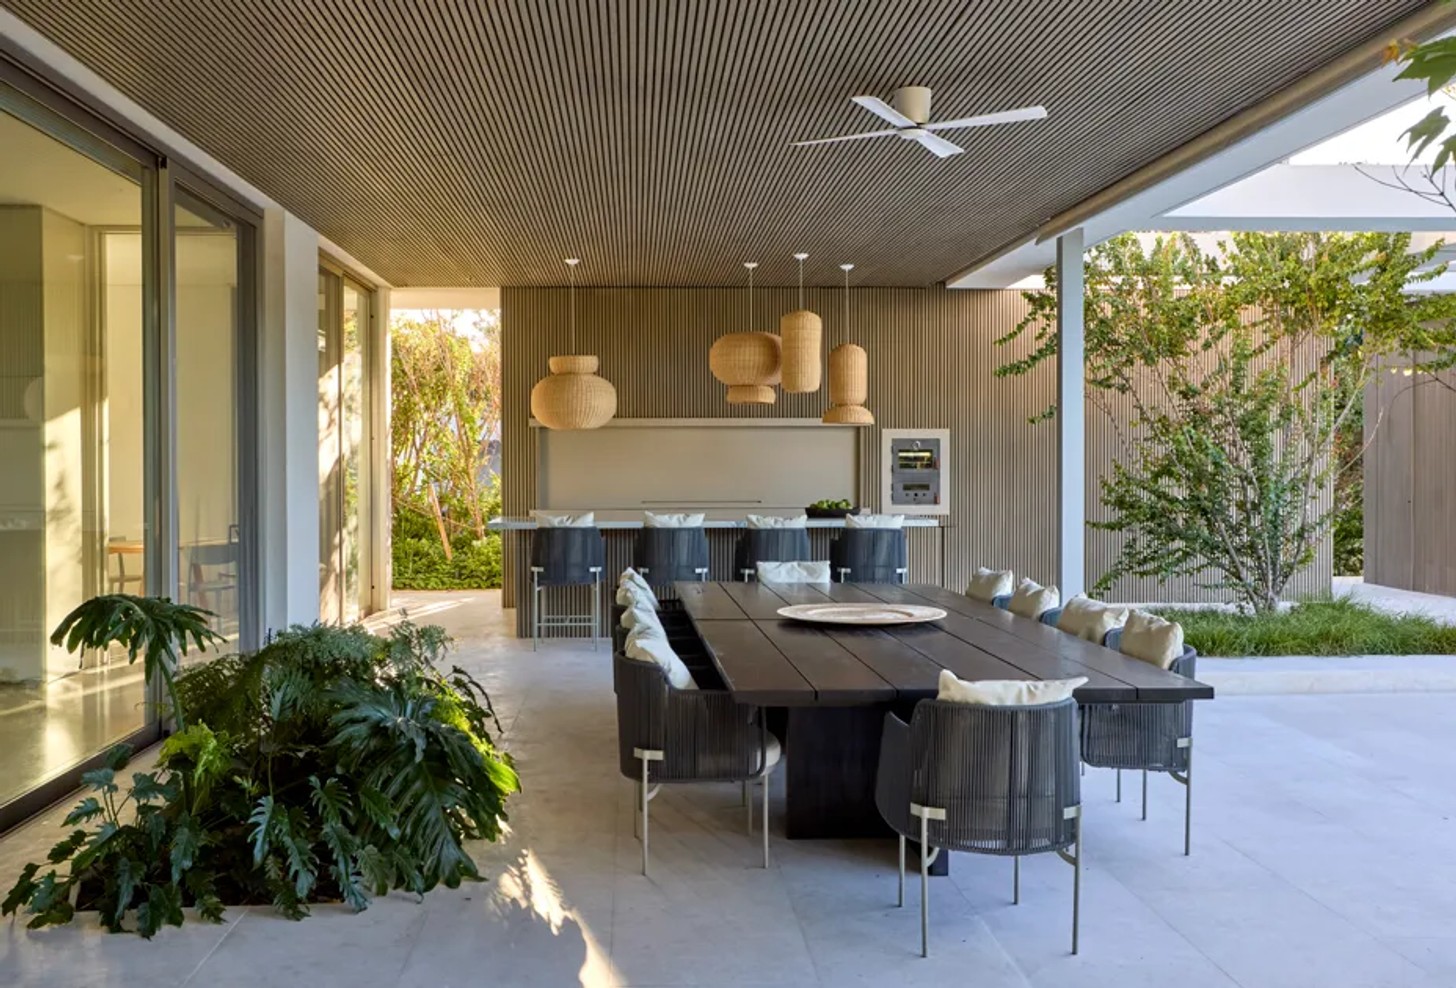
In a leafy corner of Club Tortugas, just outside Buenos Aires, Argentina, Casa Botánica offers a fresh perspective on contemporary family living. Designed by interior studio Melazza Mobili in collaboration with architecture firm MEP, the home brings together natural materials, thoughtful architecture, and a strong connection to the outdoors.
Surrounded by century-old trees, the residence was designed for a young couple and their four children. Their brief was to create a home that felt welcoming and practical without compromising on aesthetics.

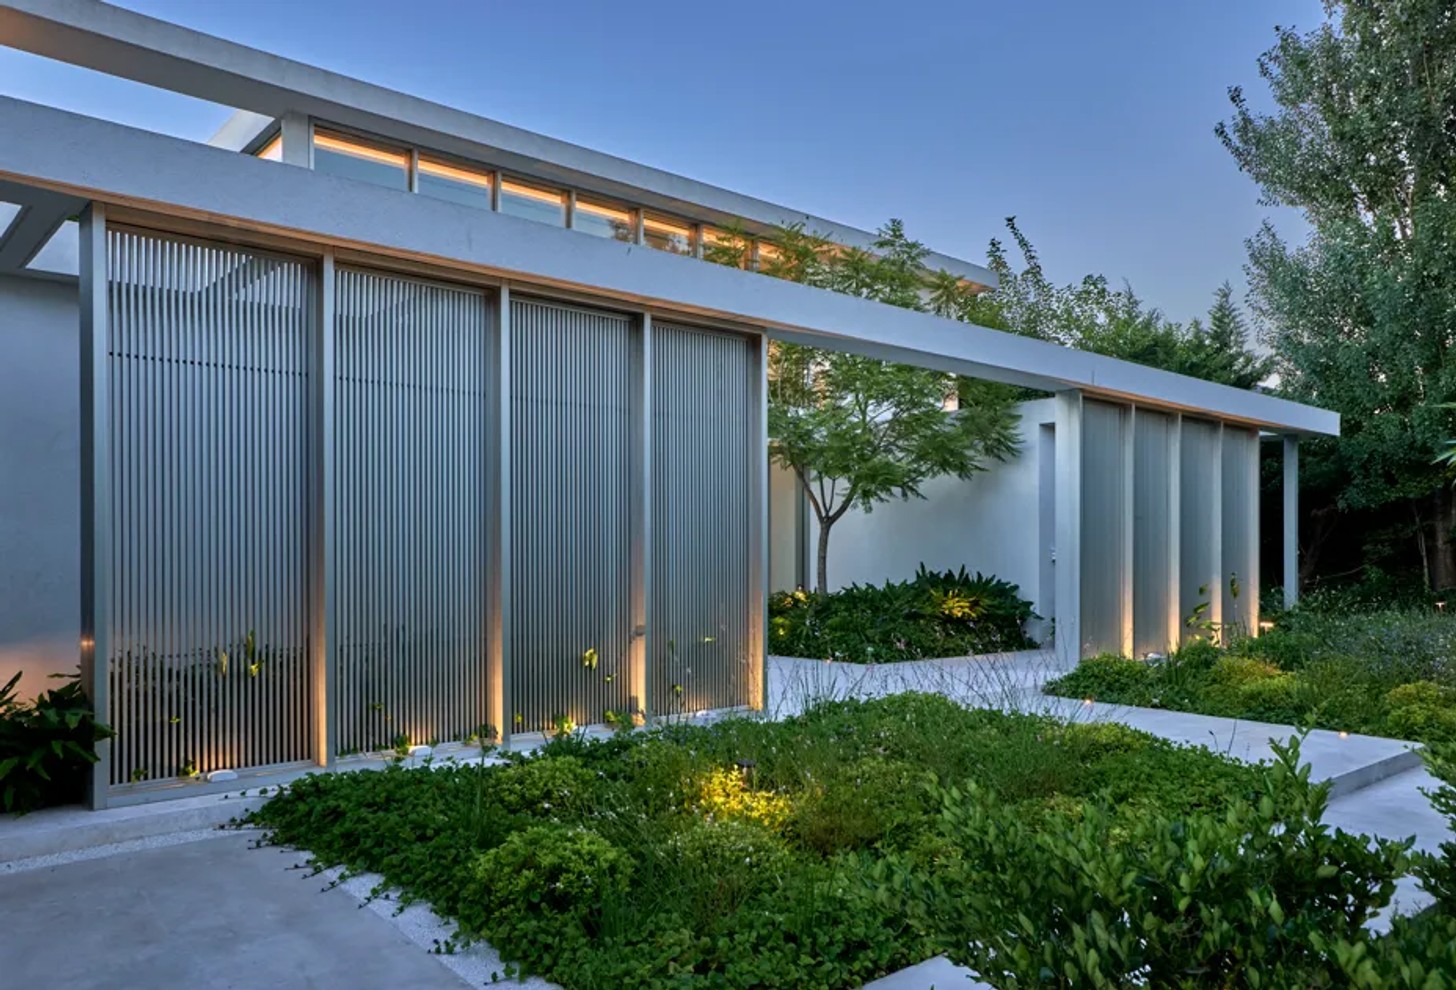
One of the defining features of Casa Botánica is its relationship with nature. Instead of treating the garden as something separate from the house, the design allows greenery to become part of the interiors. Expansive windows, open views, and organic materials create a natural flow between indoor and outdoor spaces. Gardens extend along corridors, while some openings allow sunlight to filter through the surrounding tree canopy.
Inside, the palette is kept warm and understated. Neutral and earthy tones provide a calm setting, allowing the textures of the materials and the surrounding landscape to take the lead. Patagonian travertine flooring, linen and leather upholstery, woven rattan, and solid wood bring depth to the interiors without making them feel too decorated.
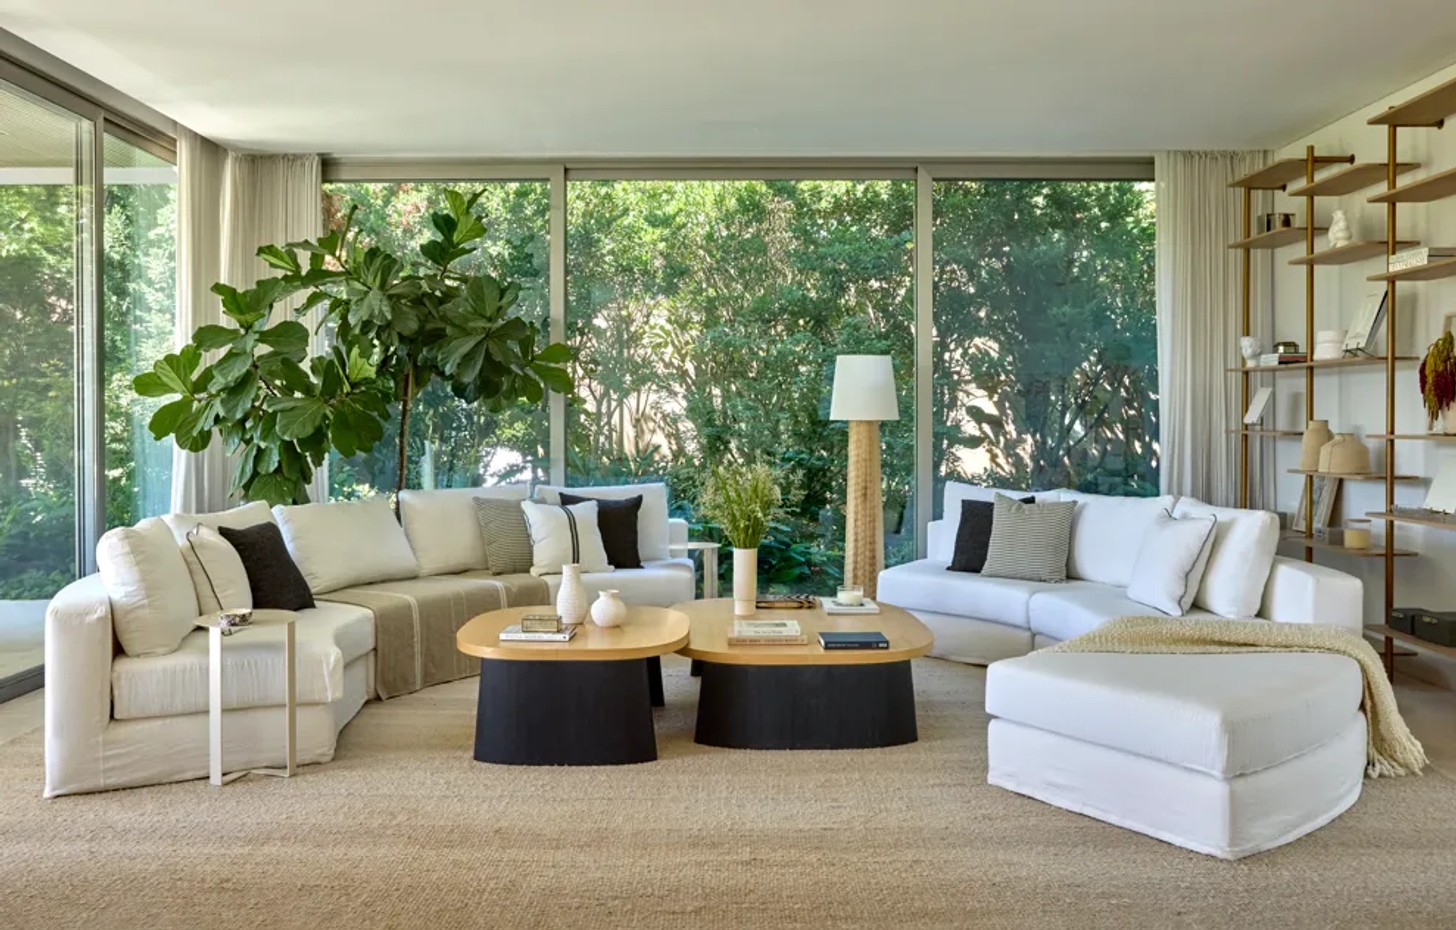
The furniture also plays an important role in shaping the home's atmosphere. Custom-designed Krona curved sofas soften the living areas, creating comfortable spaces for gatherings and conversation. In the kitchen, Bari stools add to the relaxed feel, while the Laquilla console makes a good first impression at the entrance. Each piece contributes to a consistent design language rooted in craftsmanship and material quality.
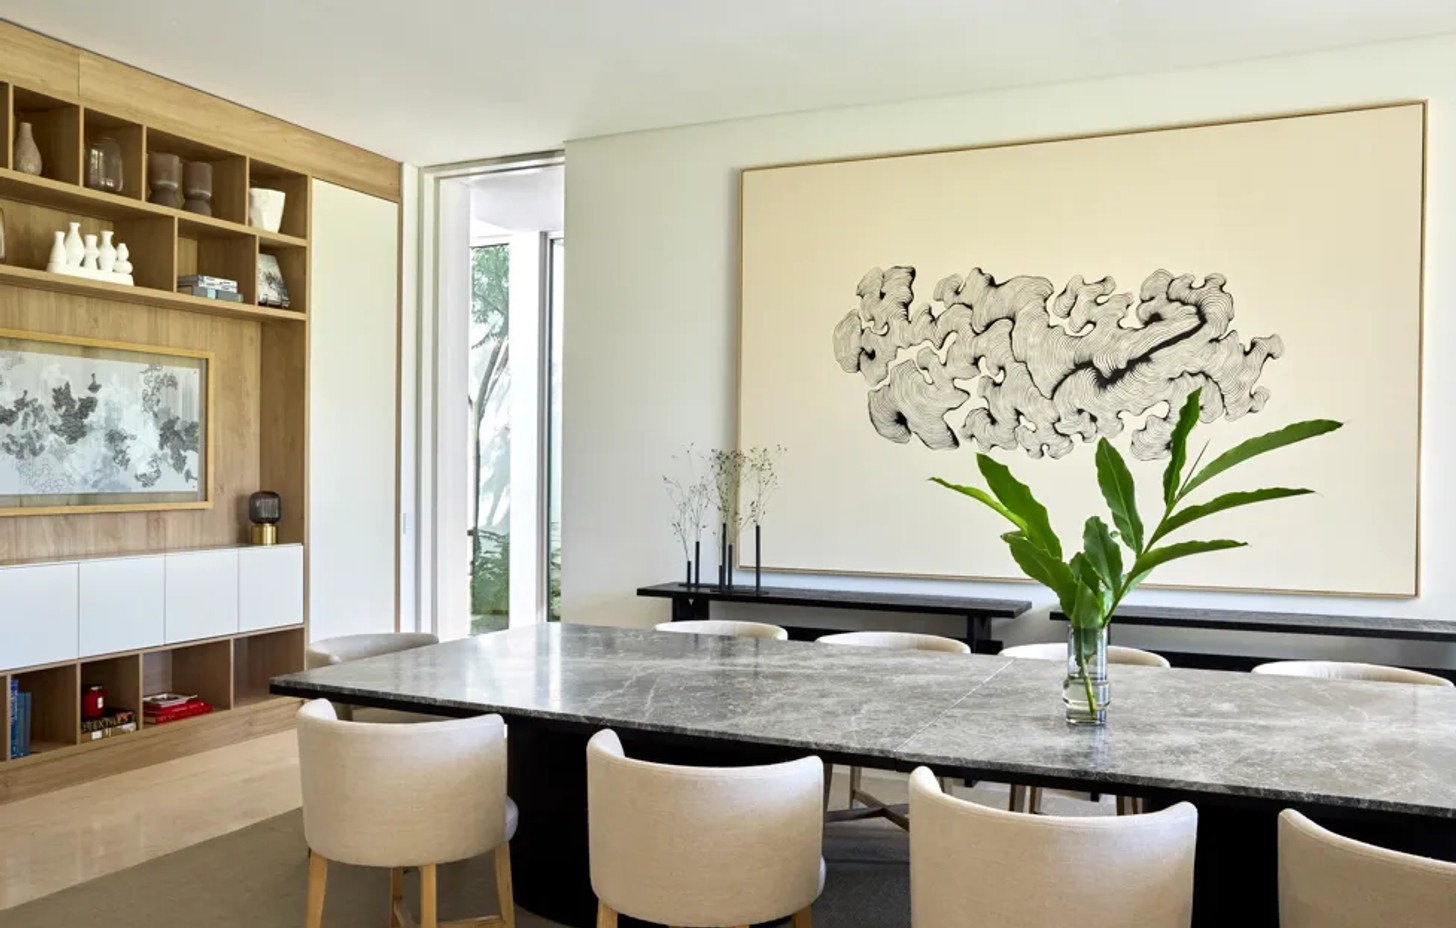
Lighting is another thoughtful consideration in this home. Natural light changes the character of the home throughout the day, creating different moods as the sun moves across the rooms. Translucent linen curtains soften the brightness, while stone-clad walls and charred wood introduce additional texture.
Art and personal objects give the home another layer of character. Many of the decorative pieces come from the owners' own collection, with Melazza Mobili bringing them together through a cohesive interior design. Artwork, sculptures and everyday objects are given room to stand on their own, contributing to a home that reflects the people who live within it.
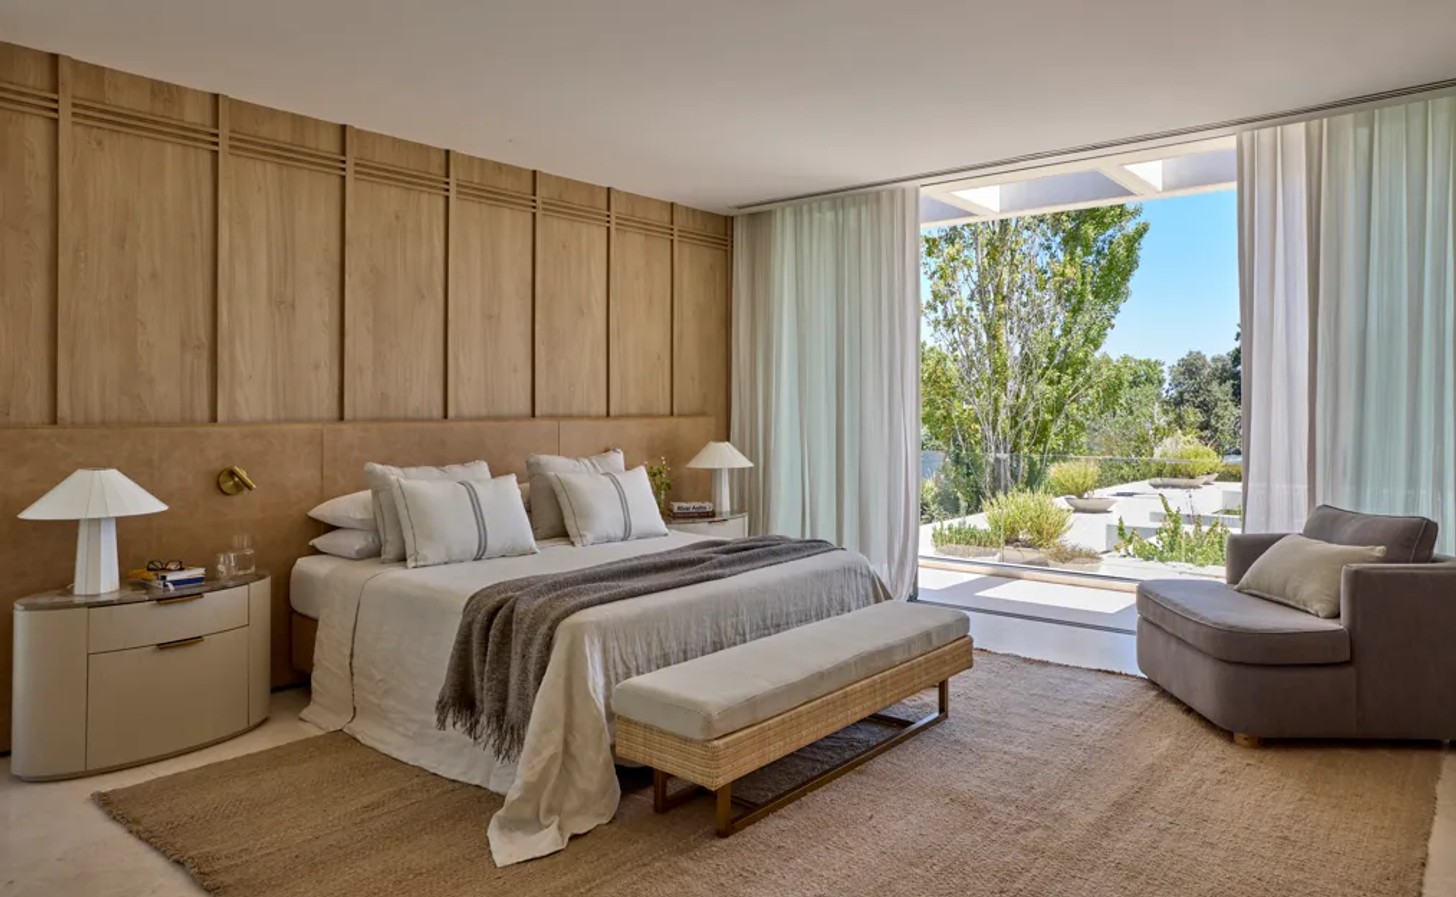
This personal approach is an important factor of the studio's design philosophy. Founded by Florencia Melazza and Malena Taboada, Melazza Mobili focuses on interior architecture and custom furniture that responds to the needs, personalities, and lifestyles of its clients. Rather than following passing trends, the studio prioritises enduring materials, thoughtful details, and a strong sense of place.
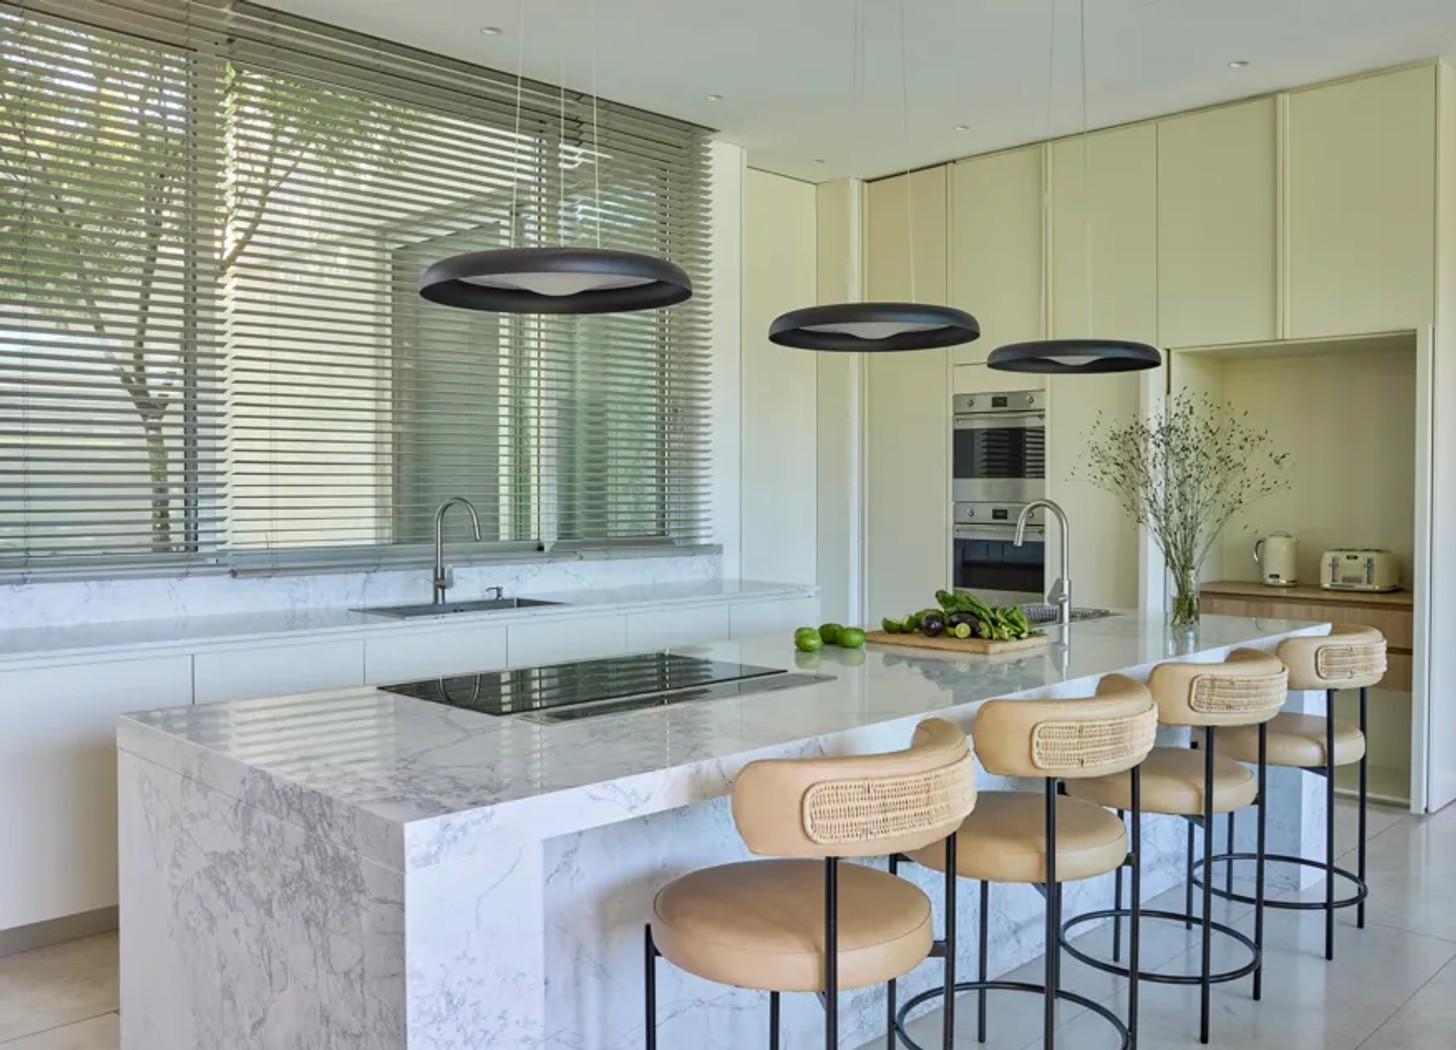
Casa Botánica is a reflection of that approach. It demonstrates how contemporary interiors can be both visually considered and comfortable to live in. There is no need for excessive decoration or grand gestures when the architecture and the natural setting already have so much to offer.
Ultimately, this is a family home designed around the everyday. Its appeal lies in the balance between thoughtful design and lived-in comfort, showing that a beautiful home does not have to feel untouchable.
Image Credits: Courtesy of Melazza Mobilli