
On Great Guana Cay, where white sand meets impossibly clear turquoise water, this contemporary Bahamas retreat was designed around a simple idea: slowing down and making the most of island life.
Set within Baker’s Bay Golf & Ocean Club, the residence occupies an undeveloped waterfront lot overlooking a crescent-shaped beach. Designed as a holiday home for a couple and their extended family, it was conceived as a place where several generations could gather, from the owners’ adult children and their partners, to friends visiting the islands.

The homeowners had travelled extensively throughout The Bahamas before deciding to put down roots here. With the husband working in real estate development and his wife, Carolina Manchester, an artist, the brief called for a home that could comfortably accommodate a large family while remaining relaxed enough for island living.
Working alongside Vitalini Corazzini Architects, interior designer Stephanie Brown of Stephanie Brown Inc. developed an interior scheme that is sophisticated without feeling too formal. So instead of leaning into the bright colours traditionally associated with Caribbean architecture, the team looked to the vast landscape itself for inspiration.
“We wanted the home to feel deeply connected to its surroundings, rather than simply referencing traditional Caribbean architecture,” says Brown.
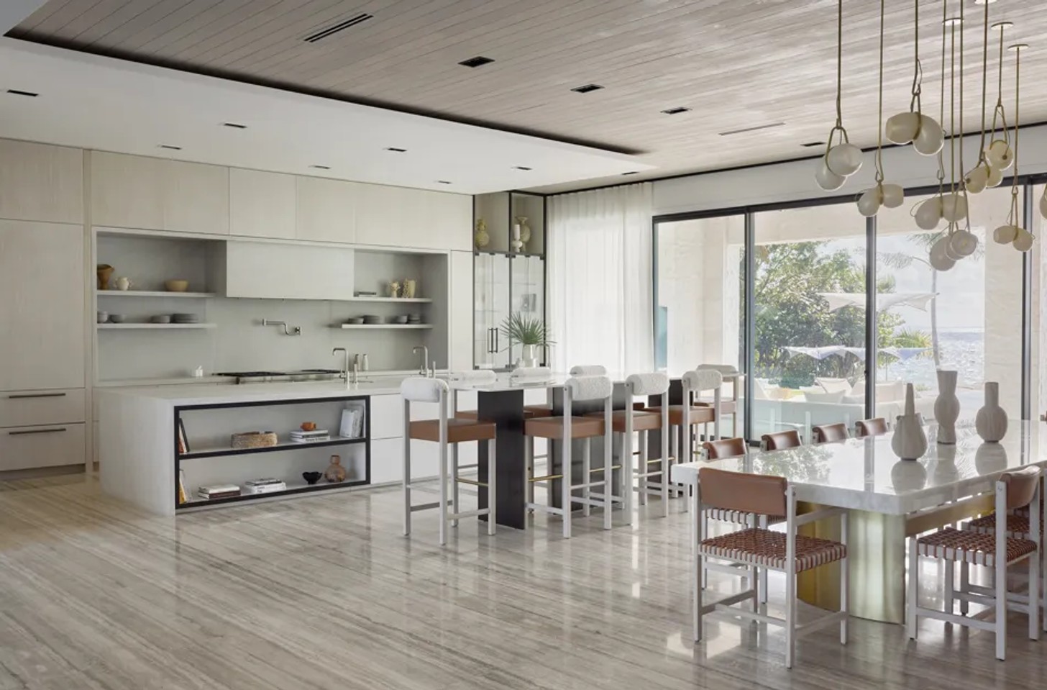
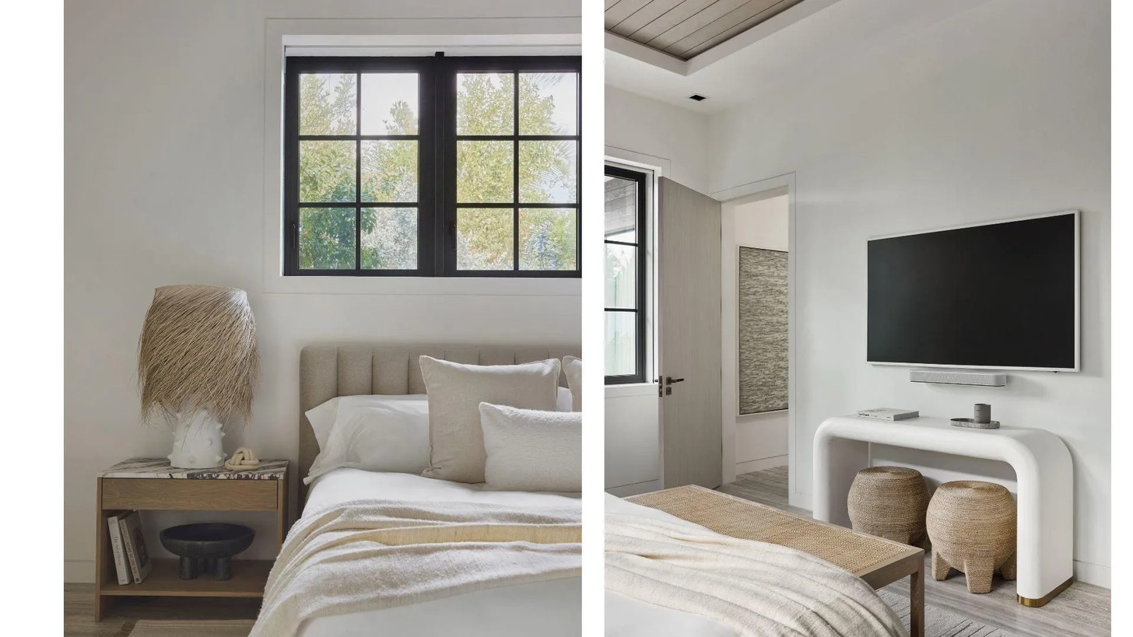
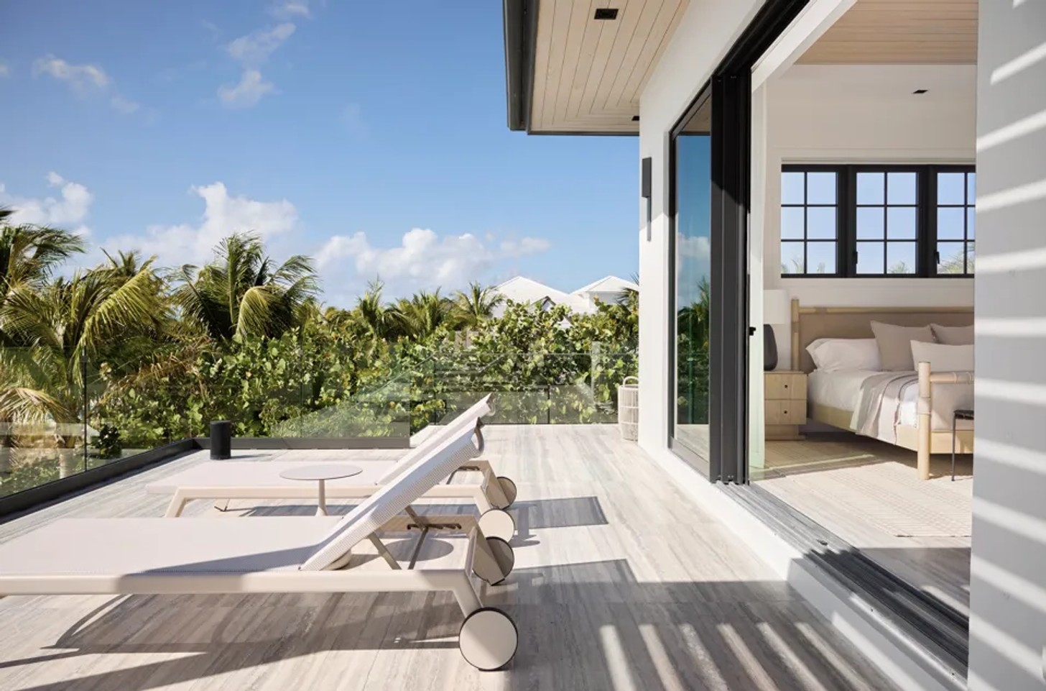
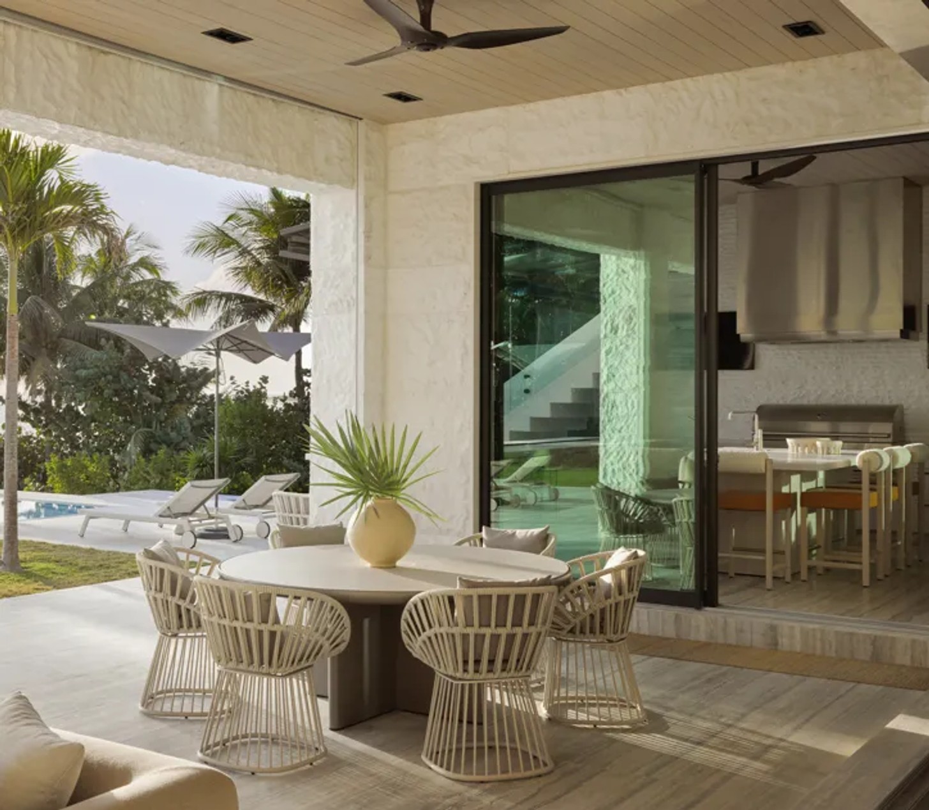
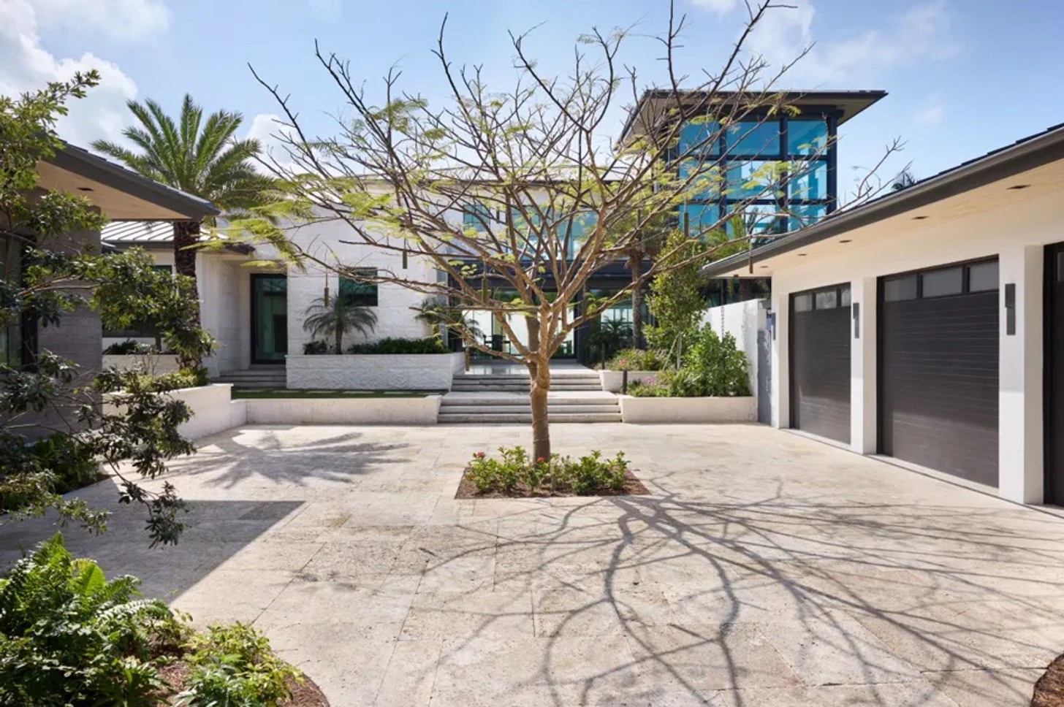
Crisp white stucco and pale natural stone are paired with dark bronze windows and roofing, while grey Accoya siding and warm timber soffits soften the architecture. Inside, silver vein-cut travertine runs continuously through the interior and exterior spaces, helping to dissolve the boundary between the two.
“We wanted the transition between indoors and outdoors to feel almost imperceptible,” Brown explains.
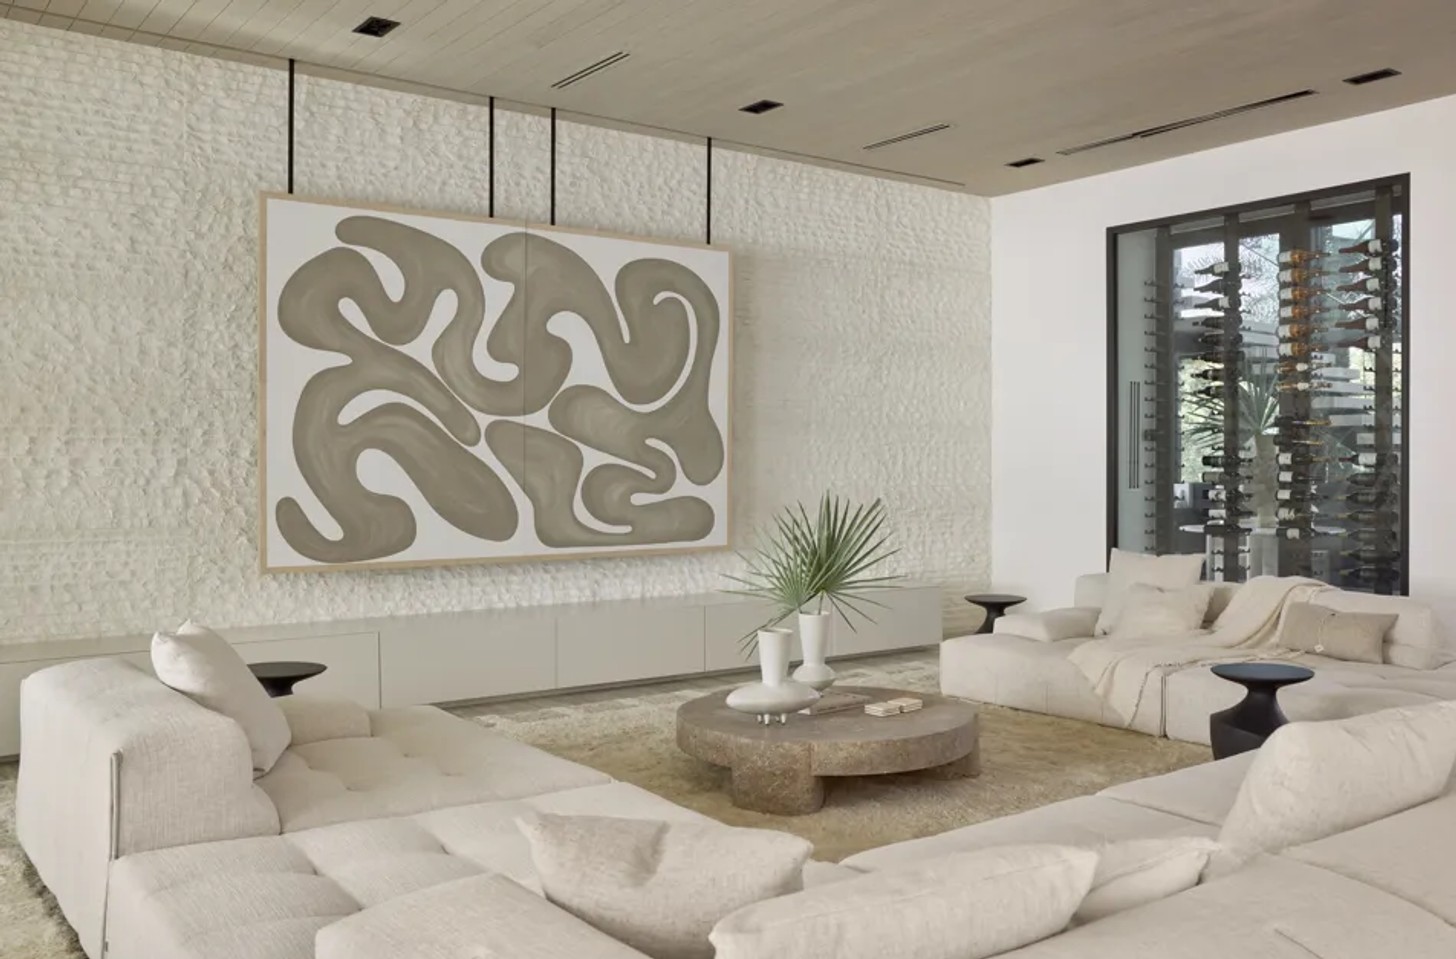
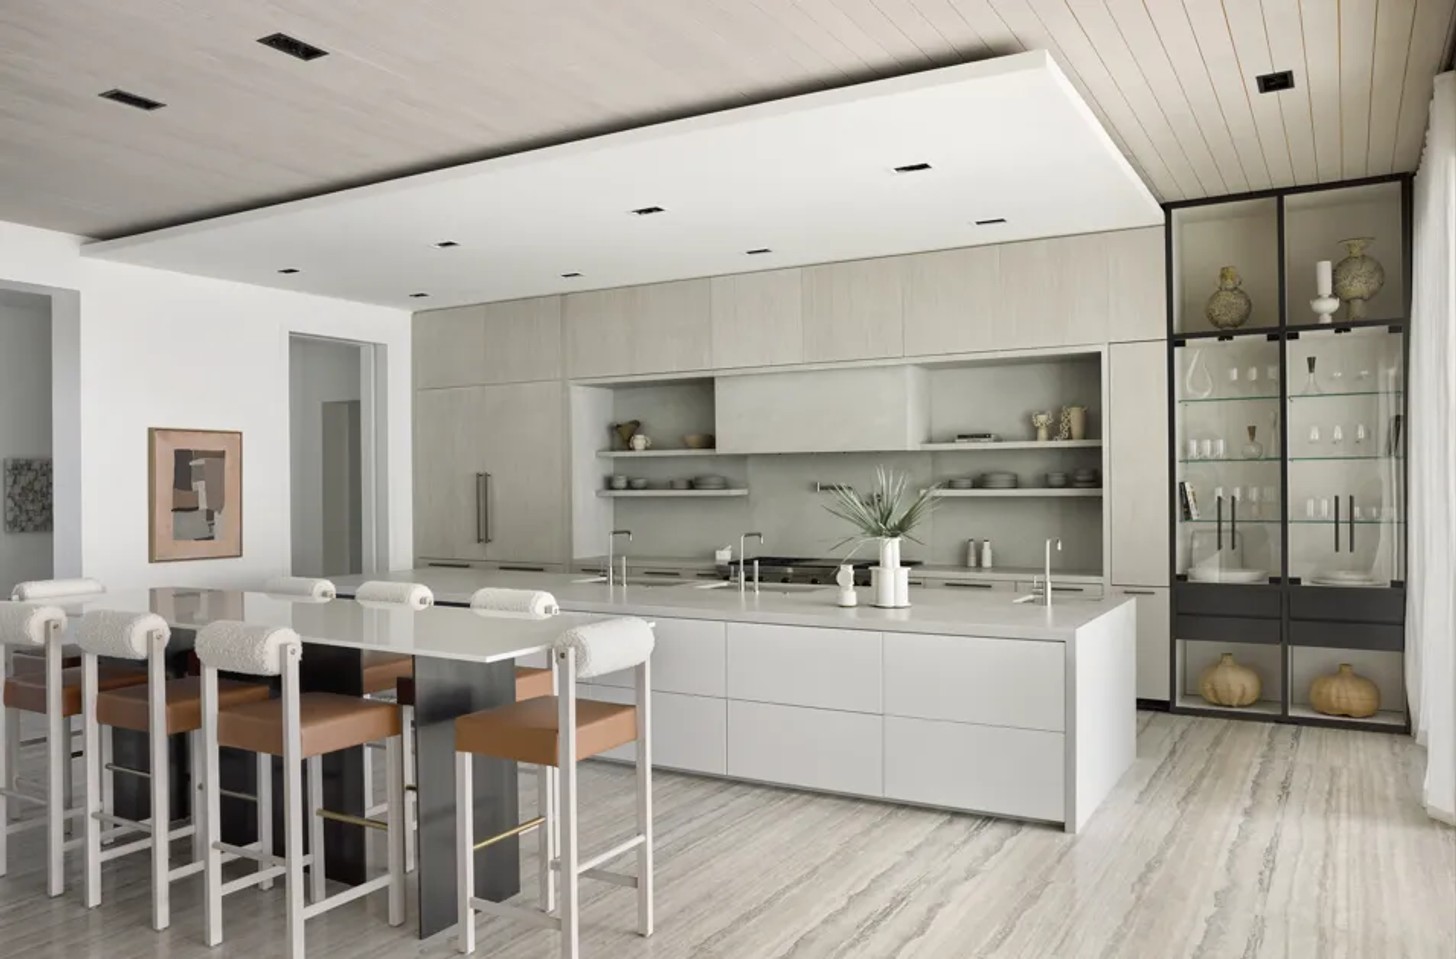
That continuity is particularly evident in the main living spaces. The great room opens directly towards the beach, while a linear-chiselled Limra limestone wall provides a strong architectural anchor before extending into the outdoor kitchen. Bleached oak cabinetry picks up on the warmth of the exterior timber, while darker architectural details – from the kitchen niches and library shelving, to the wine display and staircase structure – echo the bronze window frames.
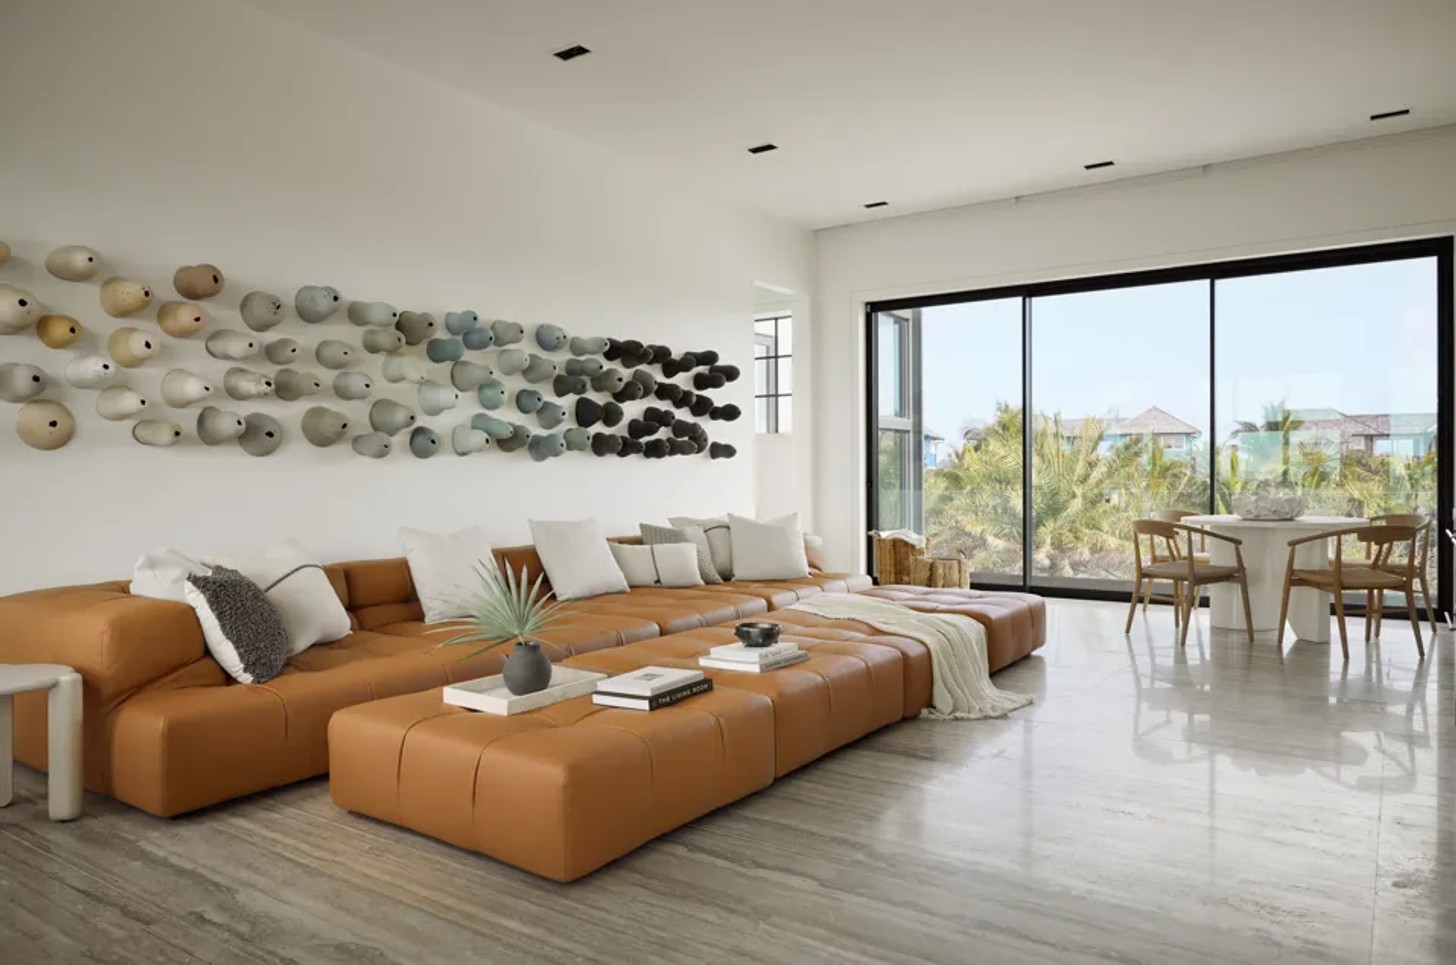
The overall palette is deliberately restrained: warm whites, soft greys, pale oak, and natural stone create an airy backdrop for the ocean beyond. Instead of introducing a succession of bold colours, Brown uses terracotta sparingly throughout the house, appearing in leather upholstery, select tiles, and artwork. The earthy tone also adds warmth without competing with the vivid blues of the sea.
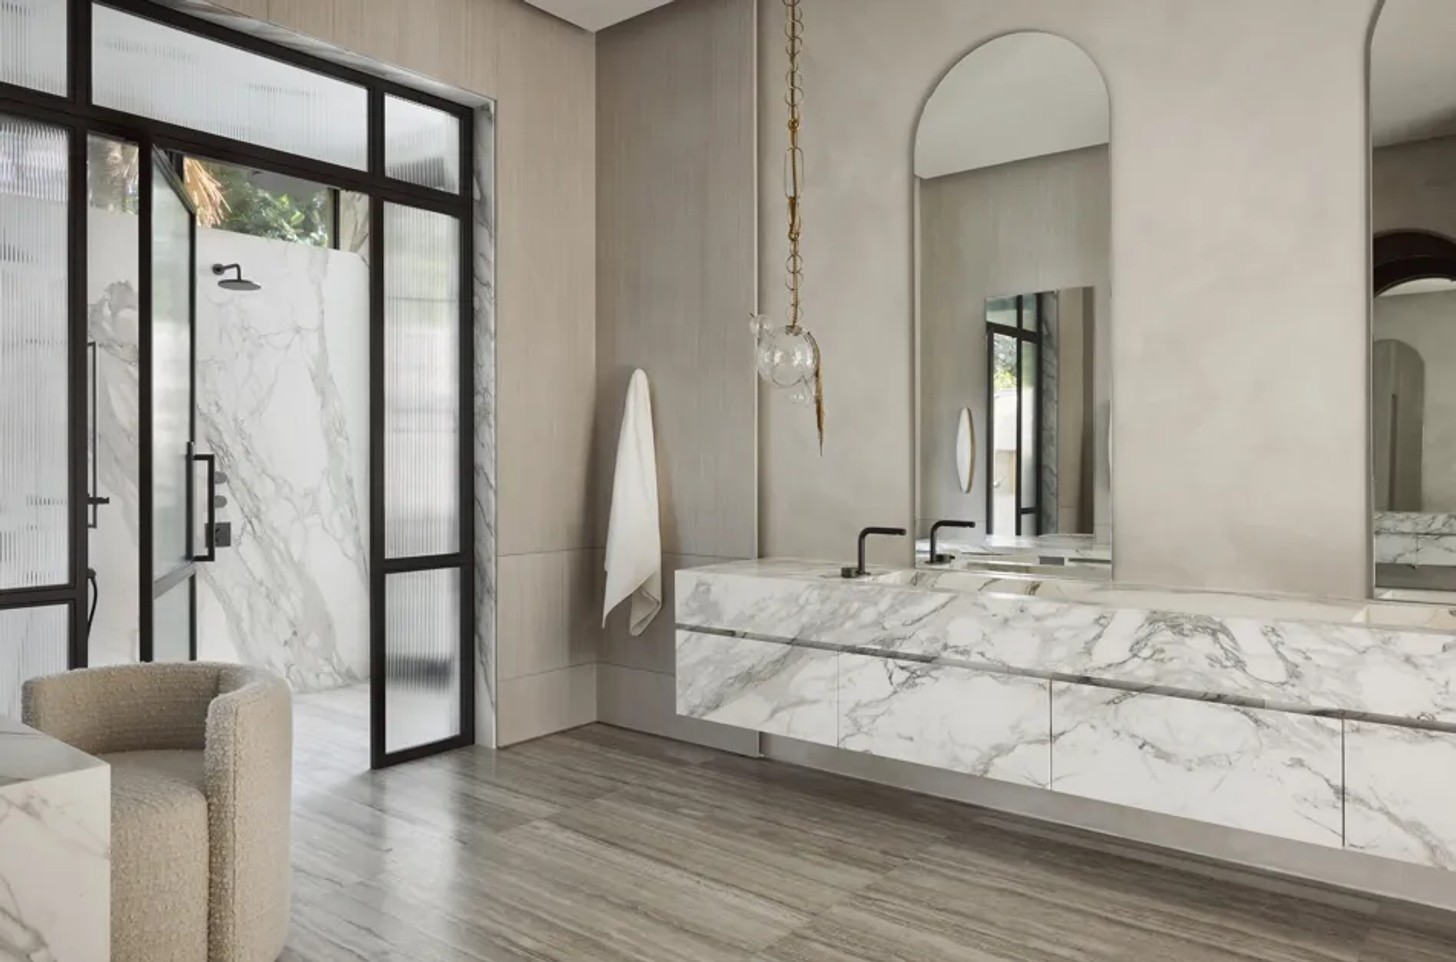
The home’s most memorable moments come through a handful of carefully considered pieces. A 13-foot-long translucent quartzite dining table makes a sculptural statement, while custom Lindsey Adelman light fixtures and bespoke hardware add another layer of artistry. In the primary ensuite, natural marble brings a sense of understated luxury.
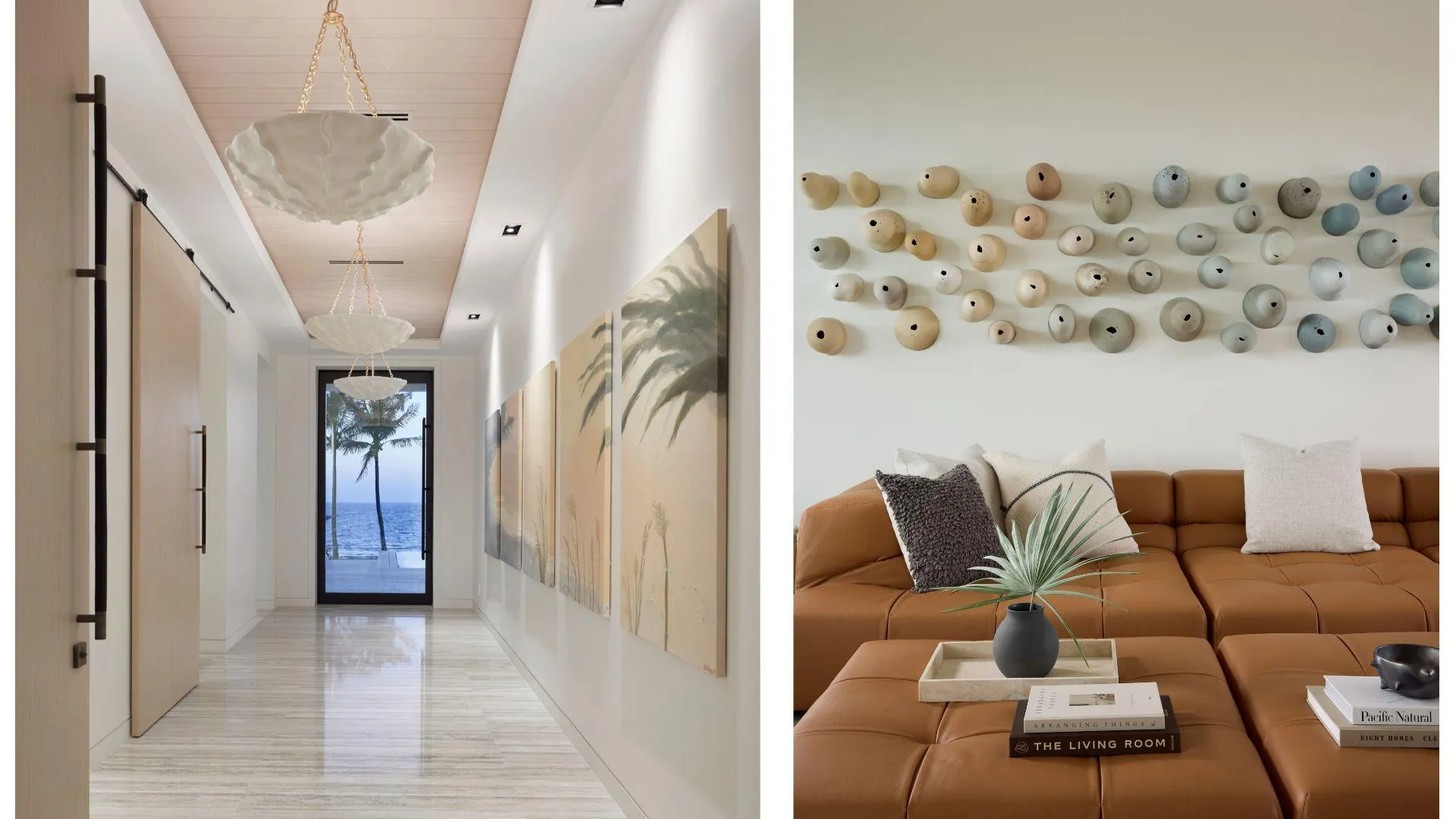
Art is equally important to the project. Carolina created several works specifically for the house, including a large piece inspired by the site near the front entrance and a series of five paintings running along the primary suite hallway. Their abstracted landscapes provide a personal interpretation of the environment that surrounds the home.
Perhaps the clearest expression of the design approach is the stair tower. A floating oak staircase rises against bronze-framed glazing, with custom woven pendants and shelving introducing texture and warmth.
“It demonstrates how a single architectural feature can create a lasting impression without overwhelming the overall calm of the home,” says Brown. “It is architecturally bold, yet entirely in harmony with the rest of the home.”
Completed over four years, the home comprises a two-storey main house, separate guest house, and detached garage, arranged around a central arrival court planted with a tree chosen by the homeowners.
The main level houses the social heart of the property: kitchen, dining area, great room, and outdoor kitchen all open onto the covered veranda, pool terrace, and the beach. The primary suite, Carolina’s art studio, and a guest suite are also located here.
Upstairs, the mood becomes more informal, with a TV lounge, two further guest suites, and an indoor-outdoor bar opening onto a generous ocean-facing terrace. Meanwhile, the guest house offers visiting family and friends a degree of independence, with two suites, a lounge, dining area, and kitchenette.
Ultimately, the house is less about making a statement than framing the one already made by nature. Beyond its quiet architecture and considered interiors, the turquoise sea, white sand, and endless summer remain the defining features – exactly as they should be.
Credits
Interior design: Stephanie Brown Inc., Instagram @stephaniebrowninc
Architecture: Vitalini Corazzini Architects
Photos: Phil Crozier, Instagram @philcrozier
Production: Karine Monié, Instagram @karinemonie


