
One&Only Cape Town has reopened its banqueting facilities following an extensive design transformation, introducing refreshed event spaces that combine contemporary interiors with a distinctly local sense of place. Overlooking the V&A Marina towards Table Mountain, the resort’s venues are designed for everything from grand celebrations and conferences to intimate dinners.
The redesign encompasses the existing banqueting venues, meeting rooms, pre-function areas and restrooms. Rather than relying on a purely minimalist aesthetic, the updated interiors layer walnut tones, natural stone, tactile upholstery, custom carpeting and sculptural lighting to create spaces with warmth and character. Inspired by the meeting of mountain and ocean, the design reflects Cape Town’s natural materiality and creative energy.

“The reopening of our banqueting spaces marks an exciting new chapter for events at One&Only Cape Town. Curated and reimagined, each venue offer the flexibility for ever occasion to take on its own character, while remaining grounded in the warm, creativity and spirit of the city. From milestone celebrations to significant business gatherings, these spaces have been designed to bring people together and create moments that resonate long after the occasion.” Anne Scott, General Manager, One&Only Cape Town
Spaces Designed To Adapt
At the heart of the resort’s event offering is the King Protea Ballroom, a 216-square-metre venue accommodating up to 150 guests. Its flexible layout allows the room to function as one expansive space or divide into two separate venues, each measuring 108 square metres. This makes it suitable for gala dinners, wedding celebrations, cocktail receptions, conferences and launches, as well as events requiring separate presentation and dining areas.
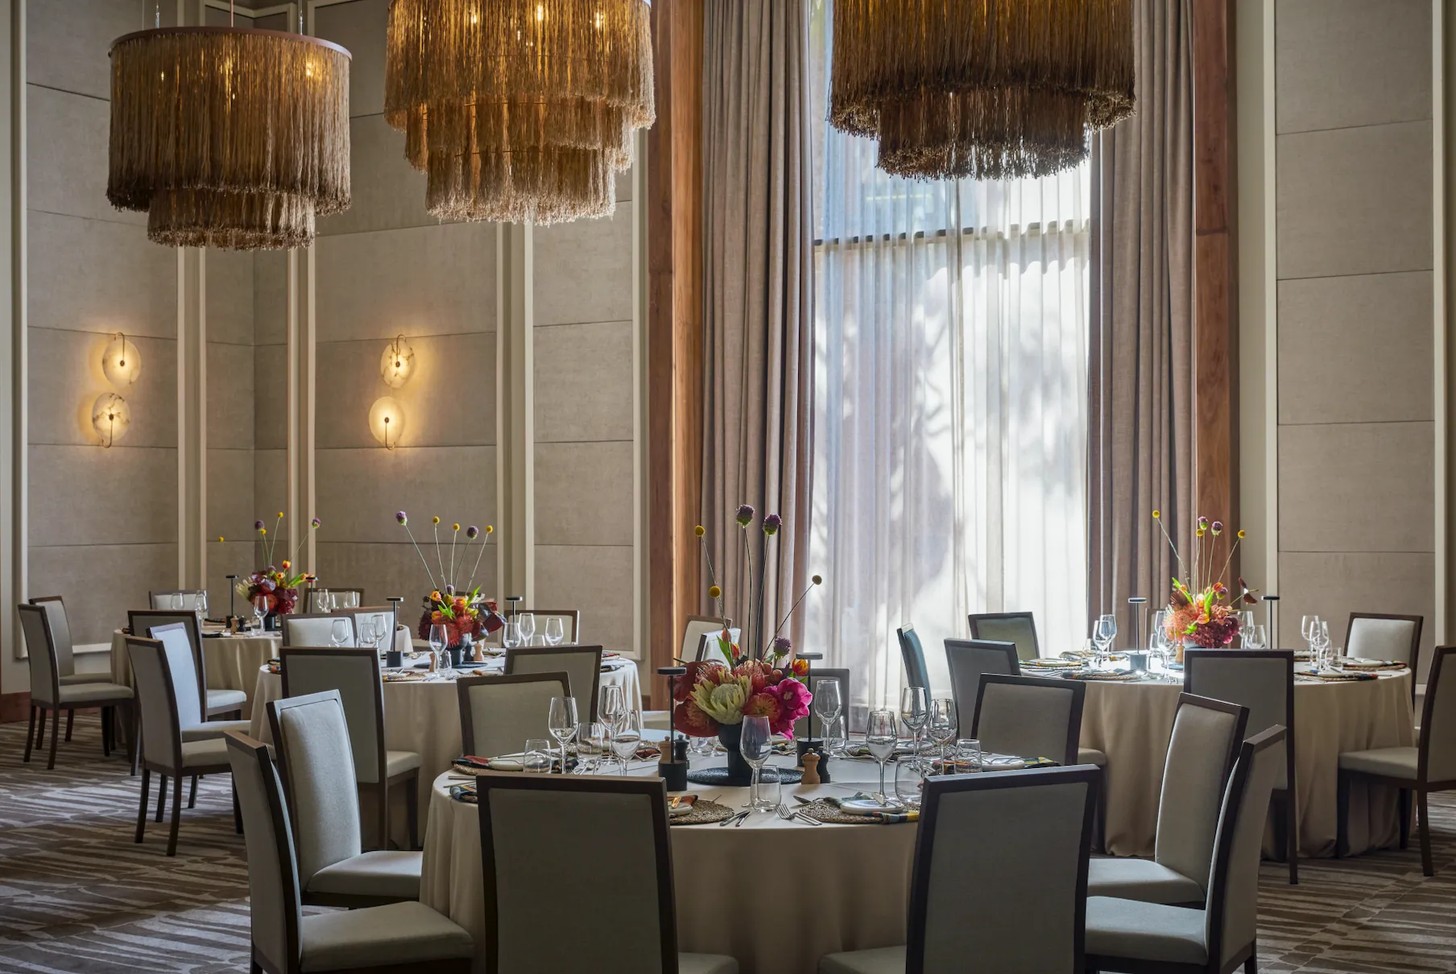
Large chandeliers by local designers Ashanti Design introduce a sense of occasion, while warm walnut finishes, mirror details and textured walls create a considered backdrop for events with different themes and styles.
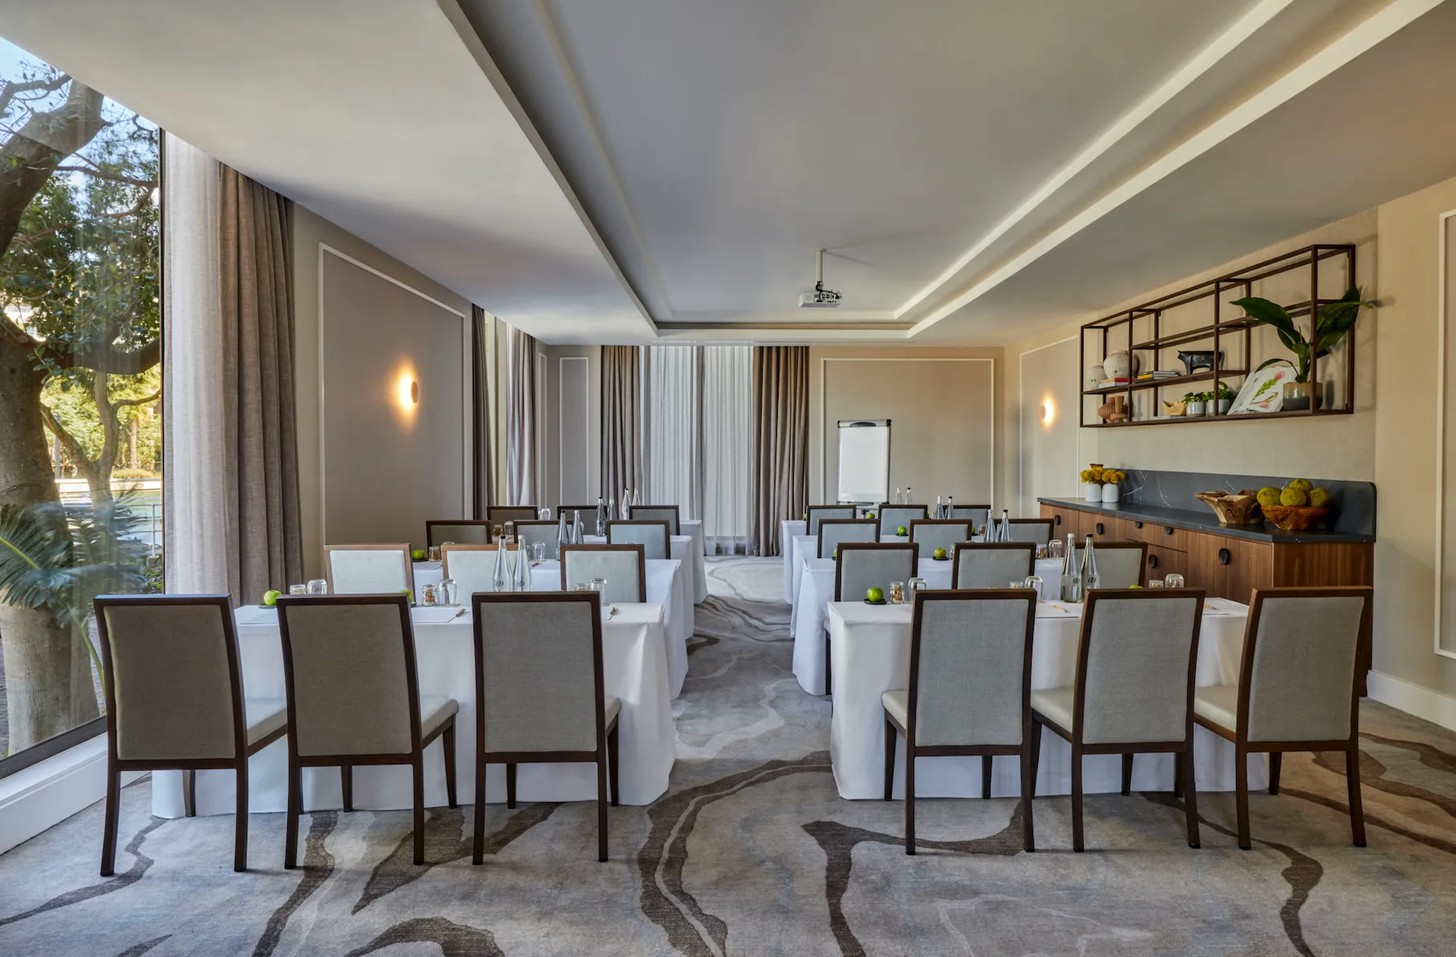
Nearby, the 72-square-metre Silvertree Meeting Room offers views across the marina towards Table Mountain. Accommodating up to 50 guests, it can be configured for presentations, boardroom discussions, banquets and other gatherings. Direct access to a covered private terrace offers an opportunity to step outside between sessions.
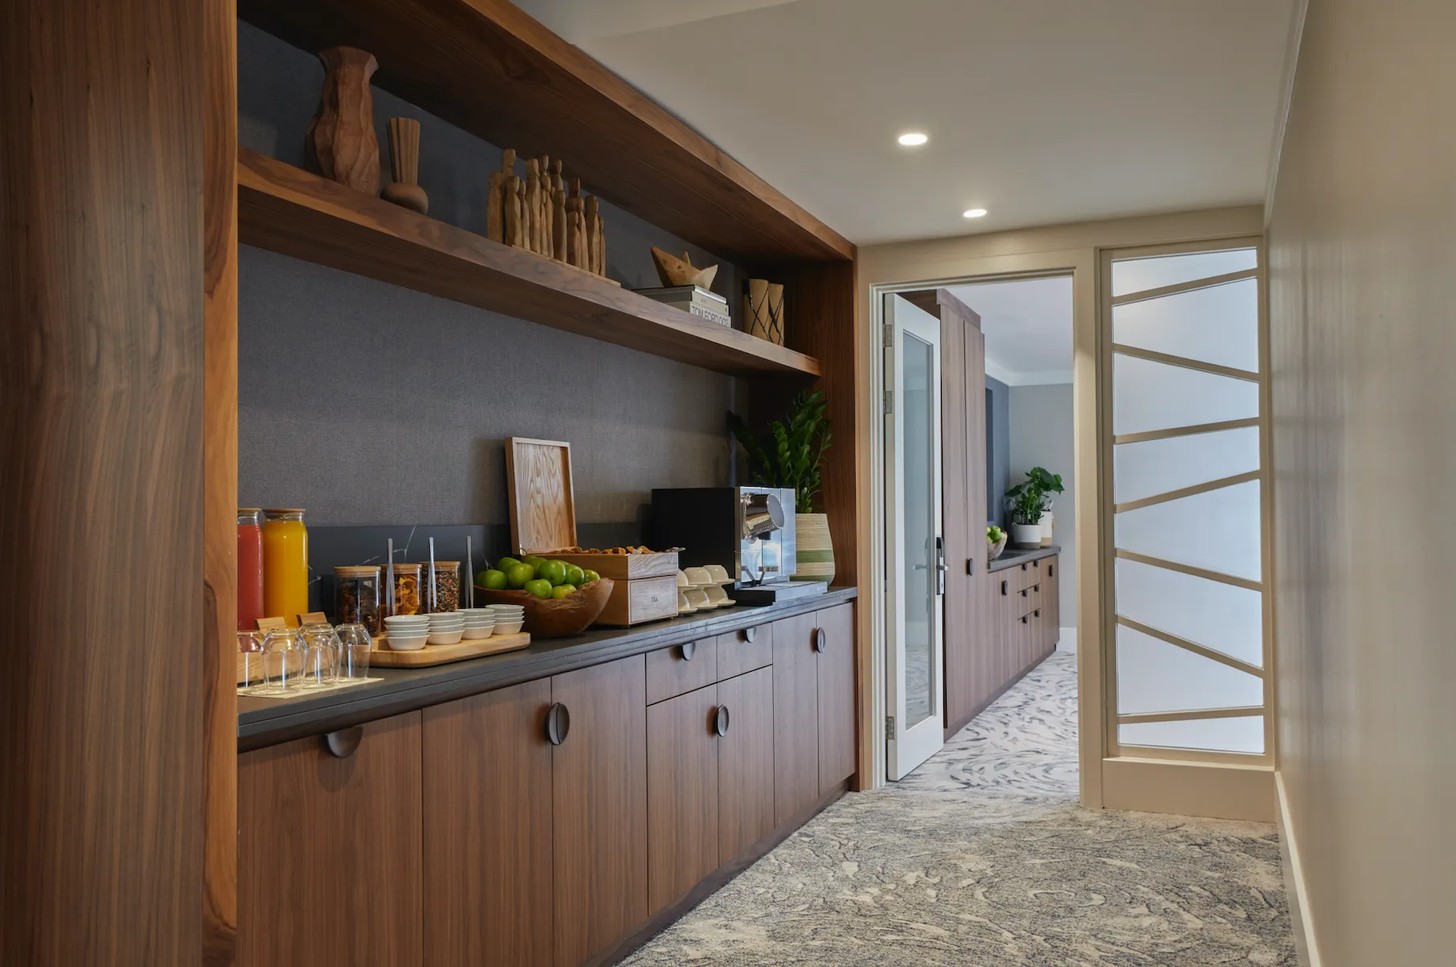
The connecting pre-function space has also been reimagined as a destination in its own right. Sandstone, layered walnut finishes, soft upholstery and statement lighting create an inviting arrival point for registration, welcome drinks and networking. The area accommodates up to 80 guests for cocktail-style gatherings, with an adjoining outdoor terrace extending the experience.
For smaller meetings, the Sugarbush Meeting Room seats up to 10 guests, while the Pincushion Protea Boardroom accommodates 12. Both offer more intimate settings, with custom wallcoverings, walnut detailing and carefully considered lighting maintaining the design language across the resort.
Private Dining with Local Character
Beyond the ballroom, One&Only Cape Town offers a collection of private dining spaces that bring a more intimate dimension to entertaining. Beside the pool, Isola connects its indoor dining area with an outdoor terrace through cascading windows. It accommodates up to 50 guests for cocktails or 30 in a restaurant setting, with a built-in barbecue available for a traditional South African braai.
At ROOI, the resort’s South African grillroom, private settings cater to different occasions. The Private Dining Room accommodates up to 24 guests, while The Tasting Table seats six to 10. For a particularly intimate experience, the Wine Loft is reserved for two, with a dedicated menu package and Cap Classique on arrival.
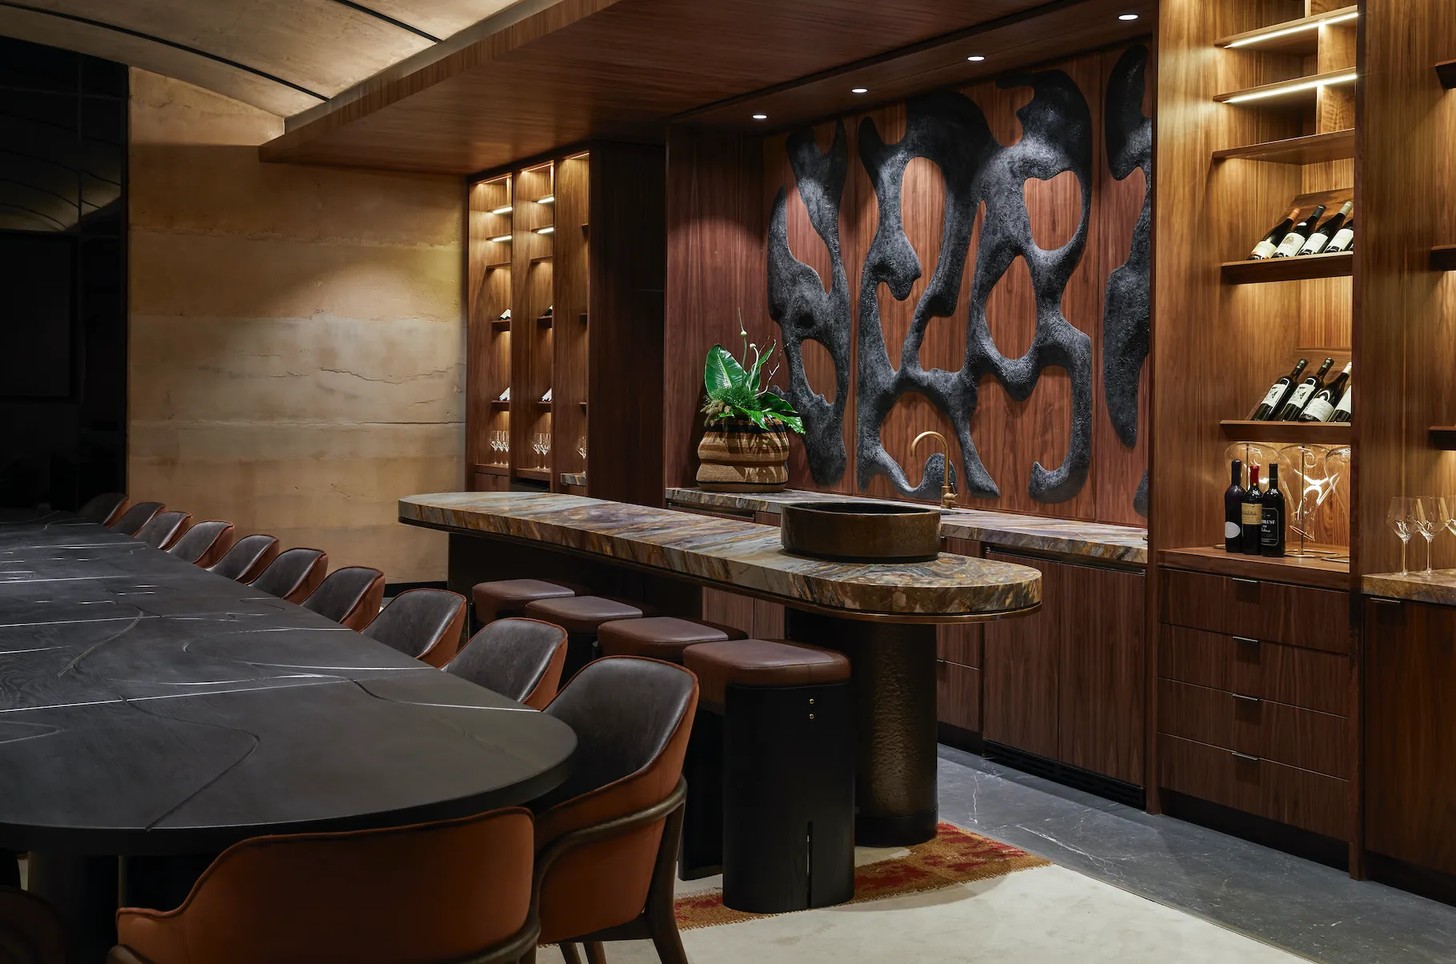
The Reserve Room offers another distinctive setting, drawing inspiration from the craft of reserve wines. Rammed-earth-inspired walls, walnut panelling and sculptural carvings create a richly textured environment, with a dining table for 22 and a separate lounge for six.
From large-scale celebrations to private dinners, the refreshed venues bring together adaptable layouts, thoughtful materials and Cape Town views. The result is an event offering that places both design and the experience of gathering at its centre.
Credits
Images: Supplied


