
In a city that rarely seems to slow down, finding a moment of stillness can feel like a luxury. For Align Studio, a wellness space in Mexico City designed by Talo Atelier, that moment is built into the architecture itself. Developed around the idea of ‘Align Yourself’, the studio offers a personal approach to physical exercise, one that brings movement, breathing, and concentration into a shared experience.
Instead of following the conventional language of a gym, the interior unfolds as a gradual transition from the energy of the city to a more grounded environment. Reception, waiting areas, a smoothie bar, changing rooms, lockers, a kitchen, terrace, and training studios are integrated into a fluid layout that feels spacious despite its many functions.

For Tadeo López Toledano, founder and director of Talo Atelier, the project presented an opportunity to explore how architecture could support a sense of personal alignment. Every decision, from circulation to lighting, was chosen in relation to both the studio’s identity and its everyday demands.
A material language of warmth and continuity
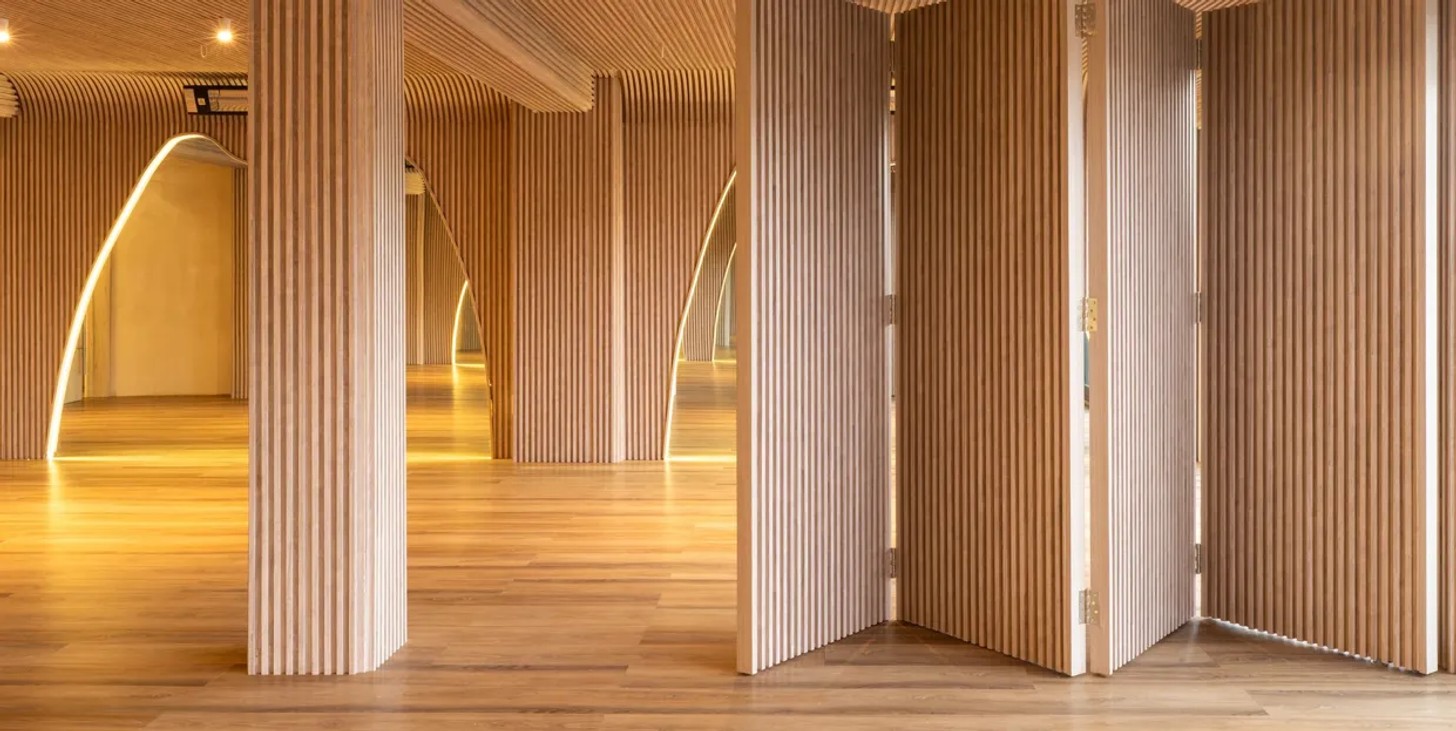
Light oak creates the visual foundation of the studio. Arranged in vertical planks across walls, ceilings, doors and movable panels, the timber adds rhythm and warmth while creating a sense of continuity throughout the inside.
More than just a decorative motion, the slatted surfaces act as a unifying architectural element, concealing divisions and reinforcing the central proportions of the design. In combination with mirrors and curved forms, they also enhance the perception of depth, allowing spaces to open up or become more intimate depending on the needs of each session.
The material palette remains muted. Neutral upholstery, warm-toned walls, reflective surfaces, and integrated black hardware contribute to an atmosphere that feels composed without becoming too minimal.
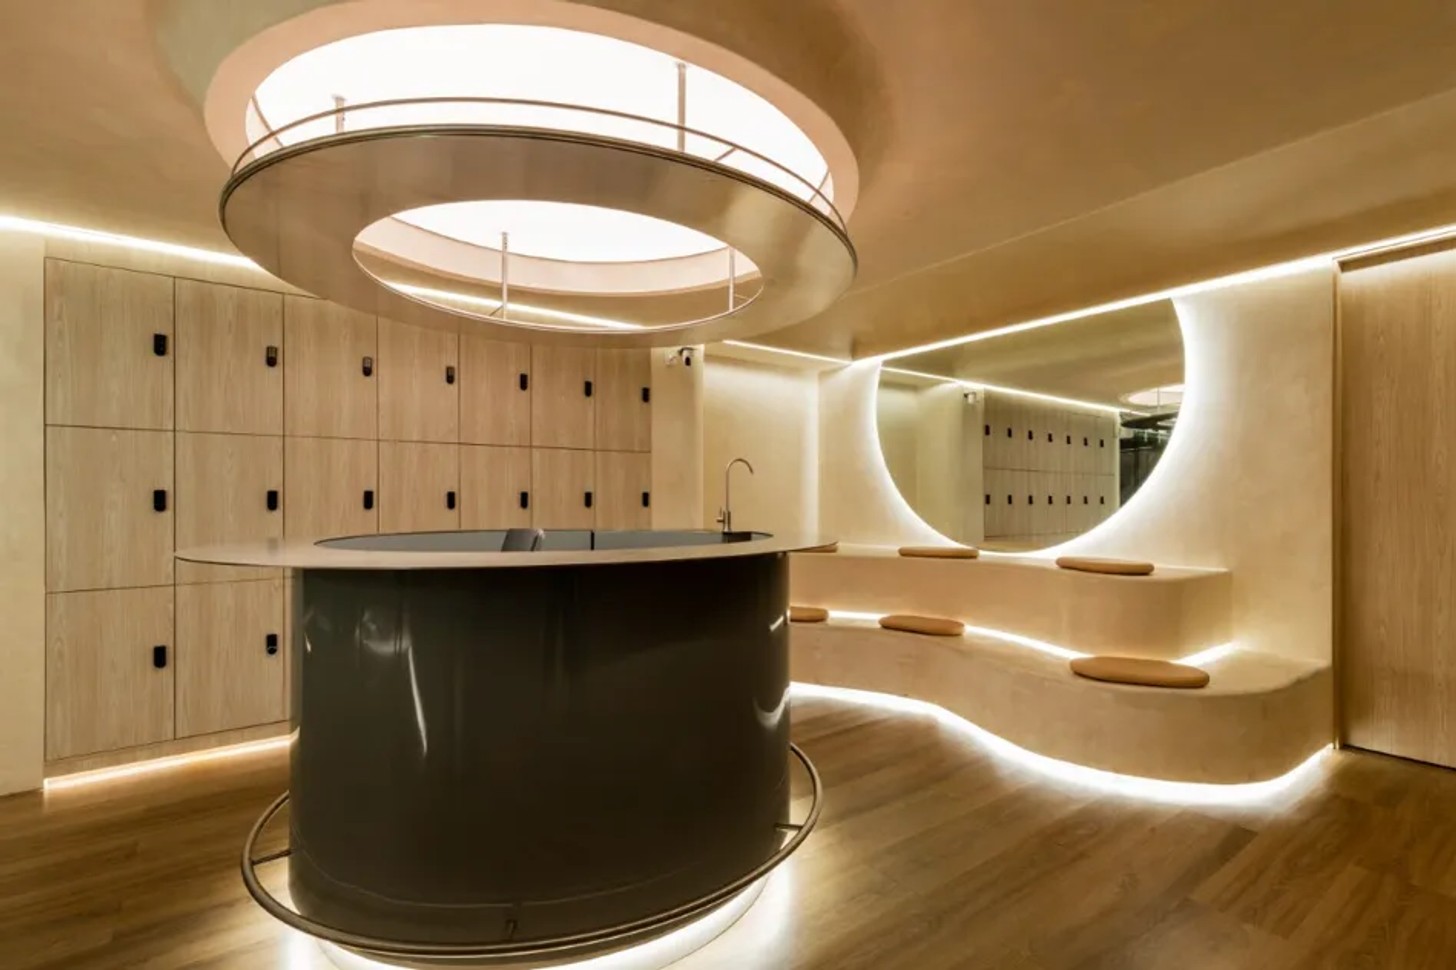
In the reception and locker areas, a glossy central volume, a large backlit circular mirror, and a suspended luminaire create a more immersive moment. Elsewhere, curved benches and soft perimeter lighting establish quieter spaces for rest and preparation.
Lighting as an experience
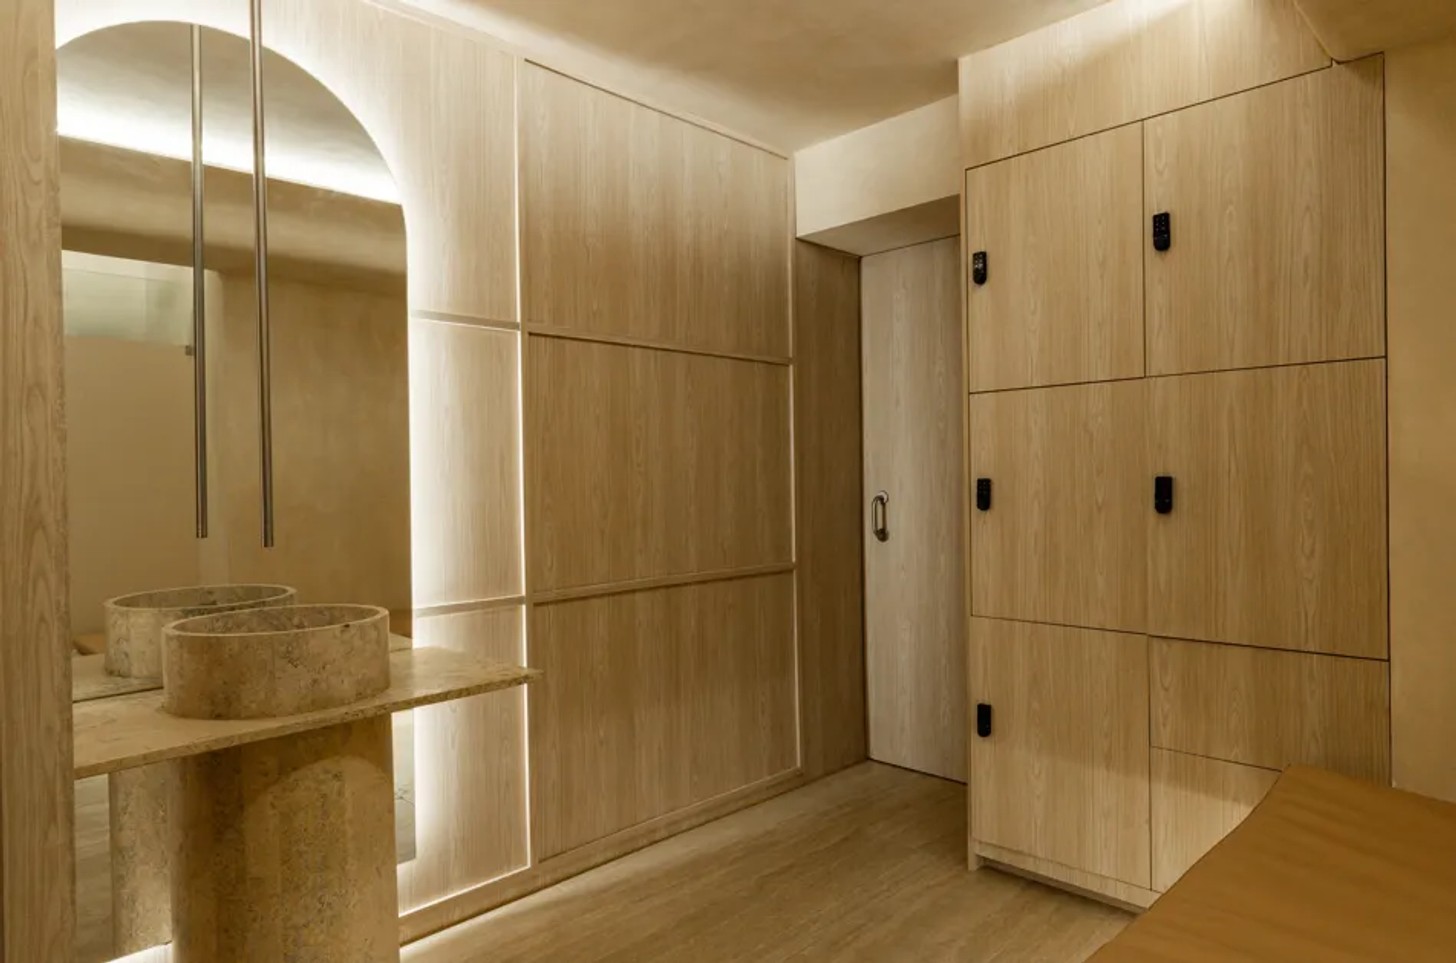
At Align Studio, light is treated as an active design element rather than a finishing touch. Warm, indirect lighting traces floor edges, ceiling junctions and curved surfaces, softening transitions while bringing definition to the architecture.
Chromotherapy, a defining feature of the studio’s holistic approach, introduces another layer in the space. Through carefully adjusted lighting, the training rooms can shift from a more introspective setting to one with greater energy, responding to the intention of each class and the rhythm of the routine.
This adaptability is supported by a technical framework. The studios can operate as open spaces or be divided for simultaneous classes, requiring acoustic treatment to minimise interference between the different activities. Thermal regulation is just as important, especially for hot Pilates sessions, where elevated temperatures are required and adjusted efficiently for subsequent uses.
Ventilation, natural light control and the ability to darken the rooms during daytime sessions were also integrated into the design, ensuring that technical requirements remain discreetly resolved within the overall experience.
The art of coherence
For Talo Atelier, the defining quality of Align Studio is coherence – the relationship between an initial idea and the space that eventually takes shape.
It is a principle reflected in the studio’s approach to materials, light and spatial organisation, where every element contributes to a larger vision of the space. The project also marks a meaningful step in the practice’s evolution towards public spaces, where design must respond to both identity and the people who move in it.
At Align Studio, the idea of alignment is more than just about the name. It becomes something tangible in the way the interior adapts – a carefully composed environment where the architecture encourages a moment of reconnection, one movement at a time.
Photography credit: Courtesy of TALO Atelier


