
There is something particularly compelling about a historic home that embraces contemporary life without losing sight of its origins. In Oxford, a 1906 Edwardian house has been carefully reinvented as a light-filled family home, where original architectural character meets Italian design and a distinctly modern approach to living.
Once considered uninhabitable by the local council, the 375-square-metre red-brick house was given a new lease on life by a family with three children, who were drawn to its elegant proportions and overgrown south-facing garden. Architect Nicholas Zervoglos and interior designer Carola Sapper worked together to transform the property, opening it up while retaining the qualities that made it special.

Reworking A Historic Home
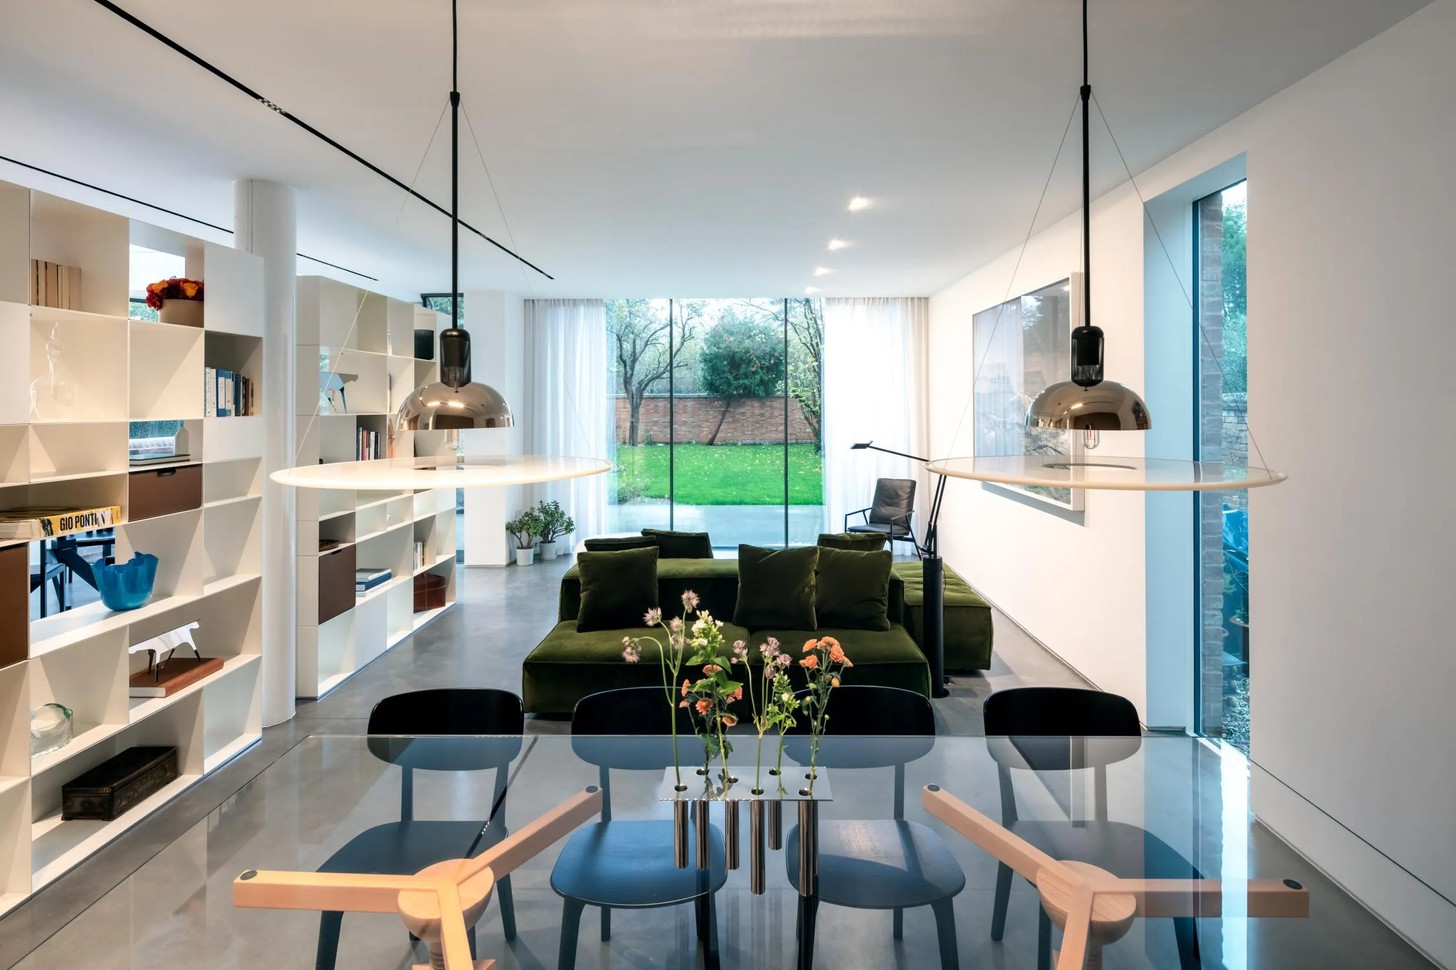
The transformation centred on two major architectural interventions. At ground level, the former dining room was dramatically expanded to create a generous, multi-purpose living area that opens directly onto the garden. A curved glass wall takes its cue from the original Edwardian bay window, while a large rooflight allows daylight to penetrate deep into the plan.
Up above, a new bedroom was inserted between the valleys of the existing roof, bringing additional light and air into the home. These changes give the family the openness and flexibility expected of a contemporary home while preserving a sense of connection to the building's past.
Inside, Sapper approached the interiors with a light touch, balancing robust materials with playful Italian design. The result is an airy, welcoming home in which furniture and art provide personality without overwhelming the architecture.
Where English Heritage Meets Italian Design
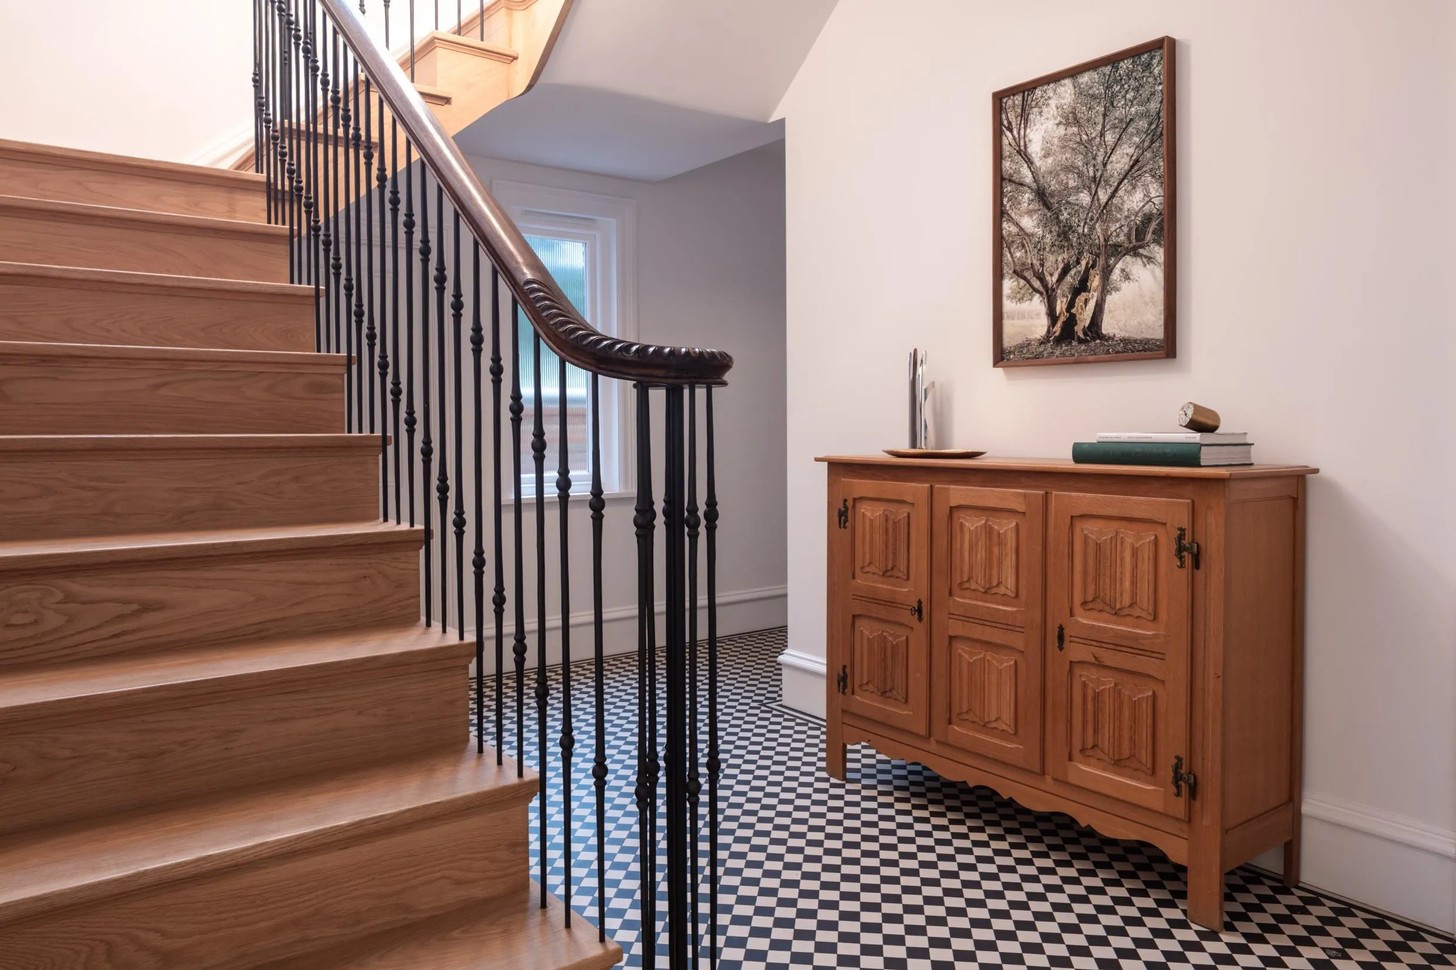
The entry hall immediately establishes this dialogue between old and new. The original staircase had to be replaced, but local artisans recreated its traditional form, complete with a curved handrail and slender spindles. A black-and-white chequered floor reinforces the historic character, while a monumental contemporary light column introduces a sharper, modern note.
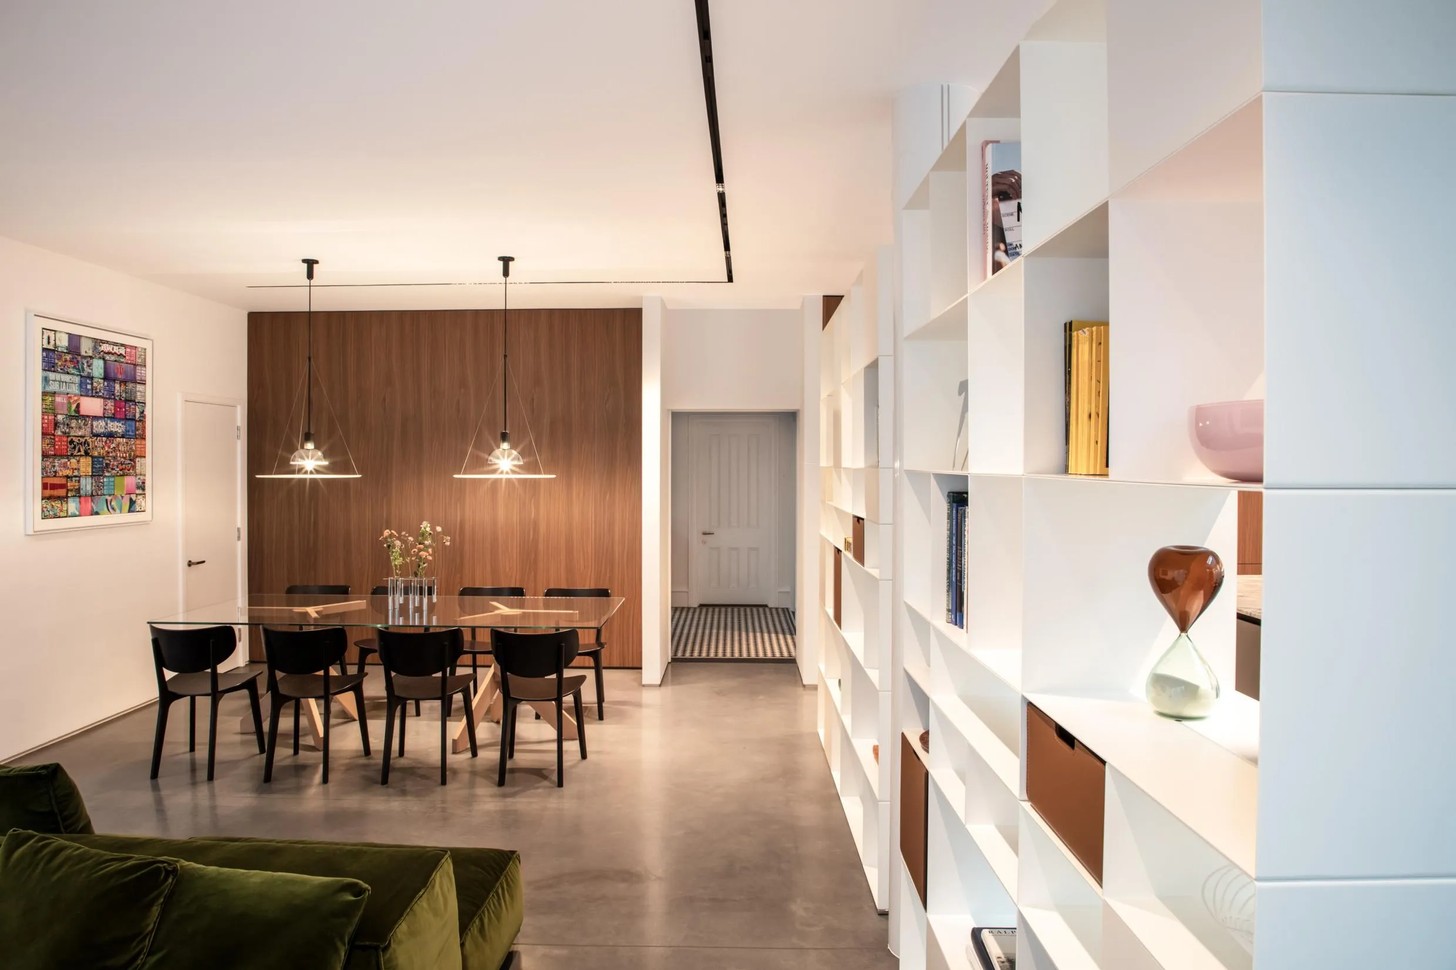
Beyond the hallway, the new extension brings together four distinct zones: a kitchen, casual dining area, family lounge and formal dining space. Rather than dividing these areas with walls, a large open shelving system provides definition while allowing light and movement to flow freely.
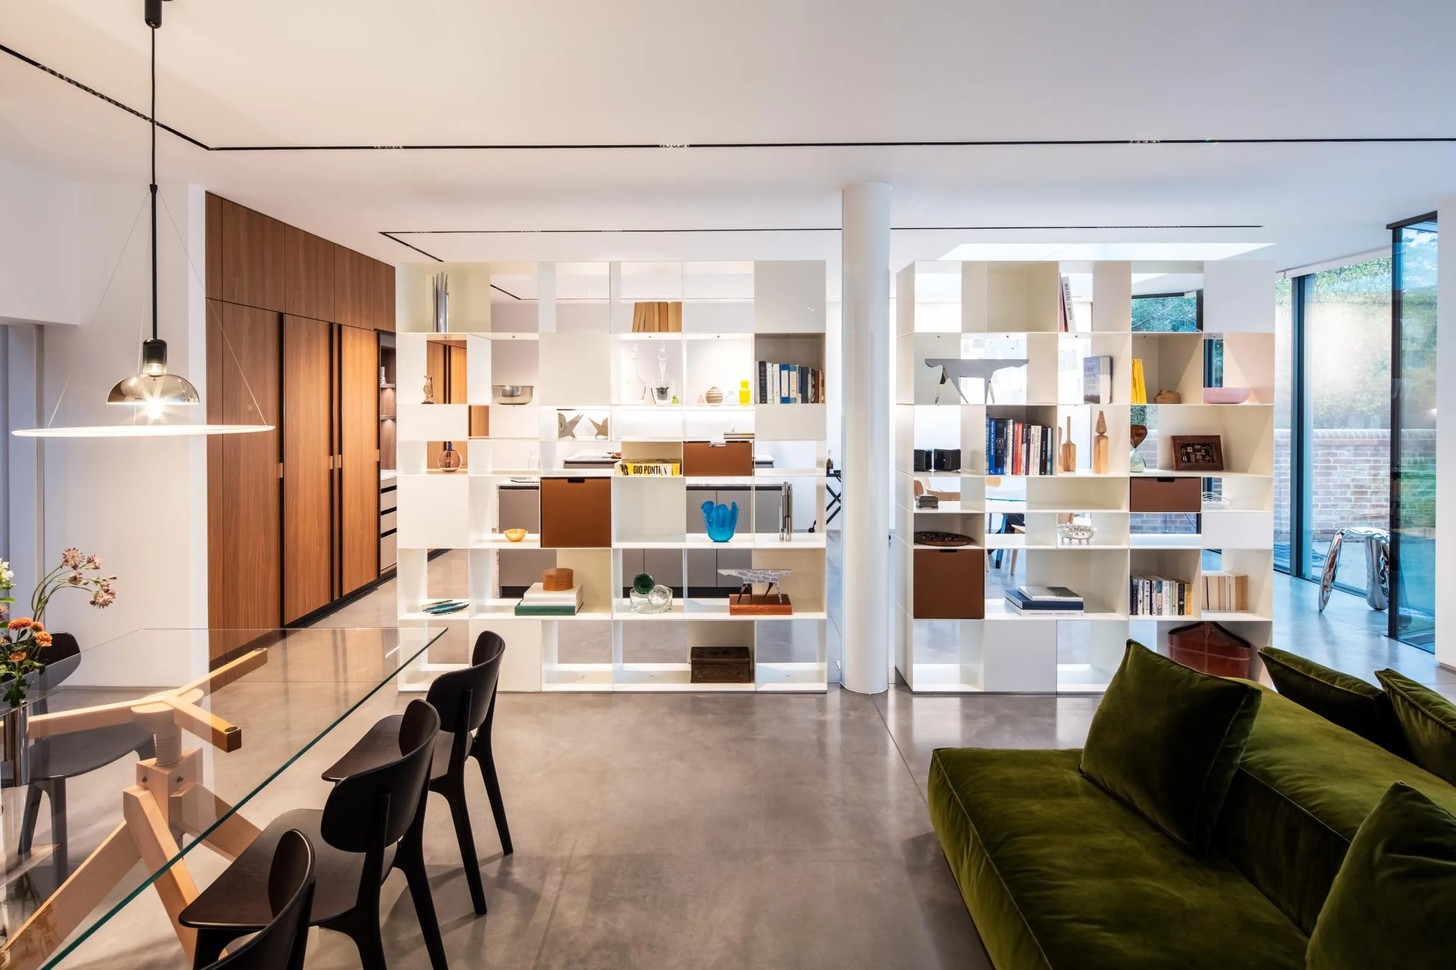
The furnishings are predominantly Italian classics, including pieces by Richard Sapper and the Gio Ponti Objects Collection by Molteni&C. As Salvatore Licitra, curator of the Gio Ponti Archives, describes them, they are “beautiful and impossible objects, suited only to flights of imagination — an invitation to live with and enjoy beauty.”
A Kitchen That Knows Its Place
The walnut kitchen was deliberately designed not to dominate the expansive living space. Instead, its rich timber finish creates a warm backdrop that continues into the formal dining area. “I did not want the kitchen to dominate the space but rather blend into it. Molteni&C kitchen’s design and materials are superior, refined without being intimidating, they invite you to cook,” Sapper says.
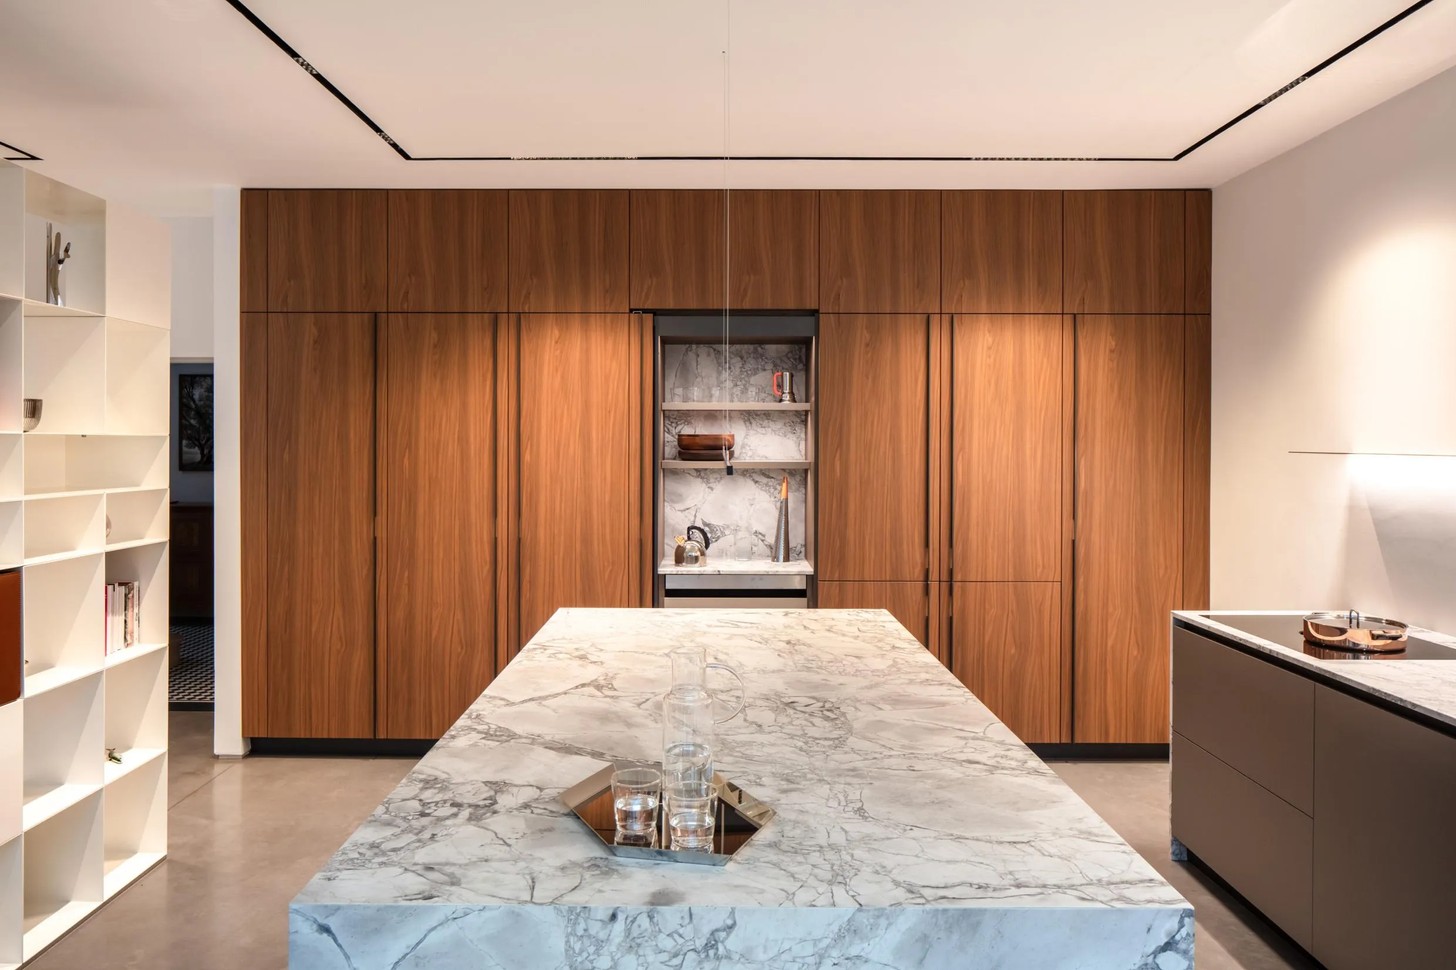
It is an approach that feels particularly relevant to contemporary kitchen design: rather than treating the kitchen as a standalone statement, it becomes part of the architecture and the rhythm of family life.
Calm Spaces For Modern Living
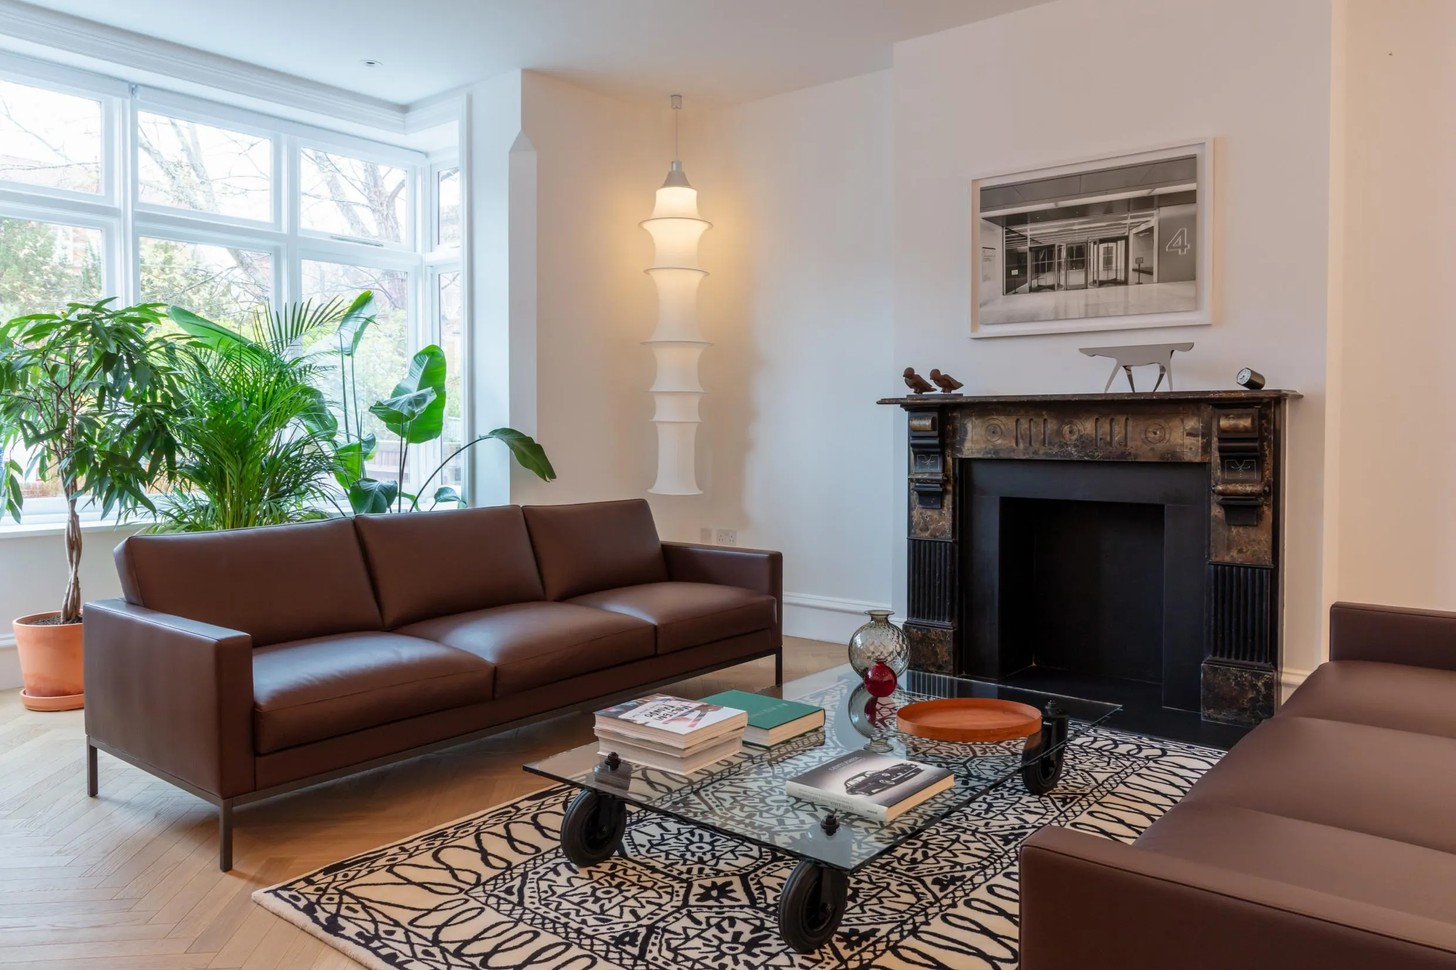
The more formal living room takes a darker turn, with black and brown tones creating what Sapper describes as a “grown-up” and club-like environment. Elsewhere, Richard Sapper's designs appear throughout the home, from the Nena folding armchair and Tizio lamp to the Plico trolley and Halley desk light.
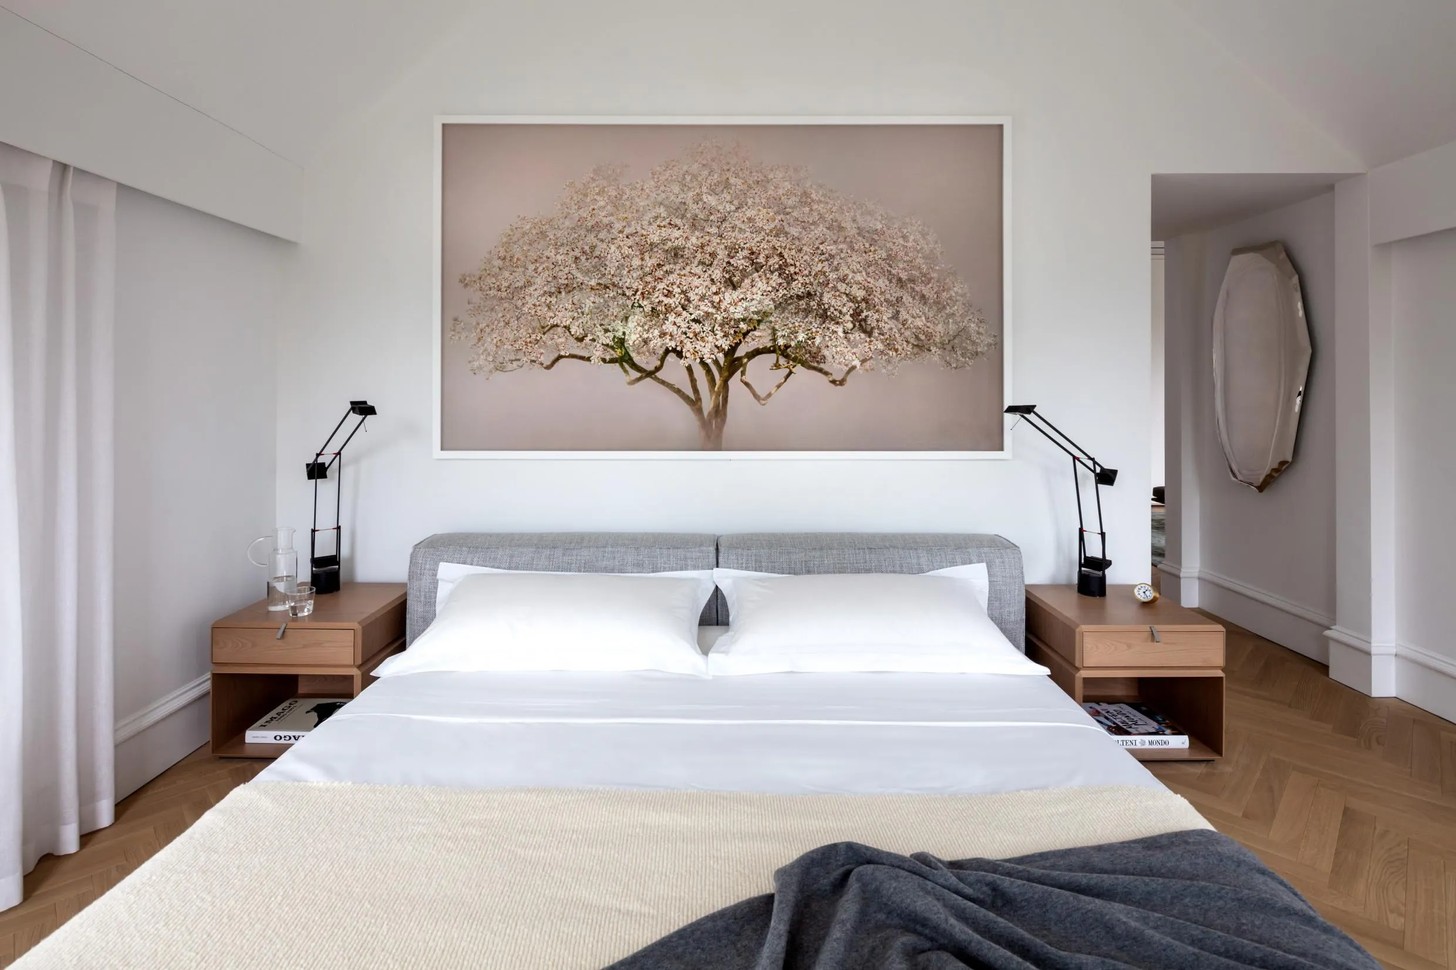
The master suite offers a quieter counterpoint. Designed as a restorative retreat, the bedroom is deliberately pared back, with a large bed, Teorema bedside tables and a magnolia print in soft pink tones above the headboard. Generous windows frame the surrounding greenery, allowing the landscape to become part of the interior.
Even the practical details have been considered. Sapper describes the Laser door handles as needing to feel sturdy and substantial in the hand, while their sharper form introduces a subtle contemporary edge against the home's traditional doors.
Ultimately, the project succeeds because it does not force a choice between old and new. Instead, Edwardian architecture, Italian furniture, contemporary lighting and family-friendly spaces coexist naturally. “I wanted the home to welcome and embrace the family. I aimed to create an environment in which they would feel so happy and at ease that they would never wish to leave,” says Sapper.
Credits
Images: Courtesy of Molteni&C


