
For a family of five who spend much of their time outside the city, this 124-square-metre apartment in Astana offers a welcome change of pace. Used during visits for work and other commitments, it is a place to come together, unwind and enjoy a little quiet. Designed by Ardak Sagdieva, the interior balances the practical needs of a young family with a considered aesthetic that feels warm, personal and removed from passing trends.
The brief centred on creating a generous shared living area without compromising the privacy of the bedrooms. To achieve this, Sagdieva removed the existing partitions, retaining only the load-bearing wall, and reworked the layout. The result brings the kitchen and living room together as the heart of the home, while separate bedrooms, dressing areas and additional storage give each family member room to retreat.

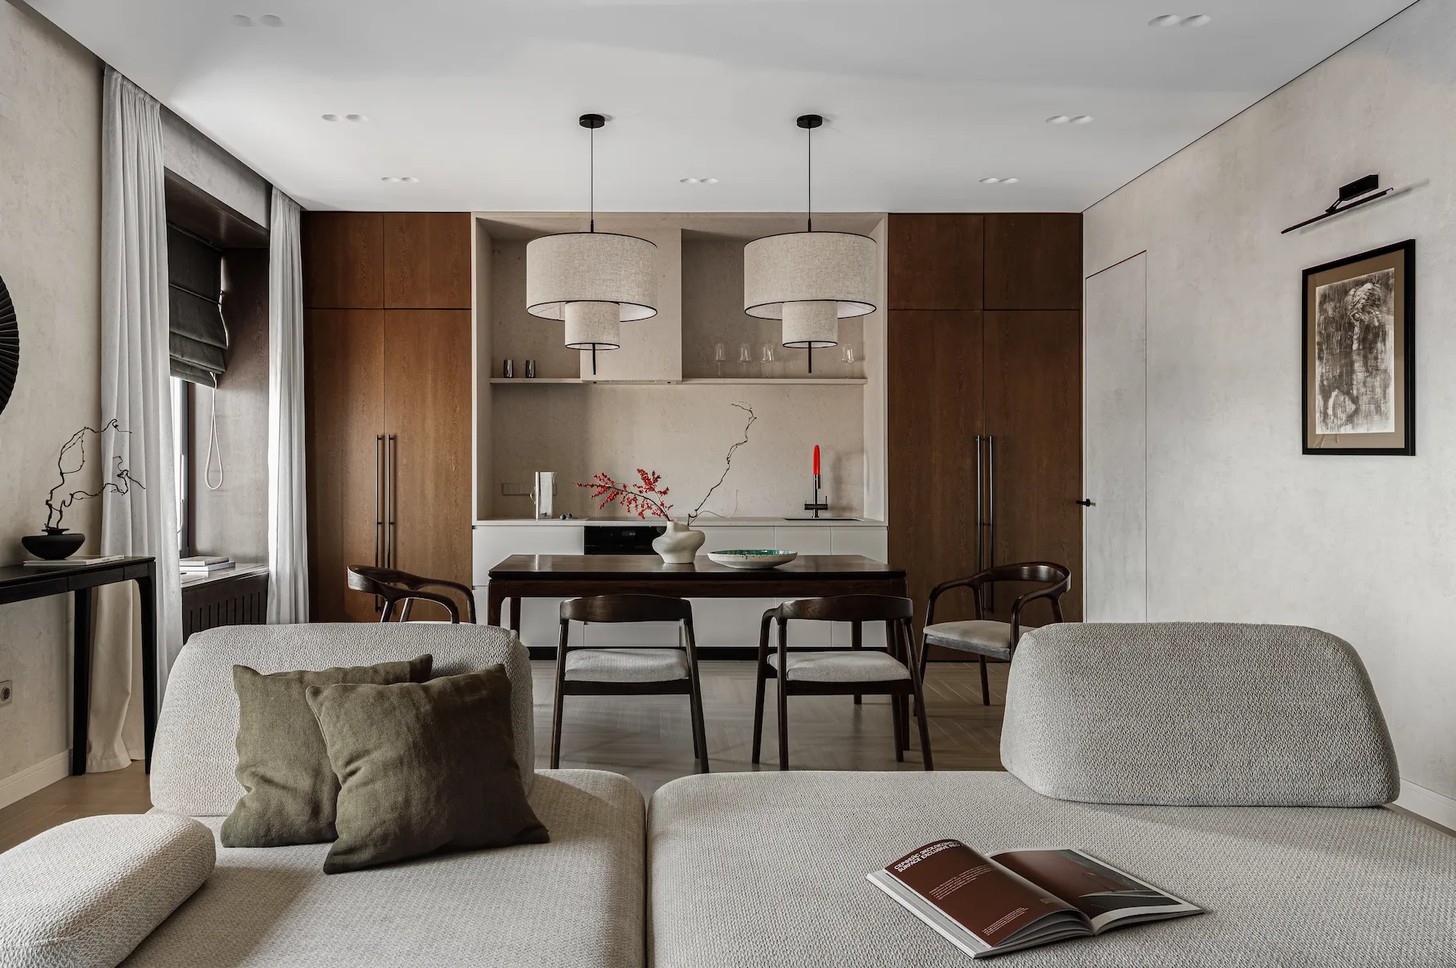
Minimalism With Warmth
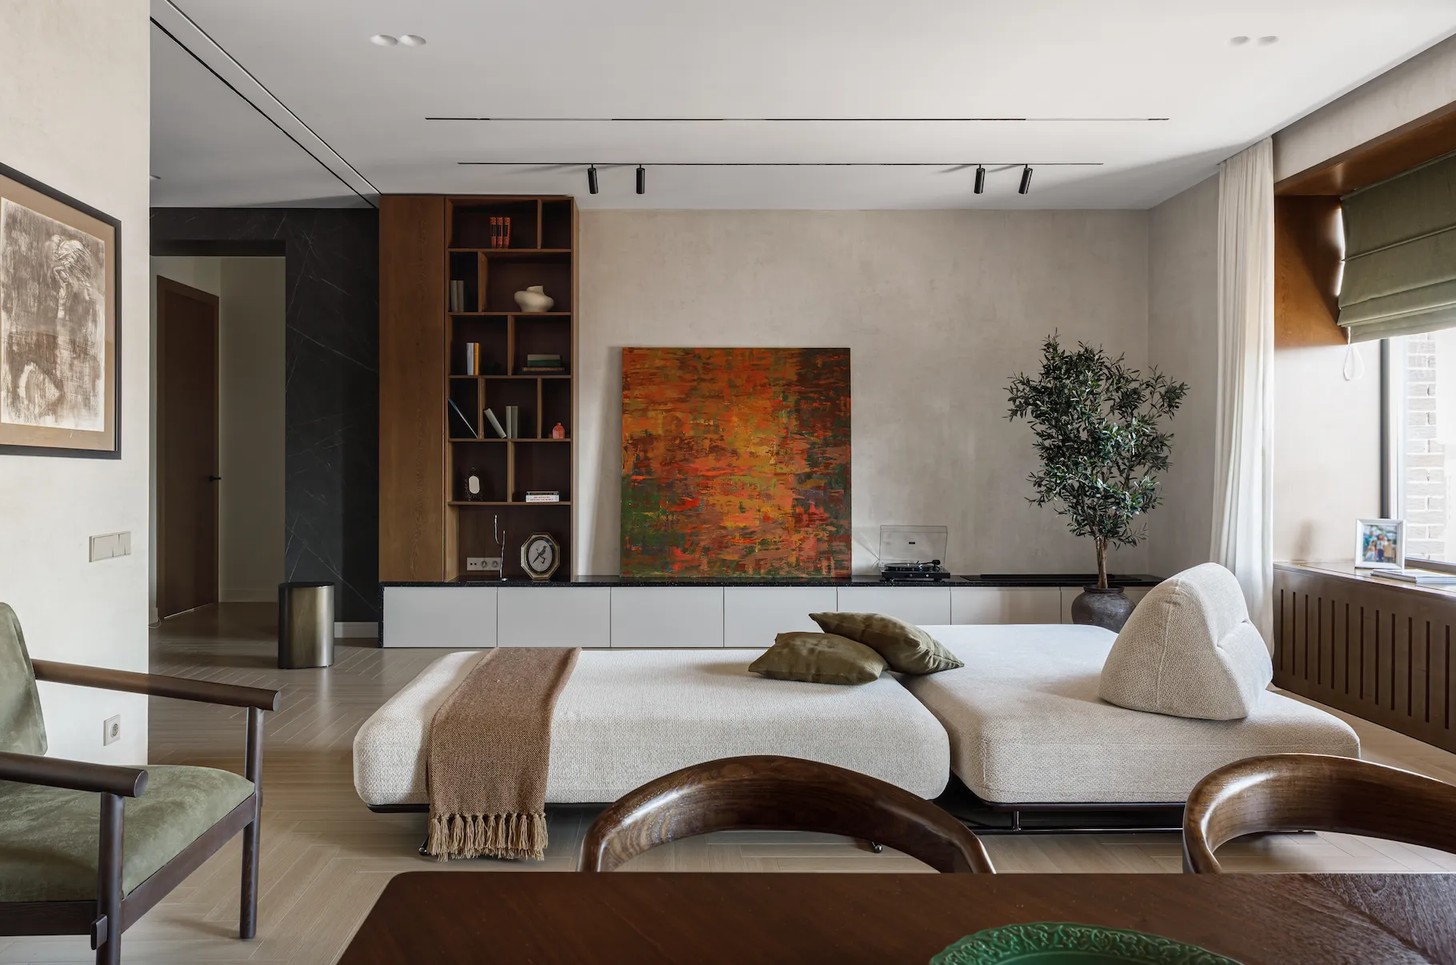
The design draws on minimalist principles and Japandi influences, combining the simplicity of Japanese interiors with the natural warmth associated with Scandinavian design. Rather than relying on decorative mouldings or elaborate finishes, the scheme places emphasis on proportion, texture and material. A restrained palette of natural tones is layered with textured plaster, wood, travertine and bouclé upholstery. Black details provide occasional graphic contrast, reinforcing the clean geometry of the space.
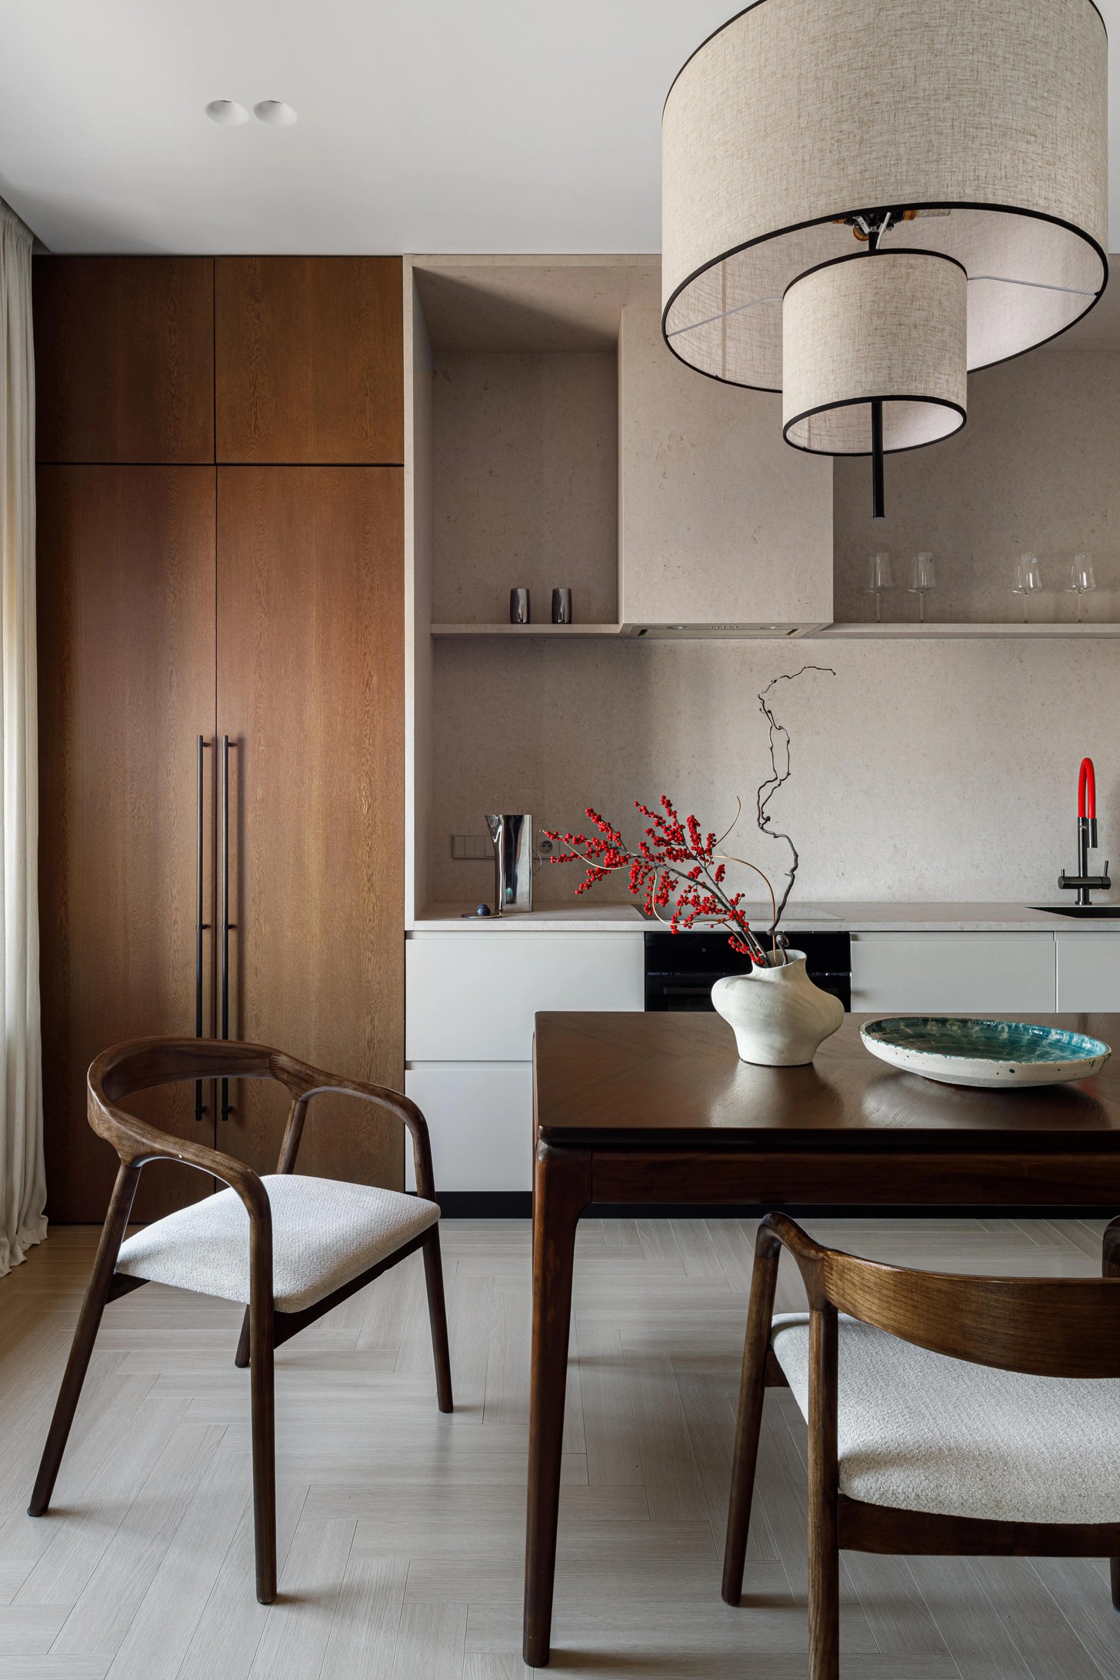
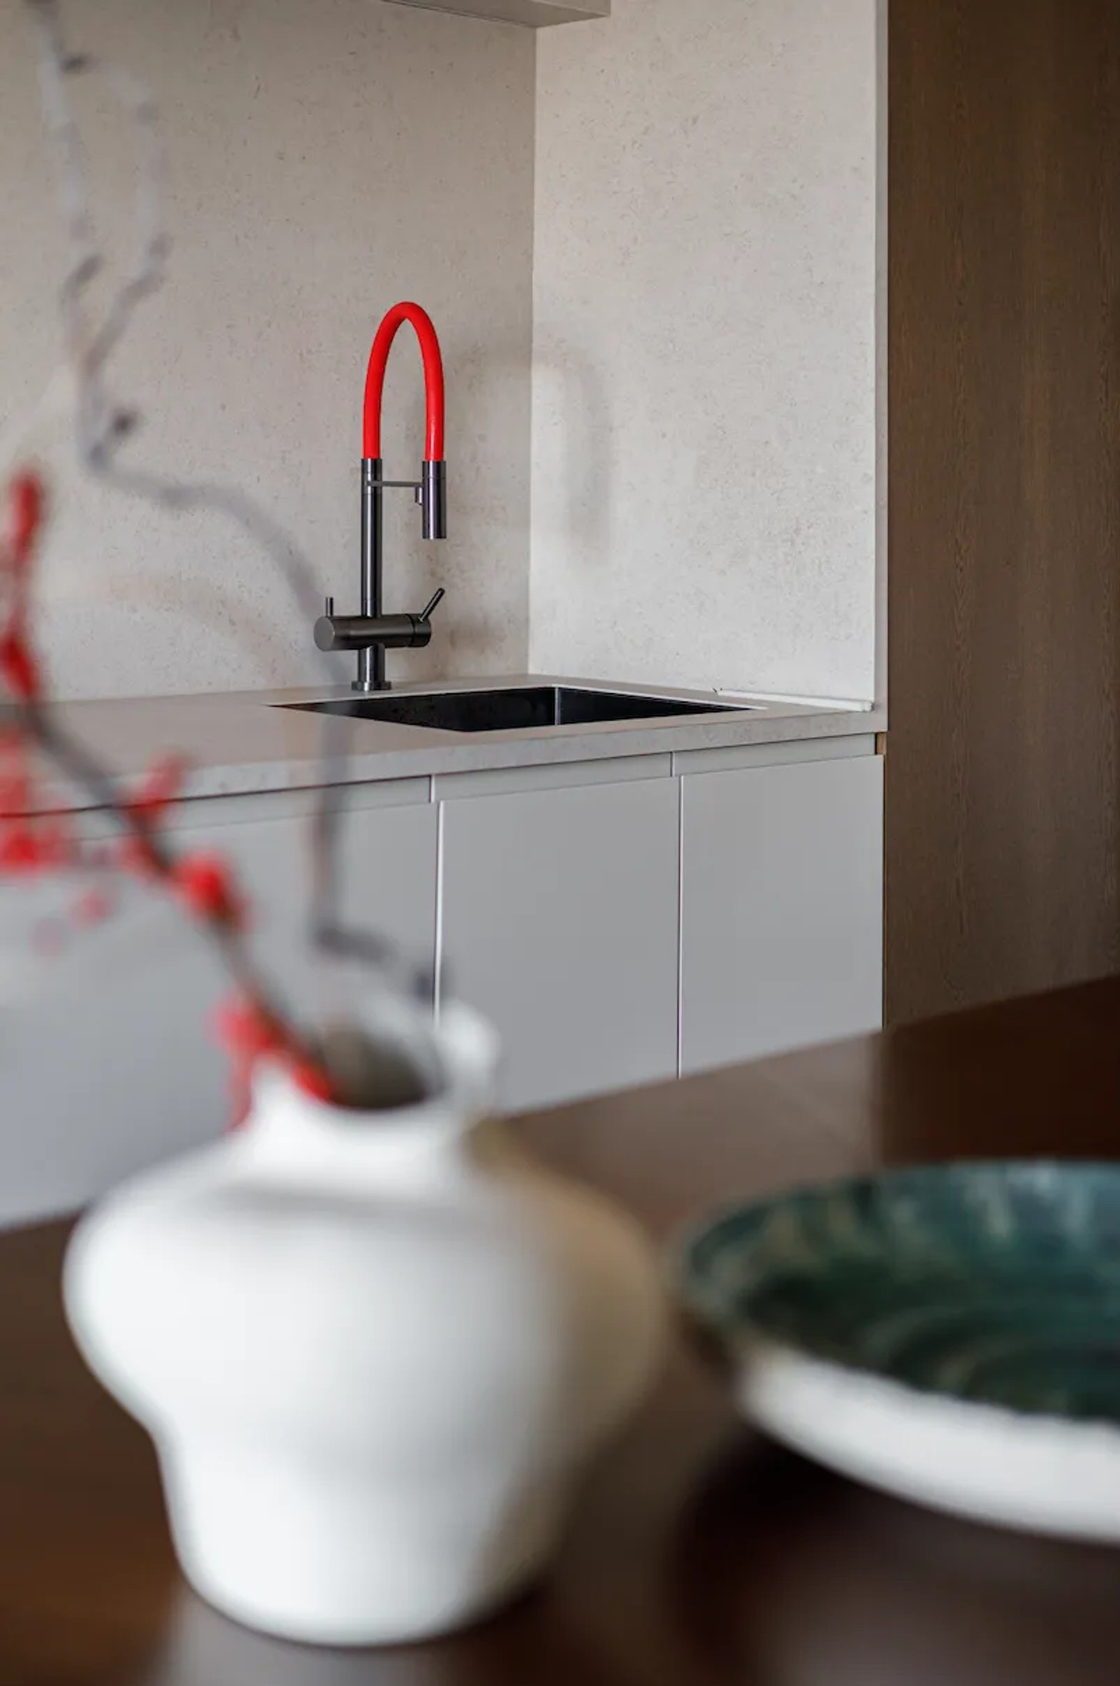
Symmetry gives the open-plan living area a sense of order. Pendant lights, tall cabinetry, the dining table and sofa are arranged around a central axis, while full-height kitchen cupboards create a continuous architectural composition. The kitchen is deliberately discreet, with small appliances concealed behind sliding fronts and a separate pantry tucked behind the cabinetry. Large-format Kalesinterflex porcelain slabs across the worktop and backsplash give the cooking area a seamless finish.
The material was also one of the project's most demanding elements to install. The oversized slabs had to be carried up the stairs by hand, requiring careful handling and close coordination between the joinery team and stone specialists. The precision involved ensured the finished surface would sit neatly within the wider design.
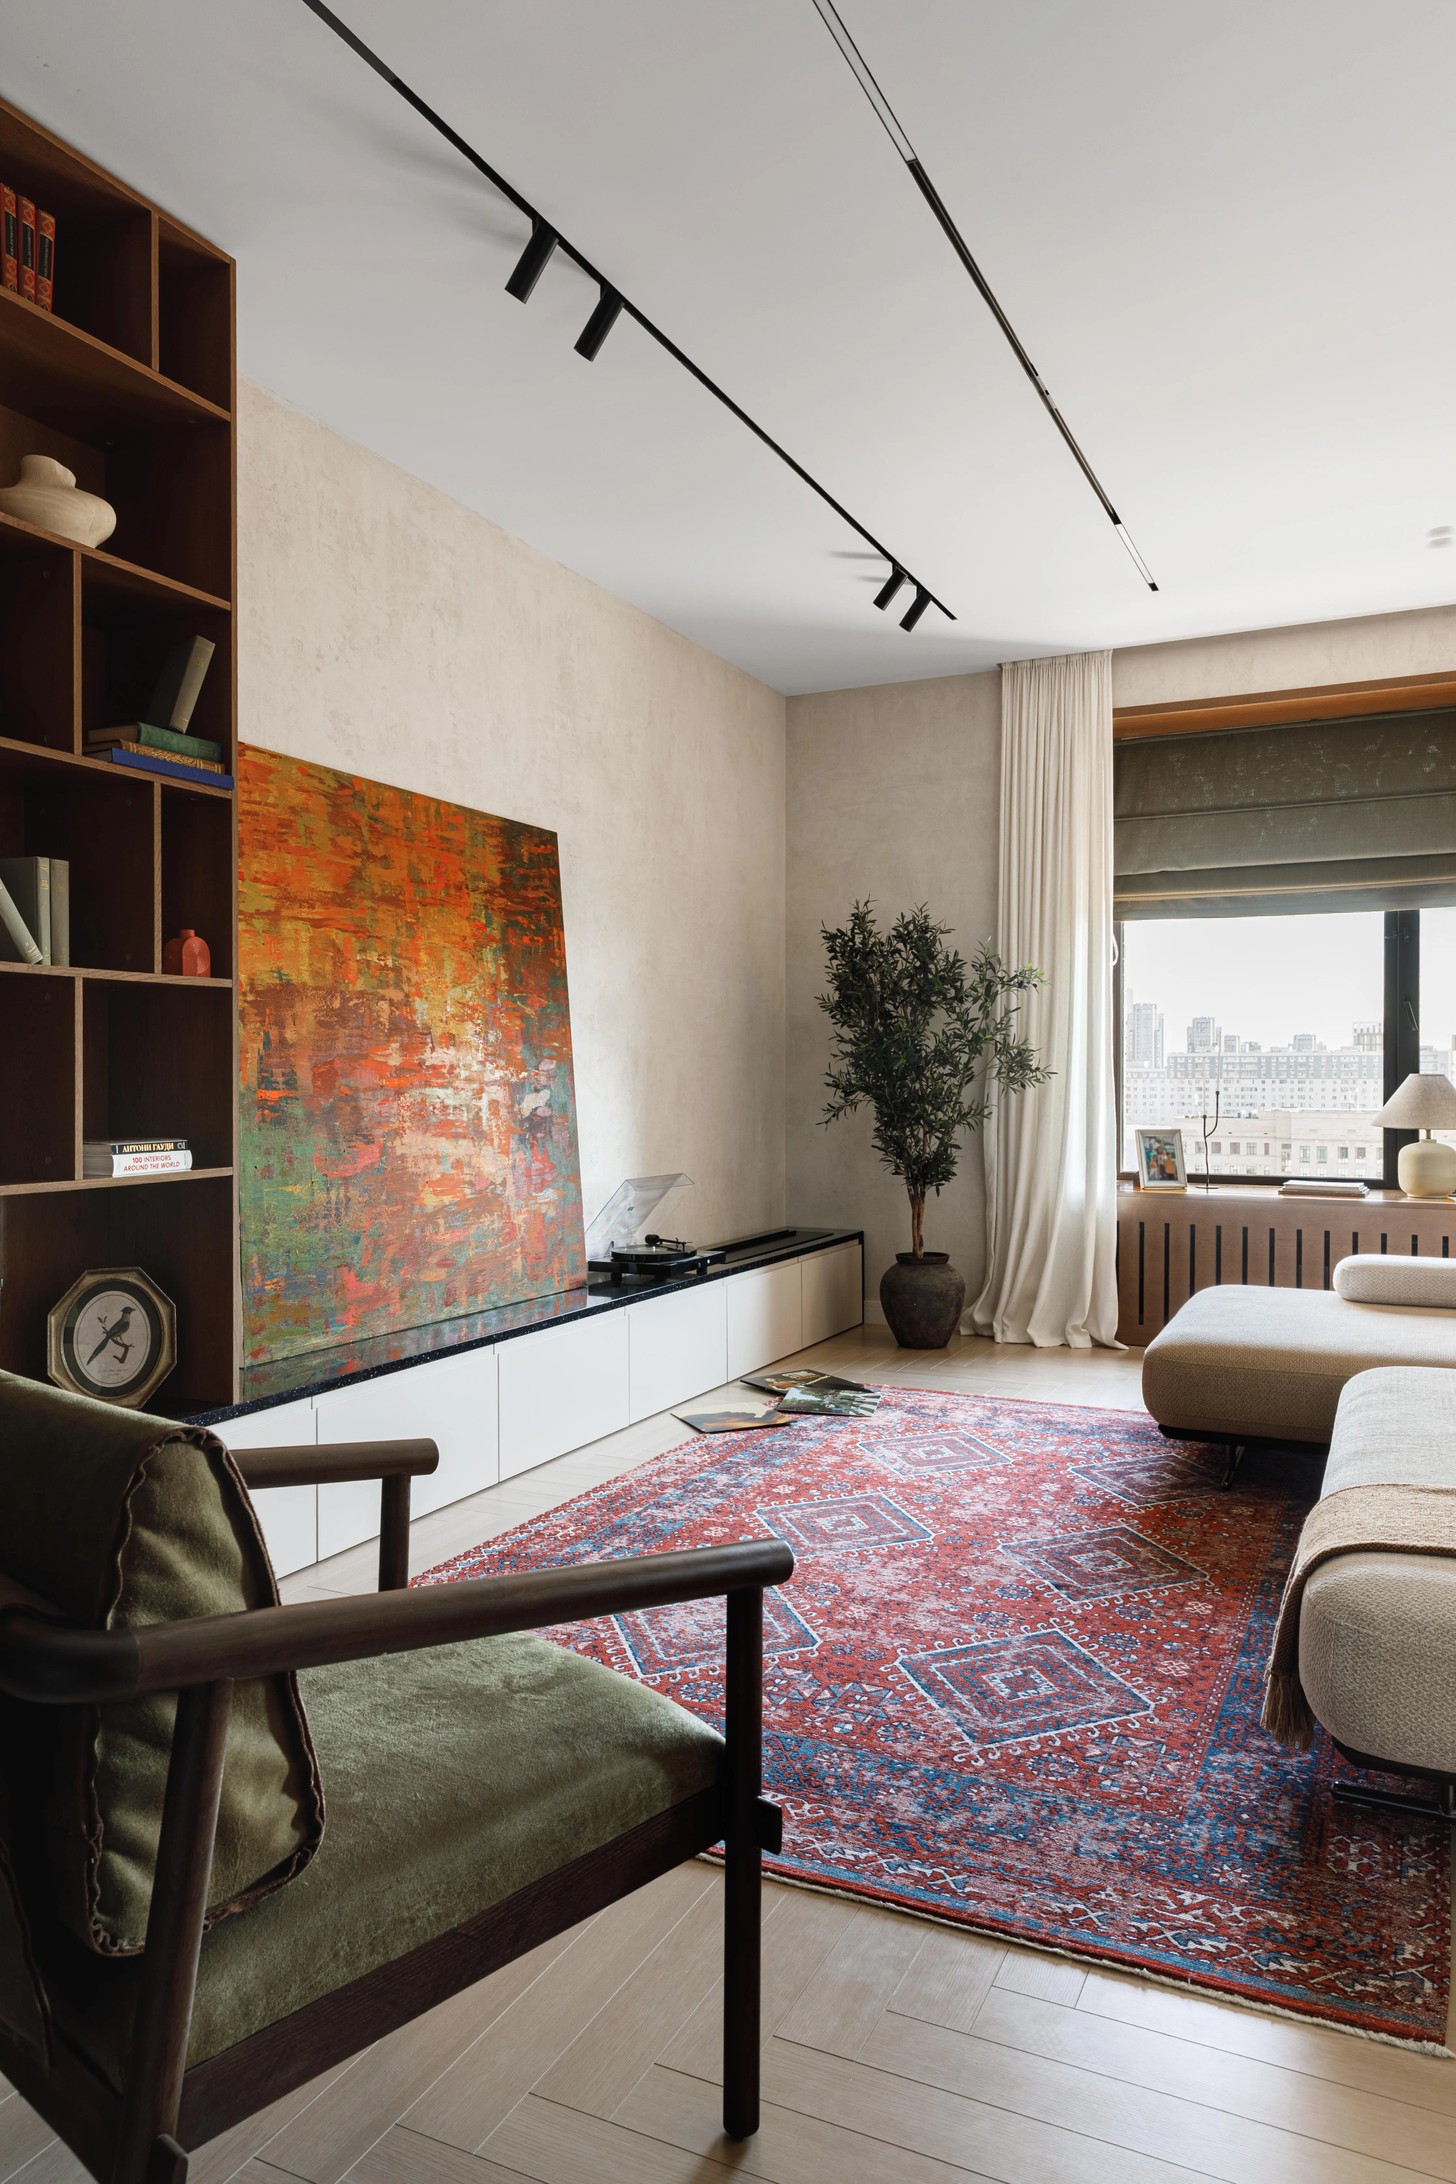
Space to Gather, Room to Retreat
The living area is designed for everyday family life, whether that means gathering around the dining table, talking over dinner or listening to music on vinyl. A niche beside the window offers a quieter alternative: a reading spot that allows someone to settle down with a book while remaining connected to the rest of the room.
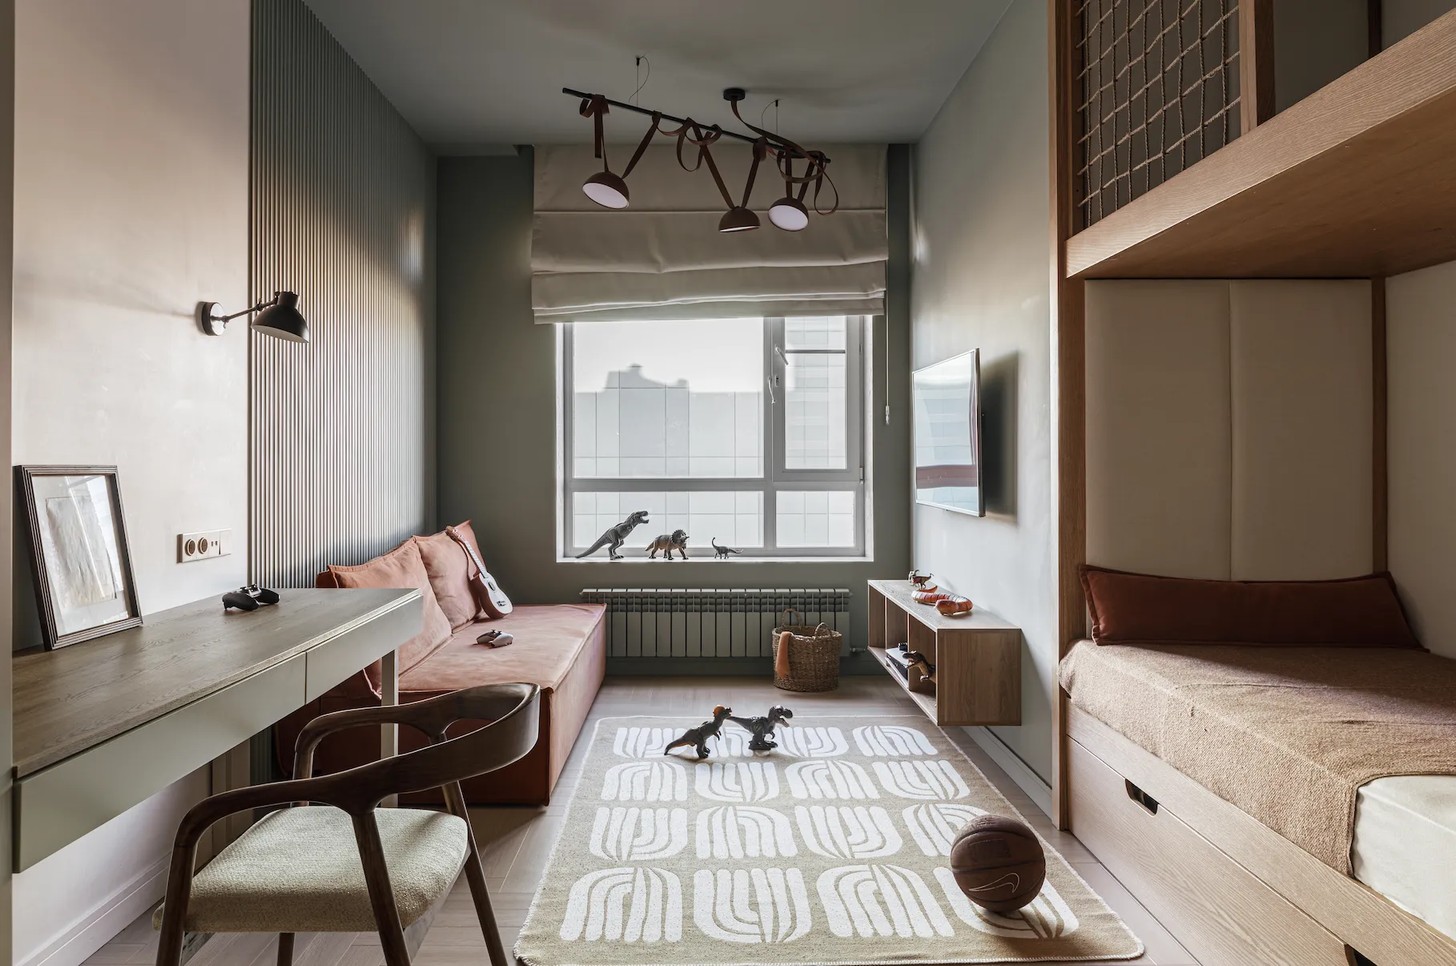
In the children's bedrooms, beds are set into alcoves with rounded corners, creating sheltered sleeping spaces. Green walls and a matching ceiling define the play area, giving it a distinct identity within the room.
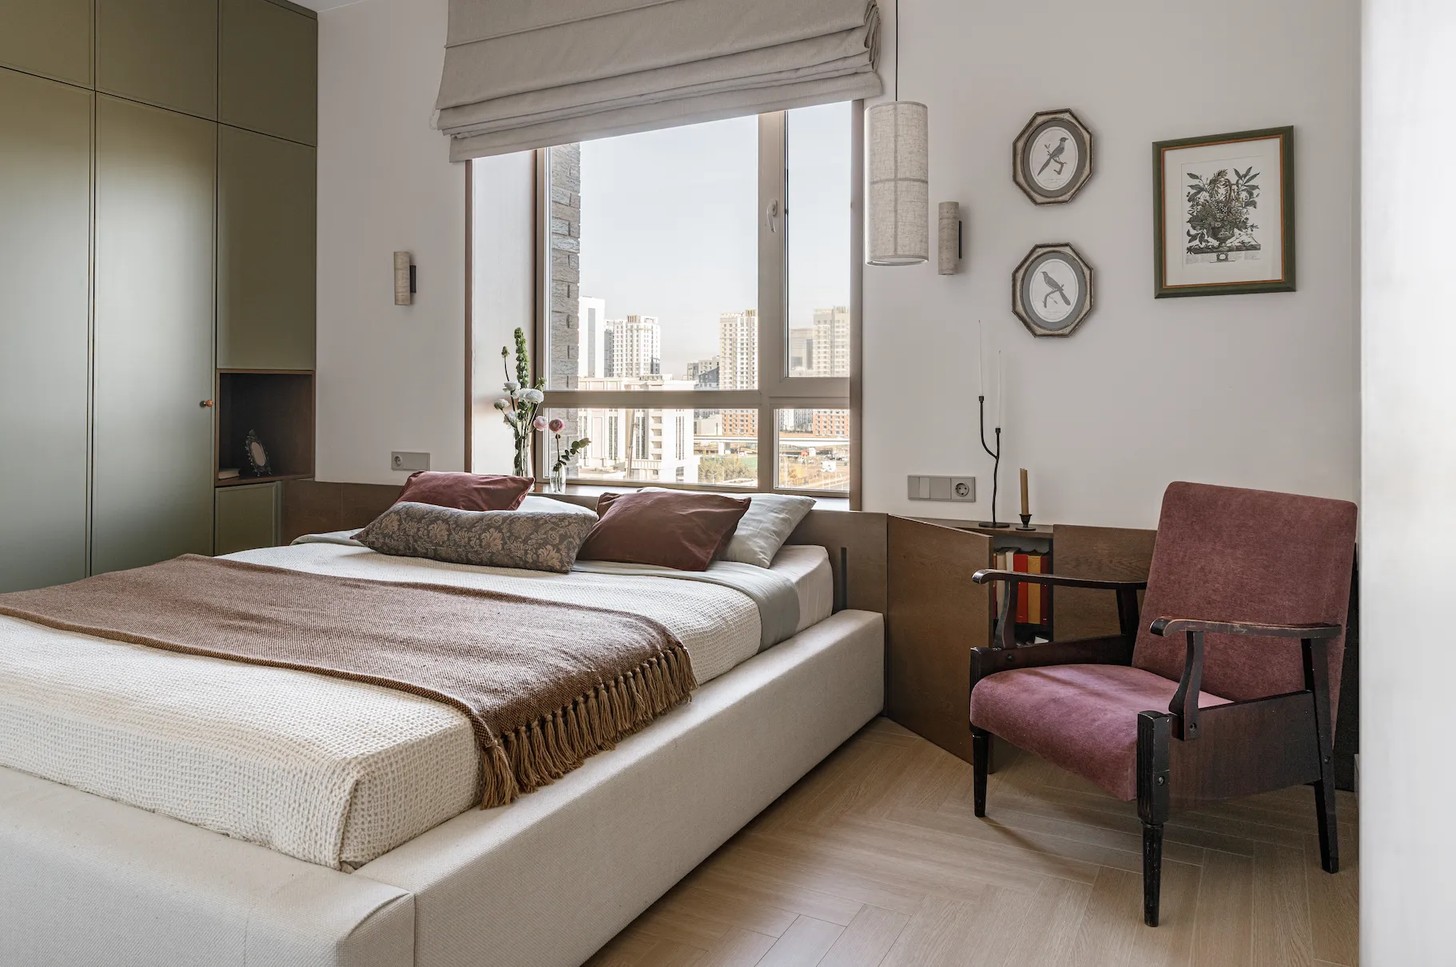
The main bedroom follows the same restrained approach, with warm wood panelling extending around the window to frame the view. In place of conventional bedside tables, a built-in bookcase provides space for books and carefully selected objects.
Personal Details and Practical Thinking
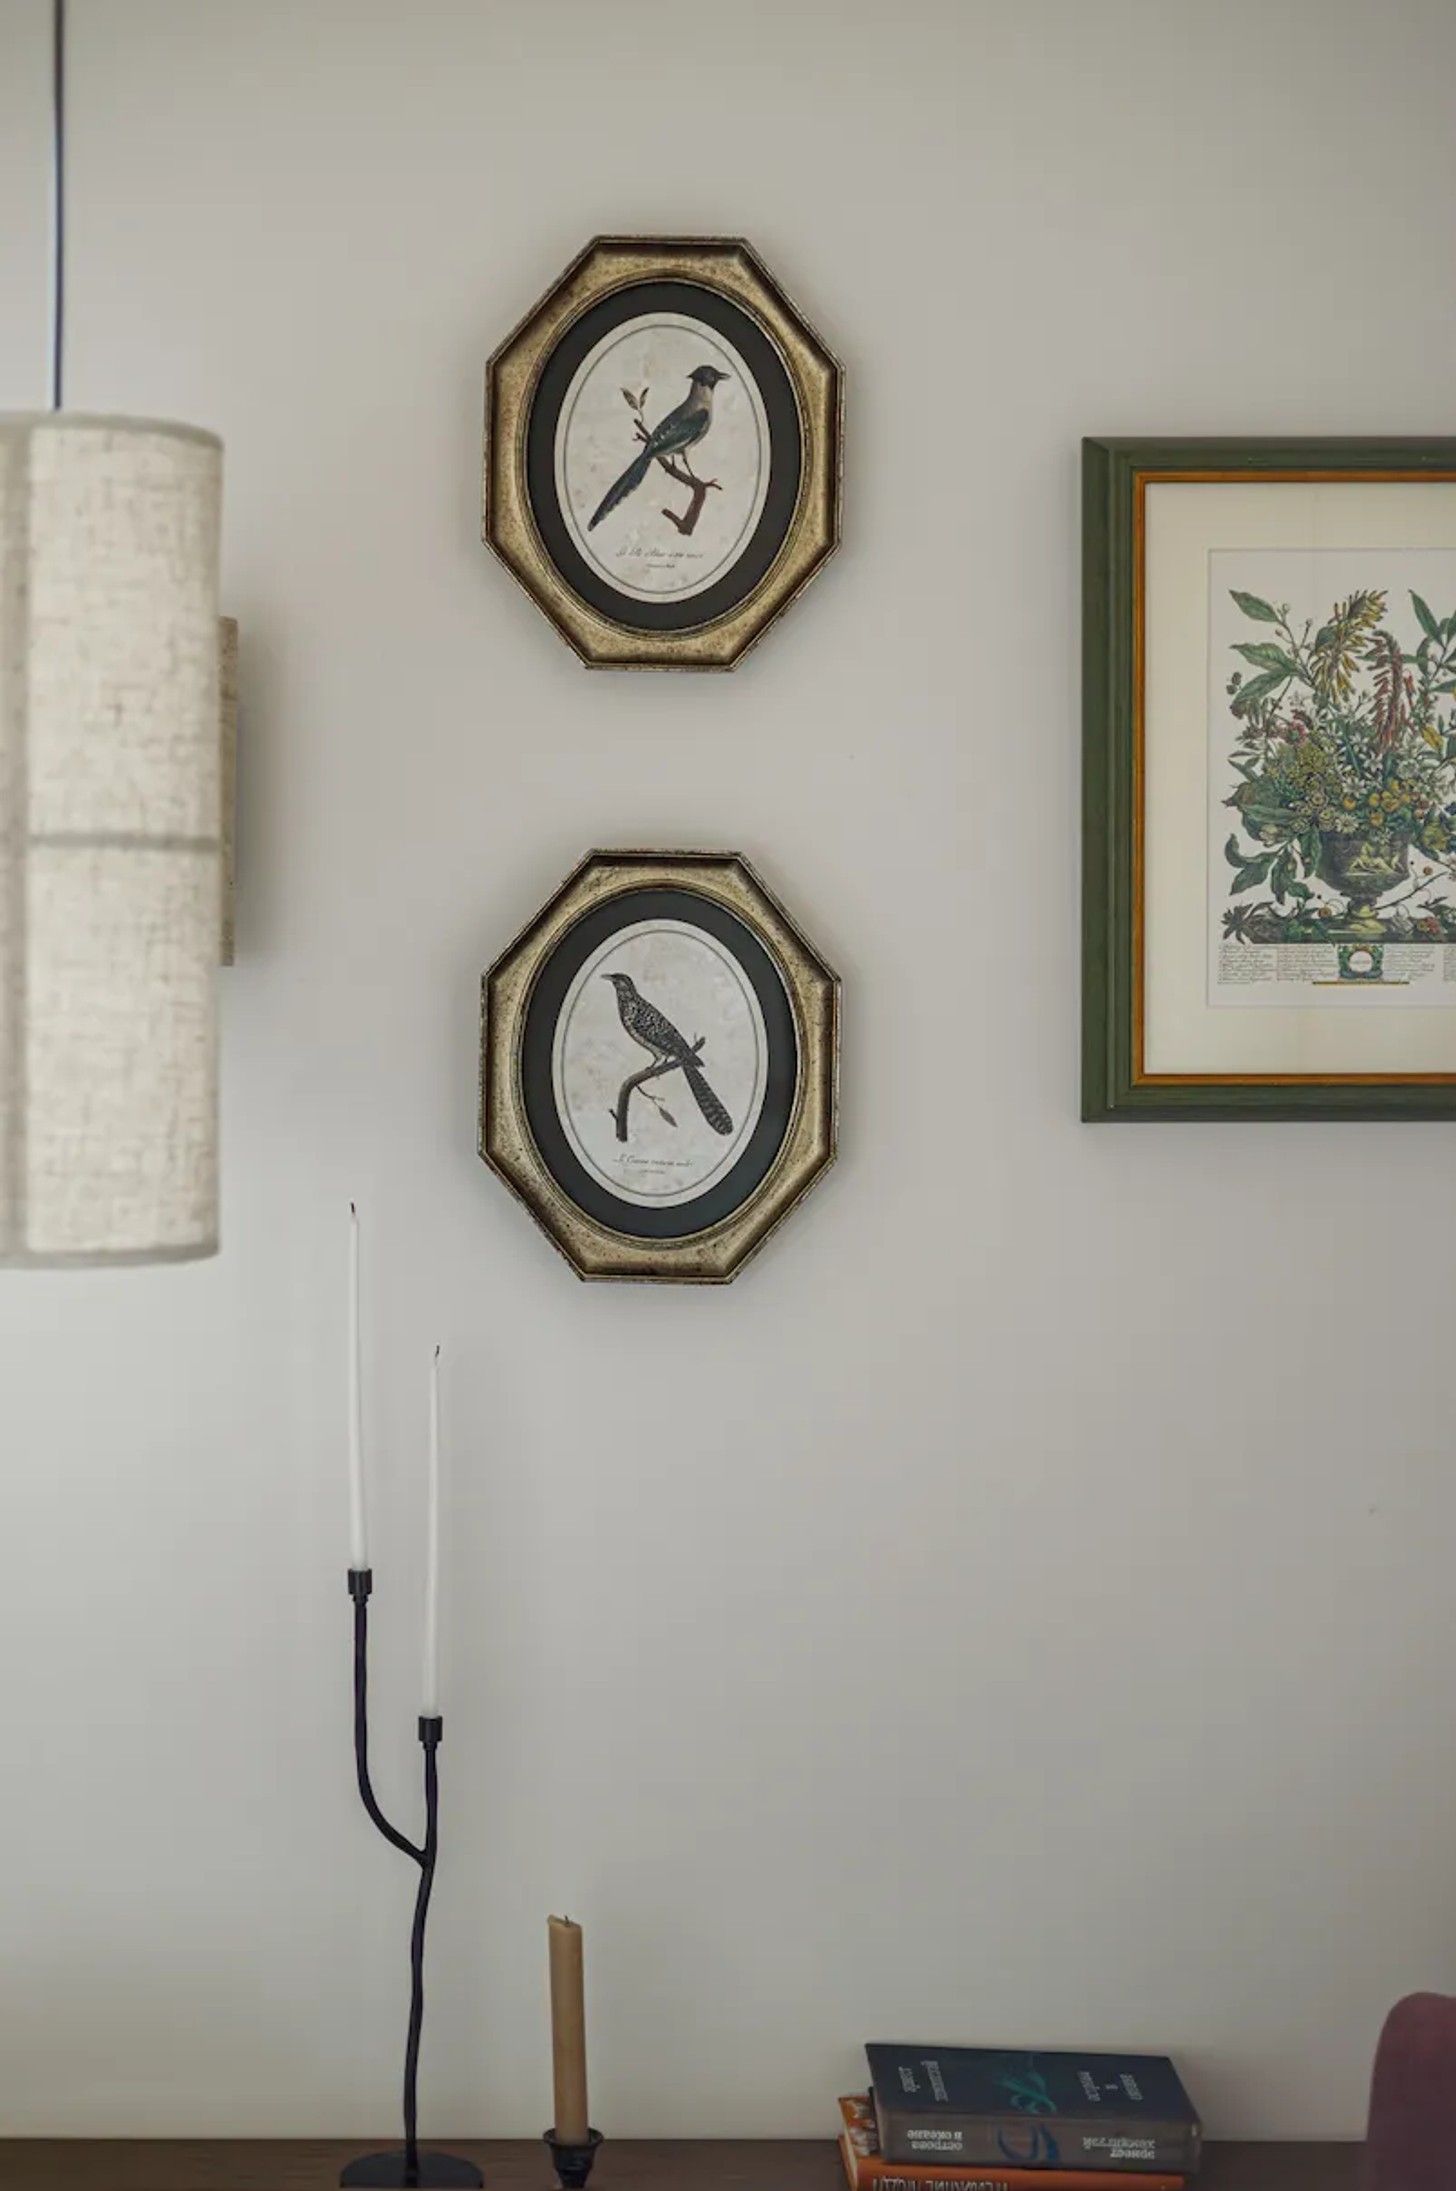
Meaningful pieces bring individuality to the otherwise understated interior. A family antique armchair carries memories into the contemporary setting, while artworks add character to the shared spaces. These include Qaragaily otman by Gulmaral Tattibay and a work by Almaz Orakbayev, alongside vintage posters titled Birds. Together, they lend the apartment a sense of history and a connection to the people who live there.
Practicality is considered throughout. In the bathroom, the shower and WC are separated, allowing family members to get ready simultaneously without crowding one another. Storage is integrated wherever possible, keeping surfaces clear and the overall atmosphere calm.
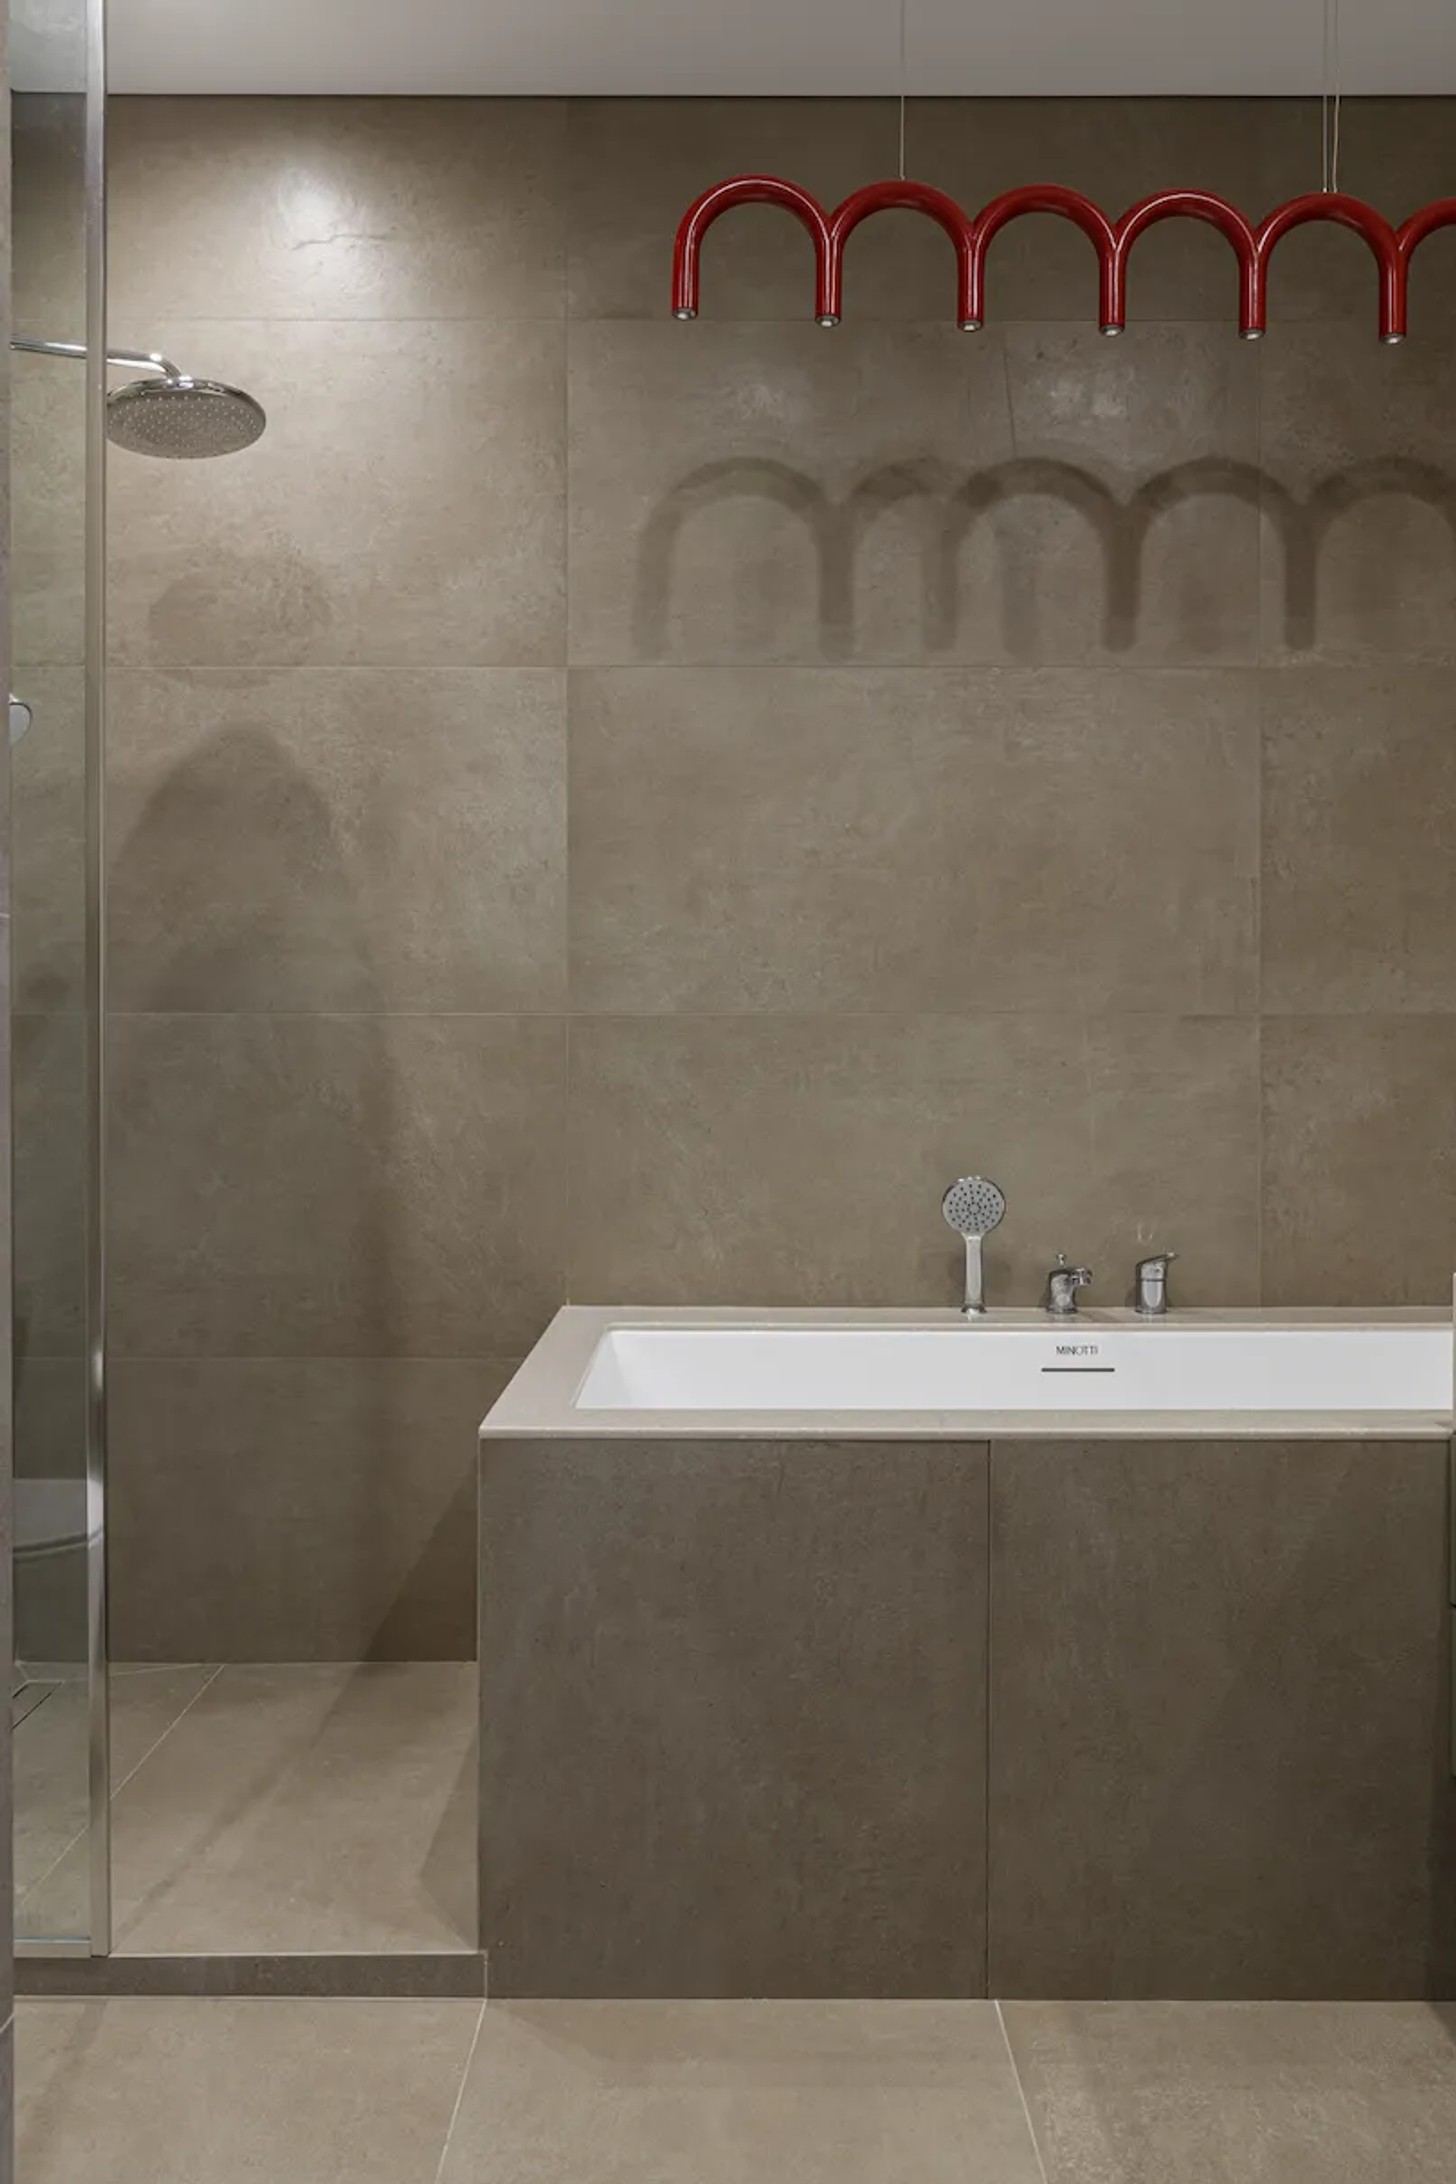
There was, however, an unexpected moment during the renovation. With the apartment almost complete, a leak from the upstairs neighbours caused a flood. Fortunately, the quality of the materials meant the damage was minor. The client had even dreamed that the incident would happen before meeting the neighbour, and later joked that fate had prepared him for it.
Ultimately, the apartment is more than a convenient base for visits to Astana. It is a thoughtful family home, designed to accommodate togetherness and independence in equal measure. In a city shaped by busy schedules and constant movement, it offers the family something valuable: a place to pause.
Credits
Designer: Ardak Sagdiyeva, @sagdiyevaardak
Photographer: Mila Lototskaya, @mila_interiophoto
Stylists: Yulia Metsger, @juli.mtfbwu, and Dana Dzhangunakova, @dana_dzangunakova


