In a historic 1930s building in central Moscow, this 66-square-metre apartment by Crystal.archi brings together the character of Soviet-era architecture and the clarity of contemporary minimalism. Designed by Timur Akhmyatov and Dmitry Ushakov for a young businessman, the home has been reconfigured from its original three-room layout into an open-plan interior. Rather than erase its history, the renovation places carefully restored architectural details at the centre of the design, allowing vintage elements and modern furnishings to sit comfortably alongside one another.
The apartment also has an intriguing architectural past. Its former owner was Alexander Vasilyevich Barulin, an architect who belonged to the Union of Architects of the USSR and led a group of architects at MosProject’s Workshop No. 1. That history informed the brief: the client wanted to retain the apartment’s historical attributes while creating a comfortable contemporary home.

Opening Up the Original Layout
Previously divided into enclosed rooms, the apartment was opened up to create a more fluid living space. With windows facing two sides of the façade, the new arrangement allows natural light to travel throughout the interior. The hallway acts as a unifying element, while changes in ceiling height and the boundaries of the parquet flooring subtly distinguish the different zones without relying on internal walls.
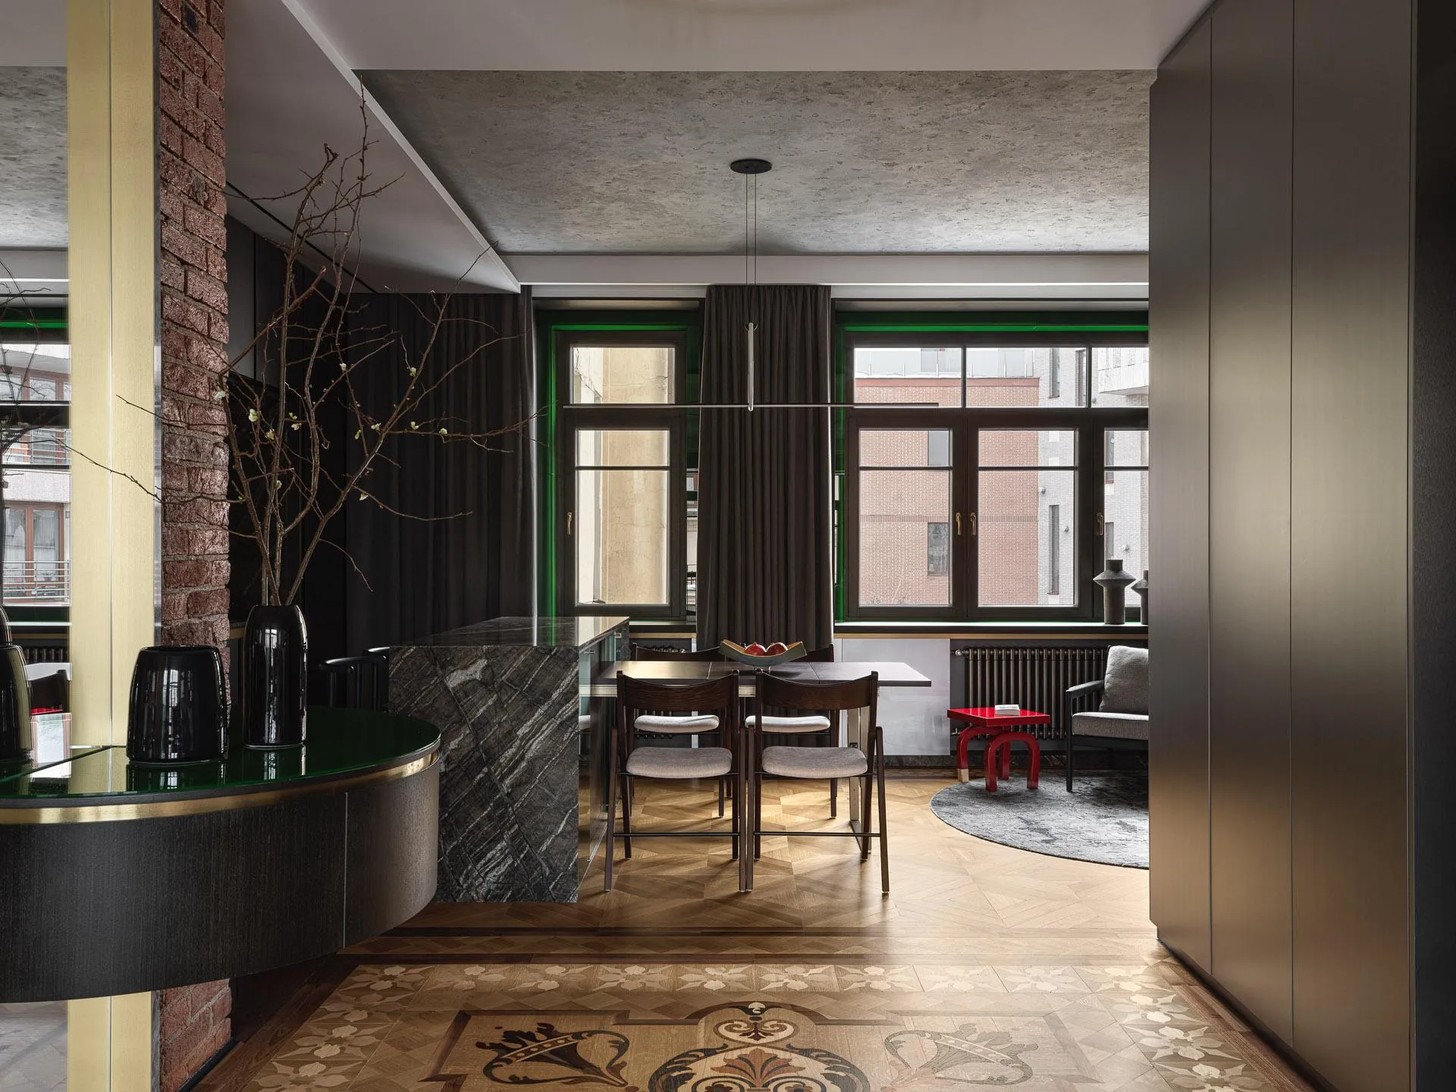
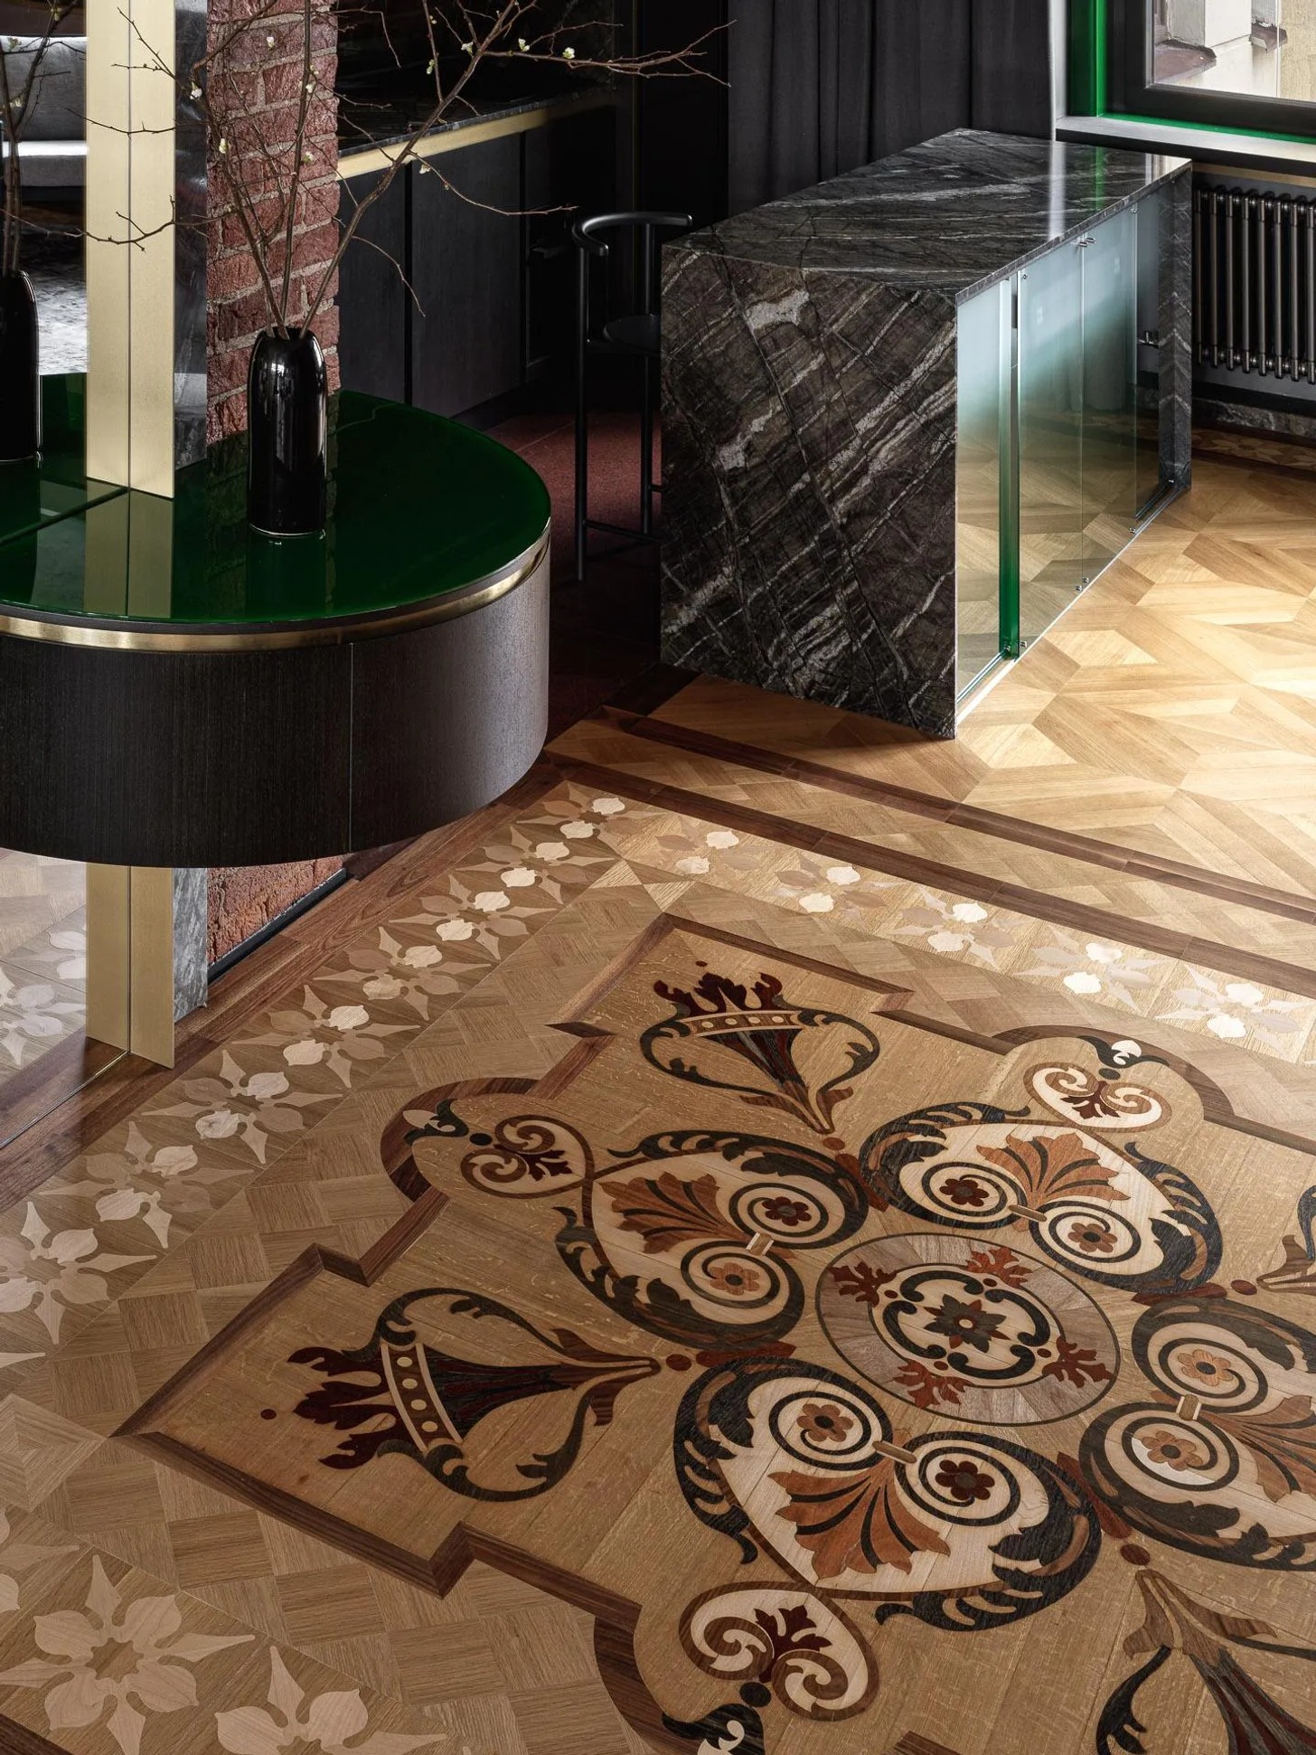
At the heart of the composition is an original decorative parquet rosette. Carefully restored by specialist craftspeople, the intricate feature became the starting point for the interior scheme. Missing sections of the wooden inlay were recreated using matching timber, while the rosette’s backing was rebuilt to restore its strength. The surrounding parquet was designed to complement the historic detail, giving the open-plan space a sense of continuity and a strong visual anchor.
A Kitchen Designed for Flexible Living
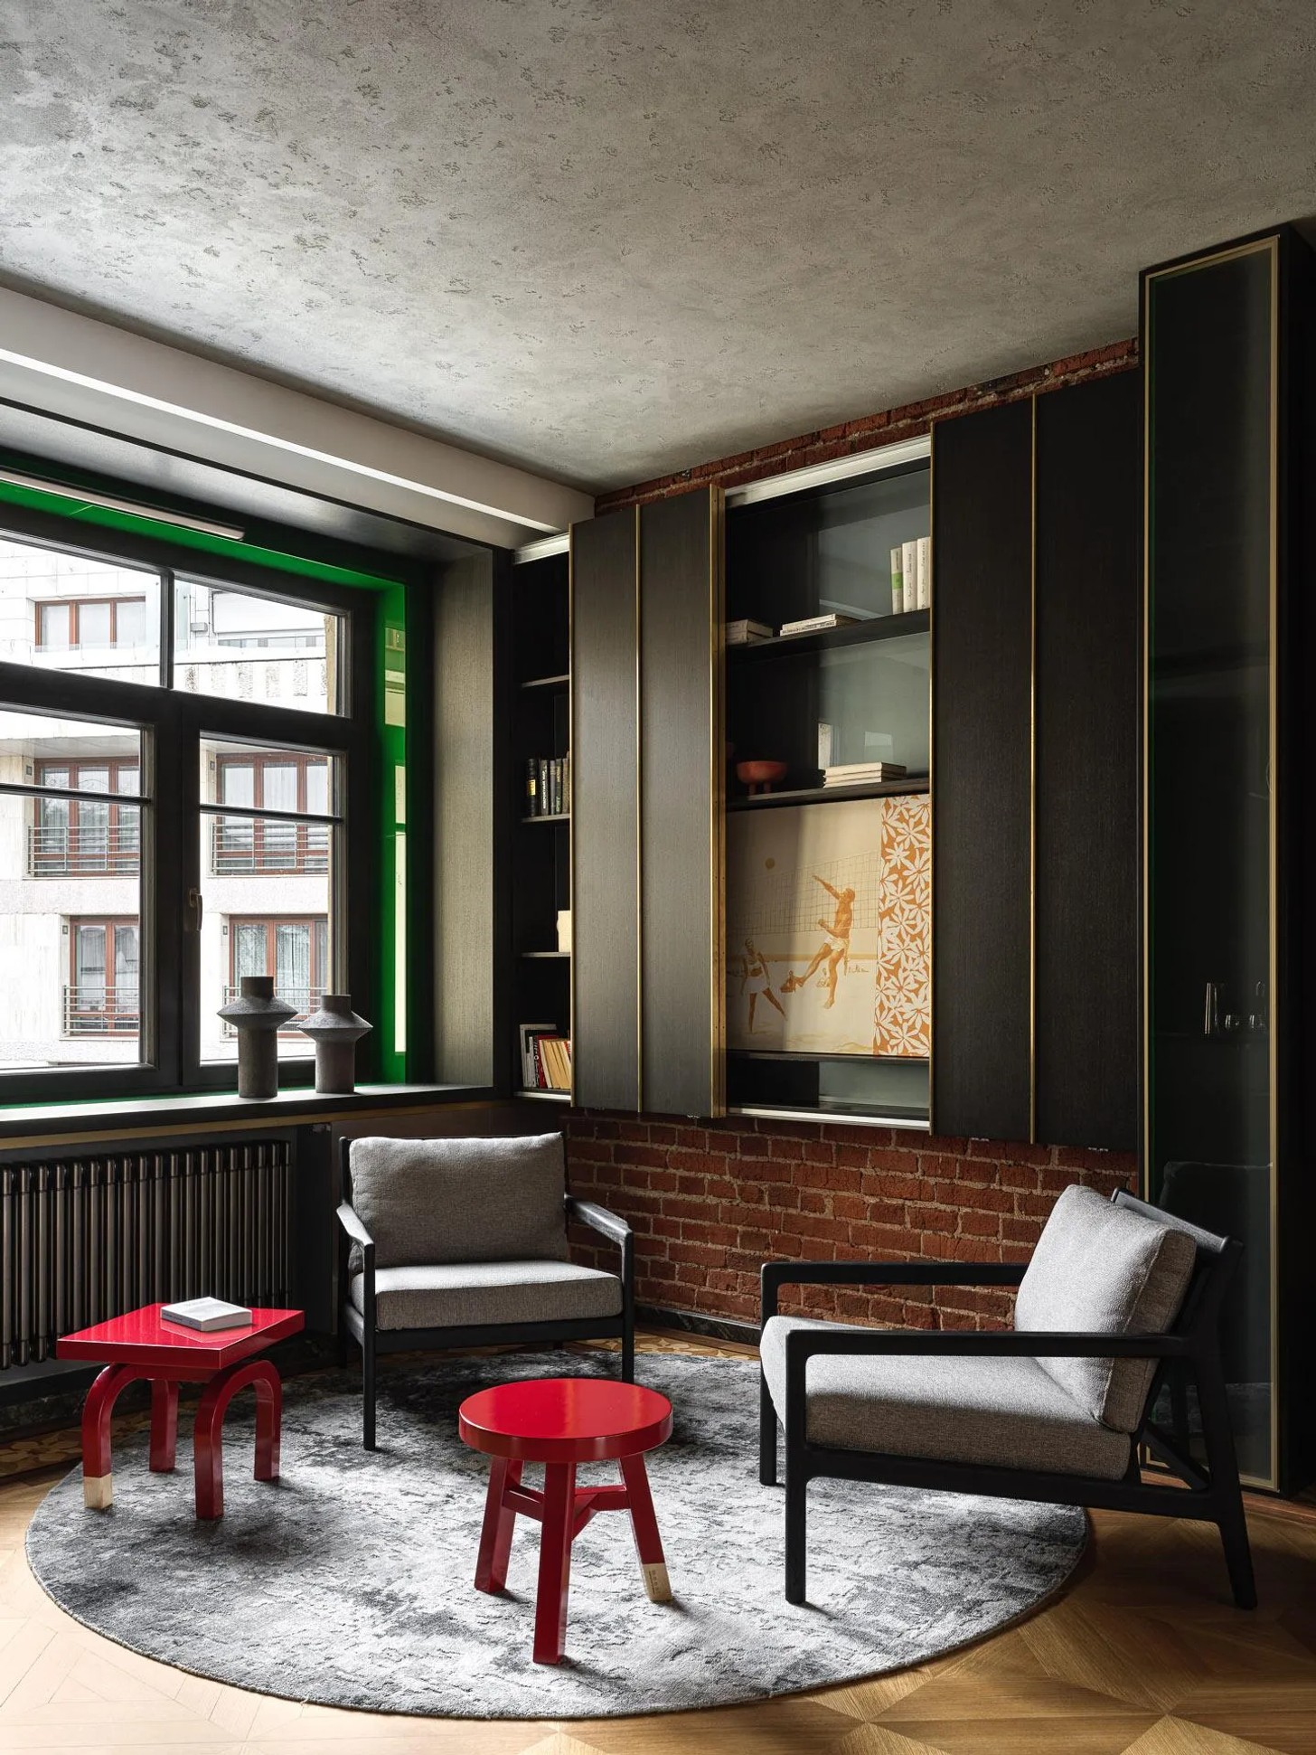
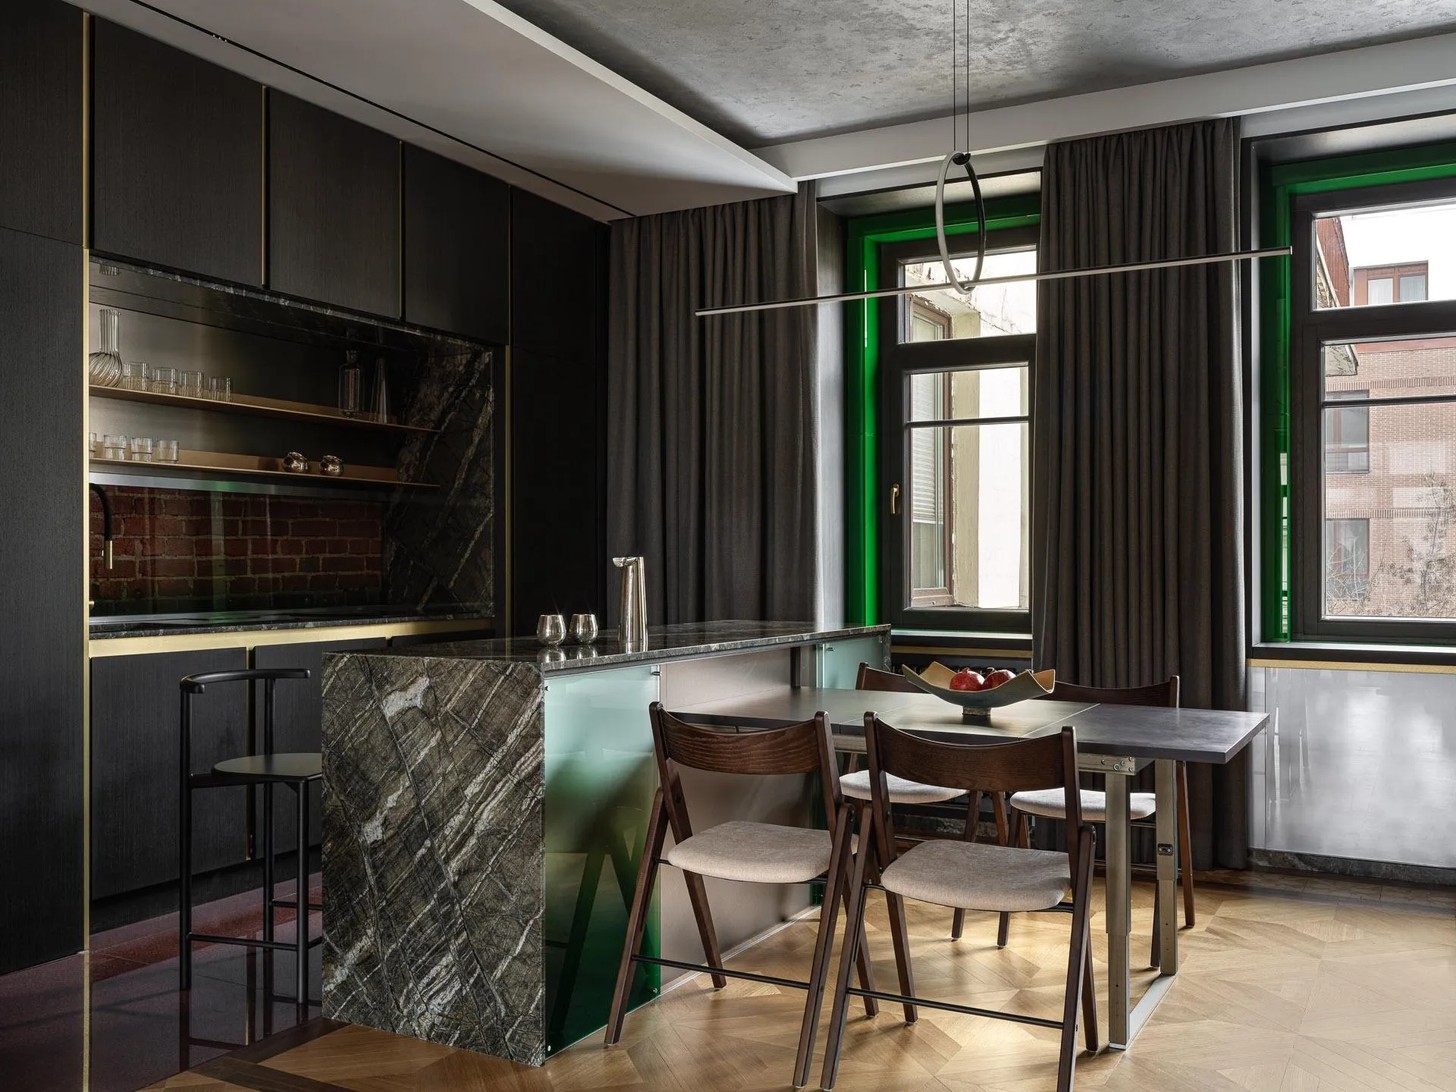
In the dining area, a kitchen island incorporates a sliding dining table, allowing the space to adapt to different uses. The arrangement also makes room for a comfortable reading corner, with a console bookcase and two armchairs nearby. The kitchen, by Silverhome, features veneered fronts with vertical brass-look inserts, illuminated open shelving and a marble-framed work area with an integrated concealed extractor. A transparent gradient-glass backsplash adds another layer of texture.
Image 4
Caption: A bespoke Silverhome kitchen combines veneered cabinetry, brass-look detailing and a flexible island with a sliding dining table
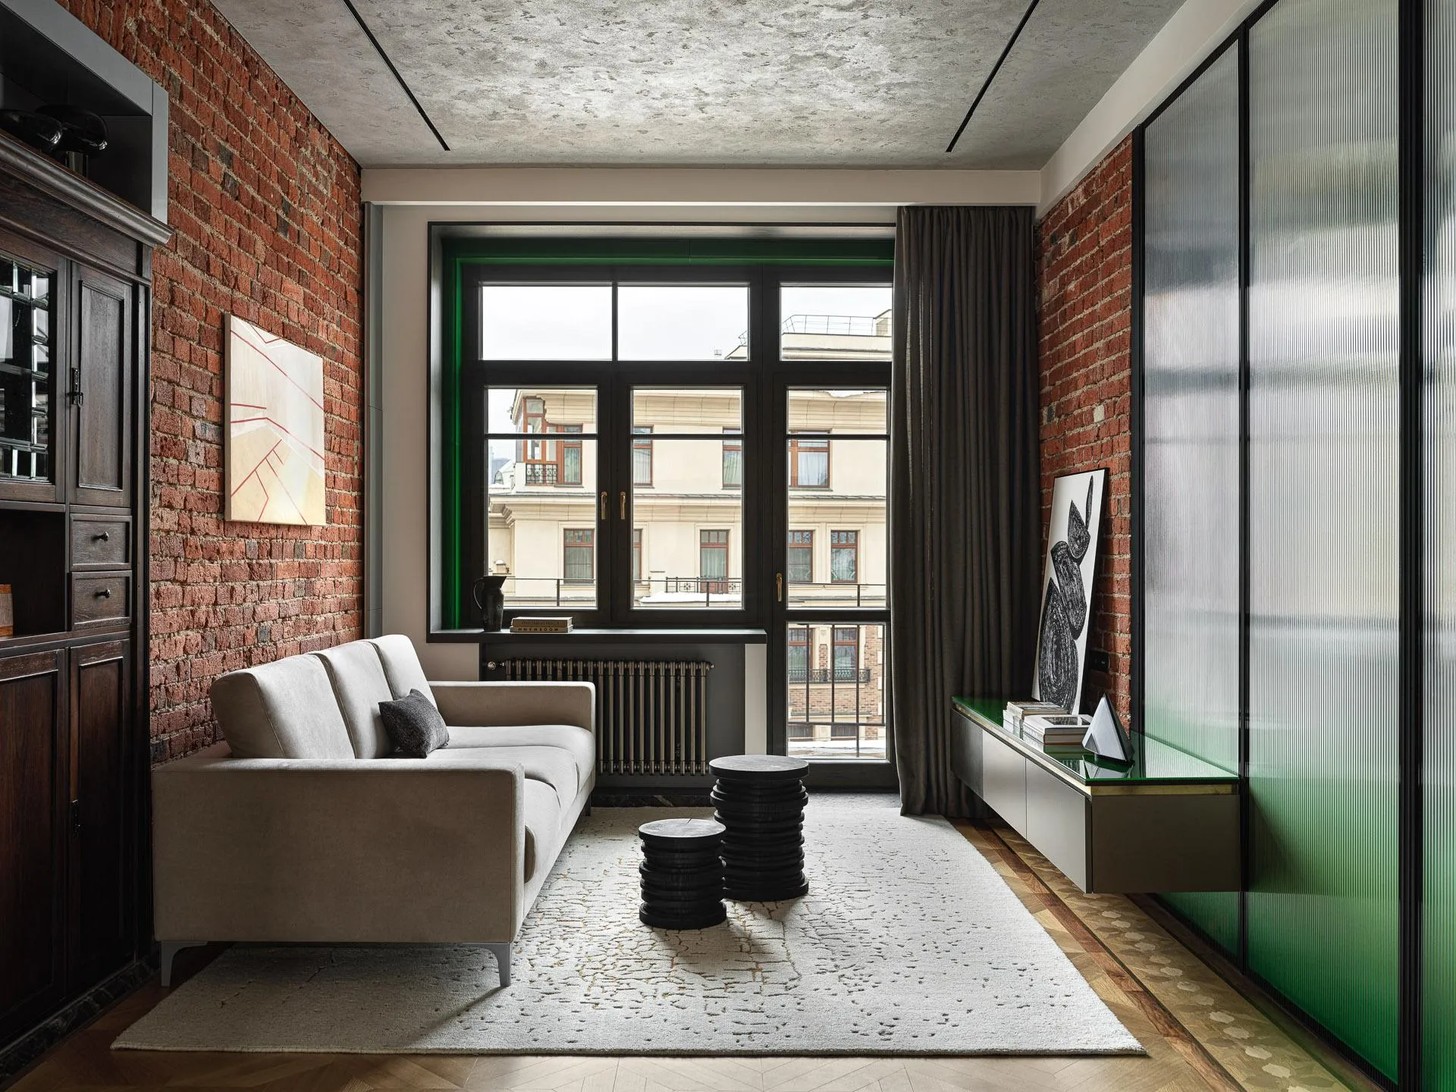
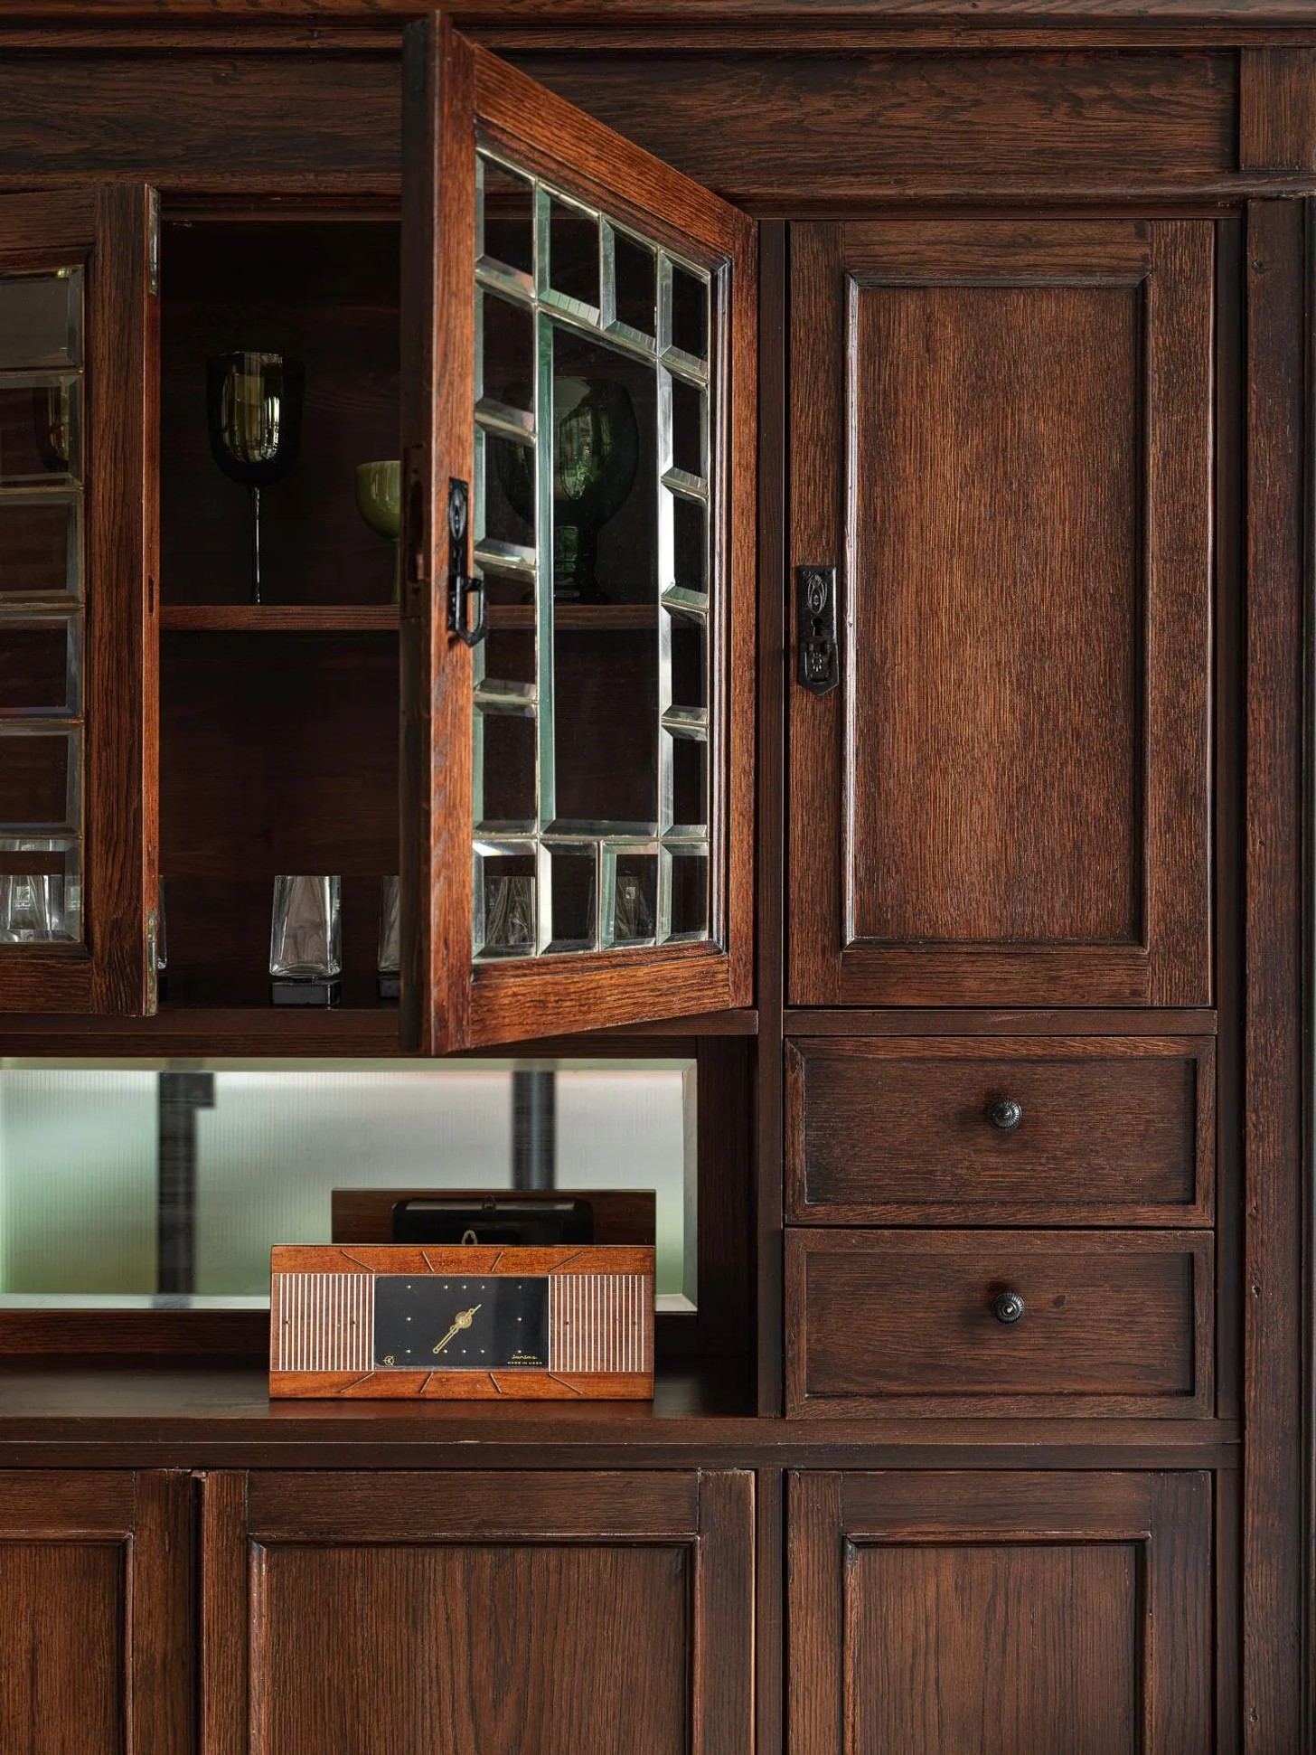
In the living area, a comfortable sofa faces the historic sideboard, which has been built into an exposed brick niche. The red brickwork is one of the apartment’s defining features, bringing warmth and texture to the otherwise restrained palette. From here, views extend towards Zachatyevsky Monastery, offering a striking contrast between the historic landmark and the surrounding contemporary cityscape.
Image 5
Caption: A historic sideboard sits within an exposed brick niche, bringing warmth and heritage to the contemporary living space
Colour, Glass and Considered Details
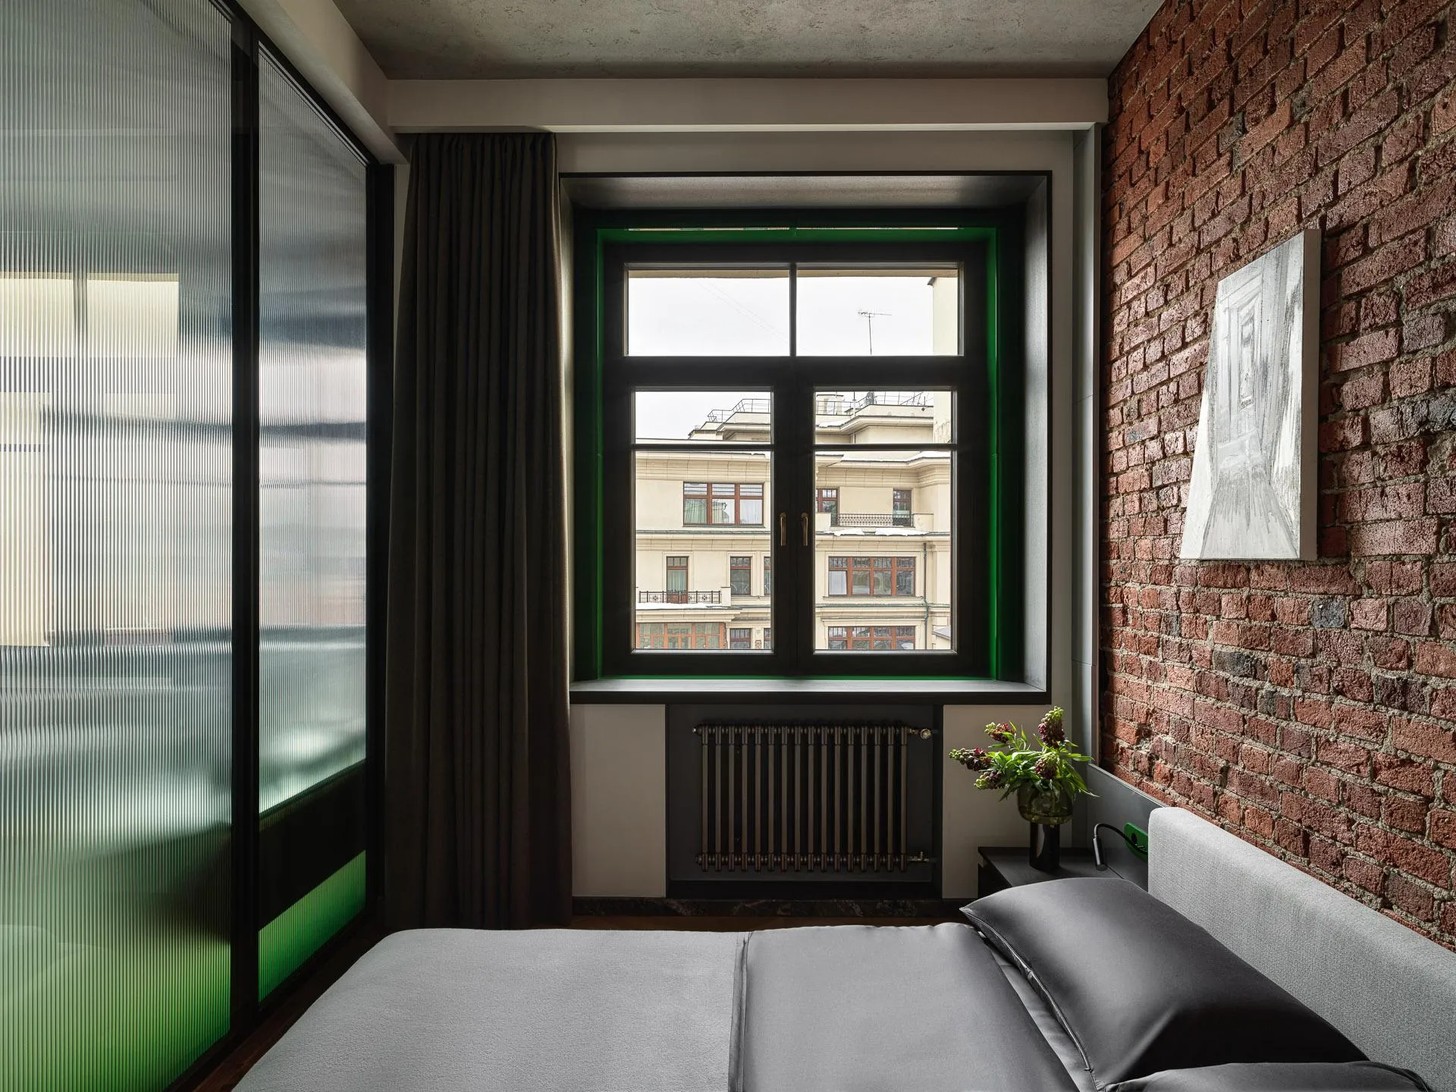
The apartment’s deep-green window reveals provide a distinctive counterpoint to the brick, wood and neutral finishes. The original window design was retained in the replacement oak frames, while the deep openings were divided into dark wooden sections and glass inserts. Their reflections visually expand the space, and the green shade was selected with reference to the historic colour used in the decoration of the Moscow Kremlin.
Image 6
Caption: Deep-green window reveals and oak frames reference historic Moscow detailing while adding depth and colour to the interior
A fluted glass partition with a green gradient separates the bedroom while maintaining a sense of openness. Elsewhere, practical details are integrated into the architecture: the bathroom door is concealed within the veneered kitchen façade, and bedside storage is incorporated into the bedroom wardrobe. The result is a compact home in which functionality does not come at the expense of visual cohesion.
Image 7
Caption: A gradient fluted-glass partition separates the bedroom while allowing the open-plan apartment to retain its sense of light
Vintage pieces, contemporary furniture, artworks and carefully selected objects complete the scheme. Throughout, the design by Crystal.archi finds its character in the meeting of different eras – a modern Moscow apartment that preserves the details of its past while making space for a more open way of living.
Credits
Designers: Crystal.archi - Timur Akhmyatov & Dmitry Ushakov
Photographer: Sergey Krasyuk, @skrasyuk
Stylist: Yes We May, @Yes_We_May
PR: PR.INT.IT, @PR.INT.IT
In the living area, a comfortable sofa faces the historic sideboard, which has been built into an exposed brick niche. The red brickwork is one of the apartment’s defining features, bringing warmth and texture to the otherwise restrained palette. From here, views extend towards Zachatyevsky Monastery, offering a striking contrast between the historic landmark and the surrounding contemporary cityscape.
Image 5
Caption: A historic sideboard sits within an exposed brick niche, bringing warmth and heritage to the contemporary living space
Colour, Glass and Considered Details
The apartment’s deep-green window reveals provide a distinctive counterpoint to the brick, wood and neutral finishes. The original window design was retained in the replacement oak frames, while the deep openings were divided into dark wooden sections and glass inserts. Their reflections visually expand the space, and the green shade was selected with reference to the historic colour used in the decoration of the Moscow Kremlin.
Image 6
Caption: Deep-green window reveals and oak frames reference historic Moscow detailing while adding depth and colour to the interior
A fluted glass partition with a green gradient separates the bedroom while maintaining a sense of openness. Elsewhere, practical details are integrated into the architecture: the bathroom door is concealed within the veneered kitchen façade, and bedside storage is incorporated into the bedroom wardrobe. The result is a compact home in which functionality does not come at the expense of visual cohesion.
Image 7
Caption: A gradient fluted-glass partition separates the bedroom while allowing the open-plan apartment to retain its sense of light
Vintage pieces, contemporary furniture, artworks and carefully selected objects complete the scheme. Throughout, the design by Crystal.archi finds its character in the meeting of different eras – a modern Moscow apartment that preserves the details of its past while making space for a more open way of living.
Credits
Designers: Crystal.archi - Timur Akhmyatov & Dmitry Ushakov
Photographer: Sergey Krasyuk, @skrasyuk
Stylist: Yes We May, @Yes_We_May
PR: PR.INT.IT, @PR.INT.IT