
There is something enduringly appealing about a country home that feels as though it has evolved naturally over time. In a 325-square-metre house near Moscow, designer Olga Churyumova has captured precisely this sentiment, creating a warm, characterful retreat that combines the nostalgic charm of a traditional Russian dacha with the practical demands of contemporary family life.
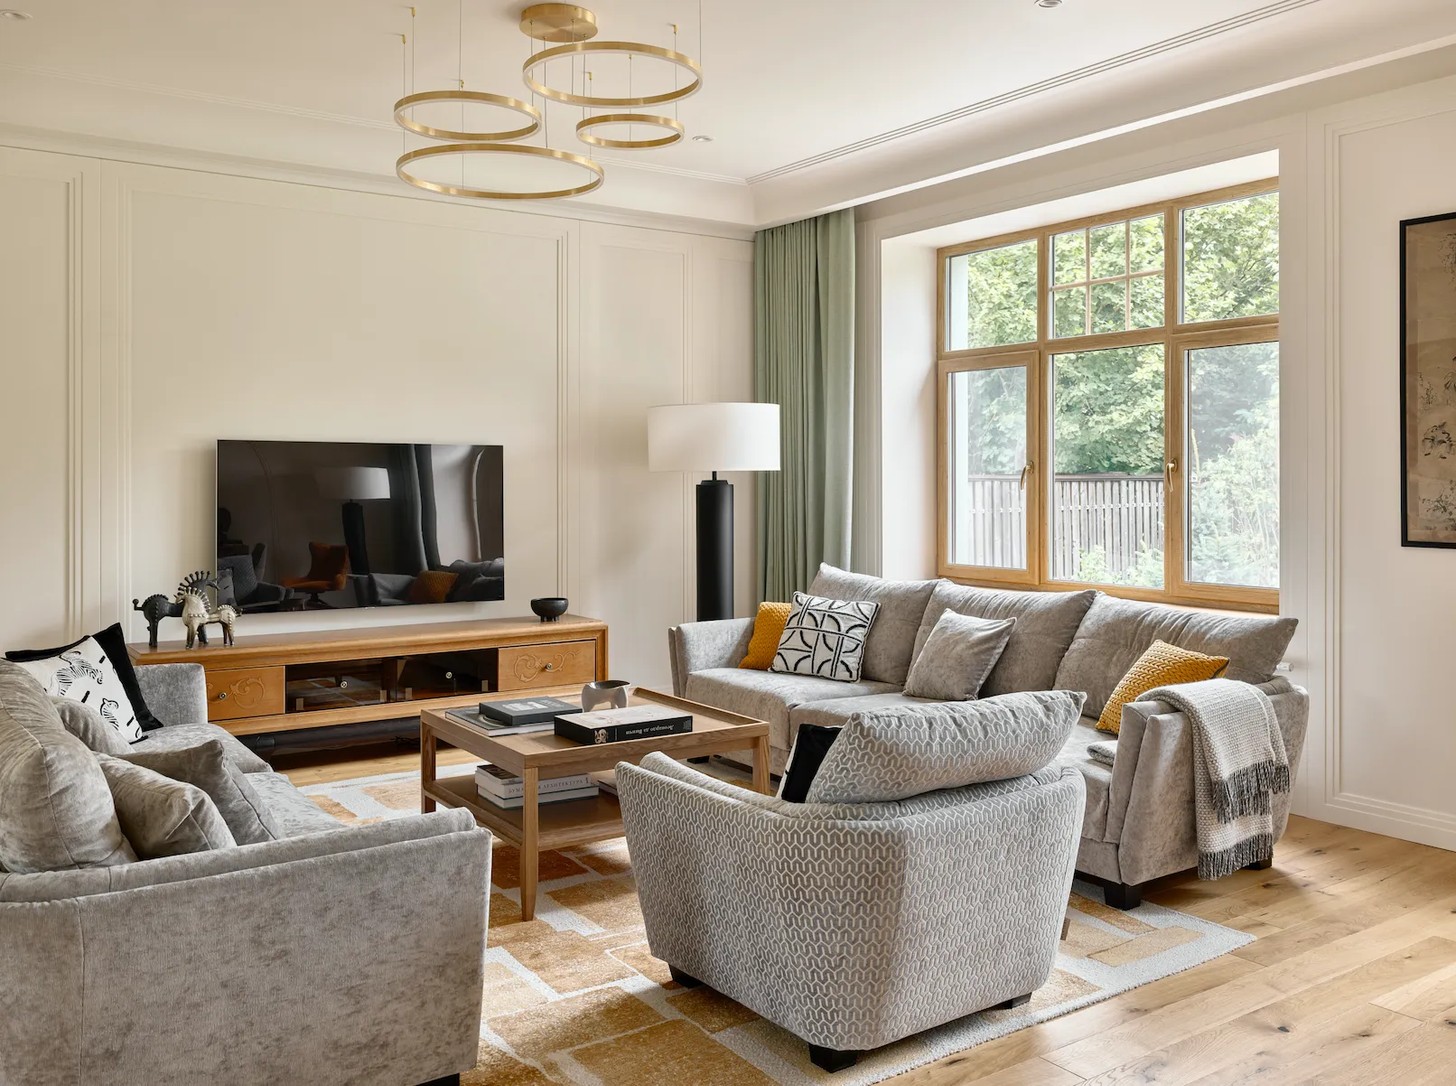
Designed for a family of four with two teenage children, the two-storey residence with an attic was not originally planned around its current owners. Churyumova's challenge was to reconsider the existing layout while preserving the intimacy and relaxed atmosphere that make country living so appealing.

The family enjoys entertaining, hosting dinner parties and spending evenings watching films together. Their brief called for a home that would accommodate these shared rituals while providing comfortable, private spaces for each family member.
Reimagining the Layout for Family Life
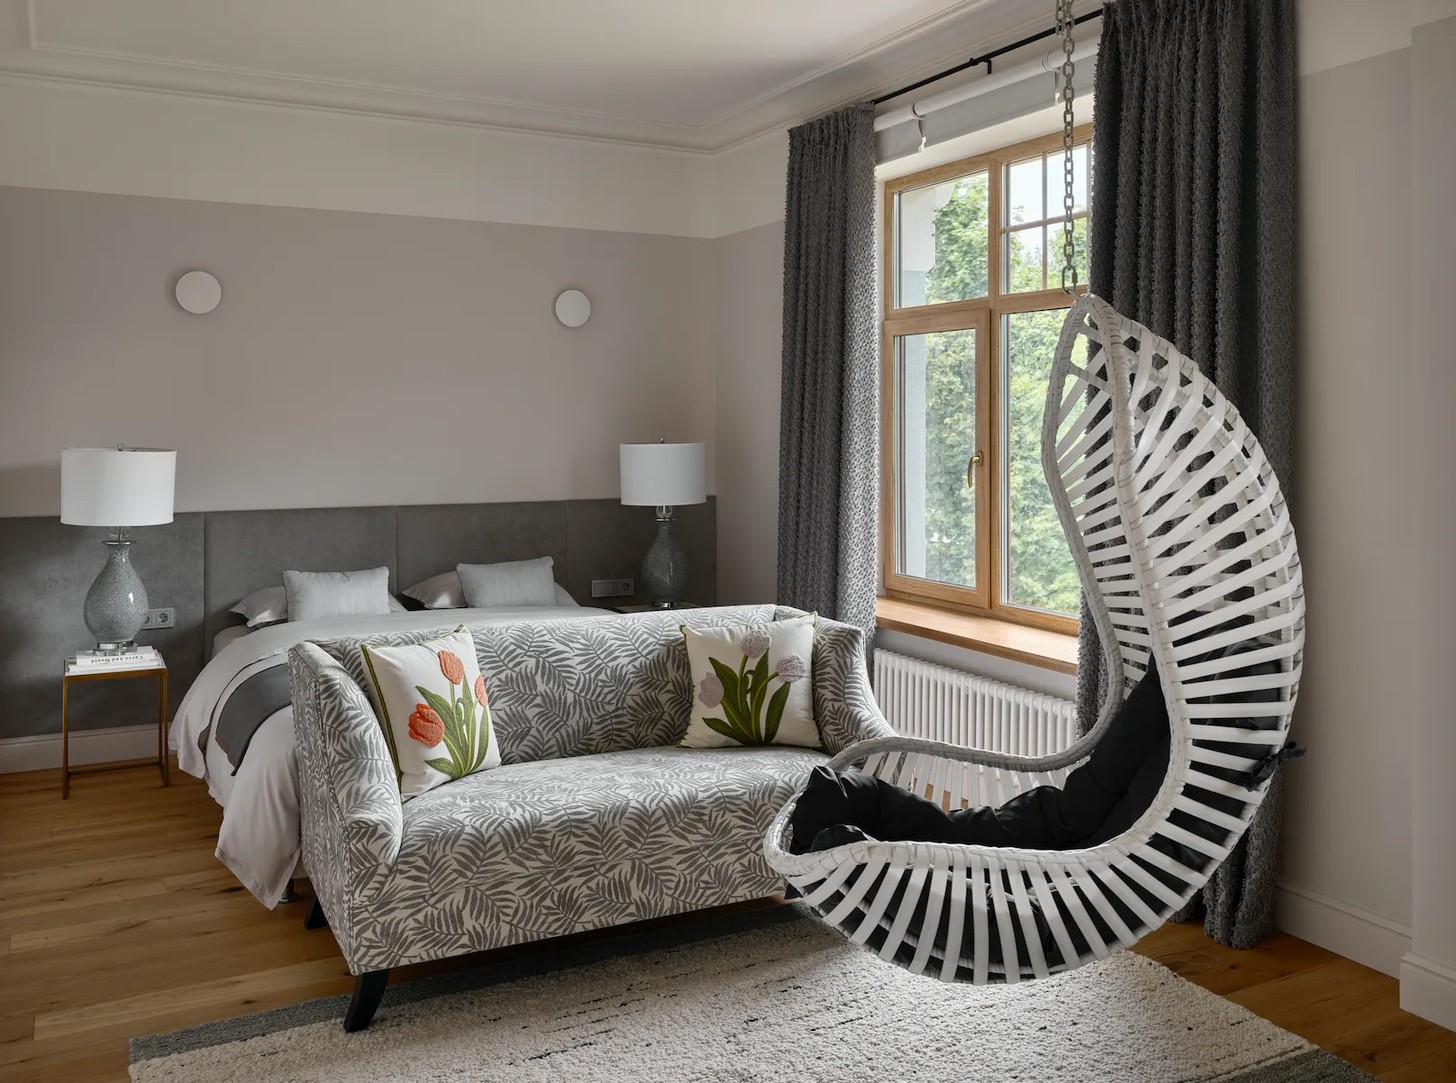
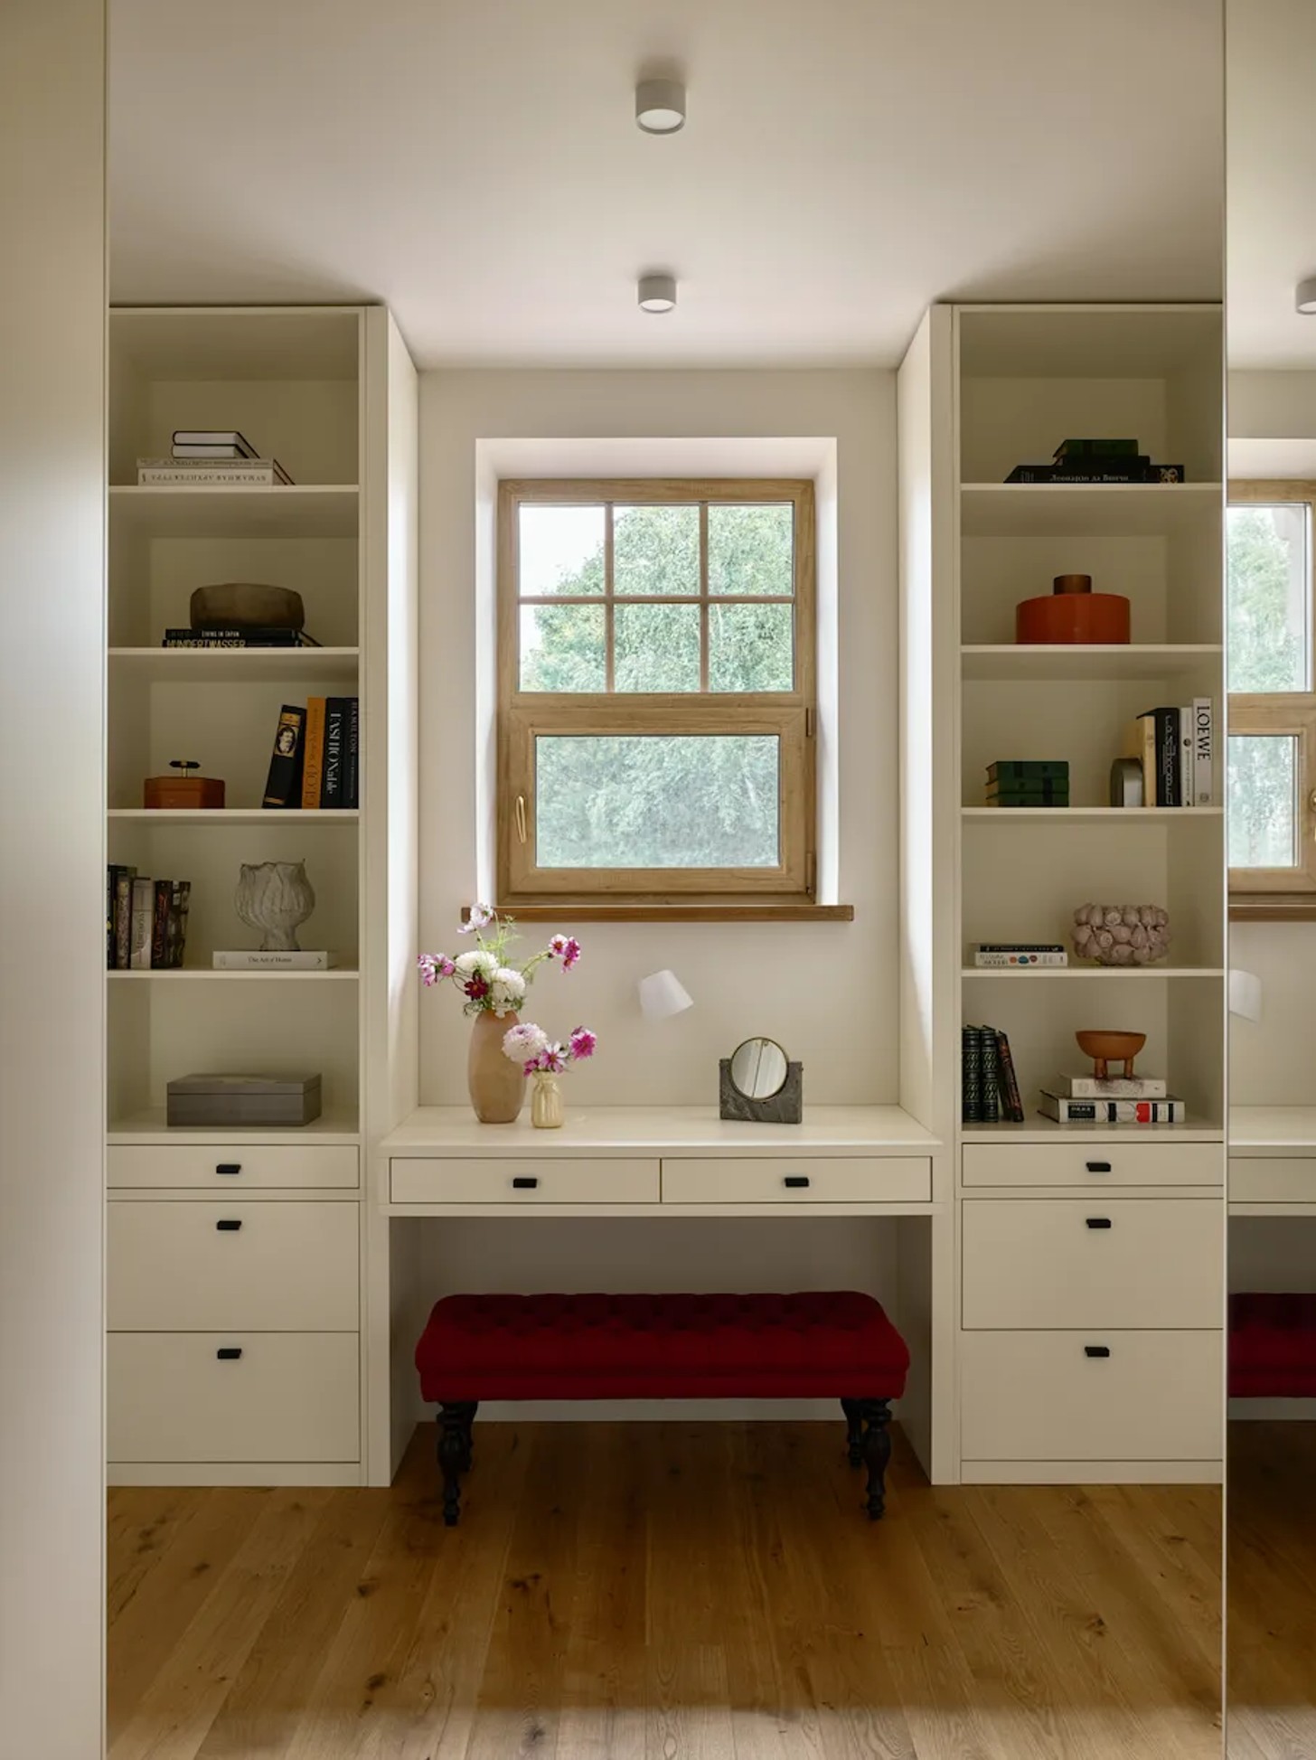
A significant part of the renovation involved improving the relationship between the rooms. On the second floor, three bedrooms were reorganised to offer greater privacy. The existing shared bathroom was divided into two, creating a more convenient arrangement, while each bedroom received its own dressing room.
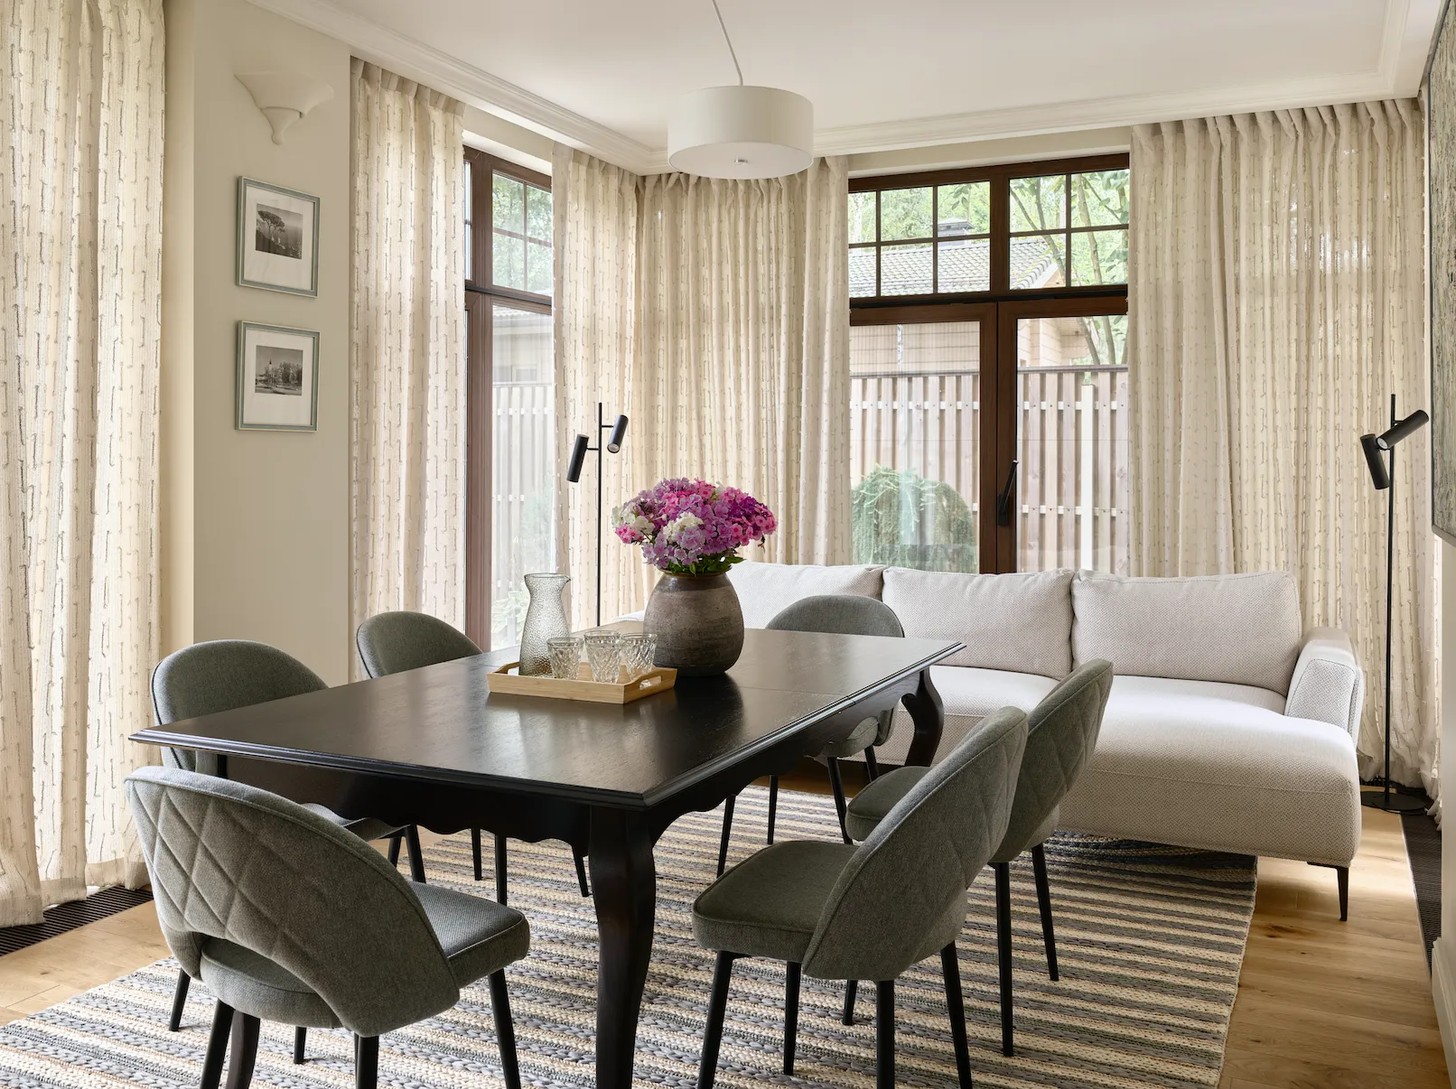
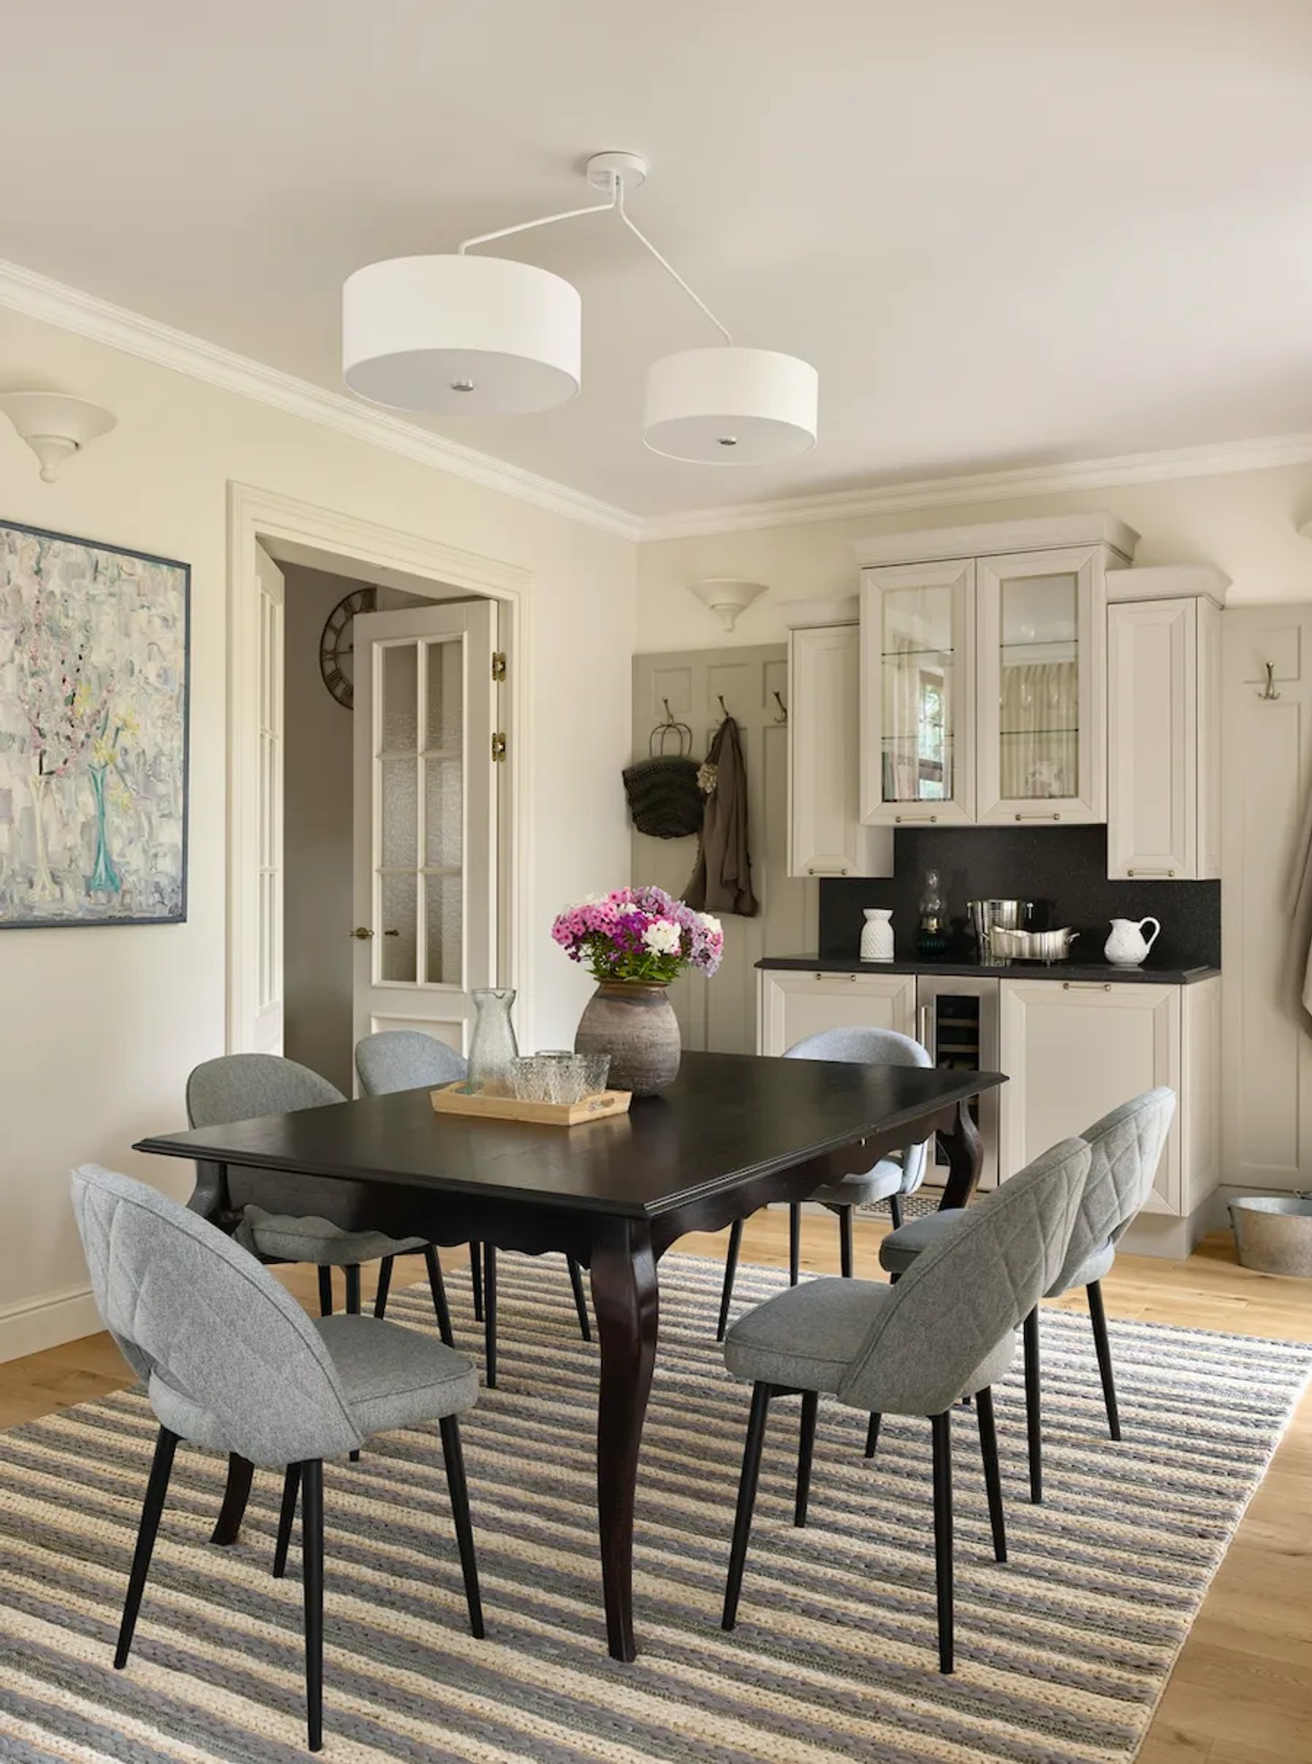
One of the most successful additions is the dining area, positioned within a newly constructed glazed veranda. Surrounded by generous windows, the space maintains a visual connection to the garden, allowing the changing seasons to become part of the interior experience. It has since become a favourite gathering place for the homeowners and their guests.
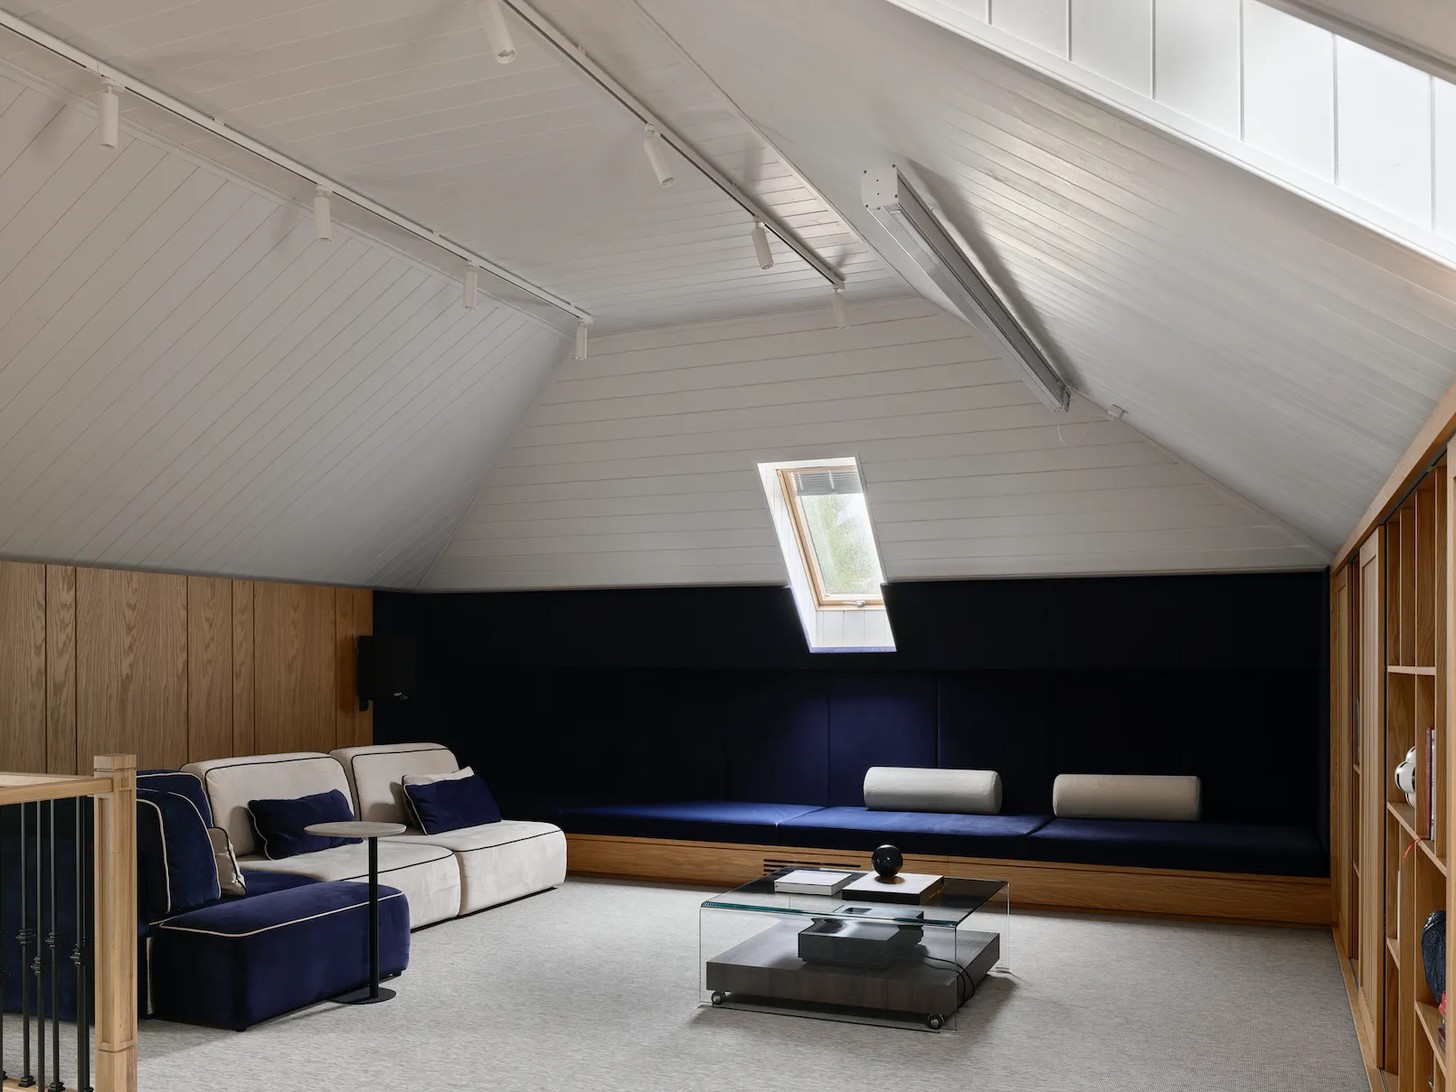
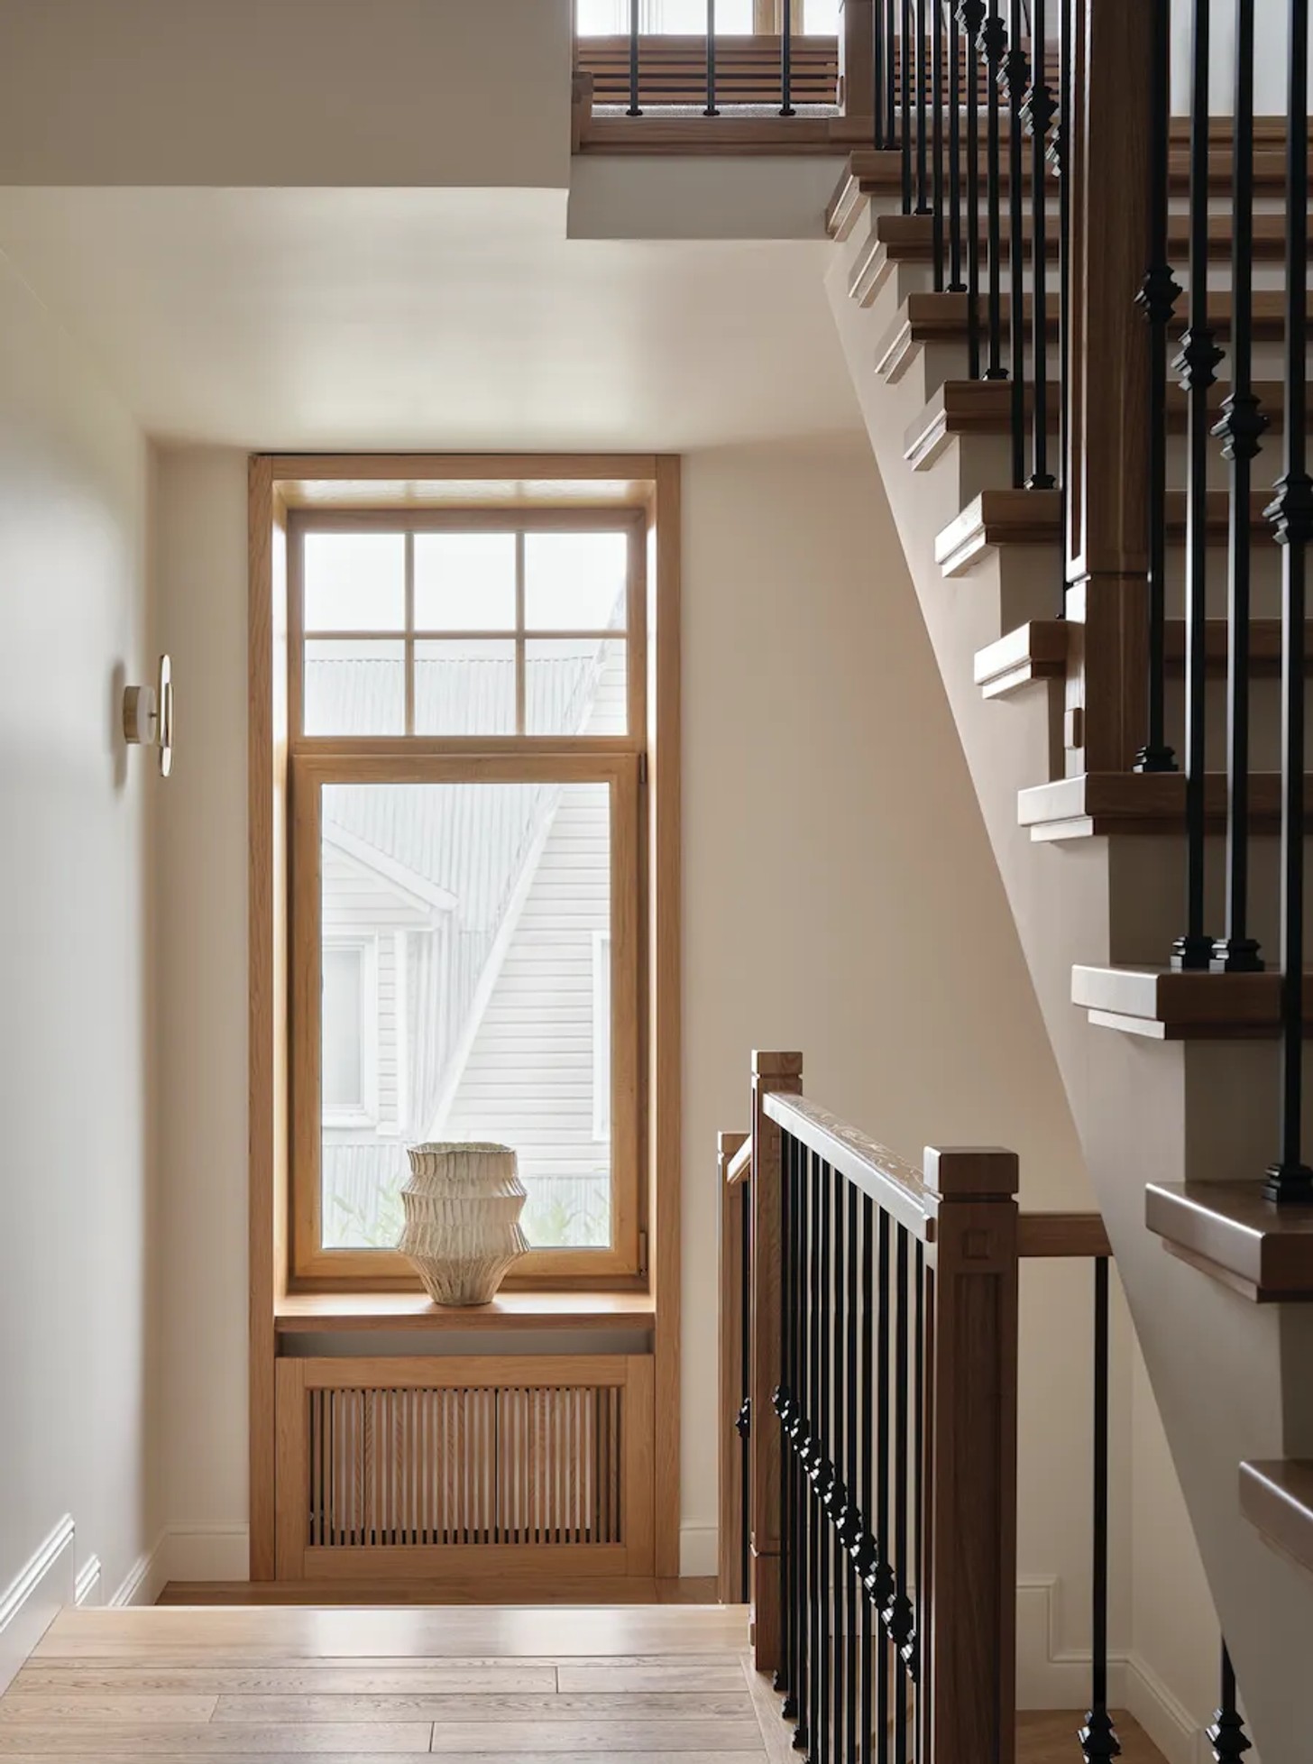
The attic was transformed into a dedicated leisure area with a home cinema, giving the family somewhere to enjoy their shared love of films. Meanwhile, the original wooden staircase was replaced with a monolithic design featuring an intermediate landing and a large window, introducing natural light into the journey between floors.
Art Nouveau Meets Traditional Dacha Charm
Rather than embracing a strictly contemporary aesthetic, Churyumova drew inspiration from early 20th-century Art Nouveau and the familiar character of traditional Russian country houses.
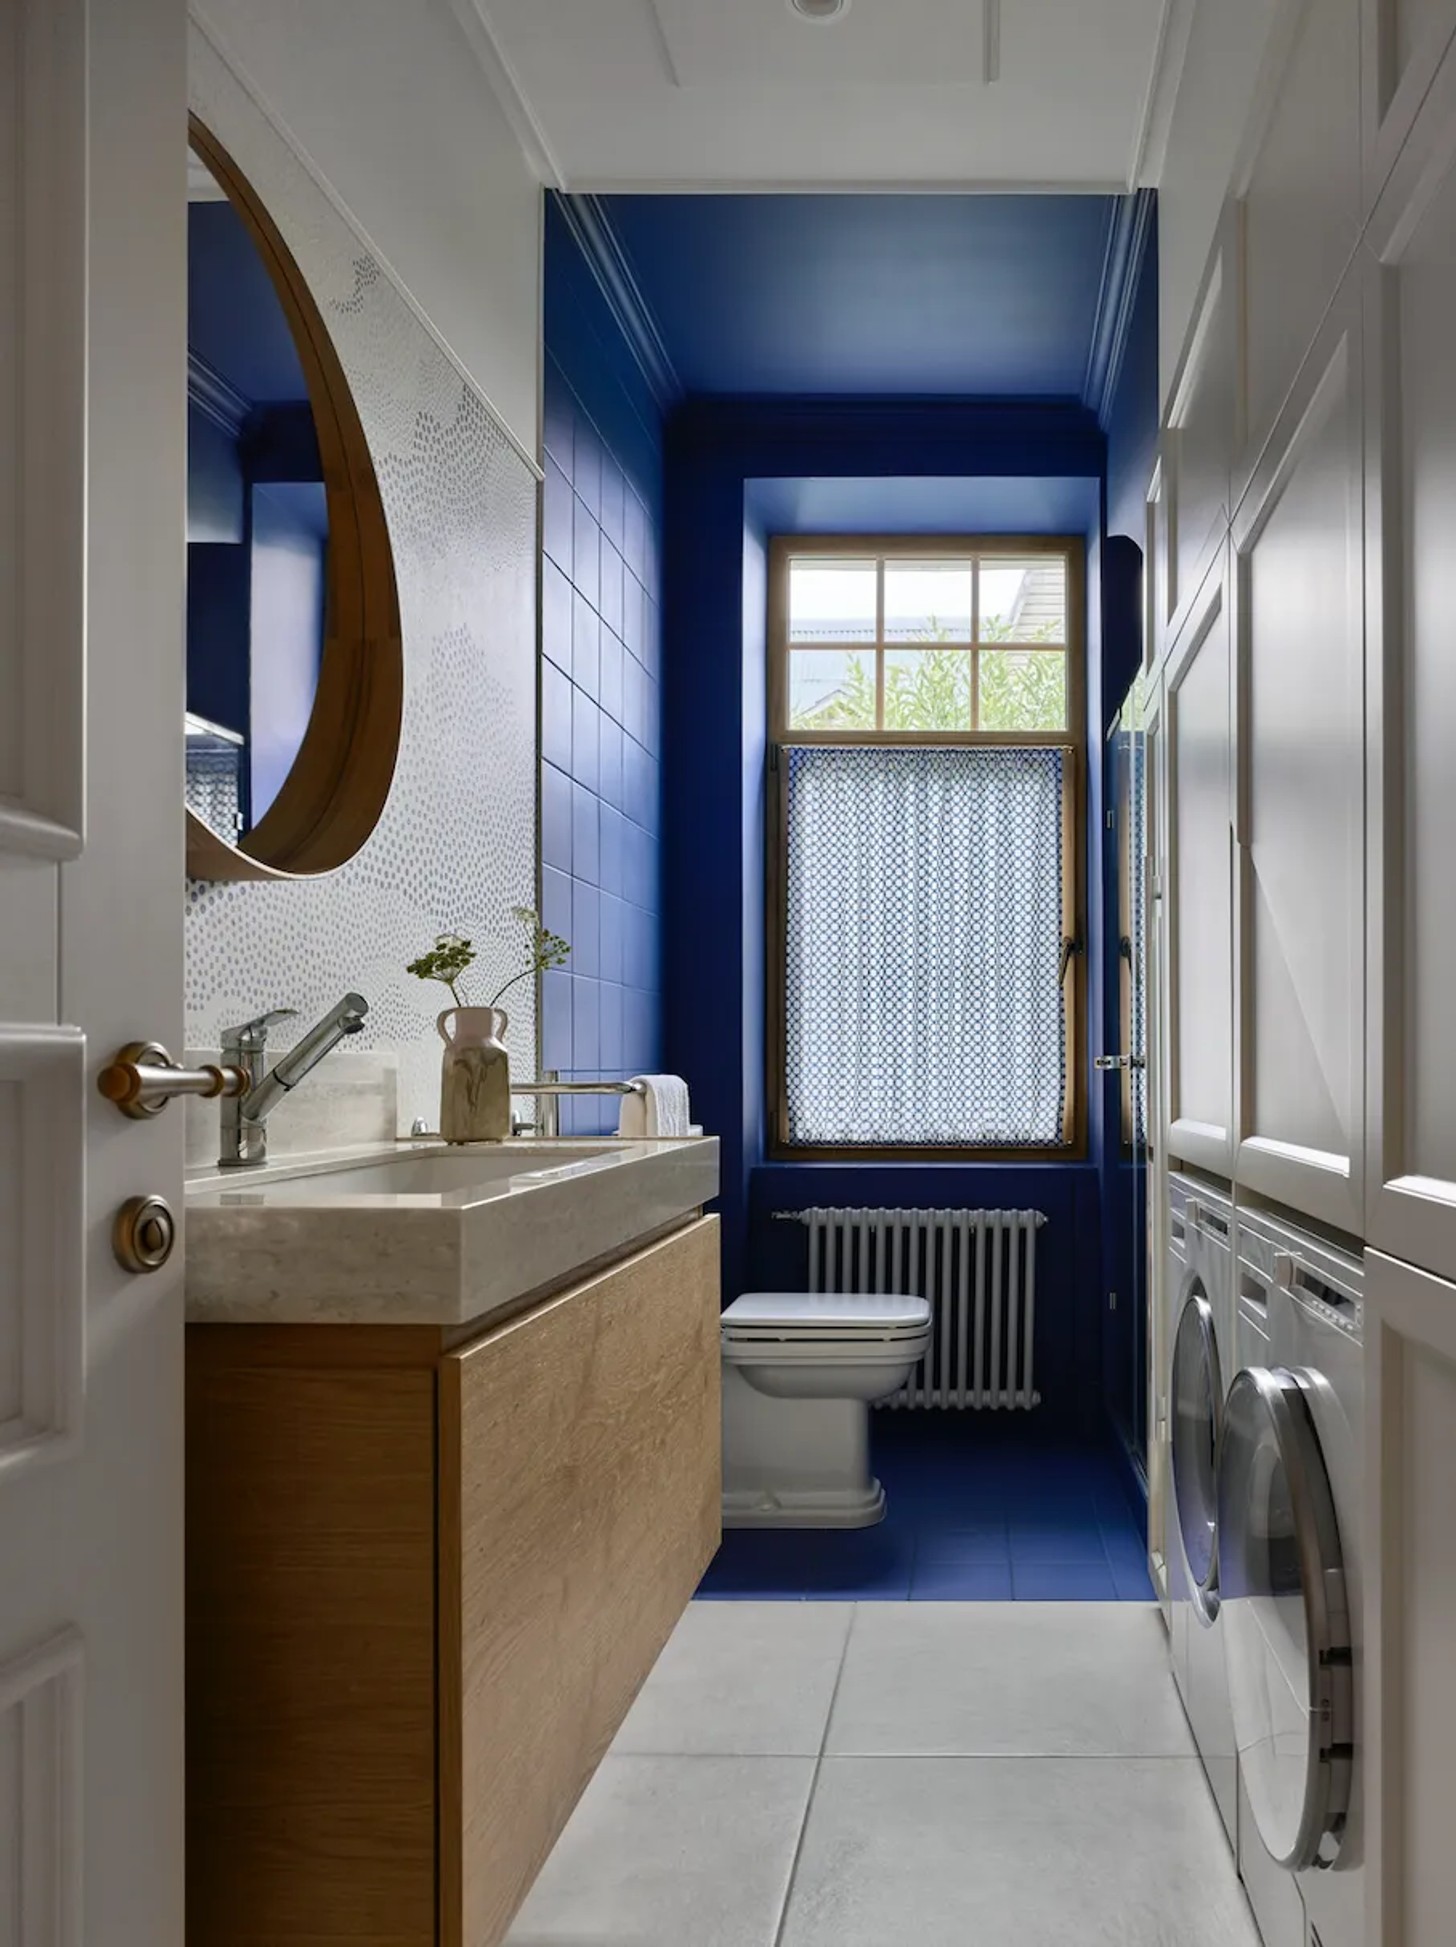
A decorative painted frieze, traditional tiles, glazed ceramics and mosaic bathroom floors introduce subtle historical references. These details are not intended to recreate a particular period. Instead, they establish an architectural foundation that feels nostalgic without becoming overly decorative.
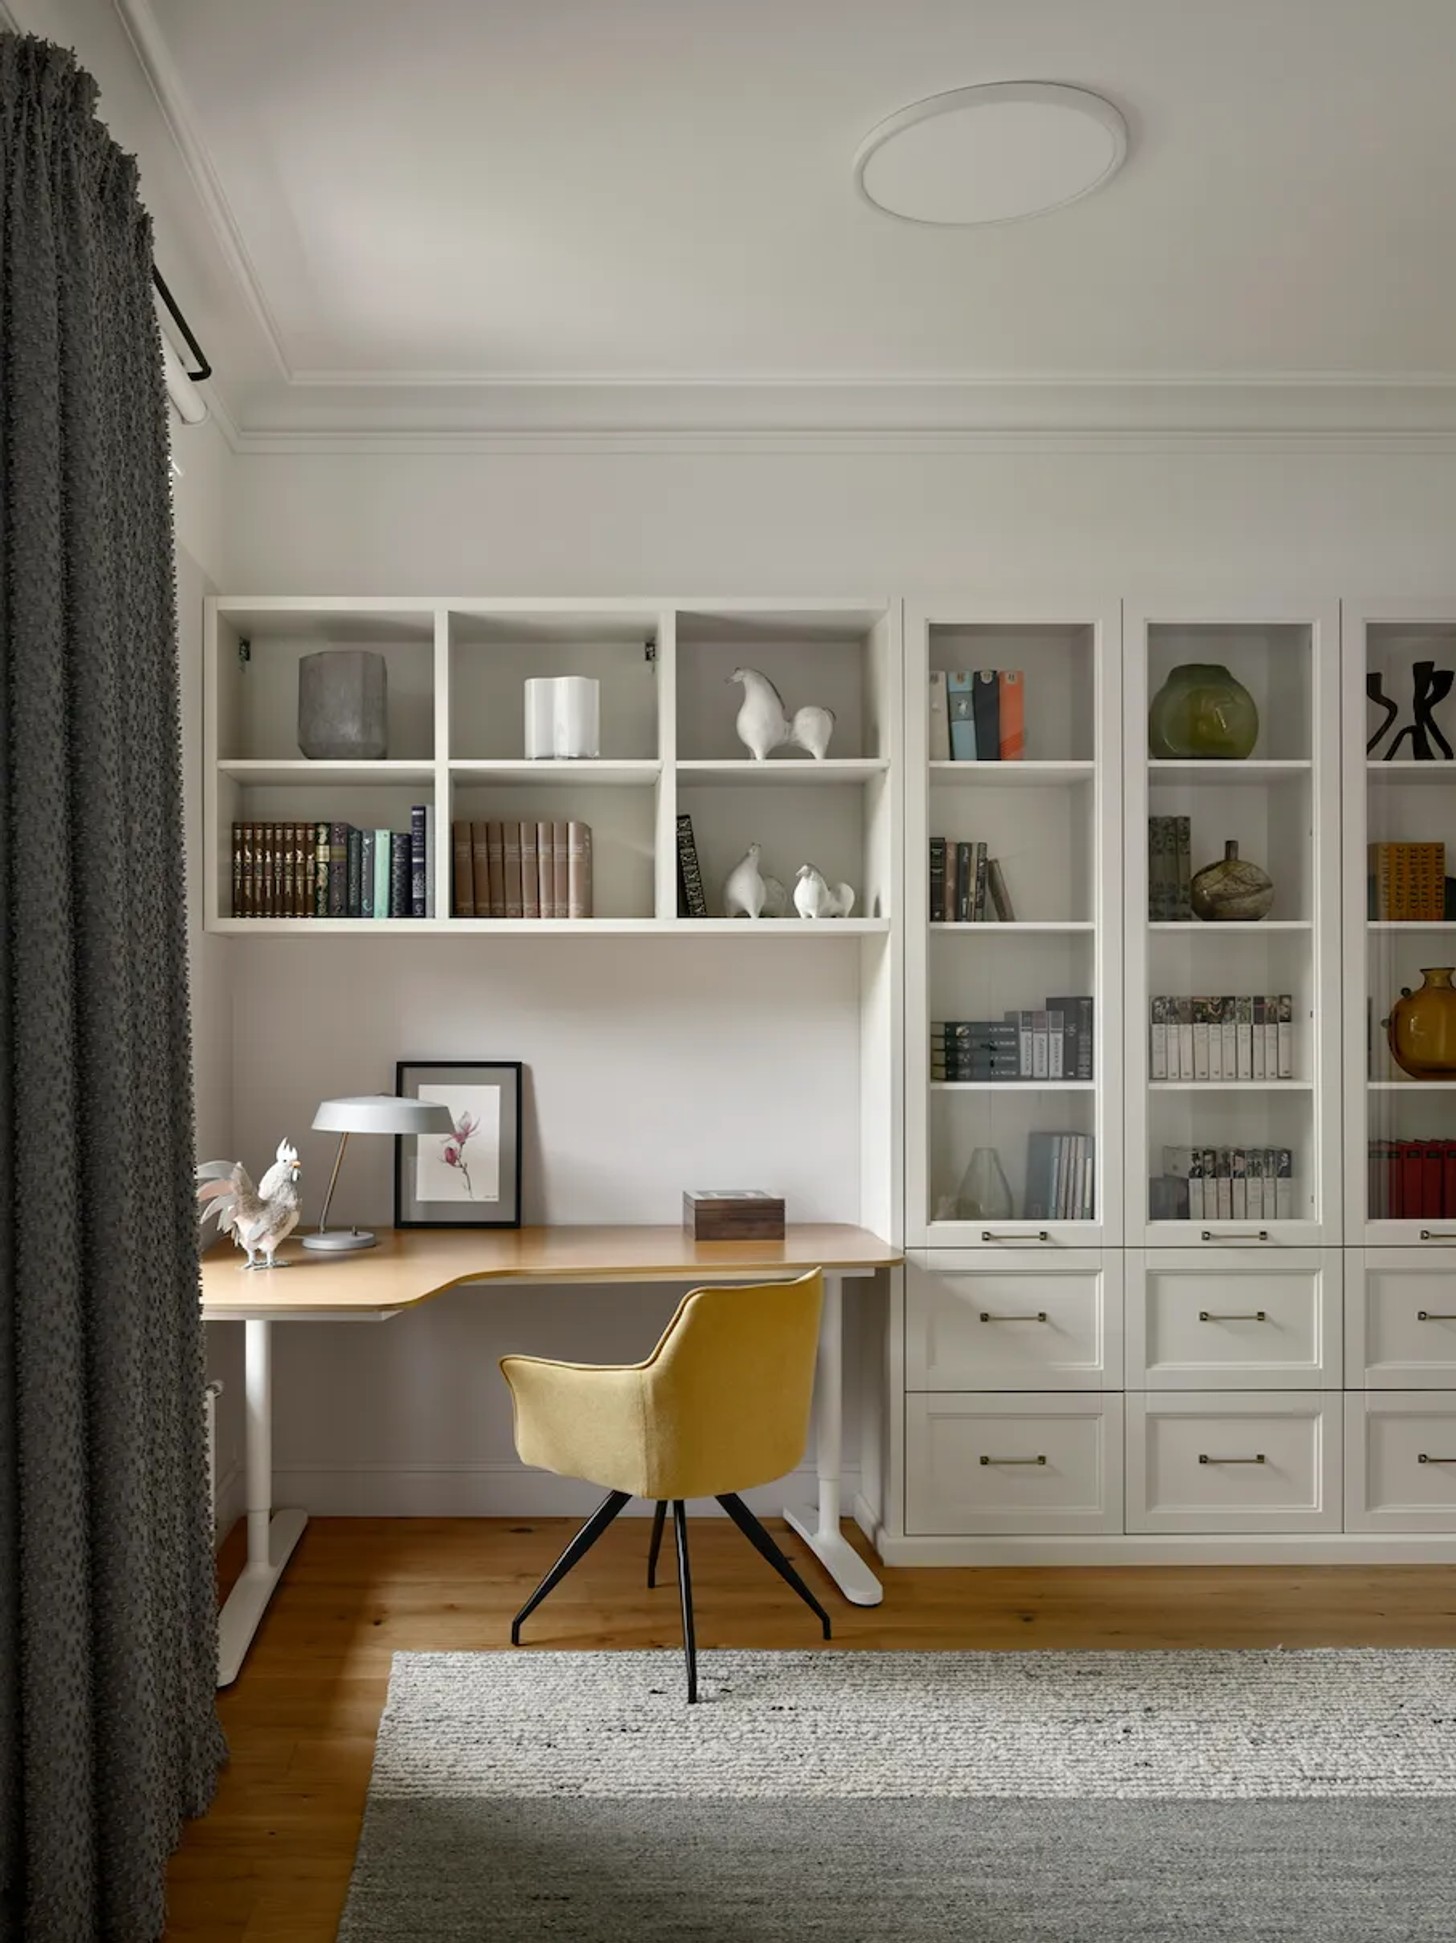
The restrained approach allows the family's belongings, artworks and collected objects to bring personality to the rooms. The result is an interior that feels established and lived in, rather than newly assembled.
A Home Filled With Art and Personal Memories
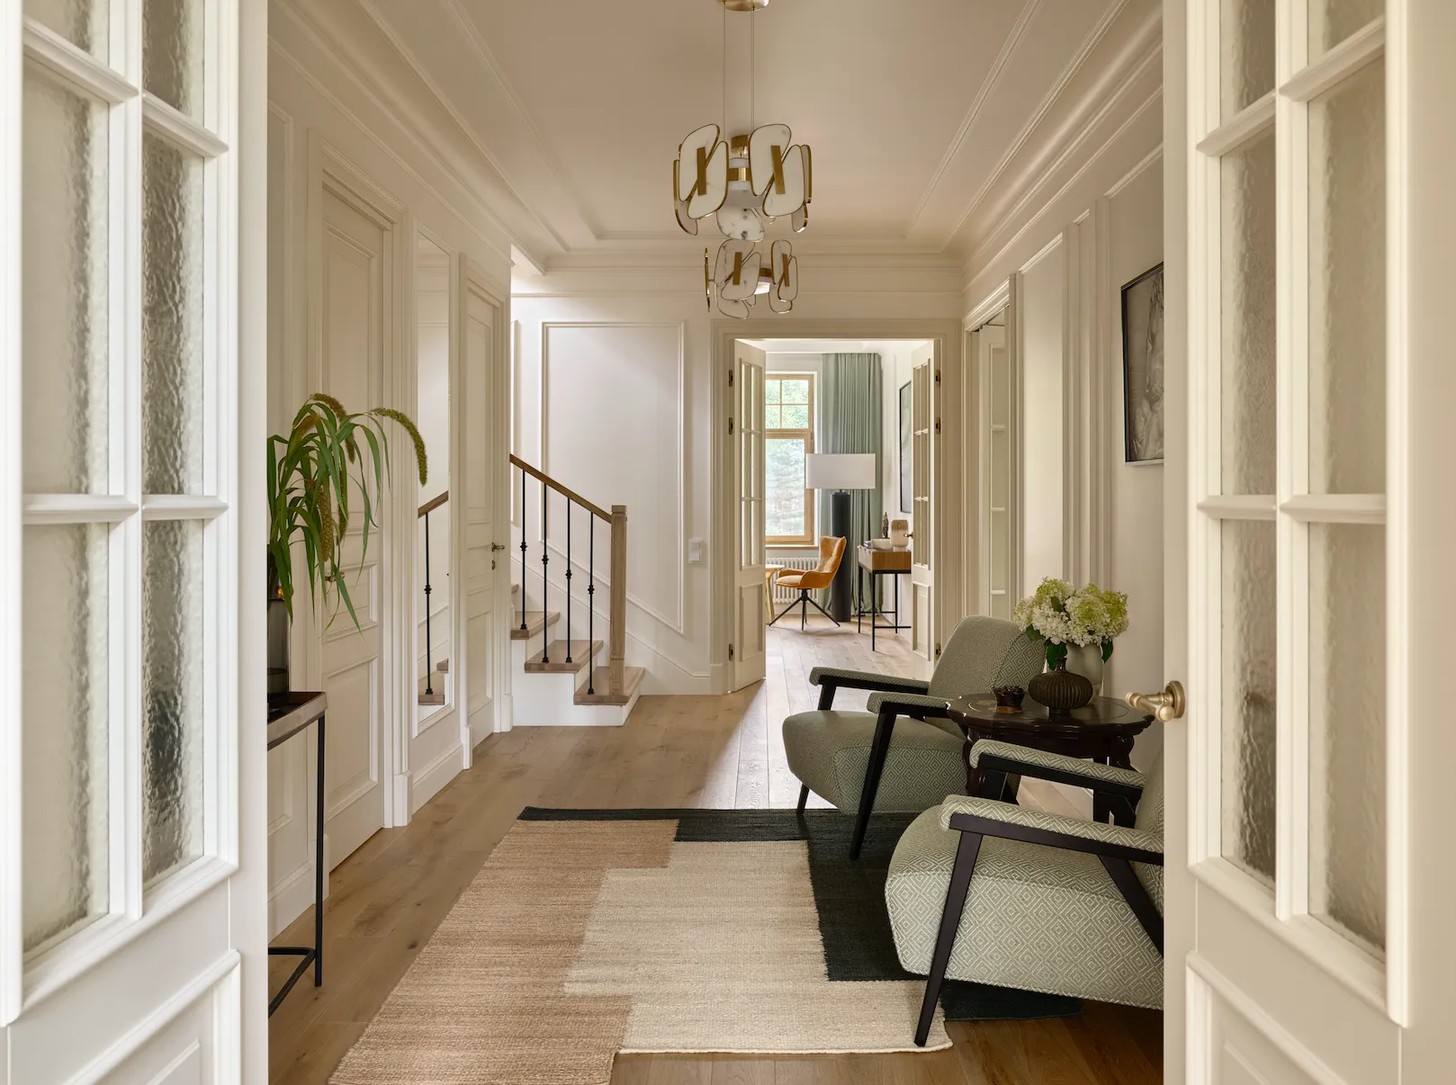
Art plays an important role in shaping the atmosphere of the house. In the glazed veranda, an early painting by artist Anna Birstein introduces expressive shades of blue, while a work by Elena Smelyanskaya hangs above the entrance hall console.
Elsewhere, the walls display photographs taken by the homeowner during her travels. Although she is not a professional photographer, these images capture personal memories and experiences, giving the interior an intimate quality that cannot be achieved through decoration alone.
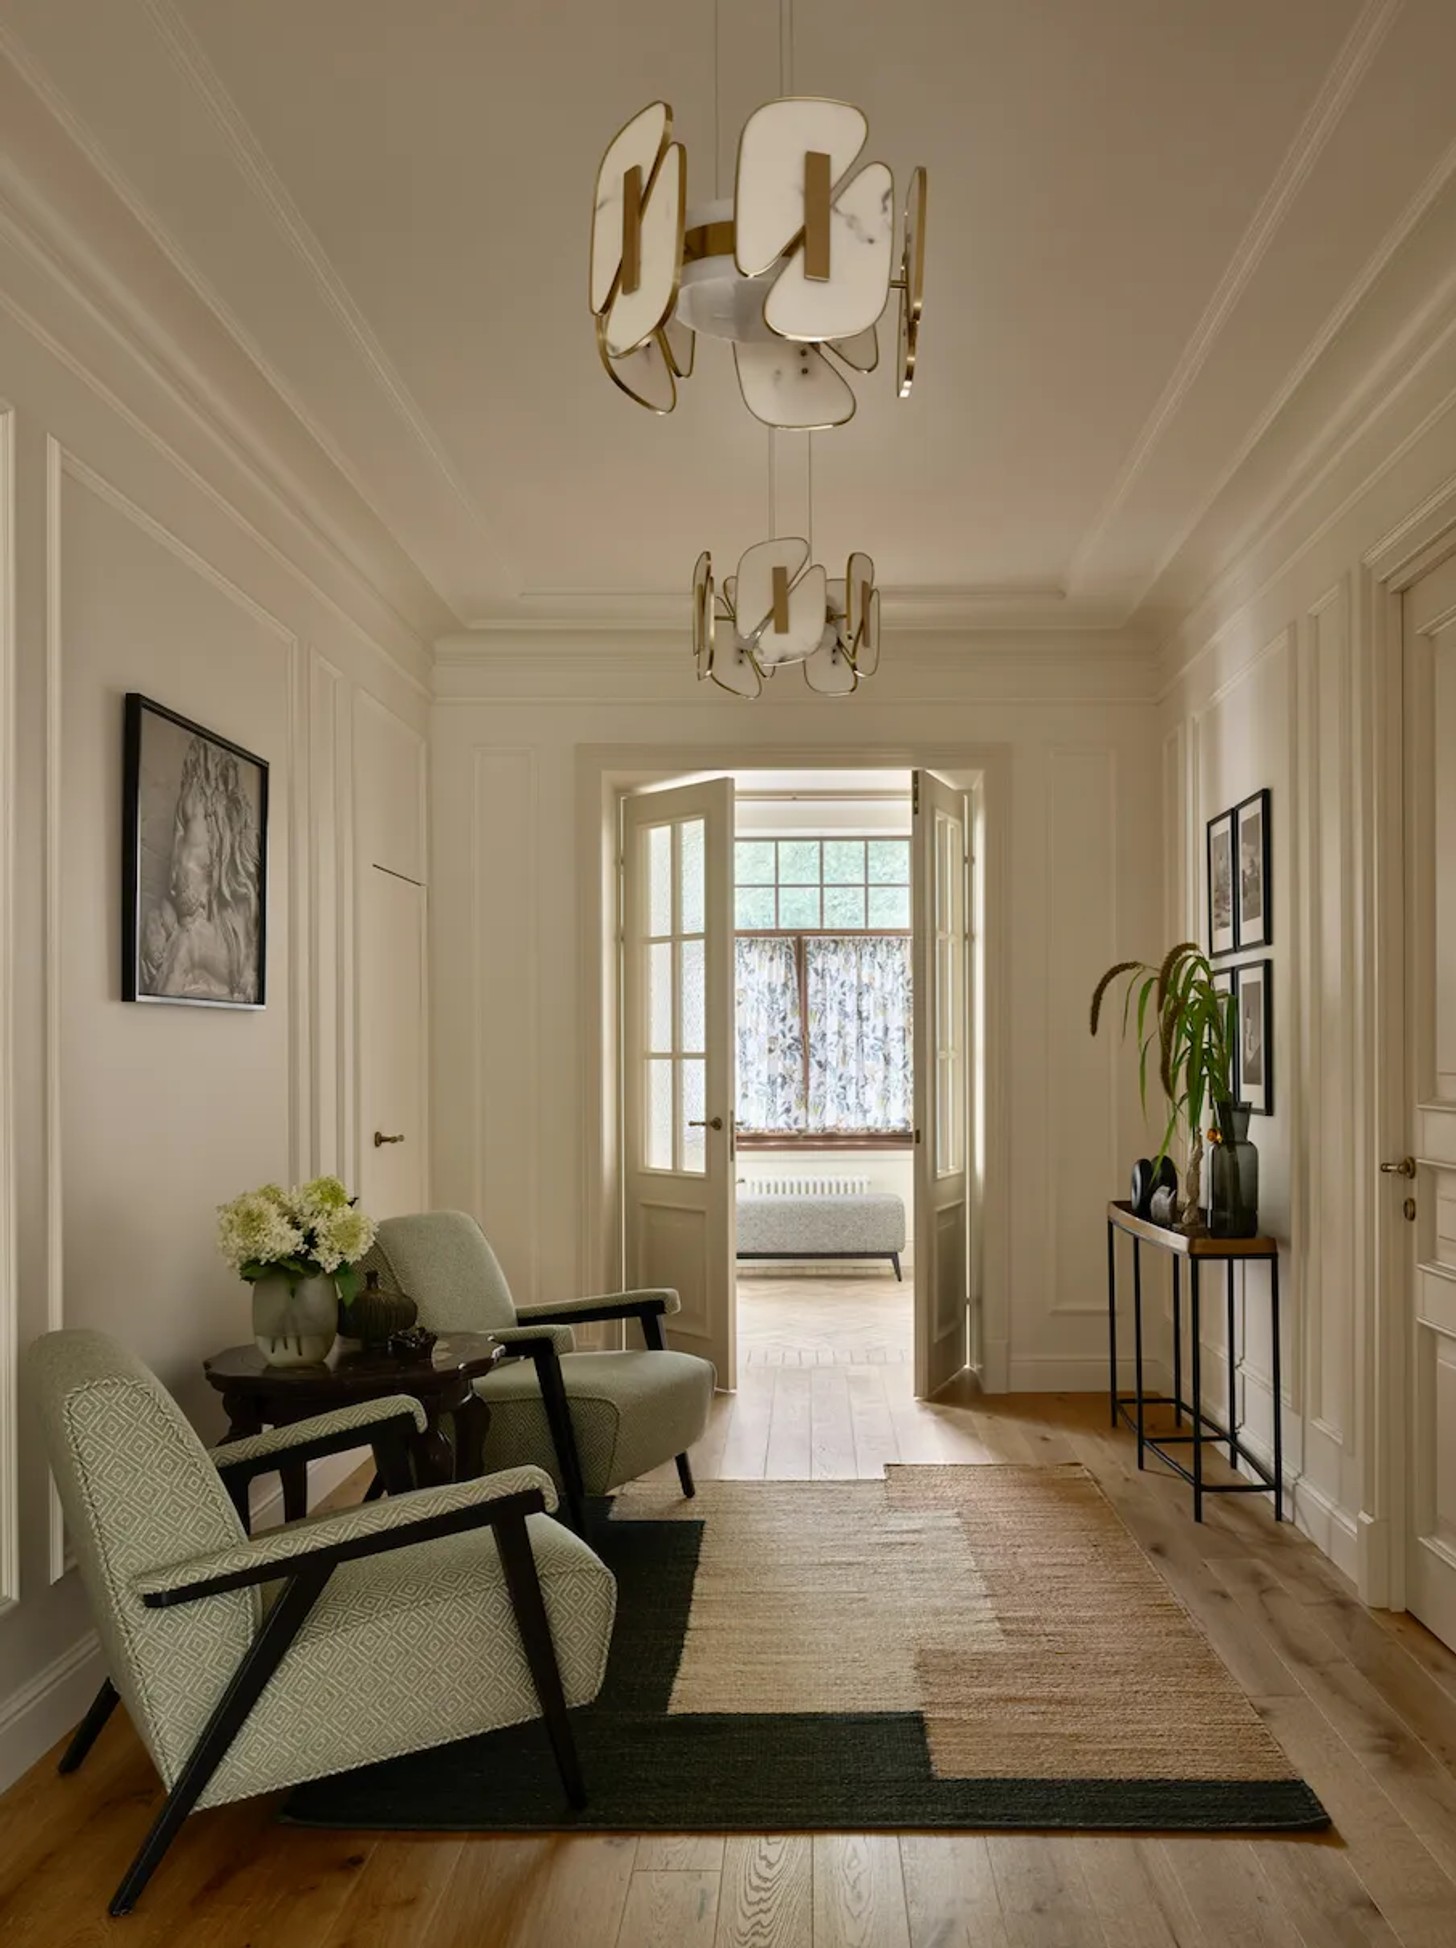
This approach allows the family's story to unfold naturally throughout the house, with each room offering something different.
Finding Warmth in a Palette of White
One of the project's more subtle design challenges involved choosing the right white. Rather than applying a single shade throughout, Churyumova selected three variations, ranging from crisp white to a warmer vanilla tone.
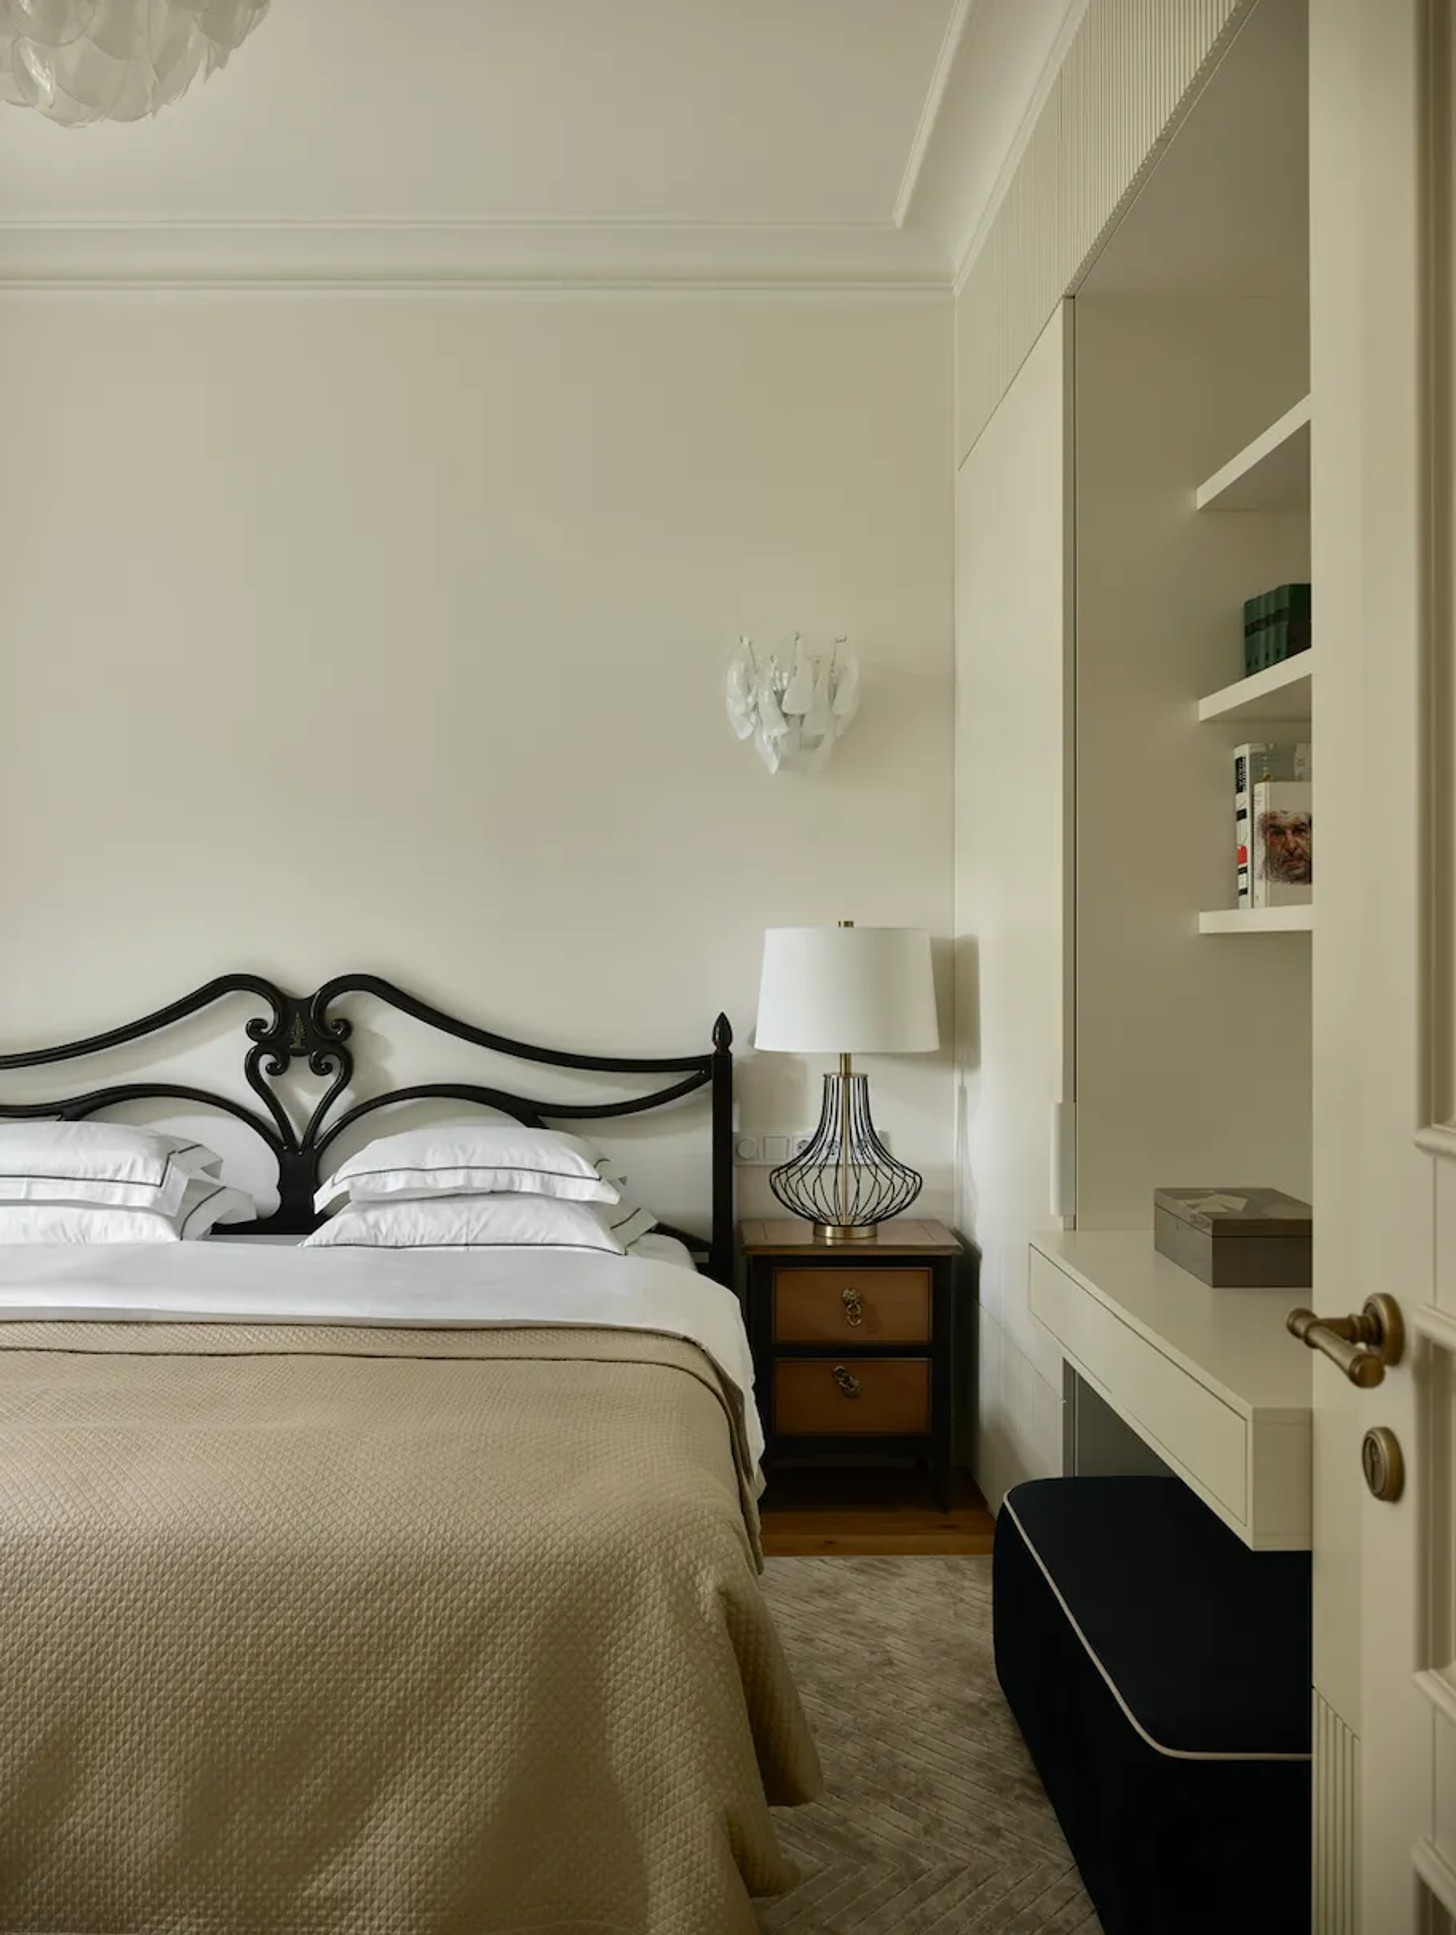
Each was chosen according to the orientation of the room and the quality of natural light it receives. This careful consideration prevents the interiors from feeling stark, allowing the neutral palette to enhance the architectural details, artworks and natural materials.
Long sightlines also contribute to the home's welcoming atmosphere. From the entrance hall, the view extends towards the living room, while the kitchen opens visually through the glazed veranda towards the garden.
A Country Home Designed to Evolve
What makes this Moscow country house particularly appealing is its balance between nostalgia and functionality. Historical references sit comfortably alongside contemporary comforts, while thoughtful spatial planning supports both privacy and togetherness.
For Churyumova, the project demonstrates how a home can retain the familiar warmth of a traditional dacha while adapting to modern family life. More than a carefully decorated residence, it is a personal retreat shaped by memories, shared experiences and the everyday rituals of its inhabitants.
Styling: Yulia Chebotar


