
In Denver’s established Hilltop neighbourhood, a Tudor-style home has been given a considered new chapter. Rather than stripping back its period character, Bridgehouse Studio has worked with the residence’s existing architecture, retaining its original bones and floor plan while bringing the materials, colours and furnishings into a more cohesive relationship. Dark timber beams, leaded glass, hand-painted wallpaper panels and recurring architectural motifs lend the interiors a sense of age and permanence, while an organic palette of russets, olives and soft French blues brings warmth to everyday family life.
The project carries a personal significance for Camille Muhtar, principal of Bridgehouse Studio. Although she grew up in California, some of her most treasured memories were made at her family’s cottage-style Tudor home in the English countryside, affectionately known as Bridgehouse. Named for its position beside the village bridge, the house shaped her appreciation for the quiet character of traditional English interiors. For this Denver residence, Muhtar and lead designer Liv Blumberg drew on that influence to create a home that feels rooted in its architectural heritage without becoming overly nostalgic.

After nearly a decade in the house, the owners – a couple with three children and a dog – were ready for a reset. As the children grew older and family routines changed, they wanted the interiors to better reflect the way they lived. “The project is essentially a reset,” Camille says. “Not a gut renovation — the bones stay, the floor plan stays — but a considered pass through most of the house to bring the materials, colors and furnishings into alignment with each other and with the family that actually lives here now.”
The design team introduced subtle historic references throughout the multi-level residence, with particular attention paid to repetition and visual continuity. An unusual curved closet in the entrance hall became the starting point for a series of softened geometries. “At our initial walkthrough, we noticed a curved closet in the entry that was unlike anything else in the house,” says Liv. “Instead of removing or squaring it off, we decided to emulate it in other areas of the house. This way, the closet felt more intentional.”
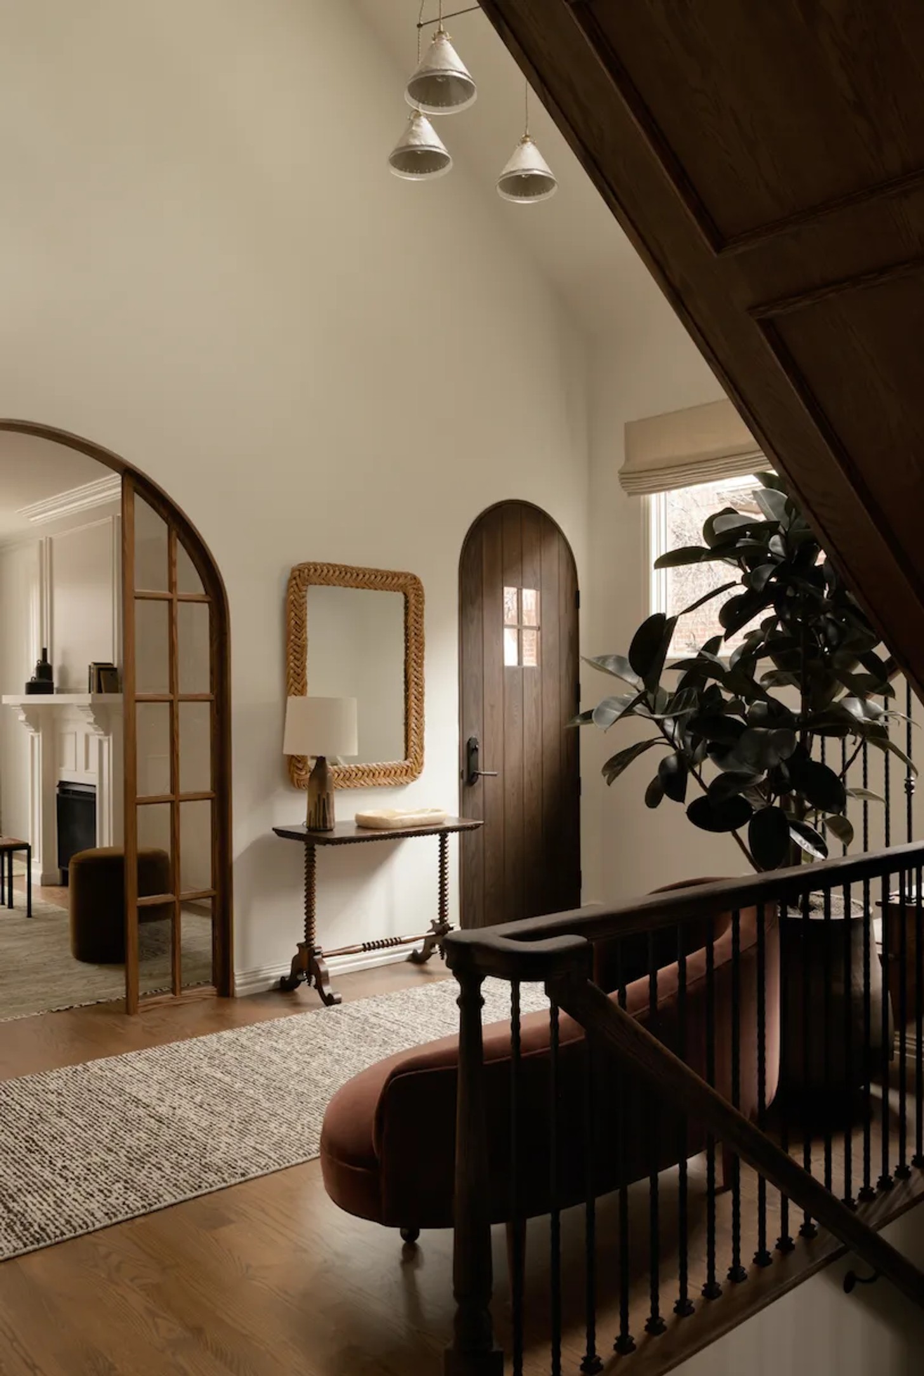
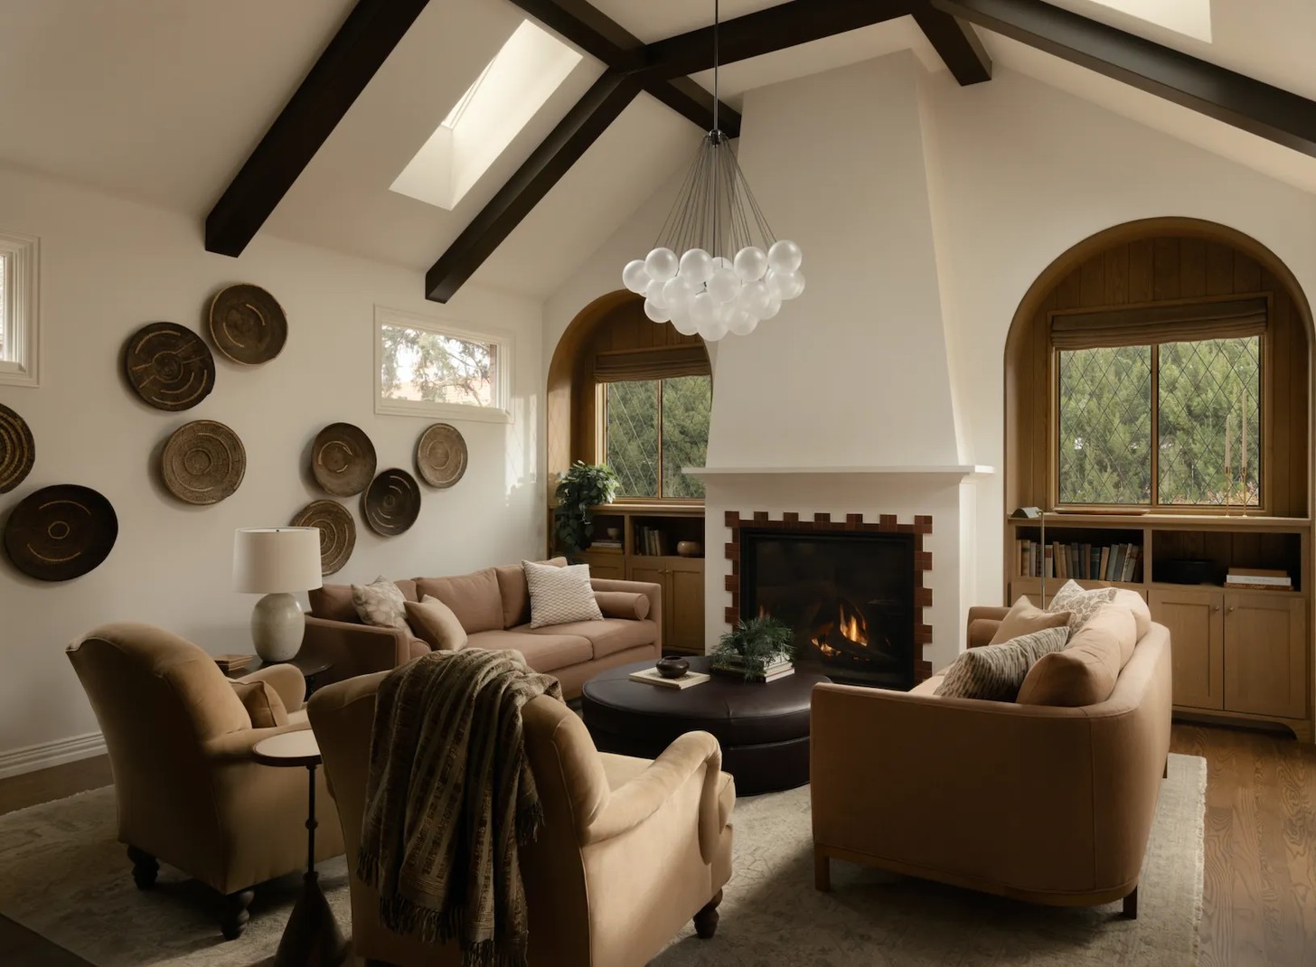
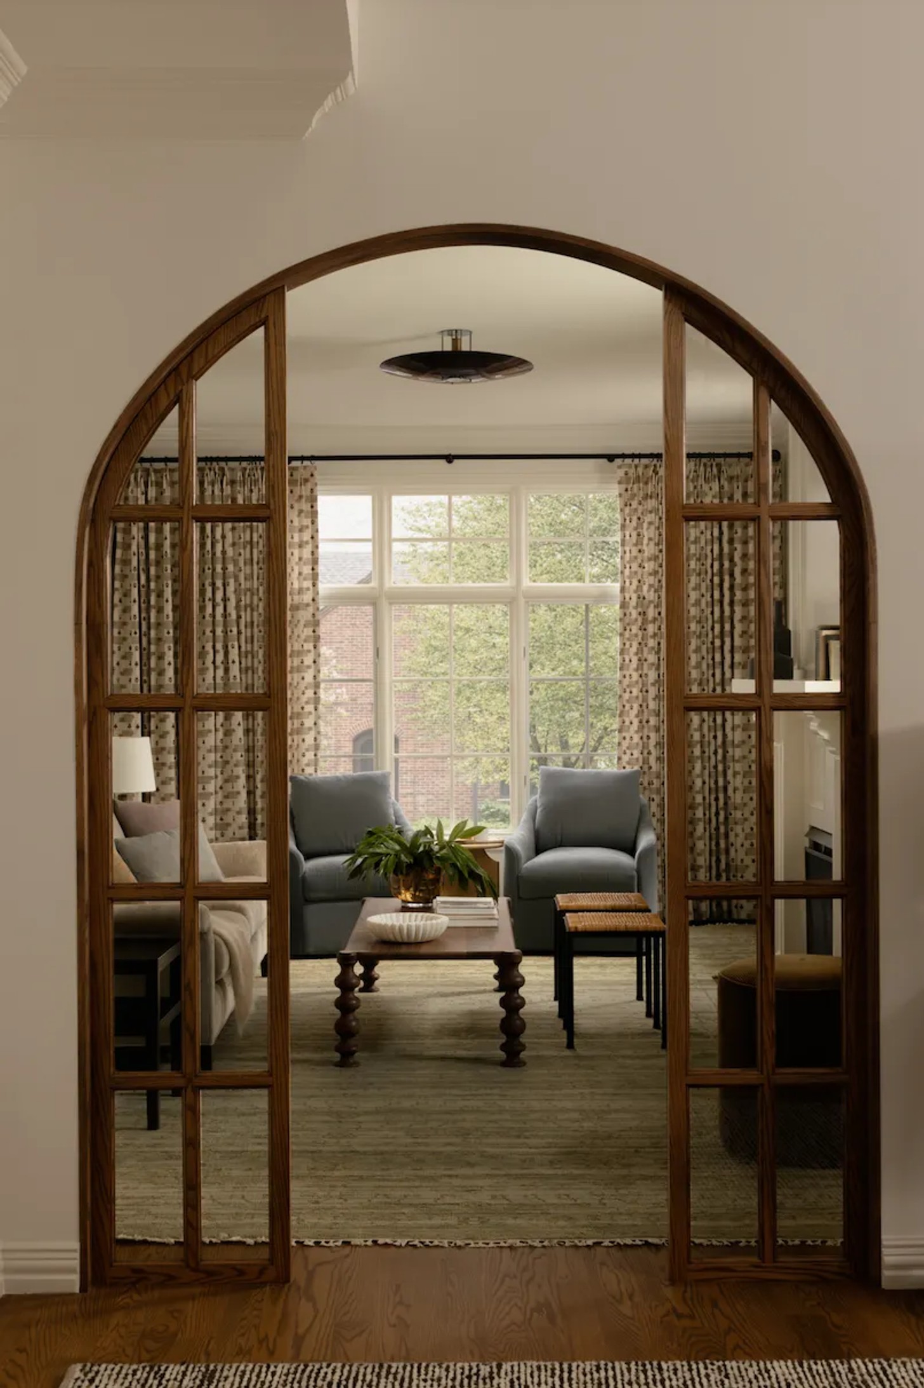
Square openings were transformed into arches, while stained-oak cladding and built-in cabinetry brought a consistent language to the home's transitions. In the family room, arched built-ins frame the windows and fireplace, reinforcing the sense that each intervention belongs to the original architecture. The repeated crenelated detail – a pattern of alternating square blocks and openings – appears on the fireplace mantel and the custom stone console in the powder bathroom.
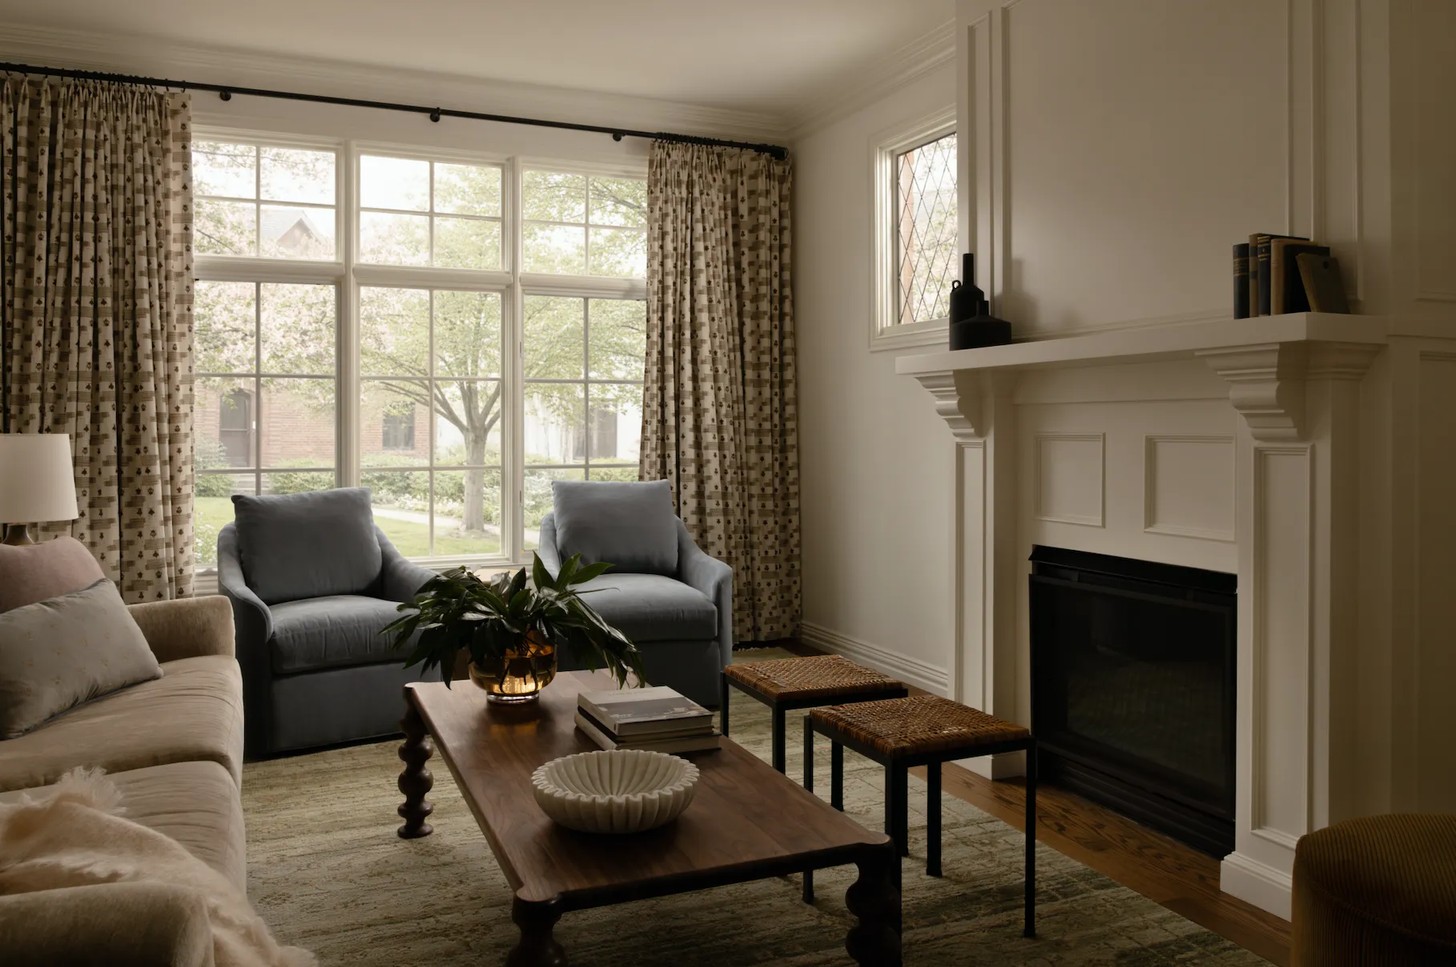
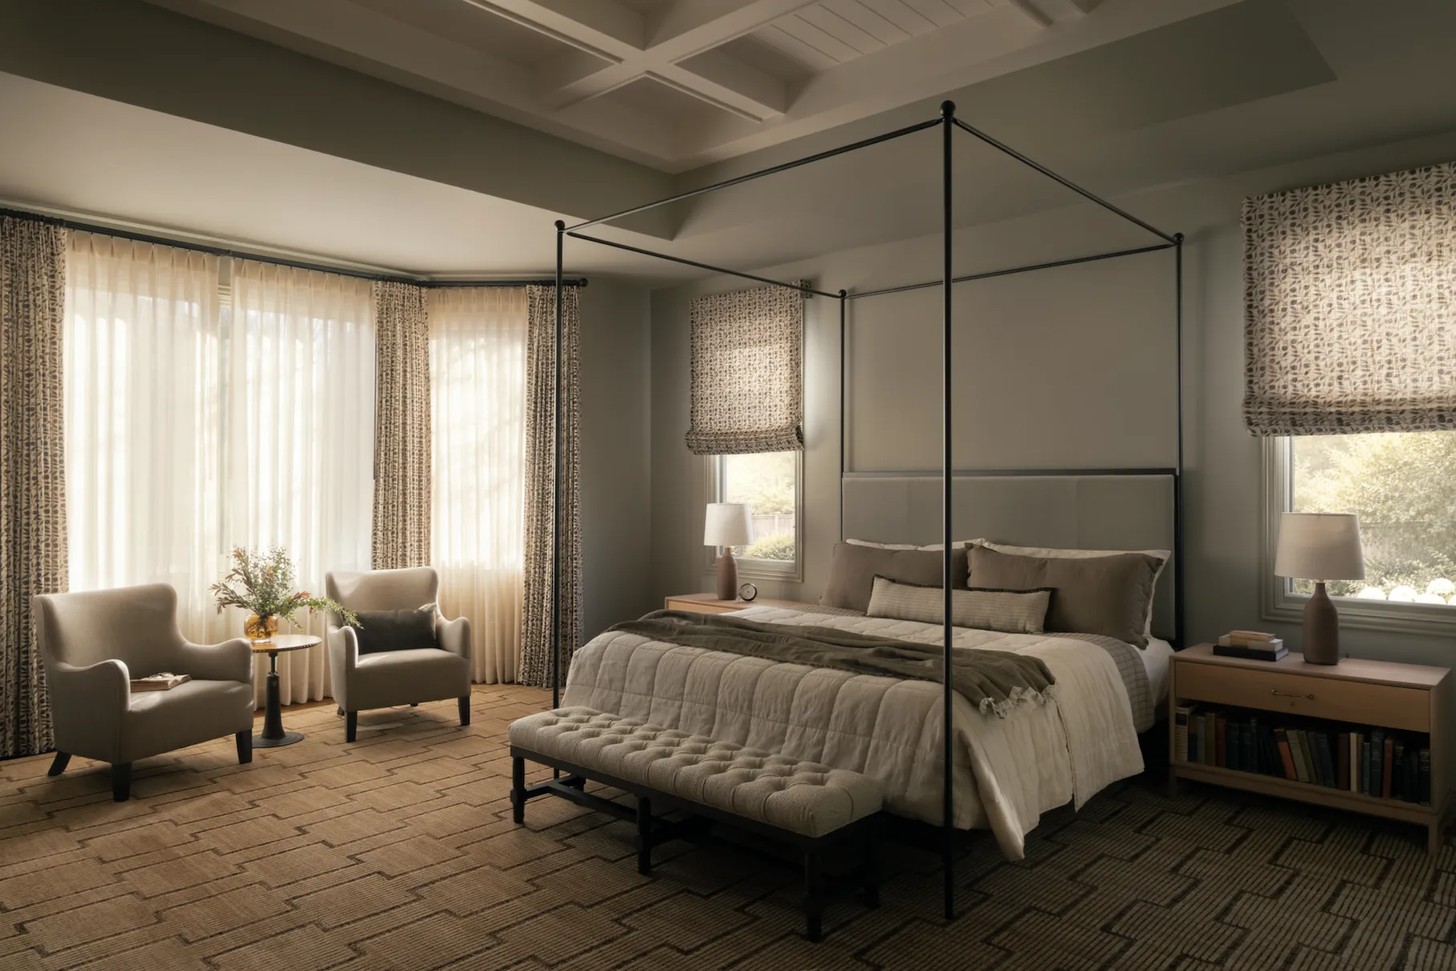
The living room is the project's focal point. “The living room is the crown jewel of the home,” Camille says. Dark beams frame the hearth wall, while diamond-paned leaded glass introduces another reference to Tudor architecture. The same glazing detail appears in the primary bathroom and sitting room, giving these spaces a shared visual identity. In the bedroom, additional beams were introduced into an existing ceiling recess, aligning with those in the living room.
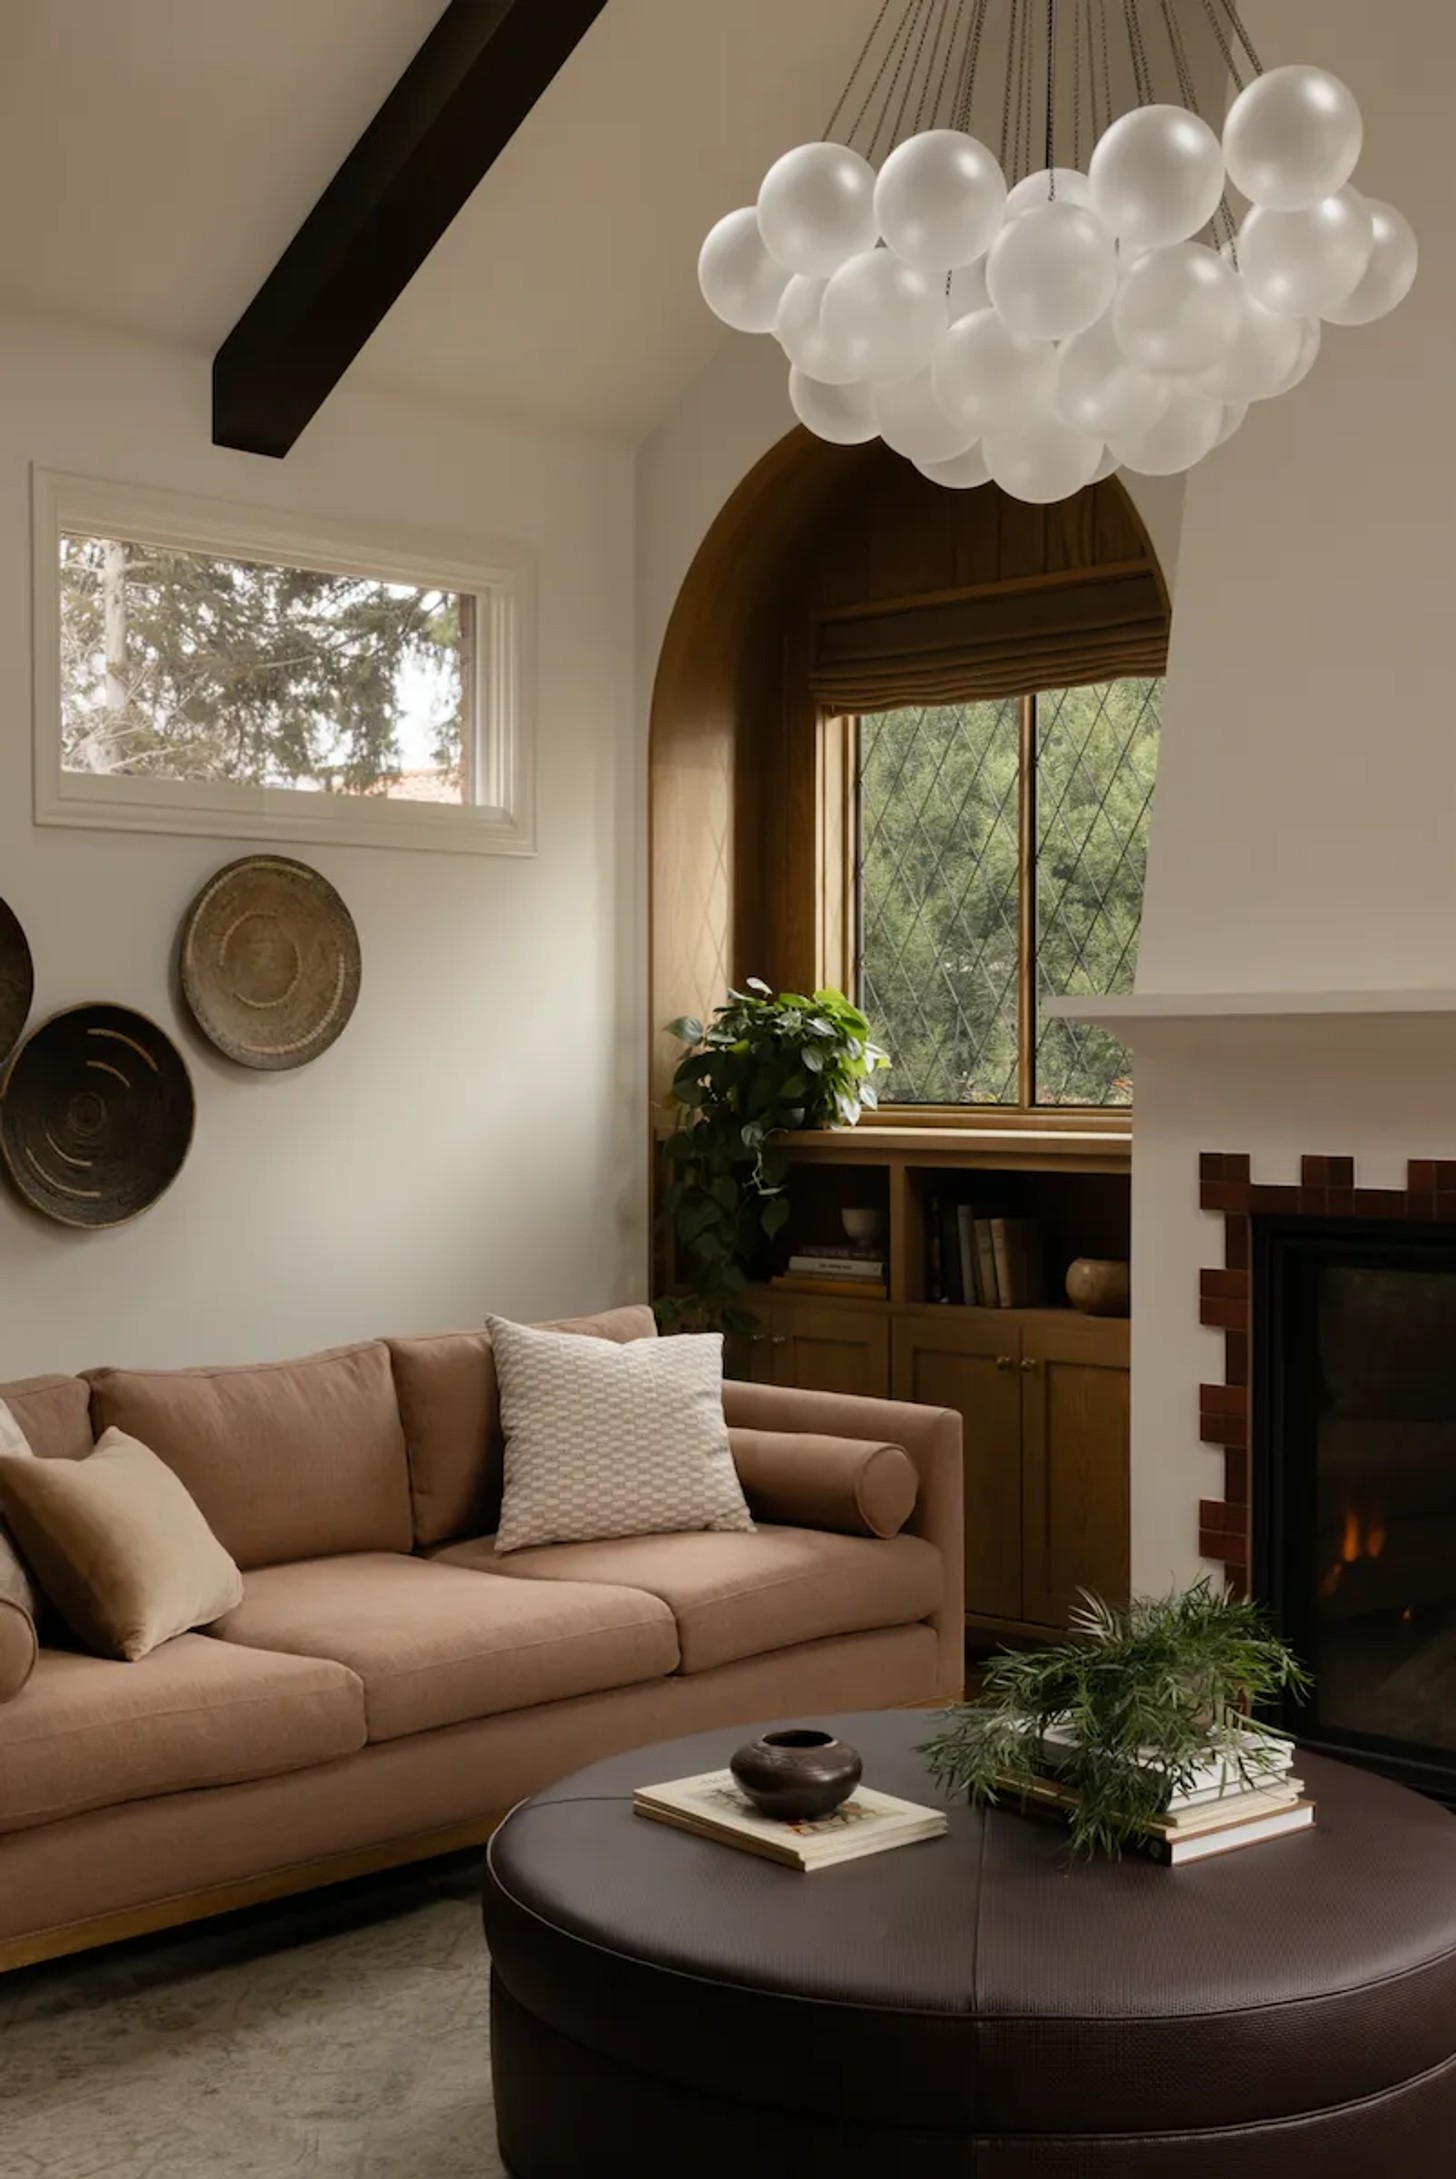
Colour and material choices further strengthen the connection to the natural world. Moving away from the home's previous cool blues, the designers began with warmer, earthier tones. “We started with russets and olives as the base,” Camille describes. “Thinking Old World — the sunbaked dirt and rustling leaves of an olive grove.” Soft French blues provide contrast, while brown leather and stained timber add depth.
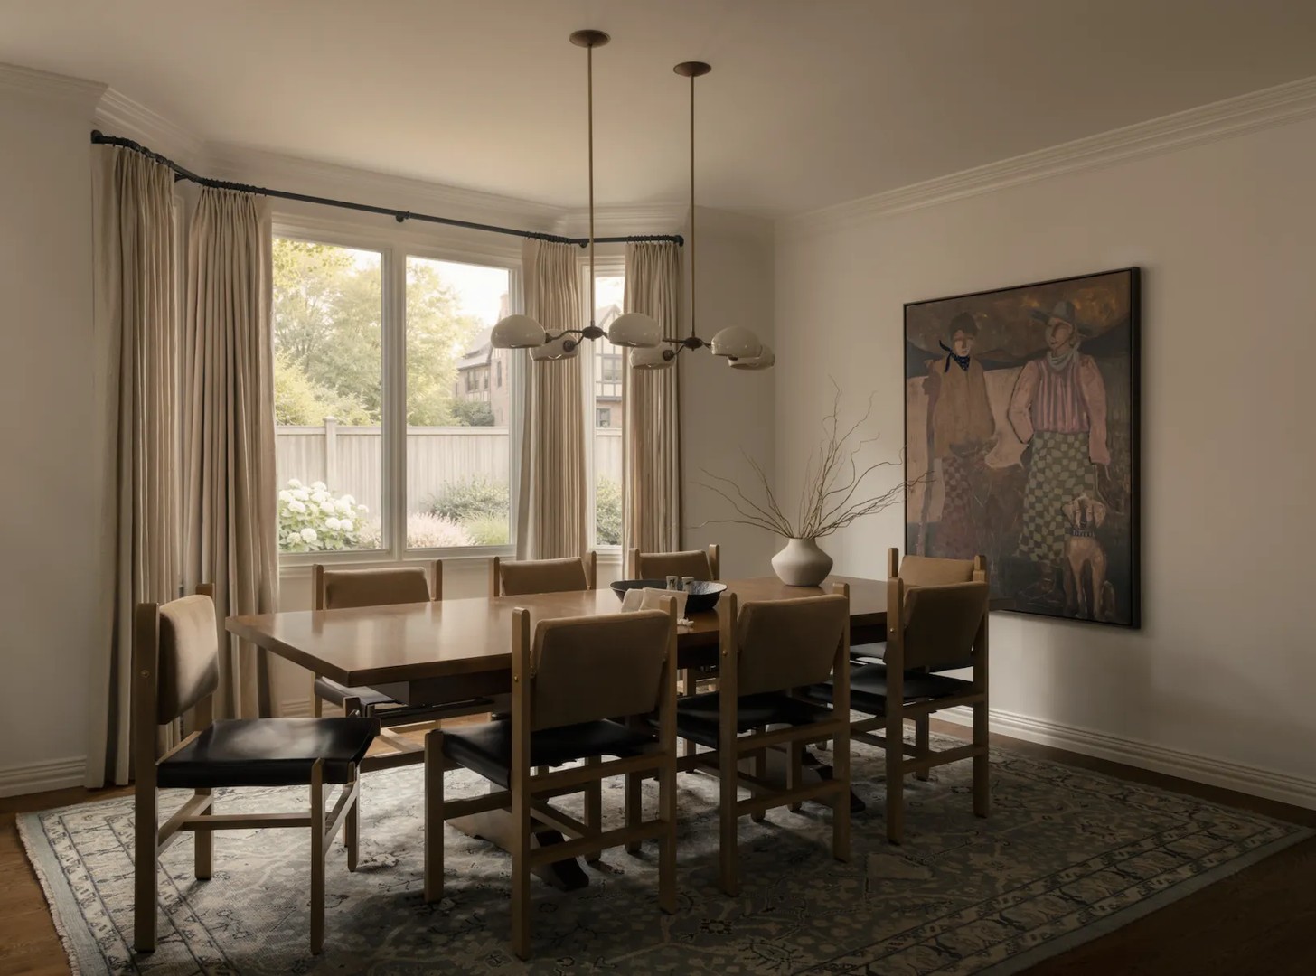
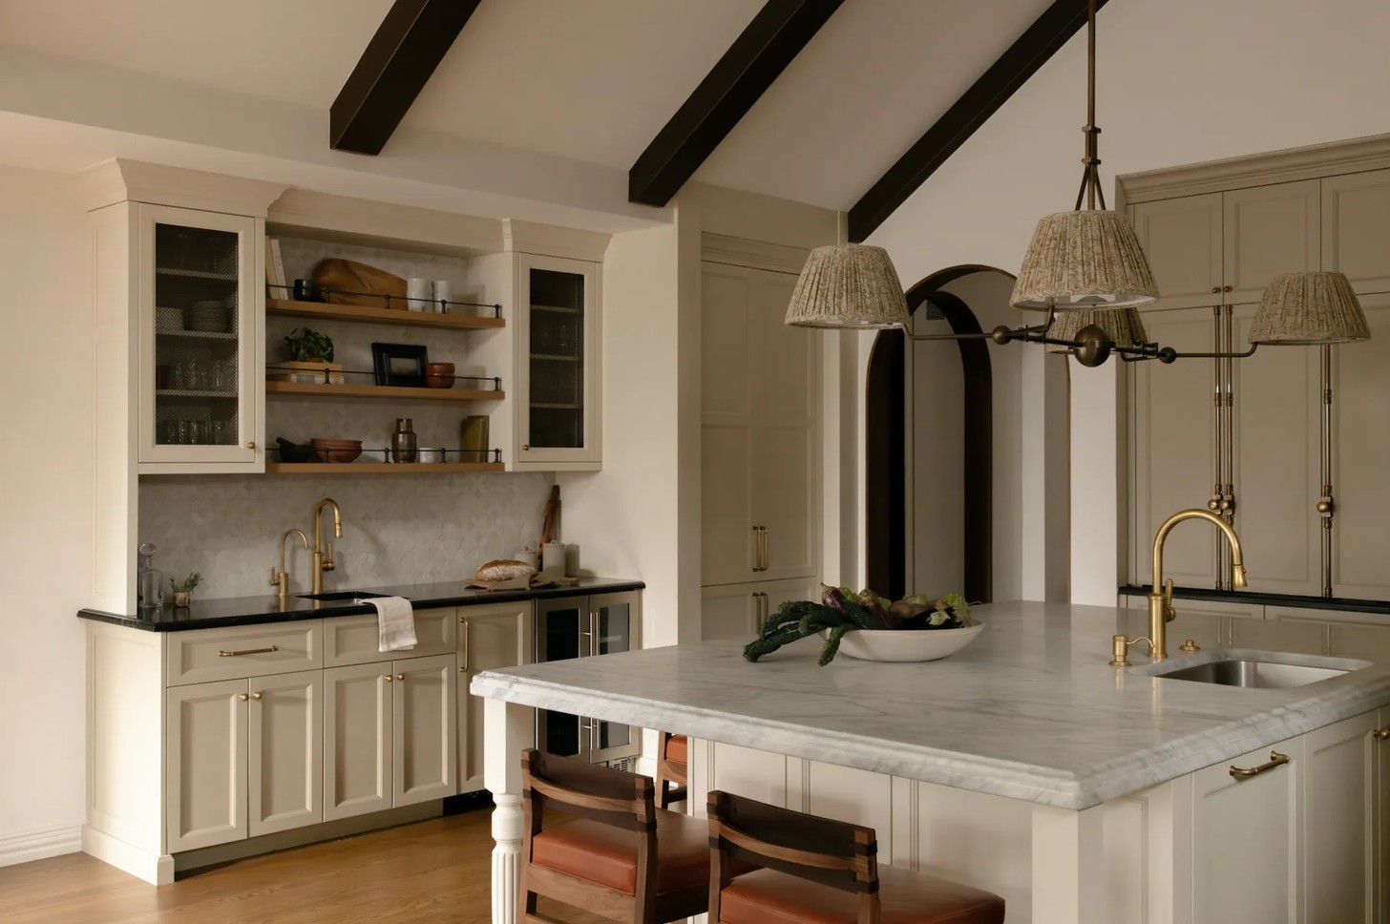
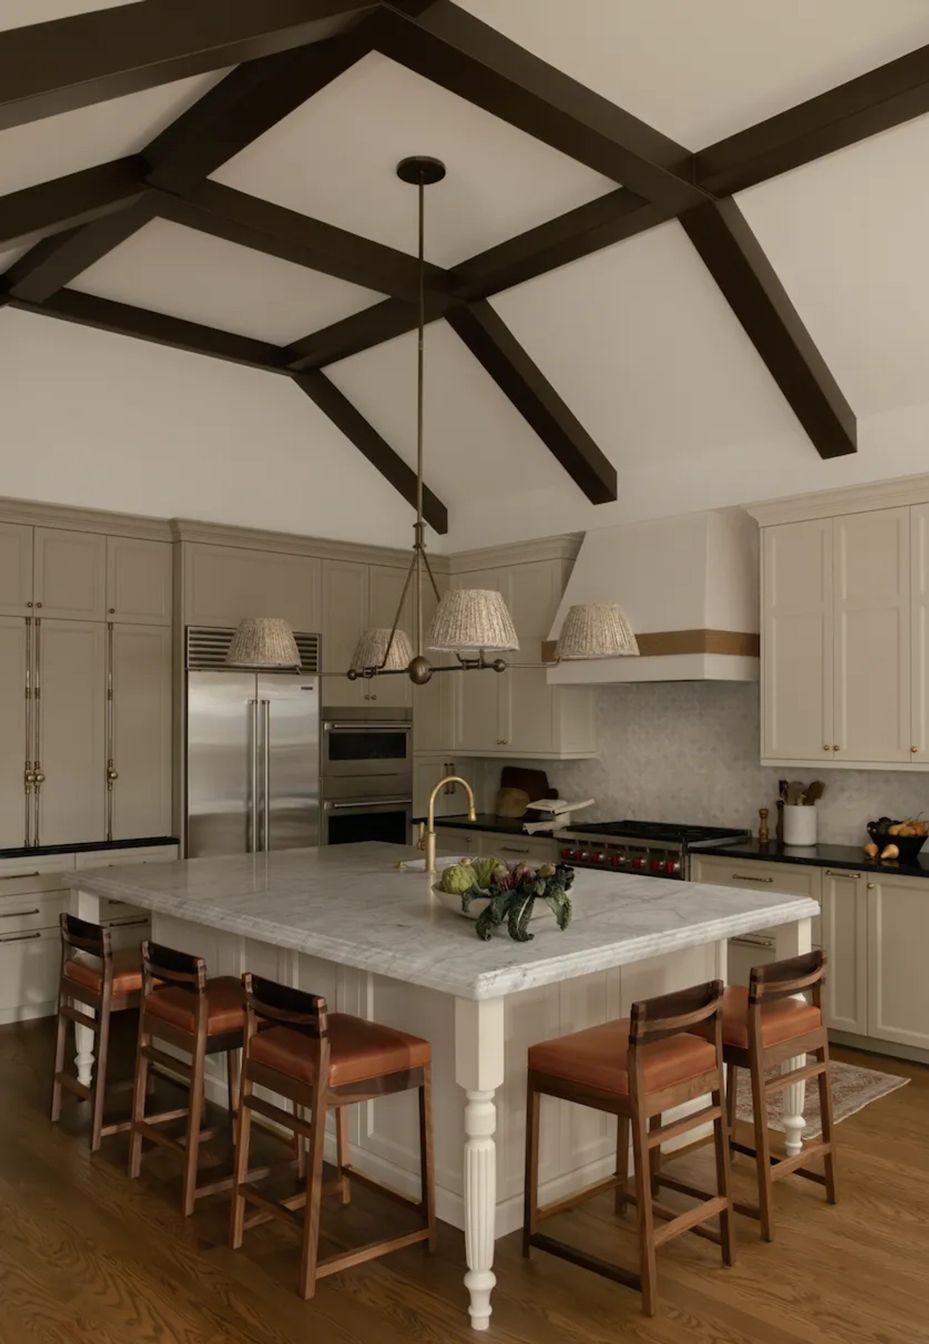
Vintage furnishings and tactile finishes complete the scheme, including a 1920s Aubusson tapestry and late-period French Brutalist side chairs. In the kitchen, the existing Carrara marble island countertop was retained and paired with black soapstone featuring olive-green veining. Hammered wrought-iron balusters replace the original wooden ones, adding another layer of craftsmanship.
Throughout, the approach is one of refinement rather than reinvention. By respecting the Tudor framework and making thoughtful adjustments for contemporary family life, Bridgehouse Studio has created a home that feels both familiar and renewed – a layered, welcoming interior shaped by history, materiality and the rhythms of the people who live there.
Credits
Interior design: Bridgehouse Studio, Instagram: @bridgehousestudio
Photos: Kylie Fitts, Instagram: @kyliefitts
Production: Karine Monié, Instagram: @karinemonie
Builder: Weaver Custom Contracting
Window Treatments: Blinds Couture
Kitchen Designer: Brett LaHay at Inspire Kitchen Design Studio


