
In this 170-square-metre apartment, Russian design studio RE Design Buro has created a home that makes a case for the beauty of restraint. Designed for a family with two sons and completed in 2026, the interior is defined by a soft neutral palette, natural wood, and carefully considered architectural details. The result is a contemporary living space that feels open and sophisticated without relying on unnecessary ornamentation.
Led by designers Valeria Sauli and Elena Radionova, the project began with a simple understanding of how the family wanted to live. Instead of creating an interior that competes for attention, the brief called for a home that gave a sense of calm and relief from the demands of everyday life. This thinking influenced everything from the material palette to the integration of technology, with each decision contributing to a feeling of visual continuity.

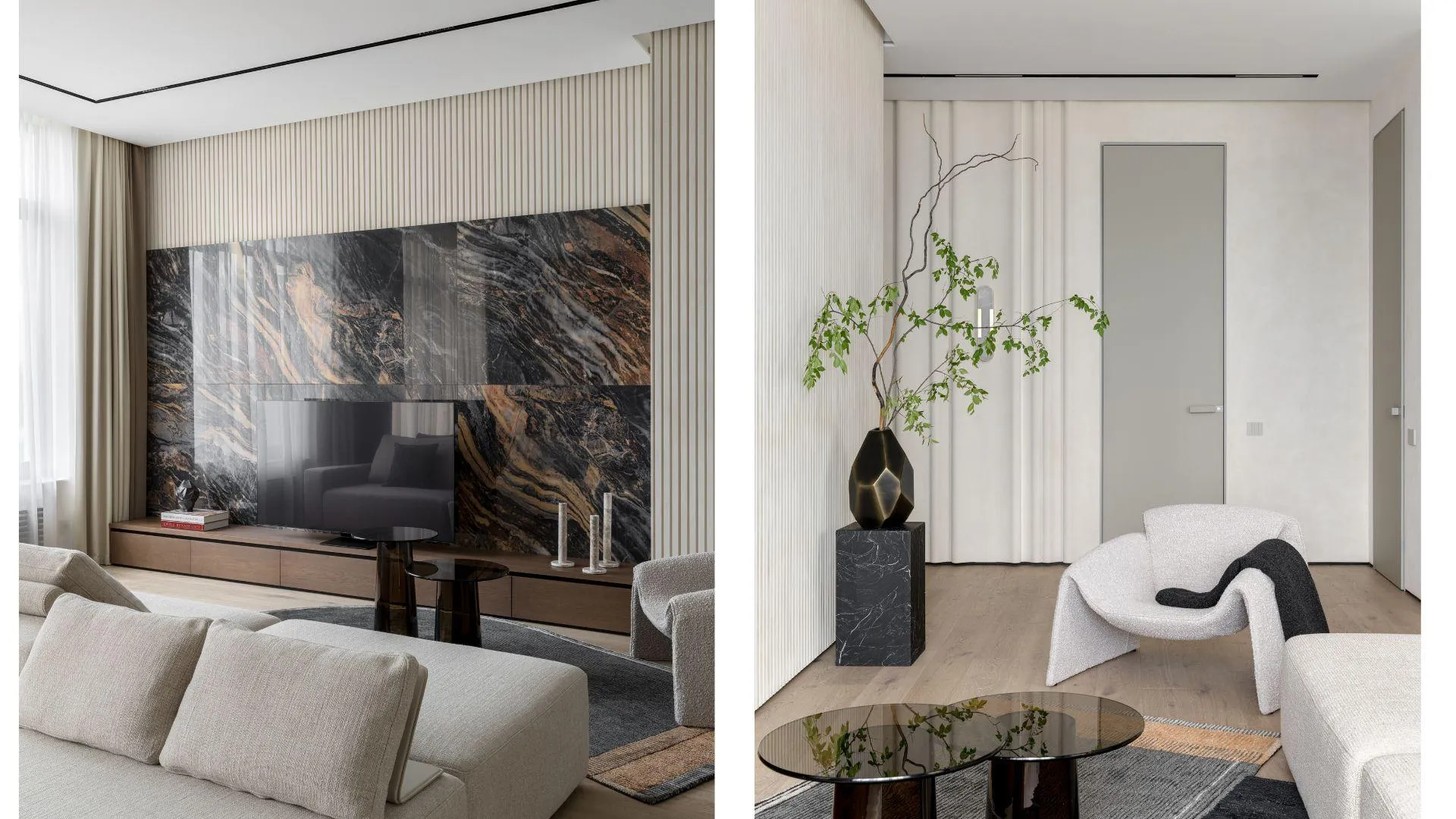
Natural light and a sense of openness are central to the apartment's character. Tall glass doors and expansive panoramic glazing allow light to travel through the interiors, while the emphasis on maximum ceiling height reinforces the feeling of the space. Even the technical elements have been carefully concealed. A fully integrated smart home system manages ventilation, air conditioning and humidification, while these services are incorporated into the ceiling track system, eliminating visible lattice and preserving the clean architectural lines.
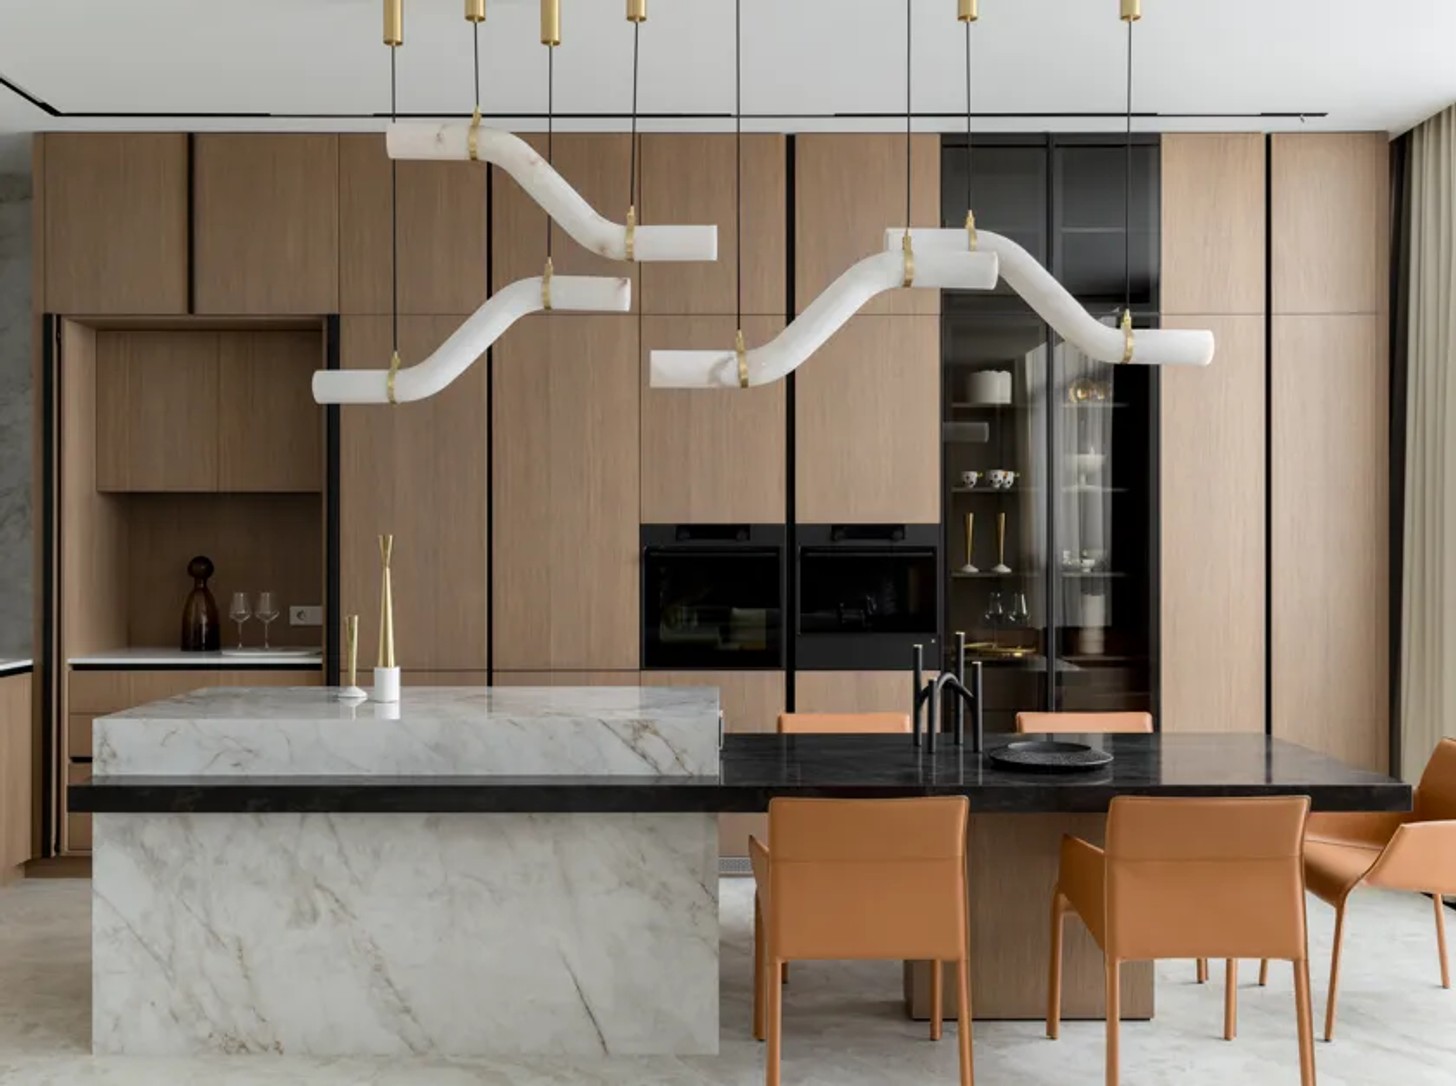
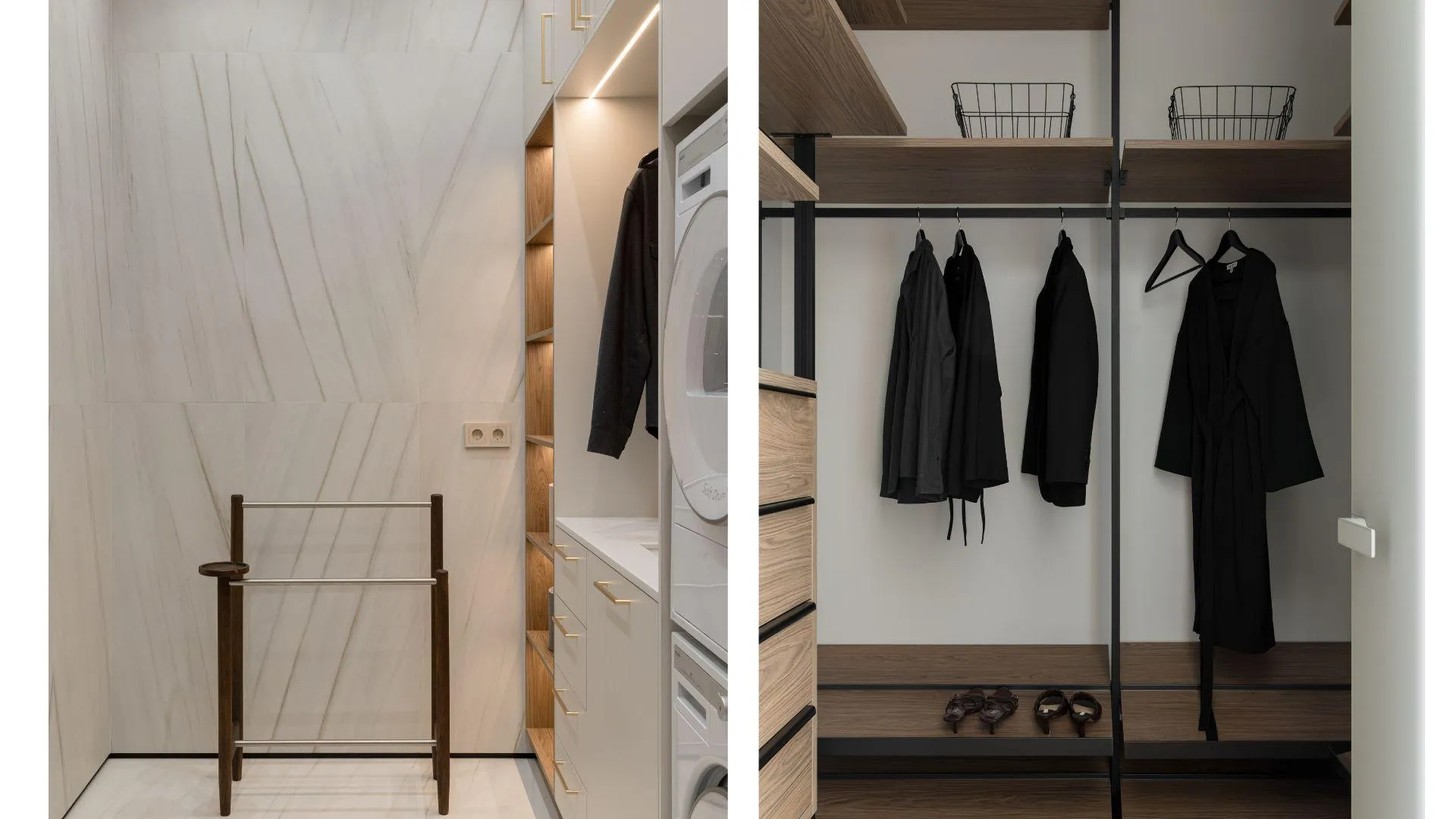
Throughout the living areas, natural wood adds warmth against the understated finishes. Porcelain stoneware adds another layer of texture, with different applications helping to establish a subtle distinction between spaces. In the kitchen, the island and backsplash are finished in porcelain stoneware, creating a strong, almost monolithic visual feature. The material was also selected for its durability, making it as practical for the home.
Lighting plays an important role in shaping the atmosphere. A layered lighting scheme runs throughout the apartment, allowing the mood to shift throughout the day. Above the kitchen island, pendant lights with a stone-like texture introduce a sculptural quality, bringing an element of visual interest to the otherwise restrained setting.
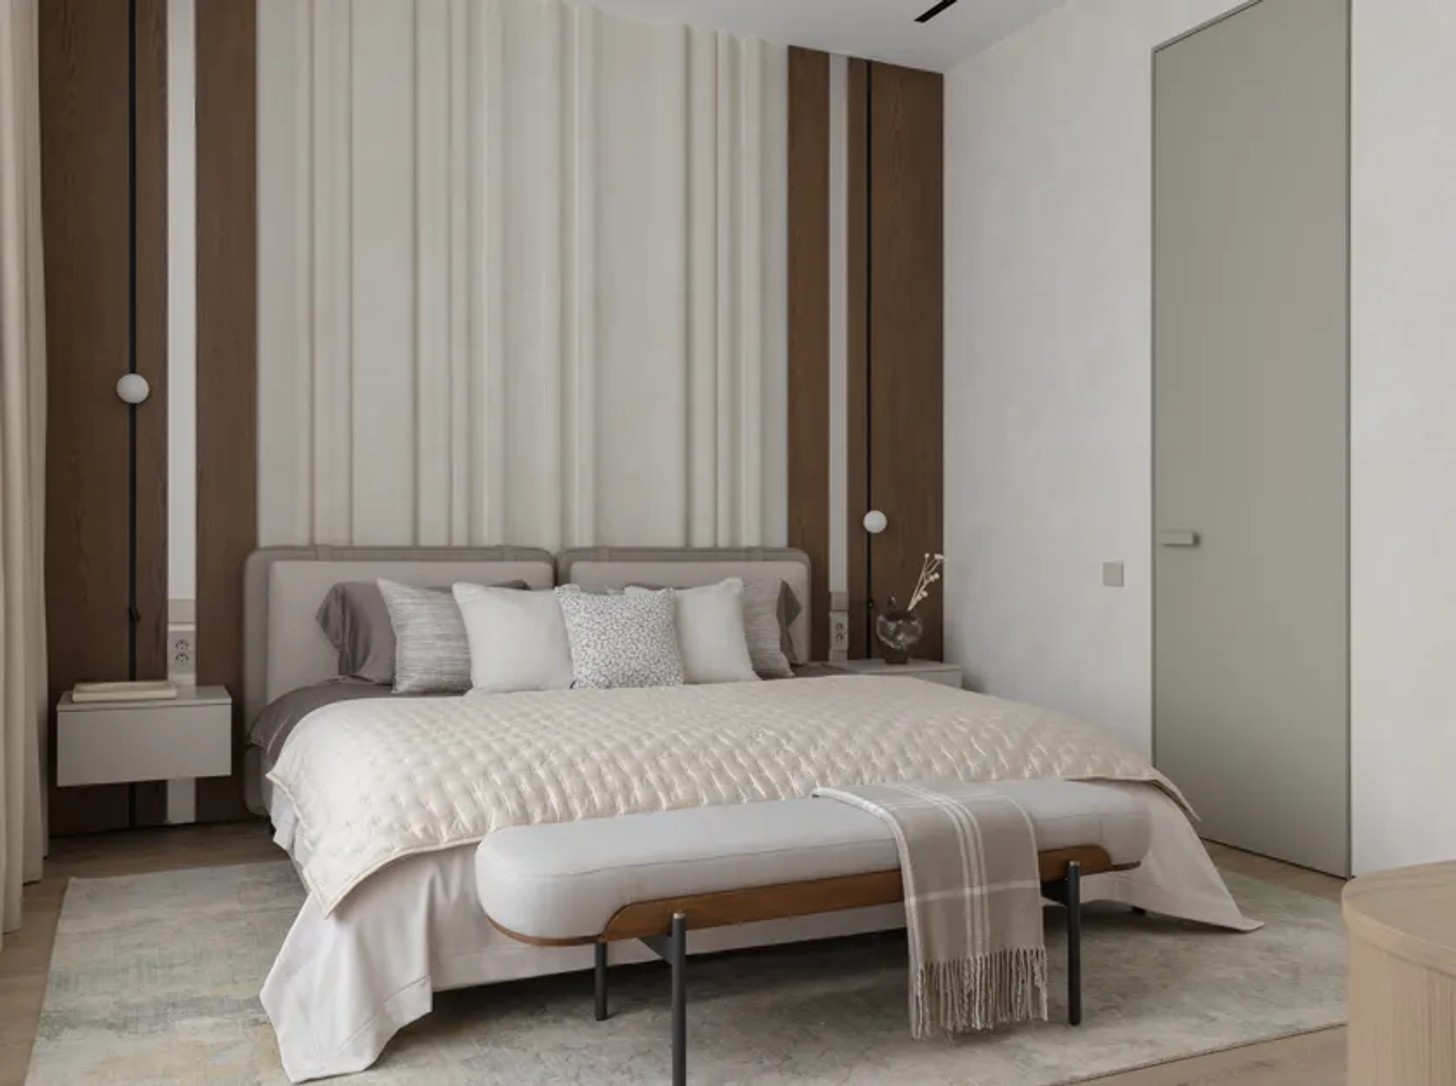
Around the home, the design language remains consistent, although individual spaces are given their own character. In the bedroom, a sculptural wall detail around the headboard adds dimension without overwhelming the room. Similar detailing in the hallway creates a sense of continuity, while selected artworks and tactile accents bring personality to the neutral backdrop.
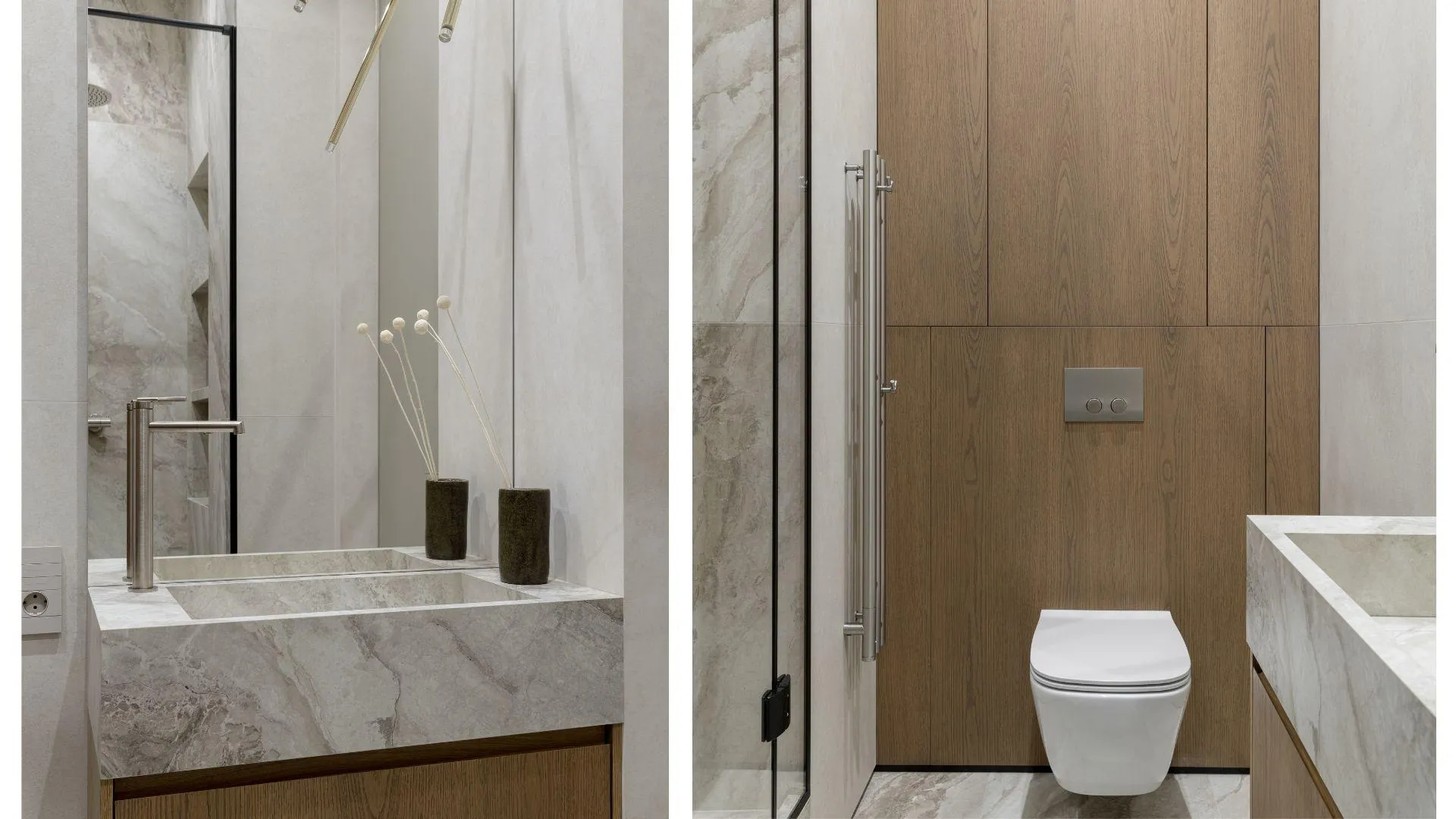
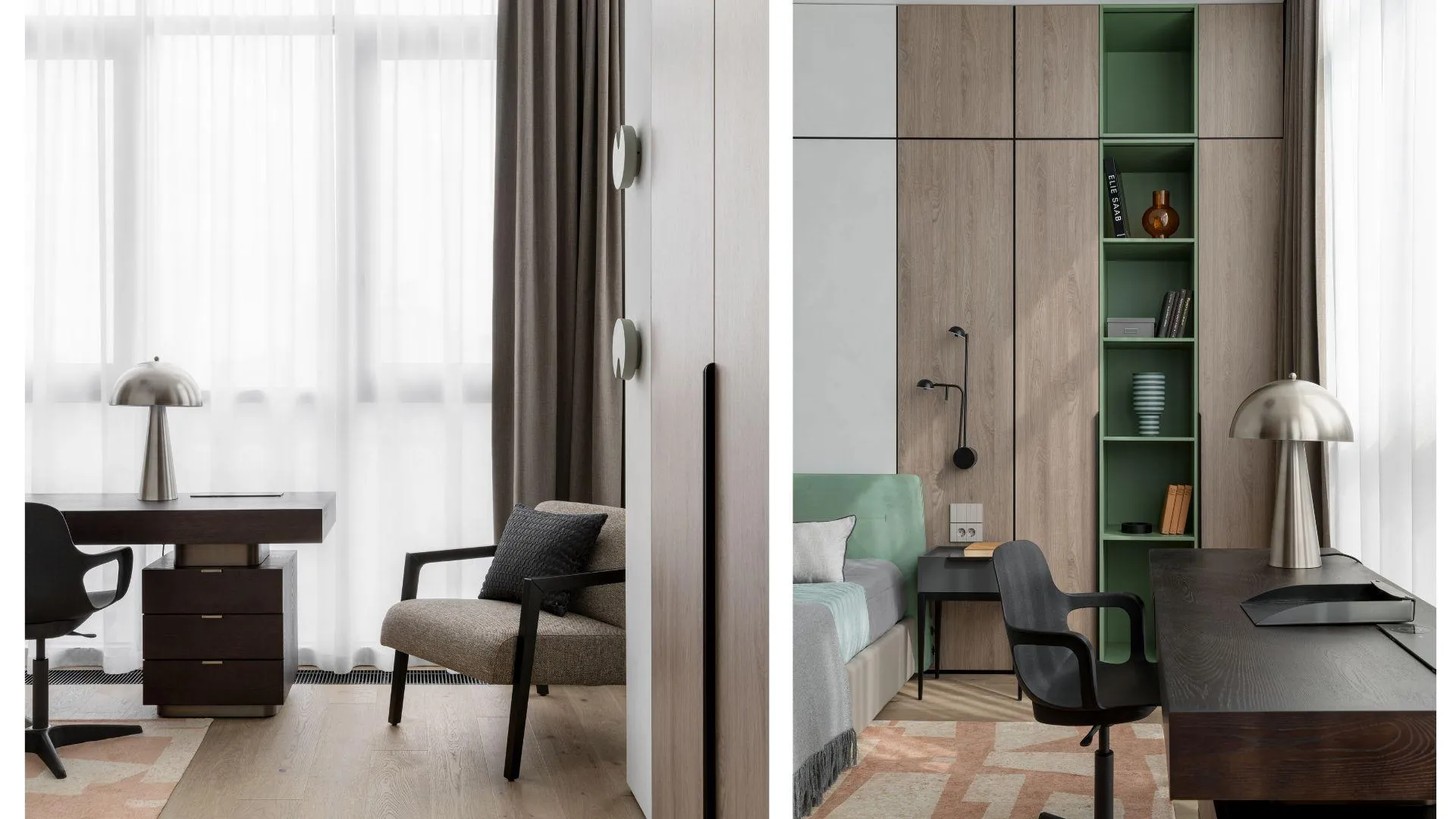
The bedrooms and bathrooms also reflect the studio's approach to balancing aesthetics with everyday functionality. Custom-made cabinetry provides practical storage, keeping surfaces uncluttered and the overall aesthetic cohesive. In the children's bathroom, the material selection and detailing bring a more individual expression to a space designed around the needs of a growing family.
Some of the apartment's most thoughtful interventions are not immediately visible. In the kitchen and children's room, electrically heated double-glazed windows help prevent condensation and icing while providing an additional source of warmth. It is this attention to the relationship between technology and design that gives the apartment much of its understated sophistication.
Ultimately, the strength of this project lies in its restraint. Every material, architectural feature and lighting choice has been thought about in relation to the whole design, allowing the apartment to feel harmonious without becoming too styled. It is also intentionally adaptable: the neutral foundation can evolve through changing accessories, art, and decorative accents.
For Sauli and Radionova, the aim was to create a home that feels as good to live in as it looks. Here, that intention is evident in the interplay of light, texture, and natural materials.
Credits
Design: Valeria Sauli, Elena Radionova (RE design buro) , Instagram: @re_design_buro
Stylist: Ekaterina Chuganova, Instagram @chuganova_katya
Photography: Elizaveta Gurovskaya, Instagram @lizaphoto.interior


