
It’s usually owners who arrive with baggage to unpack in their new home – but in the case of a “Texas Tuscan” build in Austin, the house itself had a few issues to resolve. Built in 2002 in the hills west of the city, close to the lake and embedded in nature, it featured passé stone, scrolling ironwork and a clunky arrangement of spaces. Yet architect Paul Lamb knew the bones simply needed to be brought to their full potential. “The first change the house needed was to simplify it down to its essence,” he says.
What followed over three years was less a renovation than a reimagining of how a creative couple wanted to live. Dr Steven Dell and his wife, Jamie, wove their interests in natural sciences, horticulture and art into the project, while the house also needed to accommodate extended family and friends. It had to be generous without becoming grandiose, comfortable without being conventional. “Above all, it needed to feel timeless,” Lamb says.

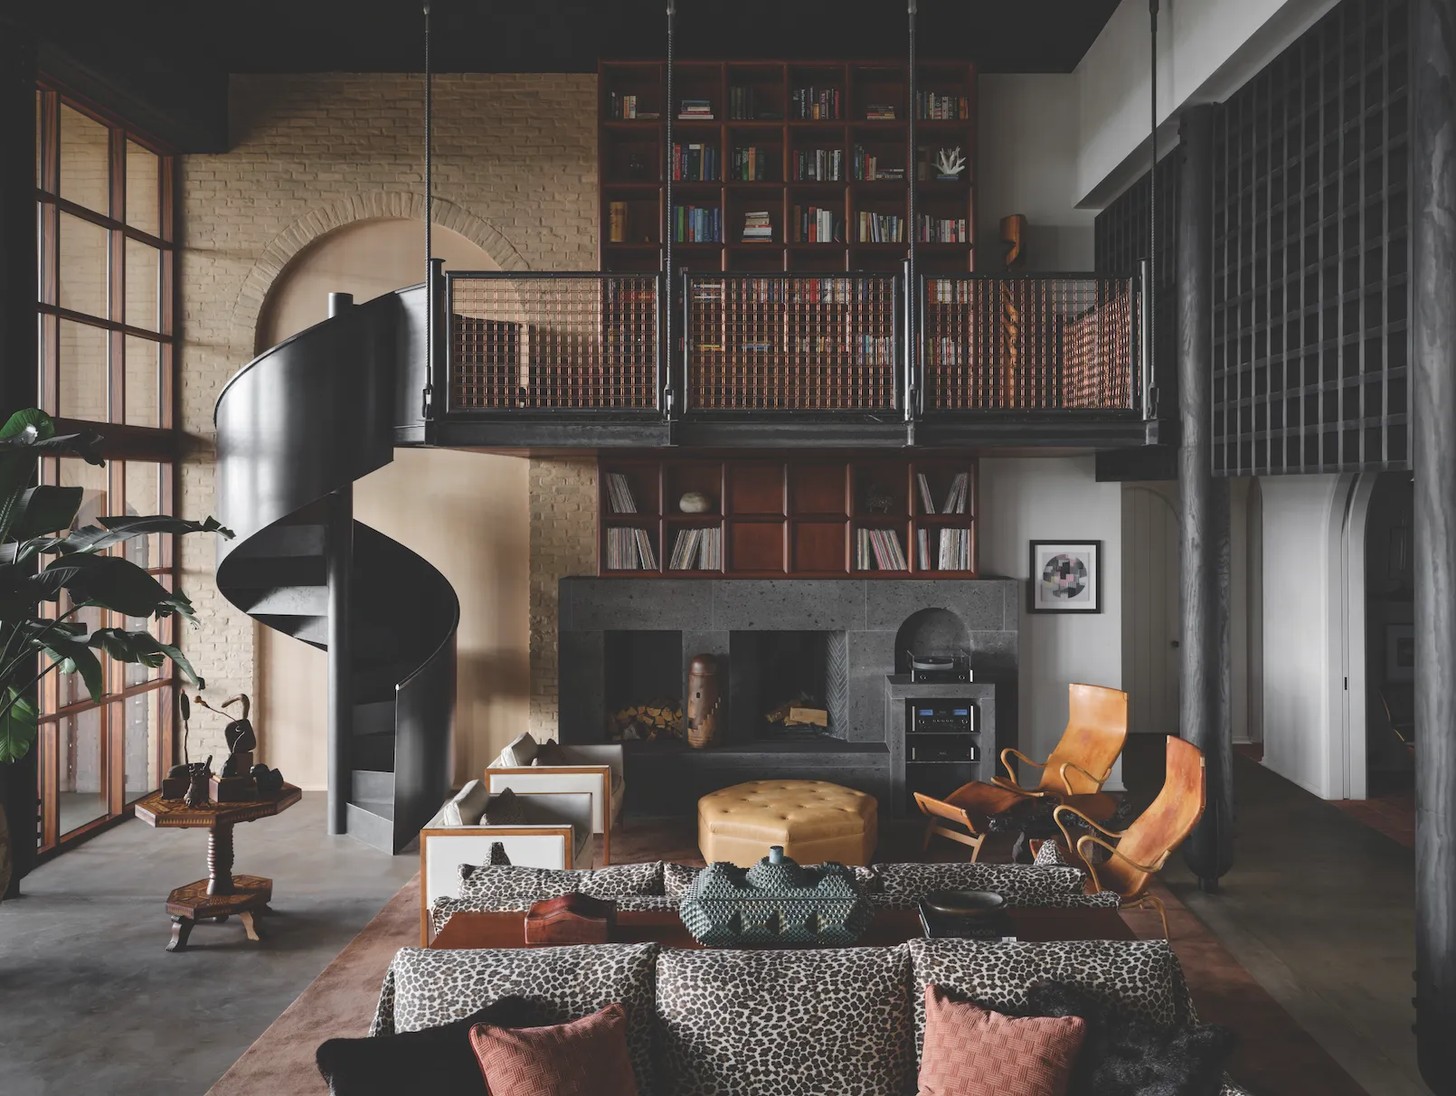
Superfluous flourishes were removed, window shapes unified and roof overhangs reconsidered. The architectural turning point was the central volume containing the living and dining areas, which Lamb rebuilt to read as a vast porch, dissolving the distinction between indoors and out.
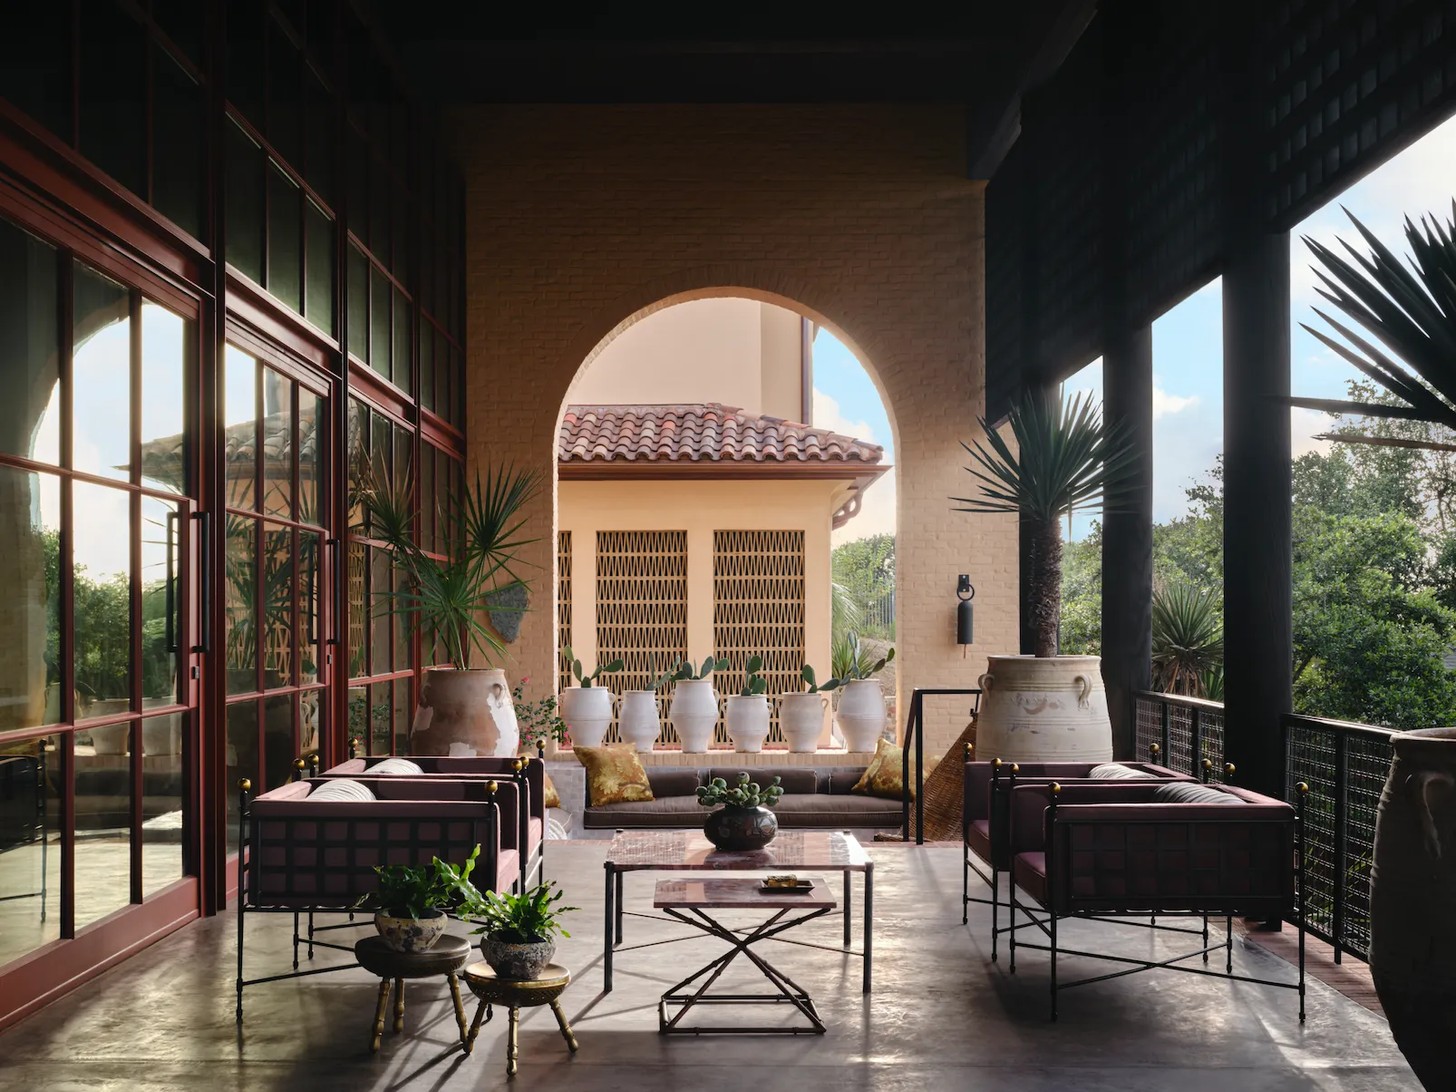
Elsewhere, an airy porch and latticed outdoor room provide shelter from the Texas heat. Red brick floors, salmon-toned walls and russet details sit against the green outside, while blackened timber overhead brings shade and intimacy.
Jamie’s passion for enchanting gardens gave landscape designer John Sharp the opportunity to create a bucolic outdoors where chickens scratch and peck and the moon and stars become part of the scenery.
First, however, he had to confront grounds that had drifted far from the character of the surrounding landscape, with an oversized pool and little wildlife. “A major goal was to rewild,” he explains. “With the family, we picked out a dozen mature live oak trees to replace the bleak and barren concrete patios, making a shady and organic ecosystem that would be typical of the environment.” Local boulder and flagstone create a rustic quality, while wind bells from Arcosanti cast chimes across the landscape. Nature became “the hero of this garden”.
Flowering crossvine and wisteria climb the shade structures. Holey limestone sourced from the surrounding countryside folds into the pool, giving it the character of a natural spring. An old English millstone was transformed into a fountain that draws birds to drink, surrounded by a lush biome. The intention is not to make nature behave, but to give it room to take over.
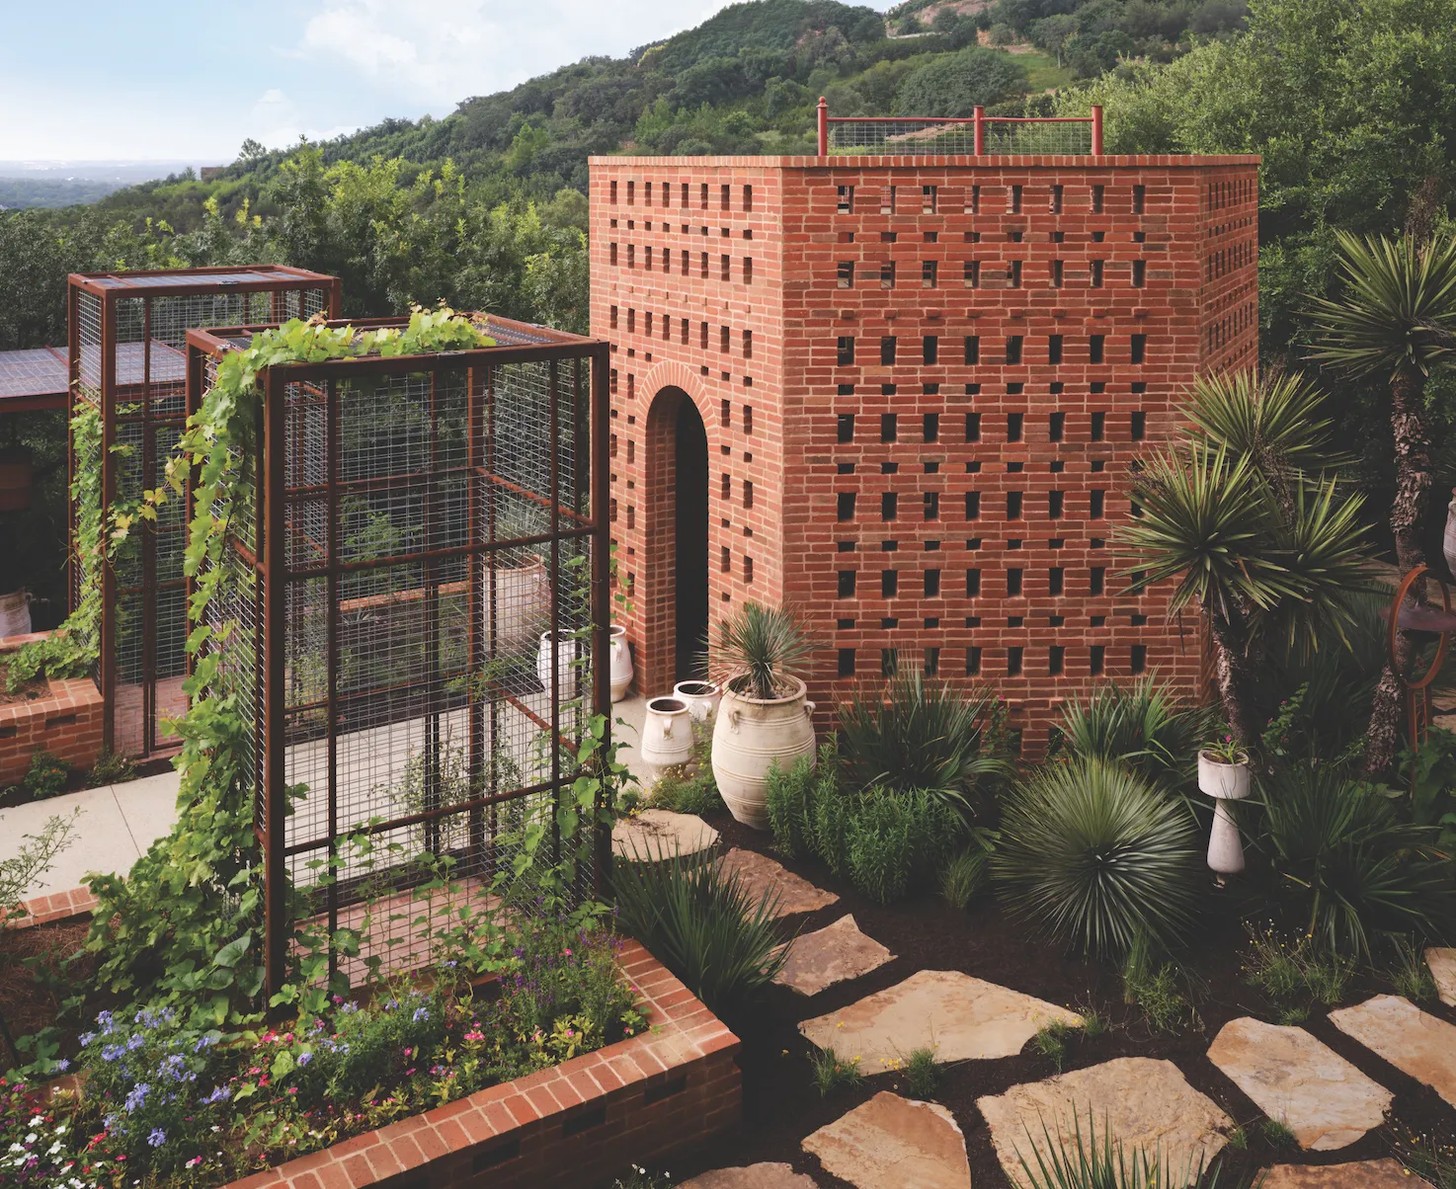
And then there is the moontower. The perforated brick pavilion is the project’s most idiosyncratic flourish, with custom concrete pathways leading to a tower rising above edible garden beds and trellises of native grapes. Sharp conceived it as a place for the family to gather and look skyward, with views extending towards the Austin cityscape. Lamb devised its brick construction, drawing inspiration from the work of Laurie Baker, the renowned British-Indian architect.
“I had a vision for something totally peculiar and the clients were so here for it,” Sharp says. By chance, the project’s completion coincided with a total solar eclipse, which the family marked with a garden gathering beneath the tower.
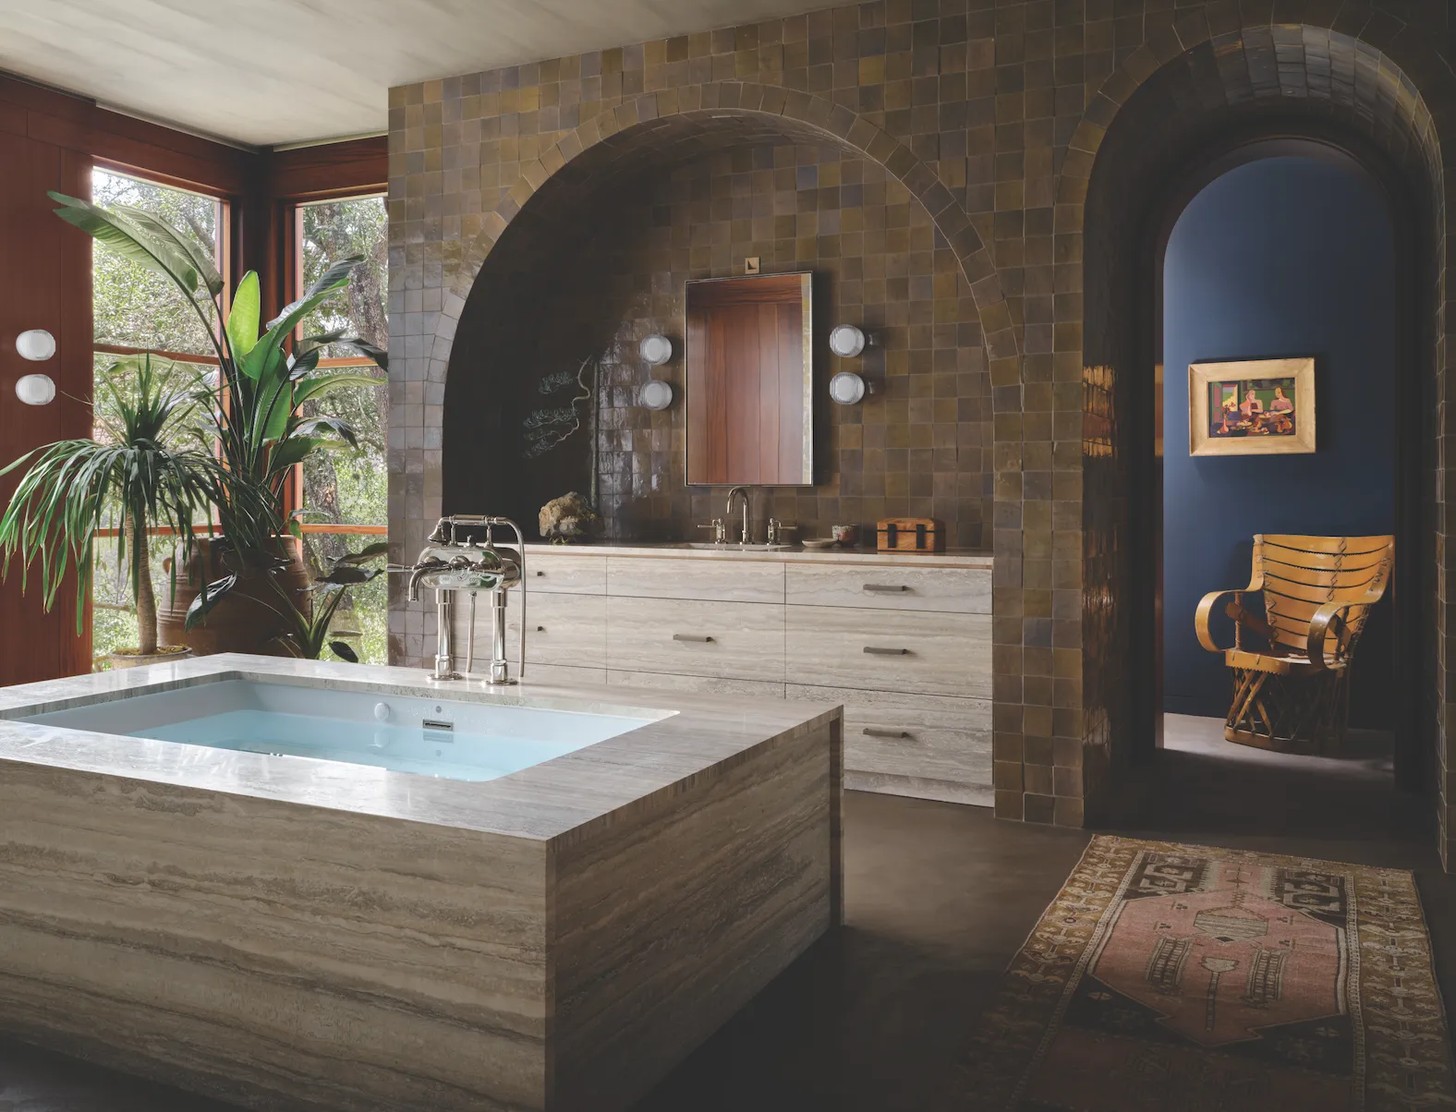
The rest of the landscape carries the same sense of discovery. Shady bowers offer places for dining, while a firepit caters to cooler nights. There is a potting studio and a chicken coop built around an old stone wall retained from the original property, designed for the owners’ young son, who hopes to create a new breed of chicken.
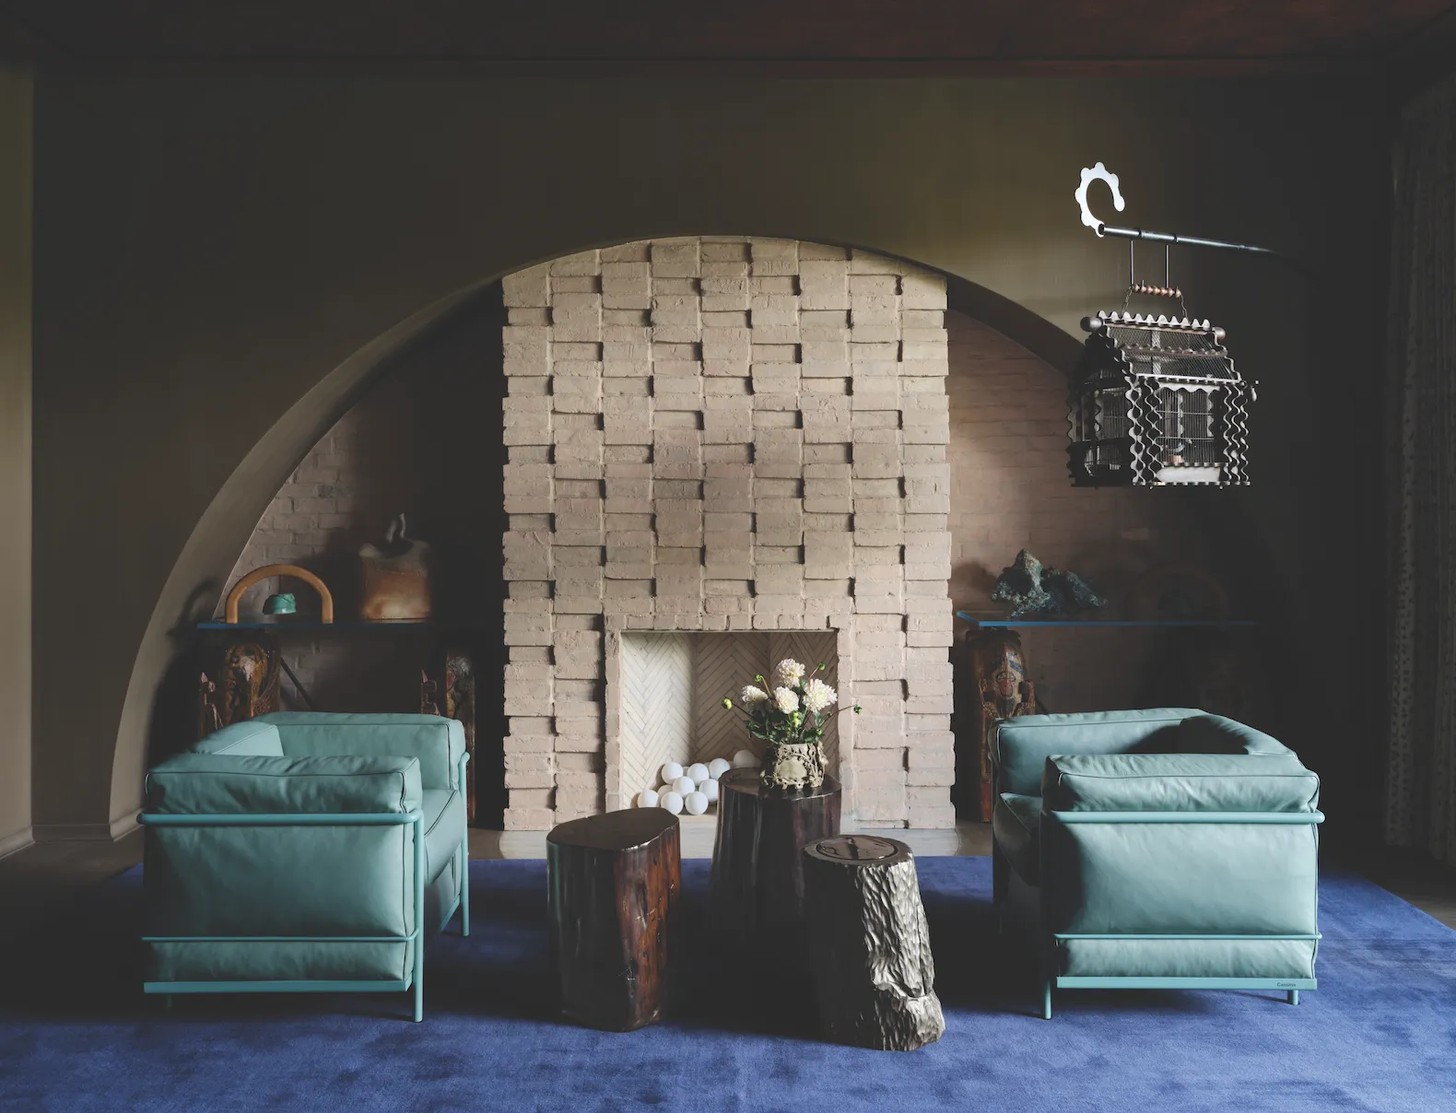
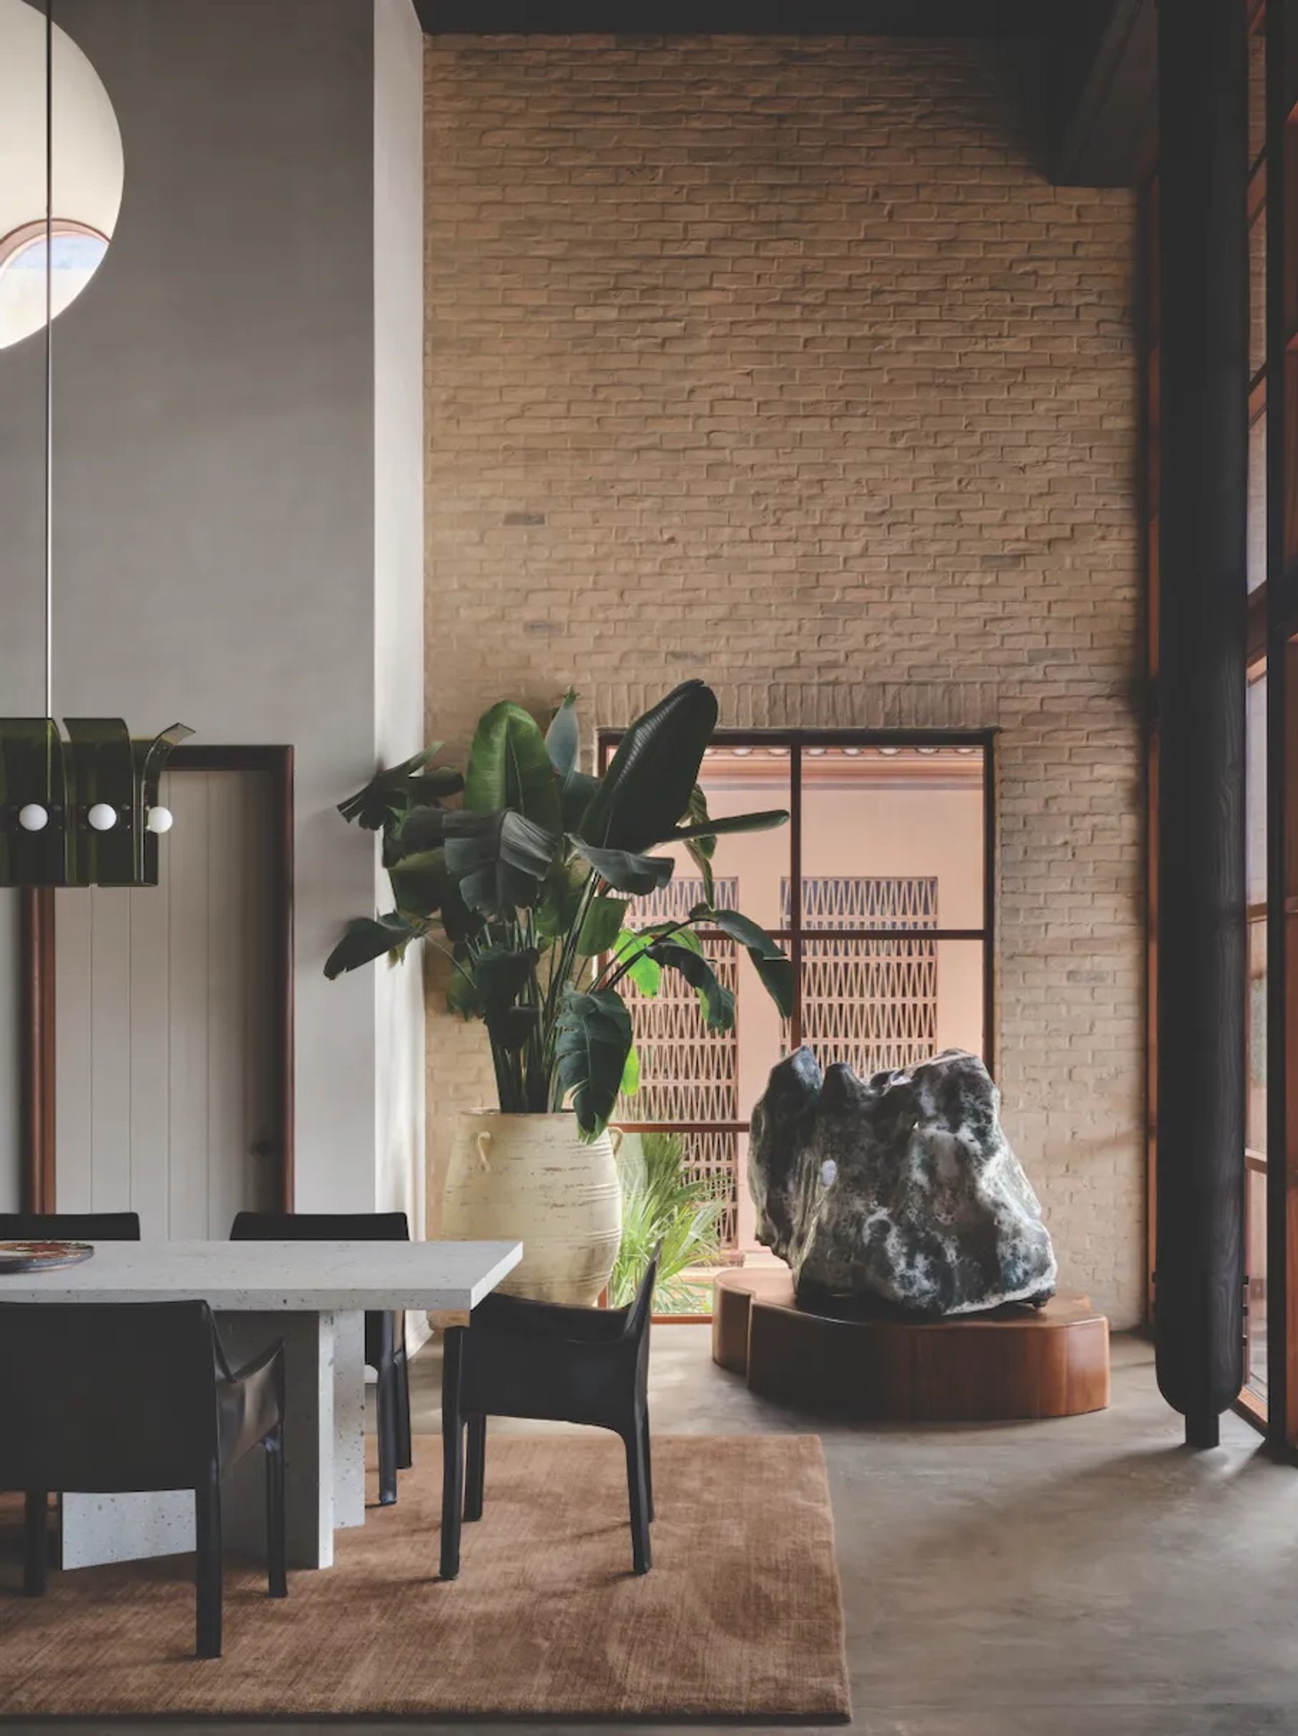
Inside, the rooms draw their character from the owners’ collections. Earthy, tactile materials form the backdrop to vintage finds and collected pottery, while modernist pieces by Carlo Scarpa, Bruno Mathsson and Charlotte Perriand introduce sculptural counterpoints. An already stellar art collection required little more than finding the right walls: works by Anish Kapoor, Chuck Close, James Rosenquist and Robert Rauschenberg sit among objects gathered for fascination rather than pedigree.
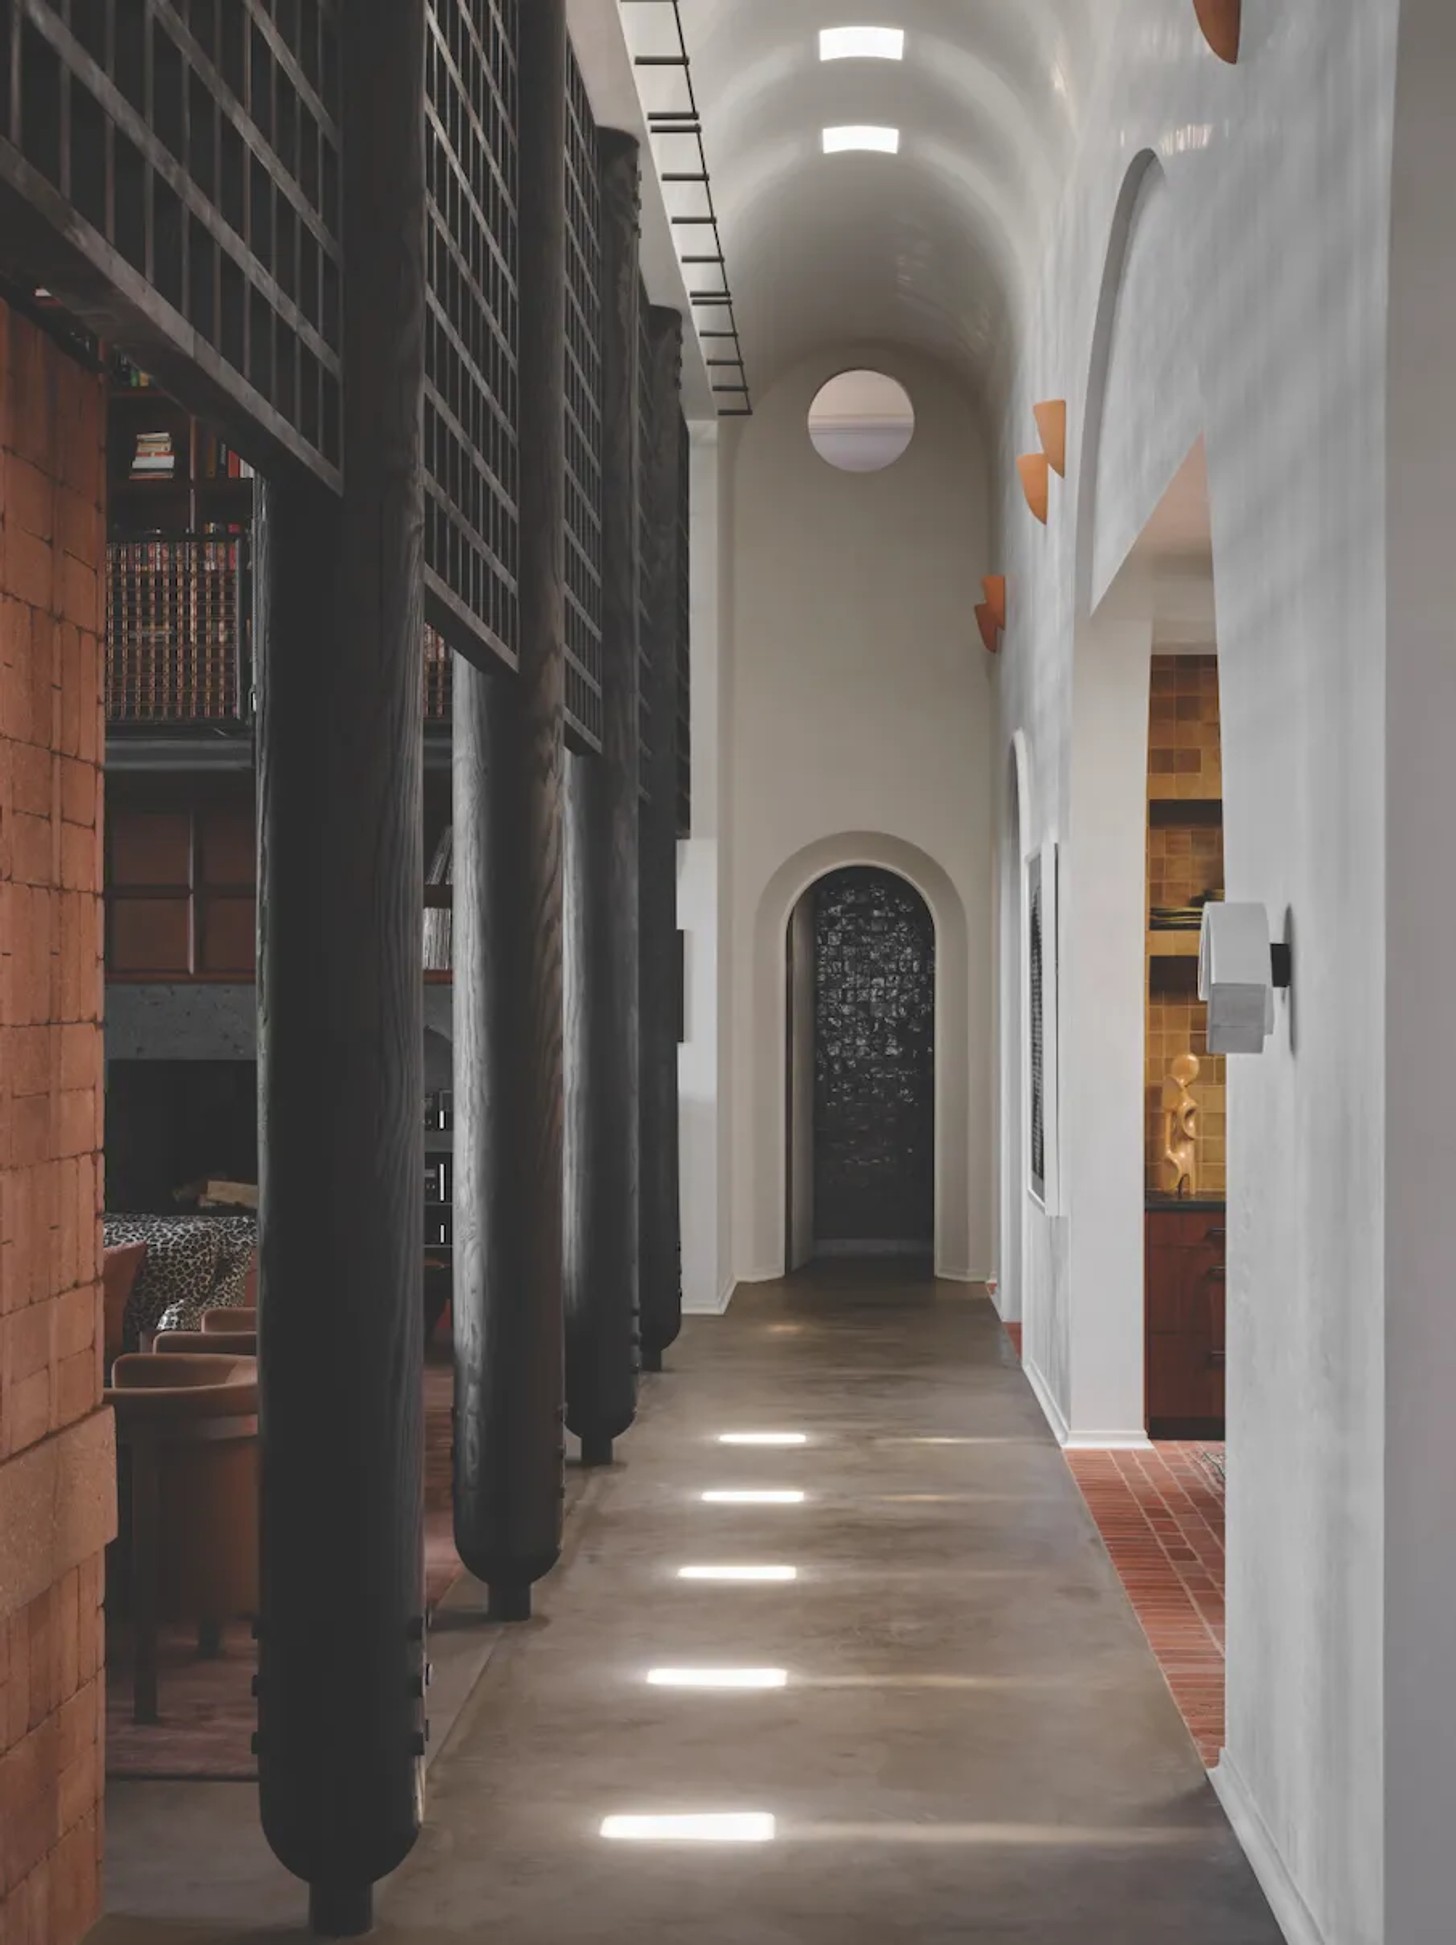
Soft furnishings in natural jewel tones and vintage market finds add further soul. The effect approaches a cabinet of curiosities, where botanicals, oddities, minerals and plants complement the architecture’s textural layers.
That sense of accumulation matters because, for all its scale – six bedrooms, 10 bathrooms and some 930 square metres – the house feels unmistakably lived in. Its architecture may have been stripped back, but personality has been allowed to flourish in its place.
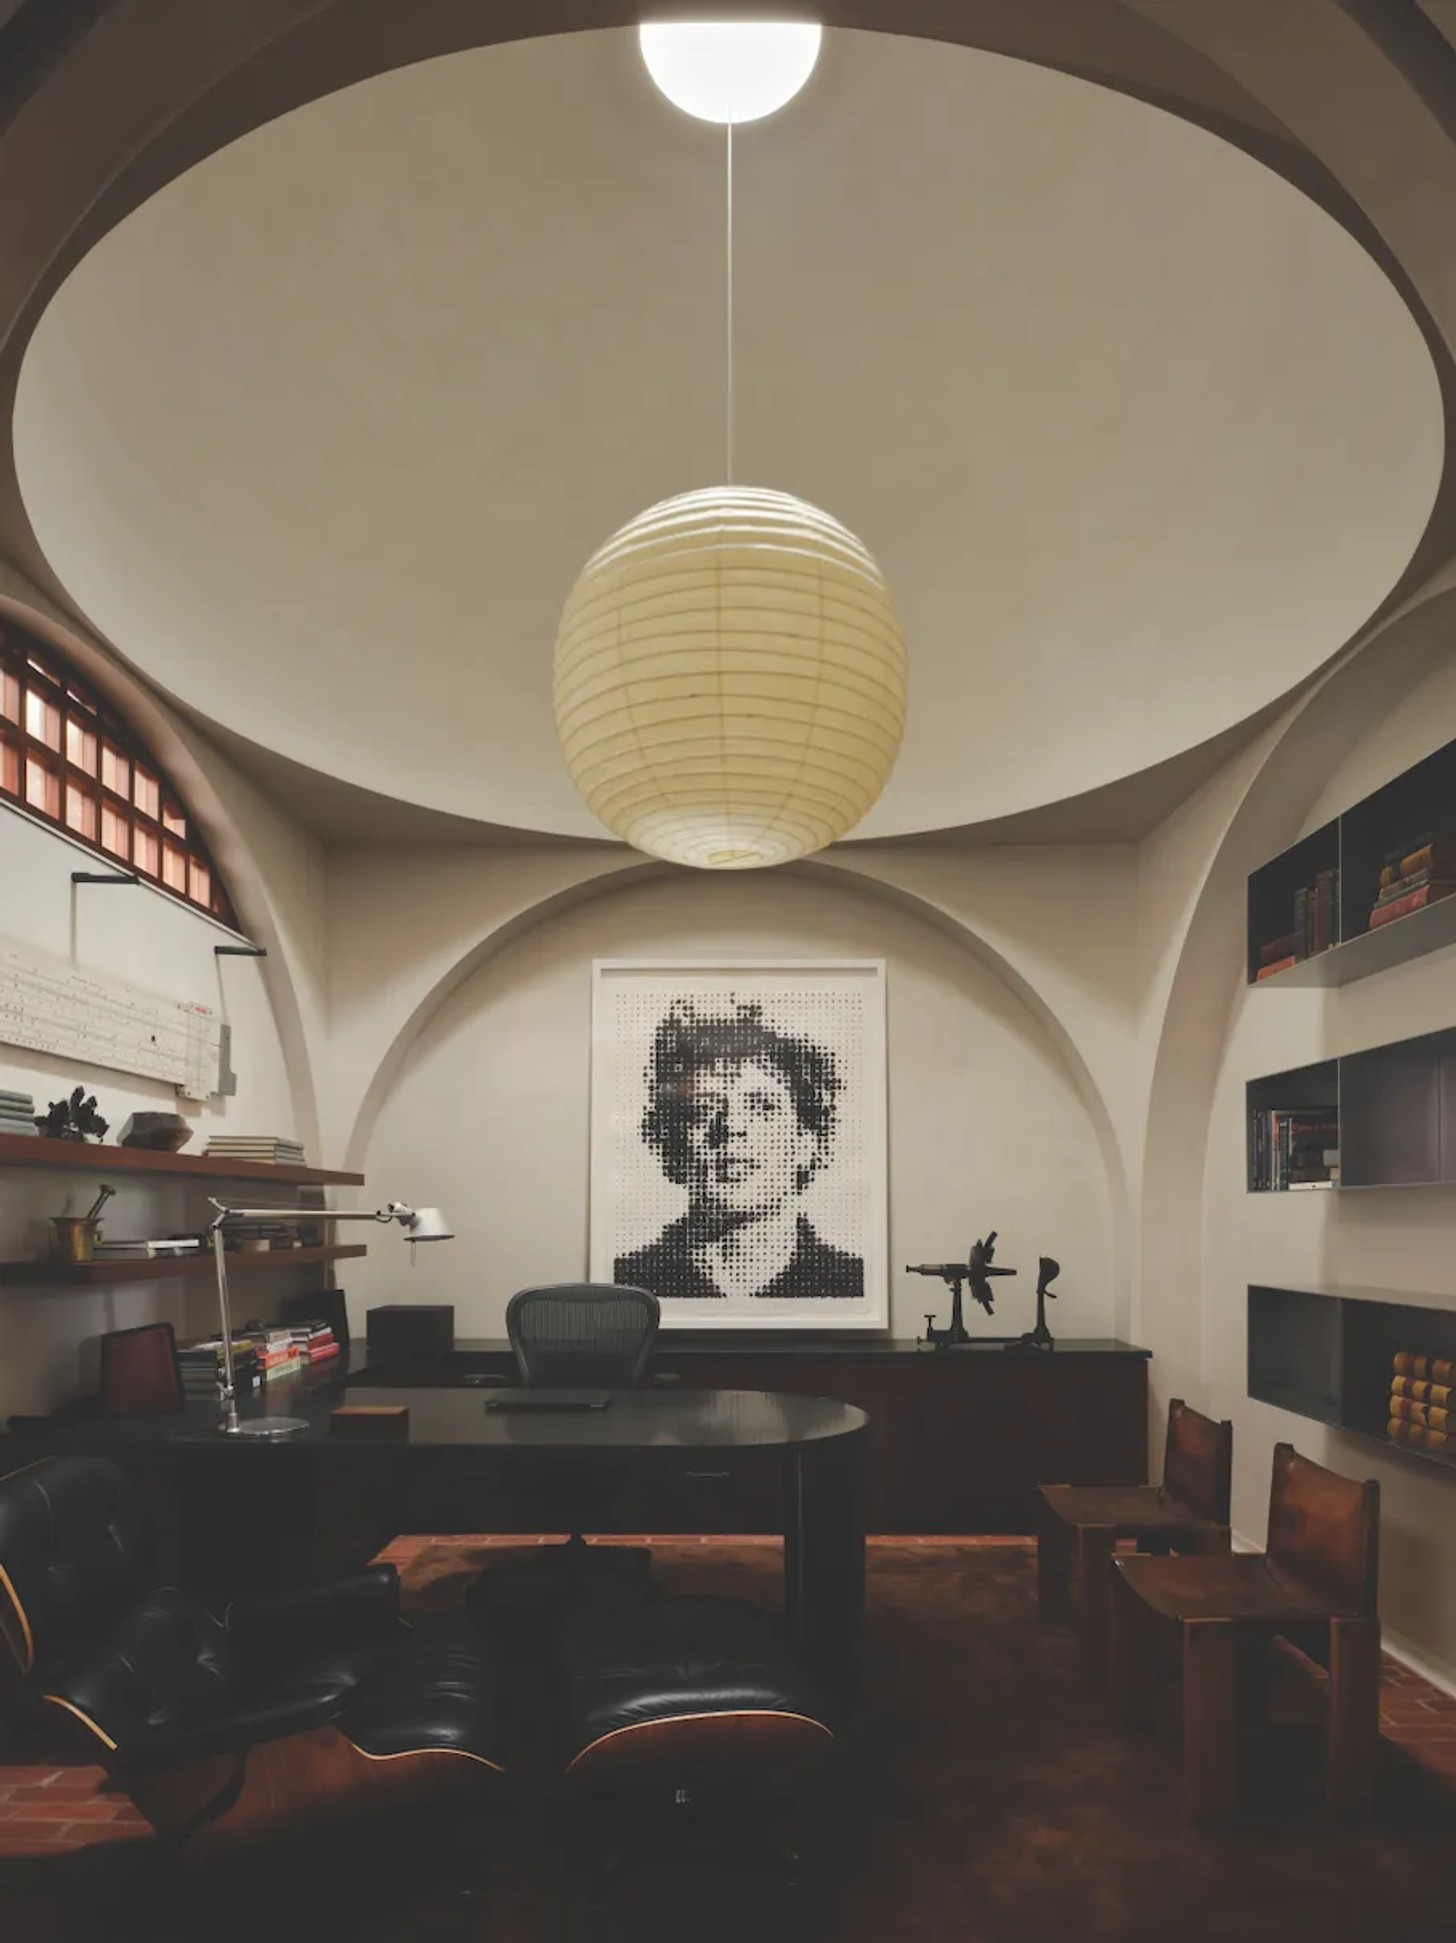
Perhaps that is why Sharp’s description of the garden could equally apply to the entire property. People arrive unsure of what to expect, he says, “and find themselves feeling right at home.” In a project filled with curious things, that may be its most accomplished trick.
Credits
Text by Christine van Deemter
Photographs: Douglas Friedman & Clay Grier


