
On Turkey’s sun-drenched Bodrum coastline, a holiday villa brings together the calm elegance of Mediterranean living and the expressive spirit of Brazilian modernism. Designed by interior designer Noyan Berkman, the residence is an example of confident contrasts, where sculptural furniture and richly layered materials come together to create a home that feels effortlessly inviting.
Situated within the exclusive Caja by Maxx Royal development, the residence belongs to a Turkish industrialist and his family. Developed as a vacation retreat for three generations, the villa was designed to encourage slower living, family connection and spontaneous entertaining, while offering the comfort and convenience associated with a luxury hotel. Residents also have access to the neighbouring Maxx Royal hotel's services and amenities.

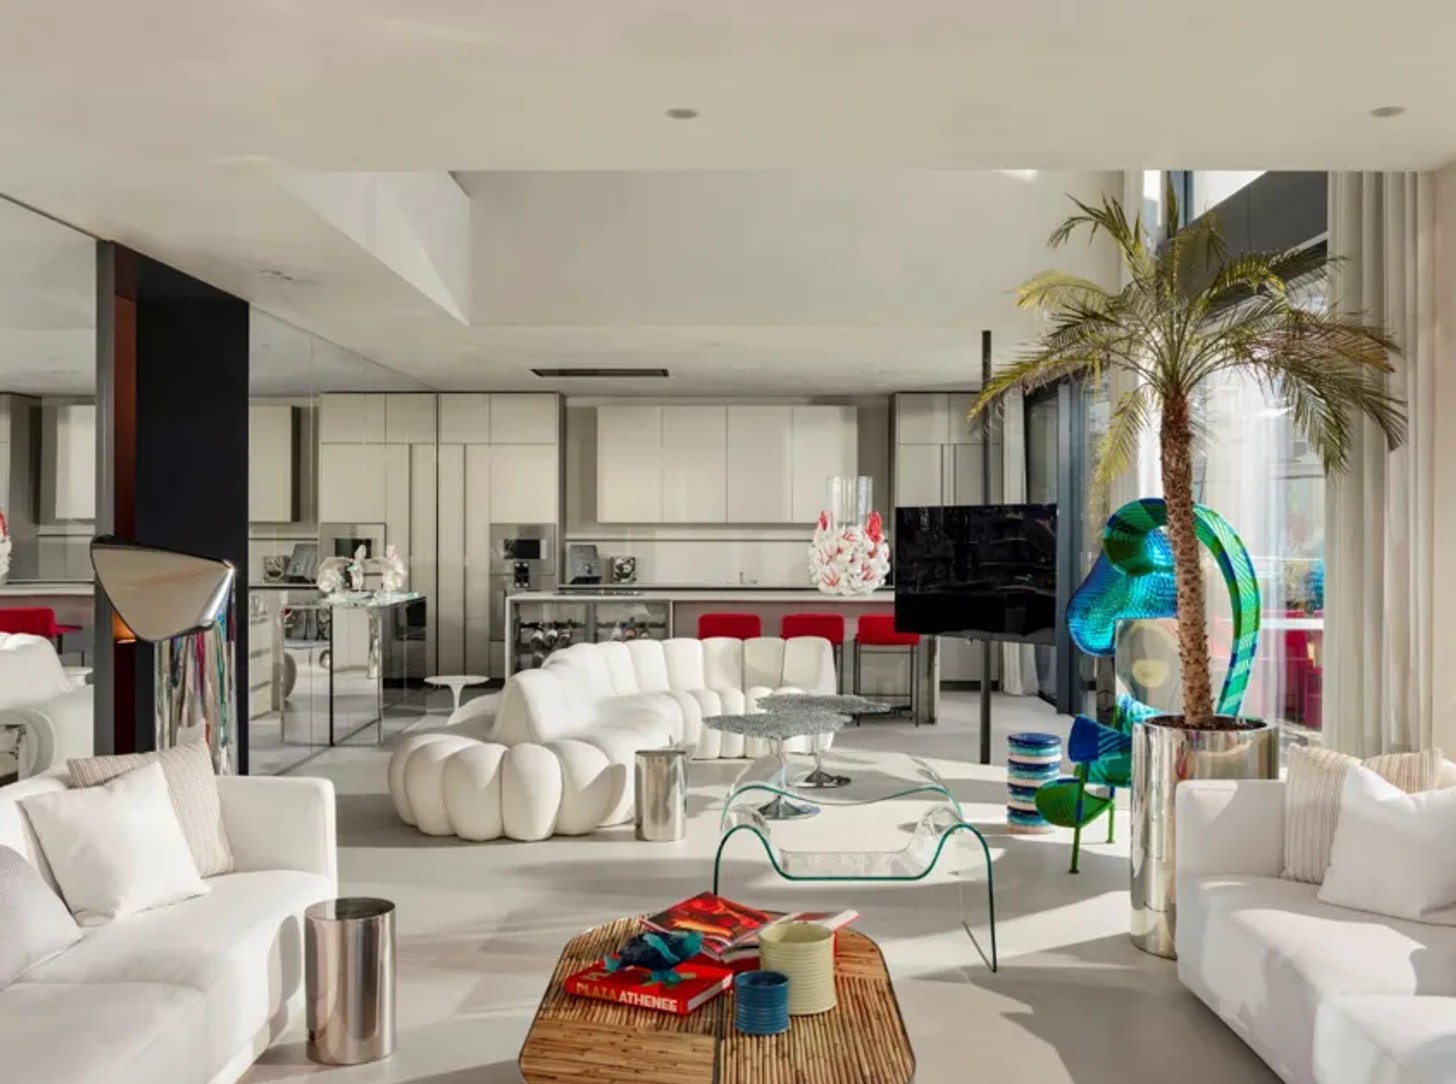
The brief was to reflect the homeowner's personality and appreciation for both classical and contemporary design. So instead of following a single aesthetic, Berkman was encouraged to explore unexpected combinations of colour, form and material, creating an interior that feels collected and full of character.
"The starting point was the effortless elegance of the South of France, interpreted through a more contemporary, tropical and minimalist lens," explains Berkman. The result is an interior that embraces Mediterranean chic while drawing on the sophistication of Brazilian modernism.
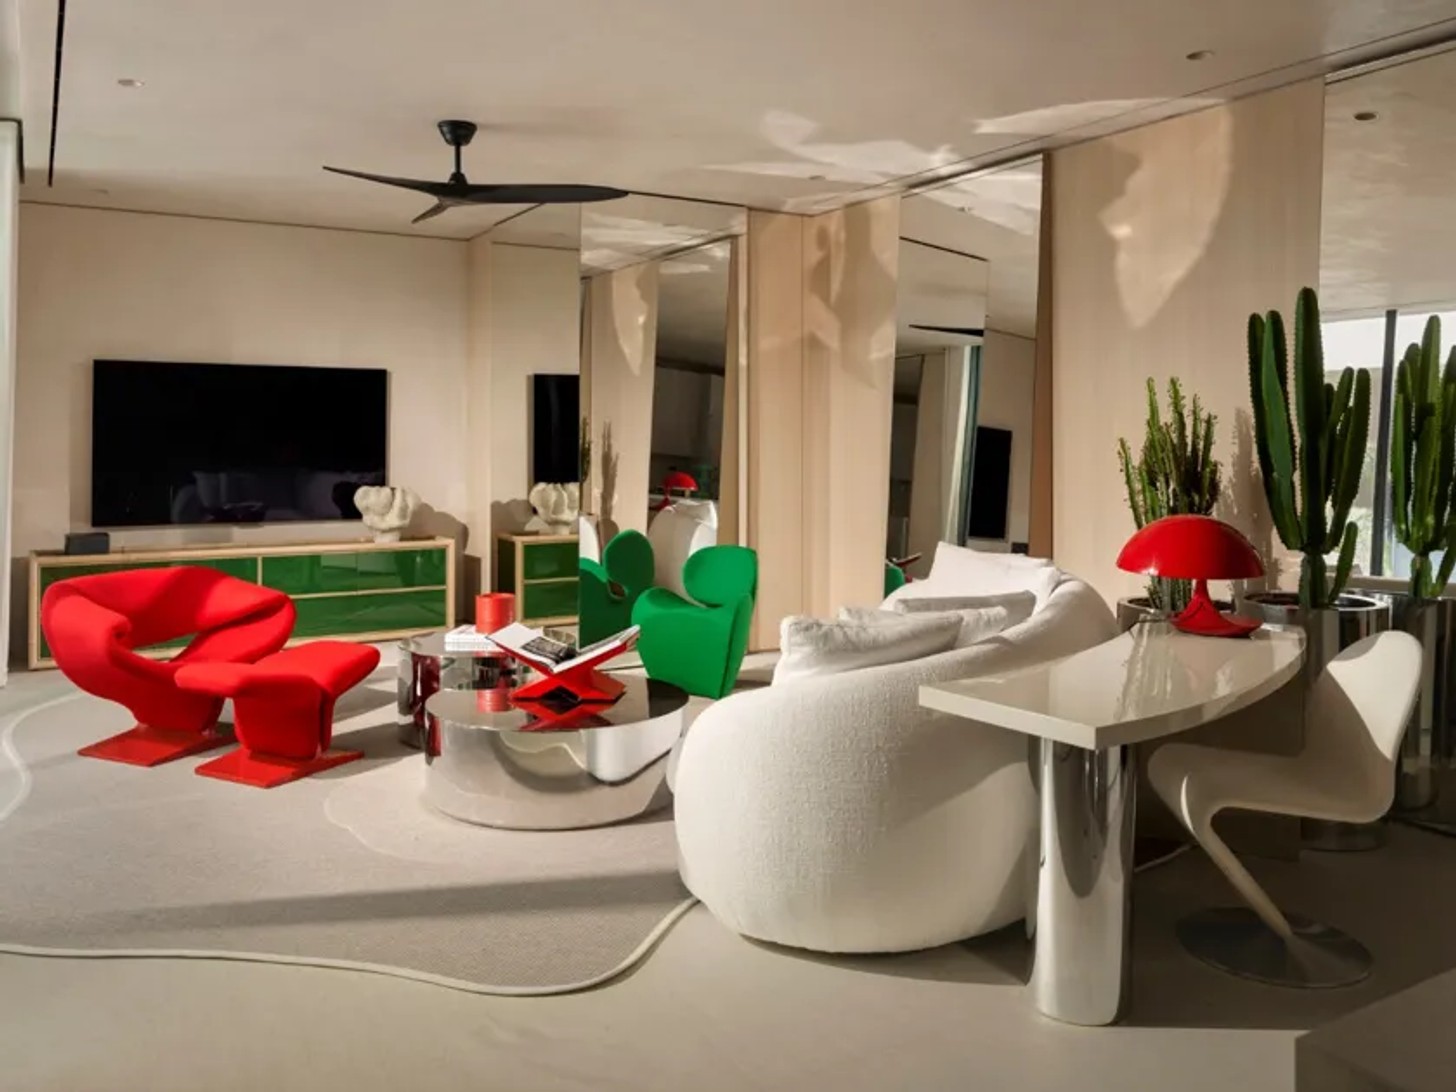
A confident approach to colour
At the heart of the design is a warm, sand-toned palette inspired by Bodrum's natural coastline. This understated foundation provides room for more expressive moments, notably a deep red that appears in the sculptural staircase before making its way into interior and exterior details. Blues and greens, meanwhile, reference the surrounding sea and landscape, creating a visual connection between the architecture and its coastal setting.
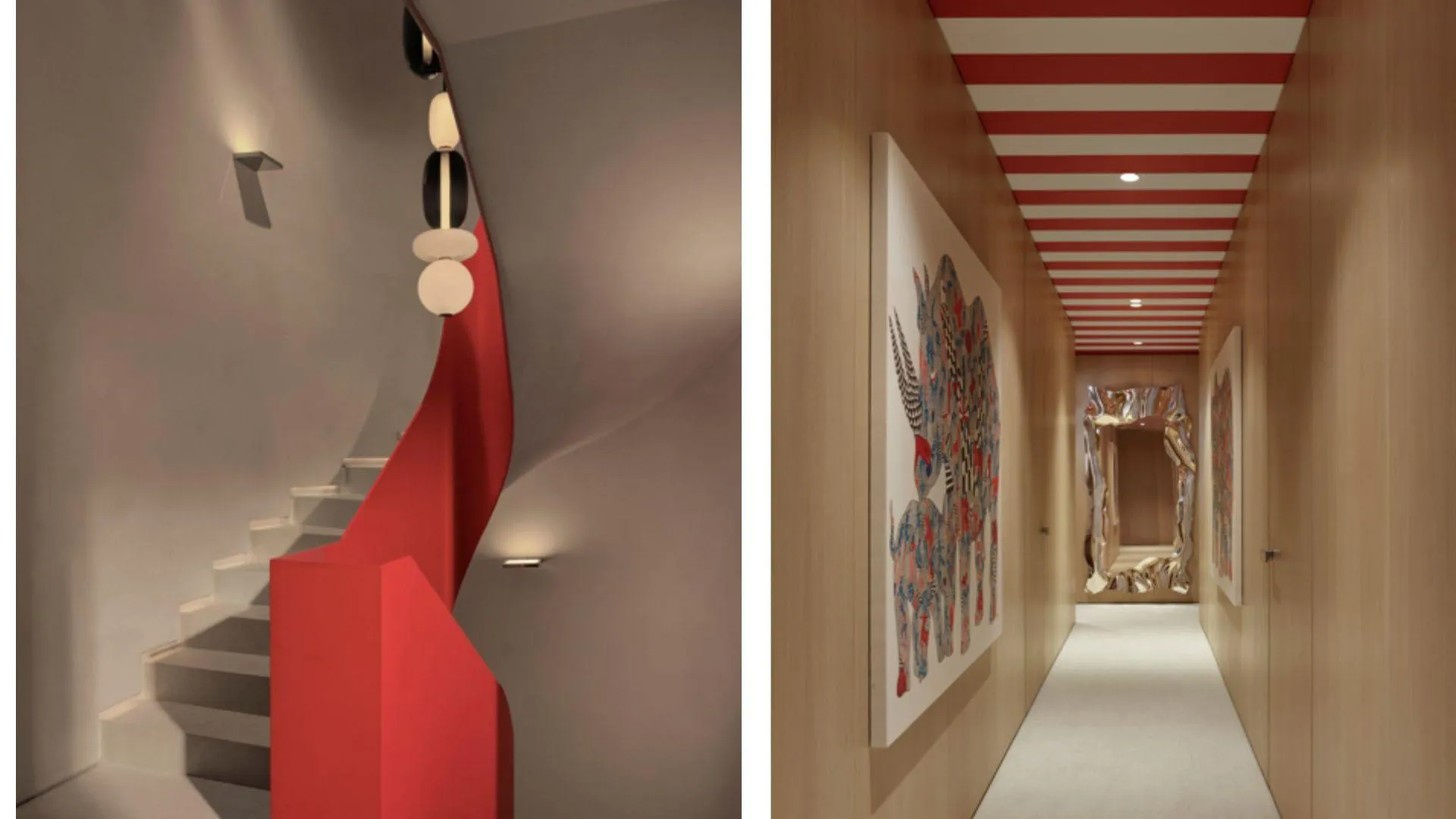
Each room was designed to offer a different type of atmosphere, with tonal transitions ensuring that the different palettes feel connected. Sculptural forms, collectible objects, handpicked artwork and tactile finishes introduce more depth, allowing the interiors to evolve as one moves through the house.
Lighting also plays an important role in shaping the experience. It highlights architectural details and transforms the landscape after sunset, giving the property a more theatrical quality as day turns into night.
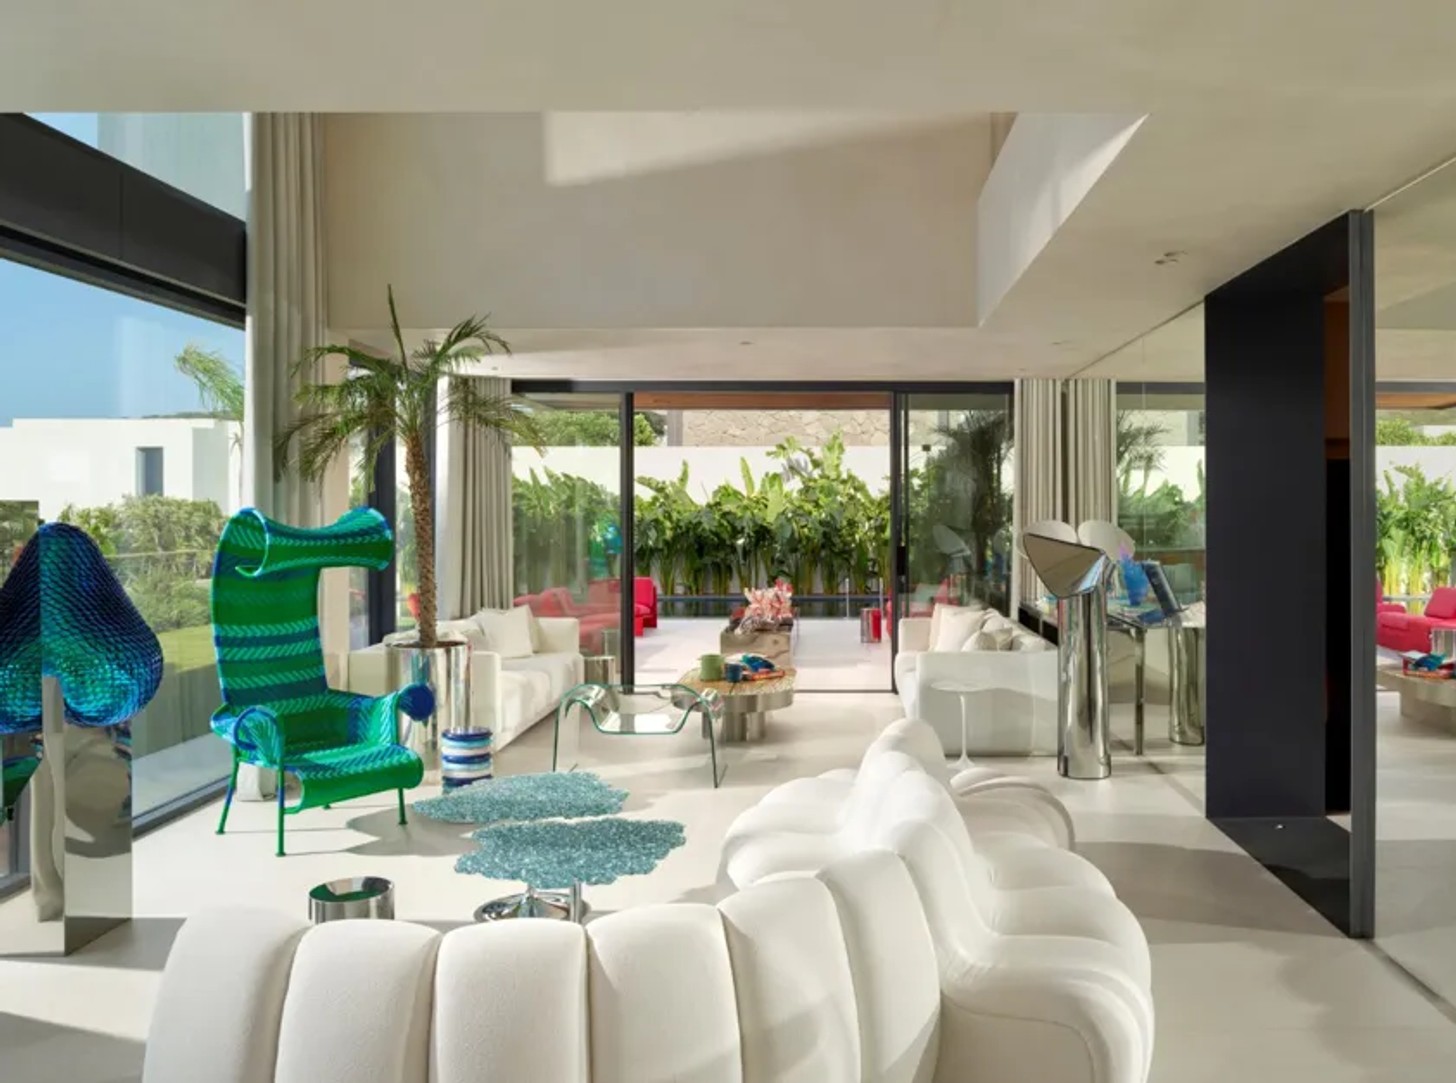
Where architecture and interiors meet
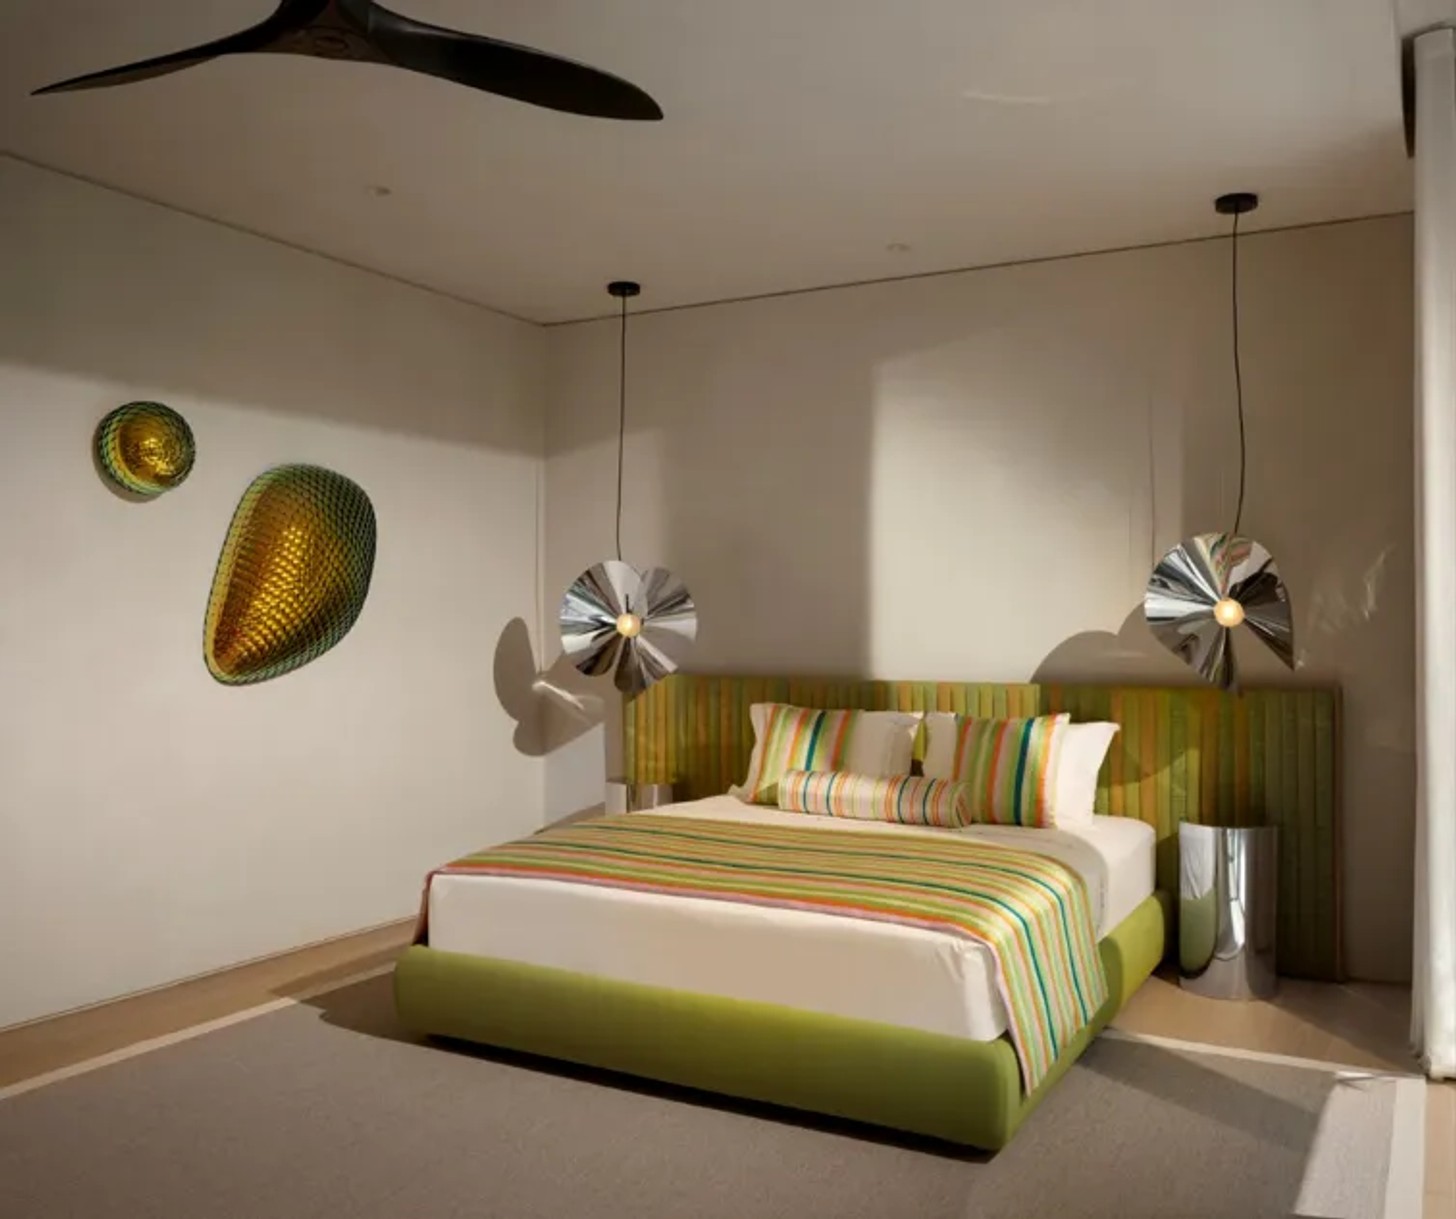
Material continuity is central to the villa's design language. Ceramic, timber and Italian textured paint finishes form the foundation of the interiors, with each material extending across architectural surfaces to create a sense of cohesion. Wall finishes continue onto ceilings, while timber cladding moves seamlessly into bespoke cabinetry and joinery, allowing furniture and architecture to be part of a single composition.
In the bedrooms, upholstered headboards transition into custom cabinetry, while Pierre Frey wallcoverings introduce softness and tactile richness to selected bathrooms and bedroom suites. Some of the furniture was also designed specifically for the residence, ensuring that each piece responds to the architecture and the family's way of living.
Art and craftsmanship bring another layer of individuality, introducing colour, personality, and contrast throughout the home.
A landscape designed as an extension of the home
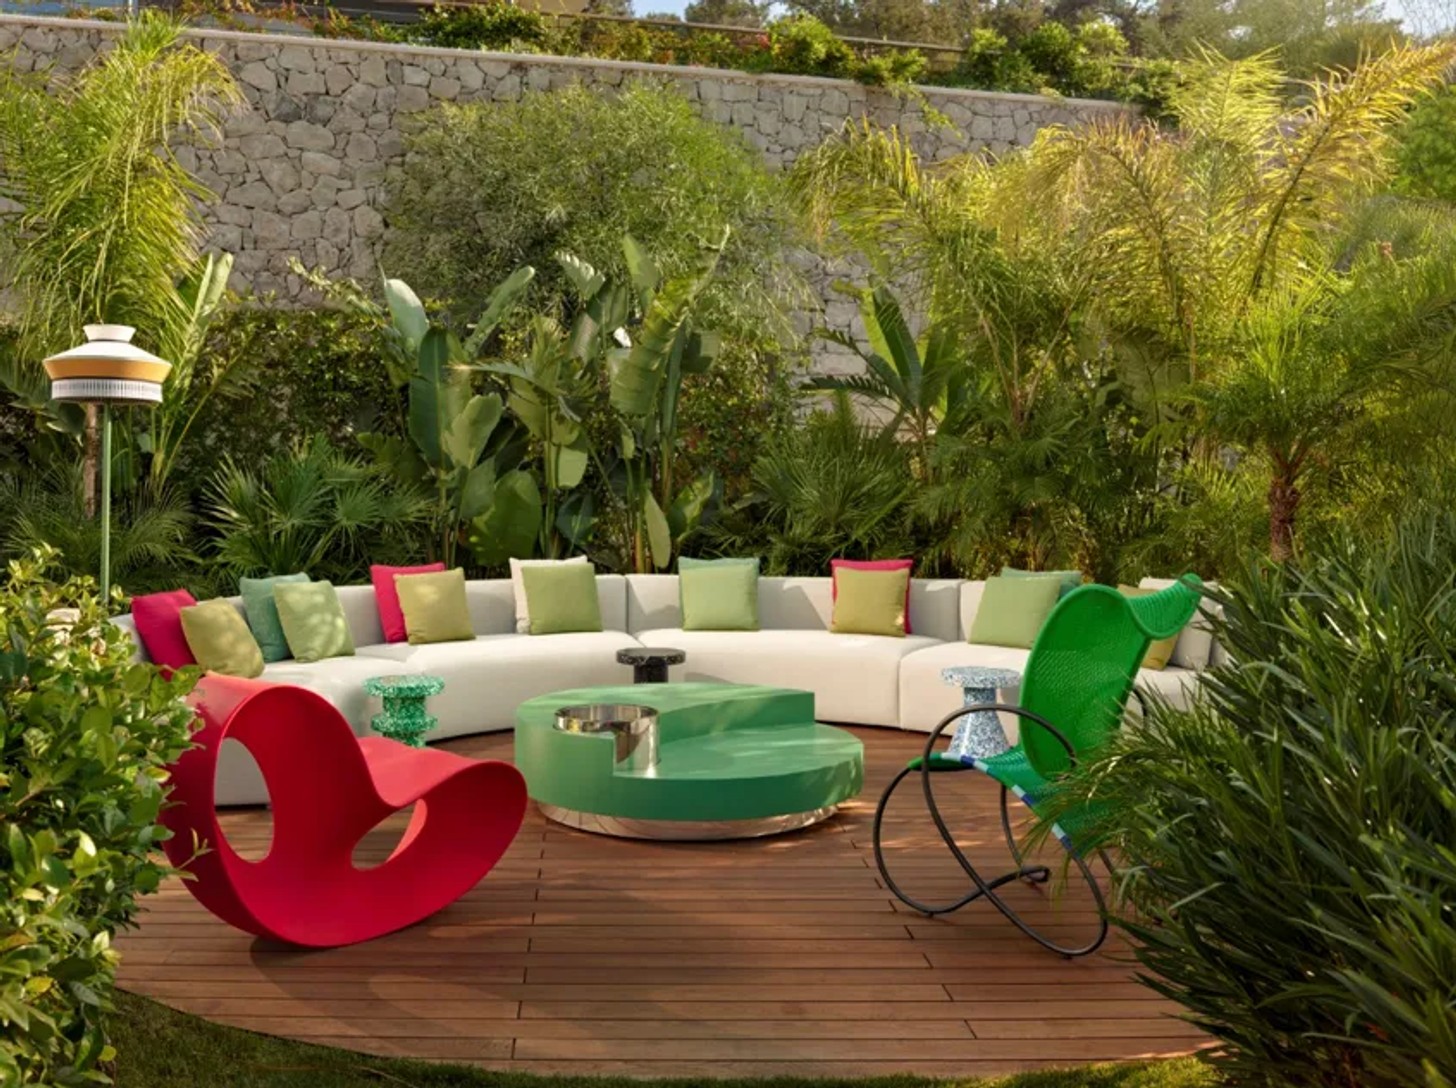
Beyond the interiors, the landscaped garden was conceived as a natural continuation of the architecture. Berkman developed a planting scheme inspired by the Mediterranean, incorporating tropical and subtropical species to introduce a lush, leafy quality. Sculpted planting is balanced with looser, more natural vegetation, creating a beach-like atmosphere that complements the surrounding coastline.
The residence also accommodates the family's multigenerational lifestyle through an arrangement of communal and private spaces. Spread across three levels, it includes six bedrooms, two kitchens and two living rooms, alongside dedicated staff accommodation and service areas. The open-plan ground floor centres on entertaining, while additional bedrooms and secondary living spaces provide more space for extended family stays.
An independent guest residence adds another layer of privacy. Connected to the main house through a courtyard with its own swimming pool, the structure includes a living area, kitchen, dressing room, and bathroom. Its additional lounge doubles as a private cinema, creating a quieter area away from the main entertaining spaces.
The challenge, Berkman explains, was maintaining a sense of calm while working with such an expansive palette of colours, textures, and expressive forms. Every finish and transition had to be carefully considered to ensure the interiors remained integrated without becoming predictable.
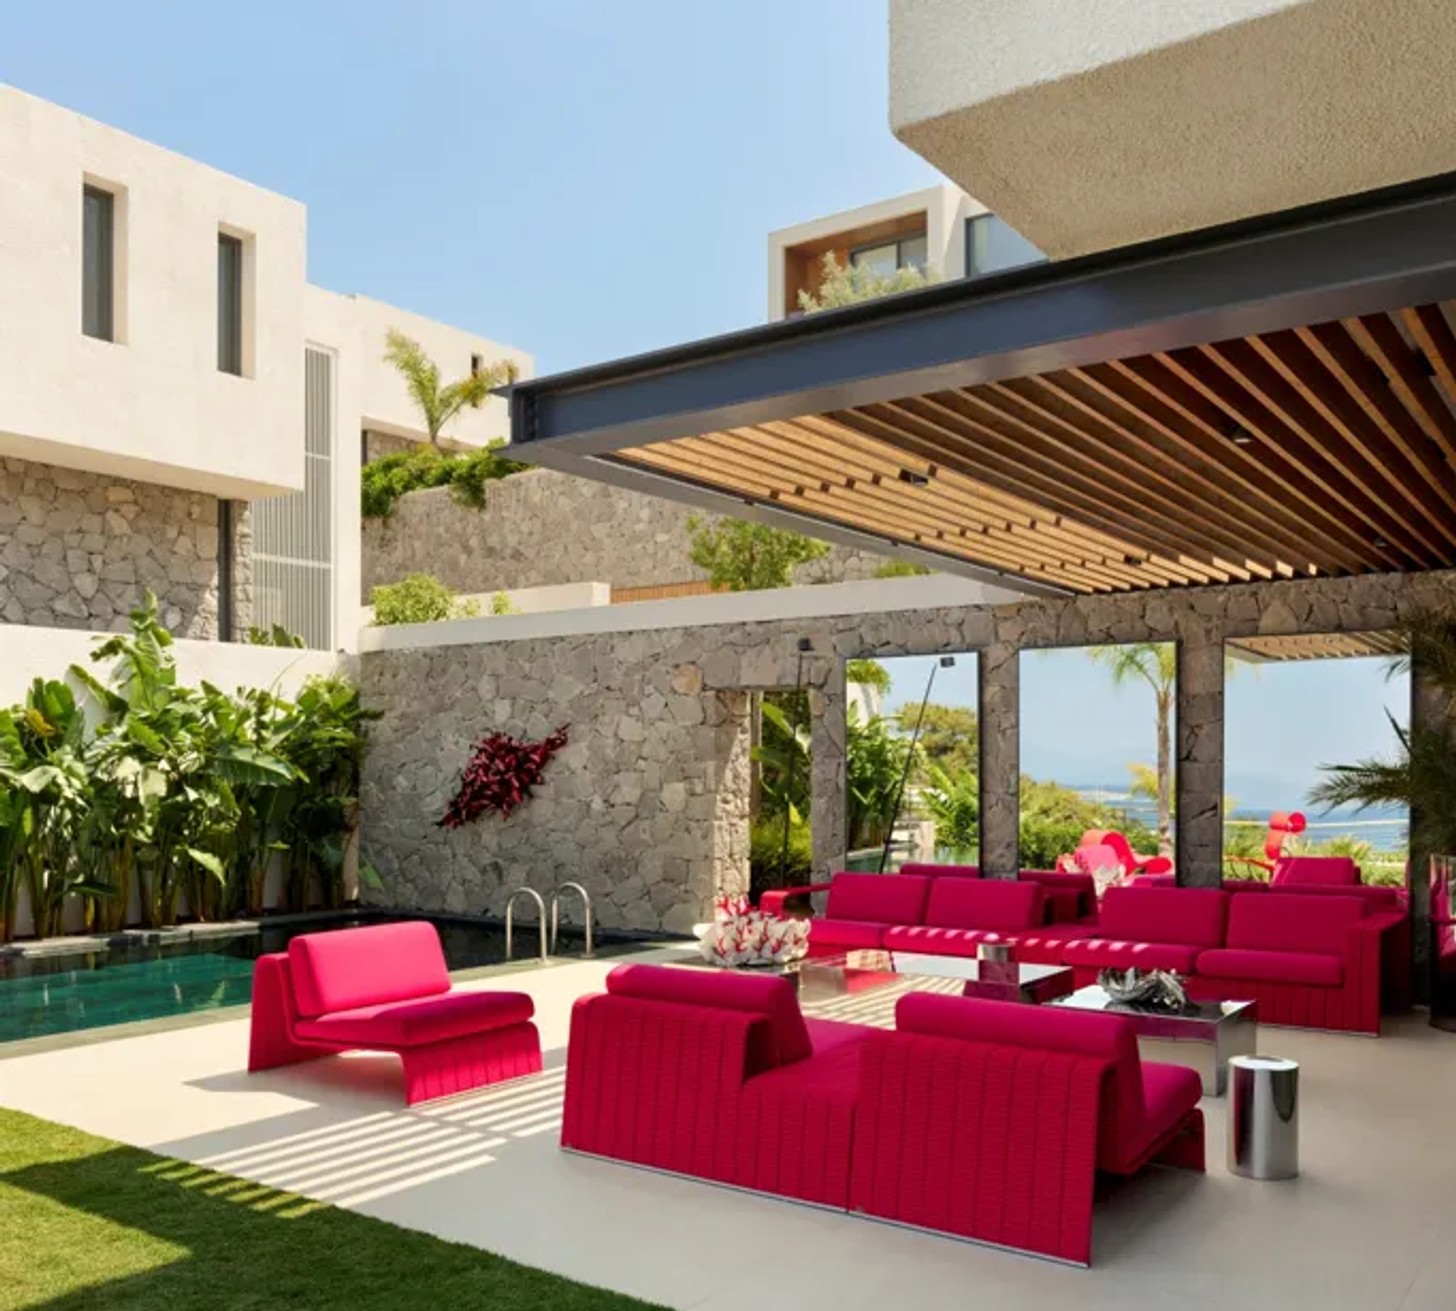
Ultimately, the villa is a celebration of individuality and considered design. Bold without feeling too overwhelming, it demonstrates how contrasting design languages can coexist beautifully. More than a holiday residence, it is a home shaped around the art of bringing family, architecture, and landscape together in a Mediterranean setting.
Credits
Interior design: Noyan Berkman, Instagram @noyanberkmaninteriors
Photography: 645studio - Ibrahim Özbunar, Instagram @645_studio
Production: Karine Monié, Instagram @karinemonie


