
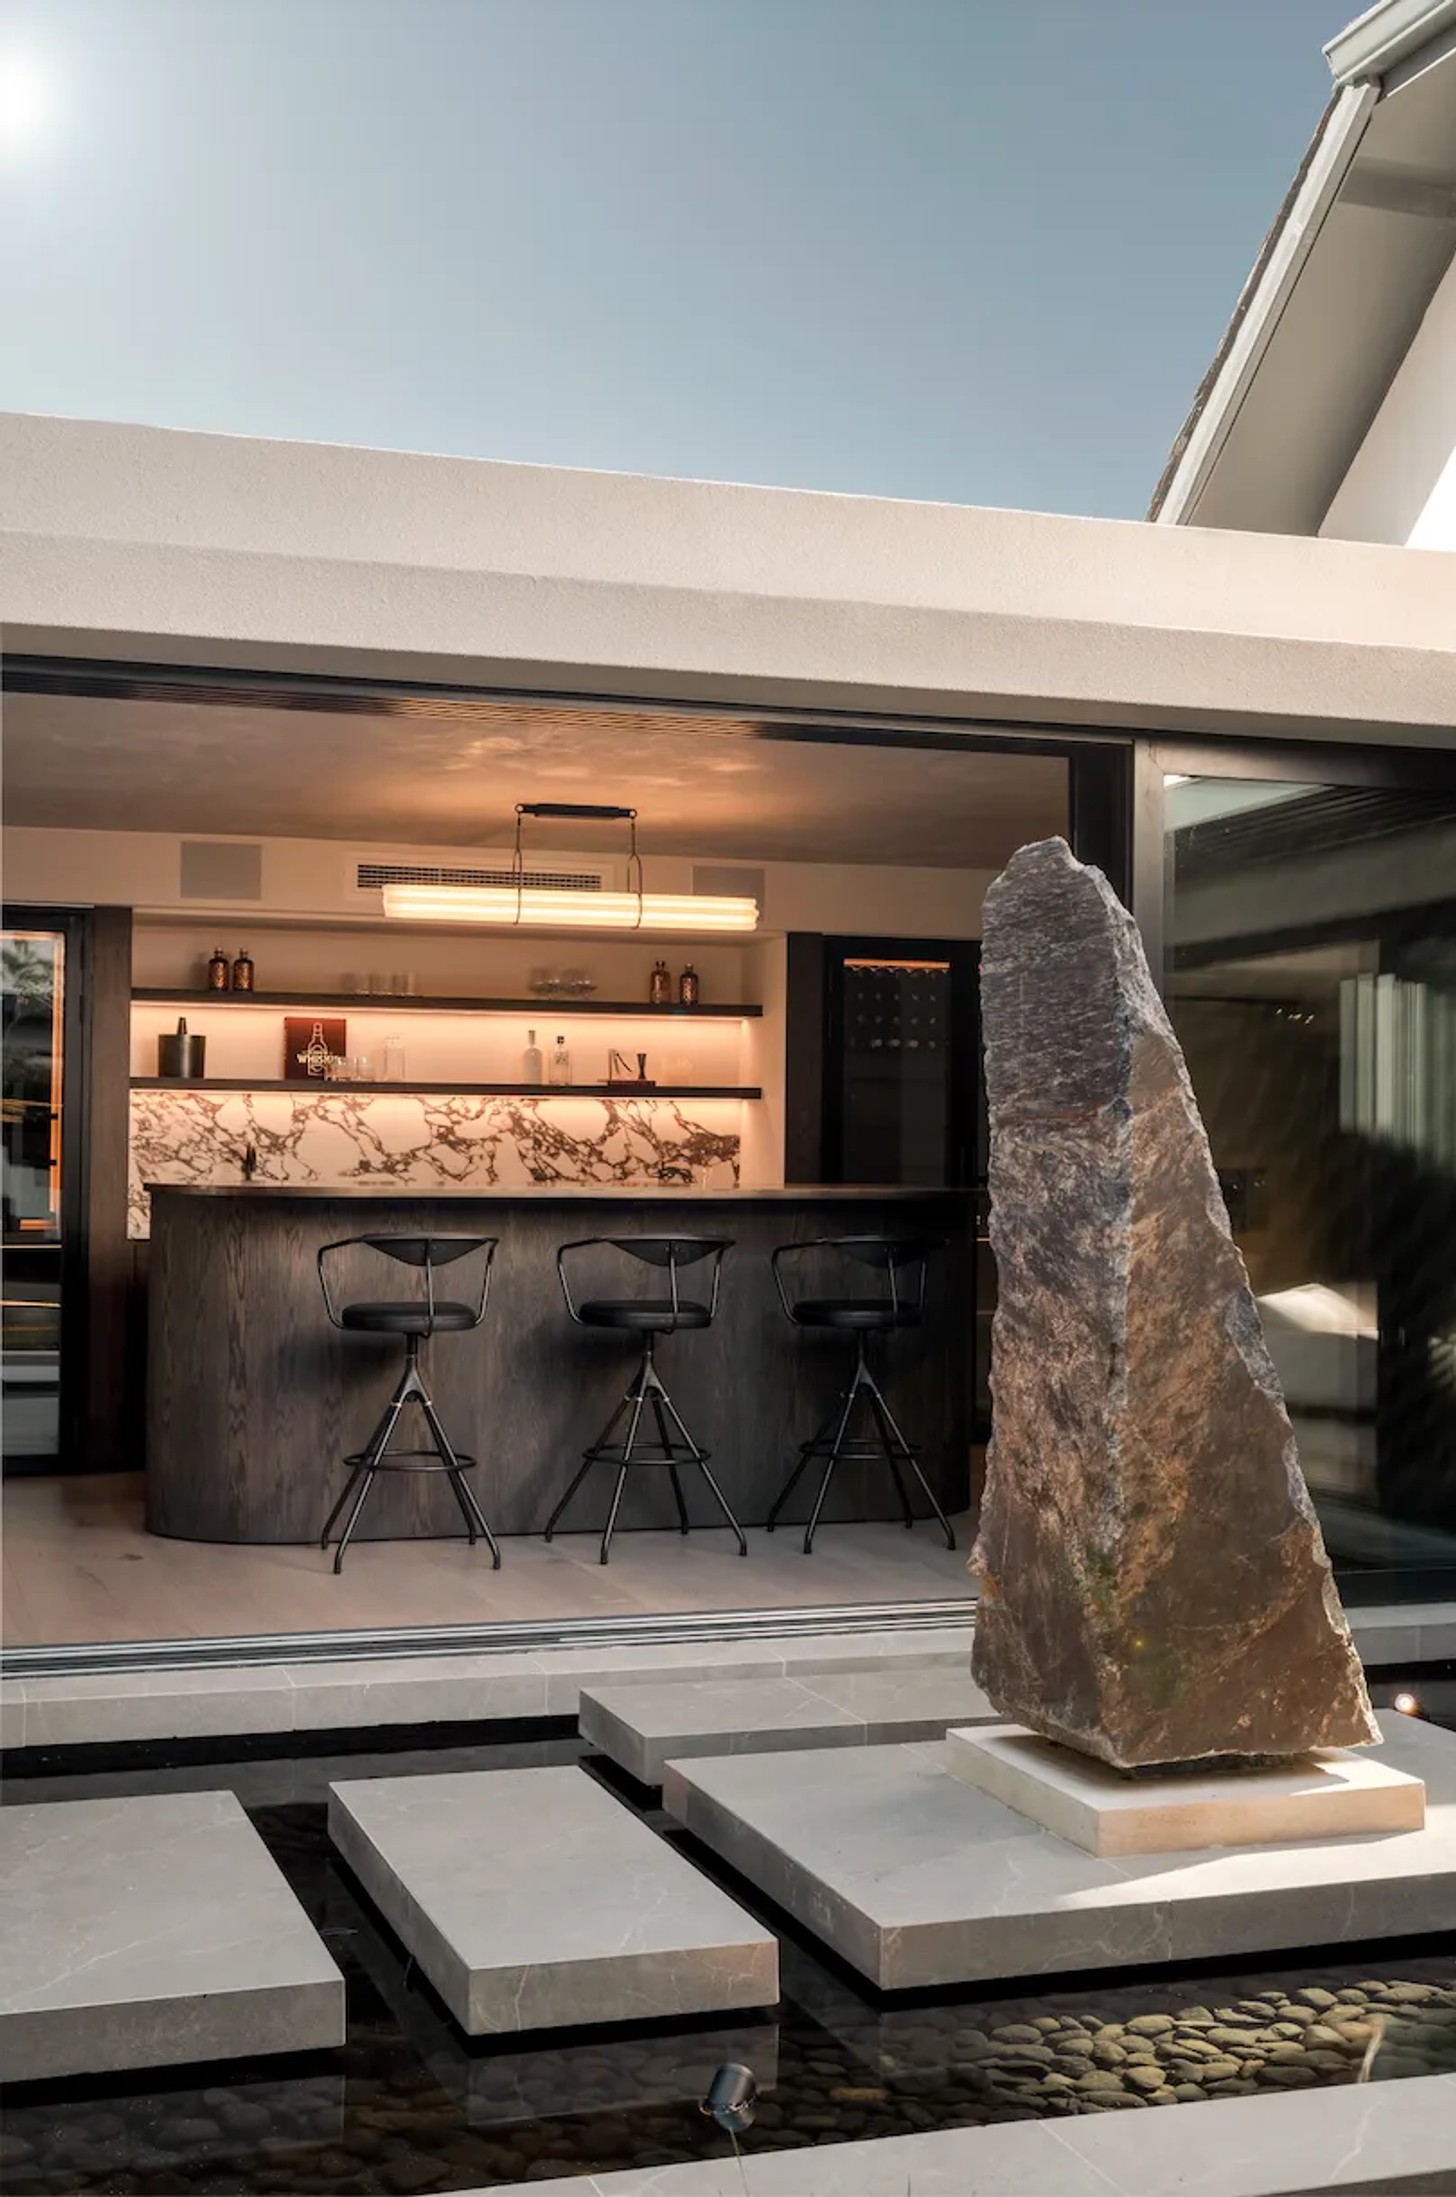
The smoky-dark stone arrived as a solid mass. Interior designer Loredana Morton and her stonemason marked directly onto the sodalite where it should be hand-chiselled, gradually turning the raw material into a sculpture for the internal zen garden. Craggy and intensely coloured, its warm rust-toned veining shifts with the movement of the sun. It now rises from a pool of water inside this Cape Winelands house, a solid geological presence amid expanses of glass and light.
That combination of precision and character runs throughout the home. “The owners live overseas and use the property as a holiday home when they are in South Africa. They have a strong appreciation for art, design and craftsmanship, and wanted the house to feel sophisticated and internationally considered, while still reflecting its South African setting,” Morton says. They also wanted a house that could comfortably absorb the comings and goings of family and friends, and where long, easy days could settle into unhurried evenings. Morton began by looking at how the existing 15-year-old house could evolve.

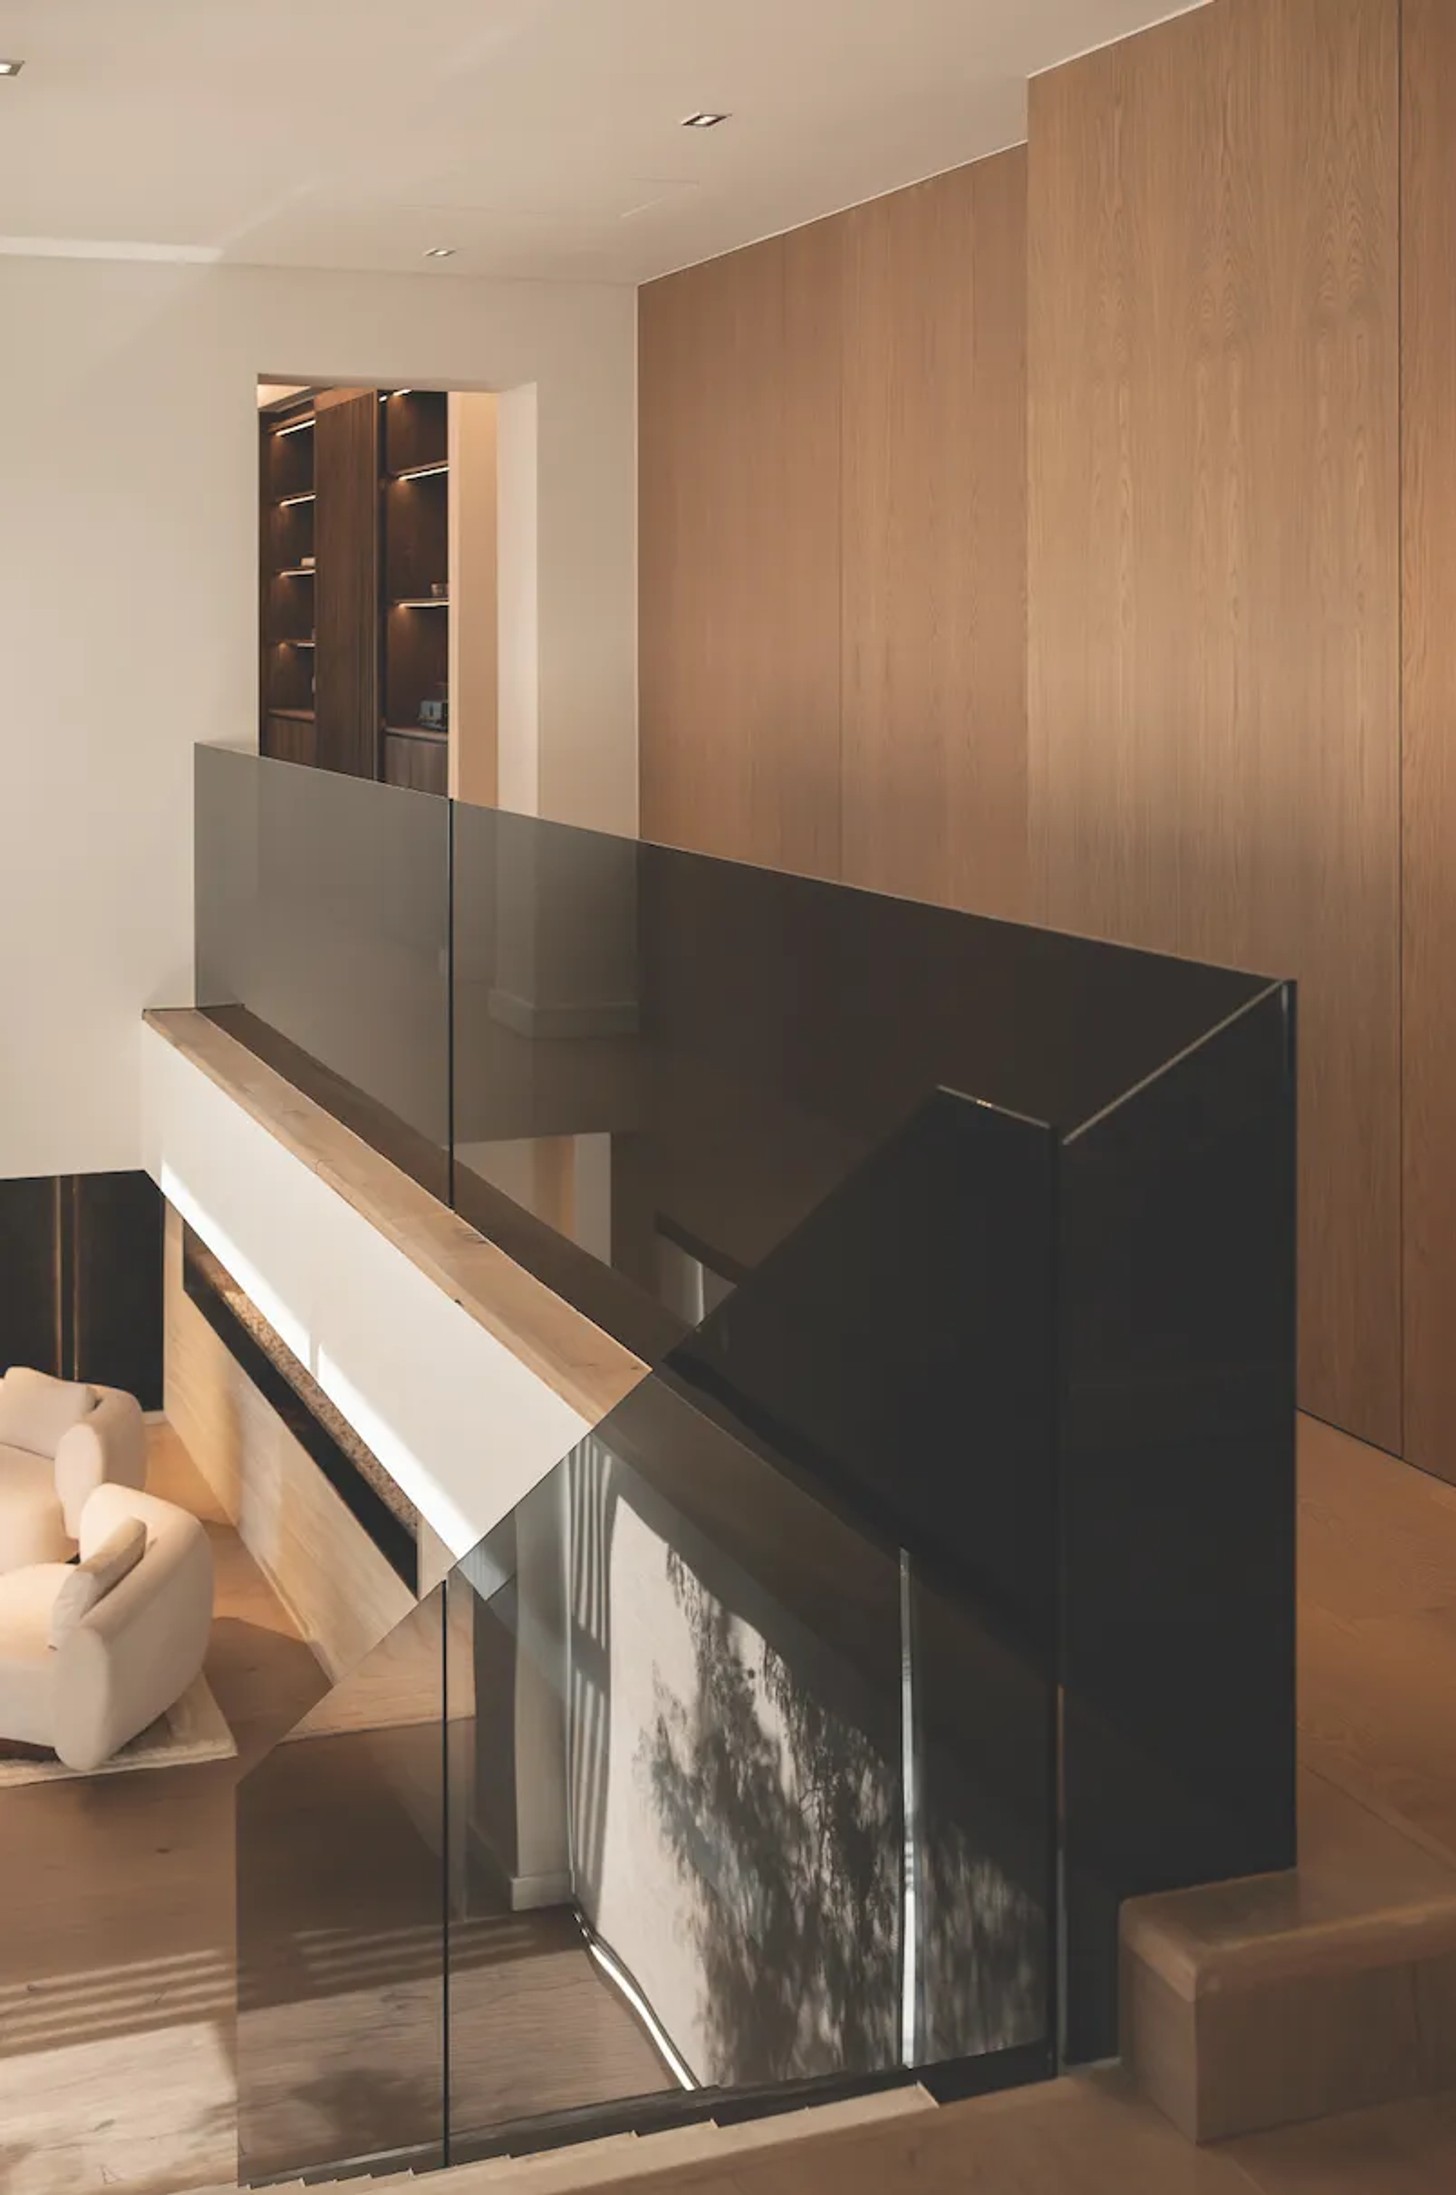
Its architecture already had a distinct contemporary identity, with straight, clean lines and a connection to the surrounding landscape. These became the framework for a complete interior refurbishment undertaken with architect Louis Phillips and contractor Lewis Manhattan. Phillips created more open space, brought in more natural light and increased the ceiling heights. Morton worked within those newly expansive volumes, introducing warmth, personality and a more intimate sense of scale.
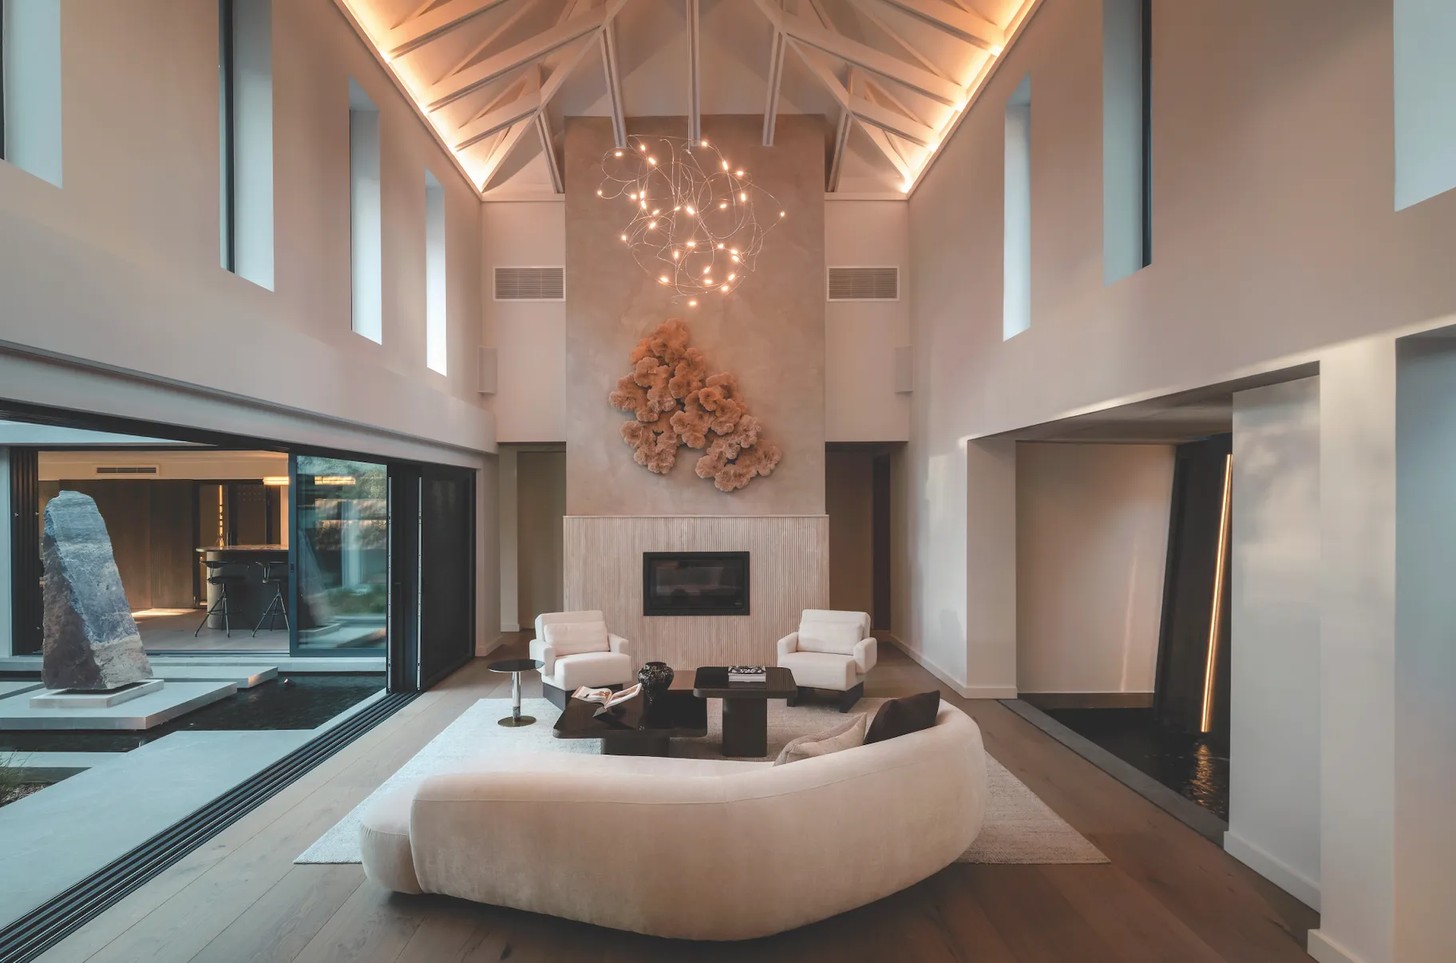
The double-volume living room makes full use of the house’s soaring proportions. White trusses climb towards a pitched ceiling high above the seating areas, while walls of glass pull the garden into view.
Morton created intimate layers by dividing the room into two distinct zones: a formal living area and a fireplace nook. “Plush rugs helped define the seating zones, while organically shaped furniture, soft upholstery and carefully placed art brought the scale back to a more human level,” she explains. “Timber, travertine, wool and textured fabrics were used to soften the harder architectural lines.” Overhead, an ethereal chandelier commands the vast space, its glass forms floating in a loose constellation.
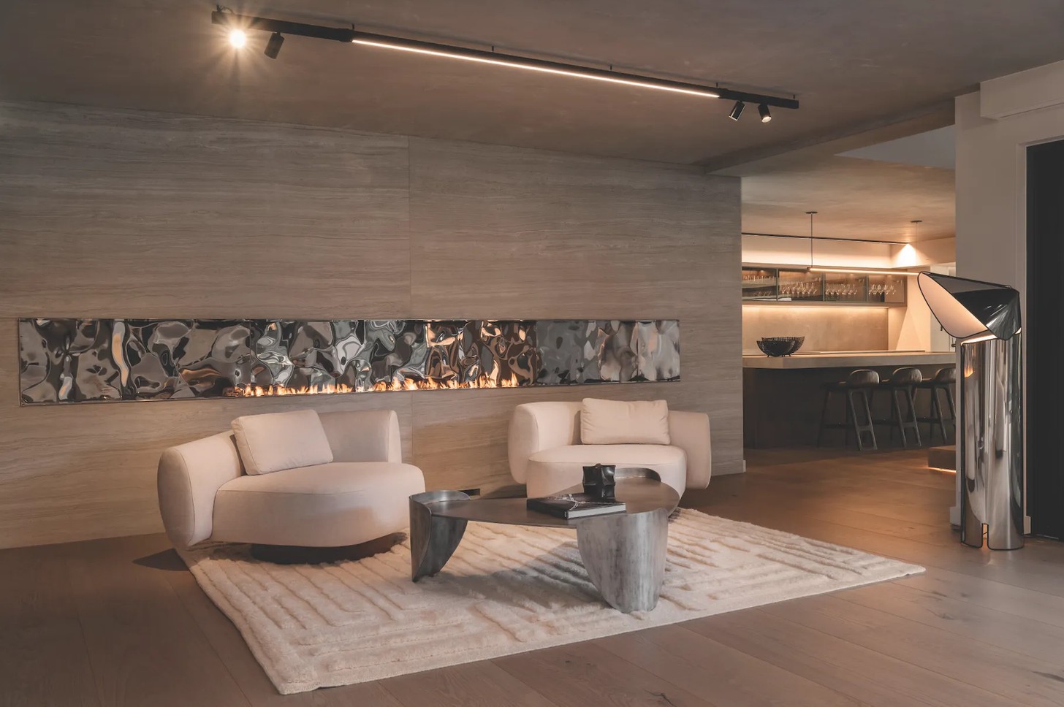
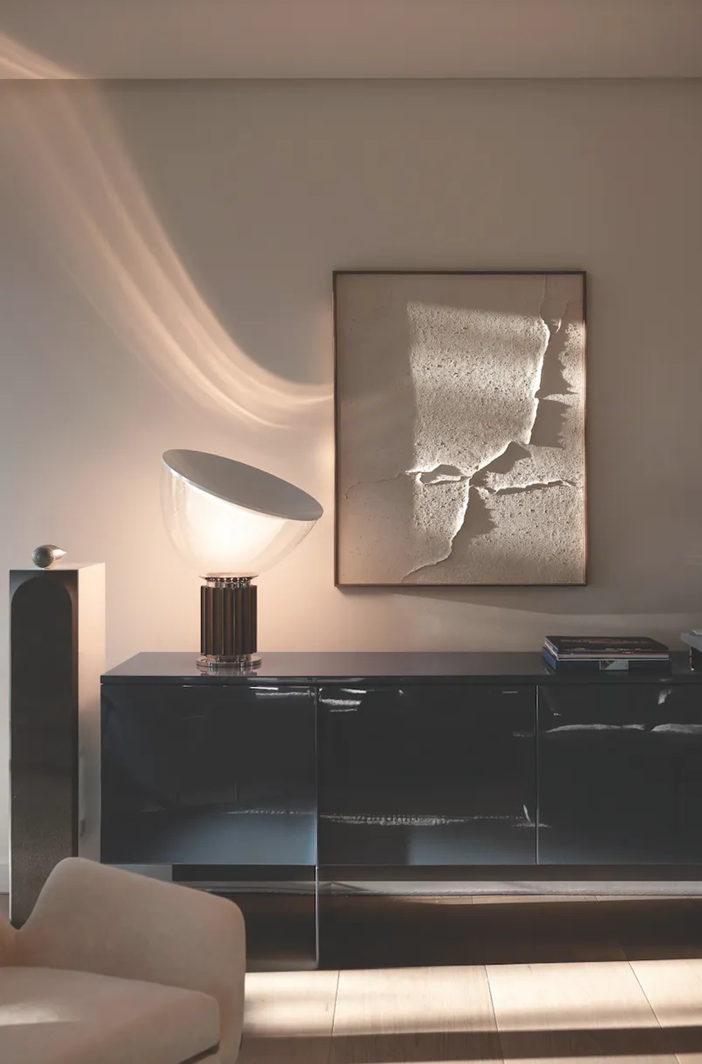
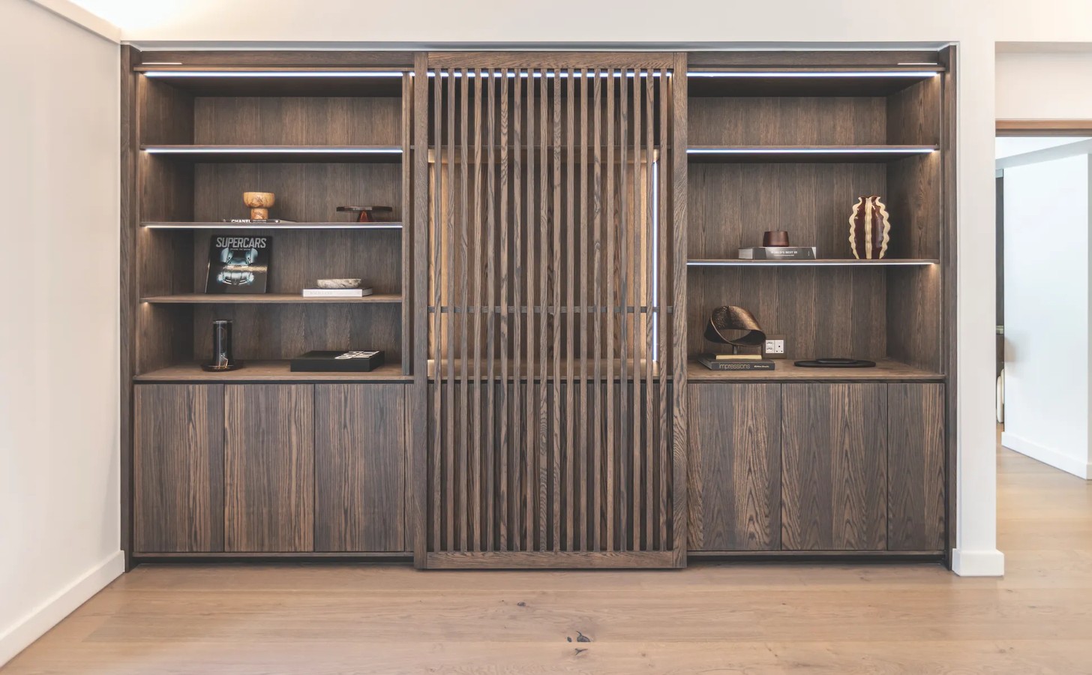
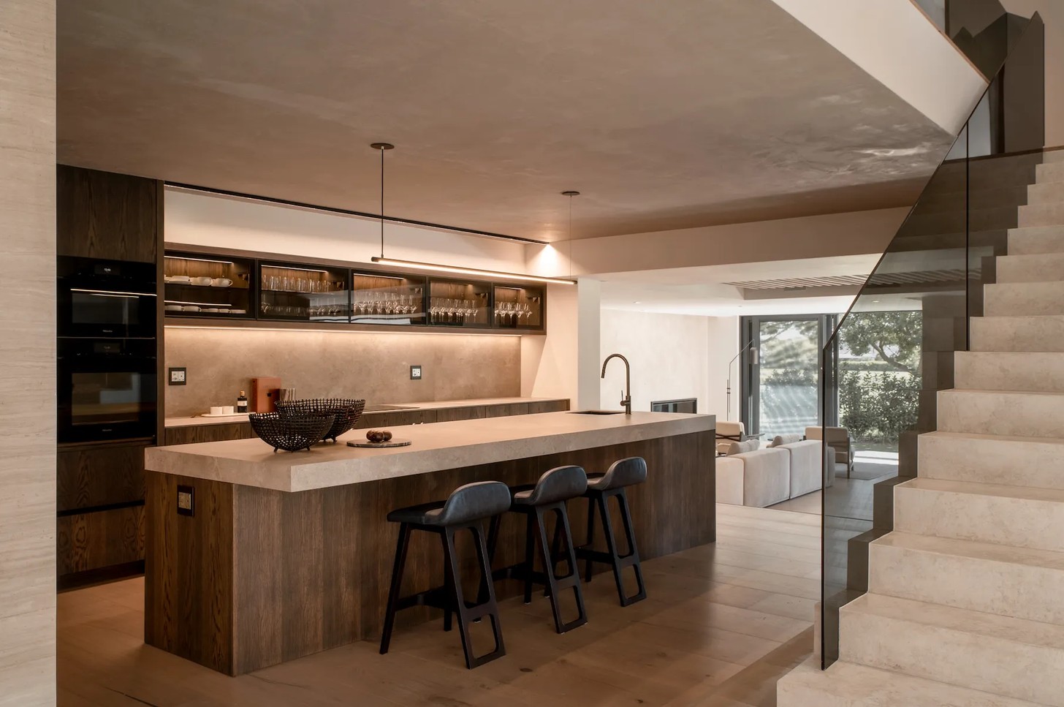
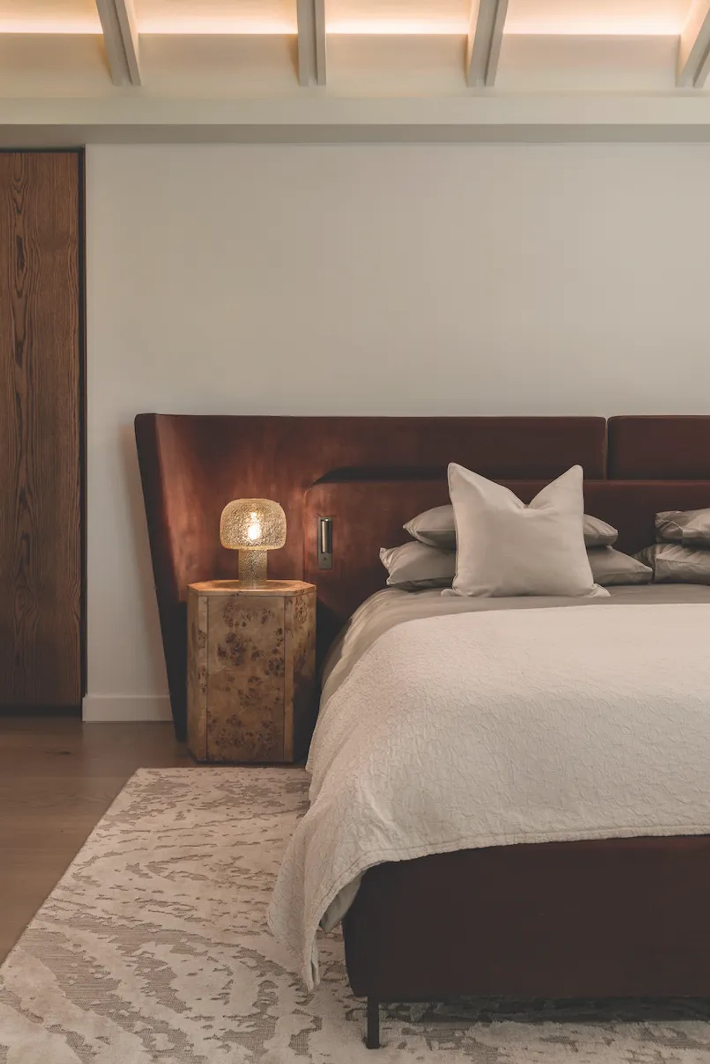
Much of the house’s character comes from the interplay of contrasting materials. Smooth stone meets richly grained timber. Reflective glass and lacquered steel sit beside leather and tactile upholstery. The neutral base gives individual materials room to register, while dramatic burgundy and grounding shades of blue appear in concentrated moments throughout the interior. Every element was carefully considered to ensure the home felt layered, not busy. Only a small selection of lighting was imported, and only where it added something distinctive, Morton says. Nearly all the furniture was custom-designed for the house and made by South African artisans and suppliers. That decision allowed individual pieces to respond precisely to the architecture: a sofa could follow the proportions of a room; a table could hold its own beneath a soaring ceiling.
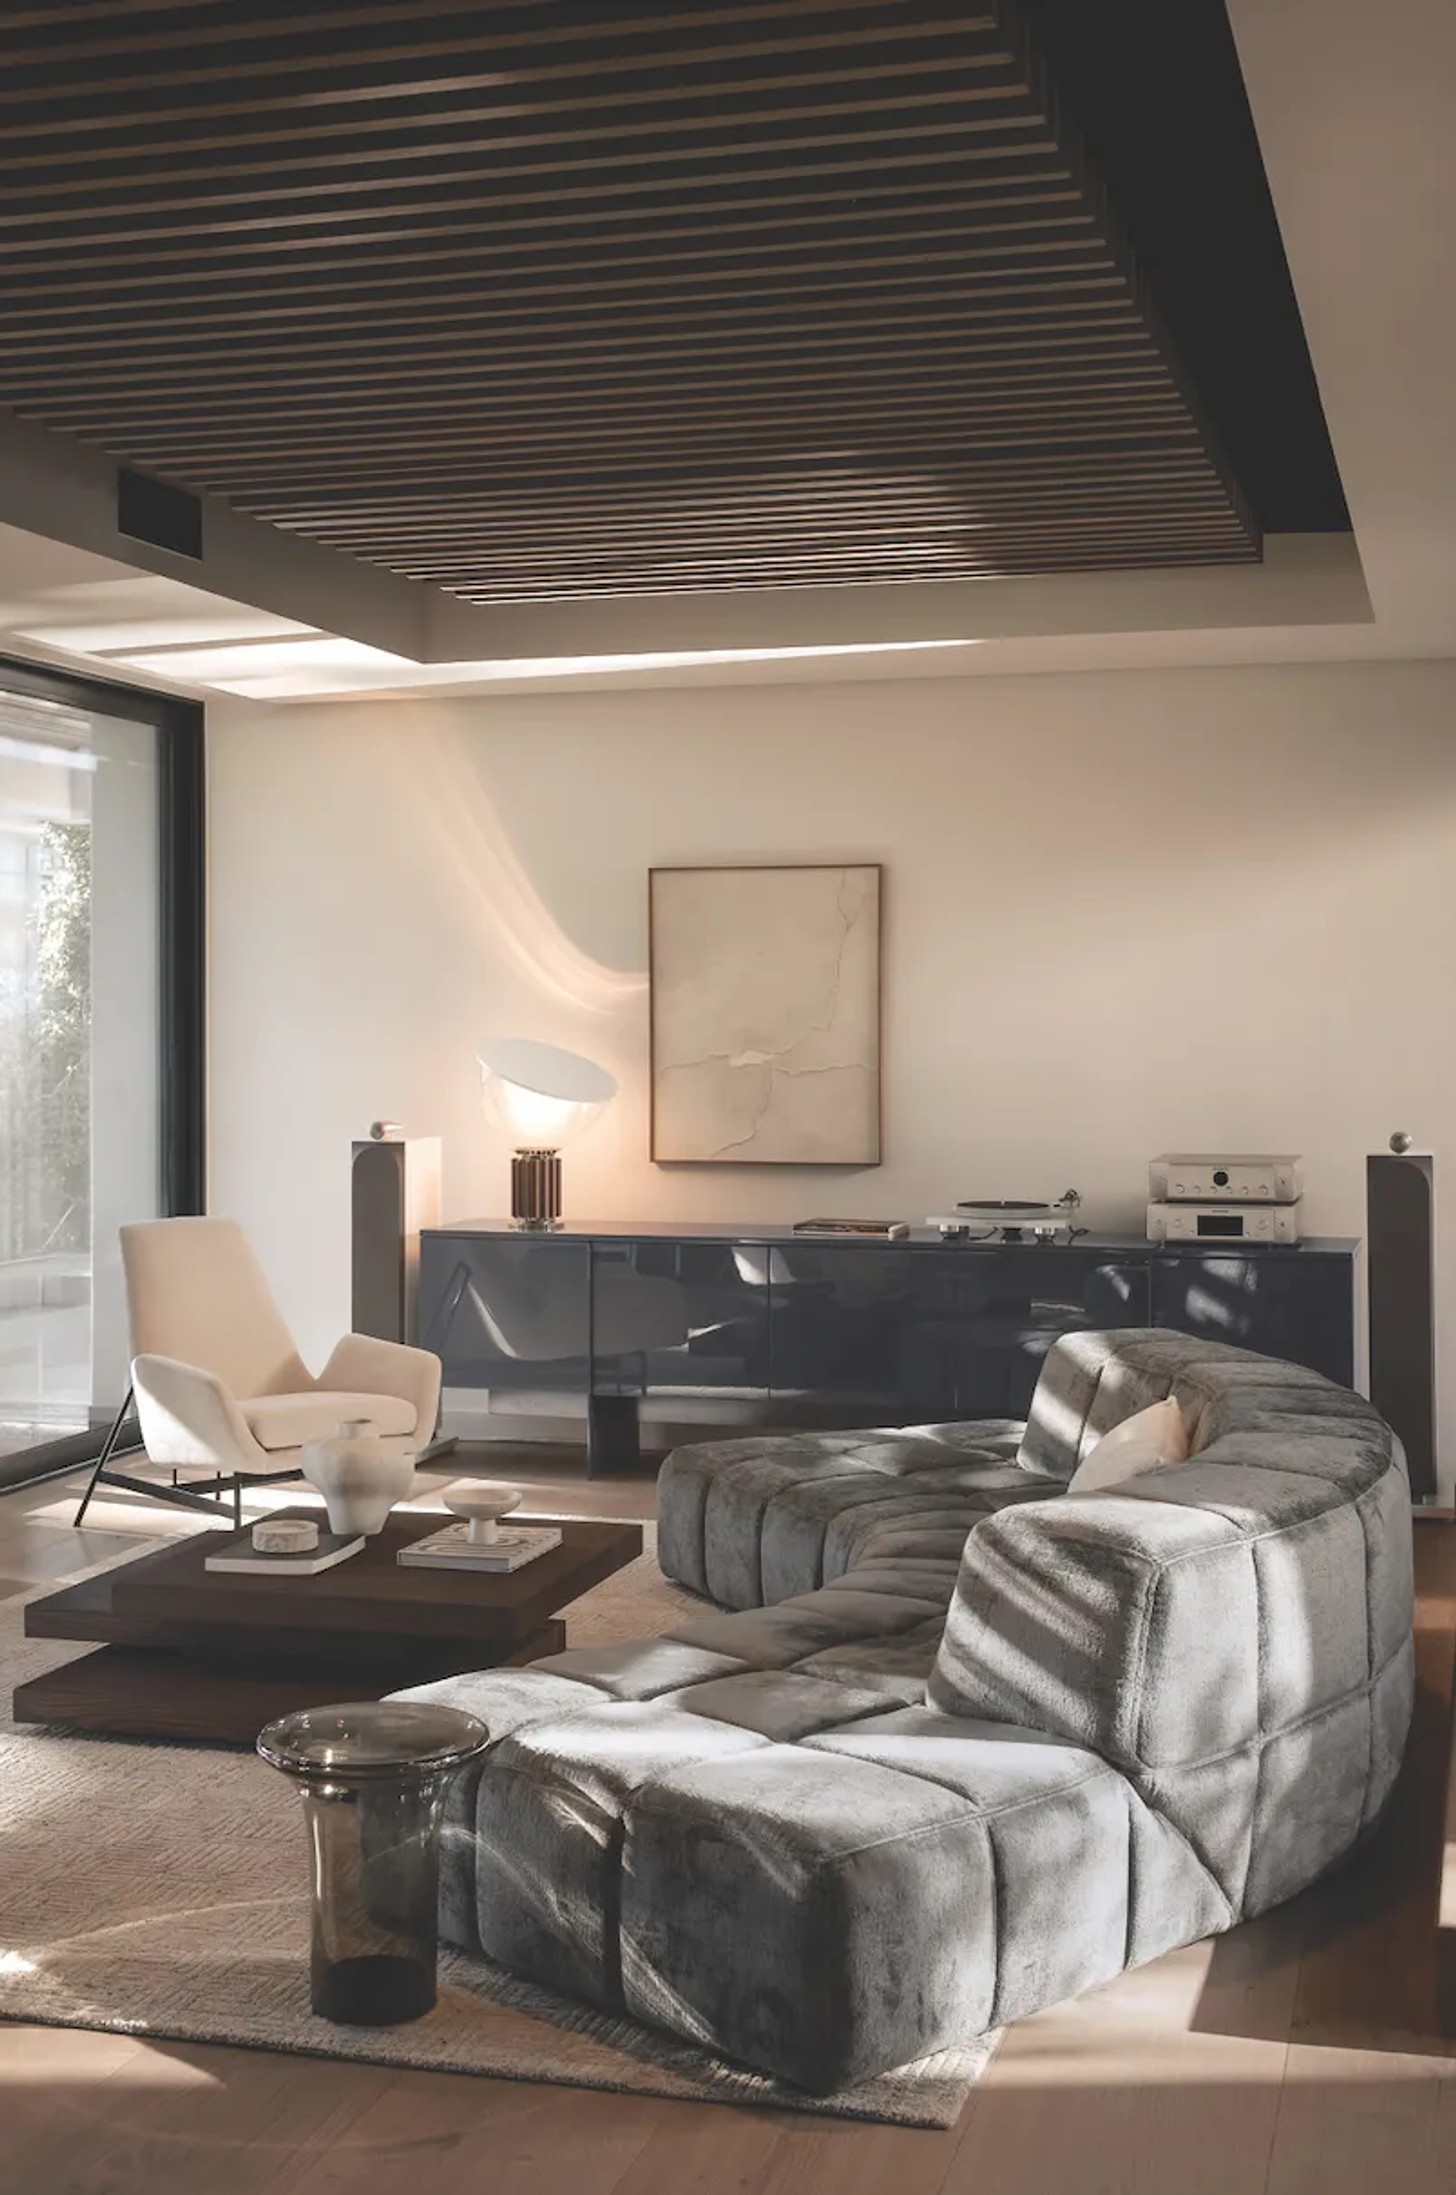
The music room has a playful glamour, centred on a curved powder-blue sofa in crushed velvet with white occasional chairs and retro-inspired speakers – some even integrated into the architecture. The owners’ high-end record player and extensive vinyl collection make the room feel lived-in and welcoming. Just as seductive, the bar and cigar lounge – with its humidor and two bespoke wine cellars – features burgundy leather with a matching steel coffee table, dark oak and marble.
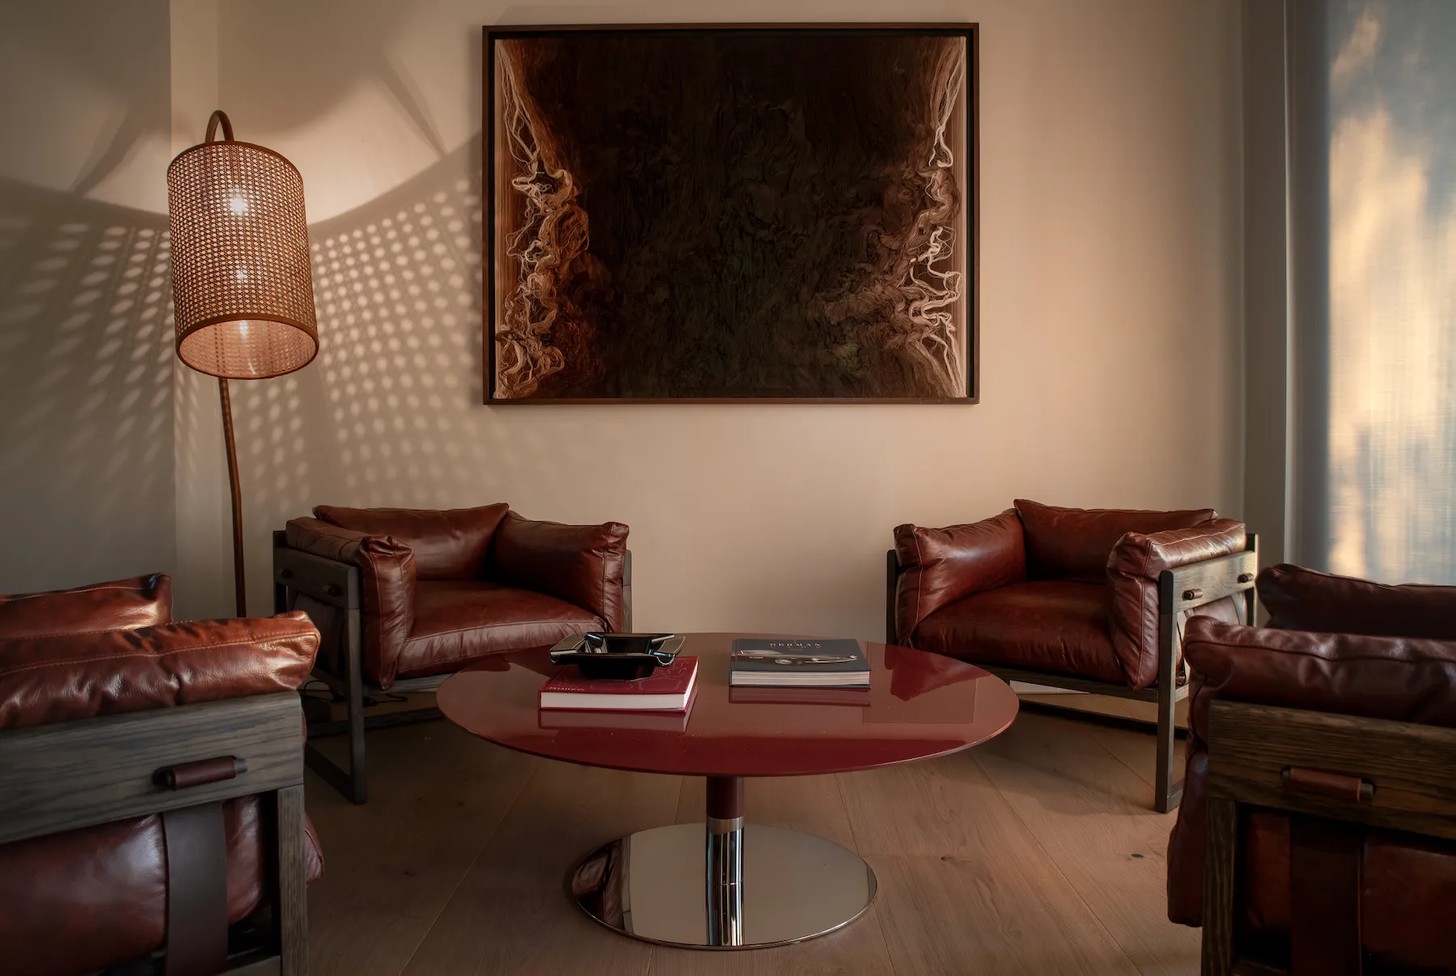
With its fireplace and pizza oven, it is the ultimate entertaining space. “Together, these rooms allowed us to explore colour in a way that still felt refined and cohesive with the rest of the interior,” Morton says of the moody palette.
The house opens grandly to its Winelands setting. Rolling lawns run towards ponds and mountain views, and Morton preserved key sightlines so that the landscape remains present from within. Nature is further represented by the zen garden and water features in the formal living room, which were refined and integrated to flow with the polished interior. From the living spaces, broad openings frame trees and water almost as additional artworks; elsewhere, stone and timber carry the landscape’s textures through the rooms.
“Luxury is found in proportion, craftsmanship, material quality and the care taken over every detail,” Morton says of her design philosophy. “This home feels distinct. Sophisticated yet welcoming; elegant yet comfortable. There are bold focal points and moments of drama, but the overall experience feels deeply considered. This is a home that could not have been designed for anyone else.”
Credits
Text by Christine van Deemter
Photographs by Paris Brummer & Ryan Abbott


