
Set against the dramatic landscape of Whistler, British Columbia, this contemporary lakeside home offers a fresh interpretation of the traditional alpine cabin. Enveloped by towering trees and overlooking Alta Lake and the surrounding ski hills, the 585-square-metre residence is defined by a bold exterior of basalt stone and satin-black zinc. Inside, however, its atmosphere is warm and richly layered, designed to accommodate both lively family gatherings and quieter moments of retreat.
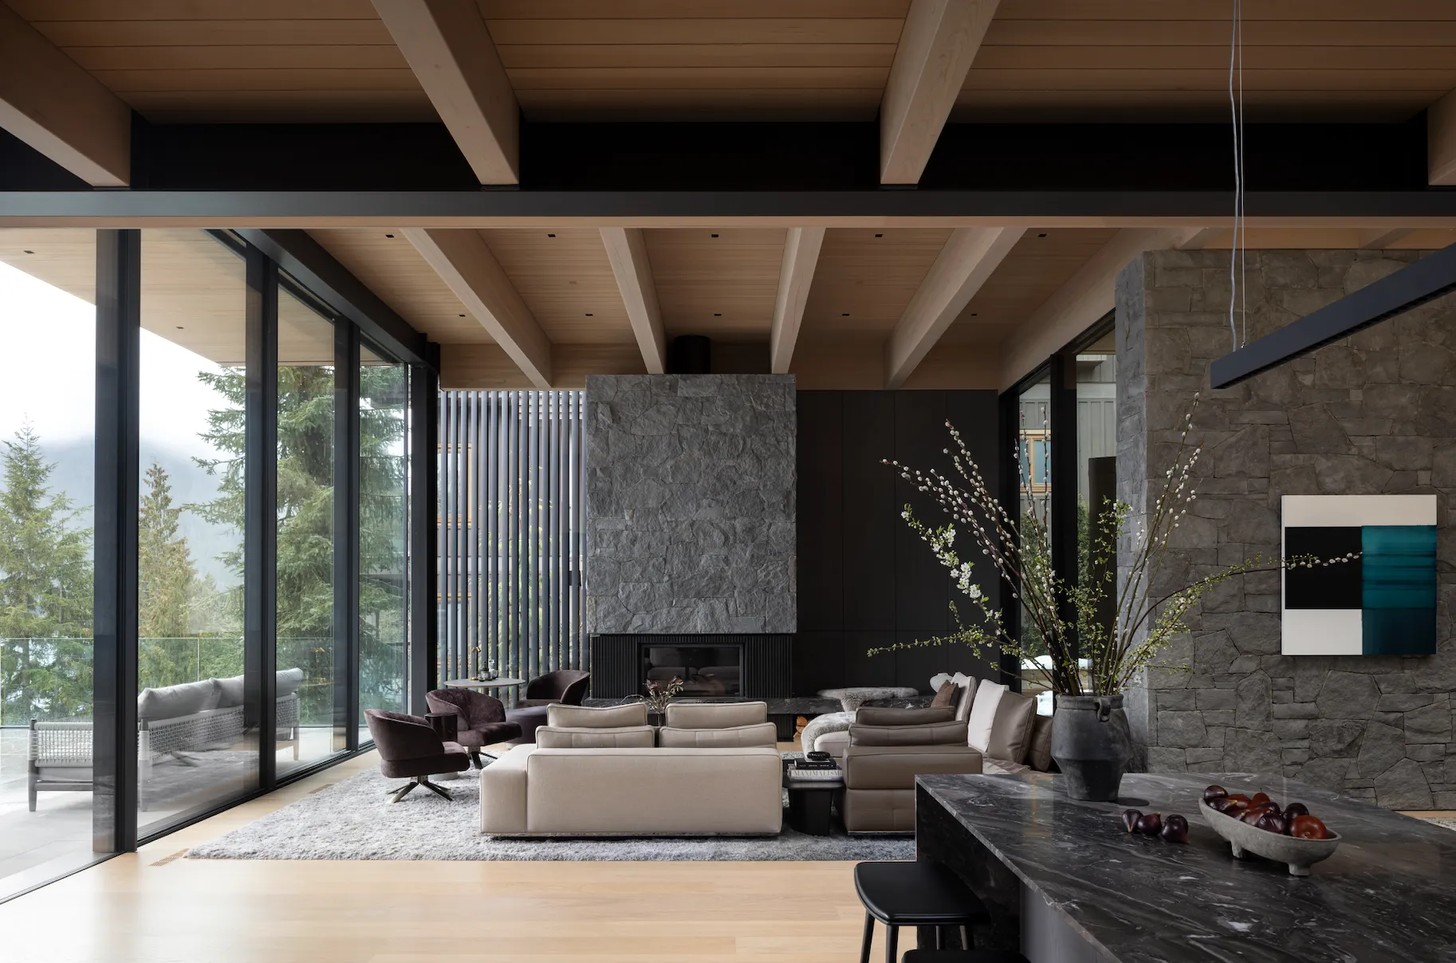
Completed in 2025, the four-level home was designed by Burgers Architecture, led by principal architect Cedric Burgers, with interiors developed in collaboration with Pale Hound Studio. The owners, a couple with teenage children and a shared passion for snow sports, wanted a place that could serve as a comfortable base for their active lifestyle while remaining deeply connected to its surroundings.

Reimagining The Alpine Cabin
The property occupies the western shore of Alta Lake, the second-largest lake in the Whistler Valley. Its steeply banked site looks east towards the ski hills, providing expansive views across the water. Rather than imitate the familiar log homes found throughout the region, Burgers Architecture sought to reinterpret their material language through a contemporary architectural approach. “The structure of the home, with its exposed heavy timbers and hemlock ceilings (wood ceiling paneling), is a modern interpretation of a log cabin,” explains Burgers.
The design draws on the principles of critical regionalism, an architectural approach that responds to the materials, traditions and conditions of a particular place while expressing them through contemporary design. Whistler's history as a logging town informed the use of substantial timber elements, while expansive glazing prevents the architecture from feeling overly heavy.
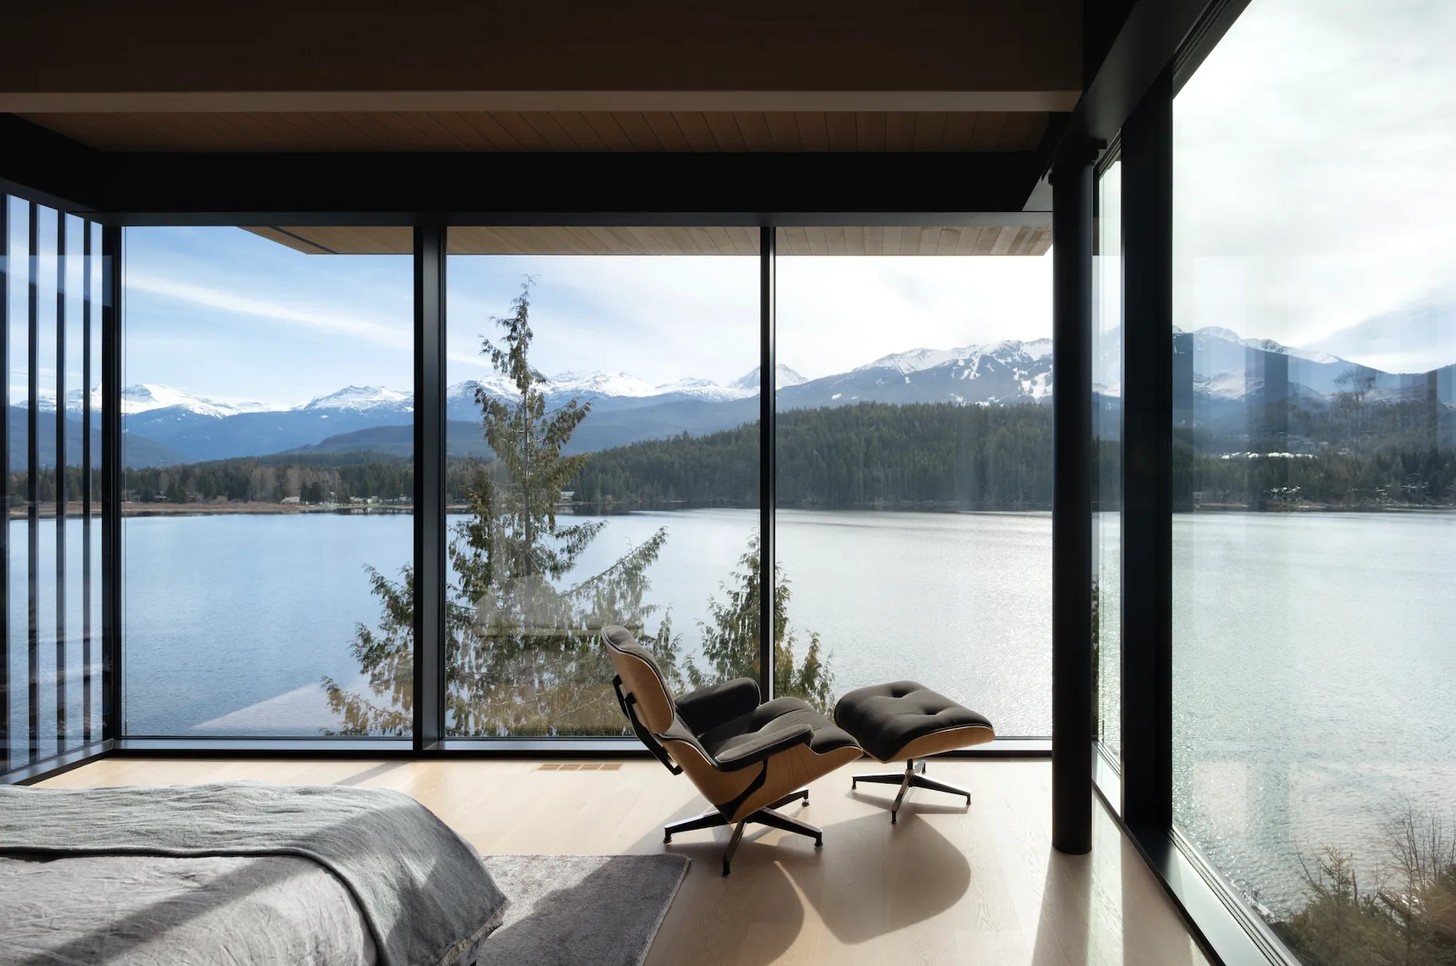
“Using heavy timber for the structure complemented with careful detailing and large spans of glass allows the house a lightness and airiness that feels liberating, while still remaining uniquely Whistler,” says Burgers.
A Dramatic Arrival
The home's steep 21-metre elevation change from the road to the water dictated its unusual four-level configuration and entry sequence. The front door sits below street level, reached by a wide flight of concrete stairs beneath a deliberately low ceiling. This compressed approach creates a striking contrast with the 4.2-metre-high living room beyond. “Walking through the front door you transition to an incredible volume of space. The breathtaking view hits you, and commands total attention,” says Burgers.
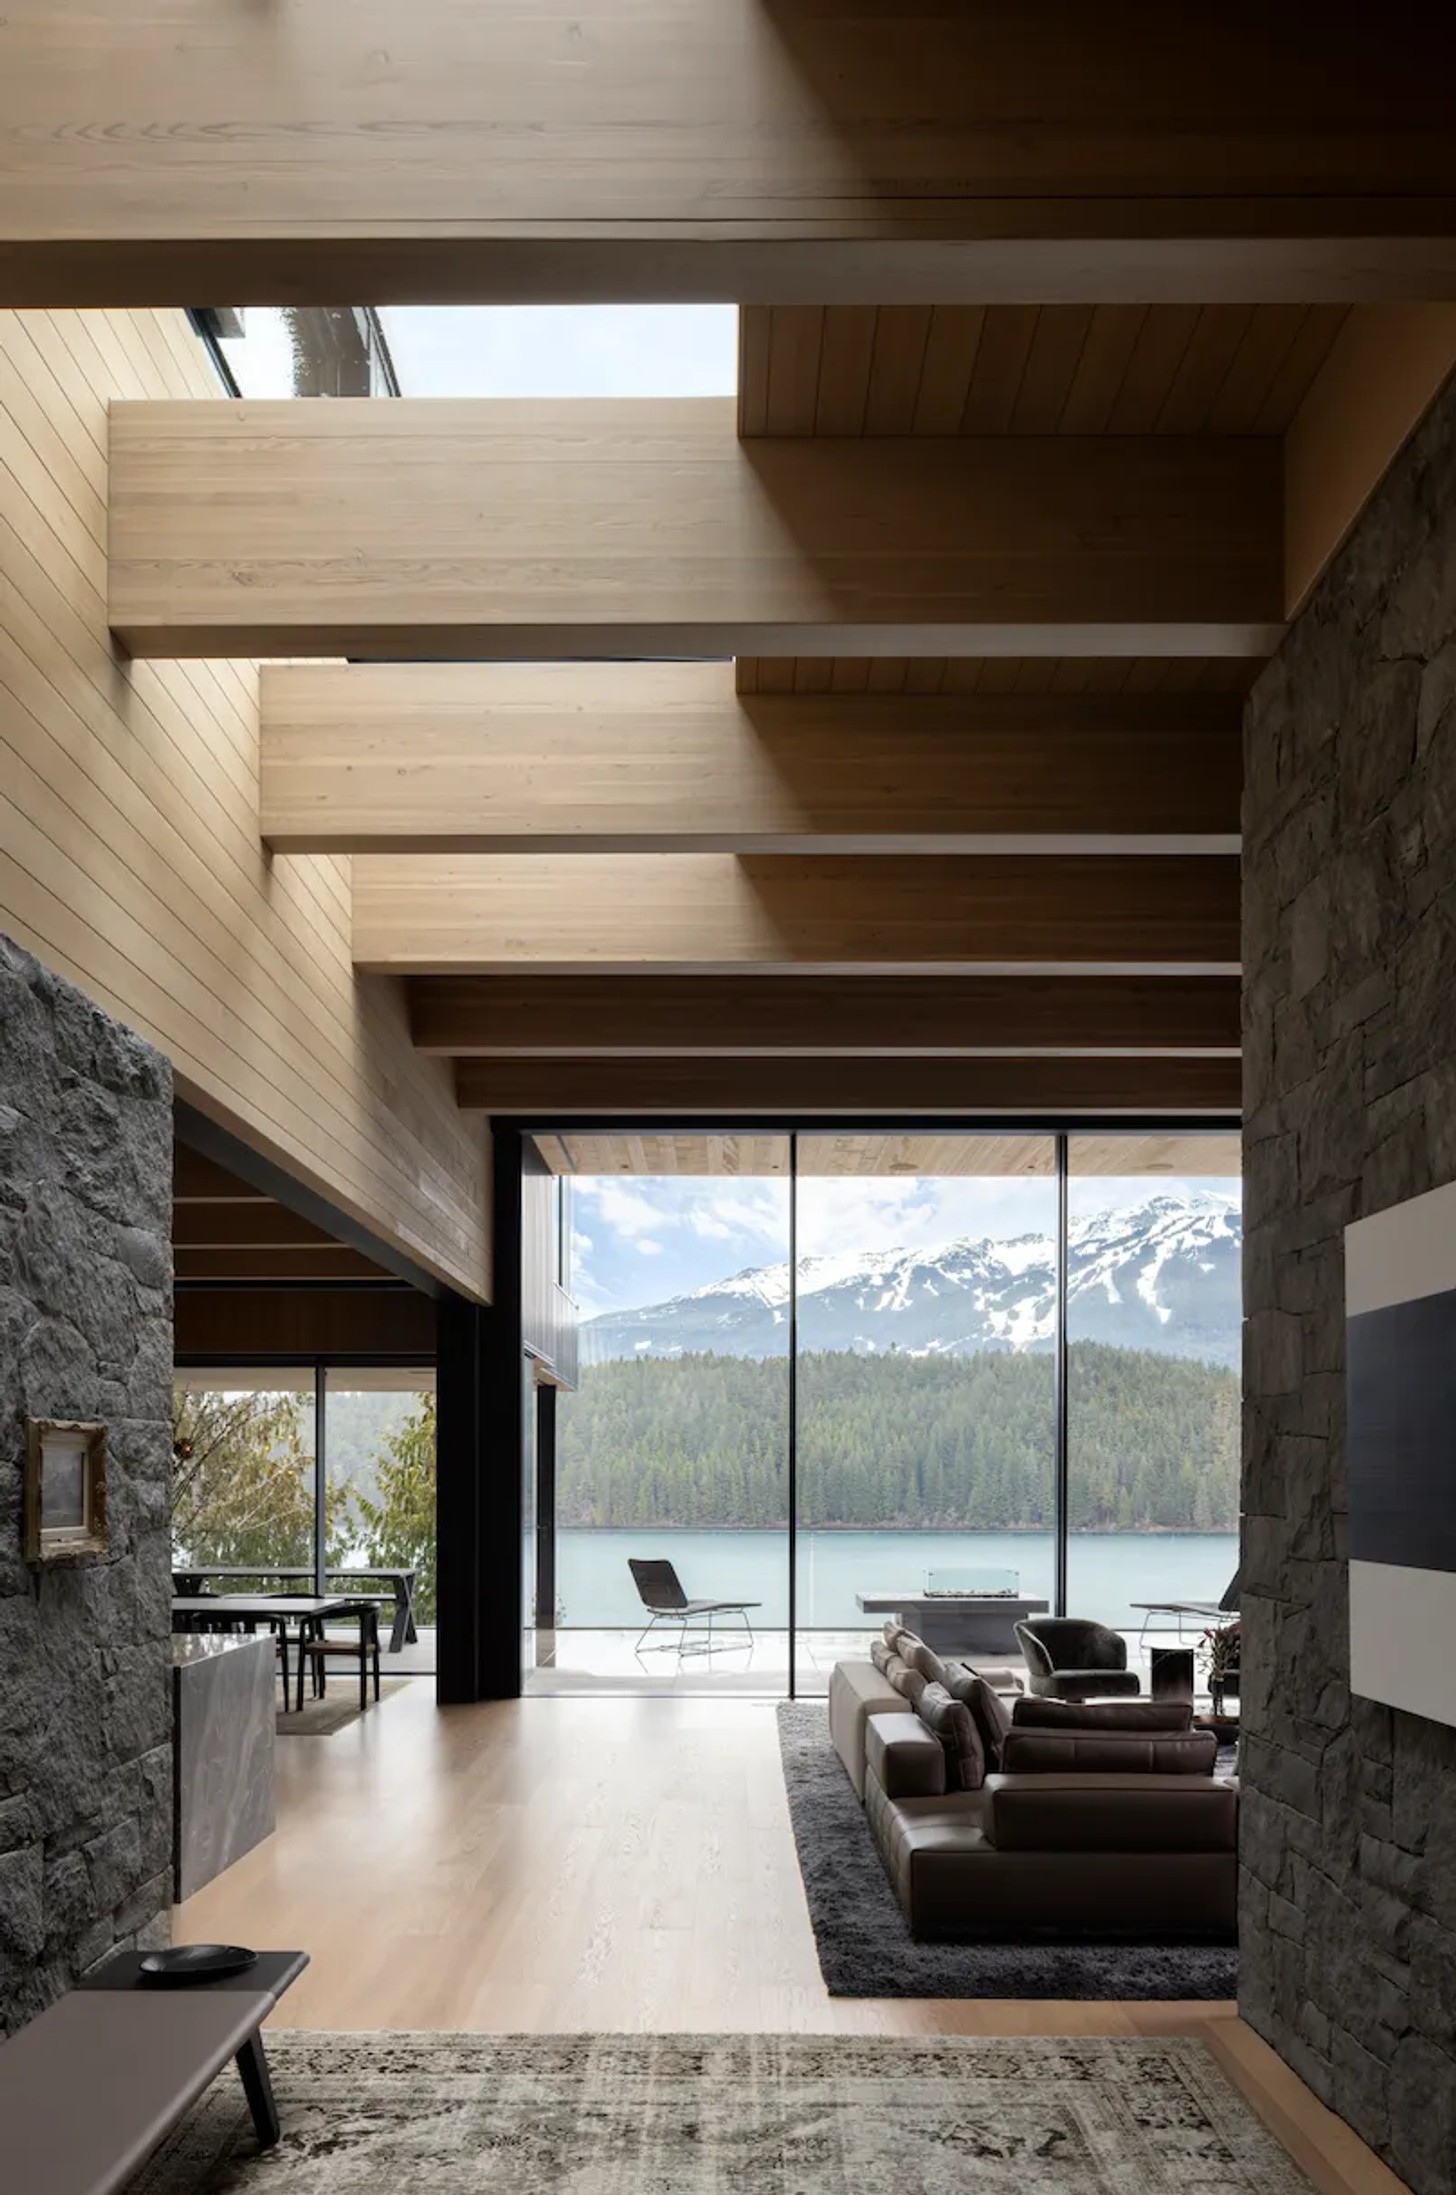
Large windows frame the lake and mountains like a work of art, making the surrounding landscape the focal point of the main living area. As the architect describes it, the view is “like a painting in a gallery”.
Natural Materials And Personal Details
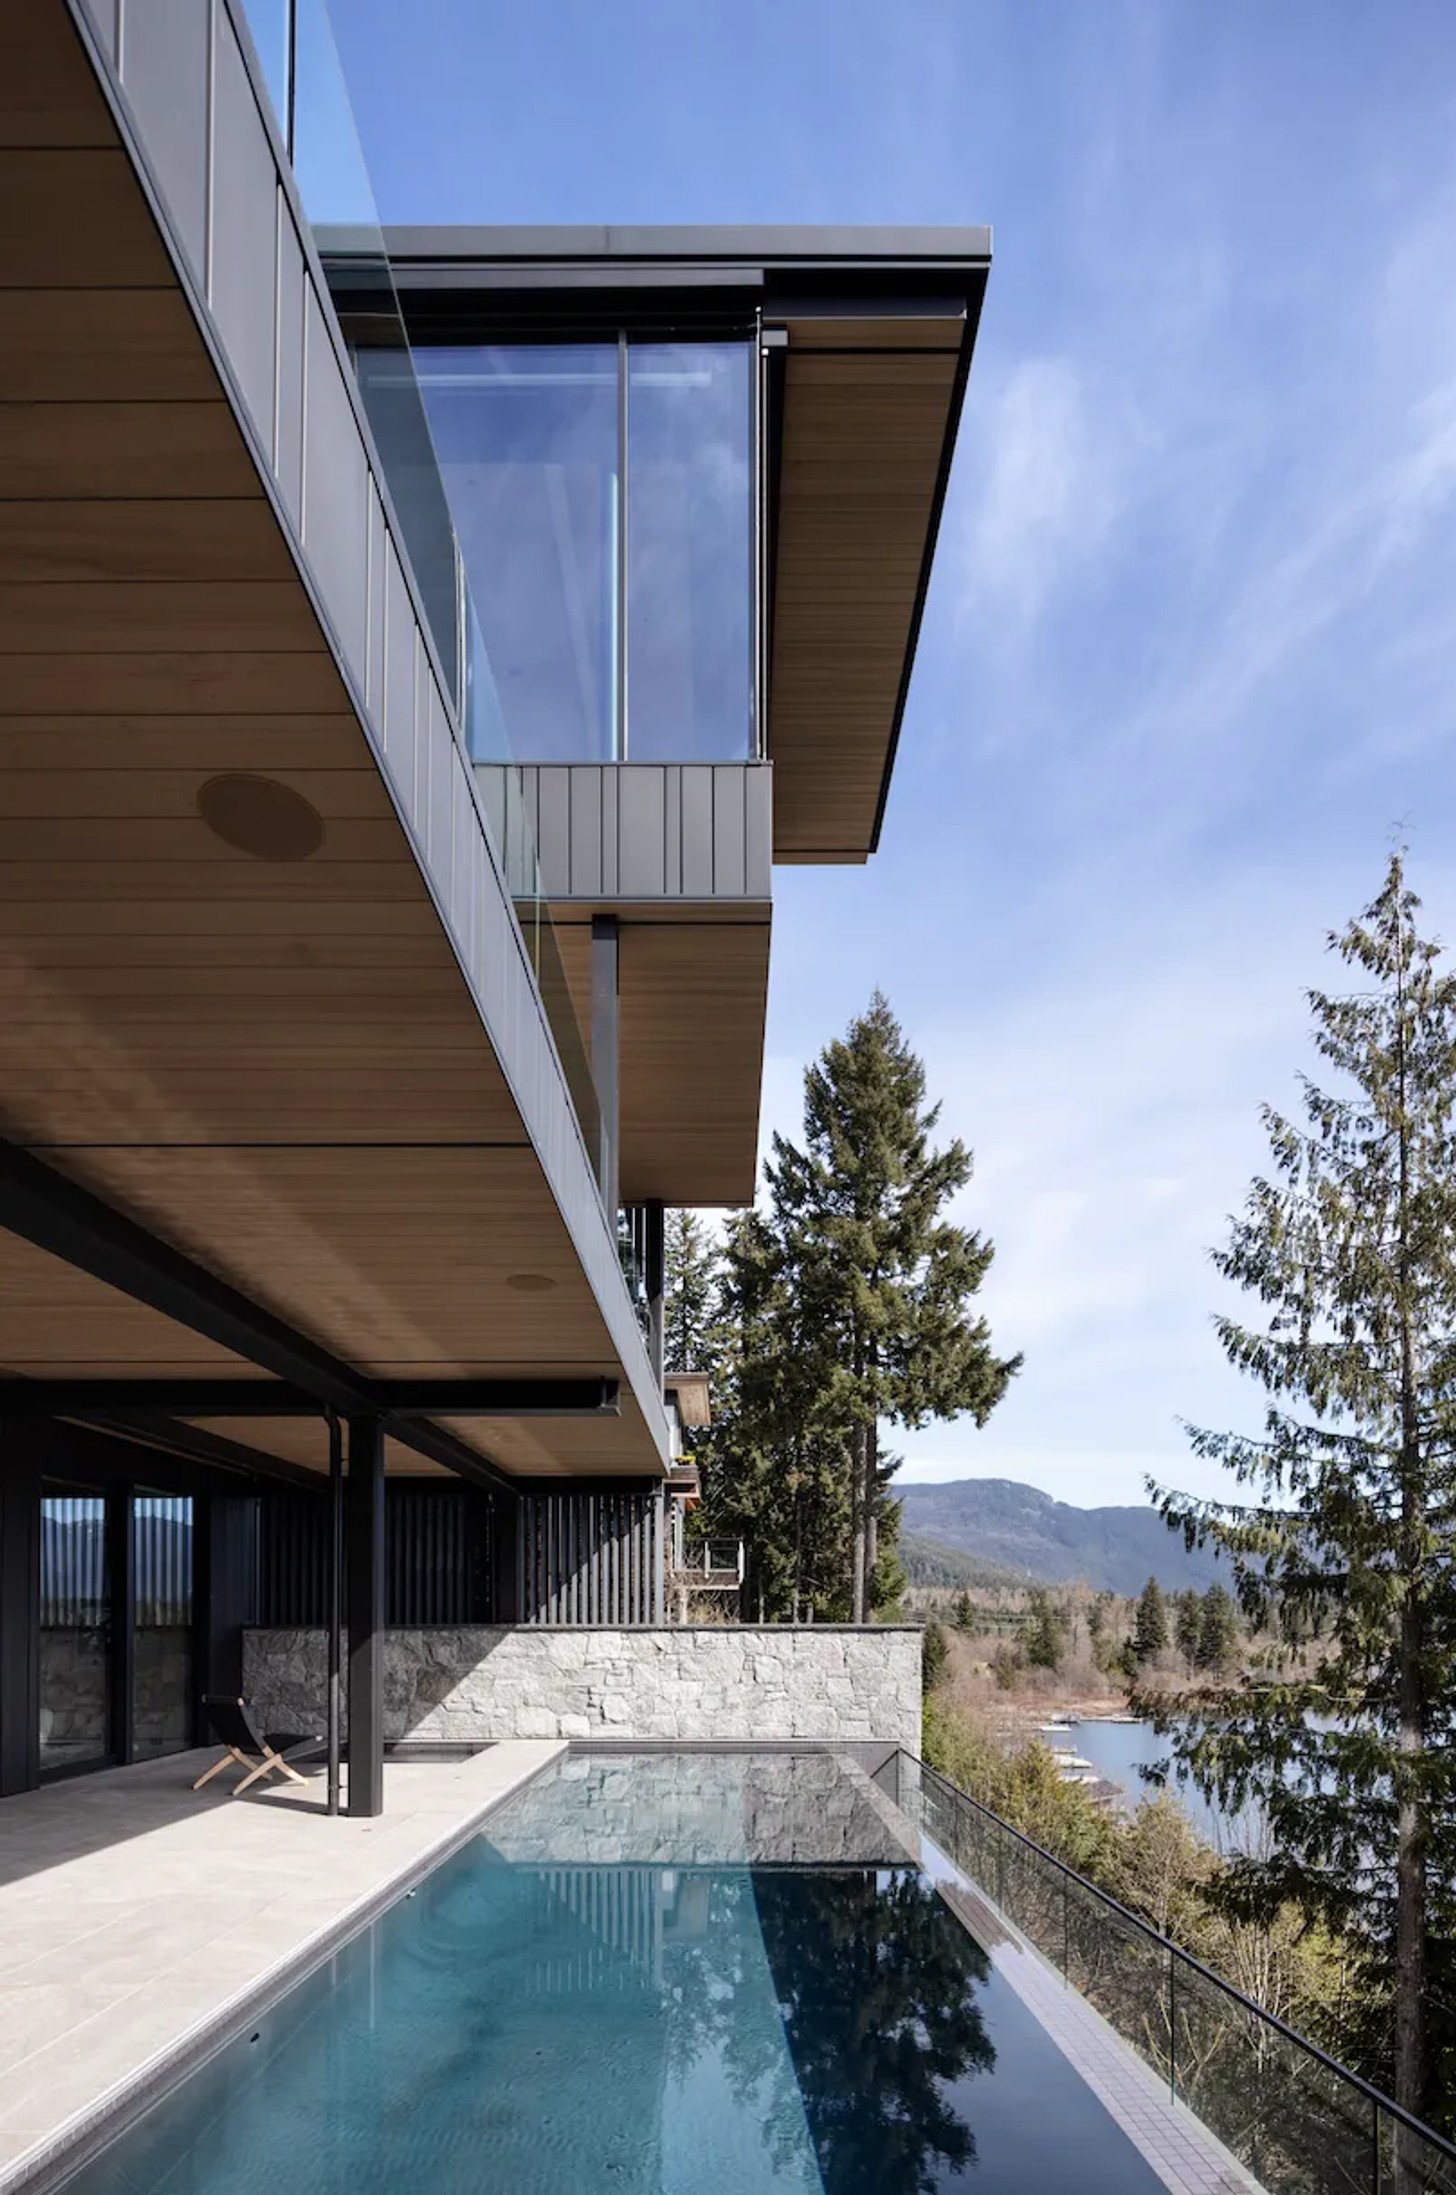
The exterior combines black vertical zinc cladding, arranged in three different widths to create texture, with basalt stone along the lower levels. The selection was also guided by the home's proximity to the forest, with non-combustible materials chosen in consideration of potential forest fires.
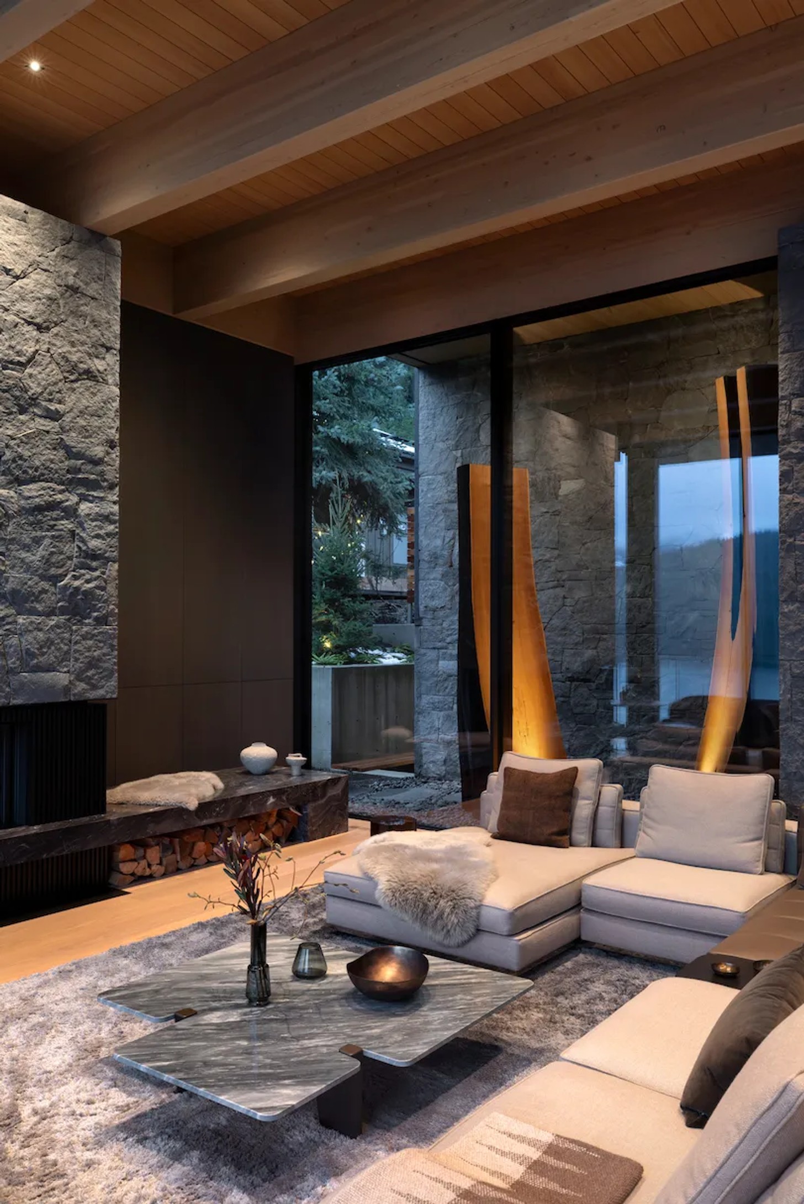
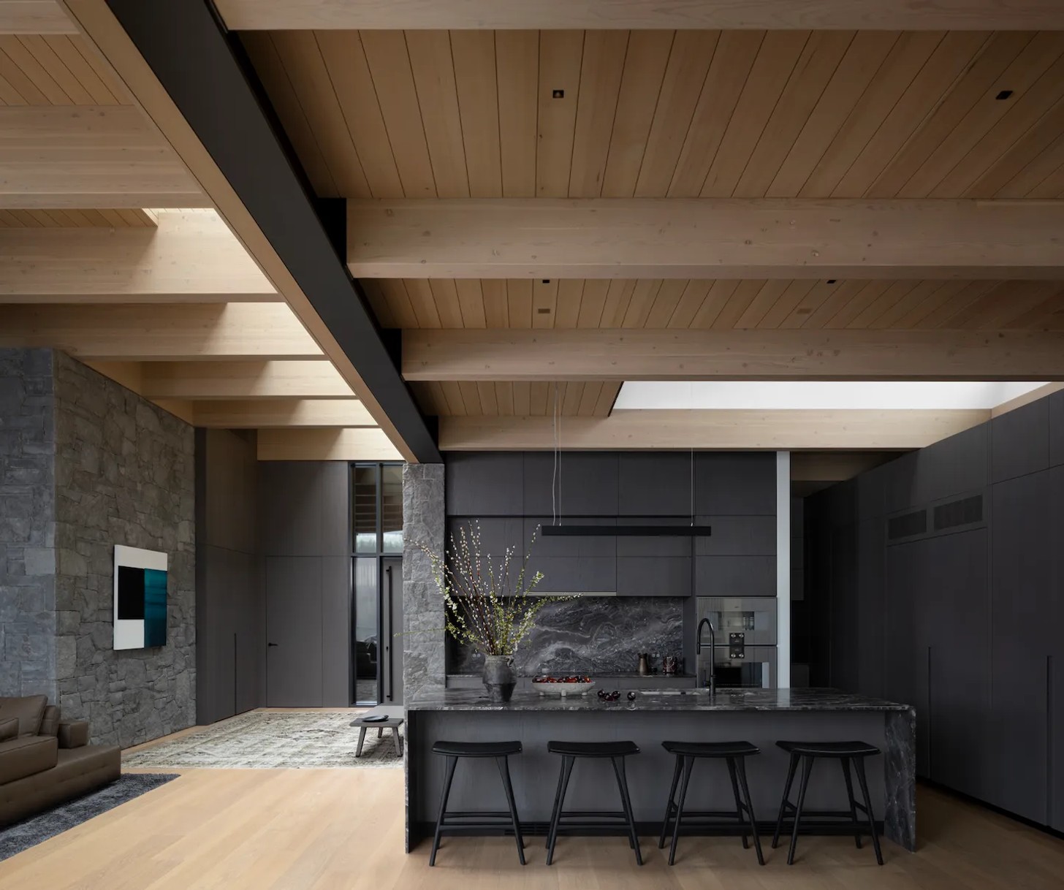
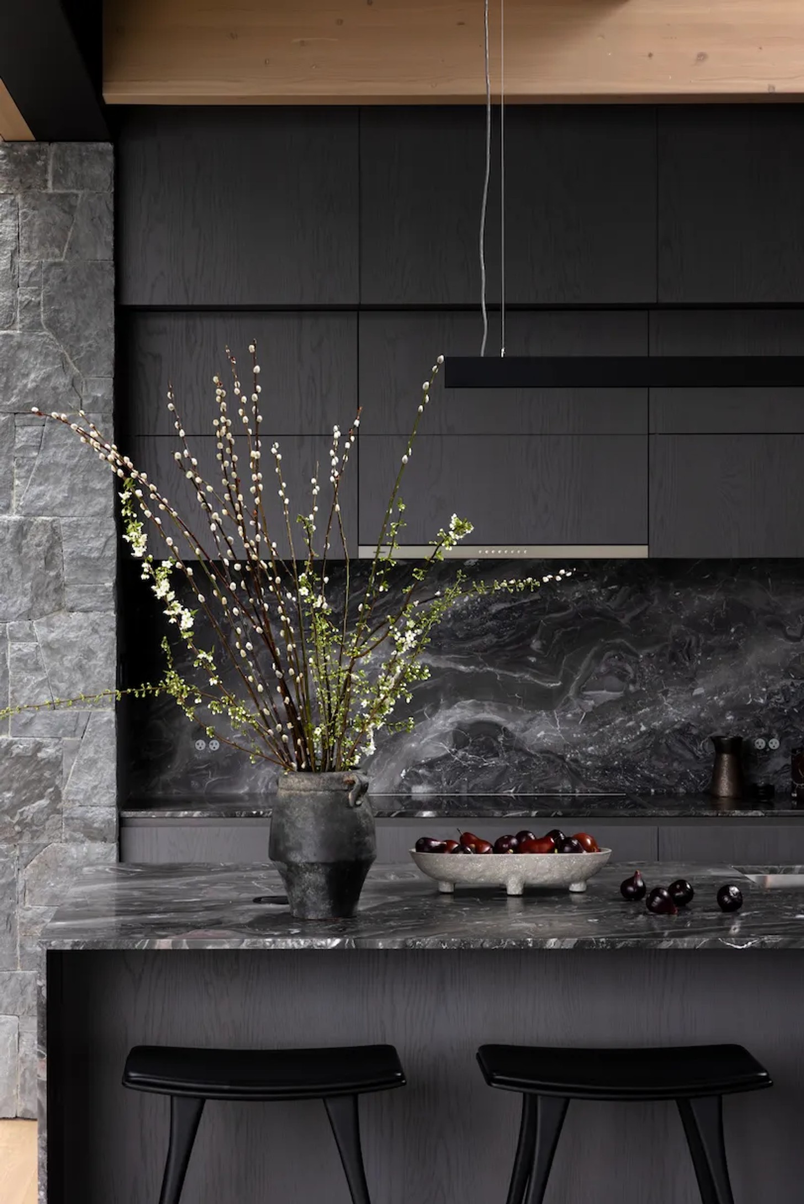
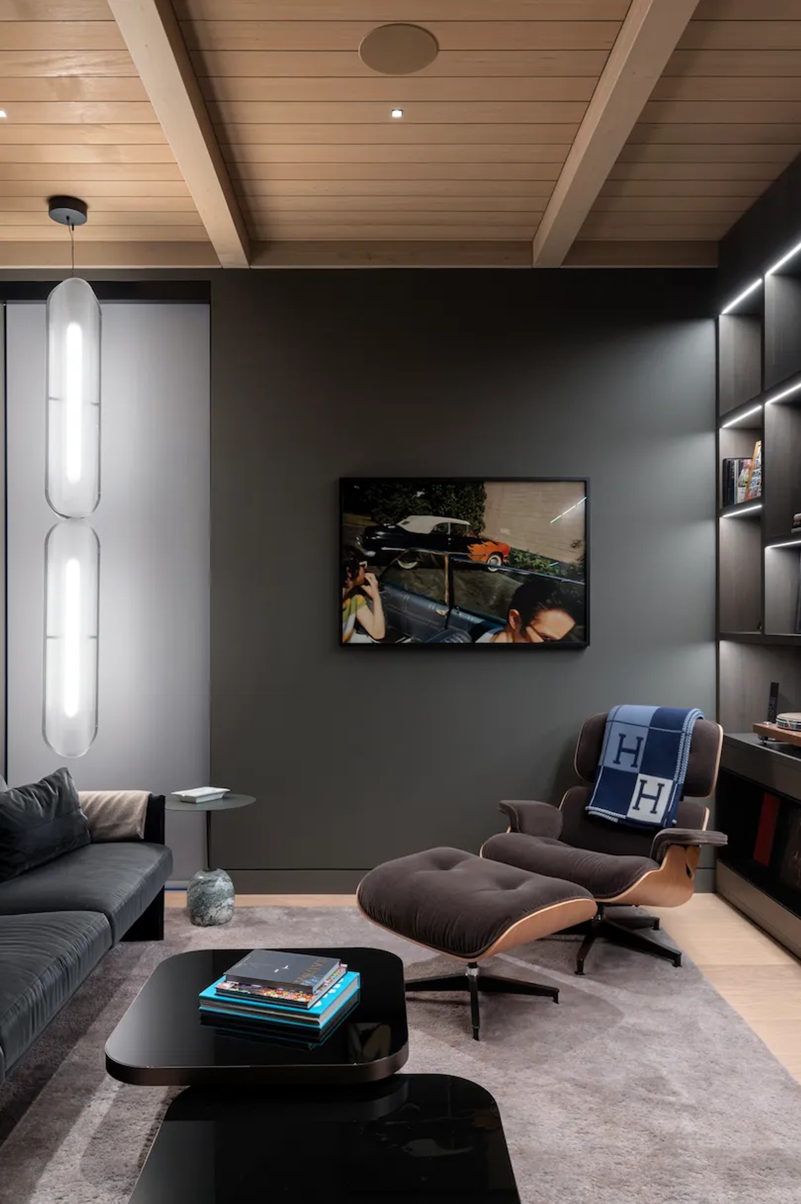
Inside, the natural off-white warmth of hemlock establishes the interior palette. Douglas fir beams were stained to complement the ceilings, while smoked-grey oak cabinetry and wide-plank timber floors add depth. Textured textile wall panels, natural stone and carefully selected tiles introduce further variation without competing with the scenery.
Family paintings and memorabilia give the interiors a personal dimension. Among the more distinctive additions are bespoke sculptures by local artist Brent Comber. His Sentinels installation, created for the garden enclosure beside the living room, consists of towering figures carved from Western Red Cedar logs. “These sculptures invite the imagination to see them as giant Roman soldiers — towering figures standing in quiet vigilance, keeping watch,” says Comber.
A Home Rooted In Its Setting
The layout places the principal suite and car entry on the uppermost level, with the main living spaces, kitchen, library and outdoor entertaining area below. Children's bedrooms, a gym, games room and lounge with pool access occupy the lower level, while storage and mechanical facilities sit beneath.
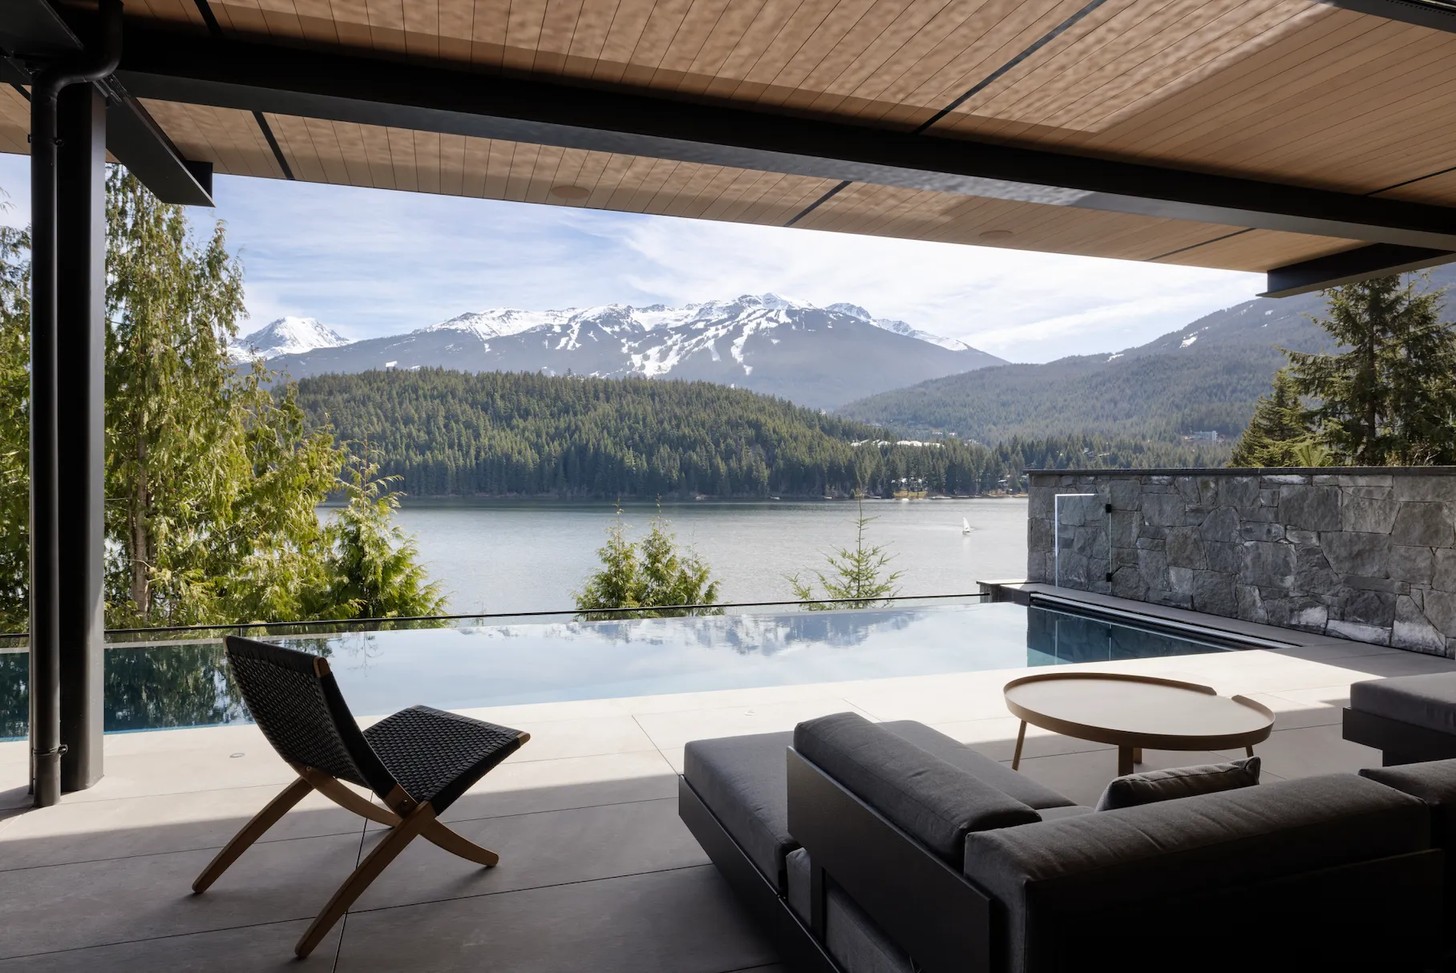
Negotiating the challenging terrain and local planning regulations required careful consideration. “The logistics of getting permits for what is effectively a four-story building when only two are permitted required careful negotiation and understanding of the local bylaws,” Burgers explains.
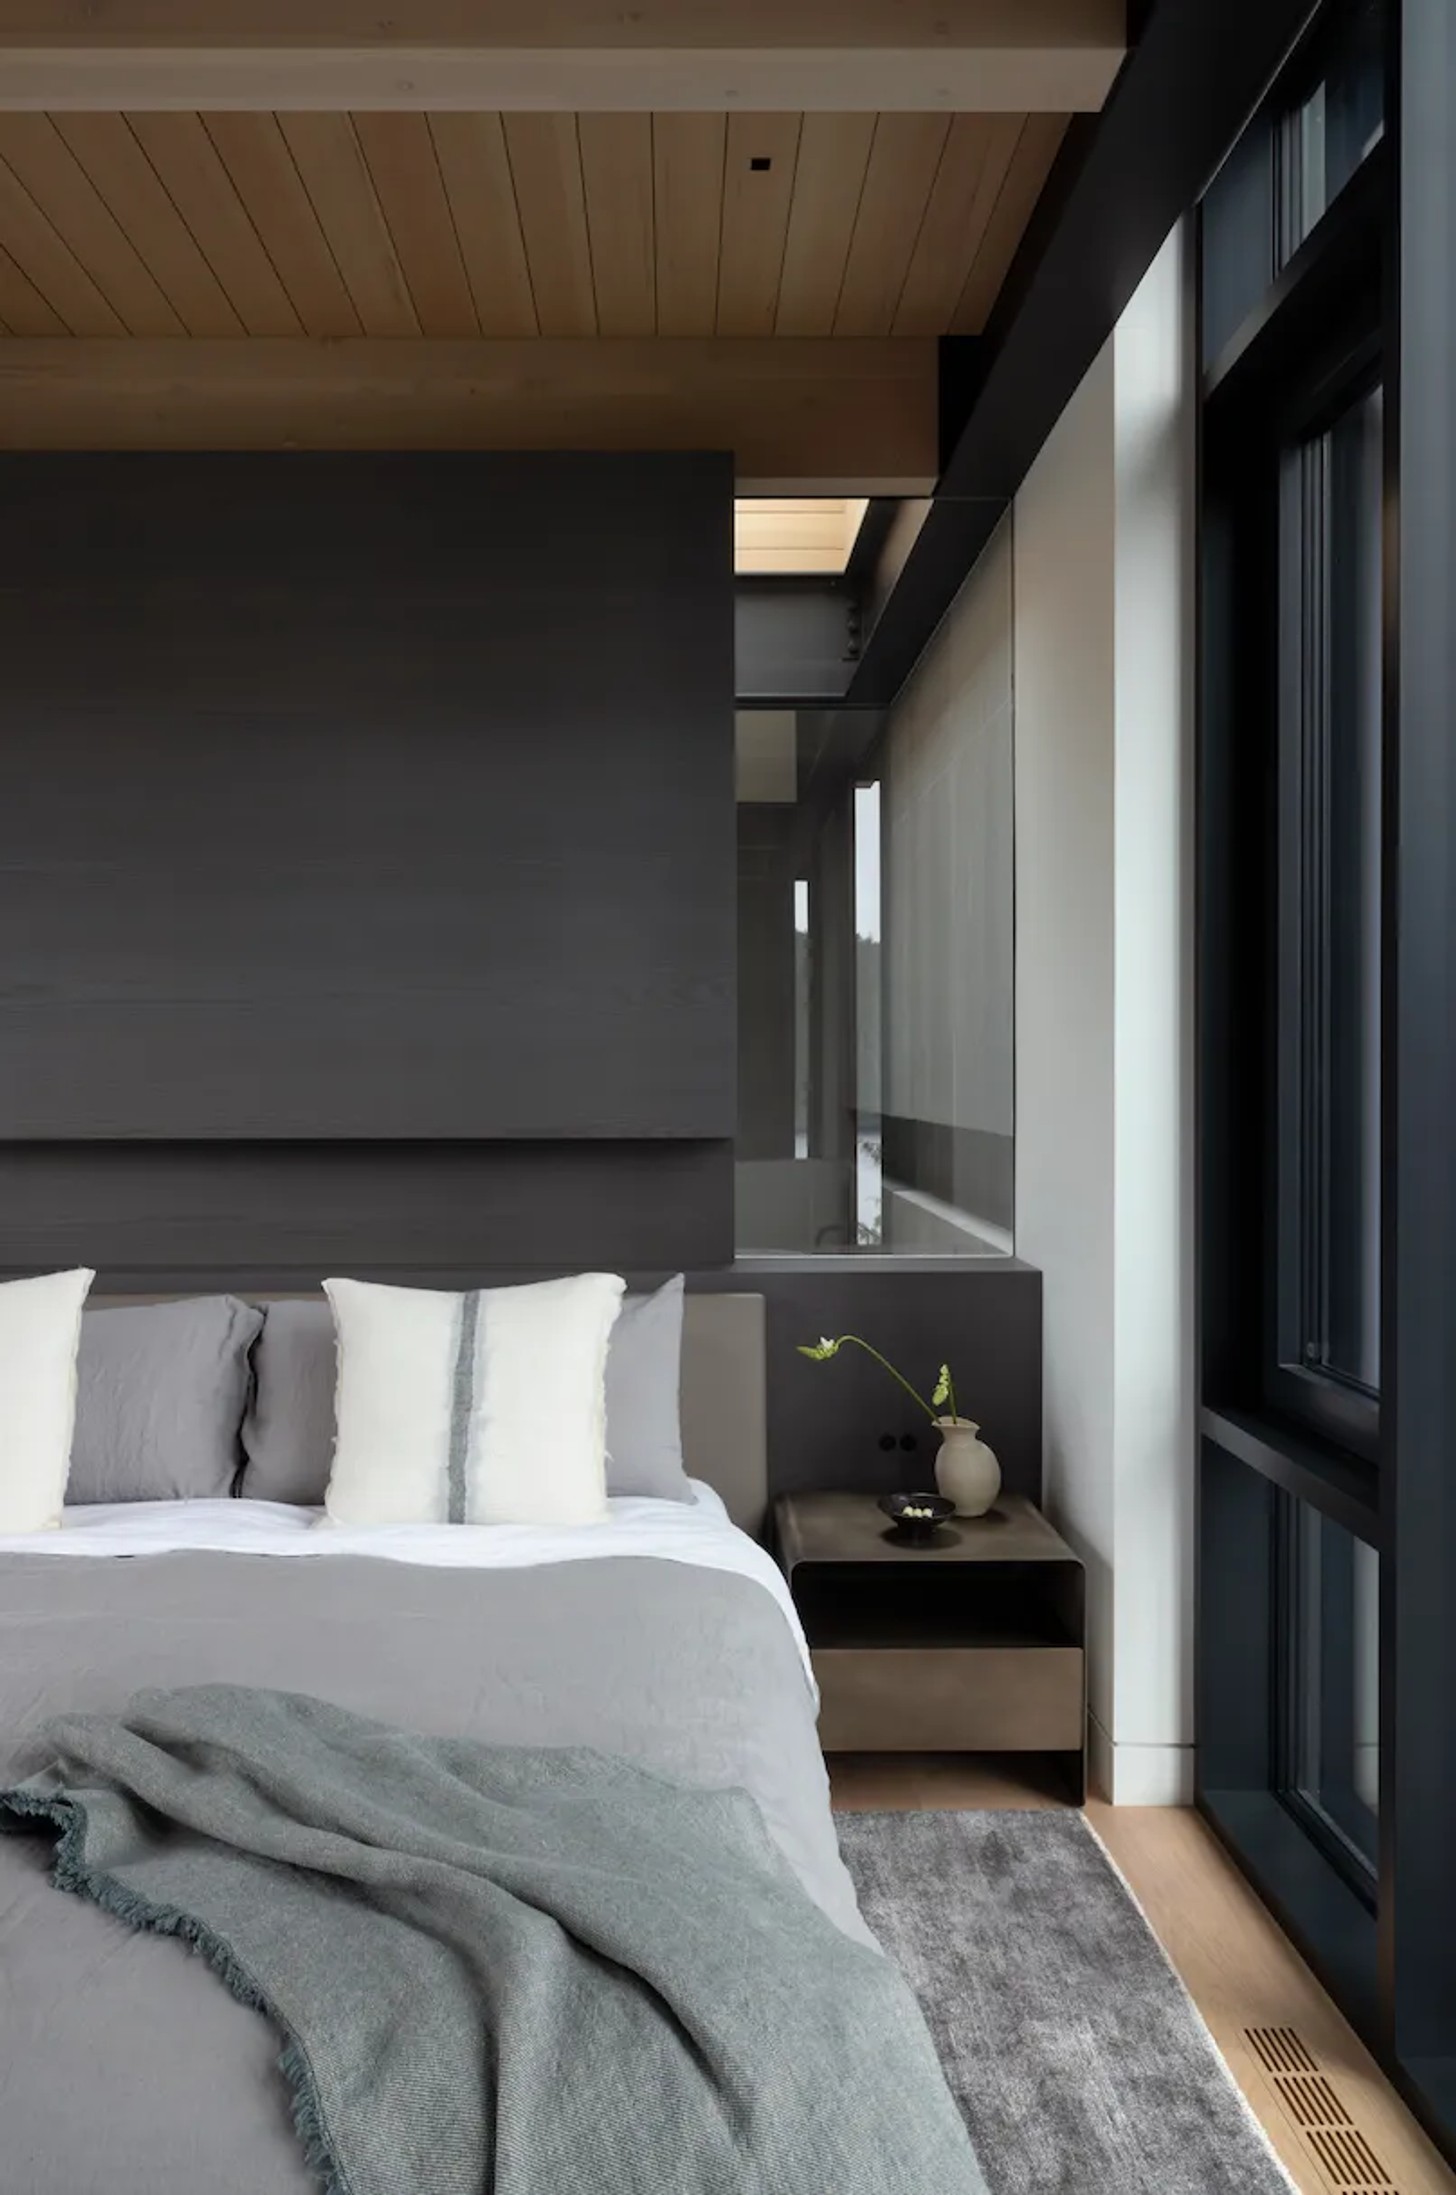
Ultimately, the architecture and interiors work together to create a home that feels intrinsic to its setting. Through timber, stone, glass and personal touches, this Whistler retreat offers a contemporary expression of alpine living, with the surrounding forest, lake and mountains remaining its most defining features.
Credits
Architecture: Burgers Architecture, Instagram: @burgersarchitecture
Interior design: Burgers Architecture, in collaboration with Pale Hound Studio, Instagram: @palehoundstudio
Furnishings and Styling: Pale Hound Studio
Lighting Designer: ThinkL Studio
Landscape Architecture / Landscape Design: Considered Design
Structural Engineering: McIntosh Perry
Mechanical Engineering (HVAC): Ecolighten
Photos: Ema Peter, Instagram: @emaphotographi
Production: Karine Monié, Instagram: @karinemonie


