
Balancing European elegance with the relaxed rhythms of Australian living, this expansive Sydney home tells a story of family, heritage and belonging. Designed by Sukari Design, the 900-square-metre residence brings together classical architectural influences, contemporary furnishings and an expressive collection of original artworks. Yet beyond its generous proportions and considered finishes, it is the personal narrative woven through the interiors that gives the home its character.
Led by Joumana Sukari, Michelle Sukari and Antonina Scotti, the design studio worked closely with a couple of Lebanese and Italian heritage and their two children to create a home that feels both timeless and distinctly their own. Completed over approximately three years, the project balances spaces for family life with more intimate settings for entertaining and retreat.

European Elegance, Reimagined
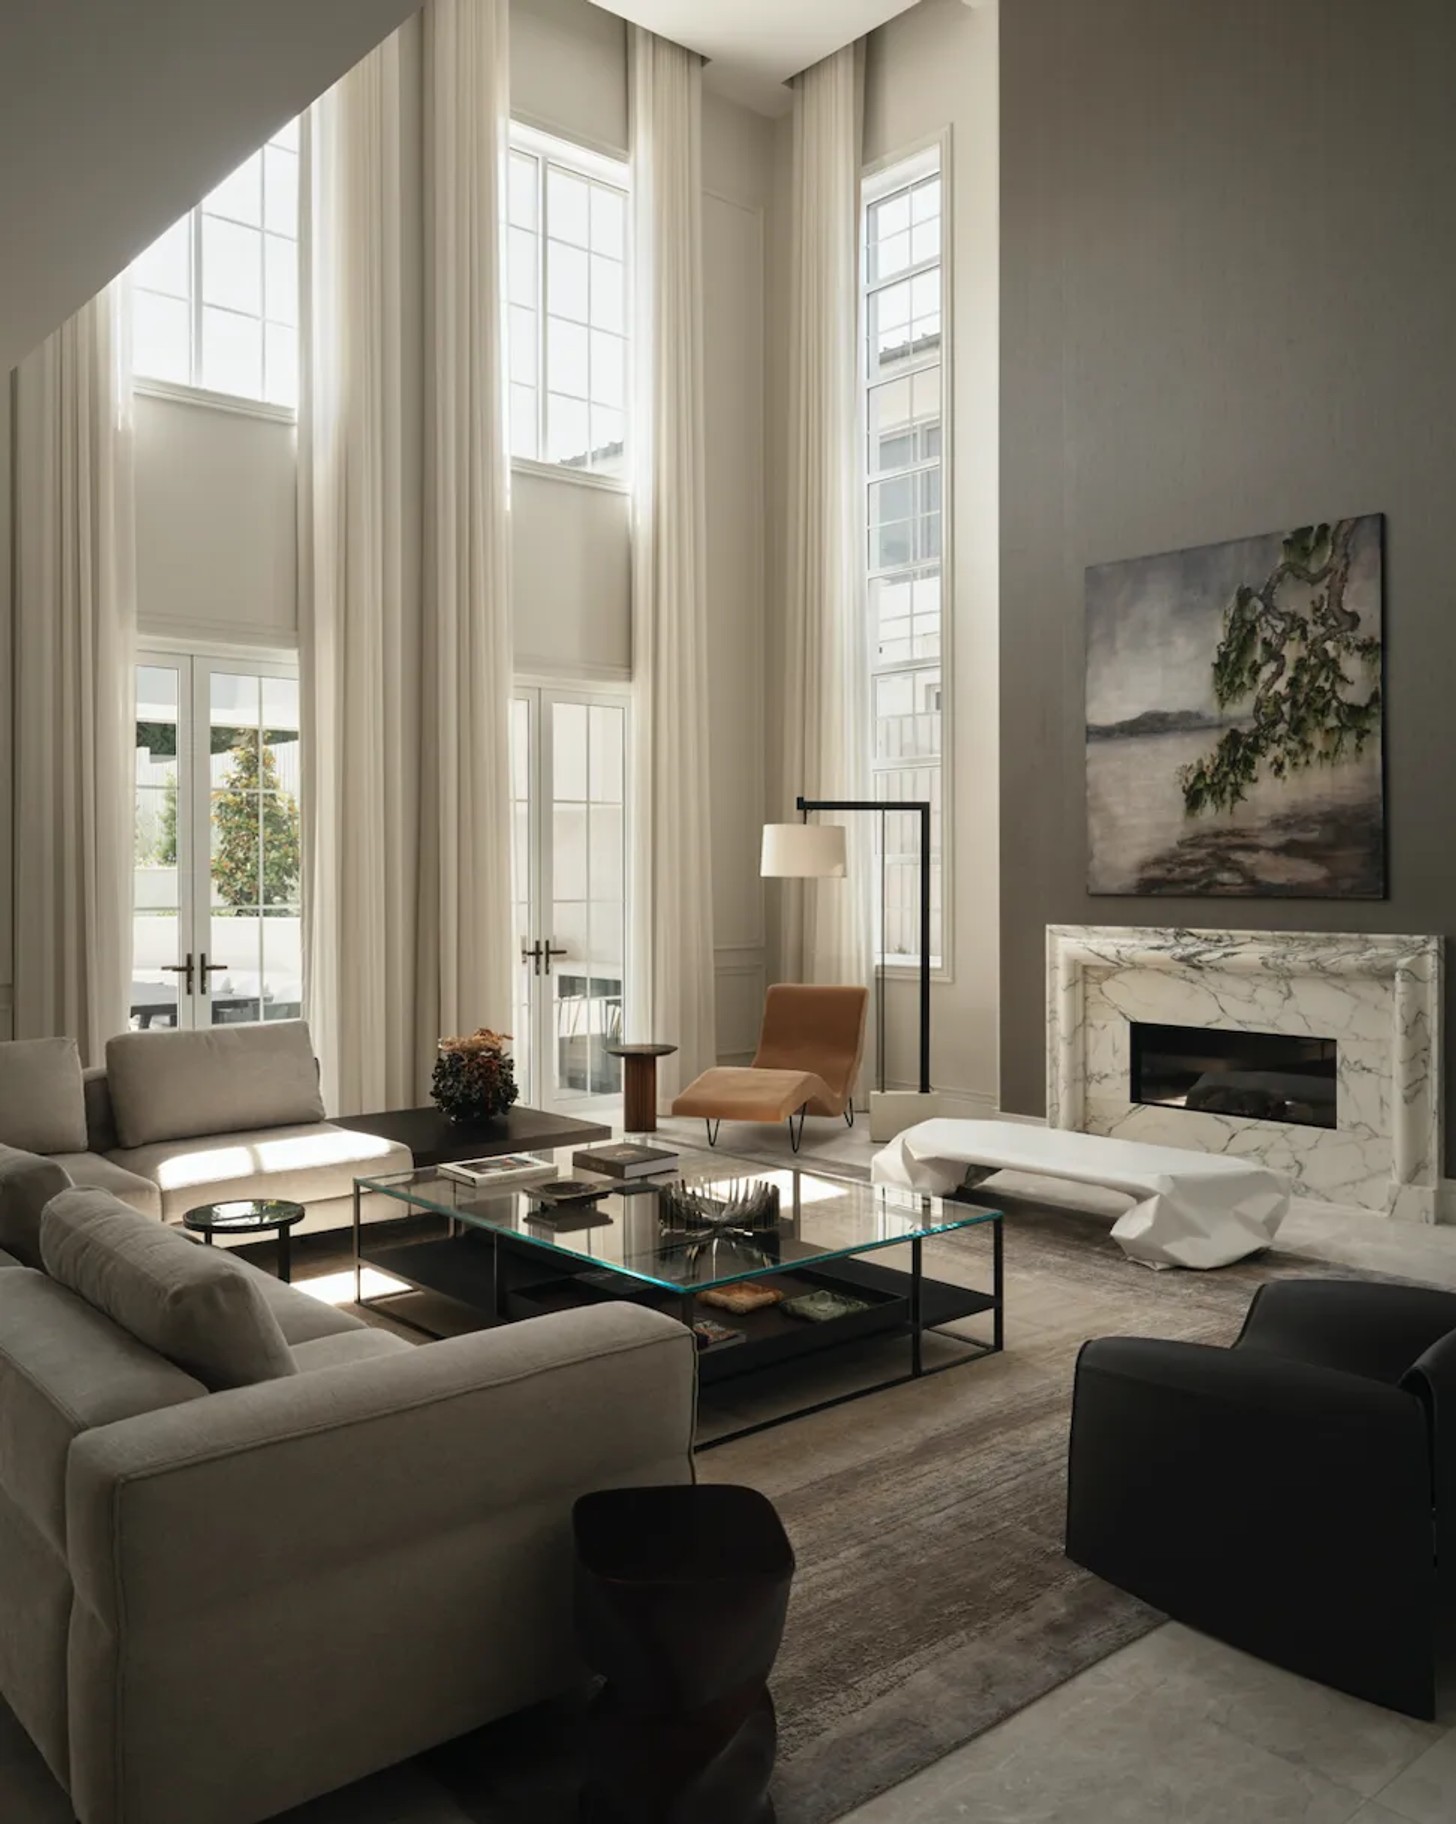
The homeowners were drawn to the symmetry, proportion and permanence of European architecture, but wanted an interpretation that felt appropriate to contemporary Australian life.
“Having admired European architecture and interiors, the homeowners were drawn to a contemporary interpretation of classic design, one that incorporated natural stone, rich textures, bespoke detailing and carefully curated furnishings without feeling overly ornate or trend-driven,” says Joumana Sukari, creative director at Sukari Design.
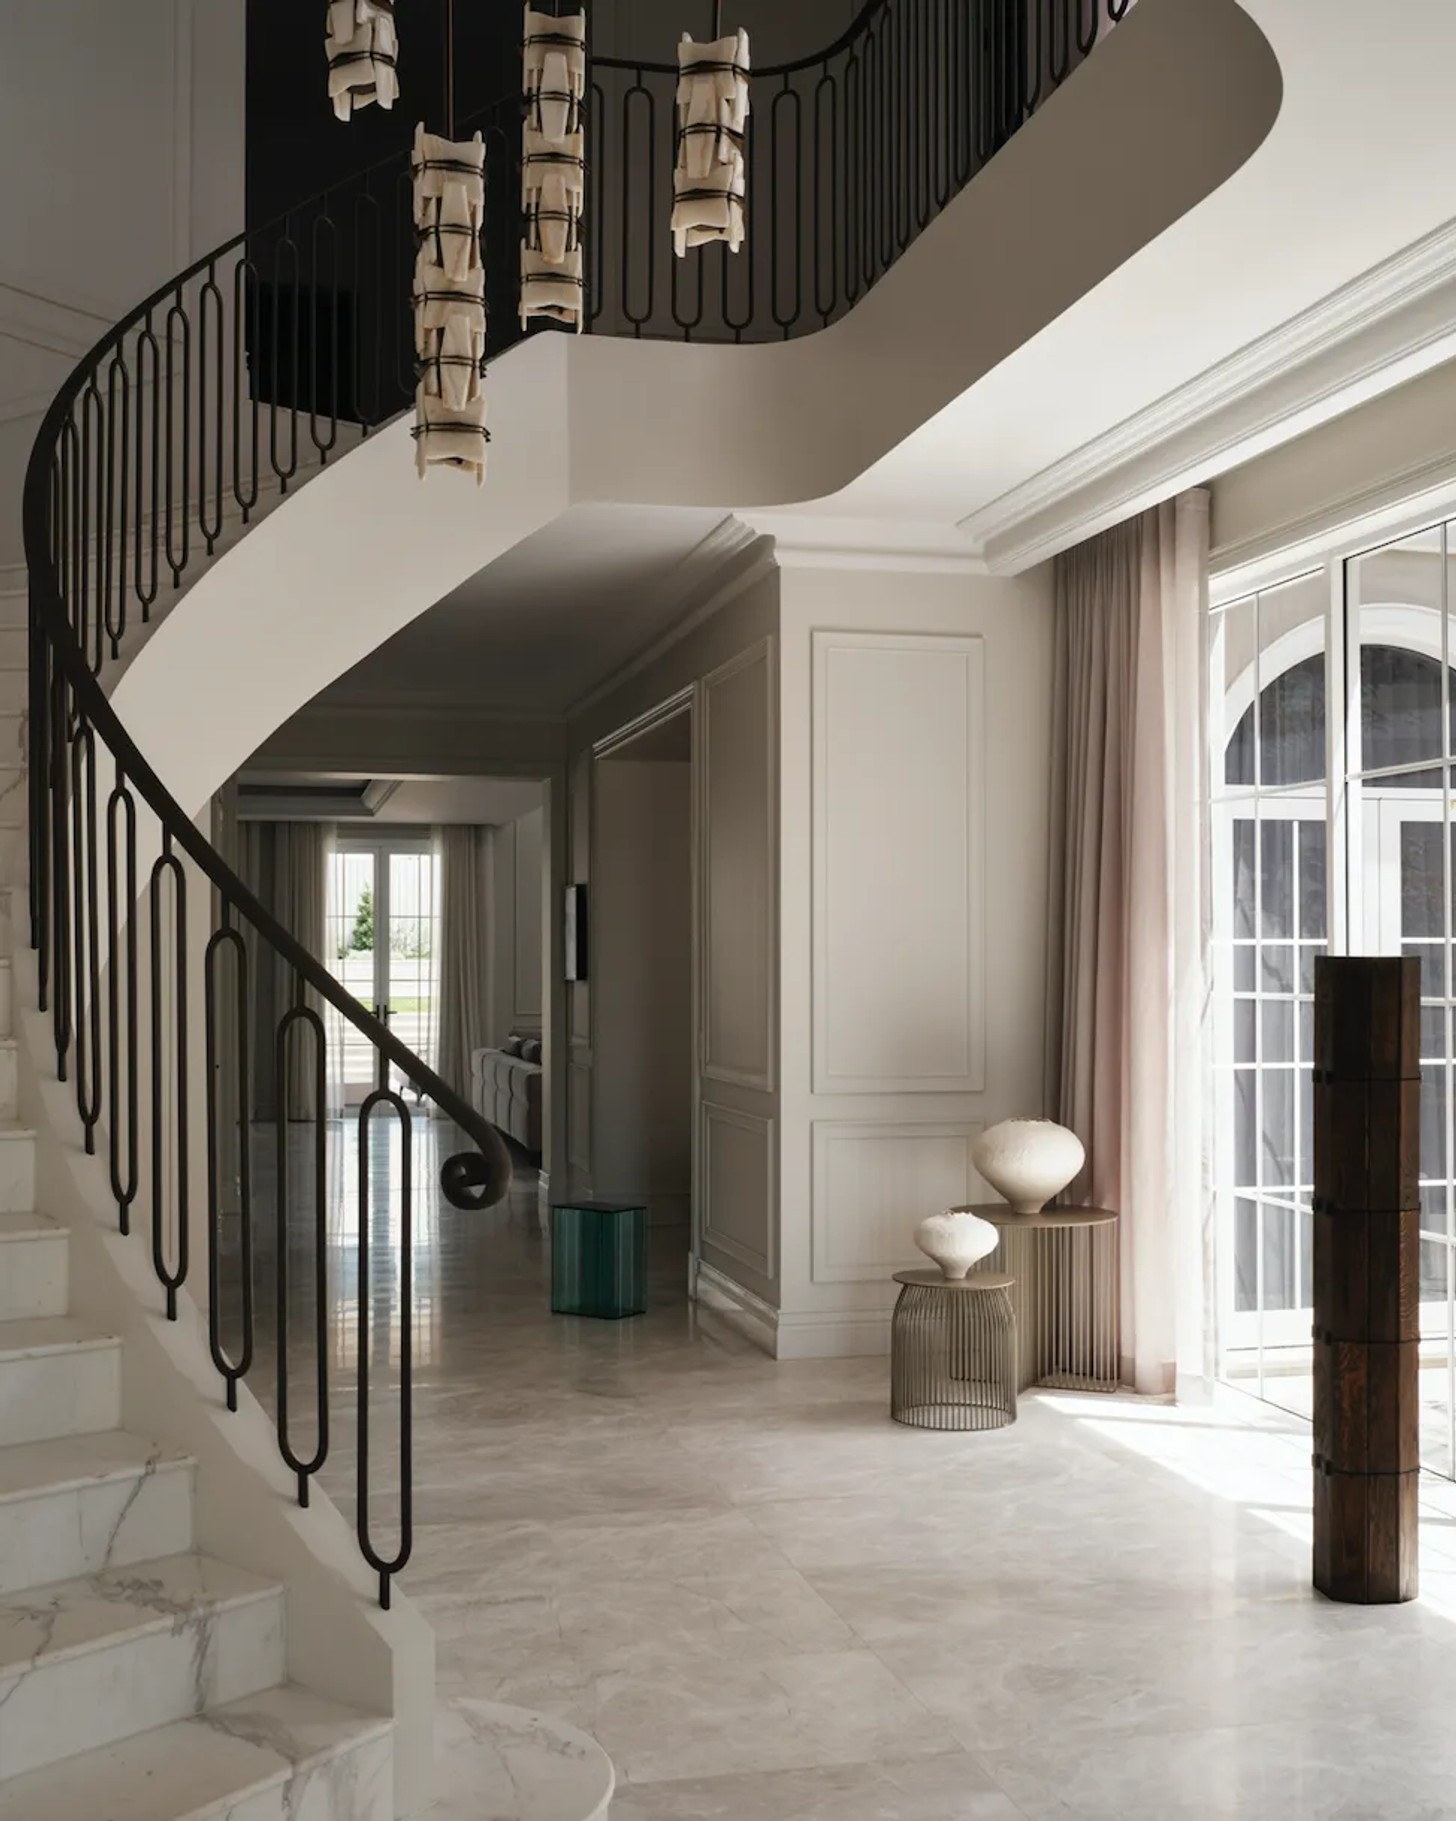
The result is an elegant architectural language softened by natural light, warm finishes and a strong connection to the landscape. Generous living areas, detailed joinery and carefully integrated storage support the practical demands of a busy family without compromising the overall aesthetic.
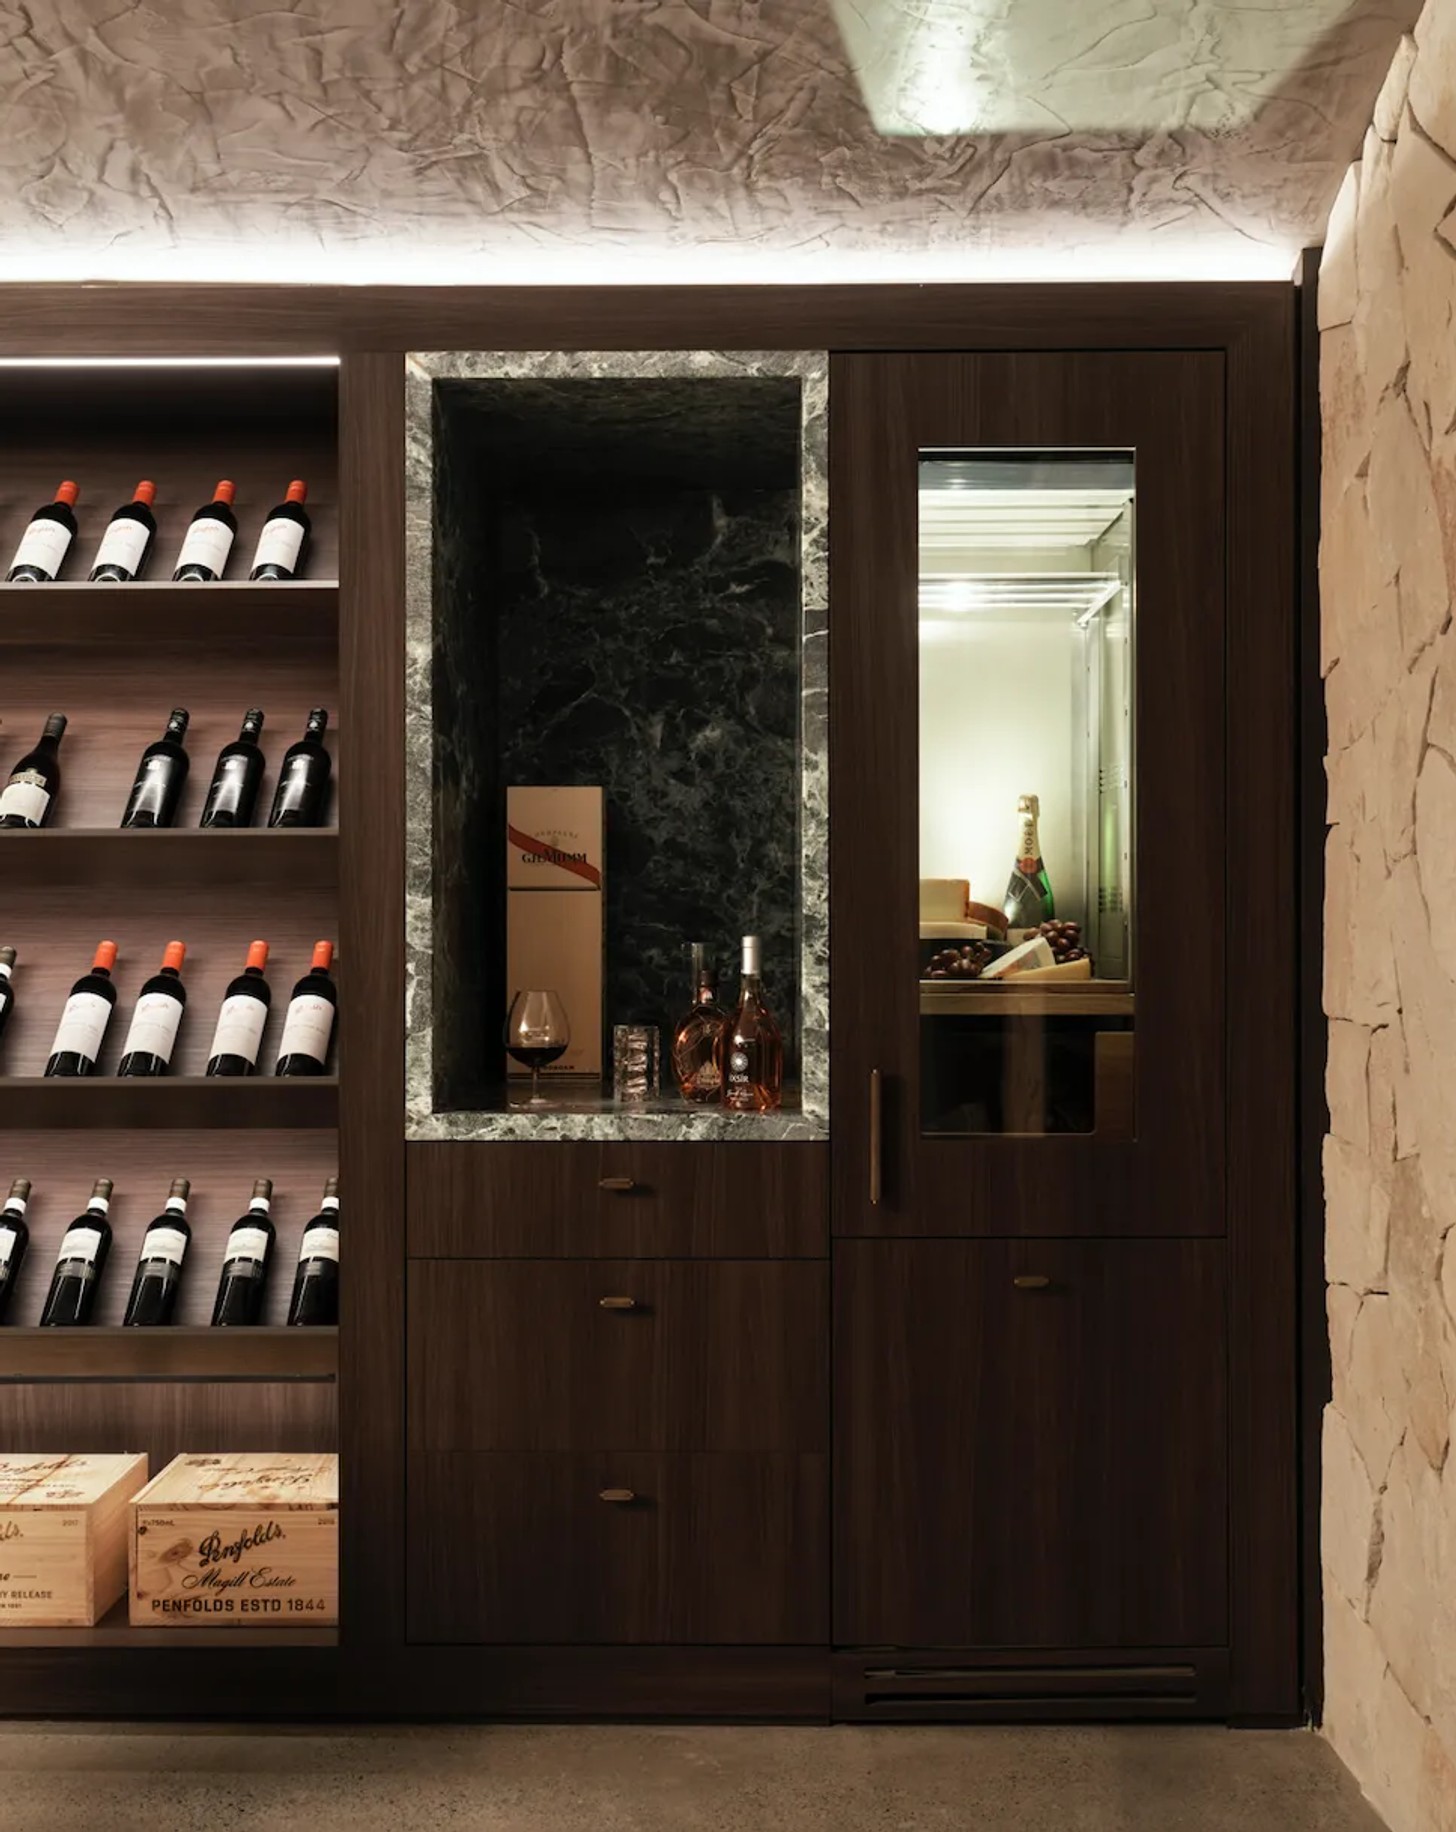
The layout is arranged across three levels, with an open-plan kitchen, dining area and family living space forming the everyday heart of the home. Separate formal lounge and dining rooms provide additional settings for entertaining, while five bedrooms, eight bathrooms, a gym, wine cellar, home theatre and separate pool house accommodate the family's varied needs.
A Home Shaped By Heritage And Art
The owners' Lebanese and Italian backgrounds inform the home's emphasis on hospitality, shared meals and gathering together. This sense of cultural connection is also reflected in the collaboration with Sydney-based Australian-Lebanese artist Zeina Saadie, whose work brings a particularly personal dimension to the interiors.
Her portrait Dame, positioned in the living room, celebrates femininity, resilience and self-assurance. Created by an artist who shares Lebanese heritage with the homeowners and Sukari, it represents a meaningful connection between the women behind the project.
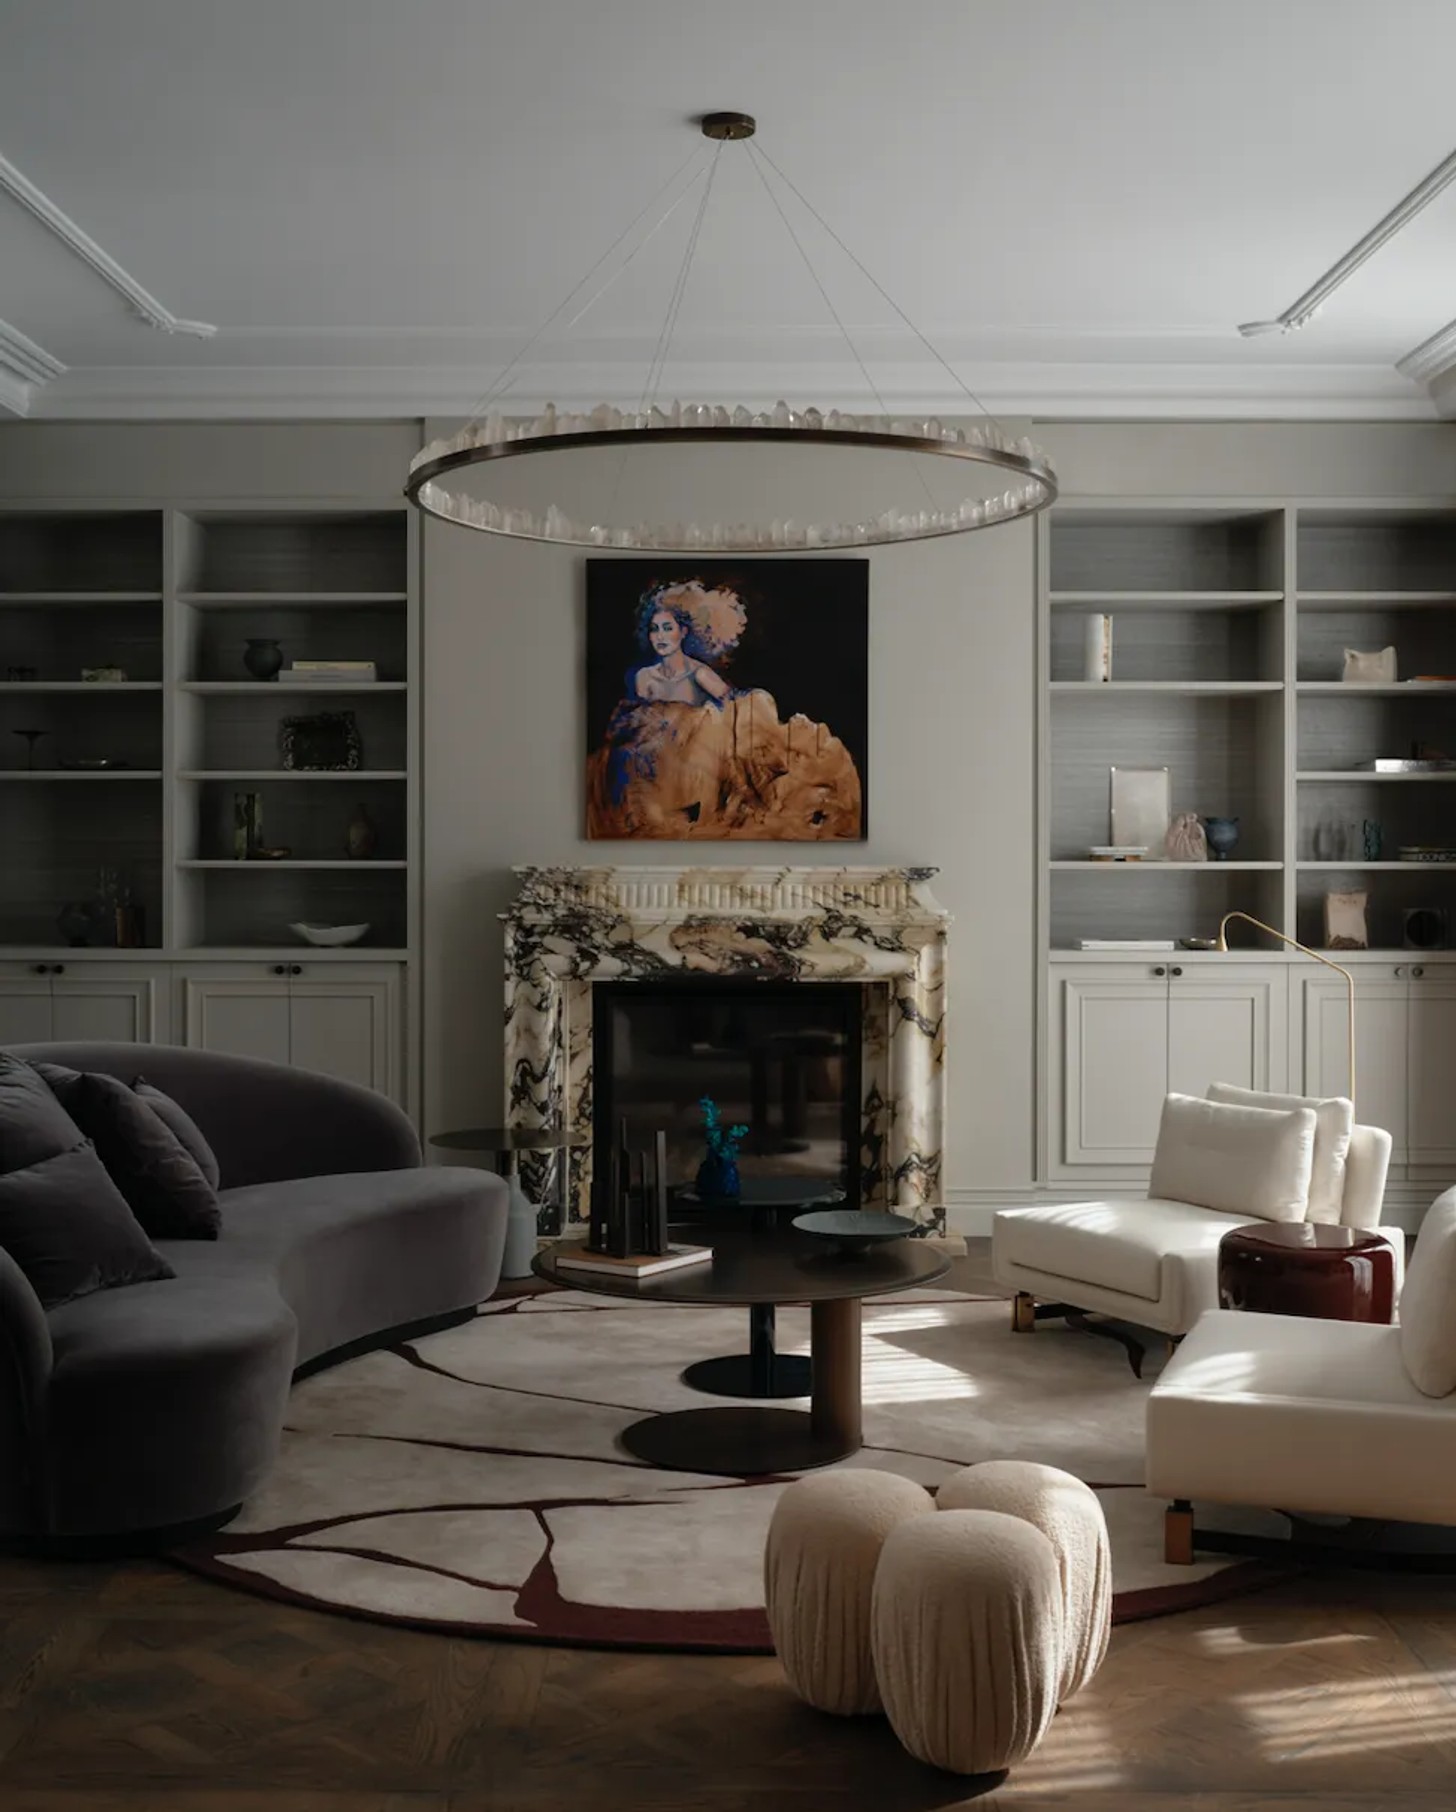
“The home explores how heritage can shape the way we live,” says Sukari. “Through art, materiality and proportion, the home reflects a shared cultural memory expressed within a contemporary Australian setting.”
Saadie's other works deepen this narrative. Conceal appears in the main bedroom, while My North and South, displayed near the bar, depicts the artist's two homes: Lebanon in the north and Australia in the south. These pieces sit alongside works by Australian artists Tim Summerton and William Versace, creating a collection that reflects both personal history and contemporary Australian creativity.
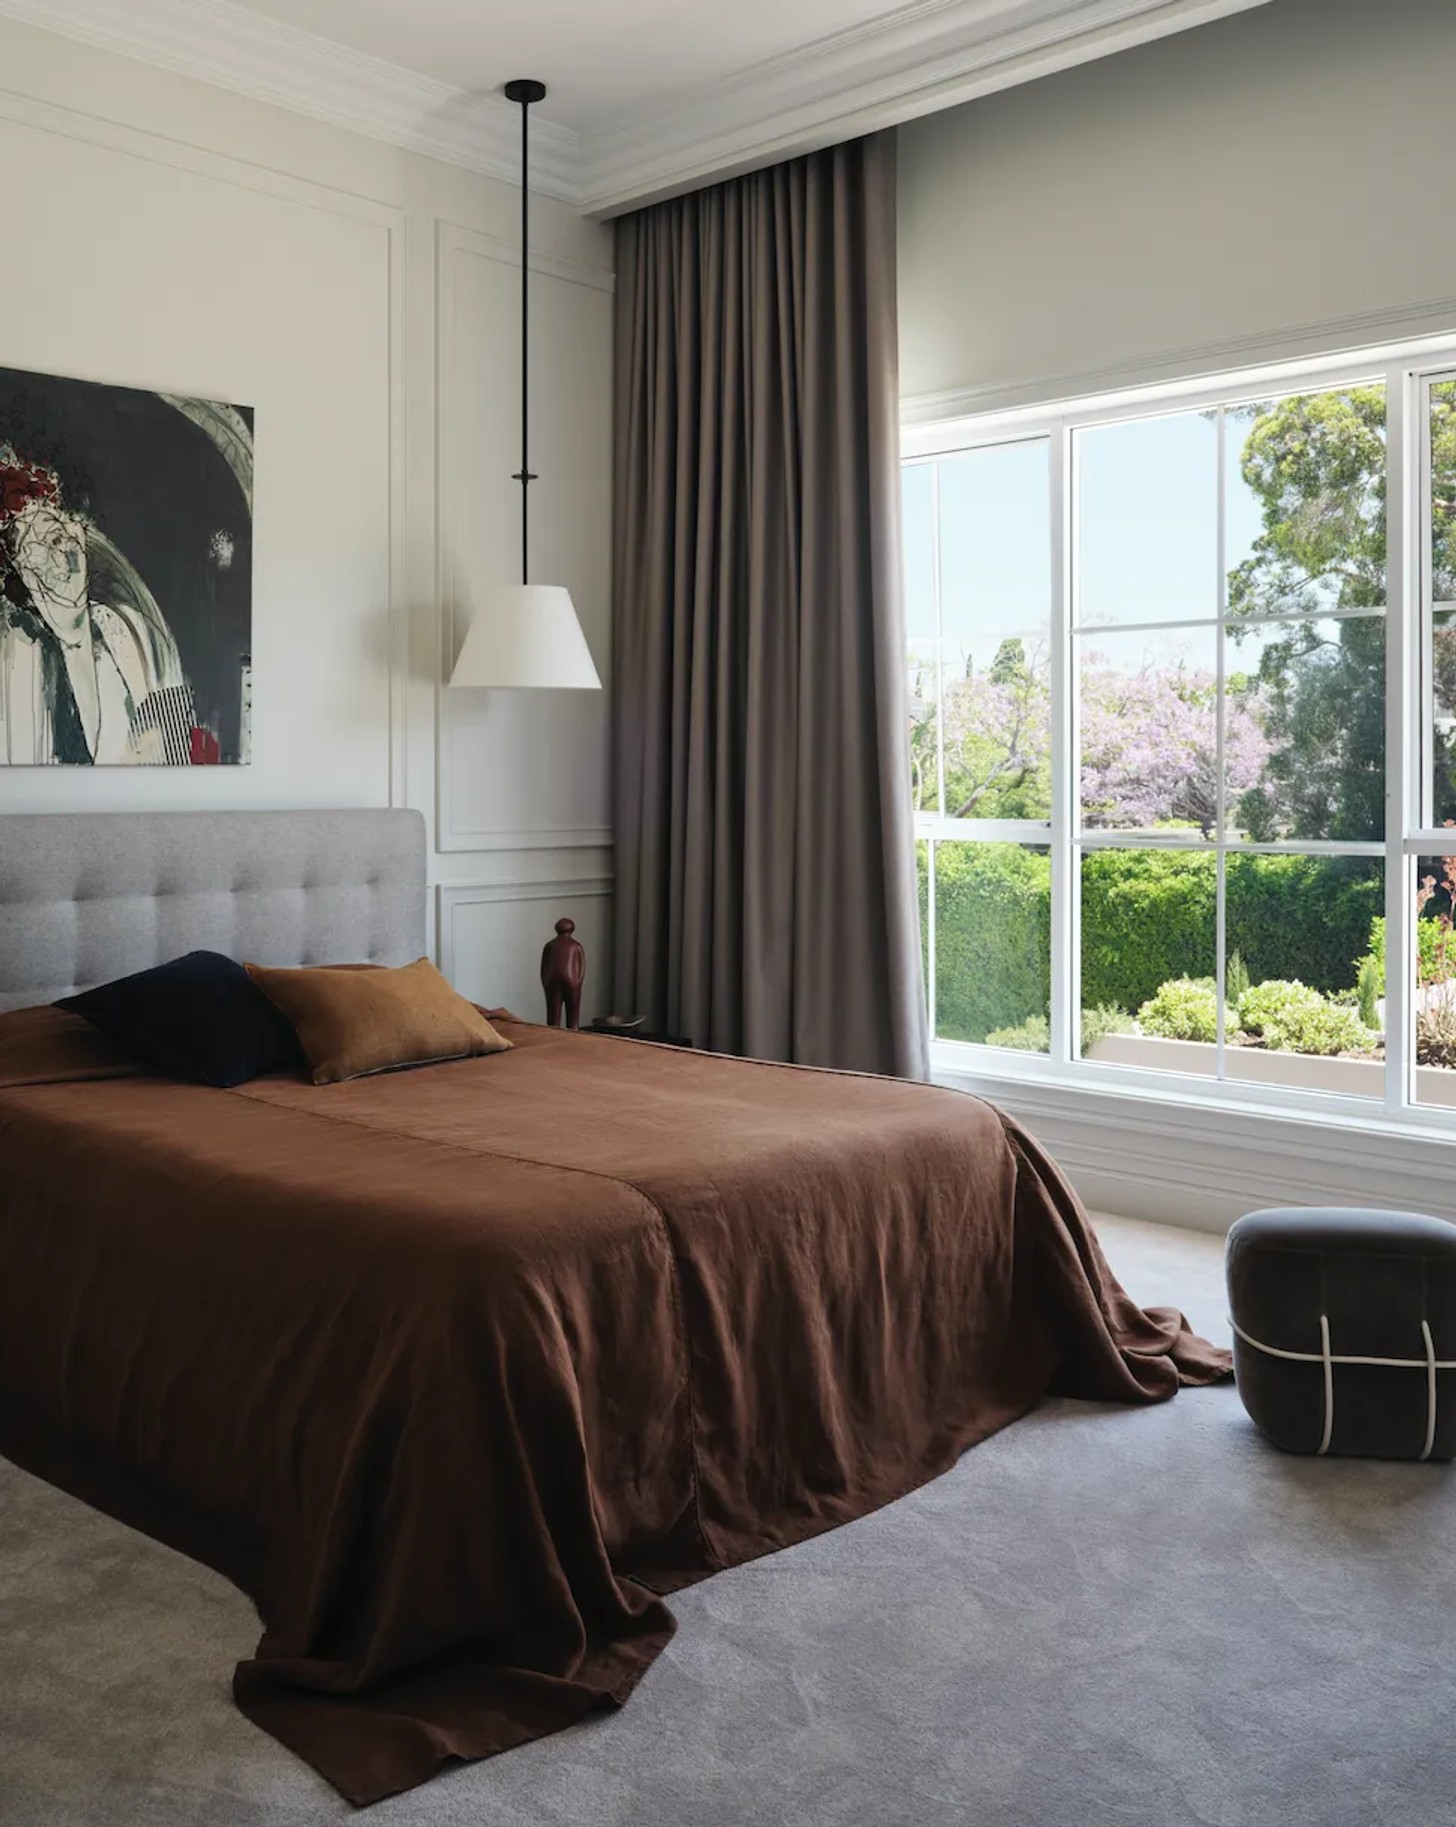
A Palette Of Natural Materials
The interiors draw their richness from texture and contrast rather than ornament. Ivory, greige, stone, taupe and clay tones establish a restrained foundation, complemented by Italian, Turkish and Greek stone, European oak, dark timber veneers, aged brass and blackened metal.
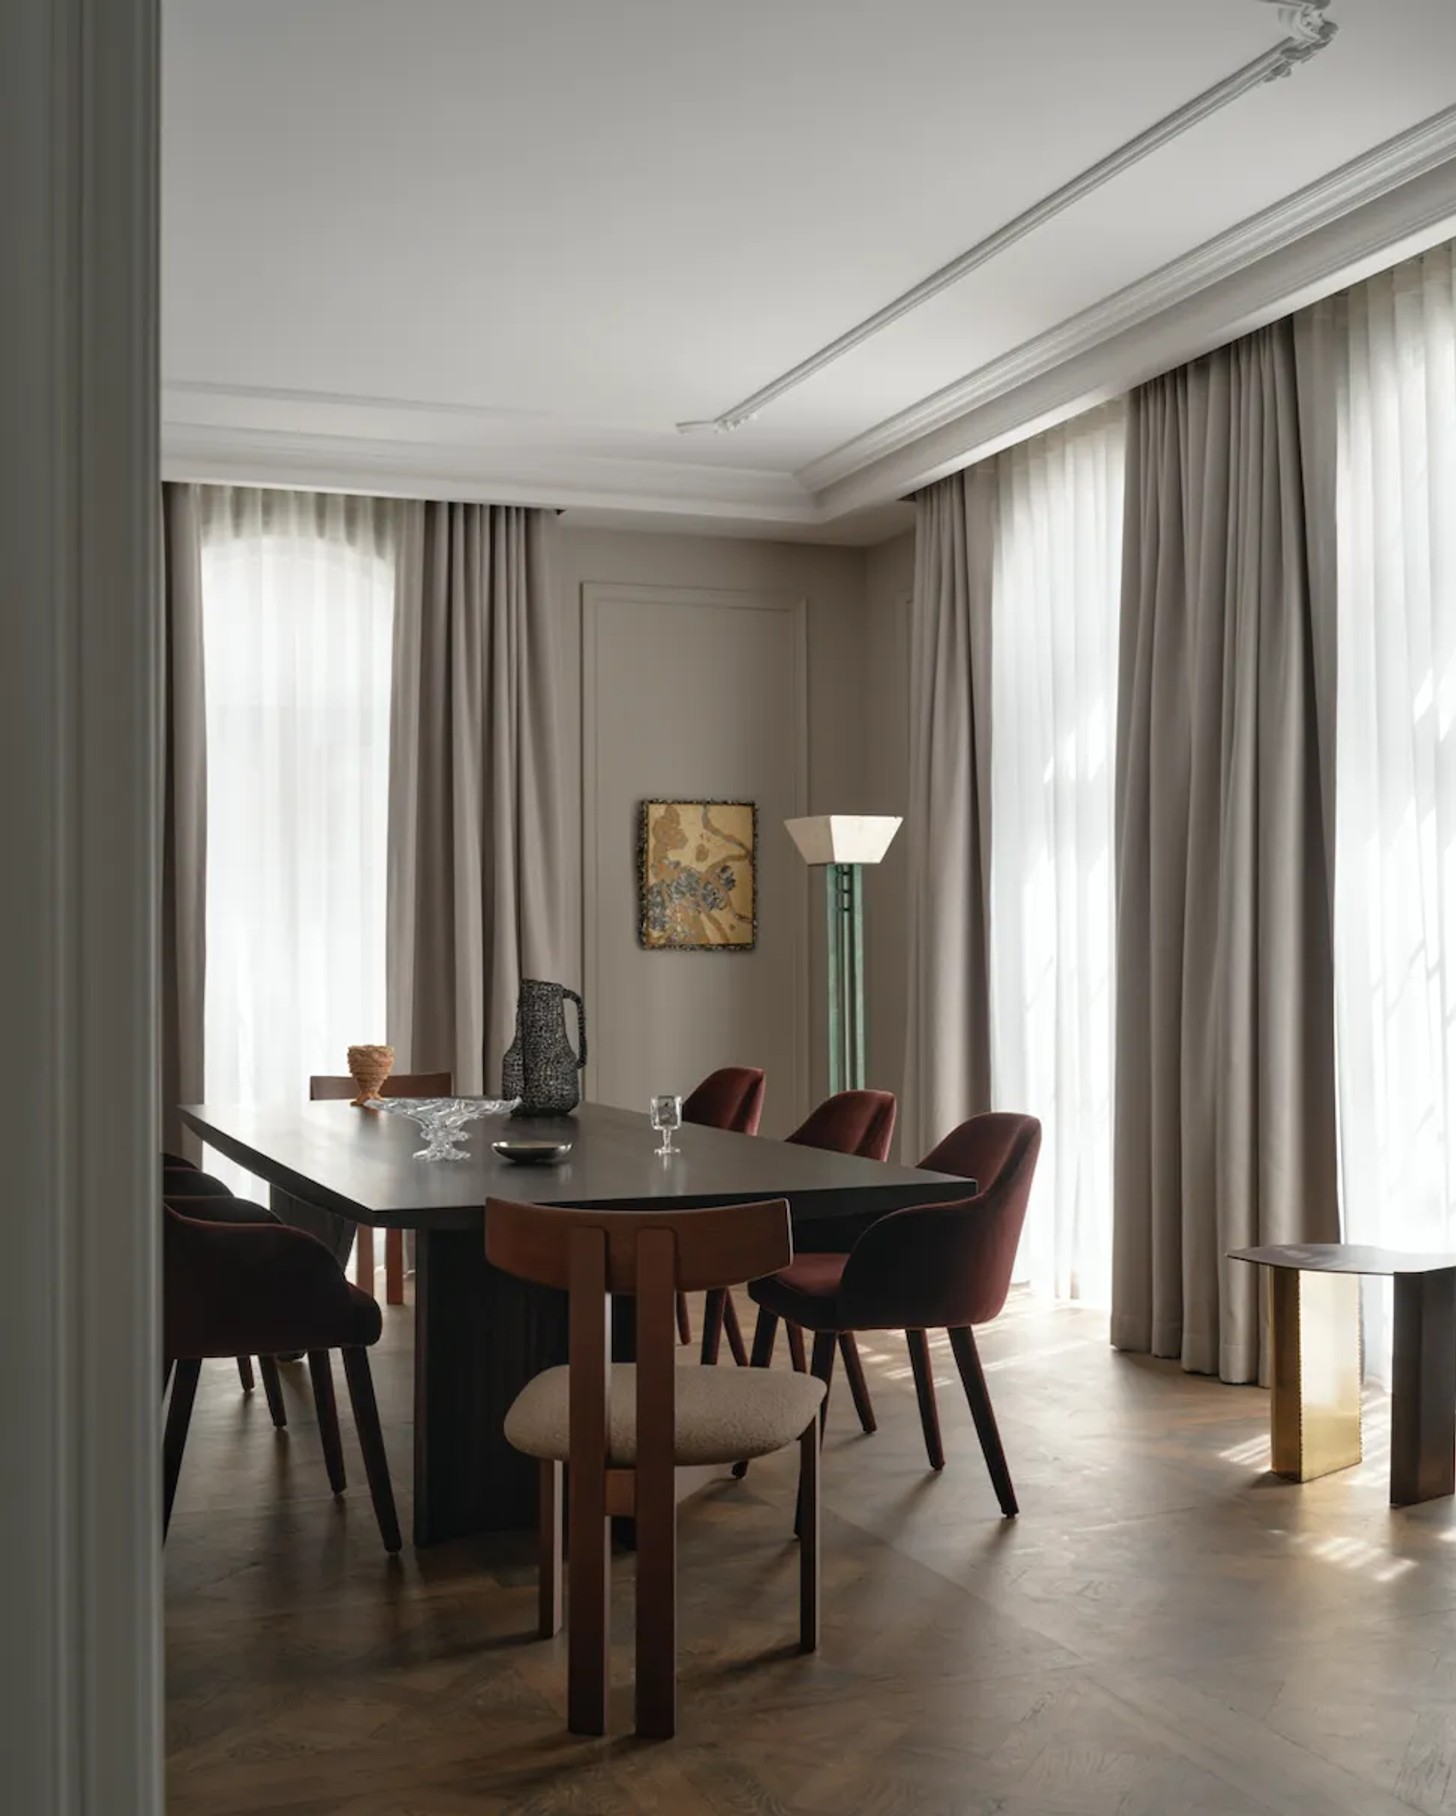
“Heavily veined stone, warm timber, soft linen sheers, plastered walls, sculptural furniture and tonal carpets” contribute to the layered material palette, explains Sukari. Accents of blush, rust, burgundy, cognac and deep blue introduce colour through selected furnishings, rugs and artwork.
Stone is a defining feature throughout, appearing in the sweeping marble staircase, kitchen surfaces, fireplace surrounds, bathroom vanities and thresholds. Elsewhere, bespoke joinery, curved architectural details and richly textured upholstery add softness. Sculptural lighting by Australian designers Christopher Boots and The Lost Profile further reinforces the relationship between craftsmanship and form.
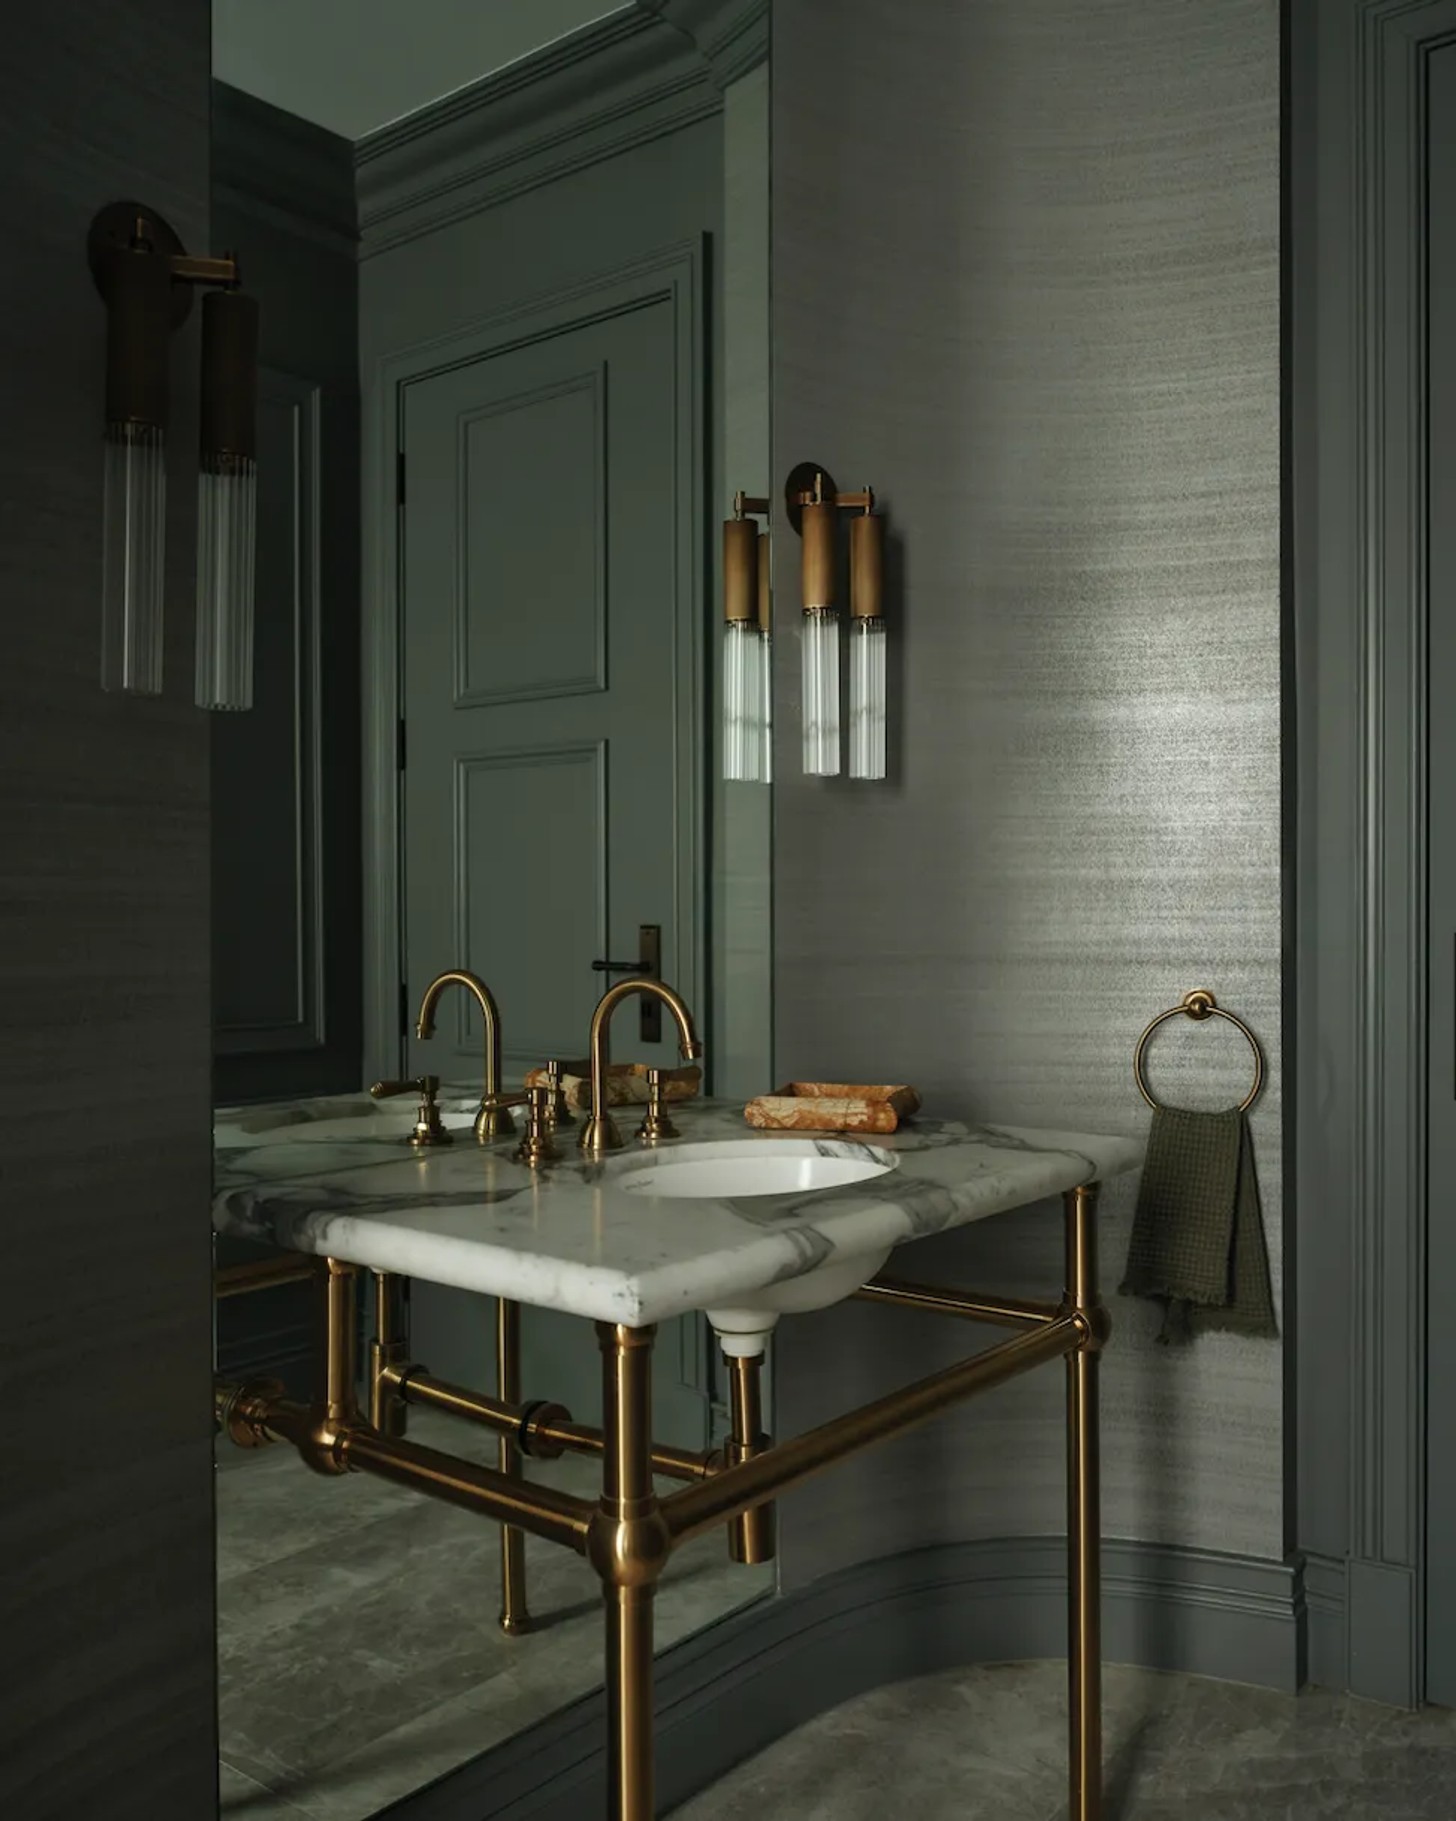
Spaces Made For Connection
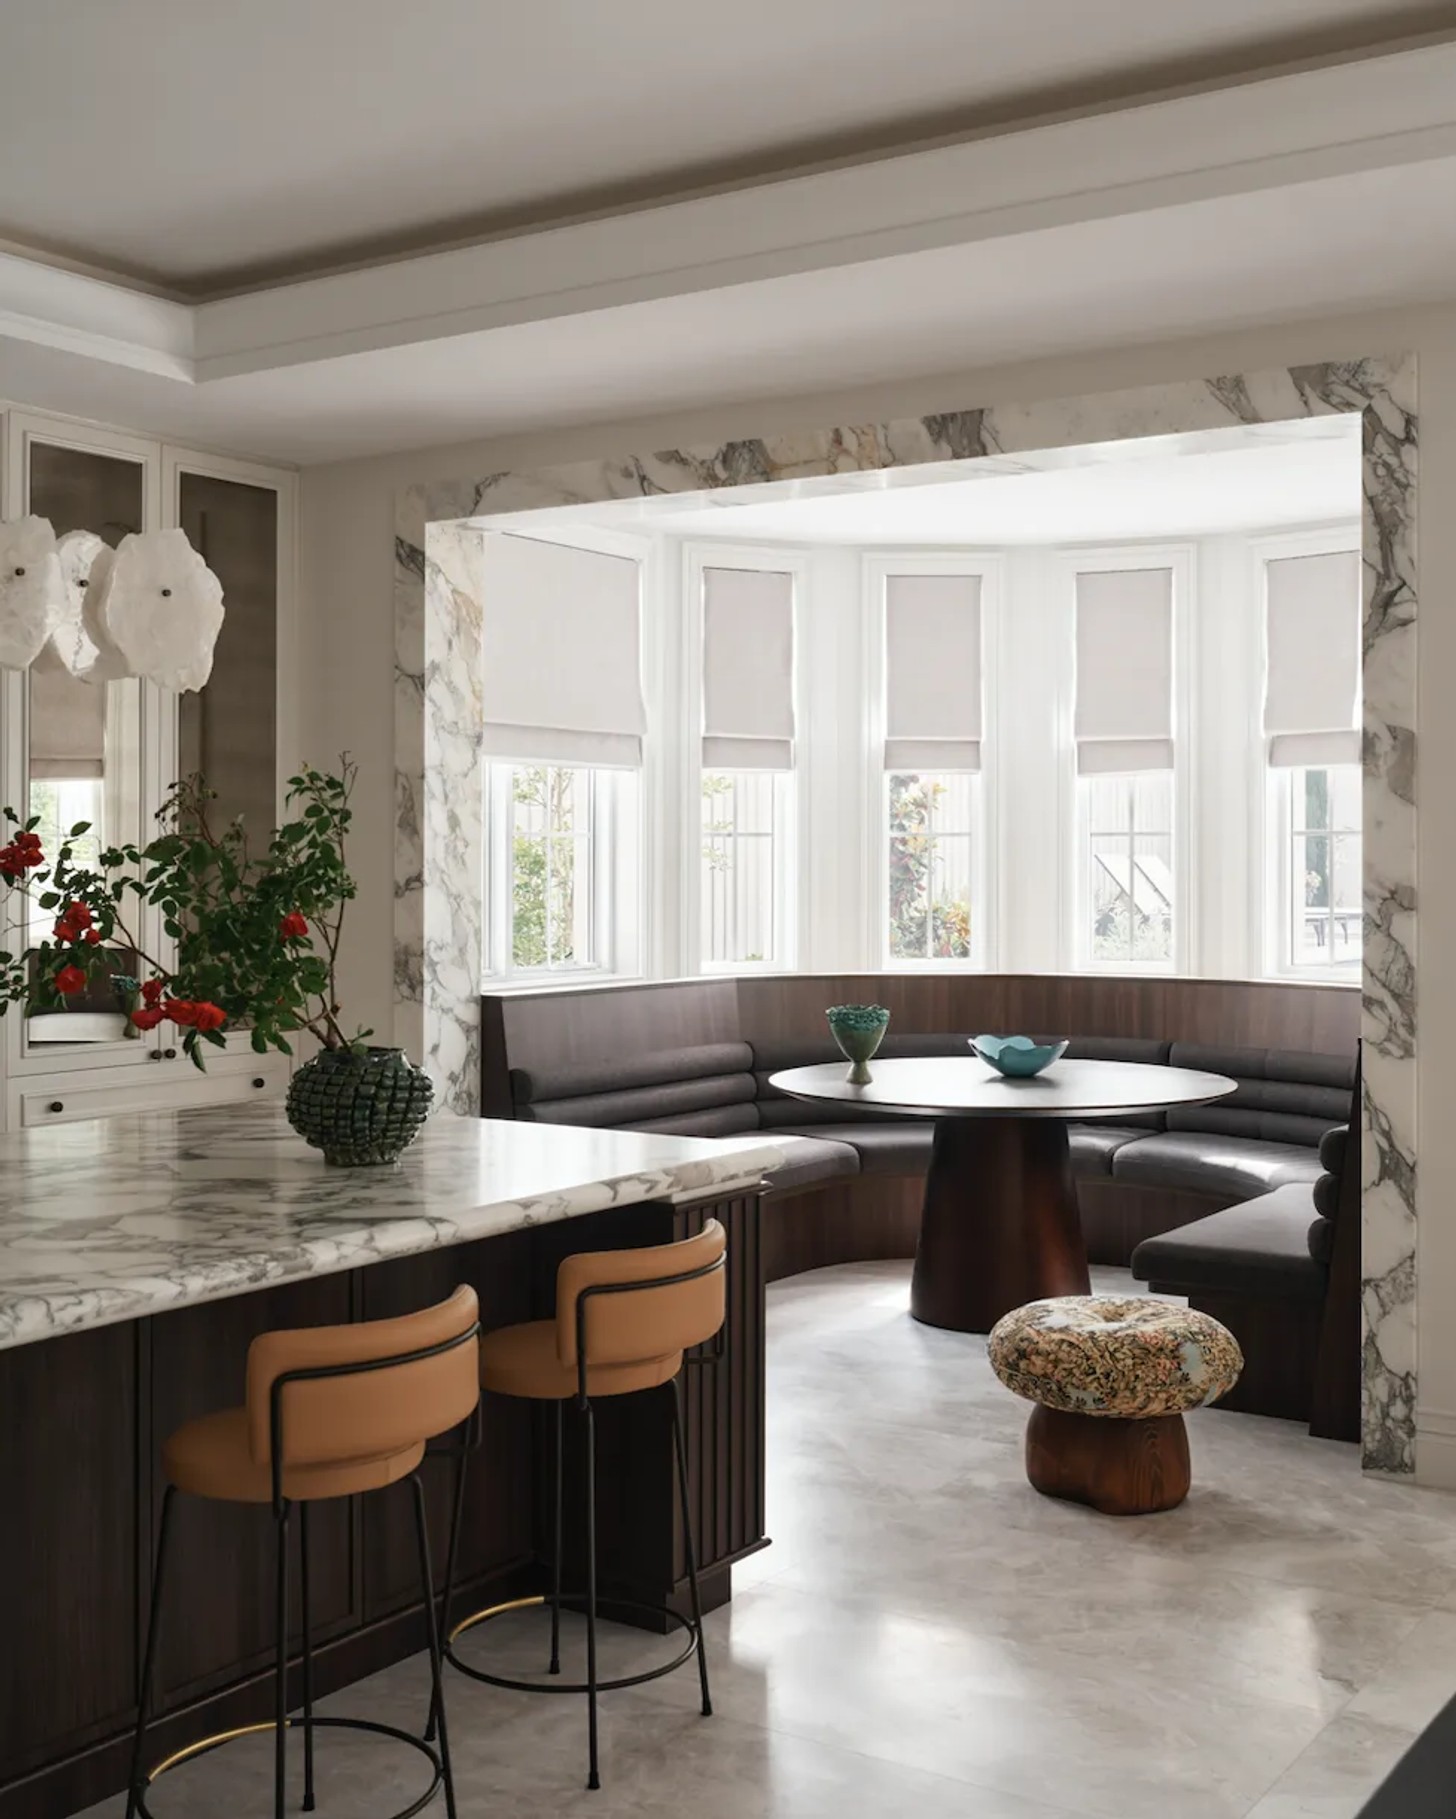
Among the home's defining spaces is the formal lounge, where classical proportions create an atmosphere that feels welcoming rather than imposing. A curved breakfast banquette, oversized internal doors, detailed cornices and a barrel-vaulted wine cellar add further individuality.
“For us, this room captures the essence of the home, quiet luxury, cultural depth, craftsmanship and comfort working together in a way that feels enduring and deeply personal,” says Sukari.
Ultimately, this Sydney residence is less about a single design style than the meeting of different influences. Through its European references, Australian setting, Lebanese and Italian heritage and carefully collected art, it becomes a home shaped by the people who inhabit it – and by the stories they choose to bring into it.
Credits
Interior design: Sukari Design, Instagram, @sukaridesign
Photos: Dave Wheeler, Instagram: @dave_wheeler
Stylist: Claire Delmar, Instagram: @clairedelmar
Production: Karine Monié, Instagram: @karinemonie


