
Bringing together shades of pink, lilac and soft gold, this 178-square-metre apartment is an example of balancing personality with practicality, where playful design details meet curated architectural elements.
Developed by combining two separate apartments into one expansive home, the project presented an opportunity to rethink the layout and create a cohesive living environment without compromising on functionality, producing a light-filled interior with a distinct sense of character, anchored by a colour palette that was part of the client's vision from the beginning.

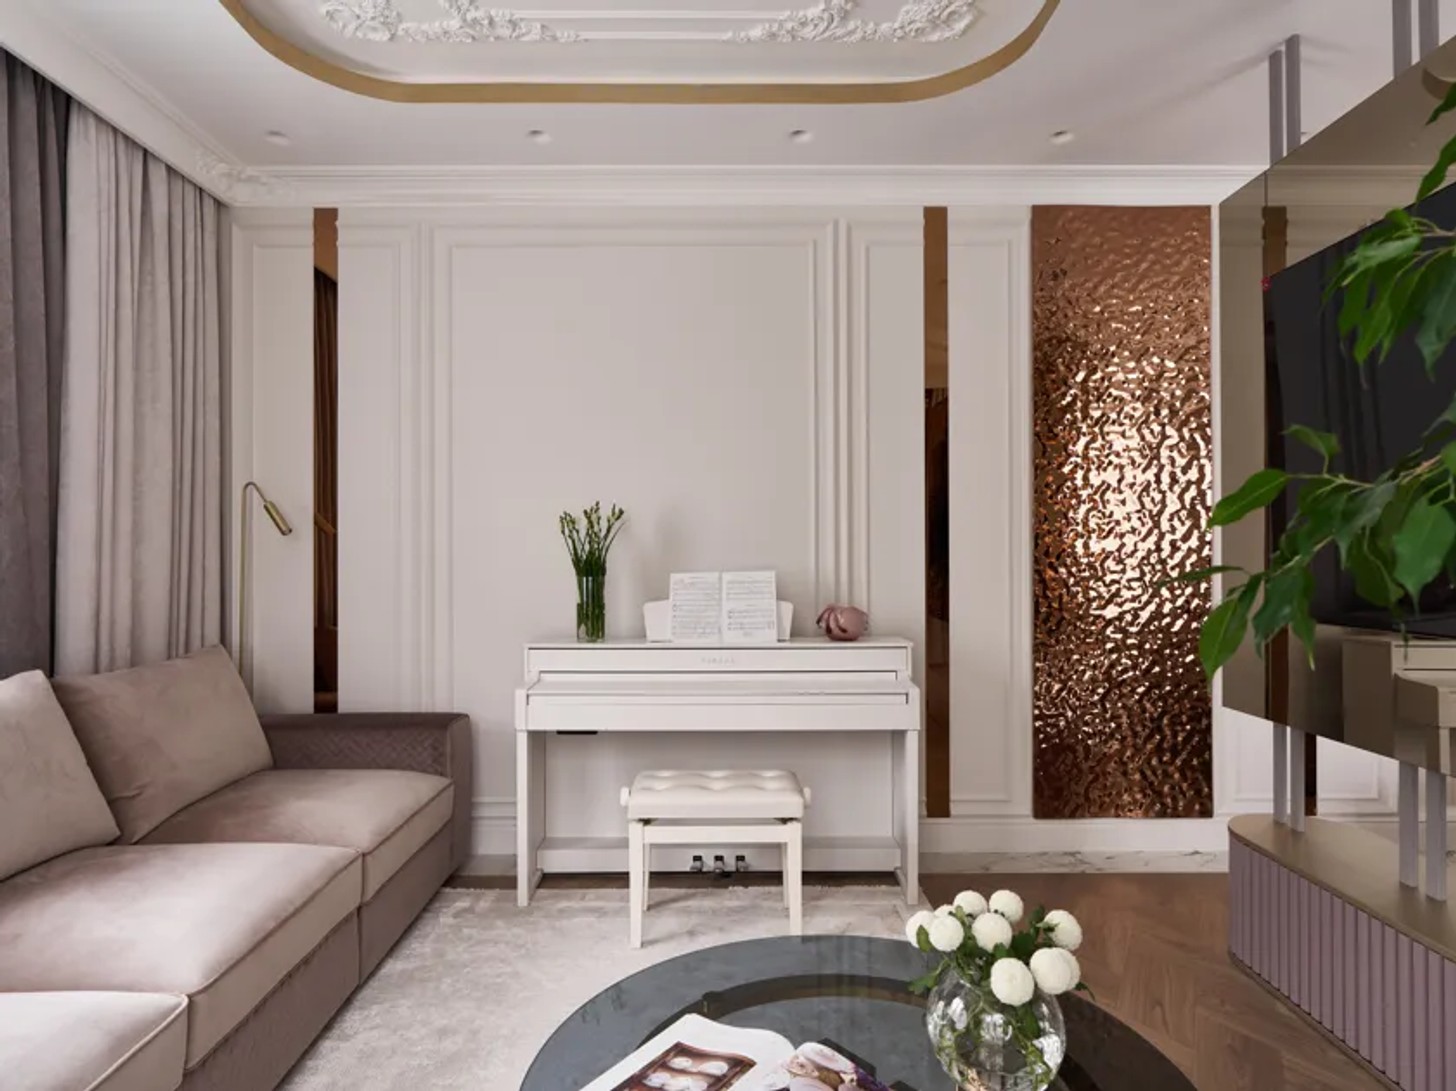
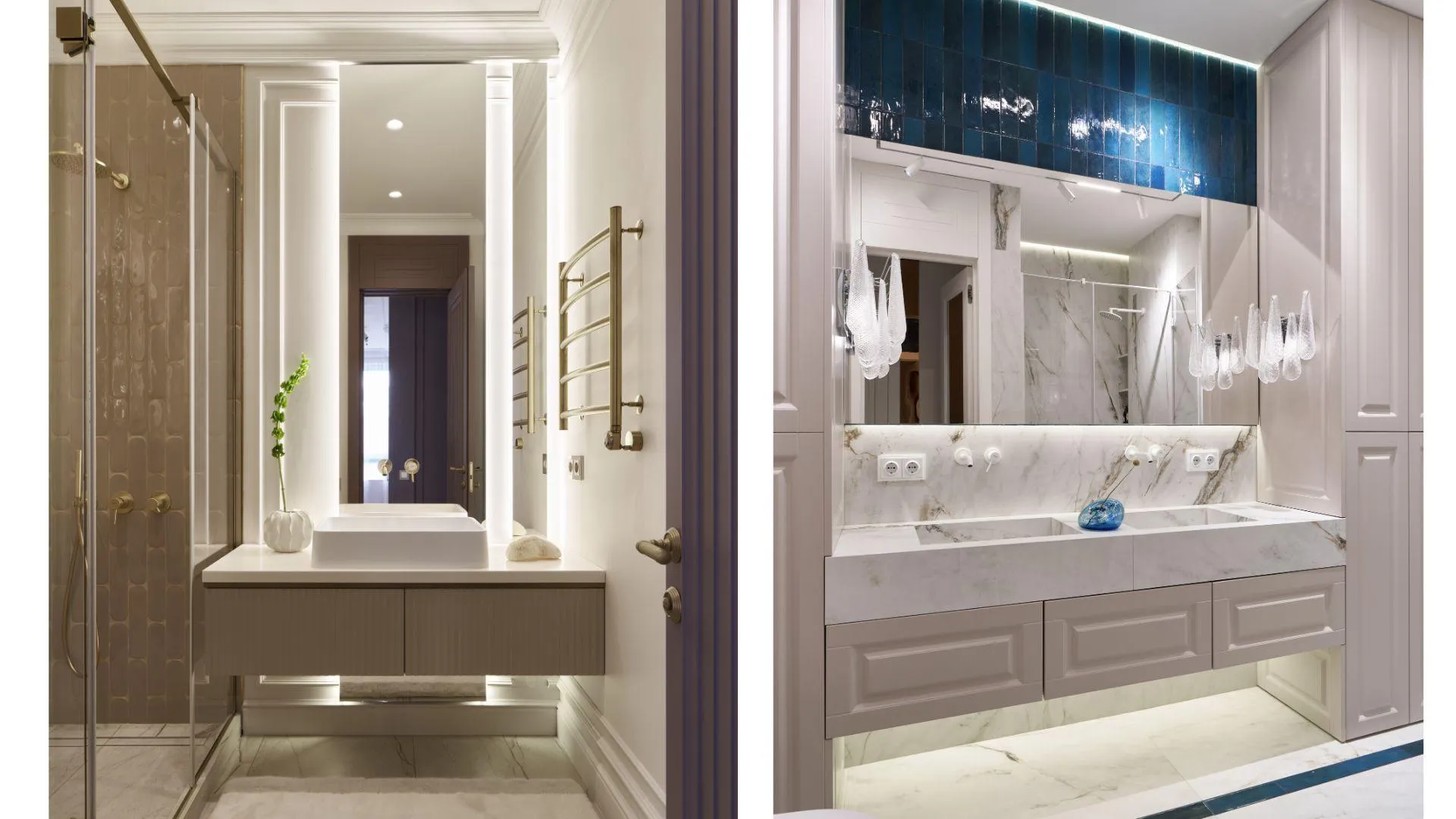
One of the most striking features is the boldly veined, Calacatta-inspired porcelain stoneware flooring. Instead of being confined to the floor, the material follows the outlines of the walls, creating a visual connection between the hallway and living area. Brass detailing provides a refined transition where the porcelain meets the engineered wood flooring, adding another layer of warmth and definition.
The open-plan living and kitchen area is designed with flexibility in mind. A cleverly integrated partition houses a swivel-mounted television, allowing the viewing angle to shift between the lounge and dining areas depending on how the space is being used. It is a practical solution that also maintains a sense of flow throughout the shared living spaces.
In the kitchen, colour is the main attraction but does not overwhelm the room. Lilac cabinetry sets the tone, complemented by a dusty-pink oval island and upper cabinets in a soft gold finish. The combination feels polished, with each shade contributing to the overall warmth of the interior. Custom-designed mouldings, complete with integrated soft lighting, introduce a subtle classical influence while keeping the overall aesthetic light and contemporary.
Attention to detail continues throughout the apartment, particularly in the architectural theme of the doors. Standing at 2,300mm, the doors feature milled detailing and rounded elements. False frames extend towards the ceiling, creating an elongated effect that draws the eye upwards and reinforces the apartment's sense of height.
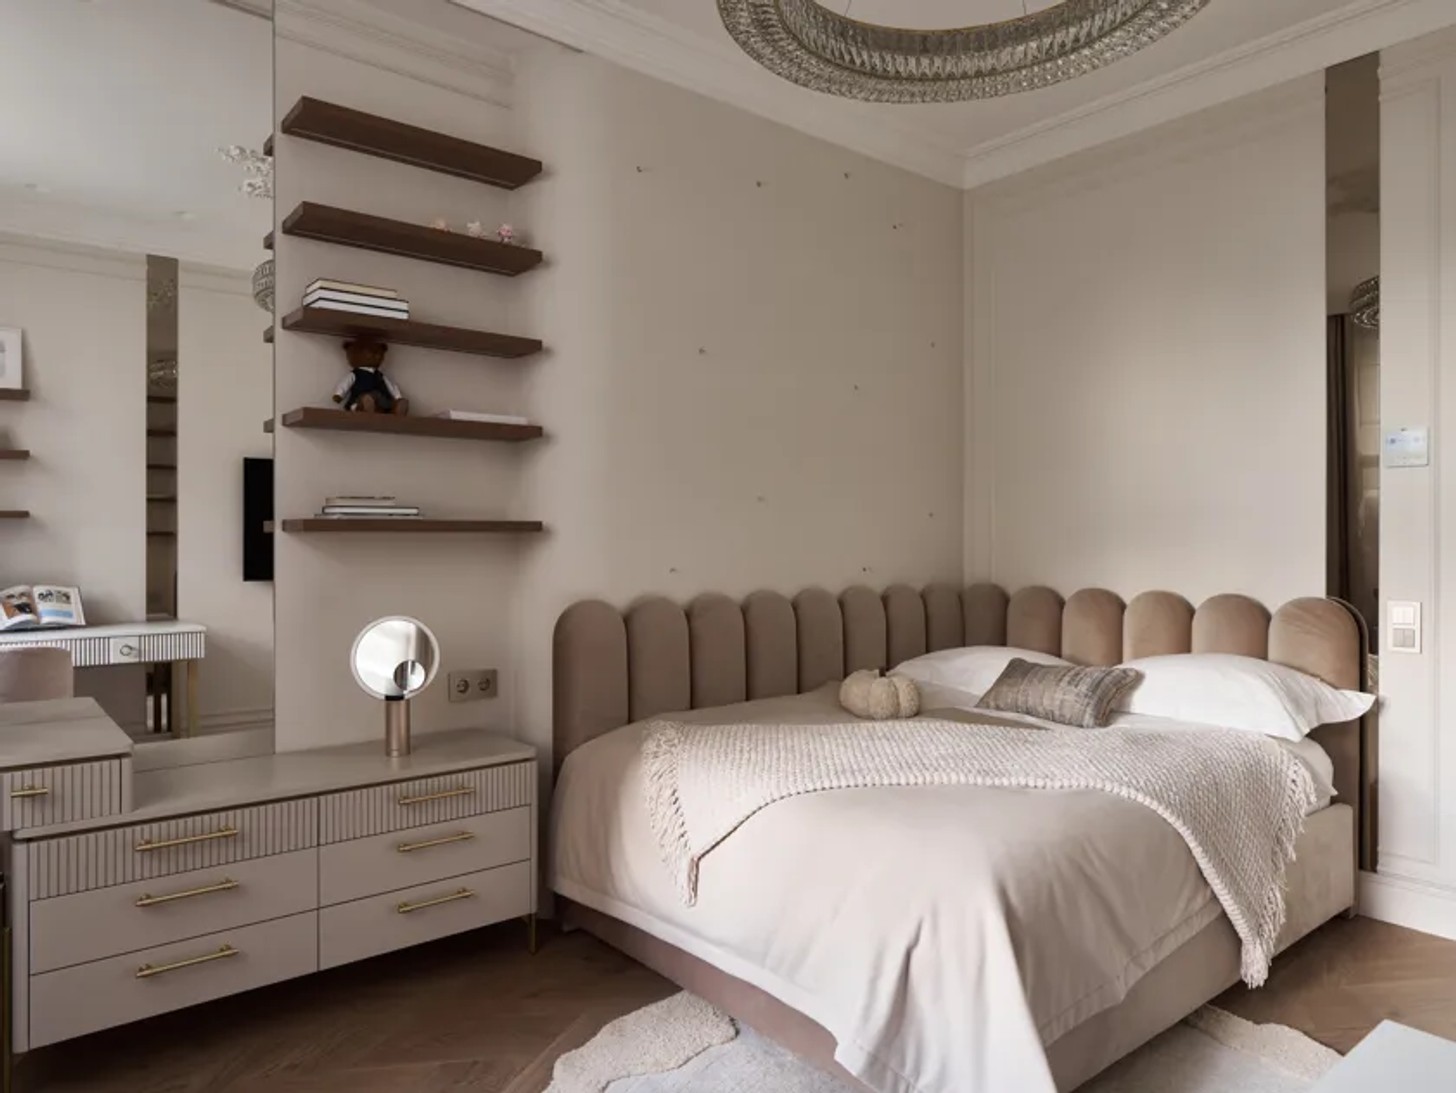
The children's bedrooms offer a more imaginative aspect of the home's design language. Each room has its own identity, with bright finishes and thoughtful details that encourage a sense of wonder. A floating bed brings a playful element into one space, while a starry-sky mural introduces a dreamy atmosphere, making the rooms feel like little worlds of their own.
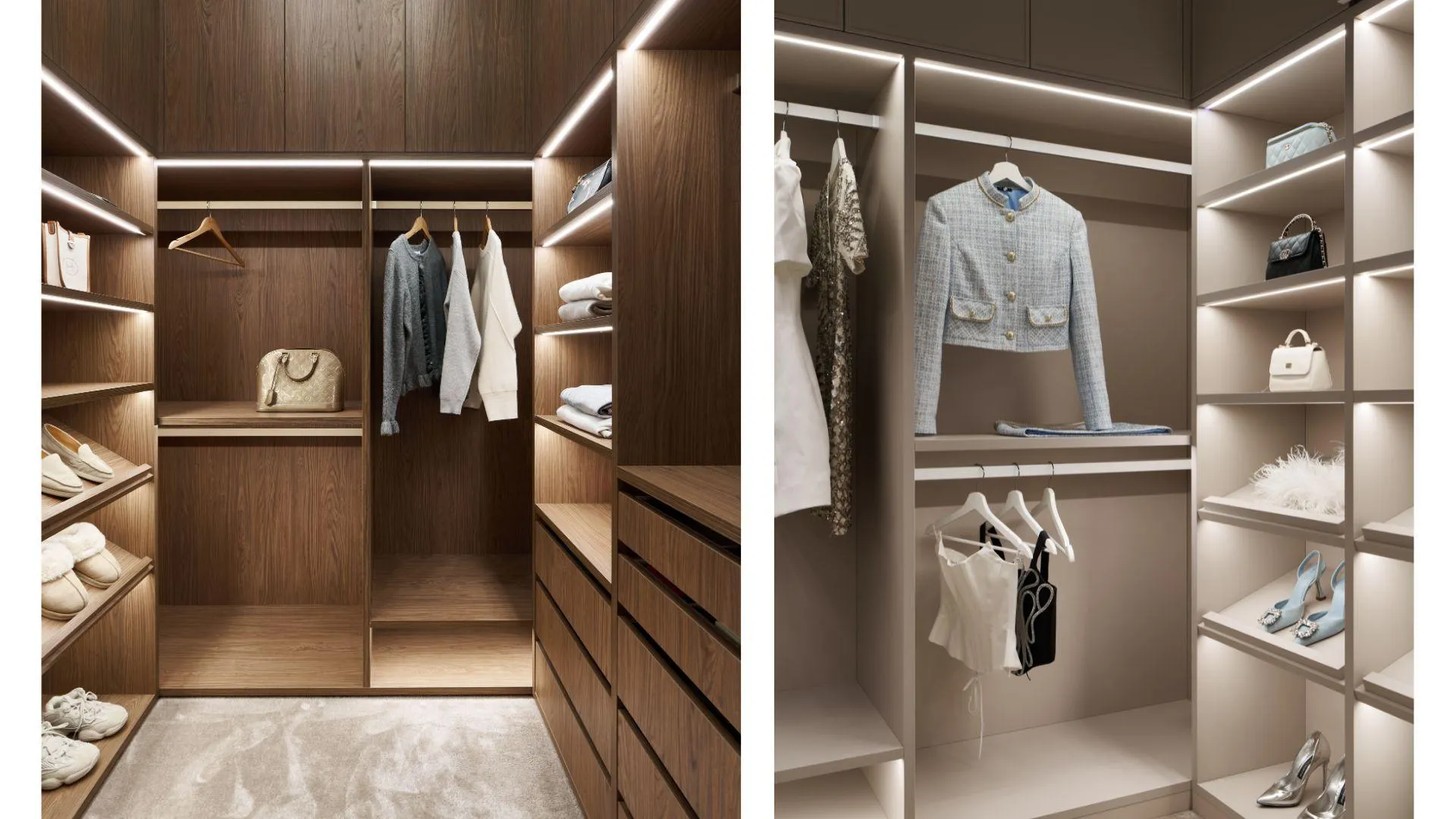
What makes this apartment appealing is its willingness to embrace colour without losing sight of comfort. From the statement flooring and transitions to the bespoke cabinetry and imaginative bedrooms, every element contributes to a home that feels integrated yet full of personality.
Credits
Interior Designer: Victoria Fatkhullina (VR Interior design studio), Instagram @ viktoriya_room
Interior photographer: Dmitrii Modestov, Instagram @modestovphoto
Interior stylist: Parvina Solieva, Instagram @pari.tale


