
Some homes reveal their character slowly. Rather than relying on dramatic gestures or statement-making design, they draw you in through considered details, changing light and the interplay of textures. In Astana, Kazakhstan, this 227m² family apartment is one such space: a thoughtfully reimagined home designed around the rhythms of everyday life.
The project began with a question about how a home could accommodate its inhabitants as they grow and change. Instead of allowing the architecture to dictate how the family should live, the redesign places their habits, personalities and daily rituals at its centre. The original floor plan was completely reworked, giving each area a clear purpose while maintaining a natural connection between communal and private spaces.

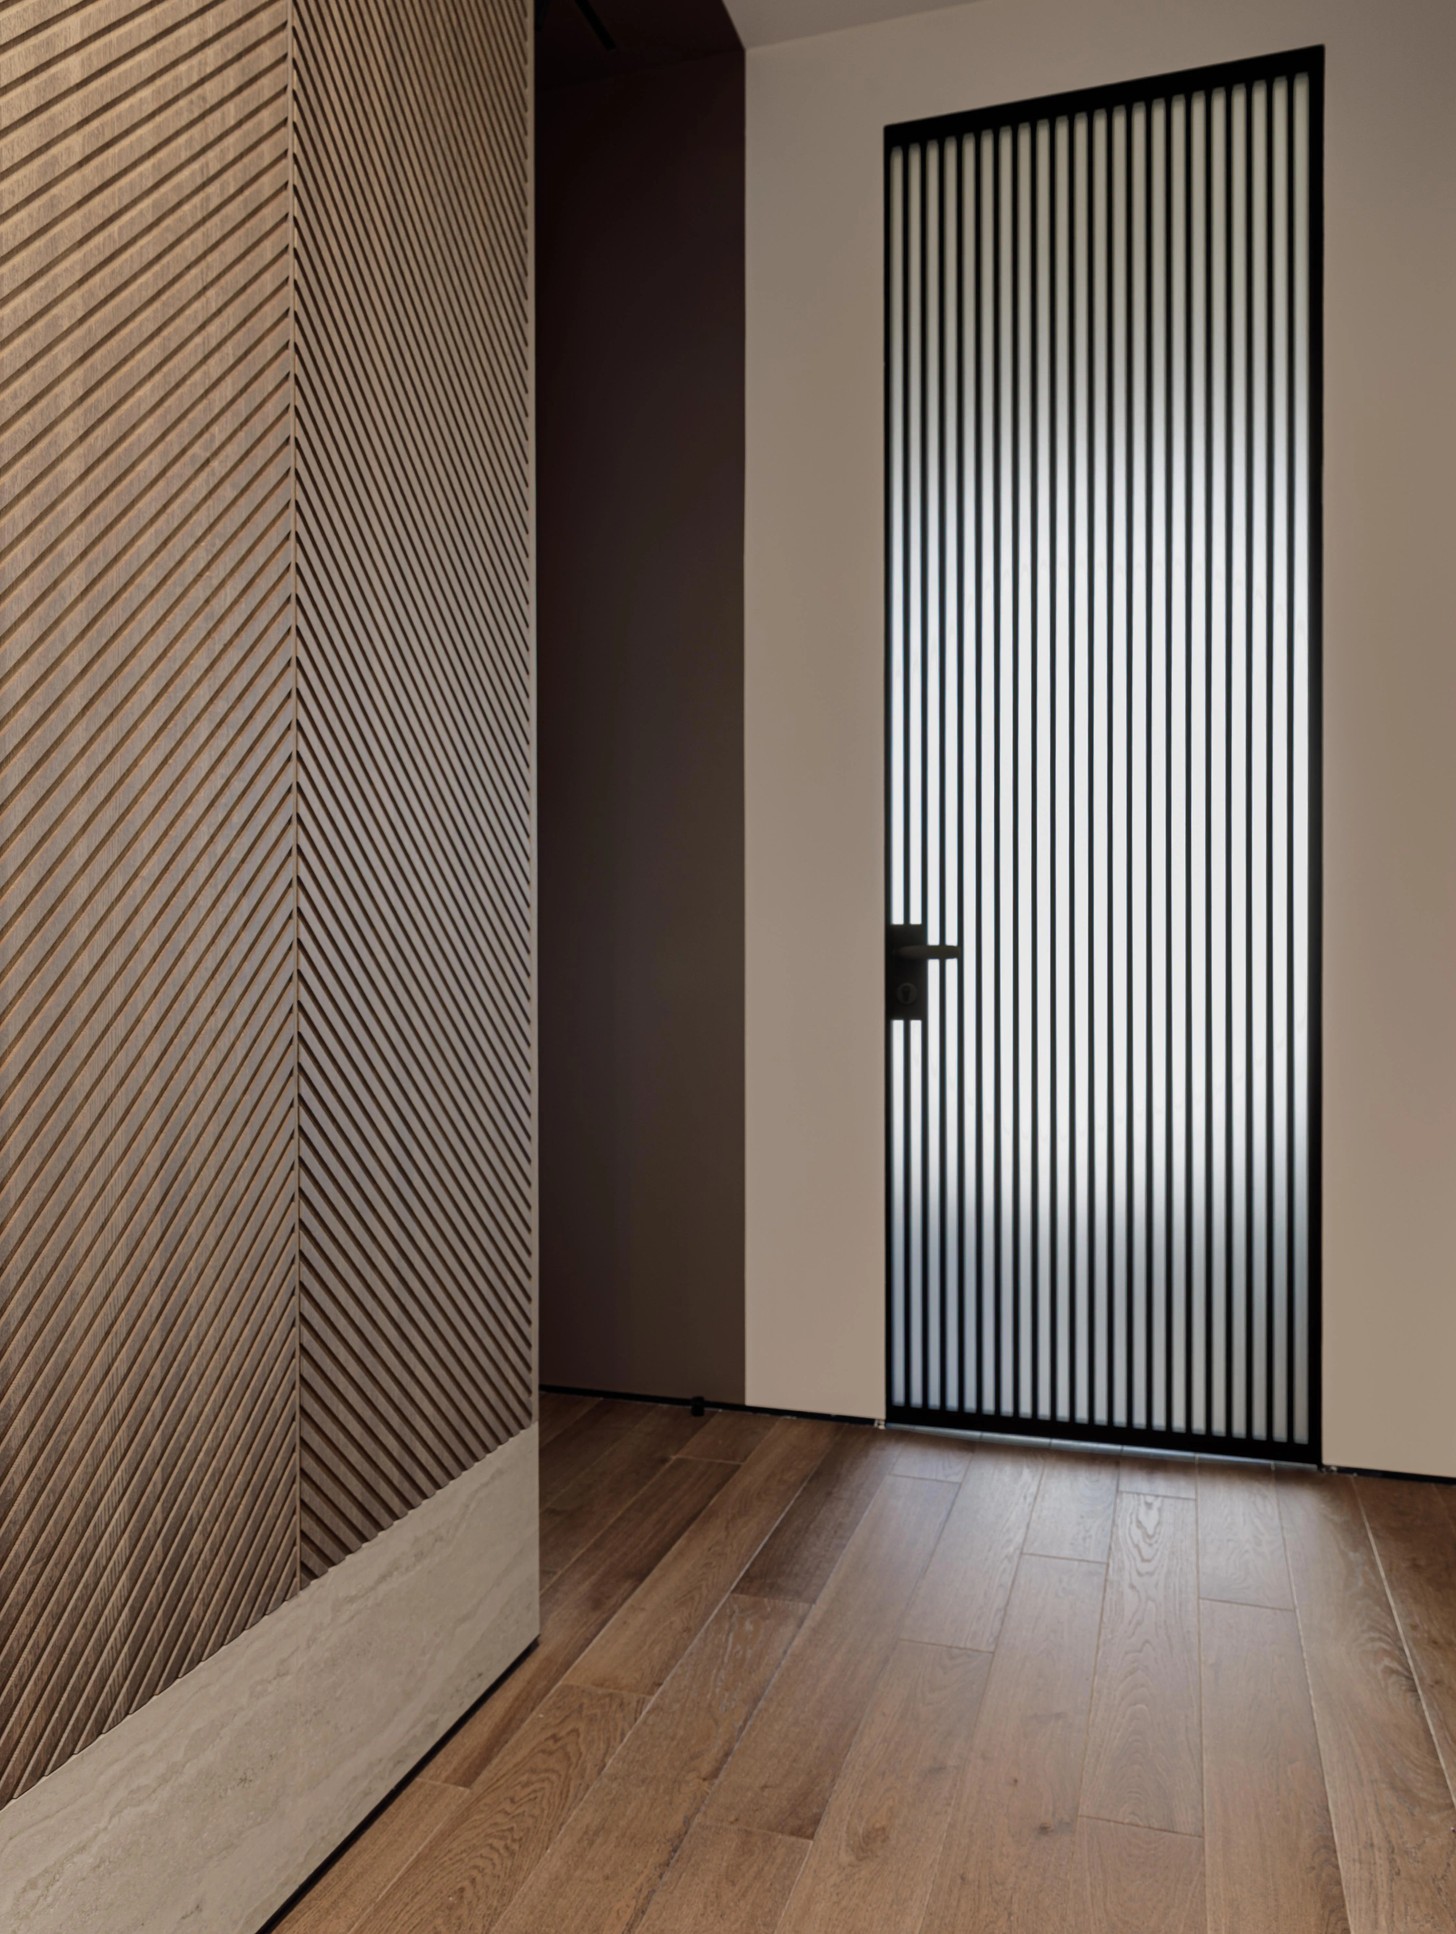
The entrance hall sets the tone. Spacious and filled with light, it creates a moment of pause before the rest of the apartment unfolds. From here, the layout moves between areas of activity and retreat, with transitions that feel fluid rather than sharply divided.
Spaces for Every Stage of Family Life
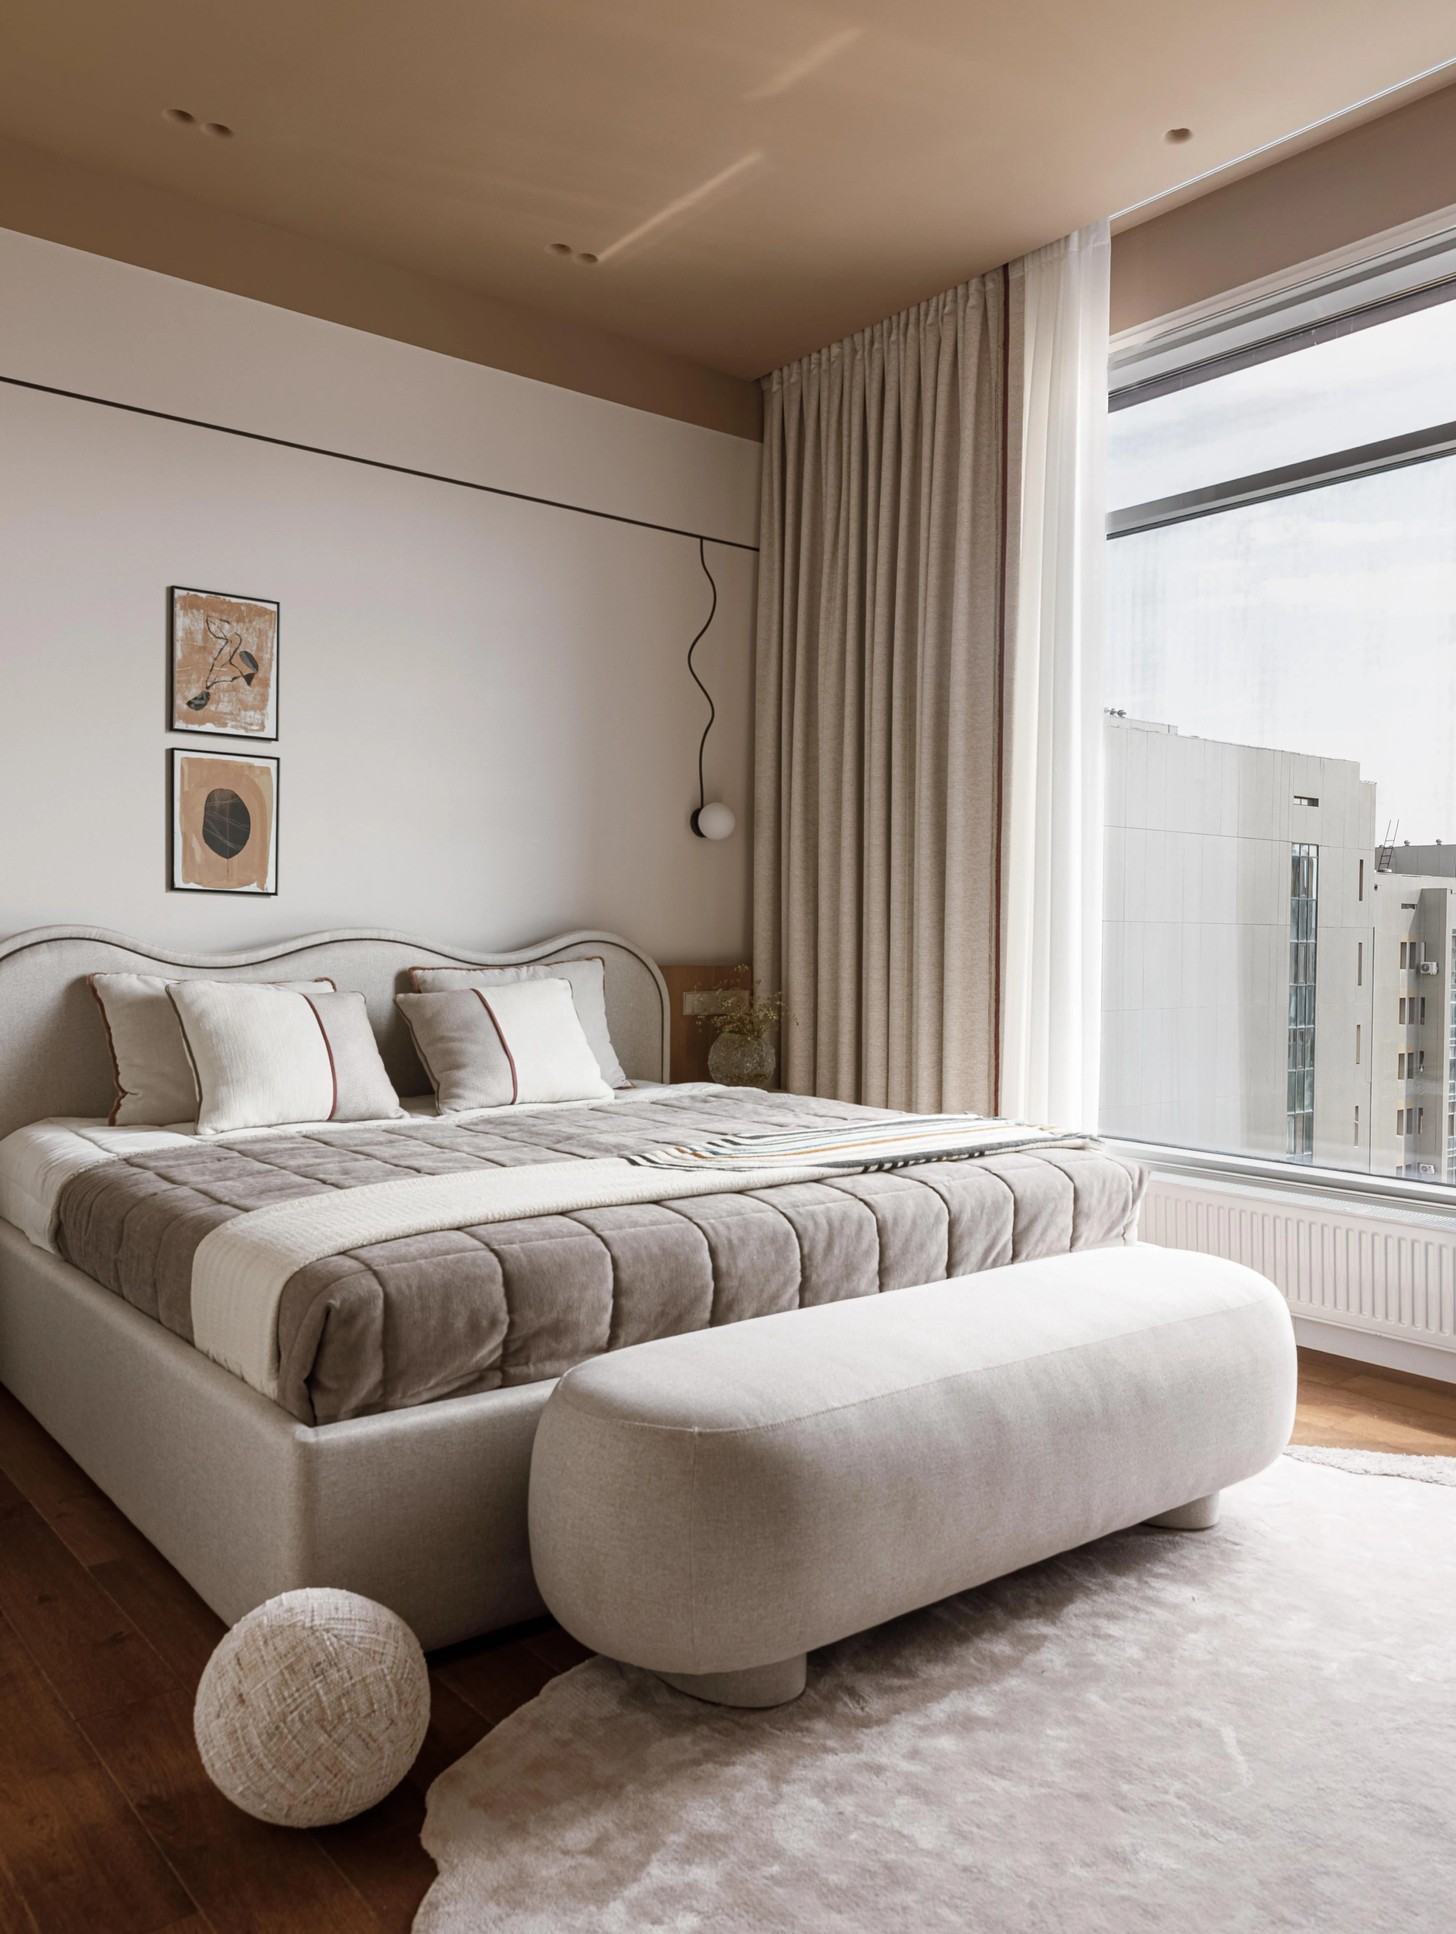
The home office offers a quieter setting for concentration, while the main bedroom is conceived as an intimate retreat. Here, natural textures and a restrained palette work with the light to create a sense of calm.
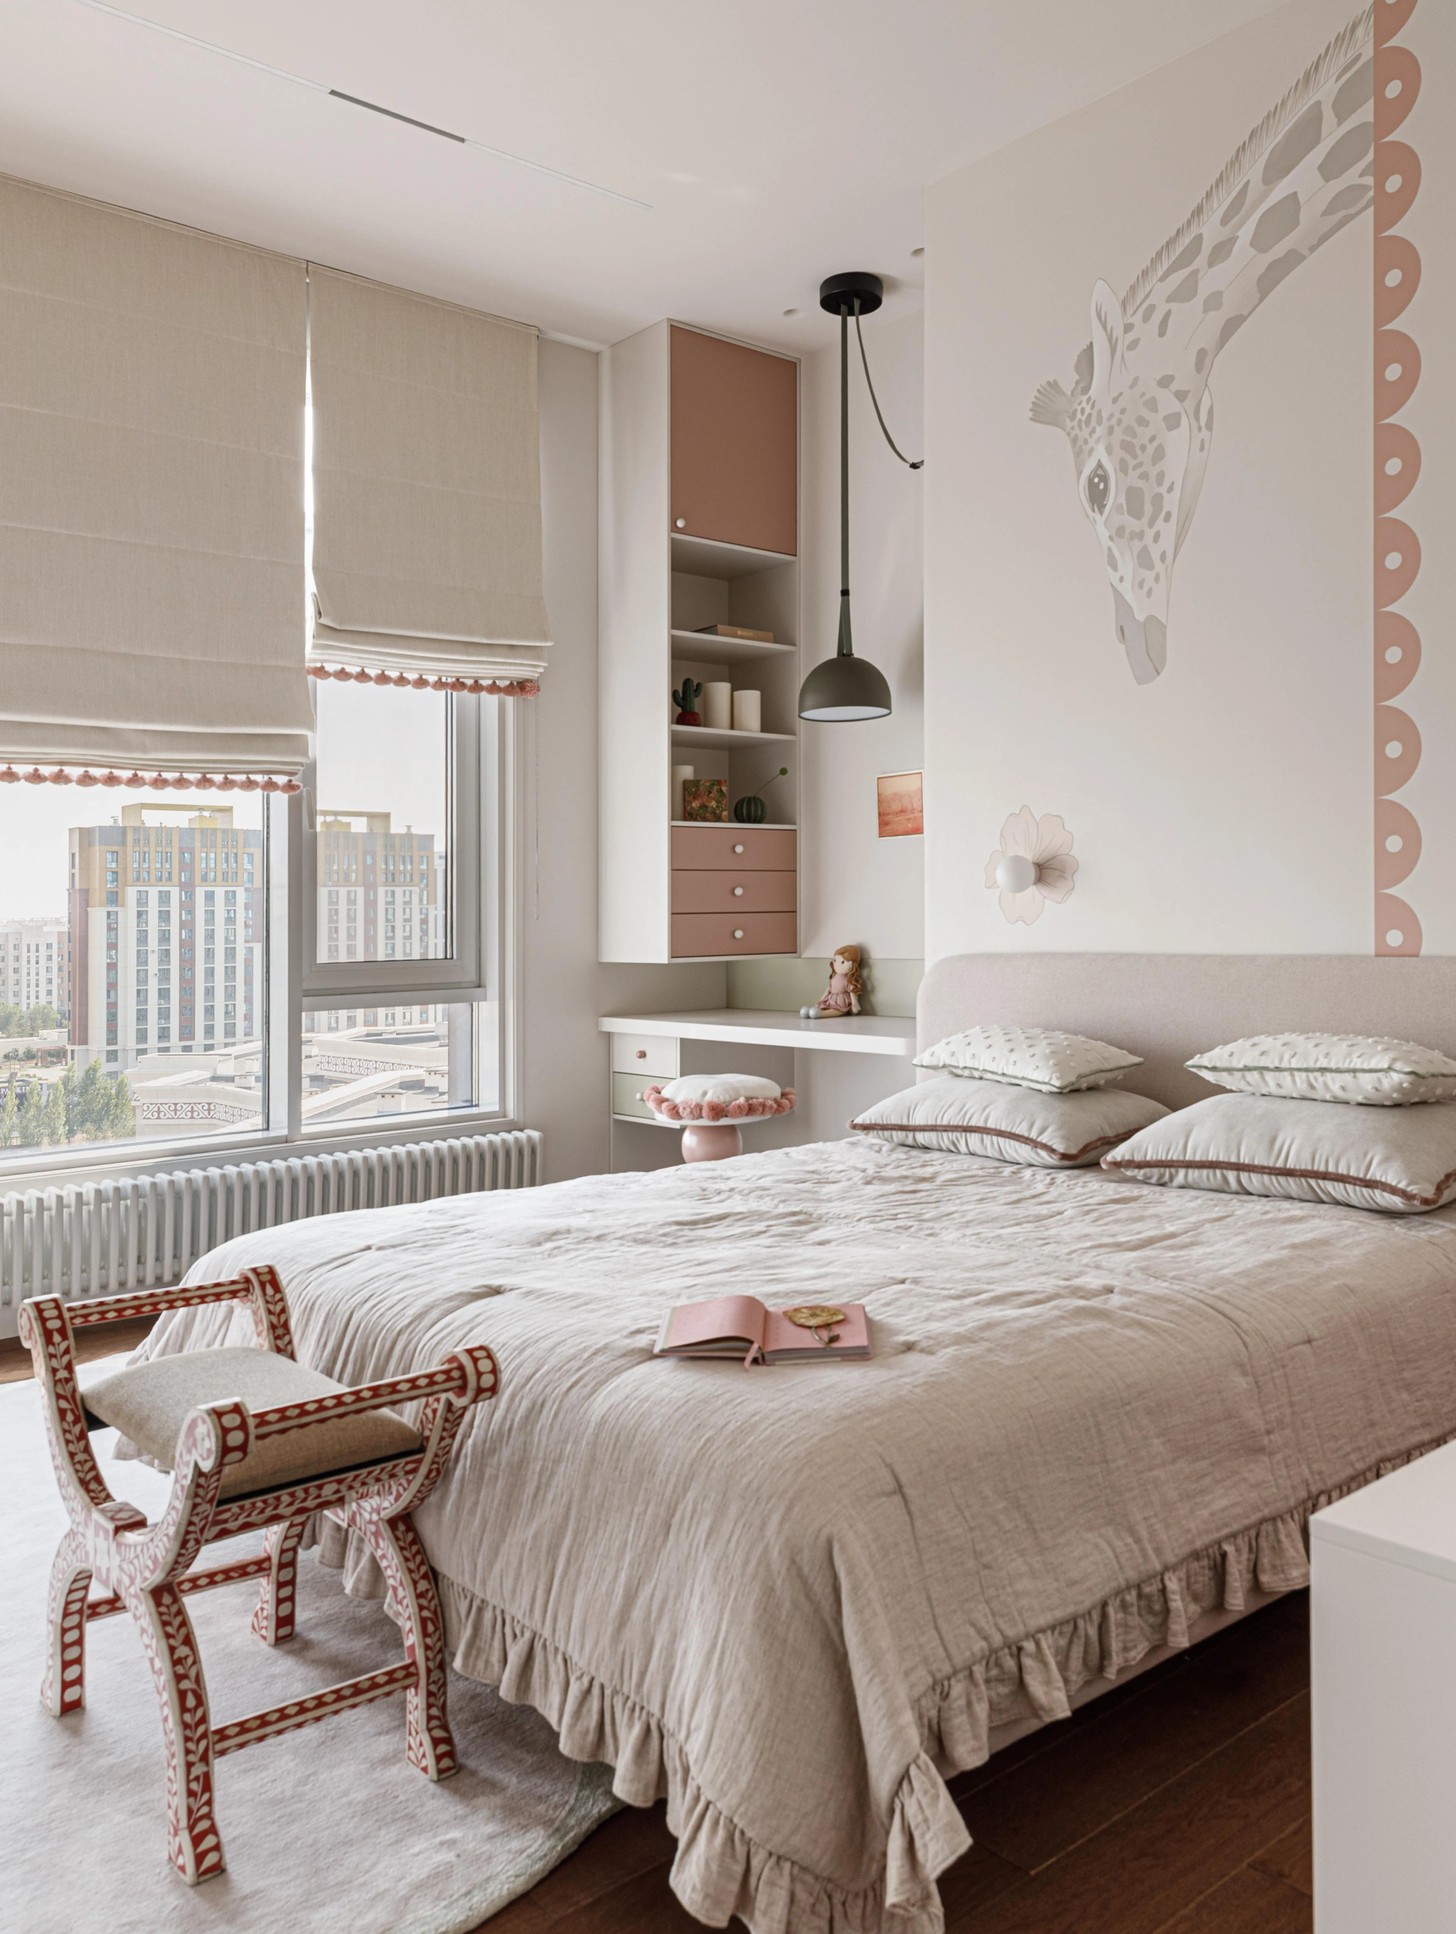
Elsewhere, the children’s wing has its own identity, comprising three bedrooms and a separate bathroom. These rooms are designed to accommodate the changing interests and personalities of the children, leaving space for books, drawings, toys and the creative disorder that comes with growing up.
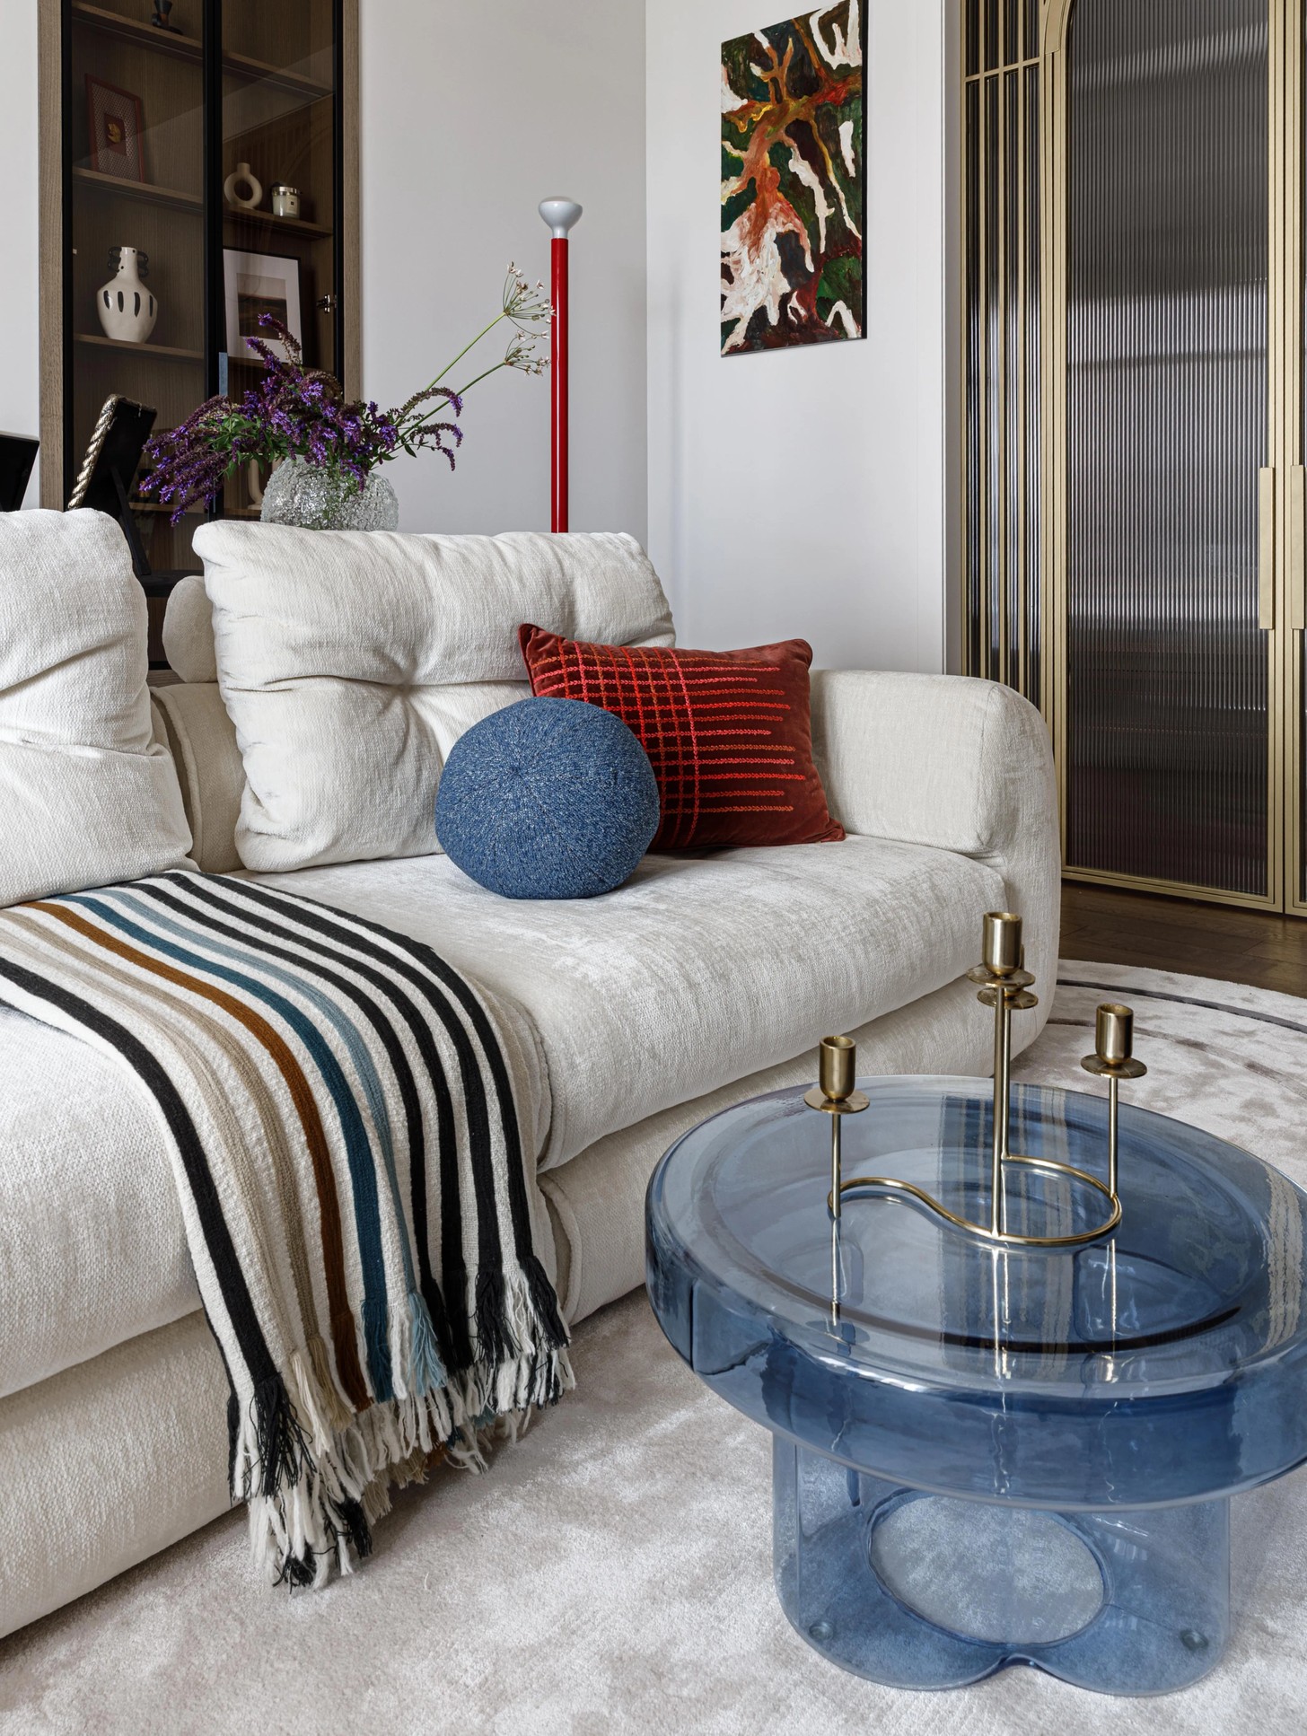
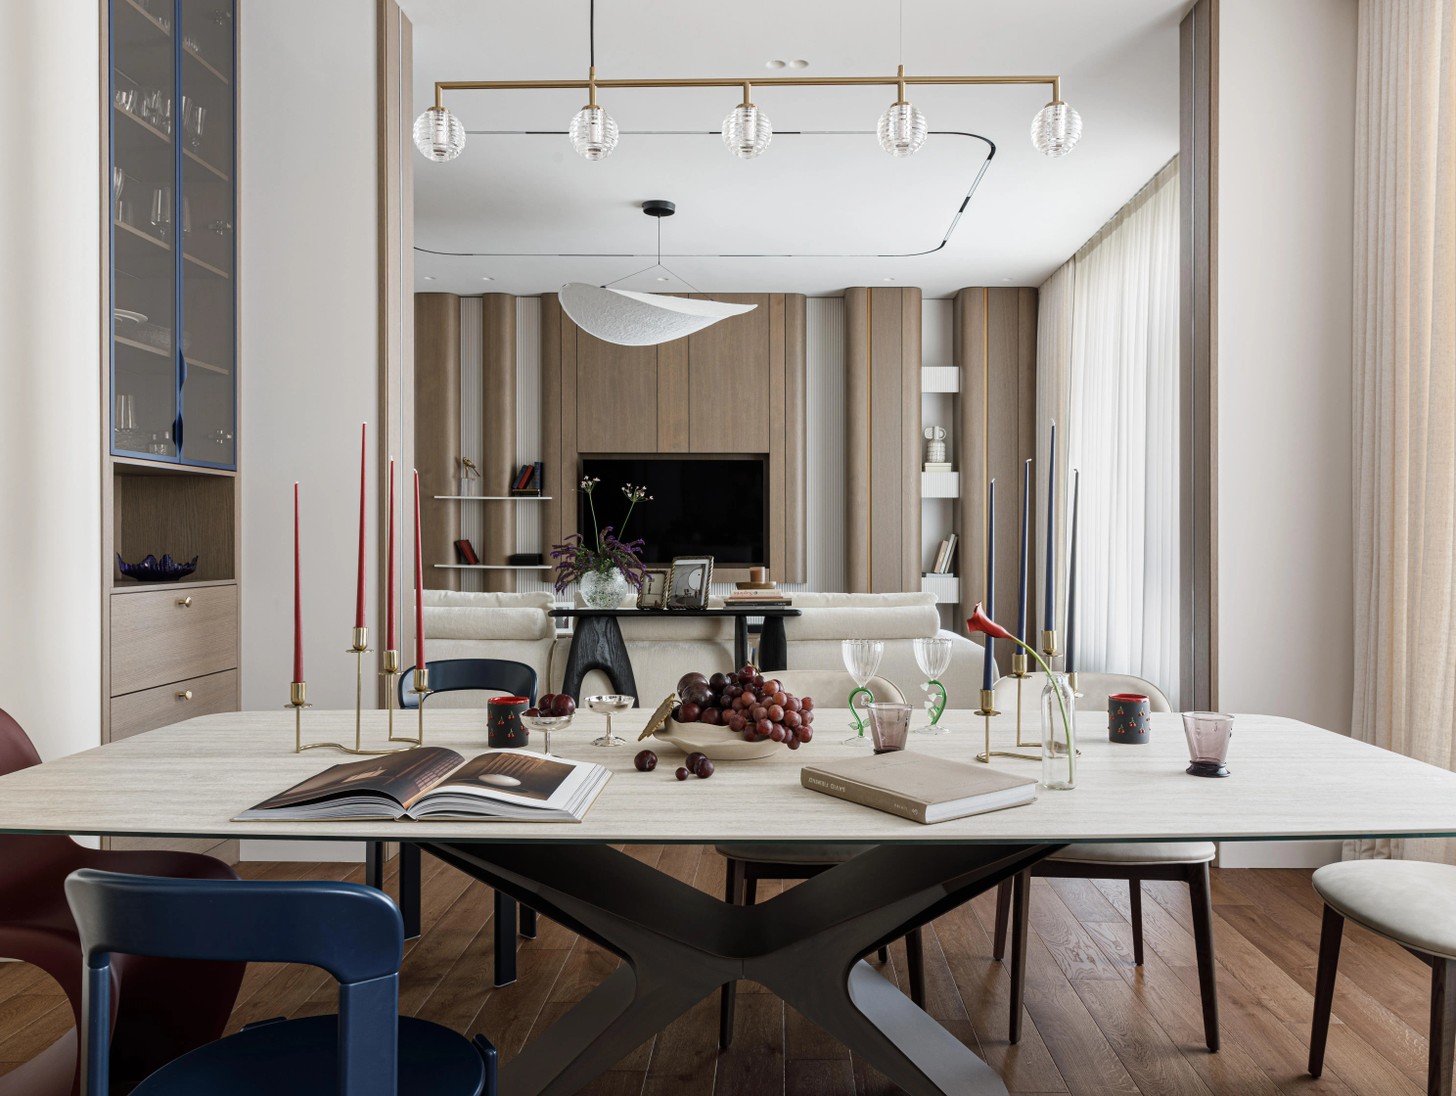
At the heart of the apartment is the living room. Its importance lies less in its scale than in its versatility. Circulation routes on either side keep the space open, allowing movement to flow through the home. The living area connects almost seamlessly with the dining room and kitchen, bringing the family together without requiring anyone to abandon their own activity.
It is an arrangement that makes room for the ordinary pleasures of domestic life: dinner being prepared while the children draw at the table, someone reading by the window, music playing in the background. The architecture supports these overlapping routines, creating a setting that feels lived in rather than staged.
Colour as an Emotional Language
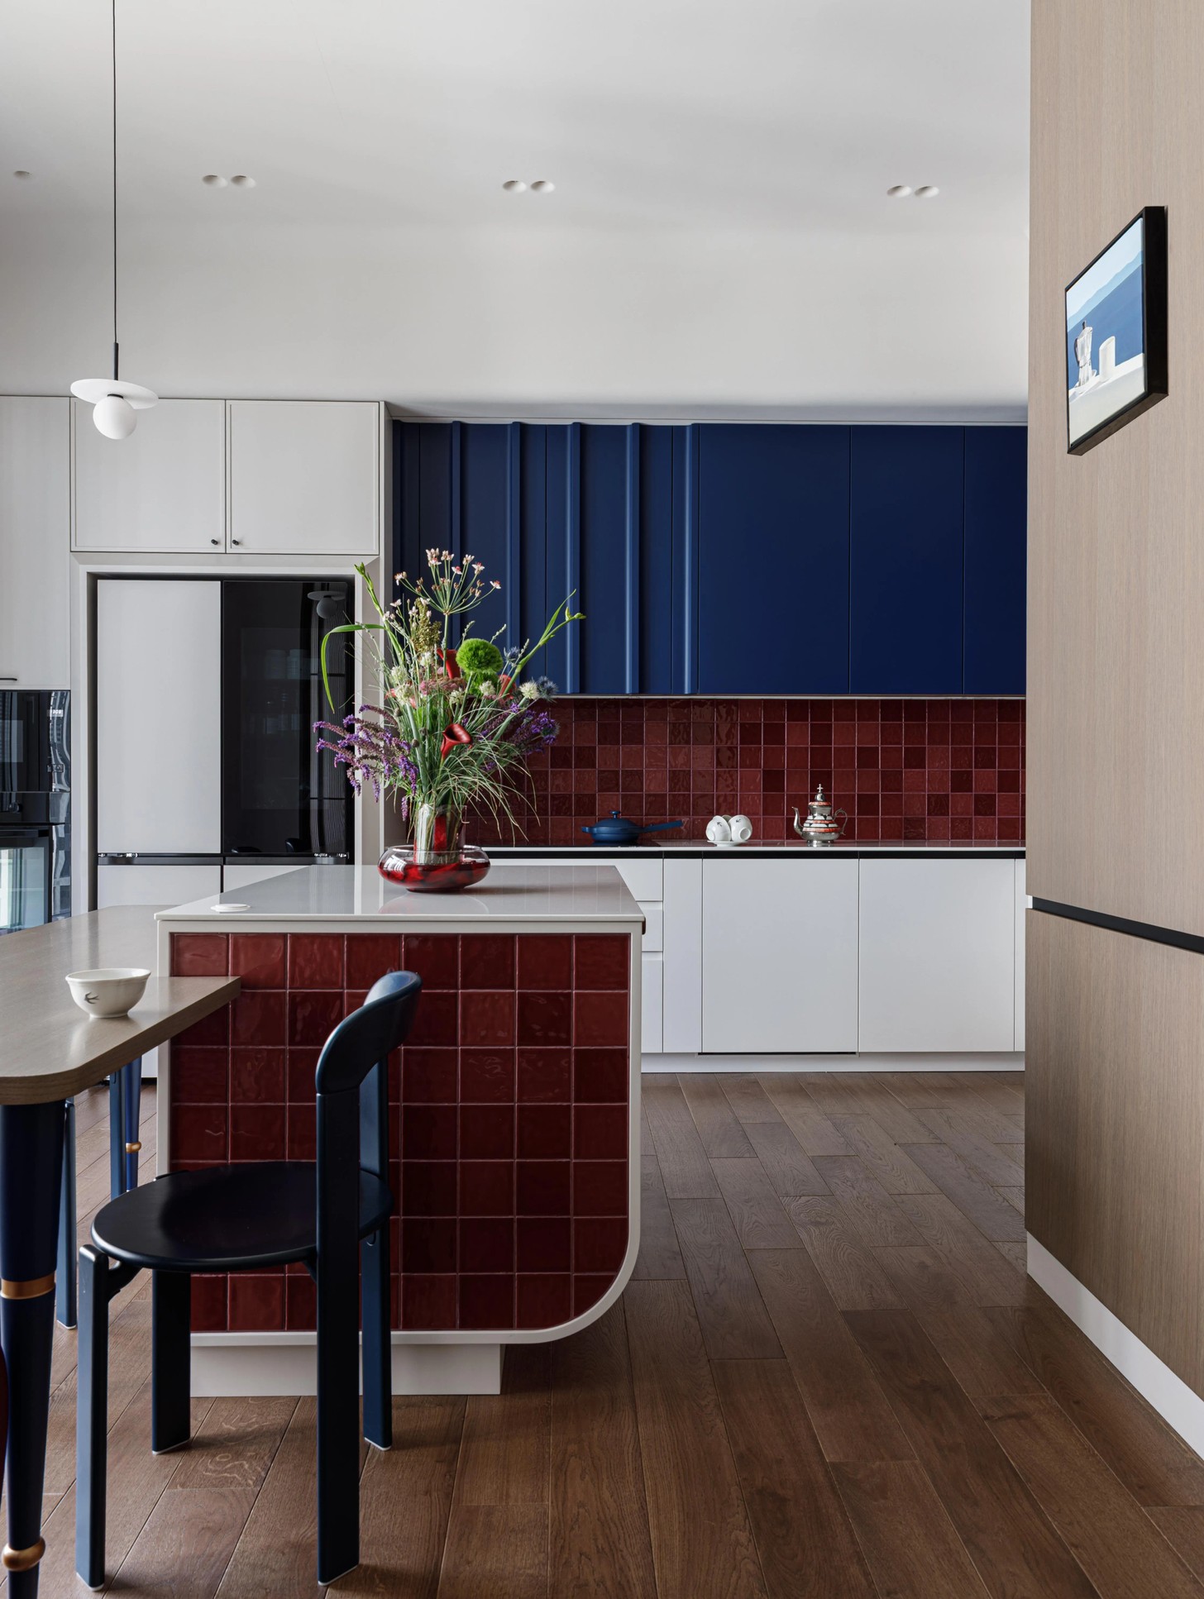
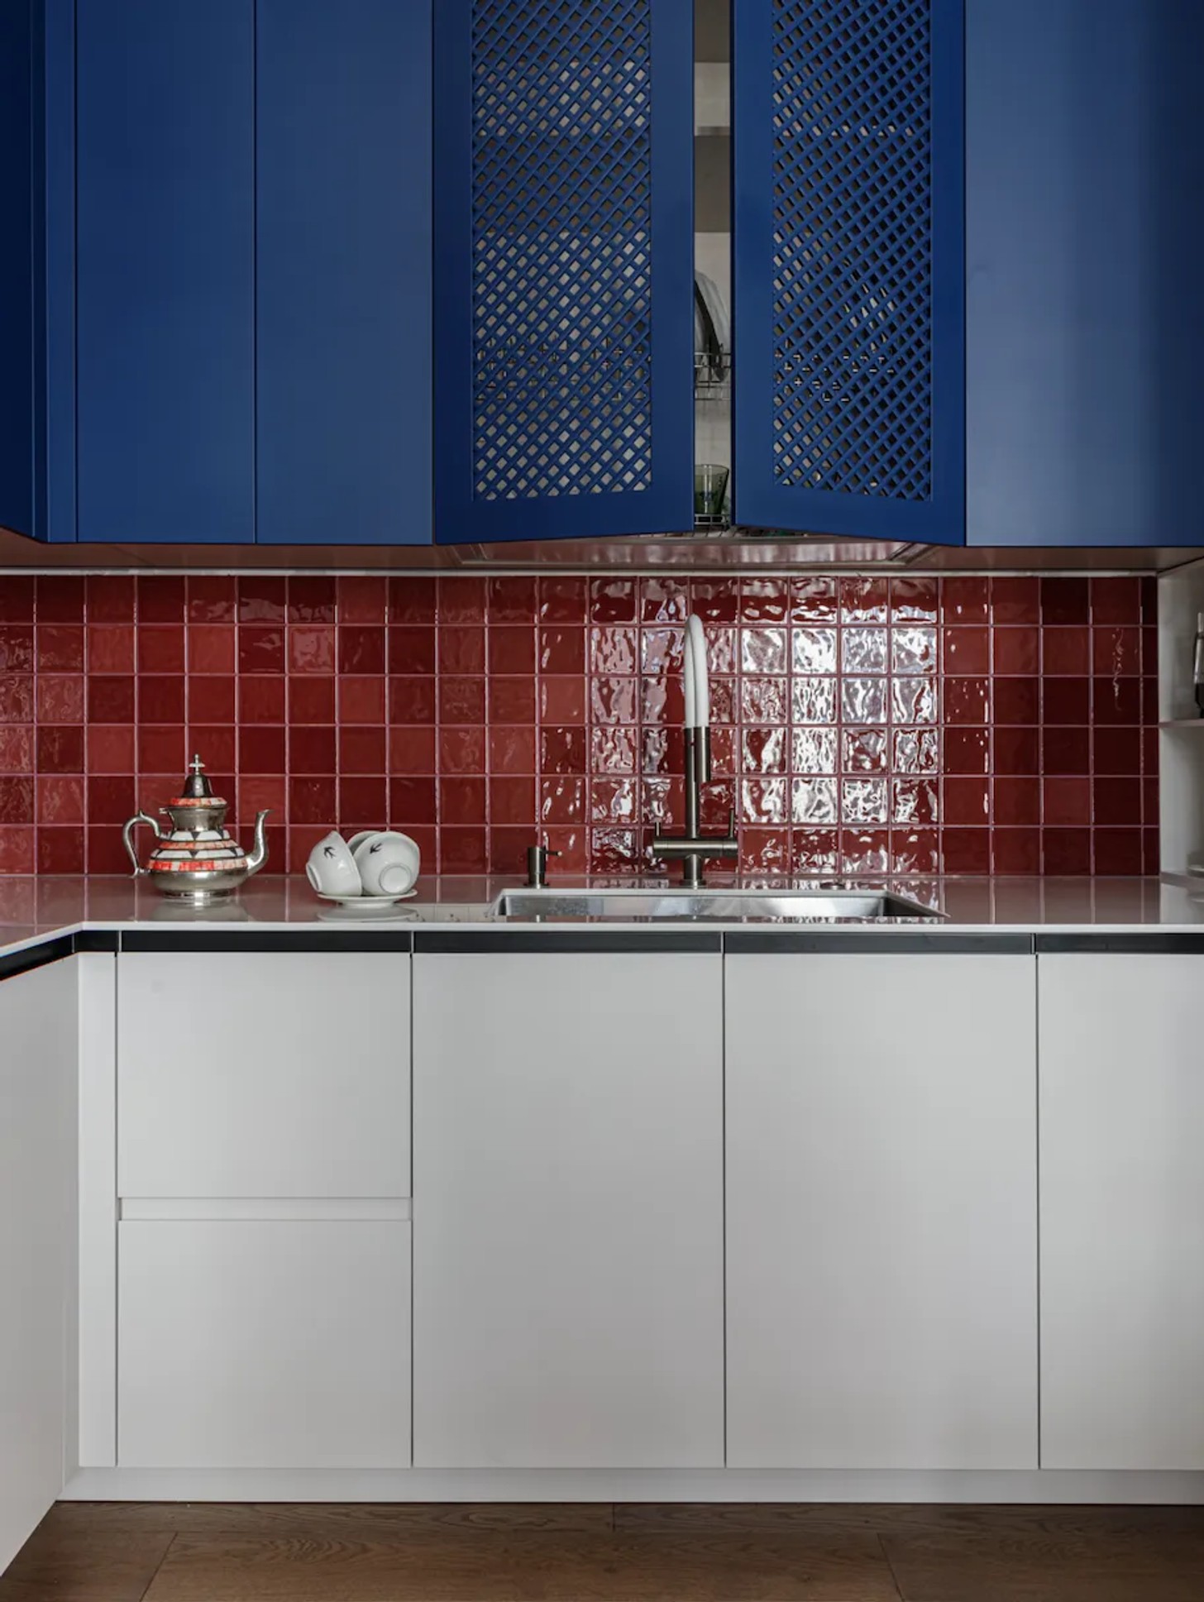
Colour gives the apartment much of its personality. The homeowners moved beyond the restrained palettes often associated with contemporary residential interiors, embracing a layered combination of deep blues, wine reds, plum and warm earthy shades. Rather than appearing as isolated statements, these tones interact with the natural light, finishes and architectural volumes.
The kitchen makes a particularly confident impression, pairing rich blue surfaces with deep burgundy accents. The result resists easy categorisation, sitting somewhere between contemporary and classic without being tied to either style.
In the eldest daughter’s bedroom, burgundy and plum create a richly enveloping atmosphere. The younger daughter’s room takes a lighter approach, with soft pink, green and sand tones that give the space an airy, almost translucent quality. Meanwhile, the son’s bedroom draws on coffee shades, natural wood and hand-painted wall artwork, bringing warmth and a sense of craftsmanship into the room.
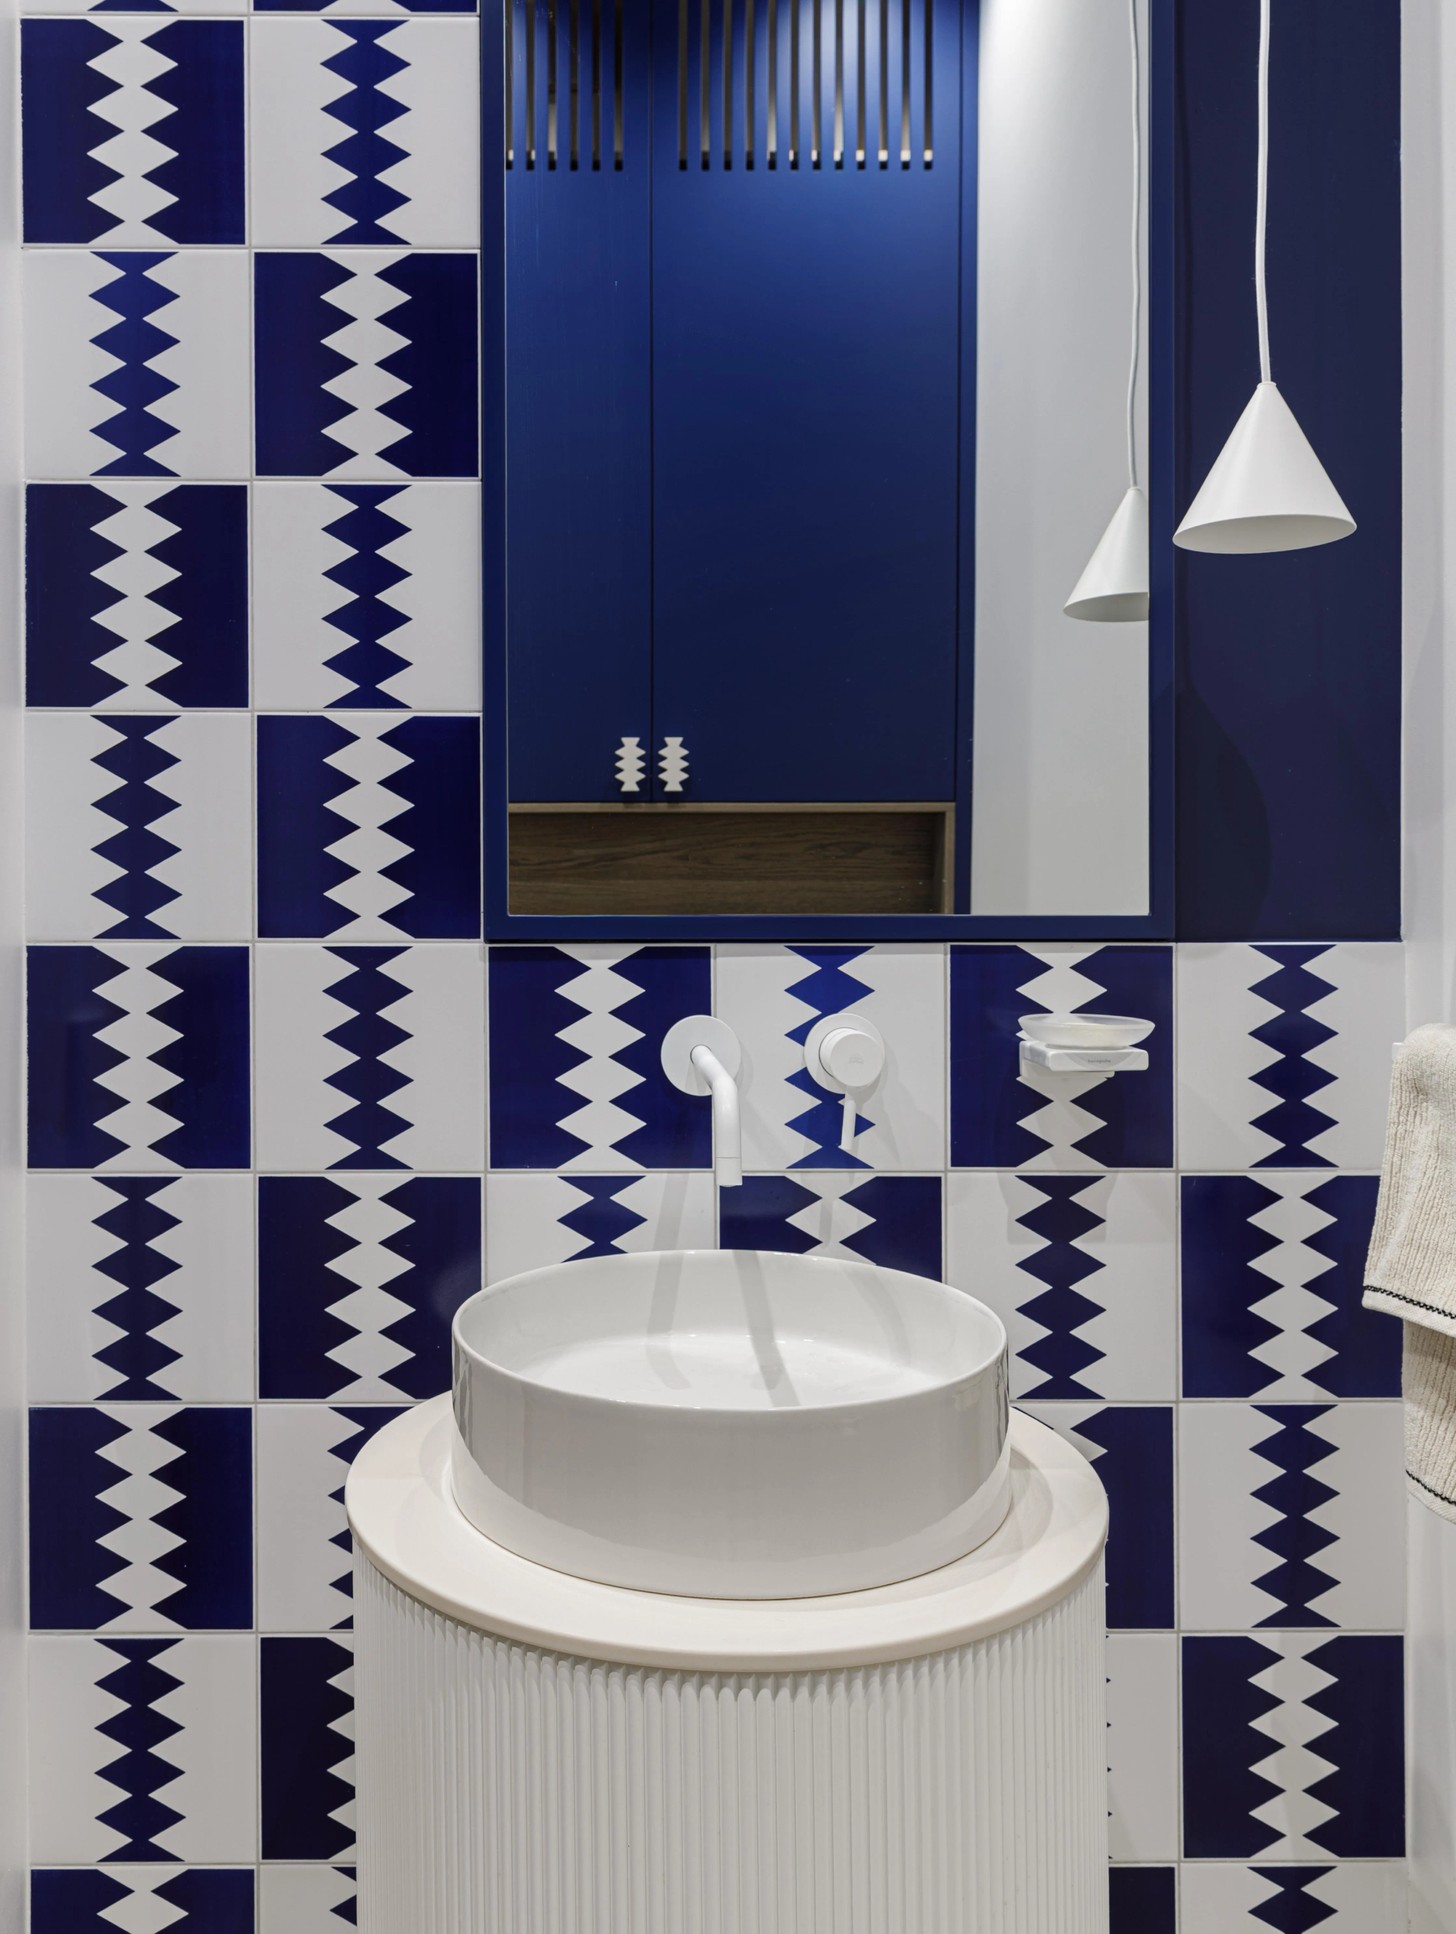
The children’s bathroom is perhaps the most playful expression of the design. Saturated colours, unexpected combinations and shifts in scale give it an energetic character, proving that family interiors need not be entirely restrained to feel considered.
A Home Defined by Life
What makes this Astana apartment memorable is not simply its reconfigured layout or expressive colour palette, but the way these elements work together to support the family who lives here. Its success is measured in the everyday: morning light moving across the floor, breakfast shared around the table, laughter travelling through the living room and conversations that continue into the evening.
Rather than treating the home as a finished design statement, the project allows it to remain open to change. As the children grow and family routines evolve, the spaces can take on new meaning. It is an interior that understands that a home is never entirely static; it is shaped, day after day, by the people who inhabit it.
Credits
Interior Design: Anna Mikheeva Design Studio, @anna_mikheeva_design_studio
Photography: Mila Lototskaya, @mila_interiorphoto


