
In Dubai’s Old Town neighbourhood, a compact apartment has been reimagined around an unusually generous outdoor space. Designed by Elamo Studio, the 45-square-metre residence has a terrace almost equal in size to its interior, giving the home a sense of openness that extends well beyond its walls. Through a more considered layout, natural materials and bespoke details, designers Irina Ivchenko and Mikhail Ivchenko have transformed what was originally an investment property into a welcoming contemporary home.
The brief was to create a space with individual character, appealing to future residents who value good design, natural finishes and comfortable city living. Imagining a professional couple in their thirties or forties, the studio approached the renovation with an emphasis on everyday ease: a place to return to after a busy day, entertain friends or simply enjoy a slower start to the morning.

Opening Up to Outdoor Living
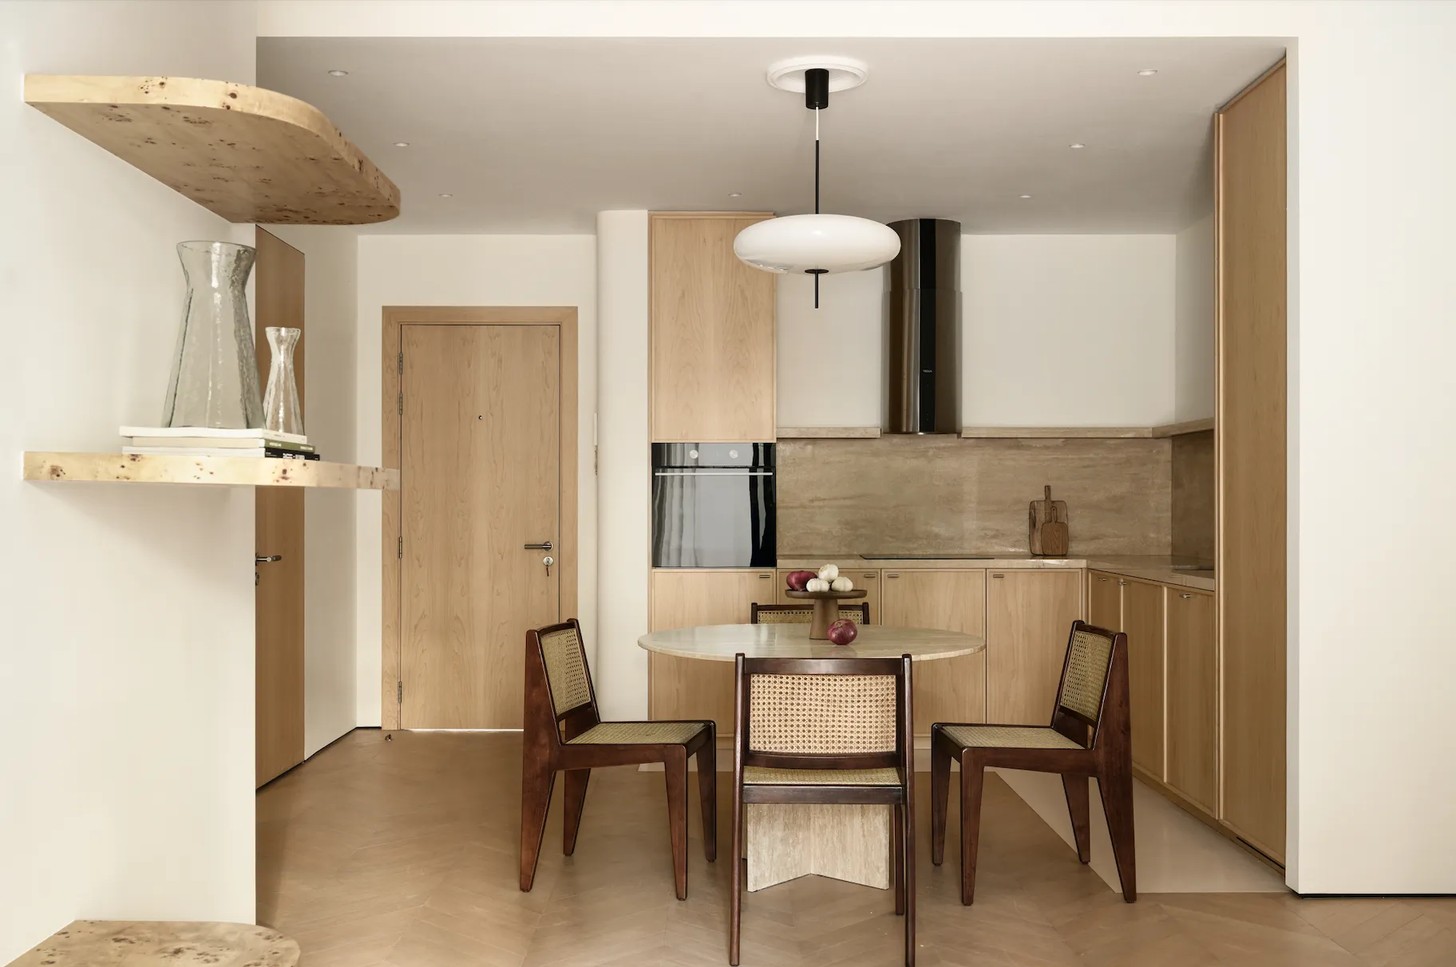
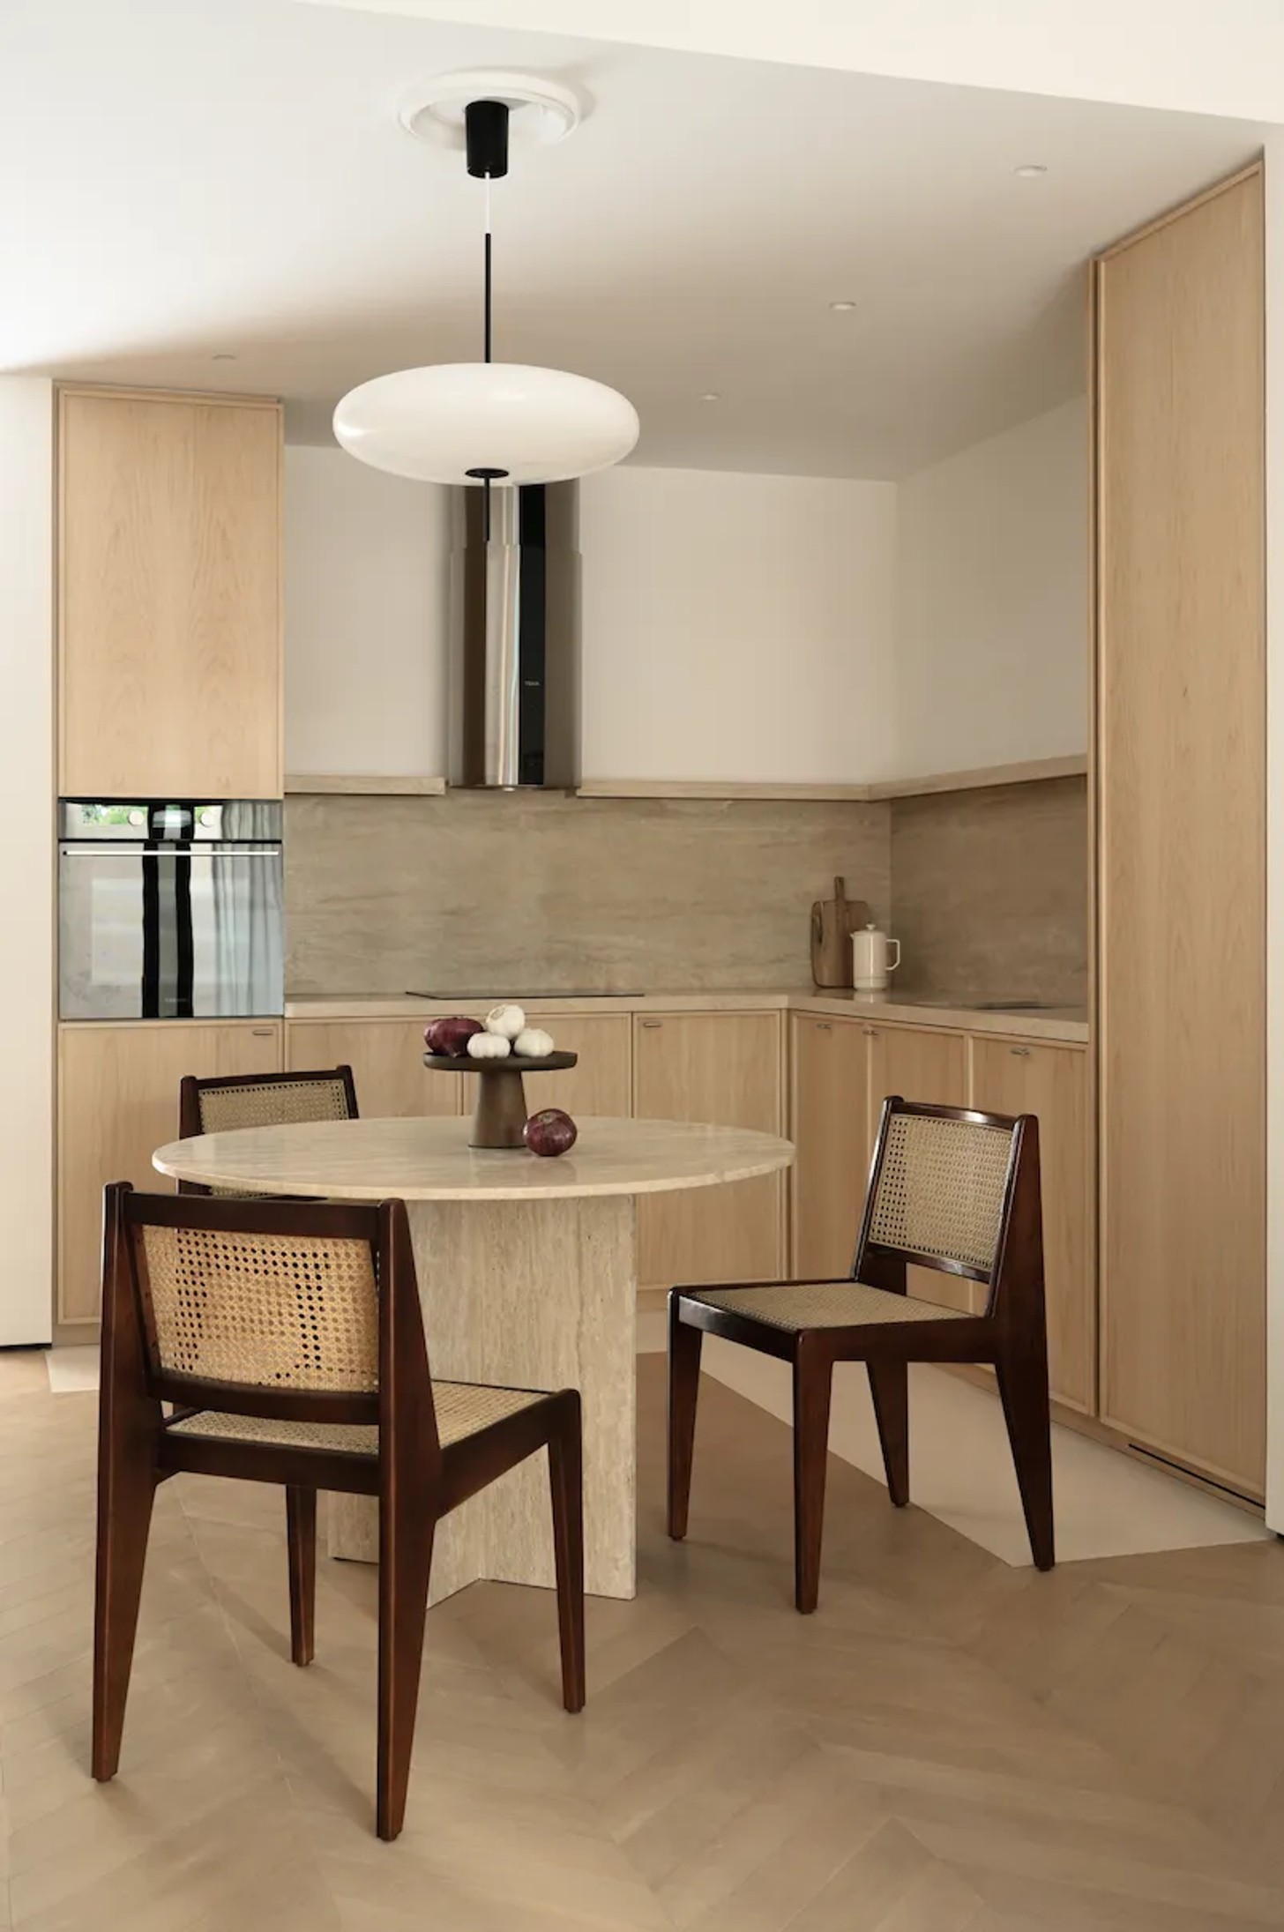
The original apartment had a separate, enclosed kitchen, dividing an already modest interior into smaller zones. Elamo Studio removed the wall between the kitchen and living area, allowing the kitchen, dining space and lounge to function as one open-plan environment. The adjustment also improves the movement of daylight through the apartment, creating a stronger visual connection between the interior and the terrace.
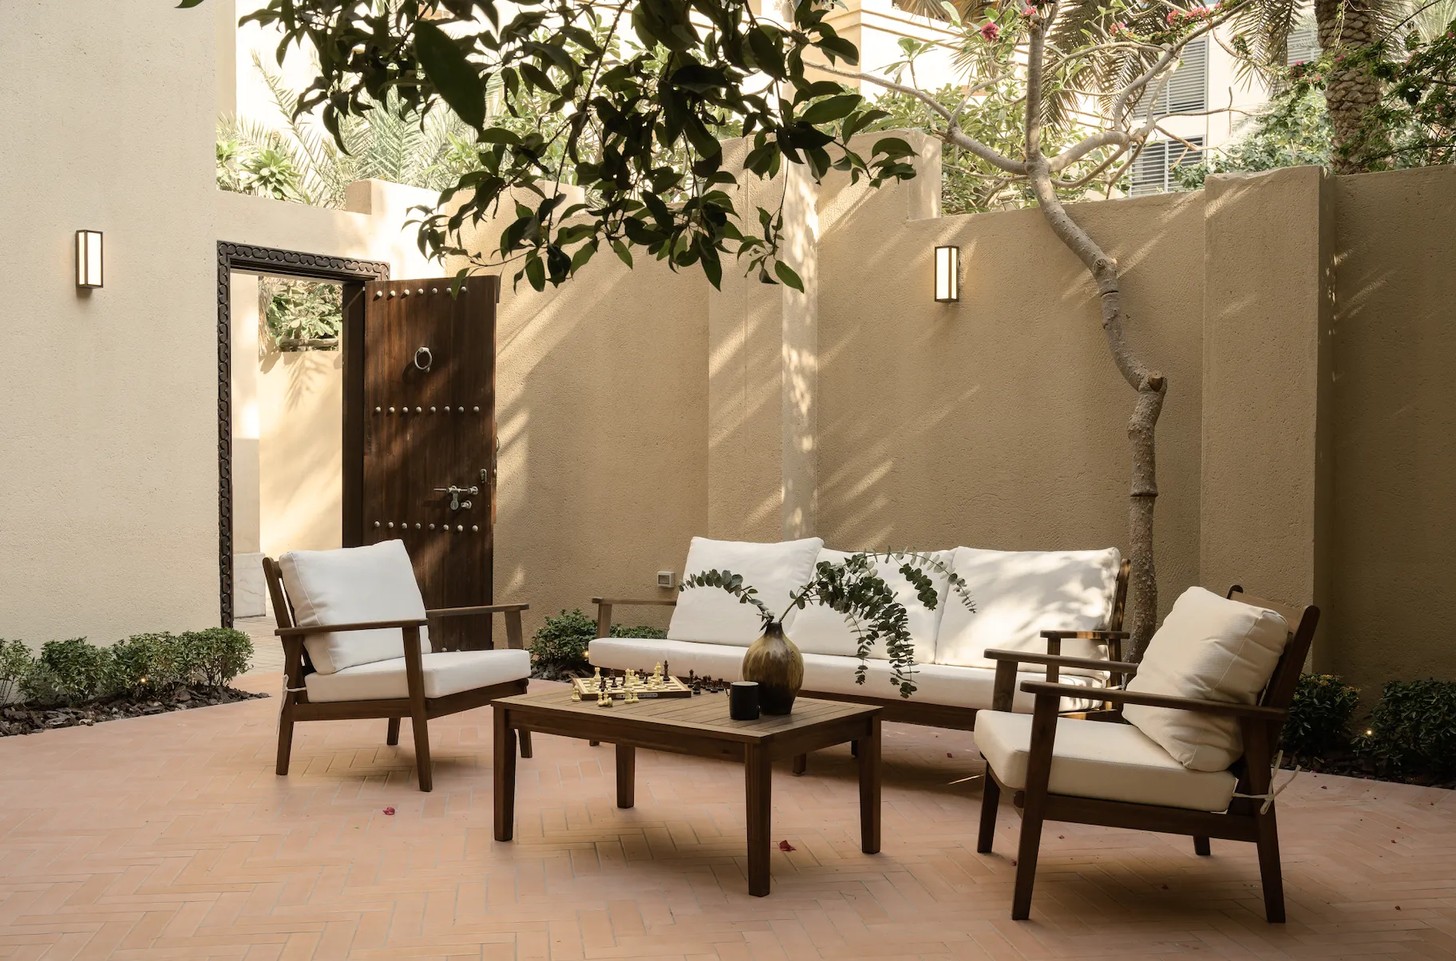
At approximately 45 square metres, the terrace is a defining feature of the property. Rather than treating it as an occasional extension, the designers considered it an integral part of the living space. There is room for breakfast, morning coffee and dinners with friends, while its proximity to the main living area makes the transition between inside and out feel natural. In a city where outdoor living can be particularly rewarding during the cooler months, this connection gives the apartment an additional dimension.
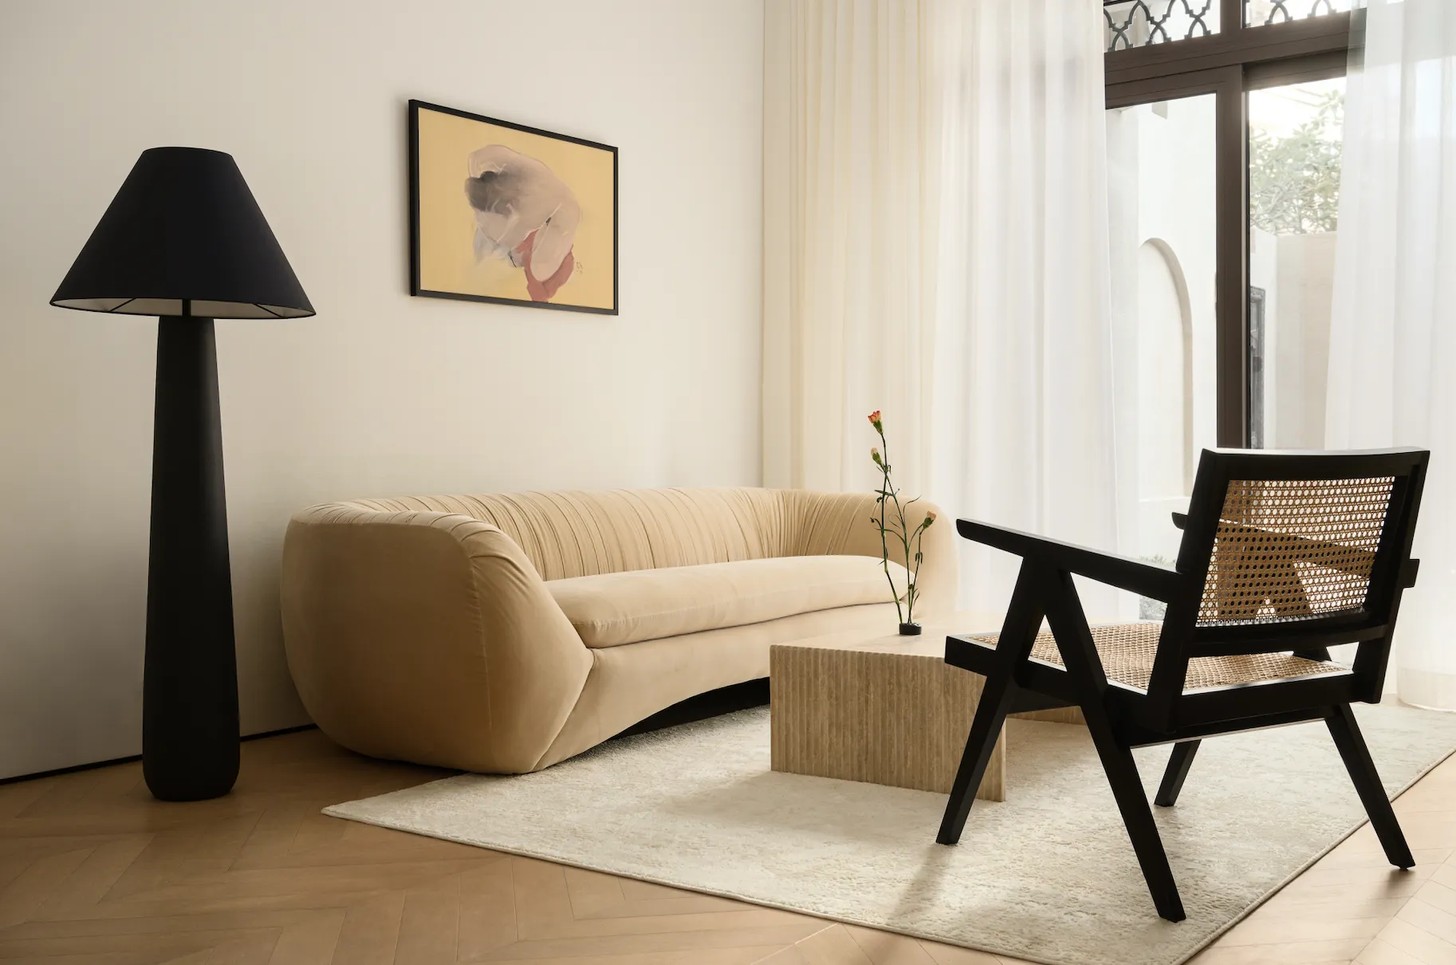
A Warm Palette of Natural Materials
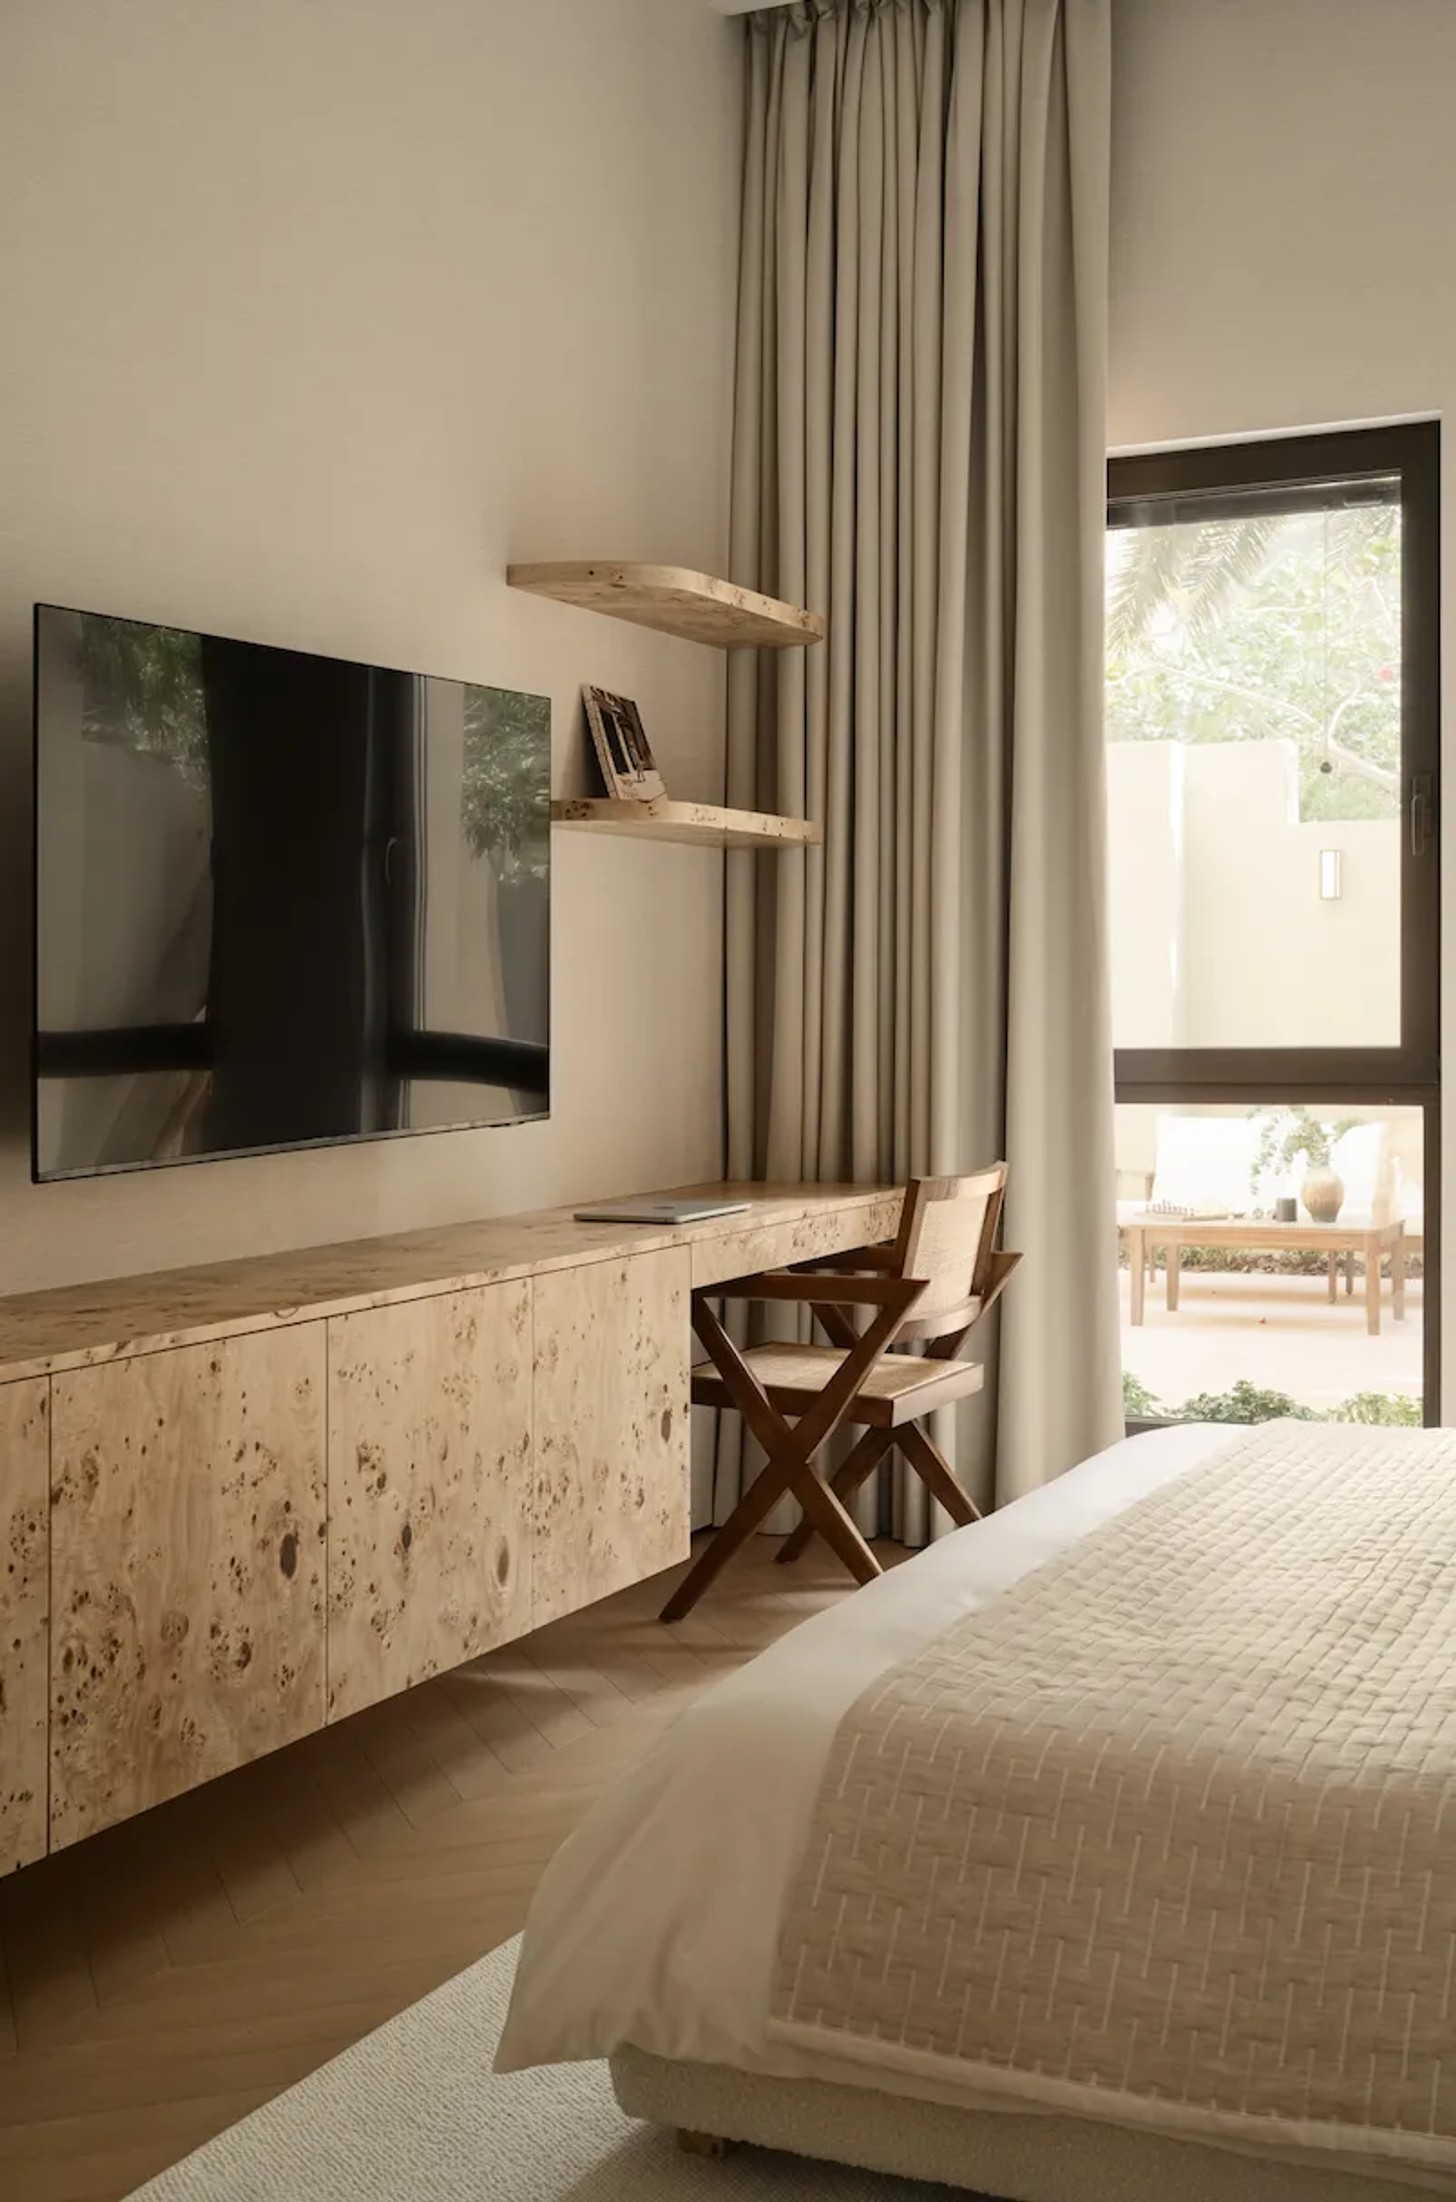
Inside, a restrained palette of warm neutrals, timber and stone establishes a calm atmosphere. Bird's-eye veneer is among the project's most distinctive finishes, its intricate grain bringing subtle visual interest to the bespoke joinery and the reveals around concealed doors. The material is repeated throughout the apartment, creating continuity between different areas without relying on decorative excess.
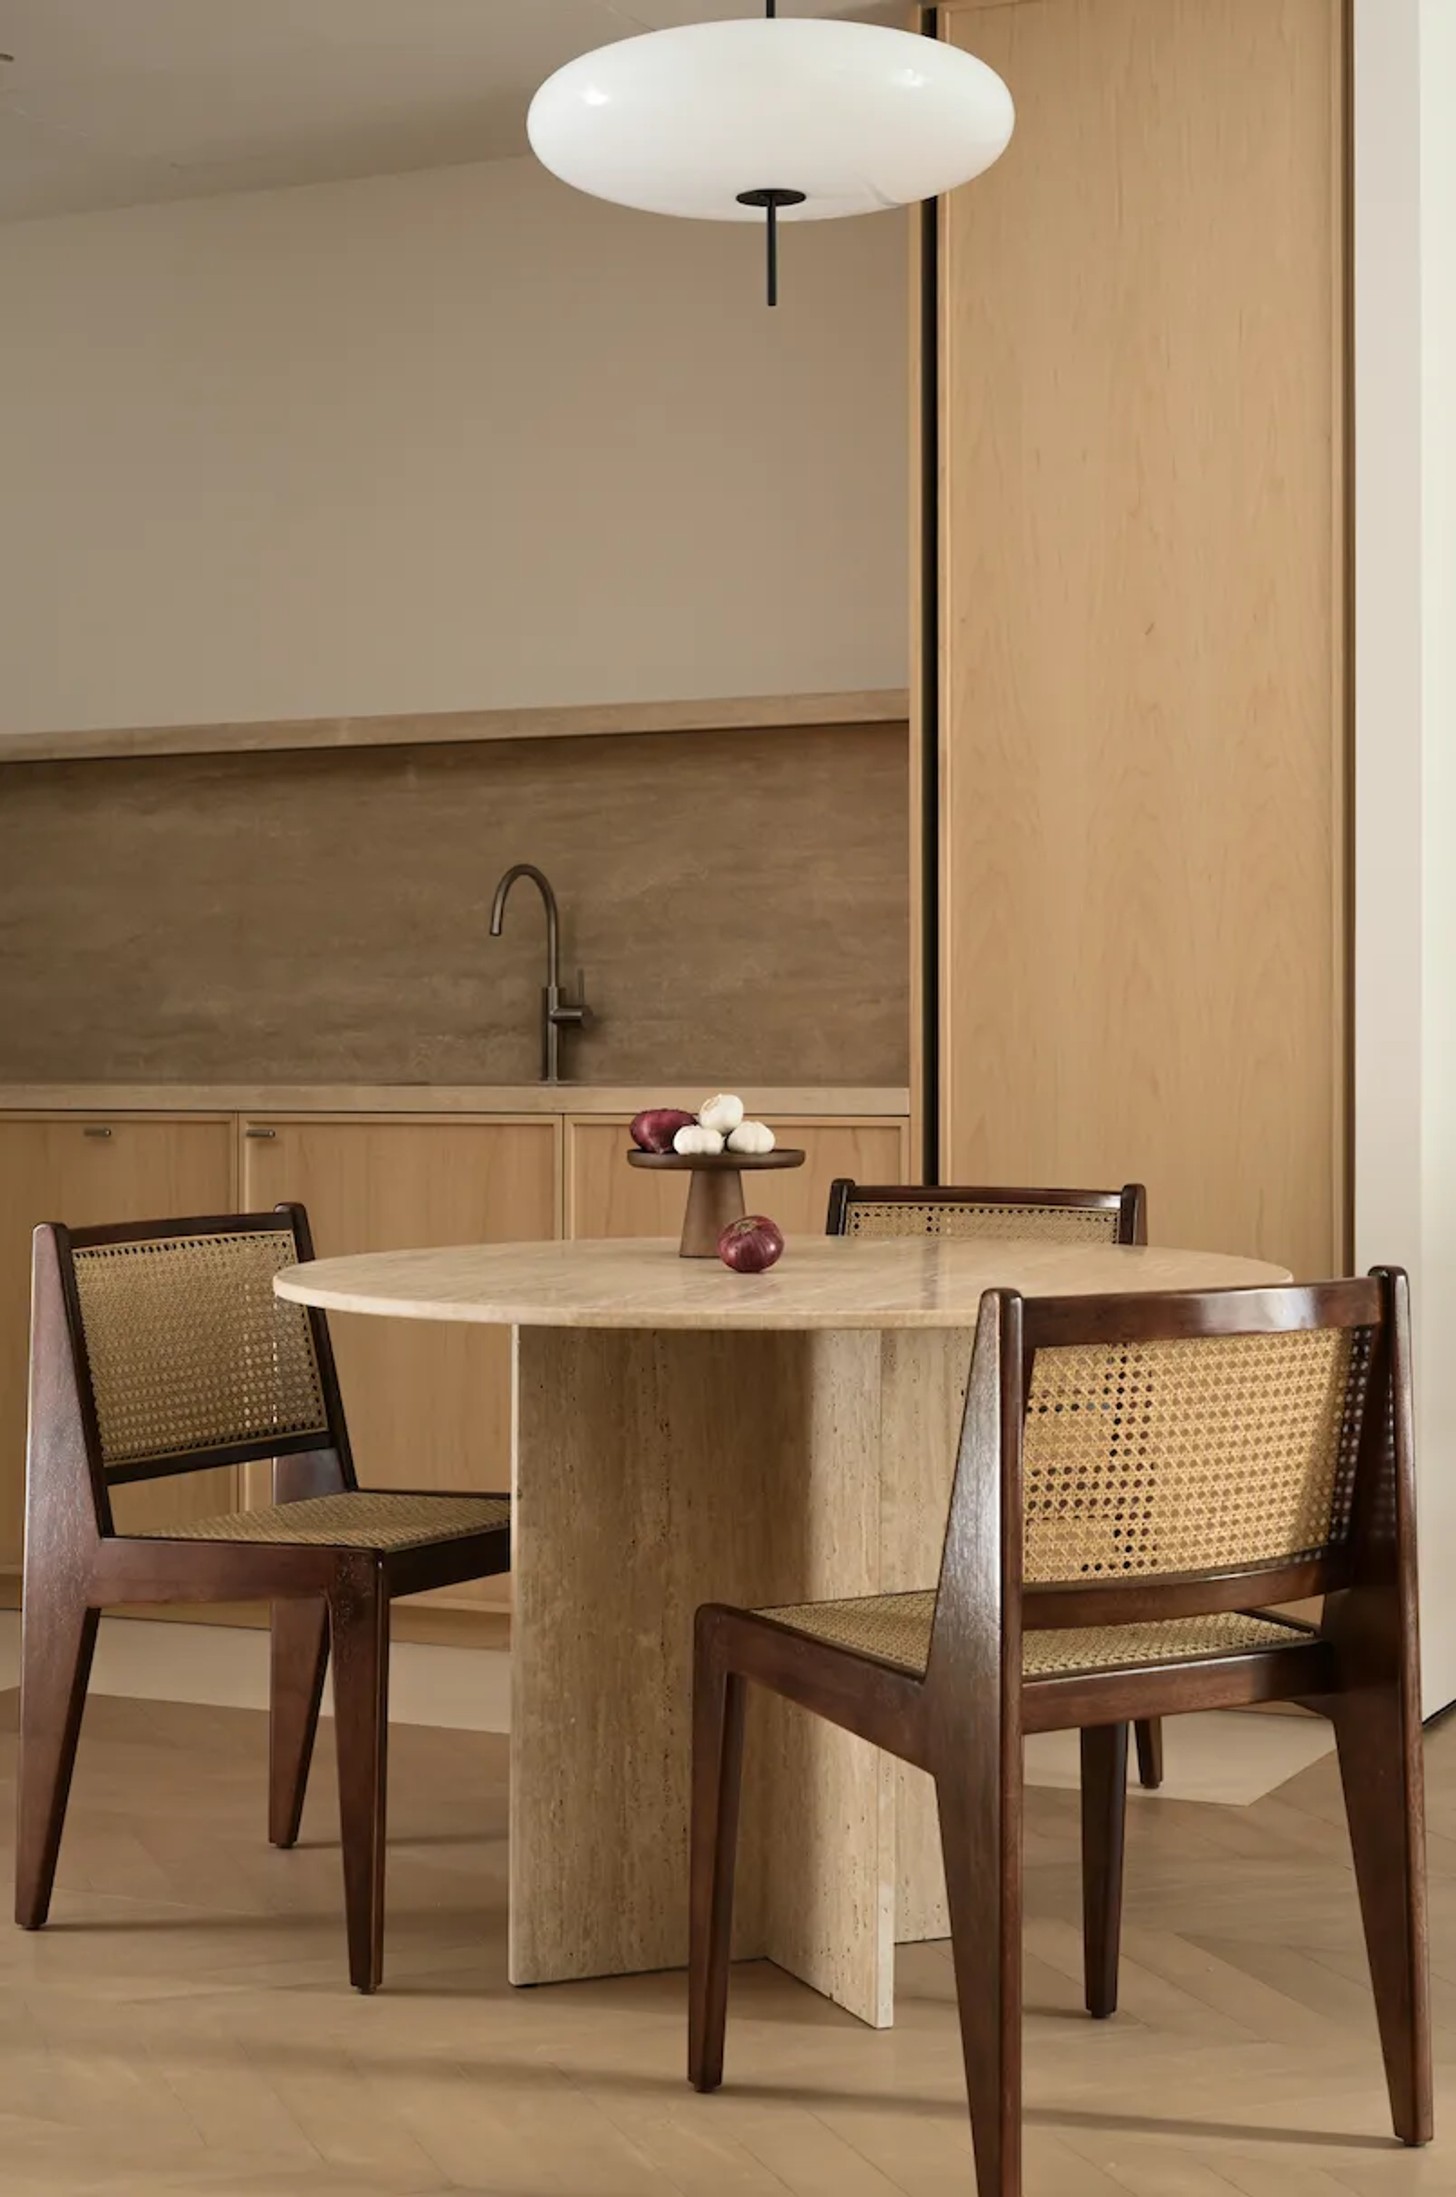
Travertine features in the kitchen and custom-designed elements, while marble and marble mosaic extend the stone palette into the bathroom. Natural parquet flooring introduces warmth underfoot, balanced by textured wallcoverings that add depth to the otherwise understated interiors.
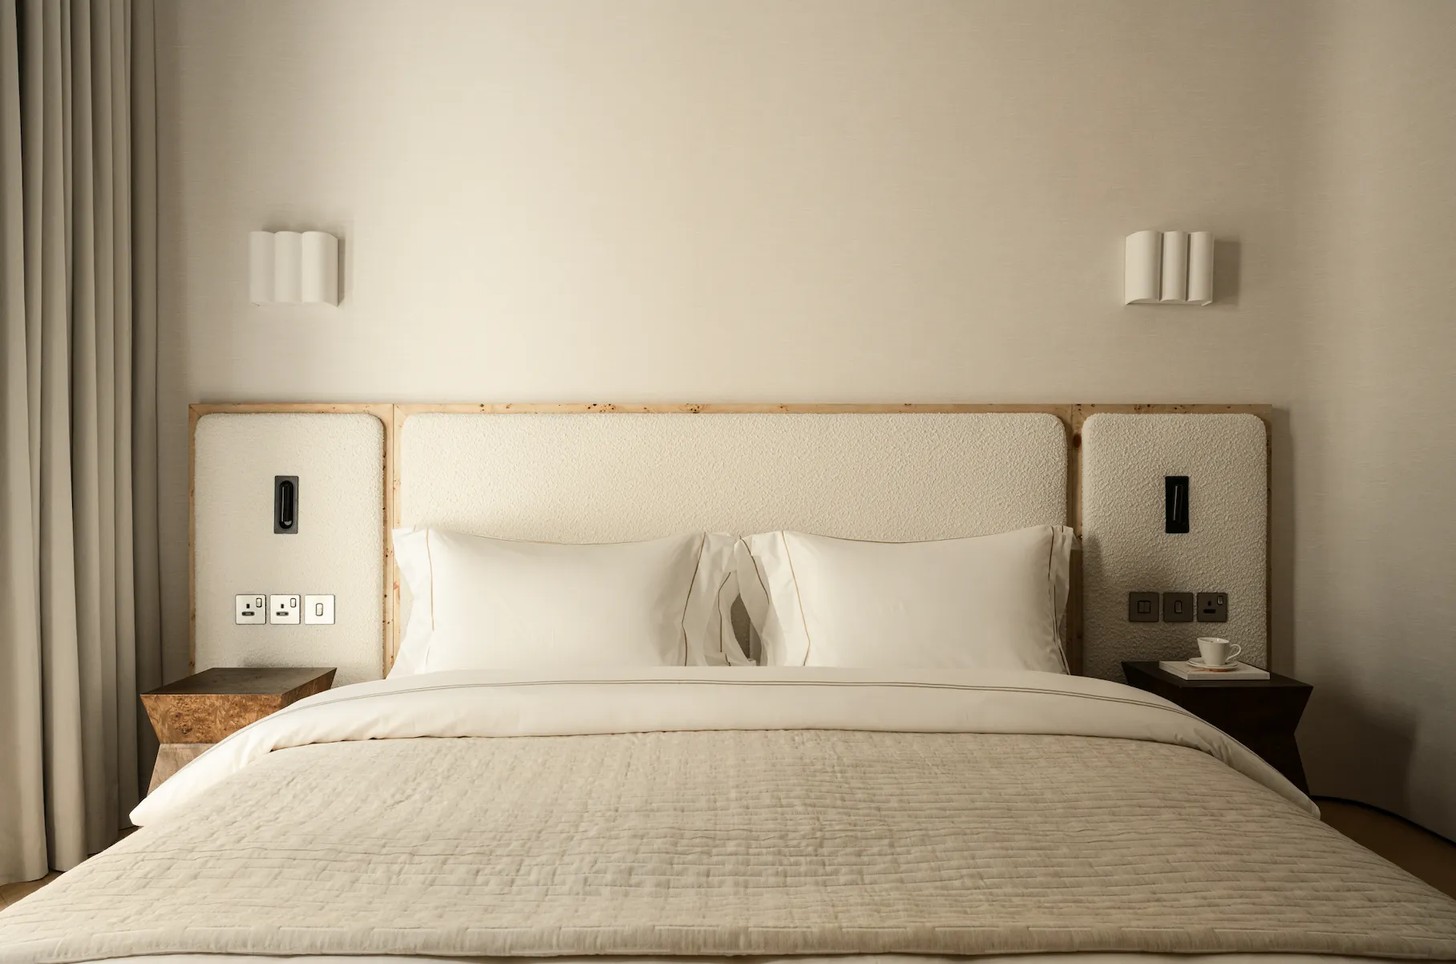
The bedroom offers a more intimate interpretation of the same material language. A custom upholstered headboard is paired with tactile wallcovering and soft textiles, creating a restful retreat that feels distinct from the open-plan living area while remaining connected through colour and finish.
Bespoke Details for Compact Living
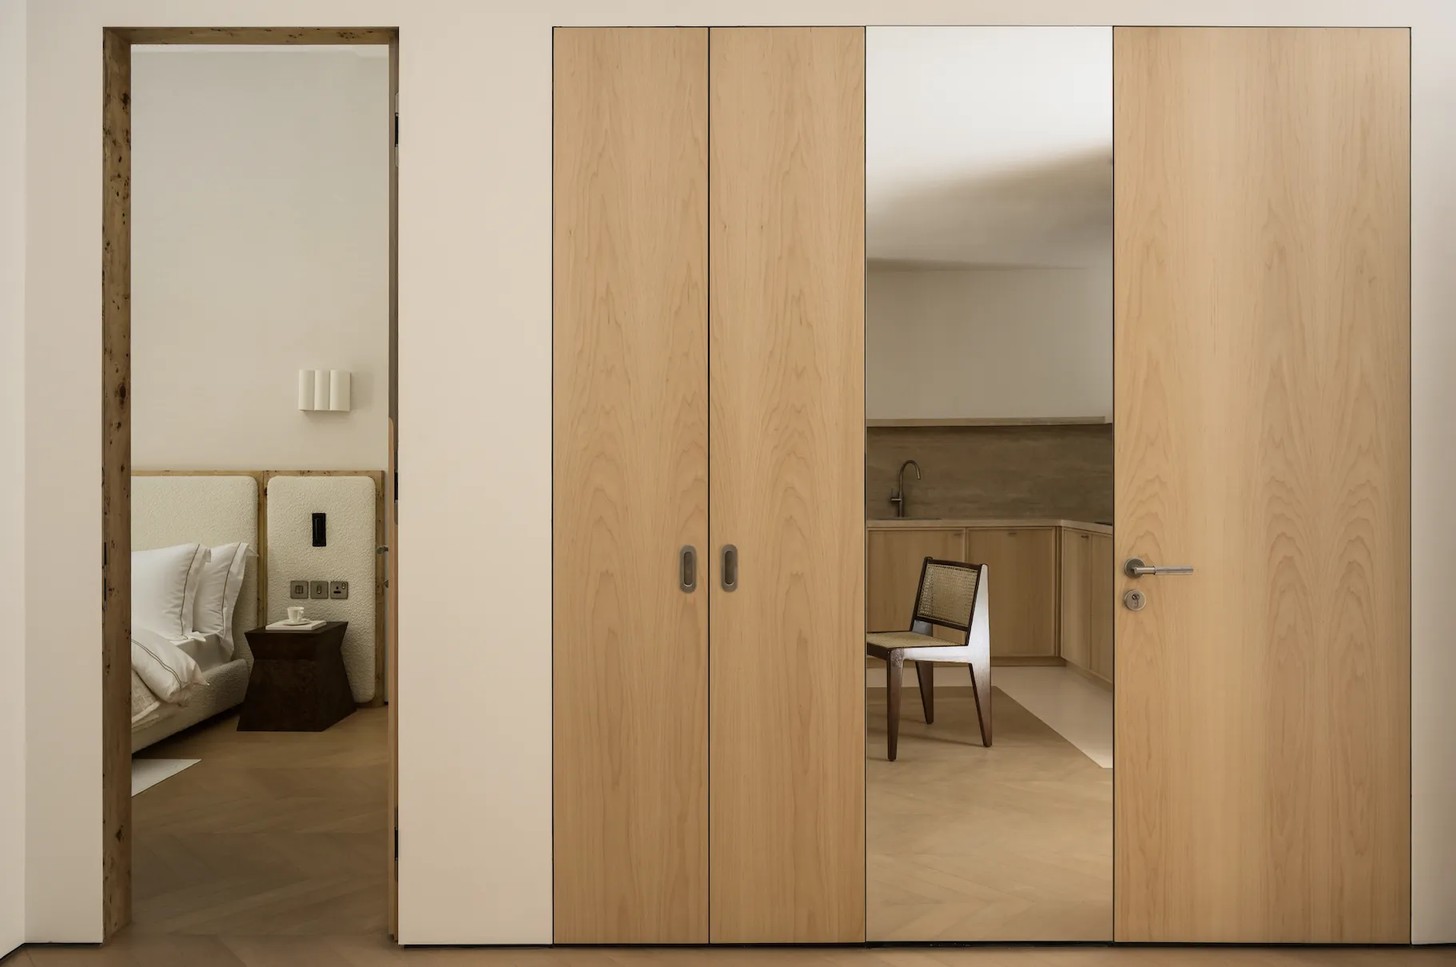
With limited floor space, storage and furniture needed to be carefully considered. Elamo Studio designed joinery around the apartment's dimensions, making use of niches created during the renovation and reducing the need for bulky freestanding pieces. Concealed doors sit flush with the surrounding walls, their inner reveals finished in bird's-eye veneer to carry the material palette through the details.
Furniture was selected for its proportions as much as its appearance. Simple silhouettes, light finishes and soft upholstery help the rooms feel uncluttered, with several pieces designed specifically for the project.
Lighting follows a similarly restrained approach. Cylindrical surface-mounted fixtures provide practical illumination throughout, while a pendant above the dining table introduces a more decorative focal point. Still, daylight remains central to the scheme, particularly in the living area, where the open-plan layout draws natural light further into the apartment.
A Four-Month Transformation
Completed over approximately four months, the renovation required close coordination between the design, production and construction teams, particularly for the custom-made elements. The result demonstrates how a modest footprint can accommodate both considered design and comfortable everyday living.
By opening the kitchen, making the most of the terrace and using natural materials with consistency, Elamo Studio has given this Old Town Dubai apartment a clear identity. Its success lies not in adding more, but in making each element work harder – creating a compact city home that feels open, warm and closely connected to outdoor life.
Credits
Interior Design: Irina Ivchenko and Mikhail Ivchenko, Elamo Studio
Photography: Vitaliy Grishkov
Media Relations: Facade Buro


