
Restoring a historic home often requires patience, intuition and no small measure of detective work. Original plans are frequently lost, details disappear over decades and architects are left piecing together fragments of history. For the remarkable restoration of the W. Van E. Thompson Estate in San Marino, California, the story unfolded rather differently.
The key to returning this extraordinary residence to its original splendour was hidden within the archives of The Huntington Library, where the home's original 1931 architectural drawings had been carefully preserved. Those documents became the blueprint for one of the most meticulous heritage restorations in recent memory, allowing the residence to be revived with remarkable authenticity while thoughtfully accommodating contemporary living.

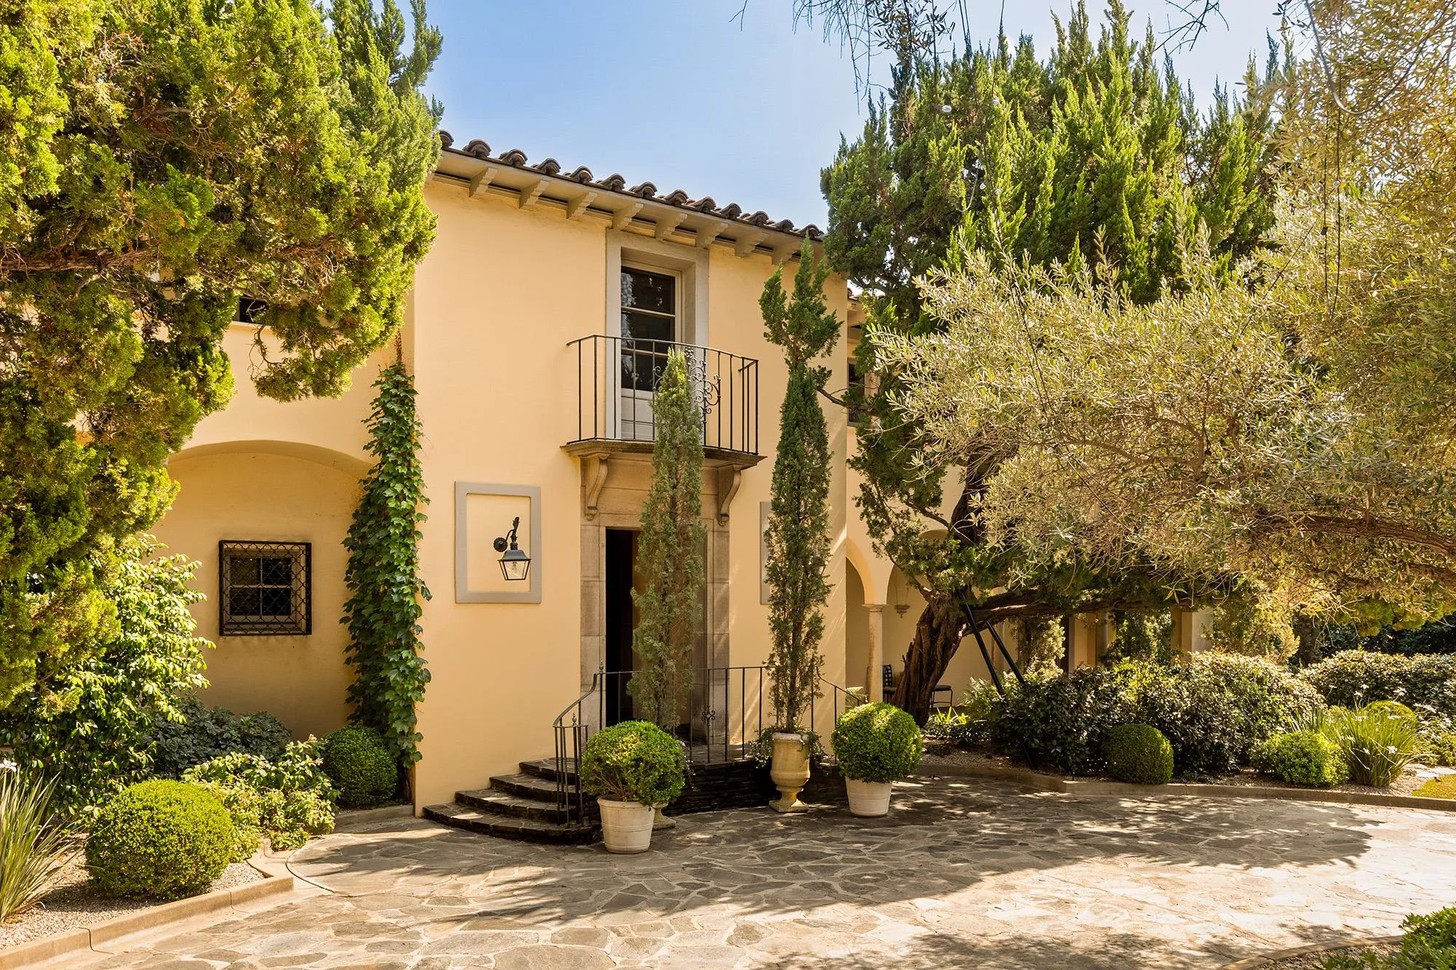
A Revival Guided By History
Designed in 1931 by architect Edwin L. Westberg, AIA, the residence stands as one of San Marino's finest period estates. Although Westberg may not enjoy the widespread recognition of celebrated Californian architects such as Wallace Neff or Gordon Kaufmann, his work helped shape Southern California's affluent residential neighbourhoods during the estate-building boom of the 1920s and 1930s.
Inspired by Florence's fourteenth-century Palazzo Davanzati, the villa embraces the elegance of Italian Renaissance architecture through harmonious proportions, handcrafted detailing and richly layered interiors.
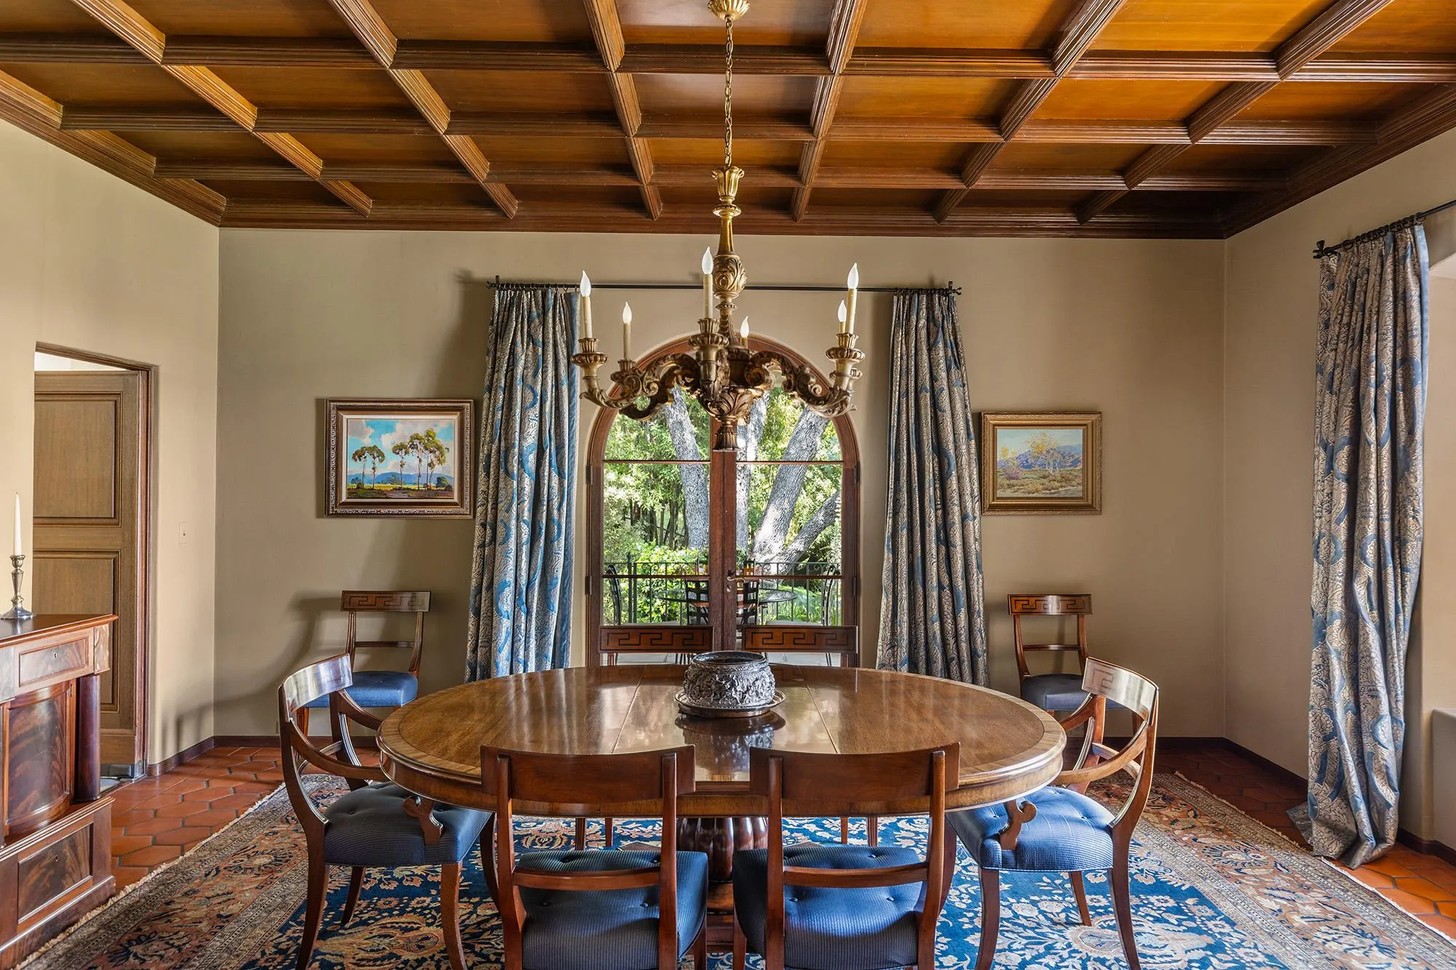
Rather than interpreting the house through a contemporary lens, the current owners chose to restore it as faithfully as possible, relying on the original architectural drawings preserved by The Huntington Library.
Their vision was realised with the expertise of Madeline Stuart Associates, whose celebrated interiors have appeared in leading international design publications and have become synonymous with timeless sophistication.
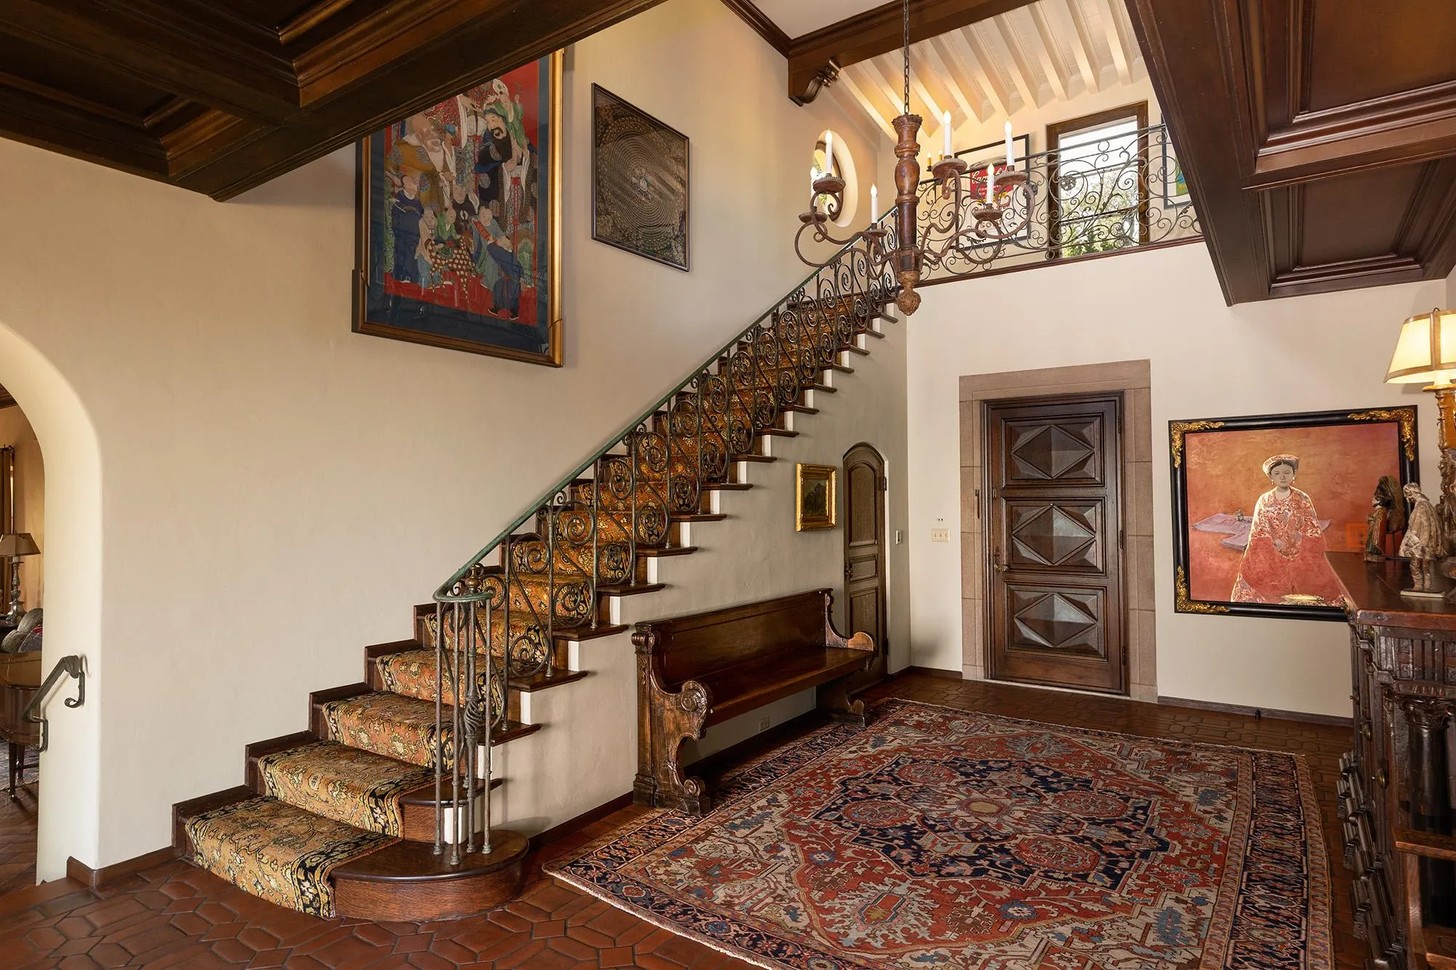
Where Heritage Meets Contemporary Living
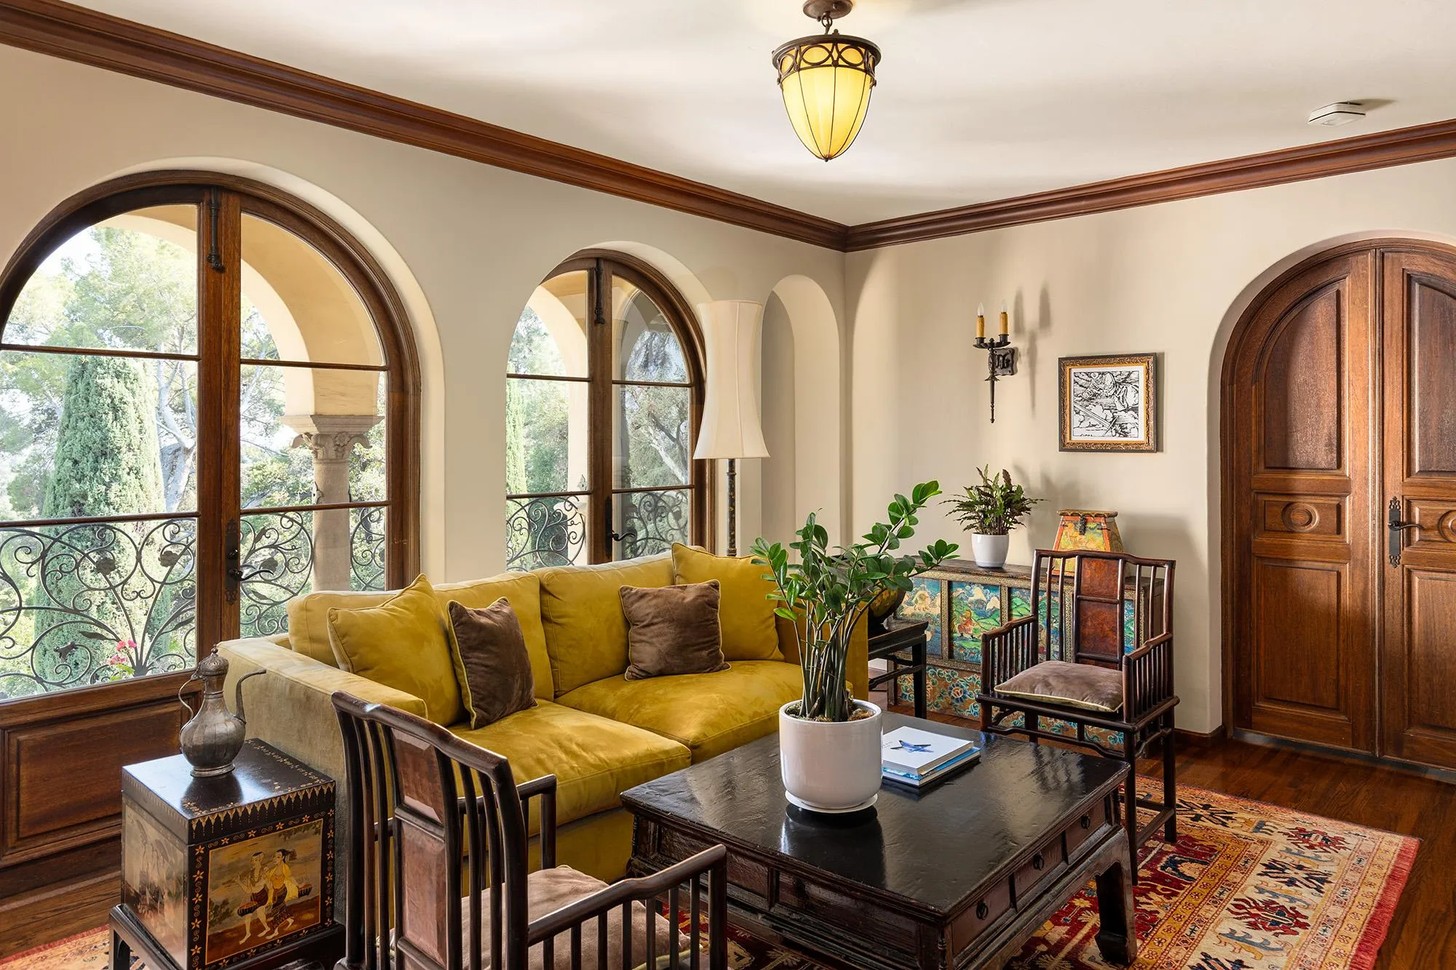
The nearly 8,000-square-foot residence demonstrates that preservation and modern living need not compete. Instead, they complement one another beautifully. Grand public rooms celebrate original craftsmanship through hand-forged ironwork, coffered redwood ceilings, intricate tilework and beautifully restored period windows. Oversized French doors flood the interiors with natural light while establishing a seamless relationship with the surrounding gardens.
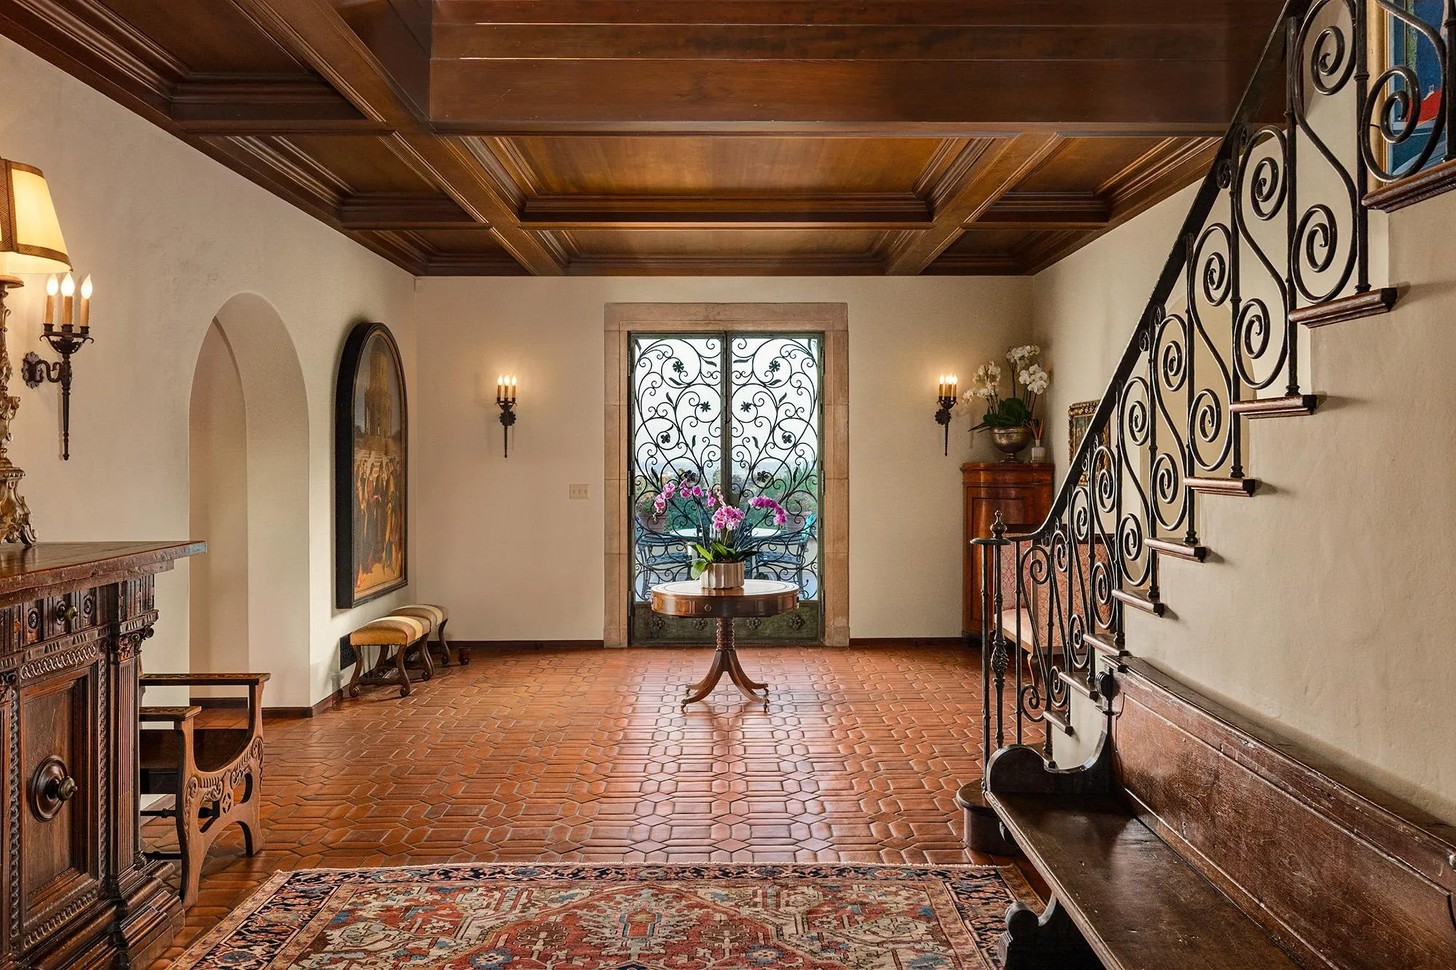
The formal living room balances impressive scale with warmth, while the elegant dining room remains perfectly suited to entertaining.
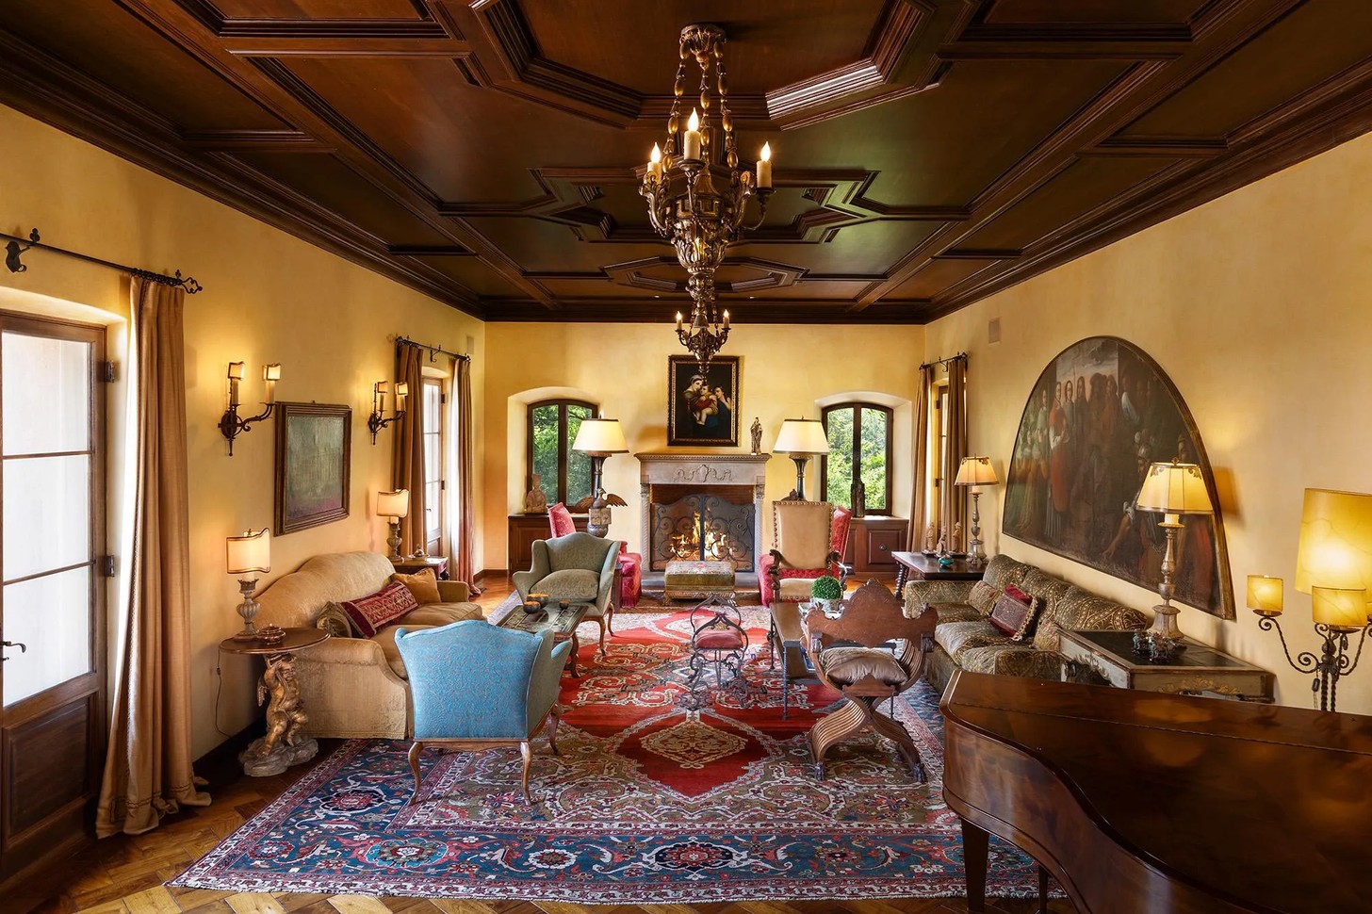
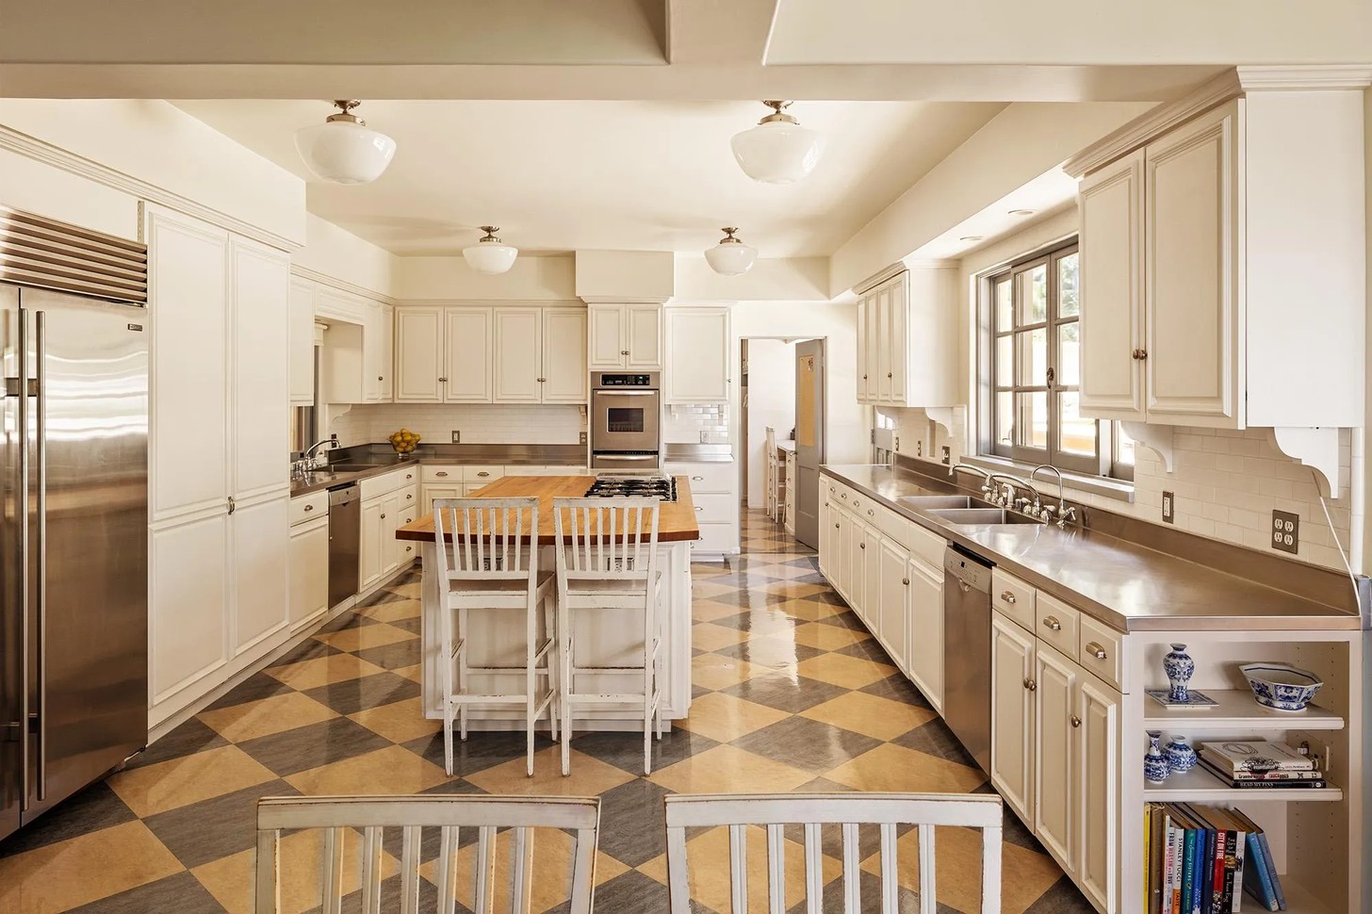
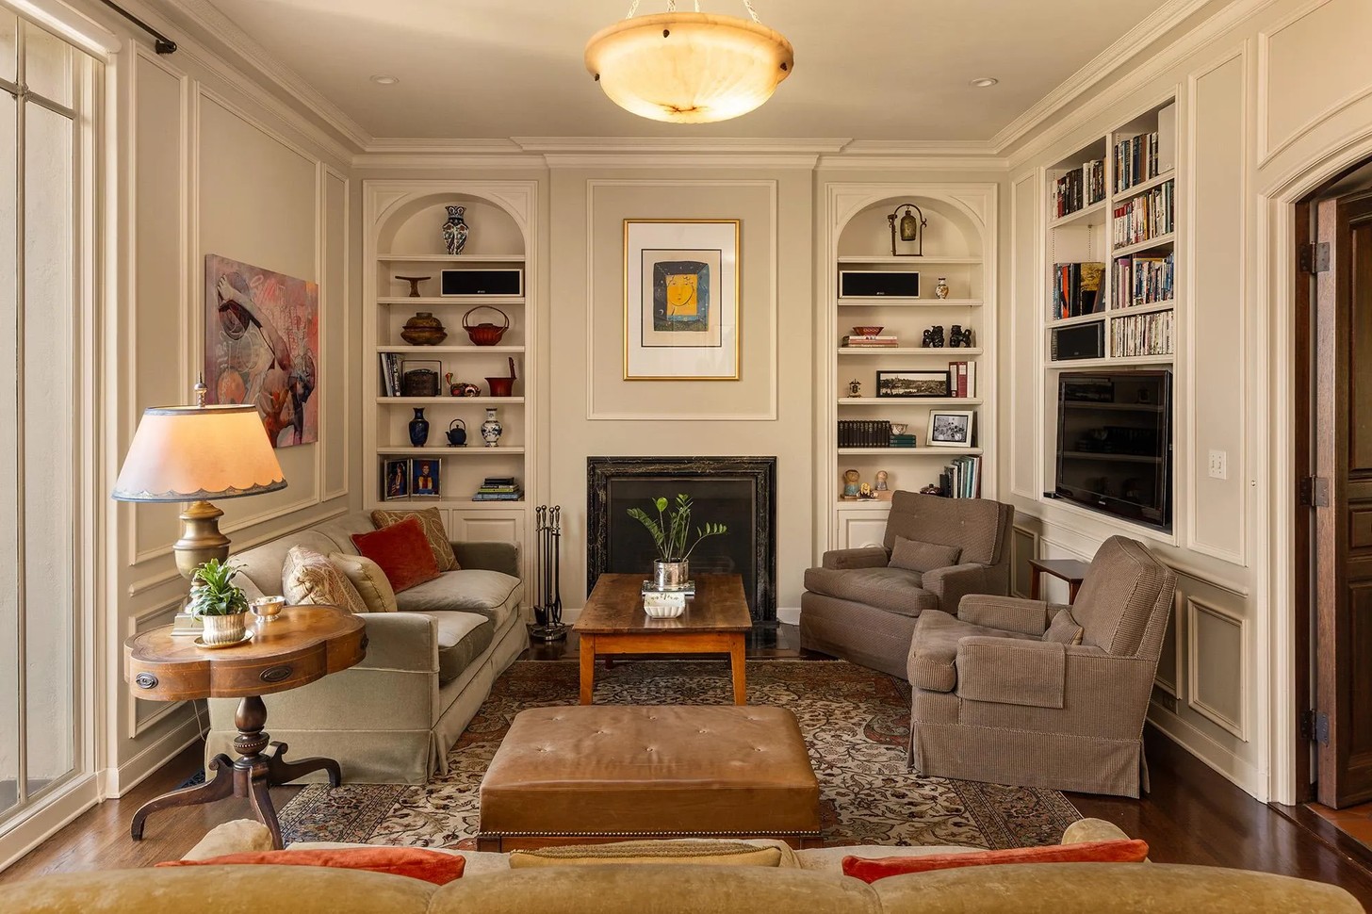
Elsewhere, a light-filled chef's kitchen and adjoining sunroom create a more relaxed rhythm for everyday living, complemented by a family room, library, private office and thoughtfully integrated contemporary amenities.
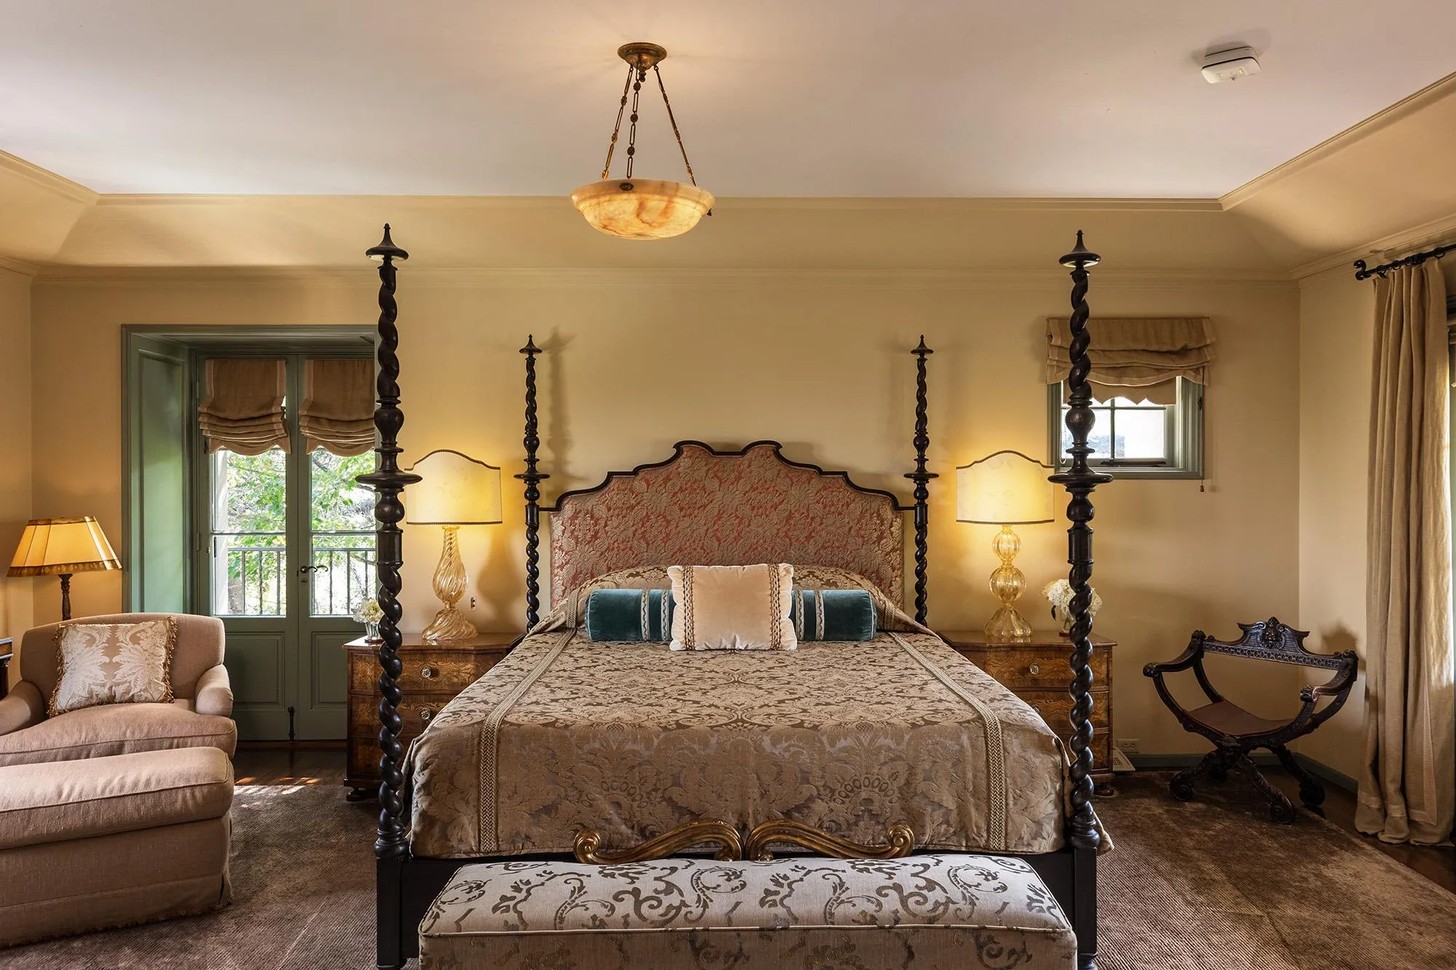
Upstairs, a sweeping staircase leads to a wraparound gallery before revealing an expansive primary suite complete with a secluded three-sided balcony, generous dressing rooms and a luxurious bathroom. Four additional en-suite bedrooms complete the accommodation.
Gardens Worthy Of The Architecture
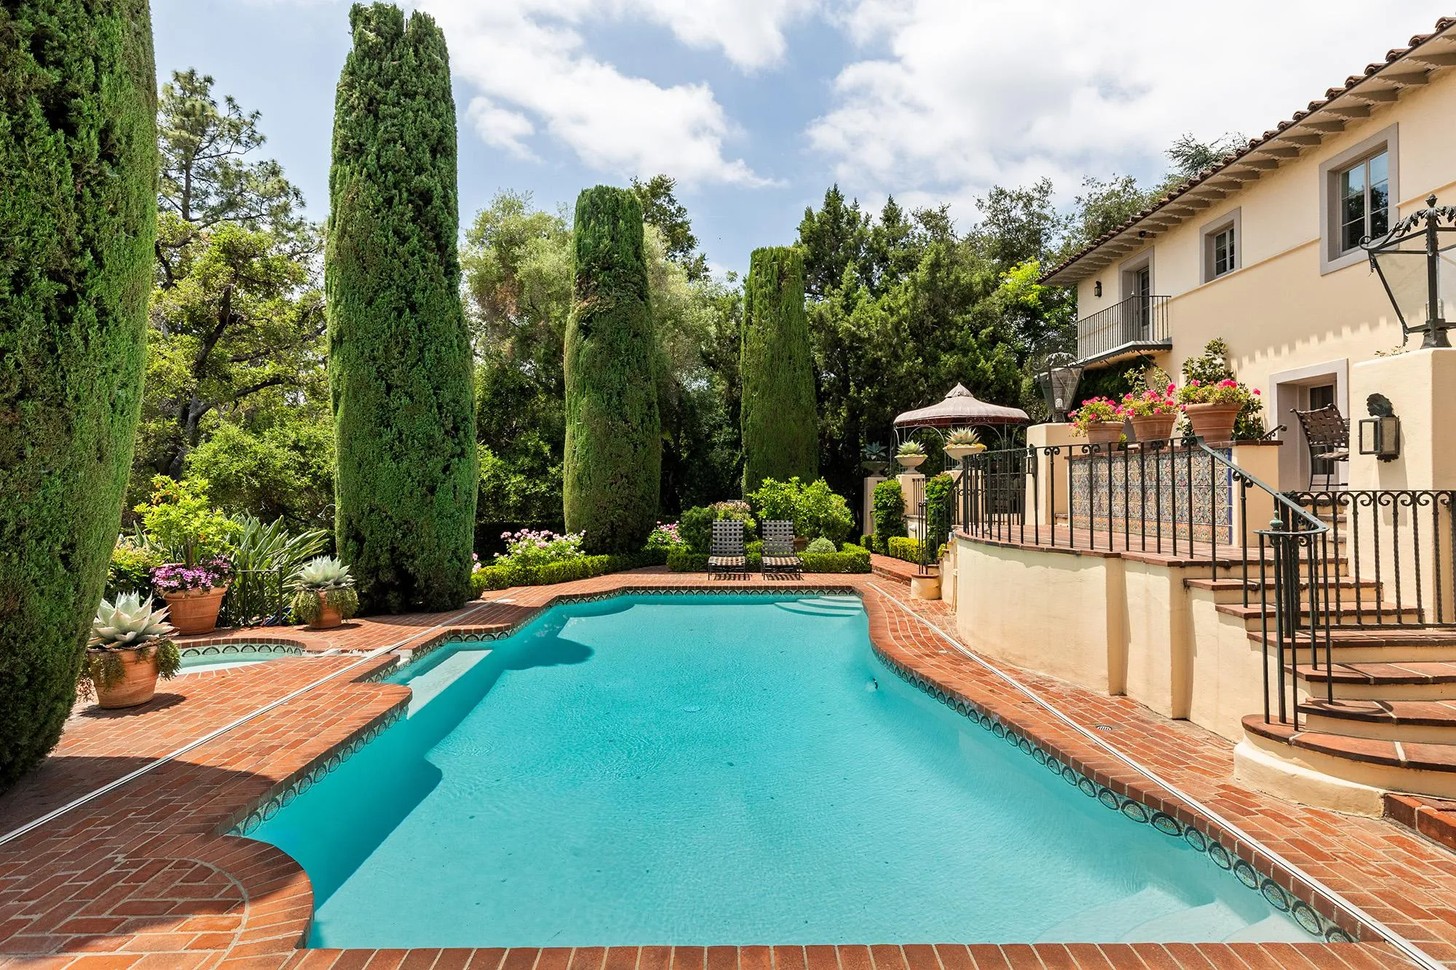
Equally captivating are the estate's 1.75 acres of landscaped grounds overlooking the celebrated Lacy Park, one of Southern California's most admired public green spaces. Stone terraces, tiled loggias and brick pathways unfold across the property, creating a sequence of outdoor rooms that echo the villa's Mediterranean inspiration. Mature oak and pine trees provide structure and shade, while fruit trees, expansive lawns and a beautifully maintained rose garden soften the landscape.
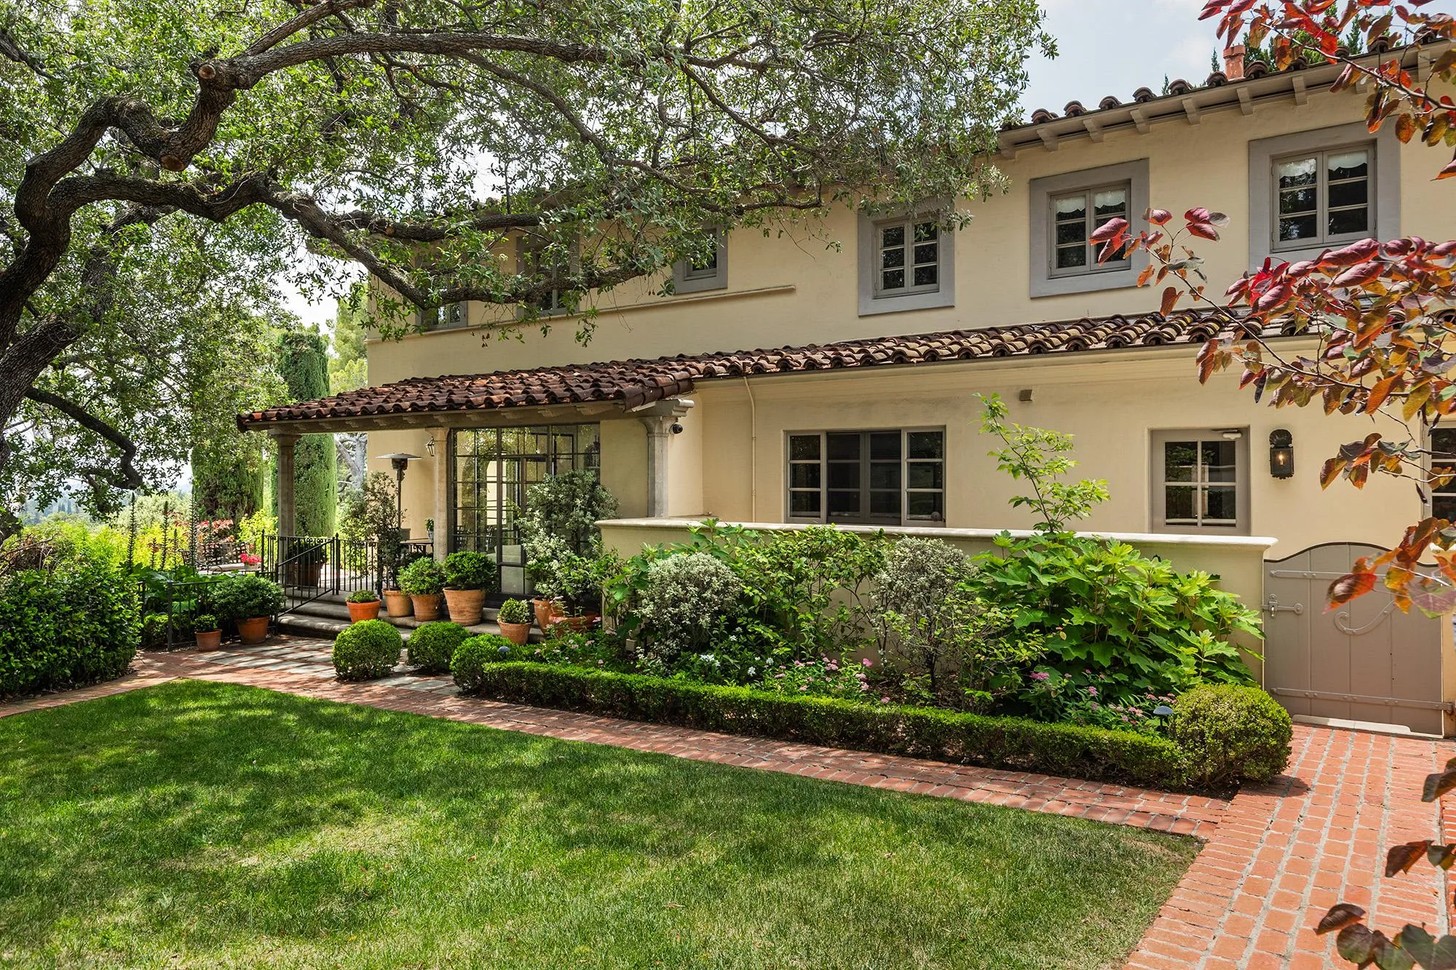
A resort-style swimming pool and spa occupy a commanding position, framed by uninterrupted park views that reinforce the estate's exceptional setting. The composition reflects the enduring principles of Italian garden design, where architecture and landscape exist as one unified experience.
Preserving Craftsmanship For Future Generations
Beyond its visual appeal, the restoration represents a broader appreciation for architectural heritage. Original details were carefully preserved wherever possible, allowing the craftsmanship of the early twentieth century to remain visible throughout the home.
Modern upgrades — including solar energy, four-zone climate control, enhanced electrical infrastructure, integrated security systems and provisions for a future guest residence — have been discreetly incorporated without compromising the building's historic integrity.
This balance between preservation and innovation demonstrates how heritage homes can continue to evolve while respecting their origins.
A Masterclass In Timeless Restoration
For designers, architects and heritage enthusiasts alike, the W. Van E. Thompson Estate offers an inspiring example of restoration at its most thoughtful. Rather than reinventing the home, every decision sought to reveal the architectural intentions that already existed.
It is a reminder that exceptional design does not always begin with creating something new. Sometimes, the greatest achievement lies in carefully uncovering what history has already provided.
With its Renaissance-inspired architecture, remarkable craftsmanship and sensitive restoration, this Italian villa stands not only as one of San Marino's most distinguished residences, but also as a compelling lesson in the enduring value of preserving architectural heritage.
Credits
Images: Jilburt Daniel, Cameron Carothers


