
In Başakşehir, one of Istanbul’s fastest-growing residential districts, an old wedding venue has found a new purpose. Today, beneath its soaring dome, Local People is a contemporary café and social hub designed to give the neighbourhood somewhere to relax, meet, and simply take a break.
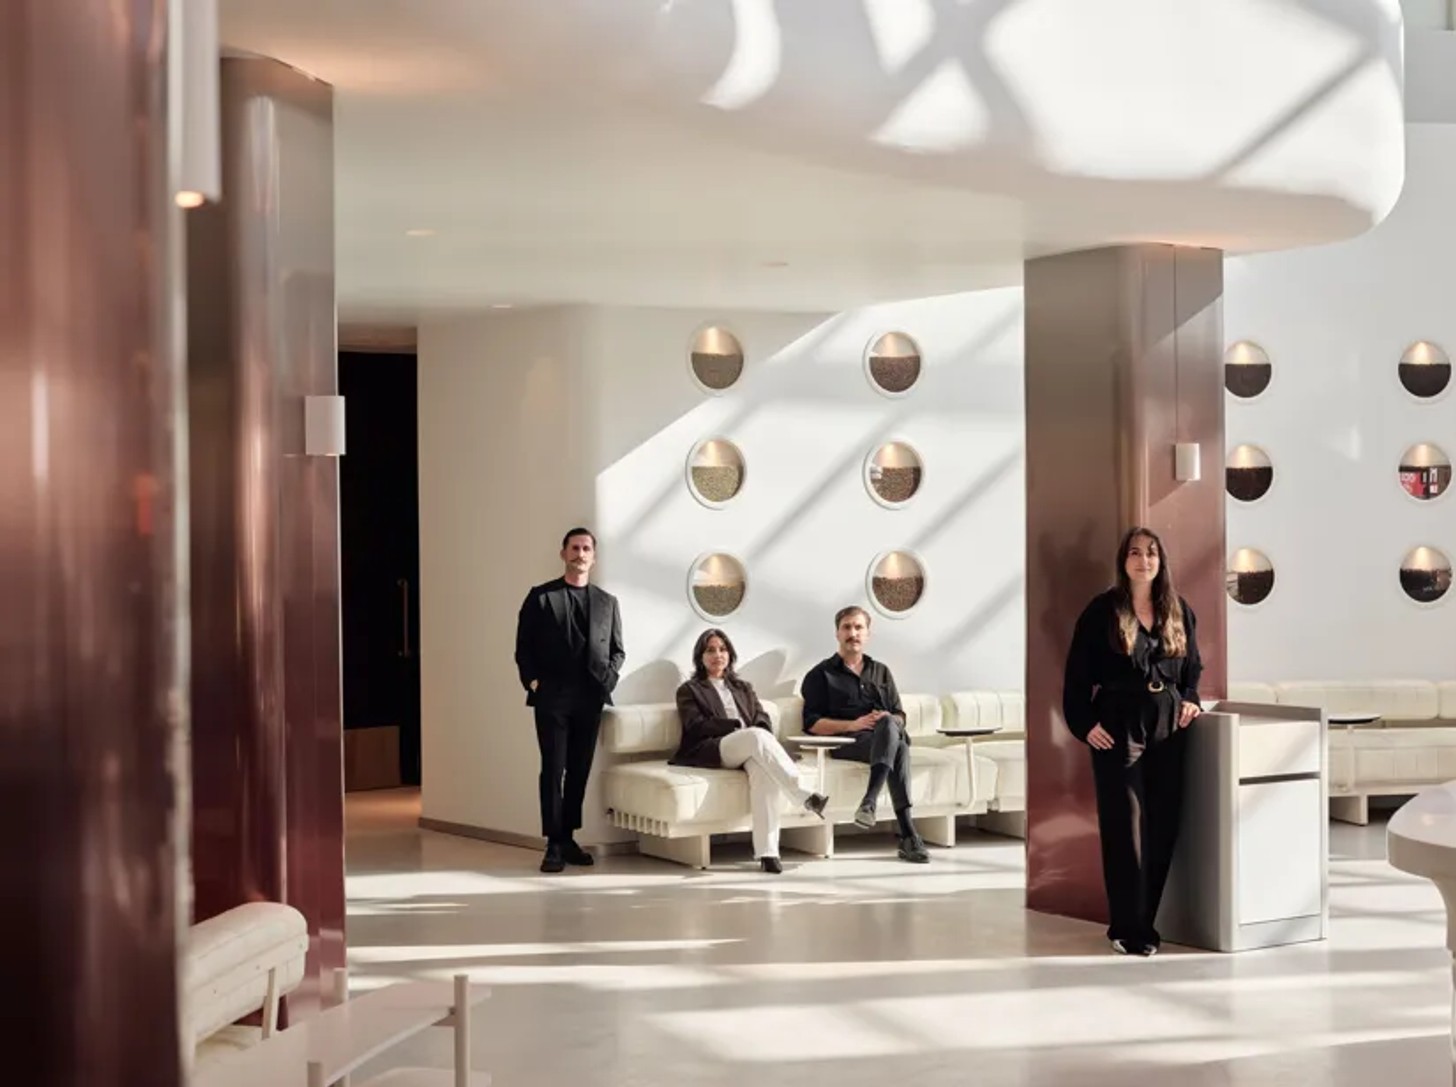
The space was designed by Istanbul-based creative studio Mitte, founded by Azad Ataş, Büşra Cihan, Eser Bayar, and Eda Bozkurt. Instead of starting from scratch, the designers chose to work with the existing building, retaining its distinctive circular form and giving its former life as a wedding venue a more contemporary expression.

A New Life for an Old Structure
For Mitte, the project began with a simple observation. Başakşehir had plenty of residential development, but few spaces designed specifically for people to gather.
The existing building already had a strong architectural identity, with its large dome and circular, caravanserai-inspired geometry. Instead of stripping this away, the studio made it the foundation of the new design.
The circular plan became the organising principle for almost everything inside, from the positioning of furniture and service areas to the movement of people through the space. It is a deceptively demanding approach: within such a large, open structure, every element needs to work with the curve rather than compete against it.
At the Centre of It All
The most memorable feature is impossible to miss.
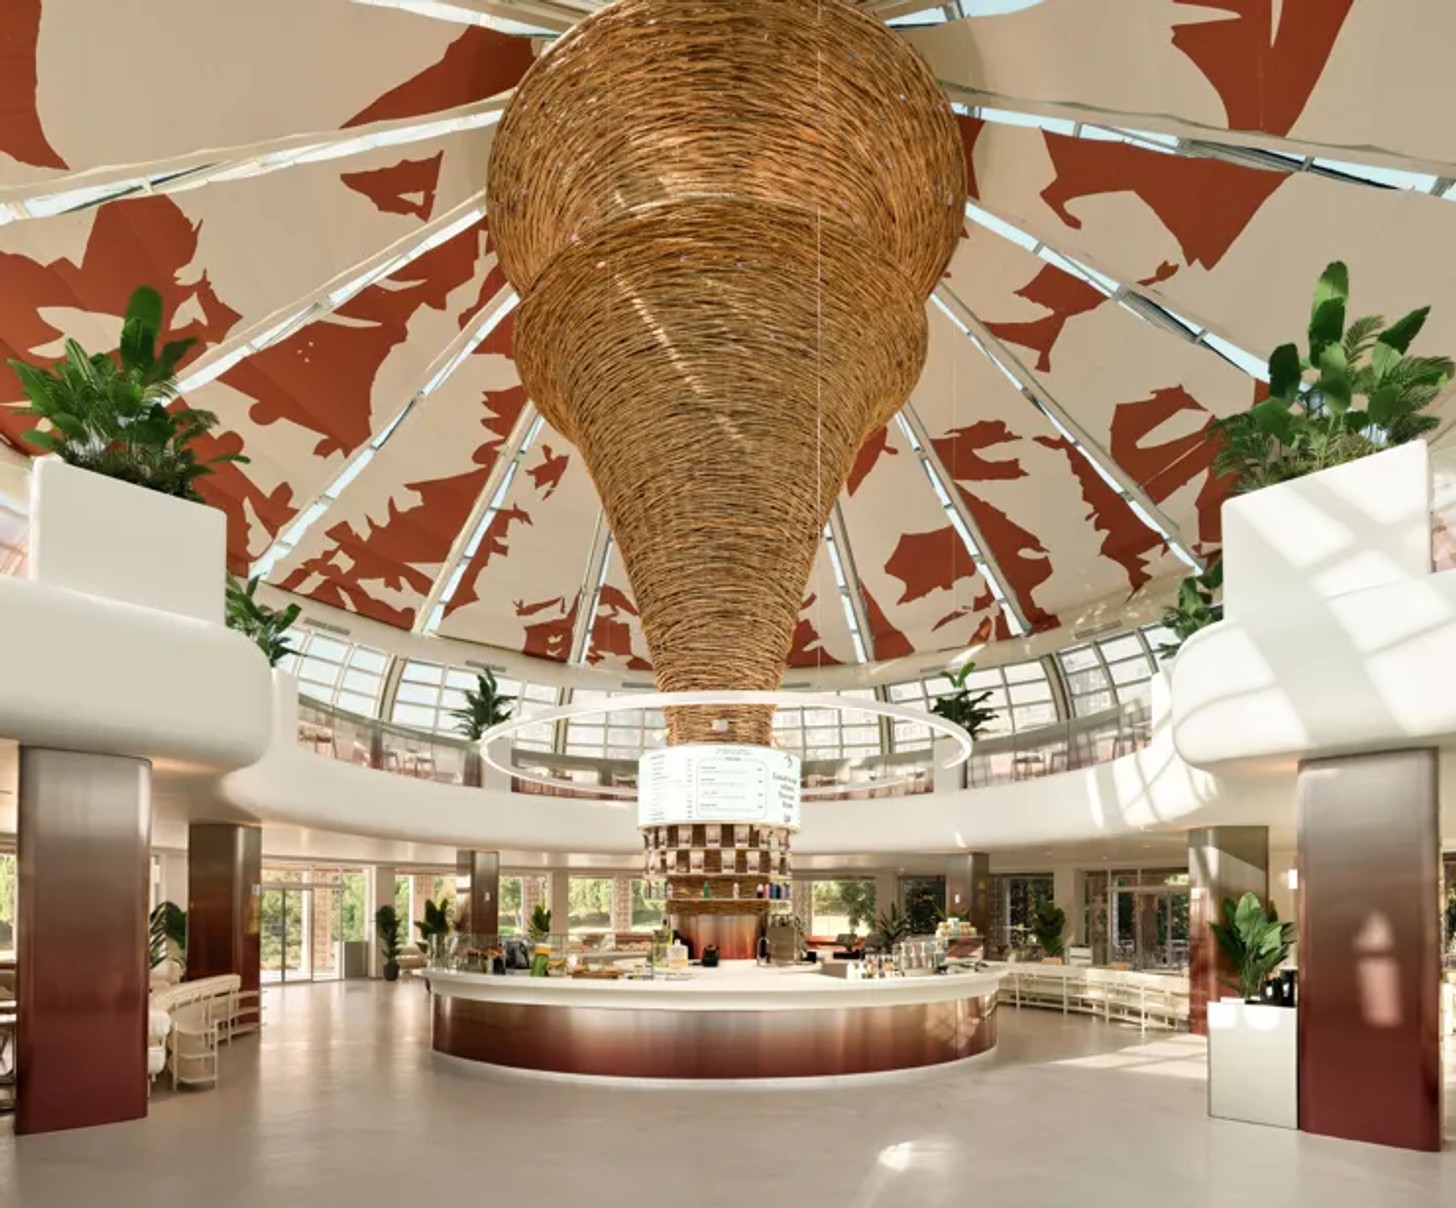
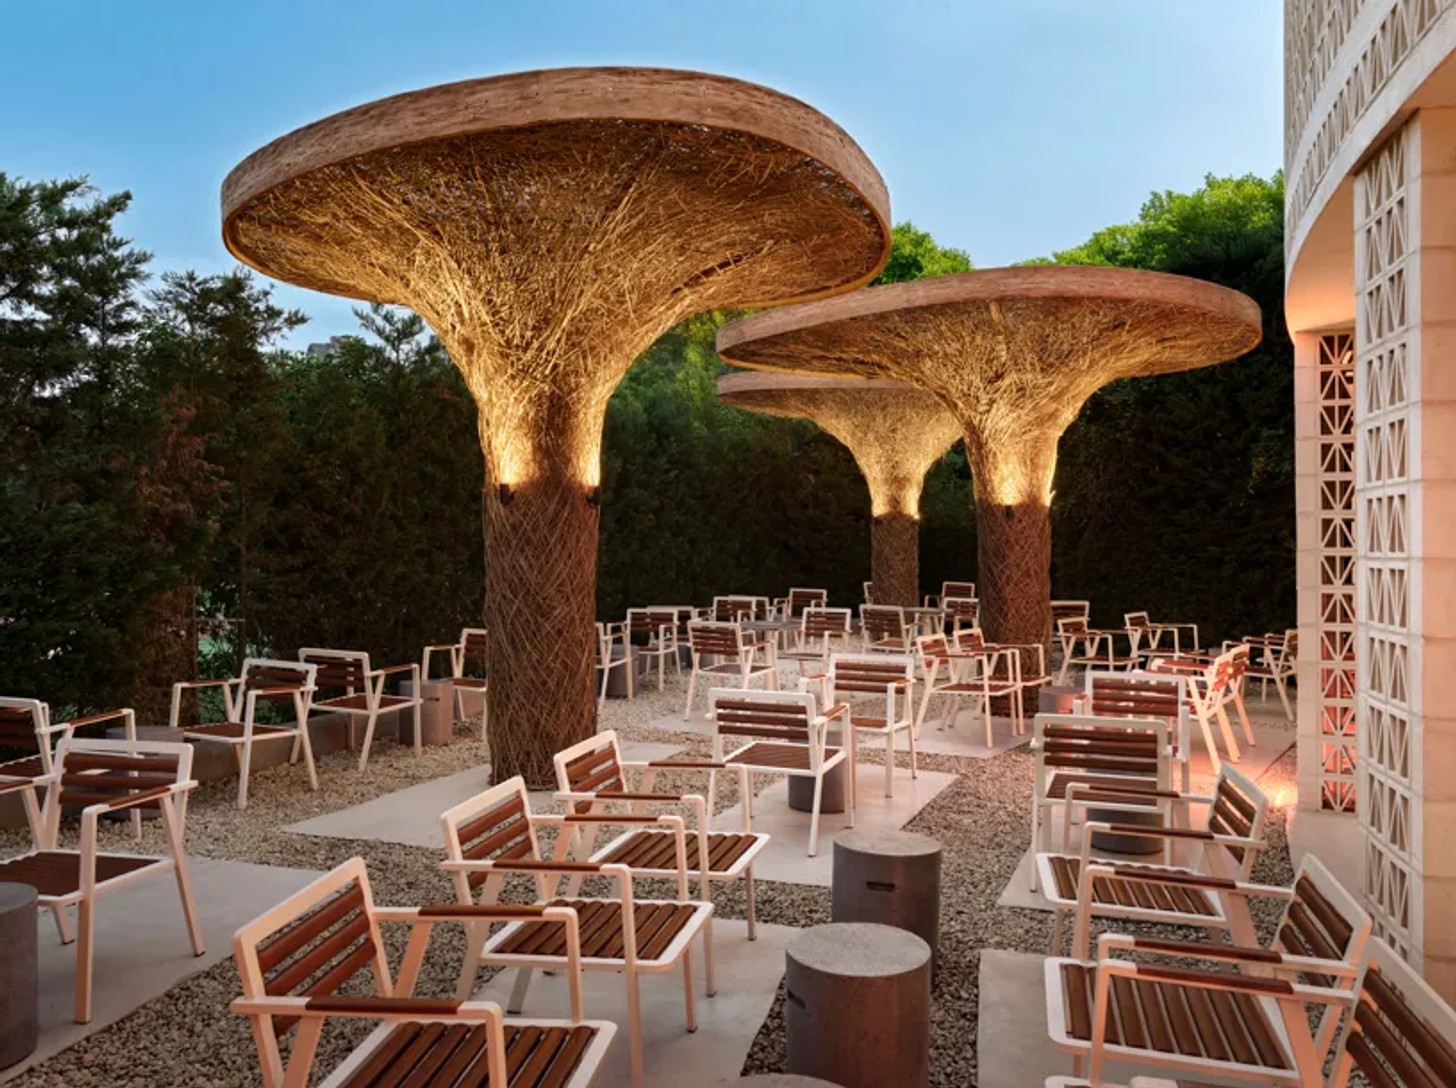
At the centre of the ground floor stands a monumental willow tree installation, rising vertically beneath the dome. More than a decorative expression, it acts as the emotional centre of Local People – a natural moment around which the rest of the café is arranged.
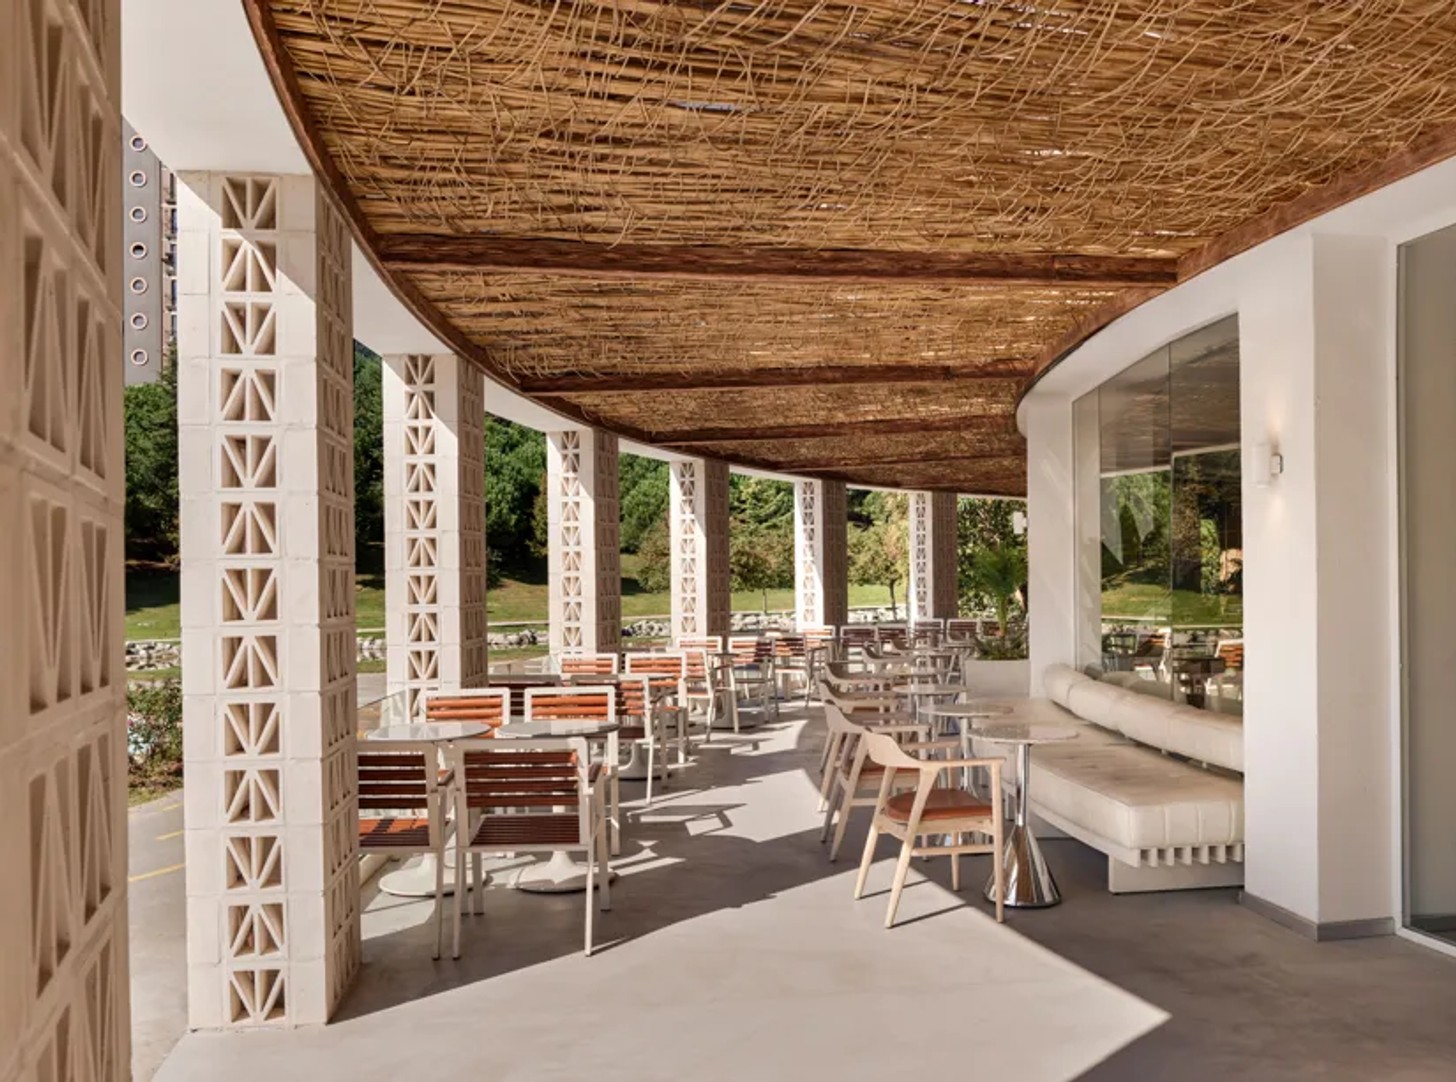
From here, the interior expands in concentric layers. Seating areas curve around the central installation before giving way to a perimeter circulation route, an outdoor circular terrace, and a mezzanine level above.
The arrangement gives the café a sense of movement while maintaining a strong visual connection between its different levels. From almost every position, there is a view back towards the tree and the activity around it.
Inspired by Coffee
The palette takes its inspiration from something much closer to the café’s everyday purpose: coffee.
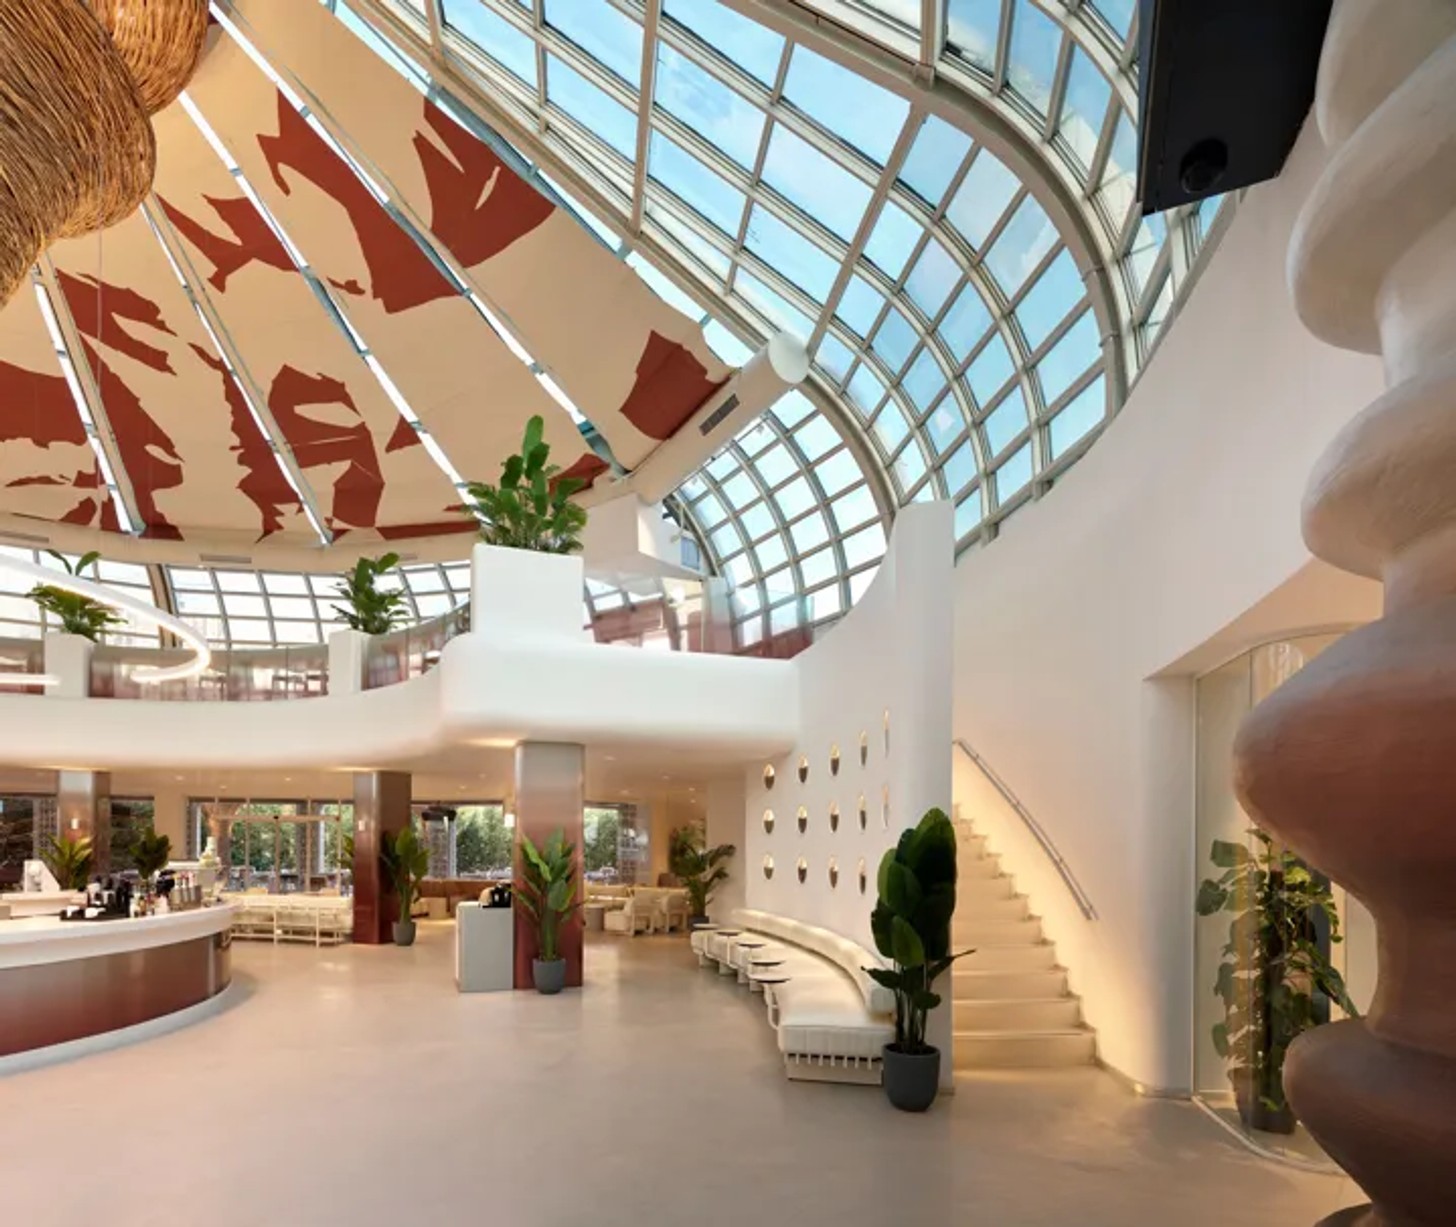
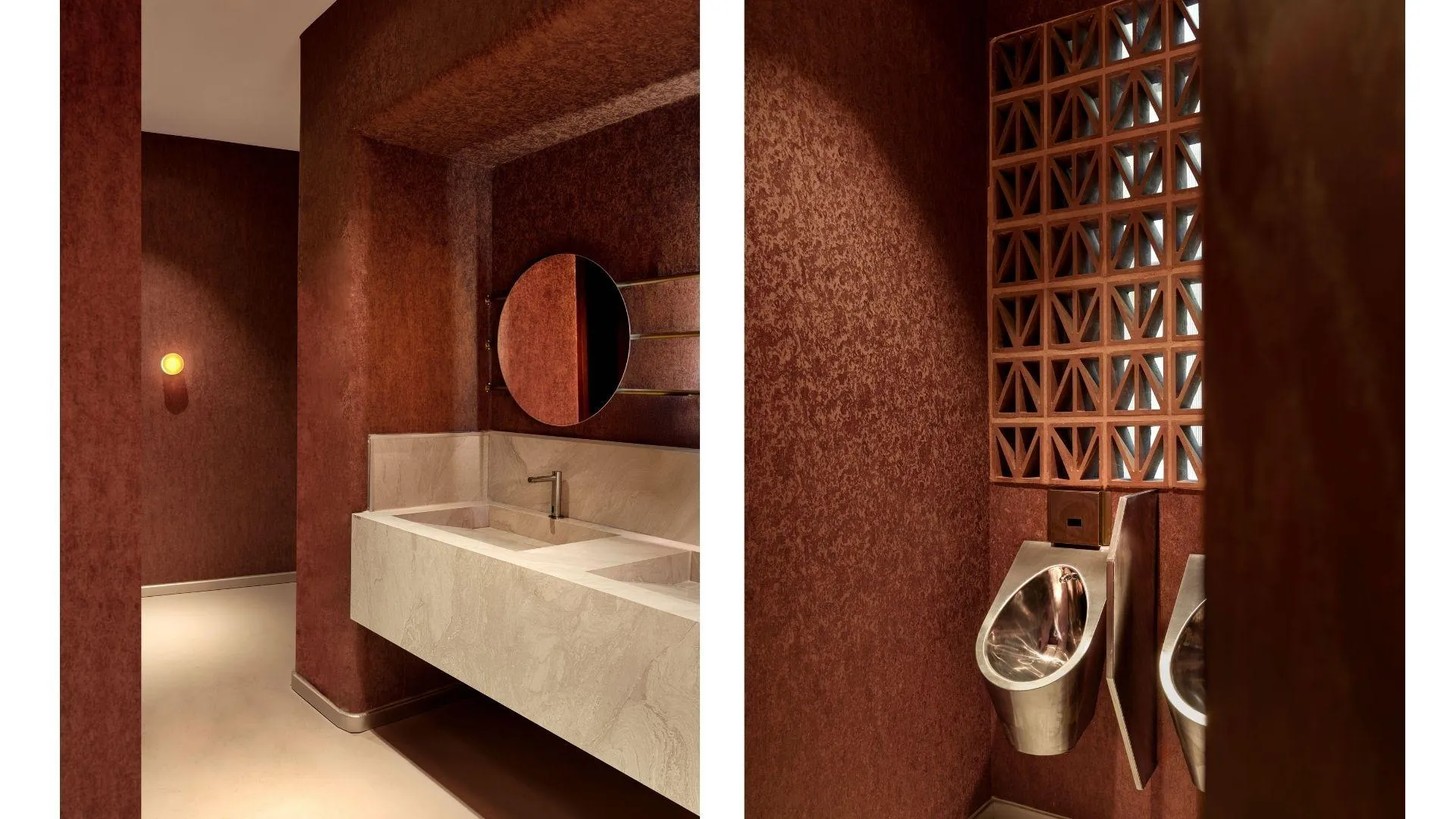
The designers worked with a spectrum of warm coffee tones, moving between deeper browns, soft earth colours, and lighter neutrals. The idea was to capture the richness and gradual diffusion of coffee – its aroma, warmth, and depth – without making the interior feel overly themed.
White surfaces and pale tones provide contrast, helping daylight travel through the space, while the warmer finishes create a softer atmosphere as the day progresses.
Local Materials, Industrial Details
The scale of the building could easily have resulted in something cold or overly monumental. Instead, Mitte brought the space back down to a more human level through texture and craftsmanship.
Much of the material palette was sourced locally, allowing the studio to develop bespoke elements while supporting a connection to the surrounding area.
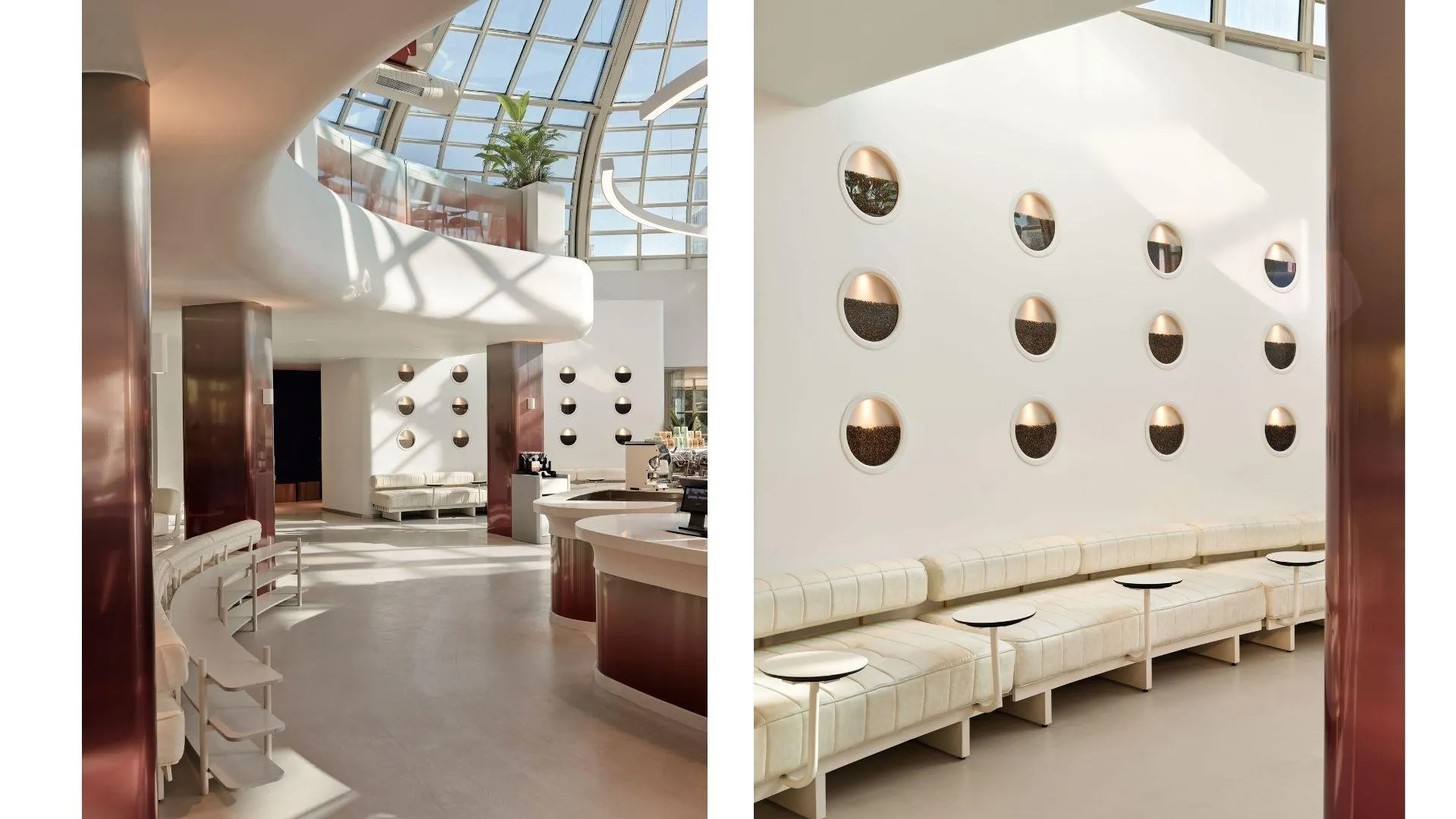
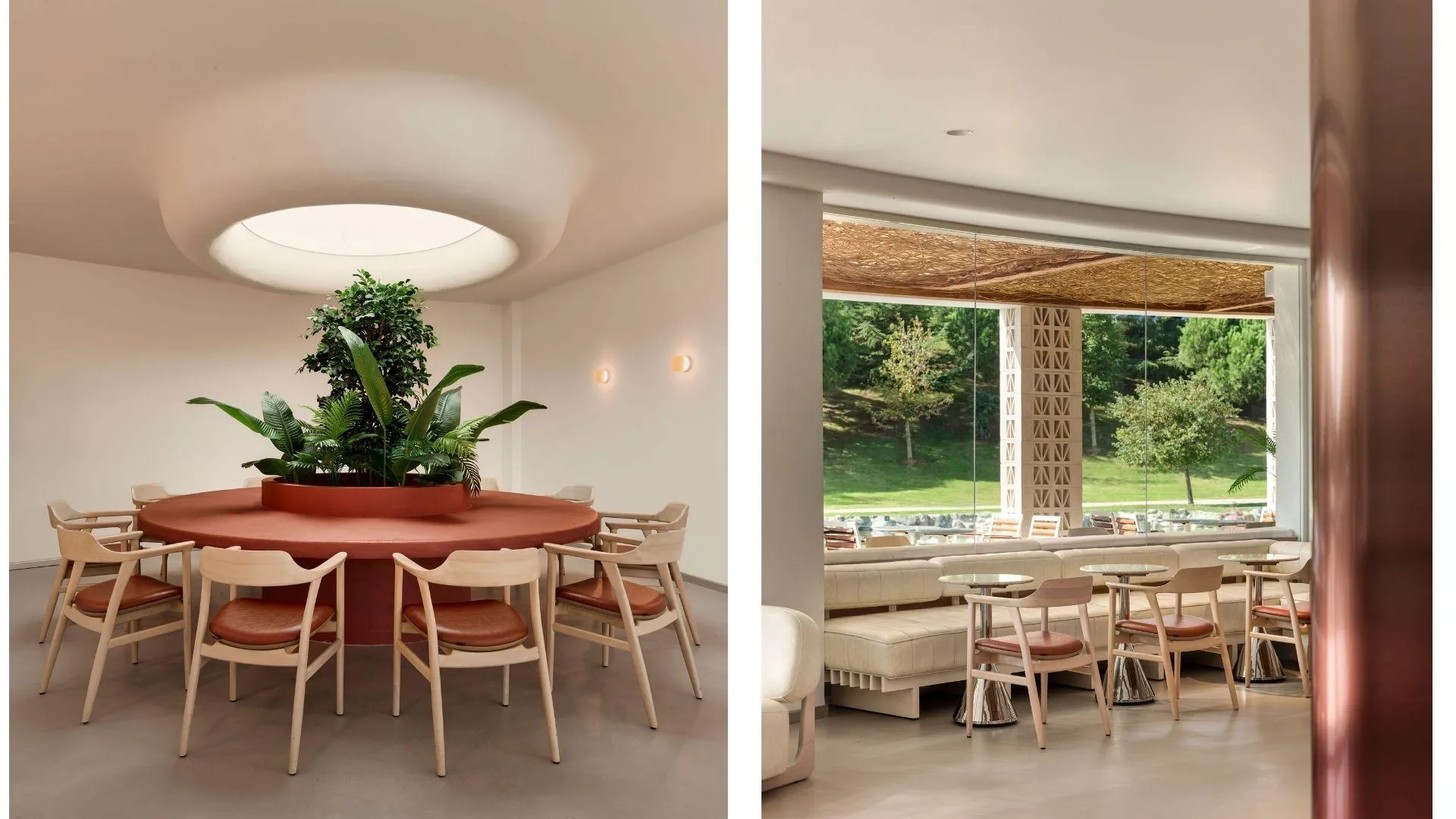
Along the exterior, rhythmic breeze blocks filter sunlight and cast shifting patterns across the building. Inside, metal-clad columns introduce a sleeker, subtly industrial note. Their reflective surfaces catch the changing daylight, adding another layer of movement to a restrained palette.
The contrast between these harder architectural elements and the organic willow installation is particularly effective. One feels engineered; the other feels grown.
Where Art Meets Architecture
The experience changes throughout the day.
Textile sun-shading panels temper the light entering through the structure, while artworks created in collaboration with artist Pınar Çetin add another visual layer to the interior.
During daylight hours, Local People feels bright and open – somewhere suited to coffee, conversation, and work. As the natural light fades, the same architecture takes on a warmer, more intimate character, shifting naturally into an evening lounge.
That adaptability is perhaps the project's greatest strength. It does not feel like a café designed simply around tables and chairs. Instead, the architecture creates a framework for different kinds of social interaction.
A Place for the Neighbourhood
Local People ultimately succeeds because it understands that good social architecture is about more than creating an attractive room.
It takes a building that had become inactive and gives it a reason to be occupied again. Its circular geometry, central tree, layered seating, and changing light all encourage people to gather without dictating exactly how they should use the space.
In a rapidly developing part of Istanbul, that sense of belonging feels especially significant.
Under its glosys dome, Local People has become more than a contemporary café. It is a neighbourhood landmark built around a simple idea: sometimes the most valuable thing a new building can offer is a good reason for people to come together.
Credits
Design: Mitte , Instagram @mitteist
Photography: 645 Studio / İbrahim Özbunar, Instagram @645_studio
Production: Karine Monié, Instagram @karinemonie


