
A small bathroom is often treated as a problem to solve: where can the basin fit, how much storage can be squeezed in and how can the room feel bigger? But a compact footprint can also be an opportunity. With less space to work with, every decision becomes more visible, making considered materials, clever fittings and strong design choices all the more important.
Rather than trying to disguise a bathroom’s size, designers are increasingly embracing it. A small bathroom can have just as much personality as a generous one – and, in some cases, a bolder point of view.

Make A Feature Of The Walls
When floor area is limited, look upwards. Walls offer valuable opportunities to introduce colour, pattern and texture without taking away from the room’s usable footprint.
Decorative tiles are particularly effective in small bathrooms, whether used across the entire room or concentrated in a shower enclosure or behind the basin. From handmade-look ceramics to graphic patterns and richly coloured tiles, a strong surface can turn a practical room into a memorable one.
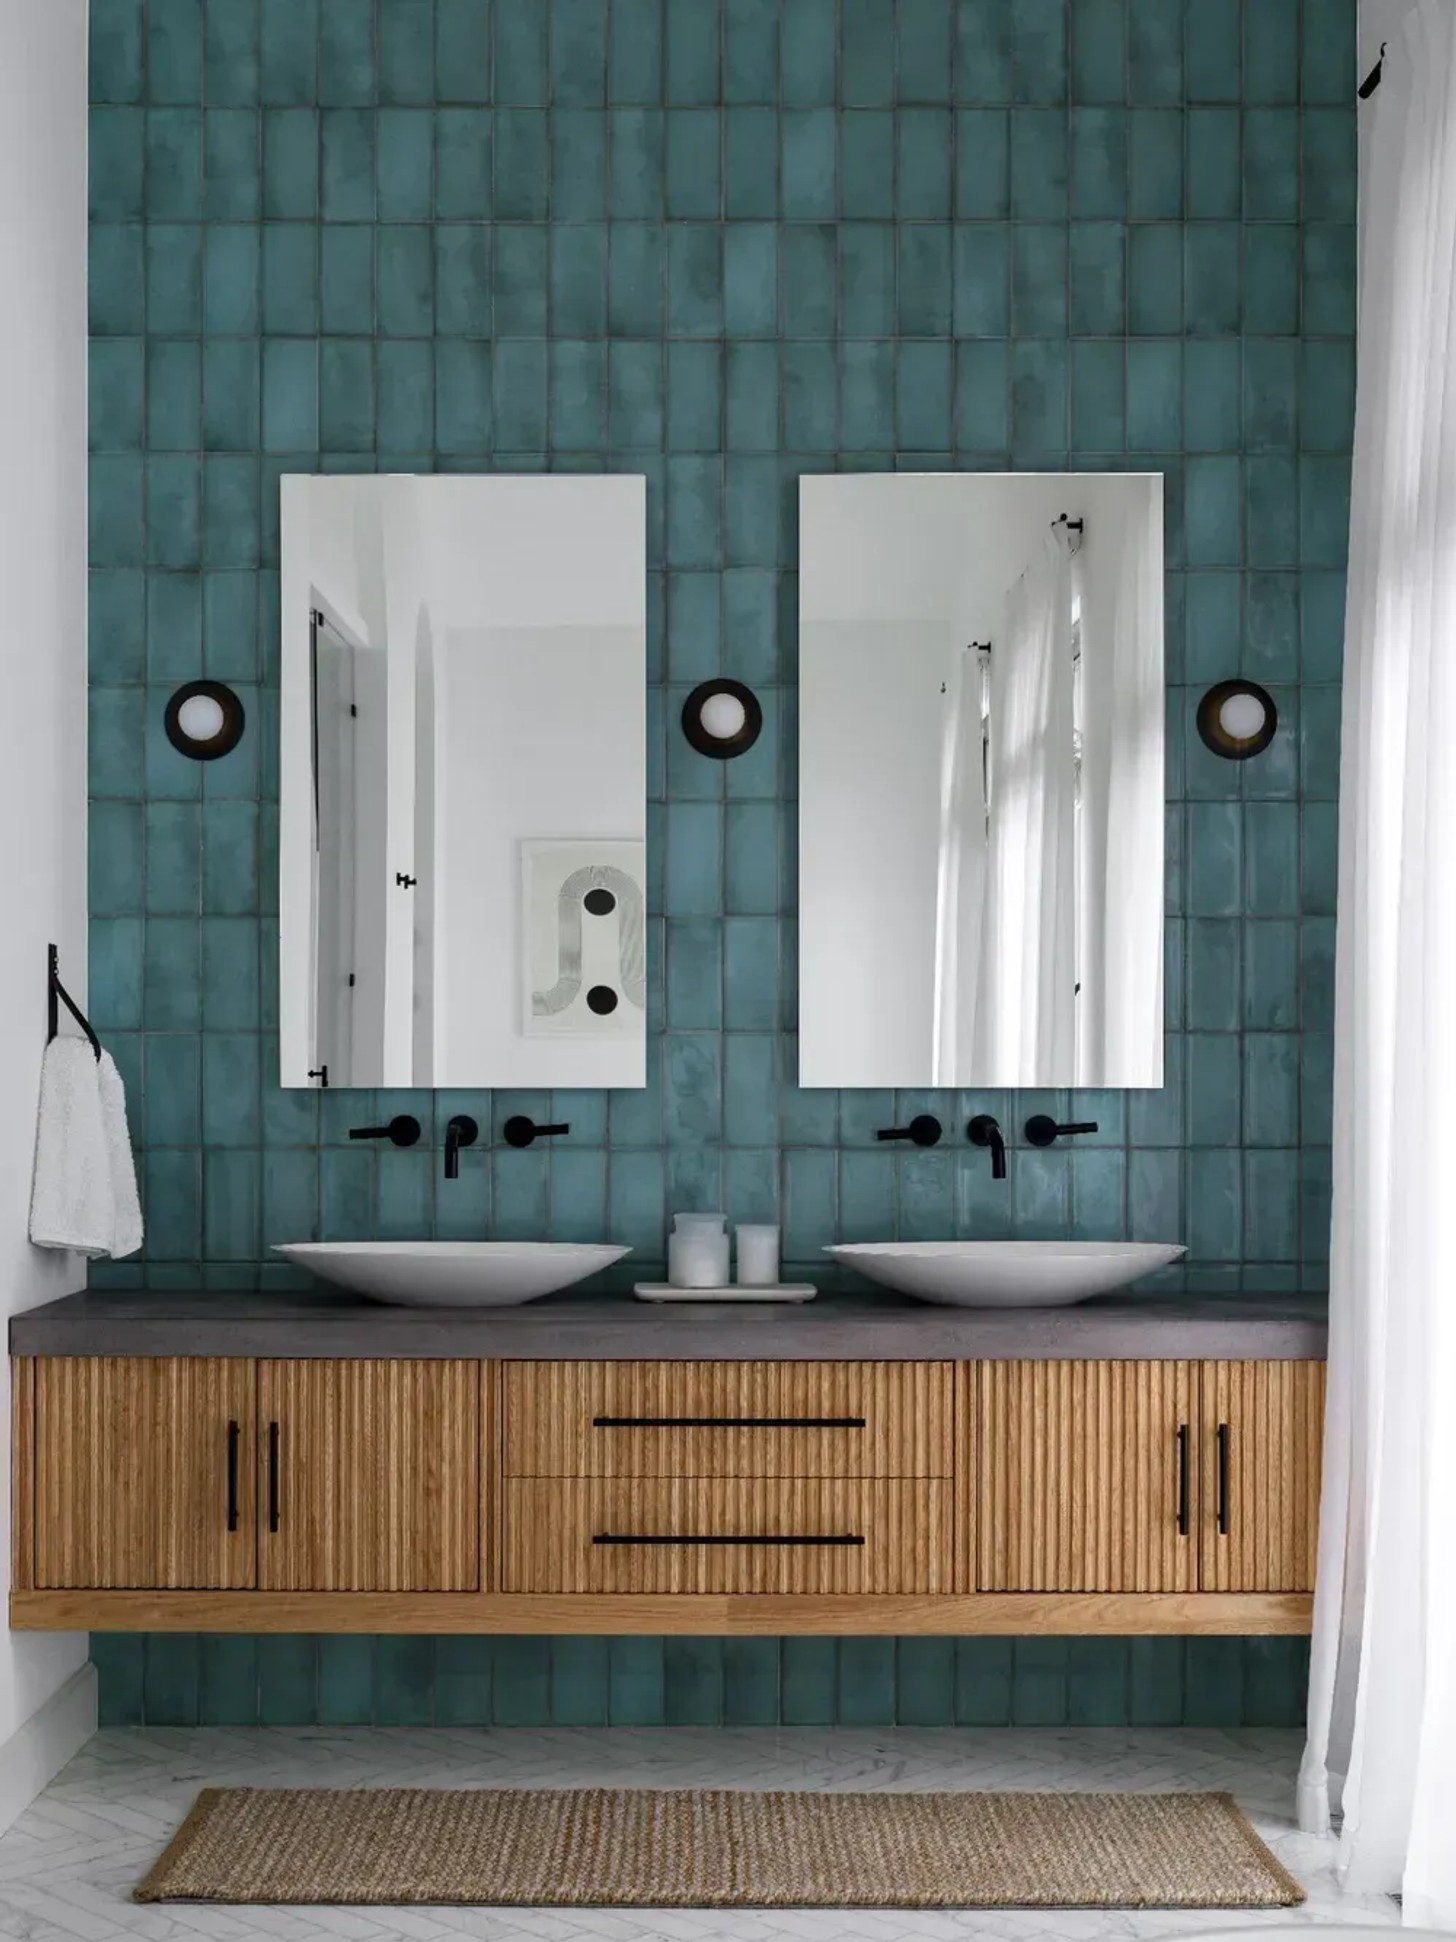
Wallpaper, where appropriate for the conditions, can have a similar effect. The key is to treat the walls as part of the design rather than simply as a backdrop for the fittings.
Choose Fittings That Work Harder
In a compact bathroom, bulky fixtures can quickly make the room feel crowded. Wall-mounted basins, floating vanities and concealed cisterns help preserve visual space by keeping more of the floor visible.
A wall-hung vanity can also provide essential storage without appearing too heavy, while a mirrored cabinet can combine two functions in one. Even the shower deserves consideration: frameless glass can create a cleaner sightline, helping the room feel more open.
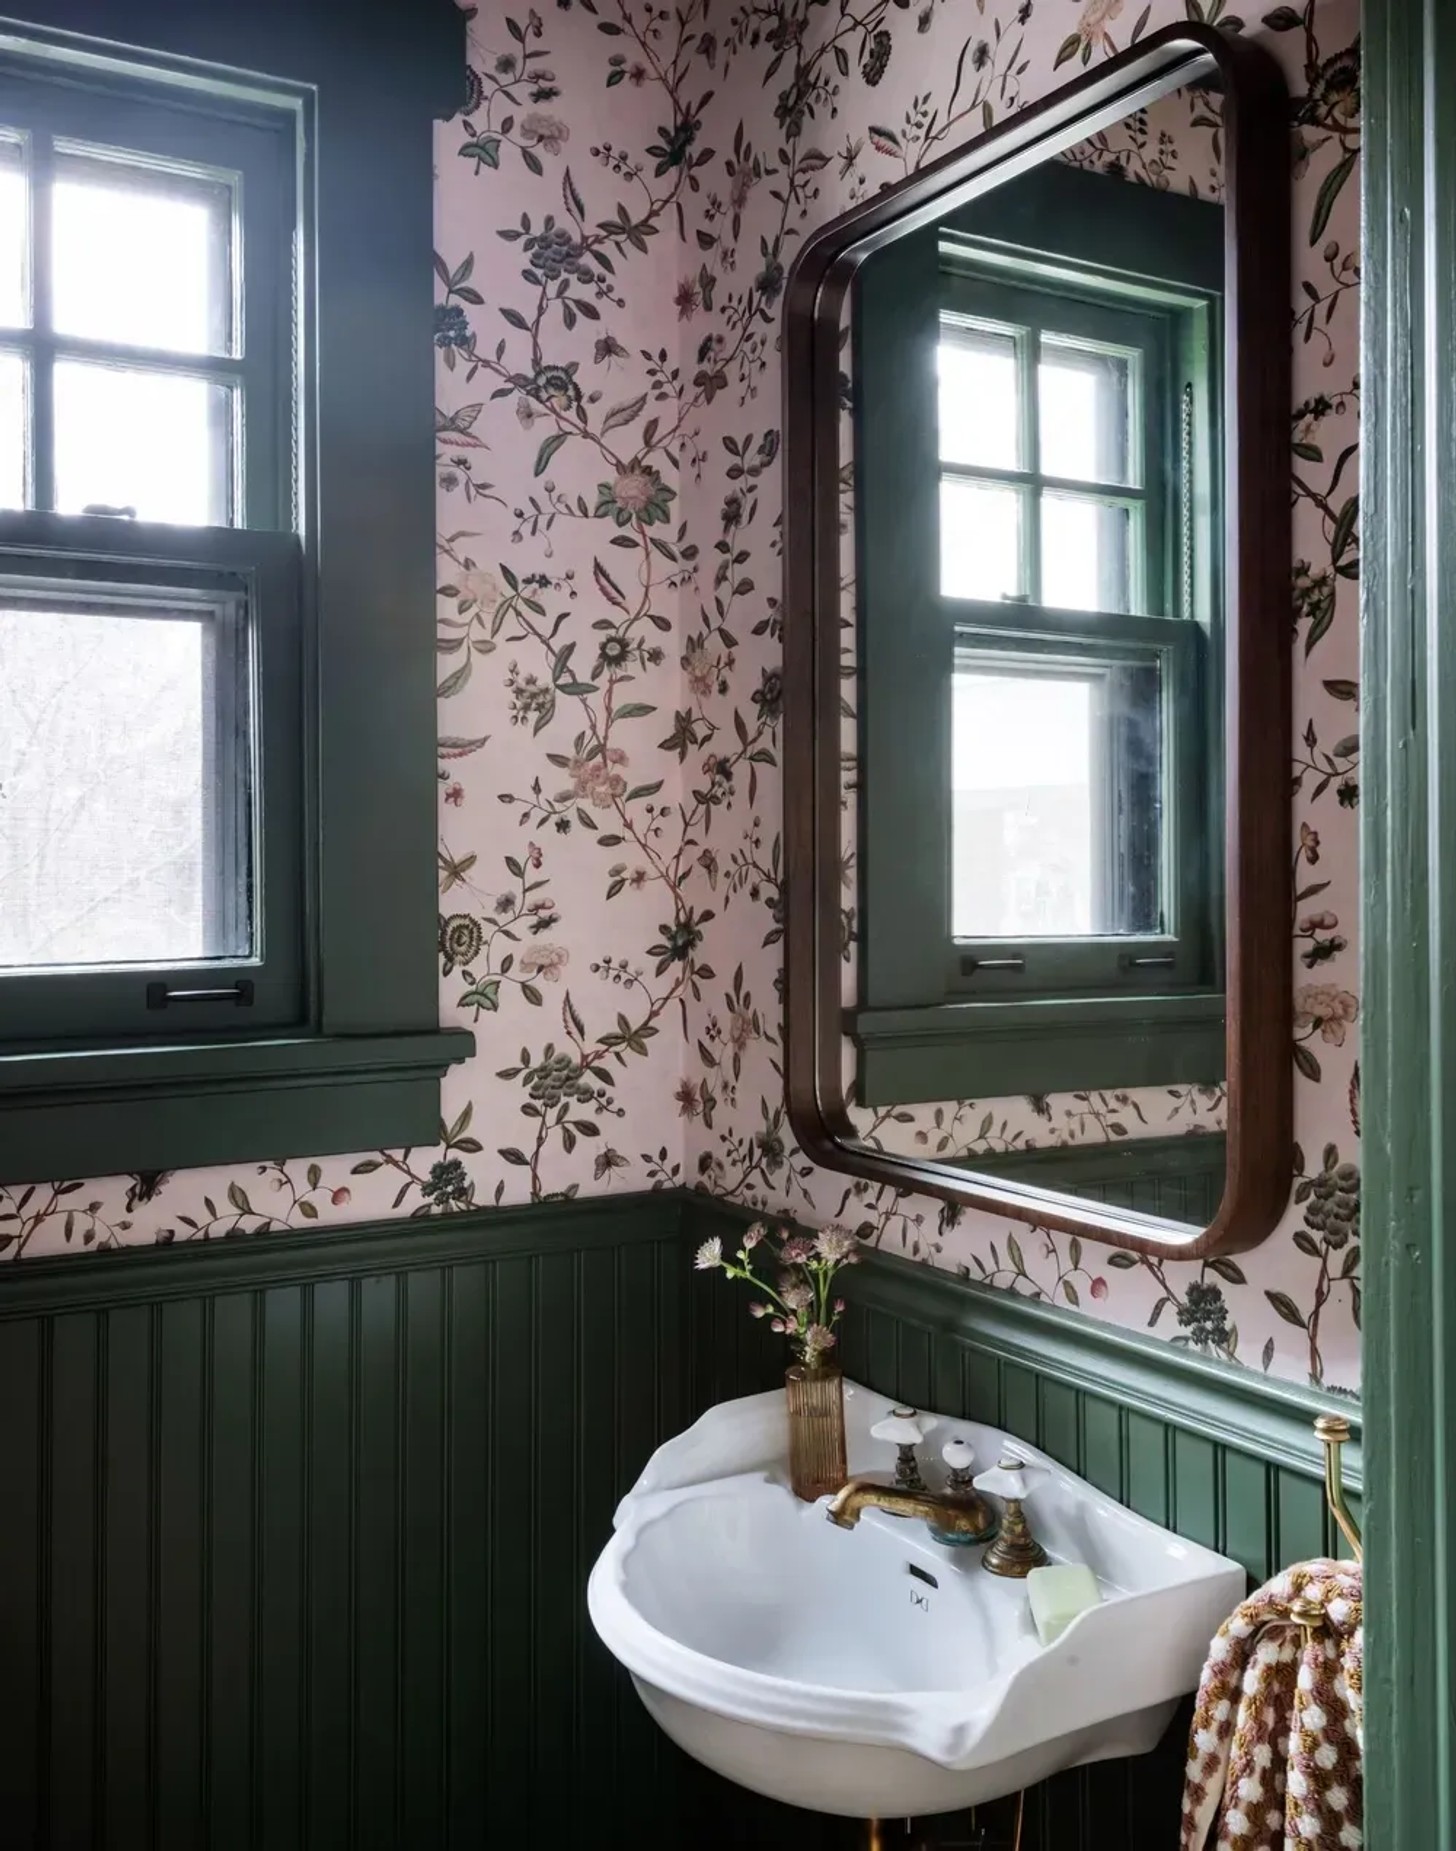
These details may seem small, but in a limited space they can make a significant difference.
Don’t Be Afraid Of Colour
The idea that small bathrooms should always be white and neutral is worth reconsidering. While pale tones can help reflect light, a compact room is also an ideal place to experiment with colour.
A saturated green, deep blue or warm terracotta can create a sense of atmosphere, particularly when used consistently across walls, cabinetry or tiles. Darker colours can work too, giving a powder room or guest bathroom a cocooning quality rather than making it feel smaller.
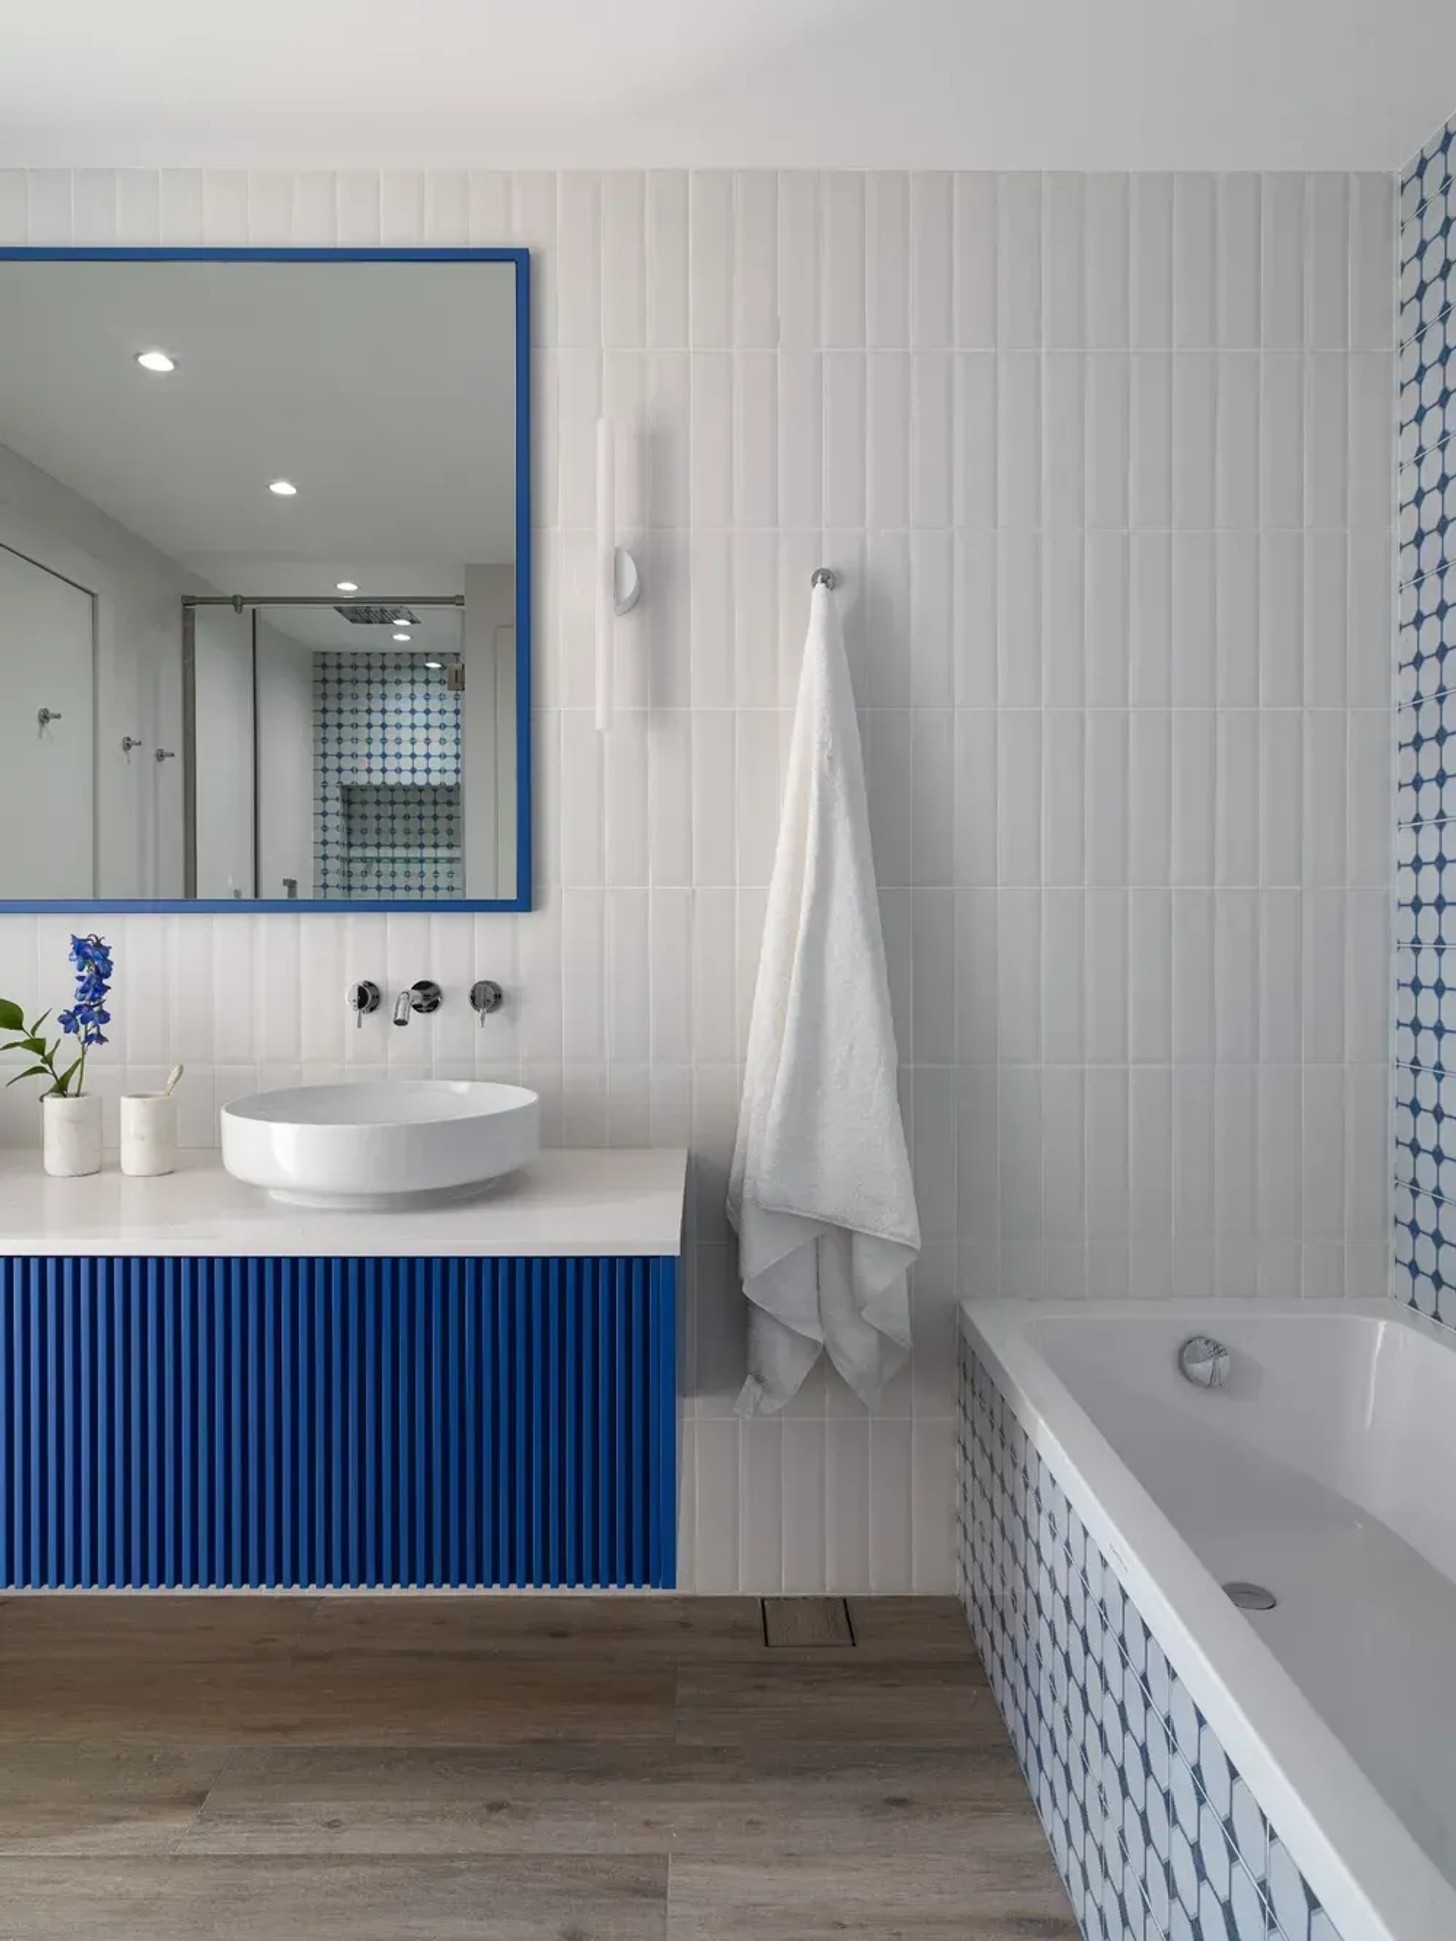
The trick is not necessarily to use less colour, but to use it with intention.
Think Vertically
Storage is one of the biggest challenges in small bathroom design, but unused wall space can offer a solution. Tall cabinetry, recessed shelving and built-in niches can make use of vertical areas that might otherwise go unnoticed.
A recessed shower niche, for example, eliminates the need for freestanding storage inside the shower, while open shelving can provide a place for towels and everyday essentials without visually closing in the room.
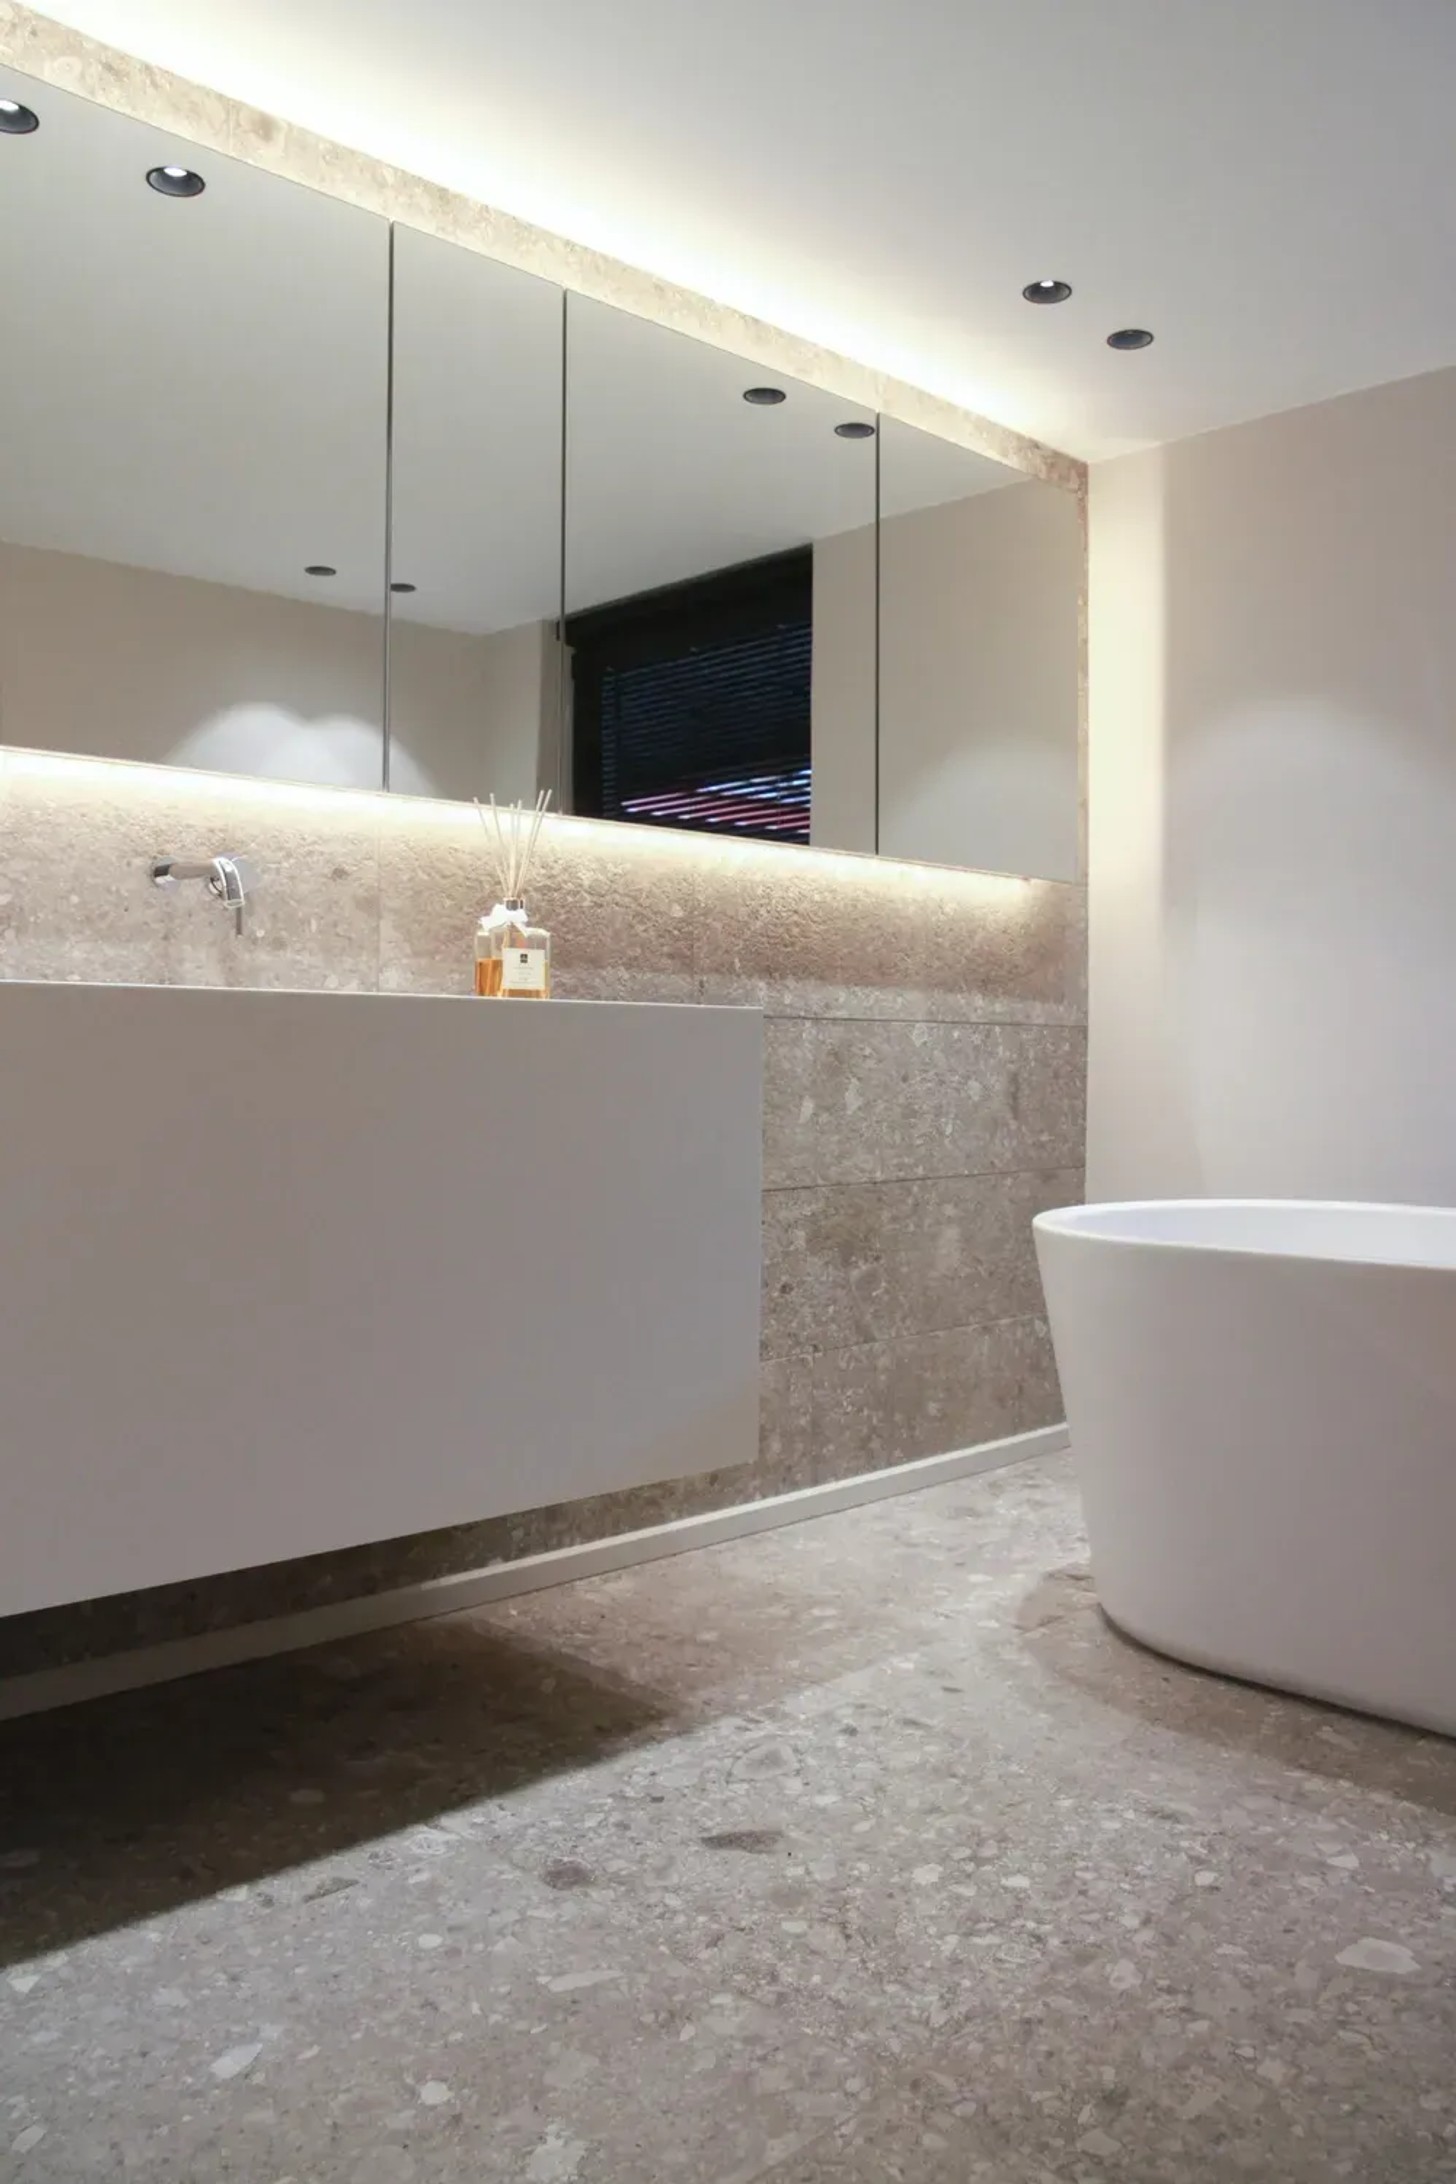
Good storage should feel integrated rather than added as an afterthought.
Let The Details Lead
Because there are fewer elements in a small bathroom, individual details carry more weight. A sculptural basin, statement tapware, beautiful stone, an oversized mirror or a distinctive pendant can become the defining feature of the room.
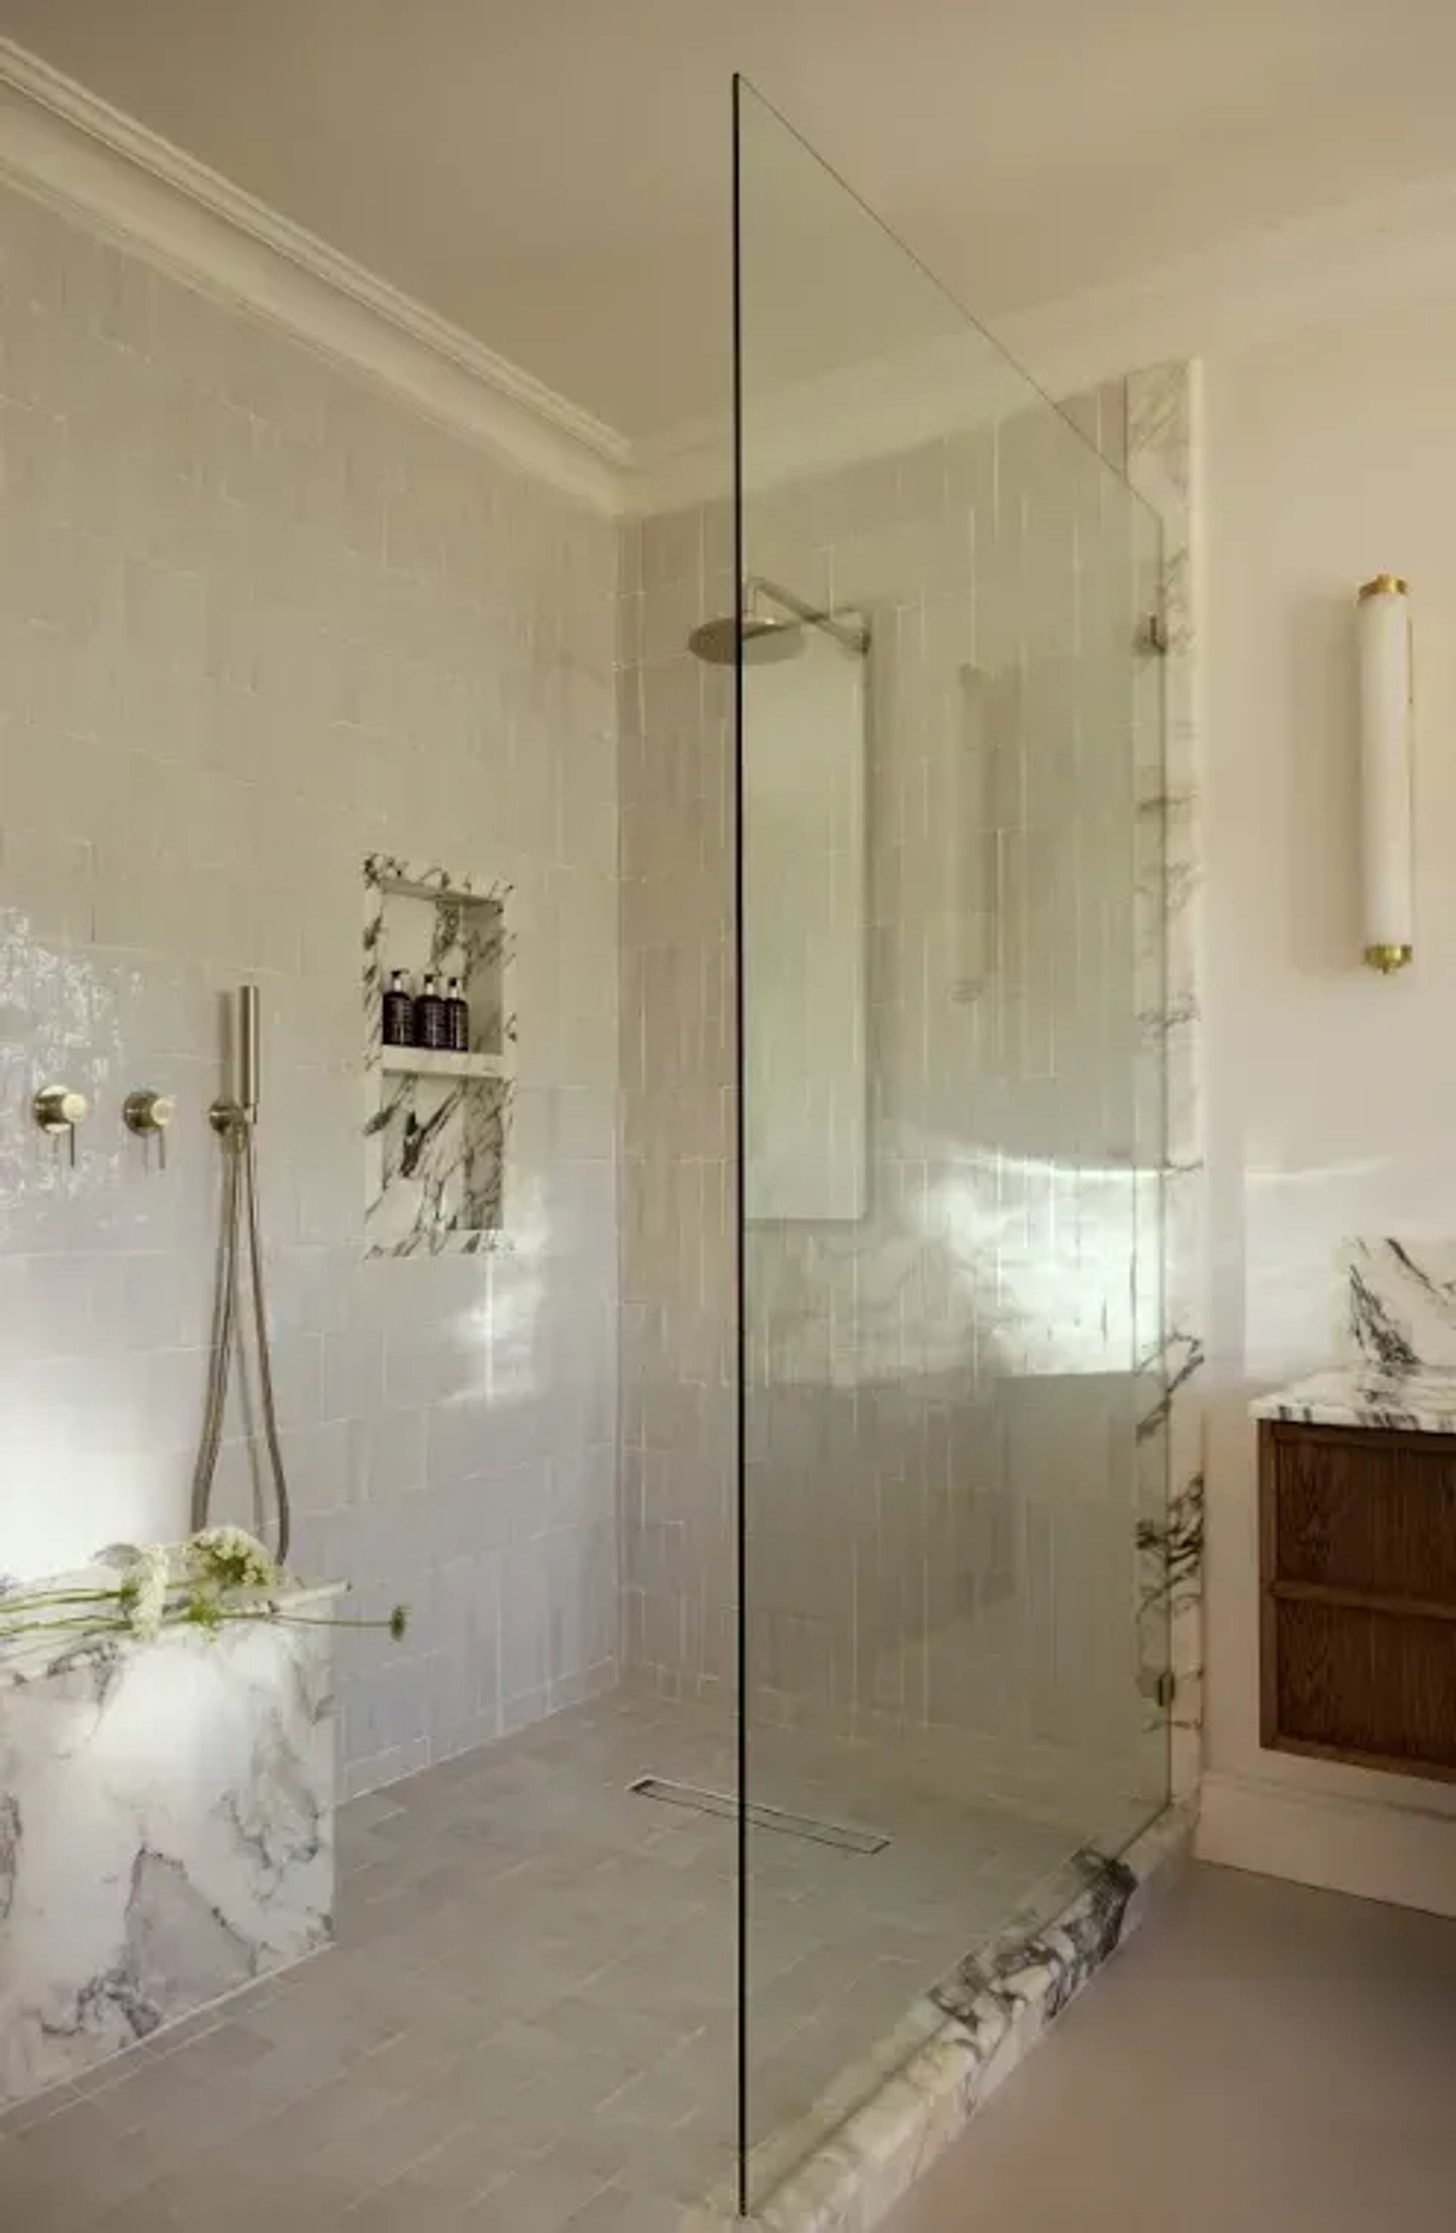
This is where smaller bathrooms can offer designers an advantage. A material or fitting that might feel overwhelming across a large space can become a carefully controlled moment in a compact one.
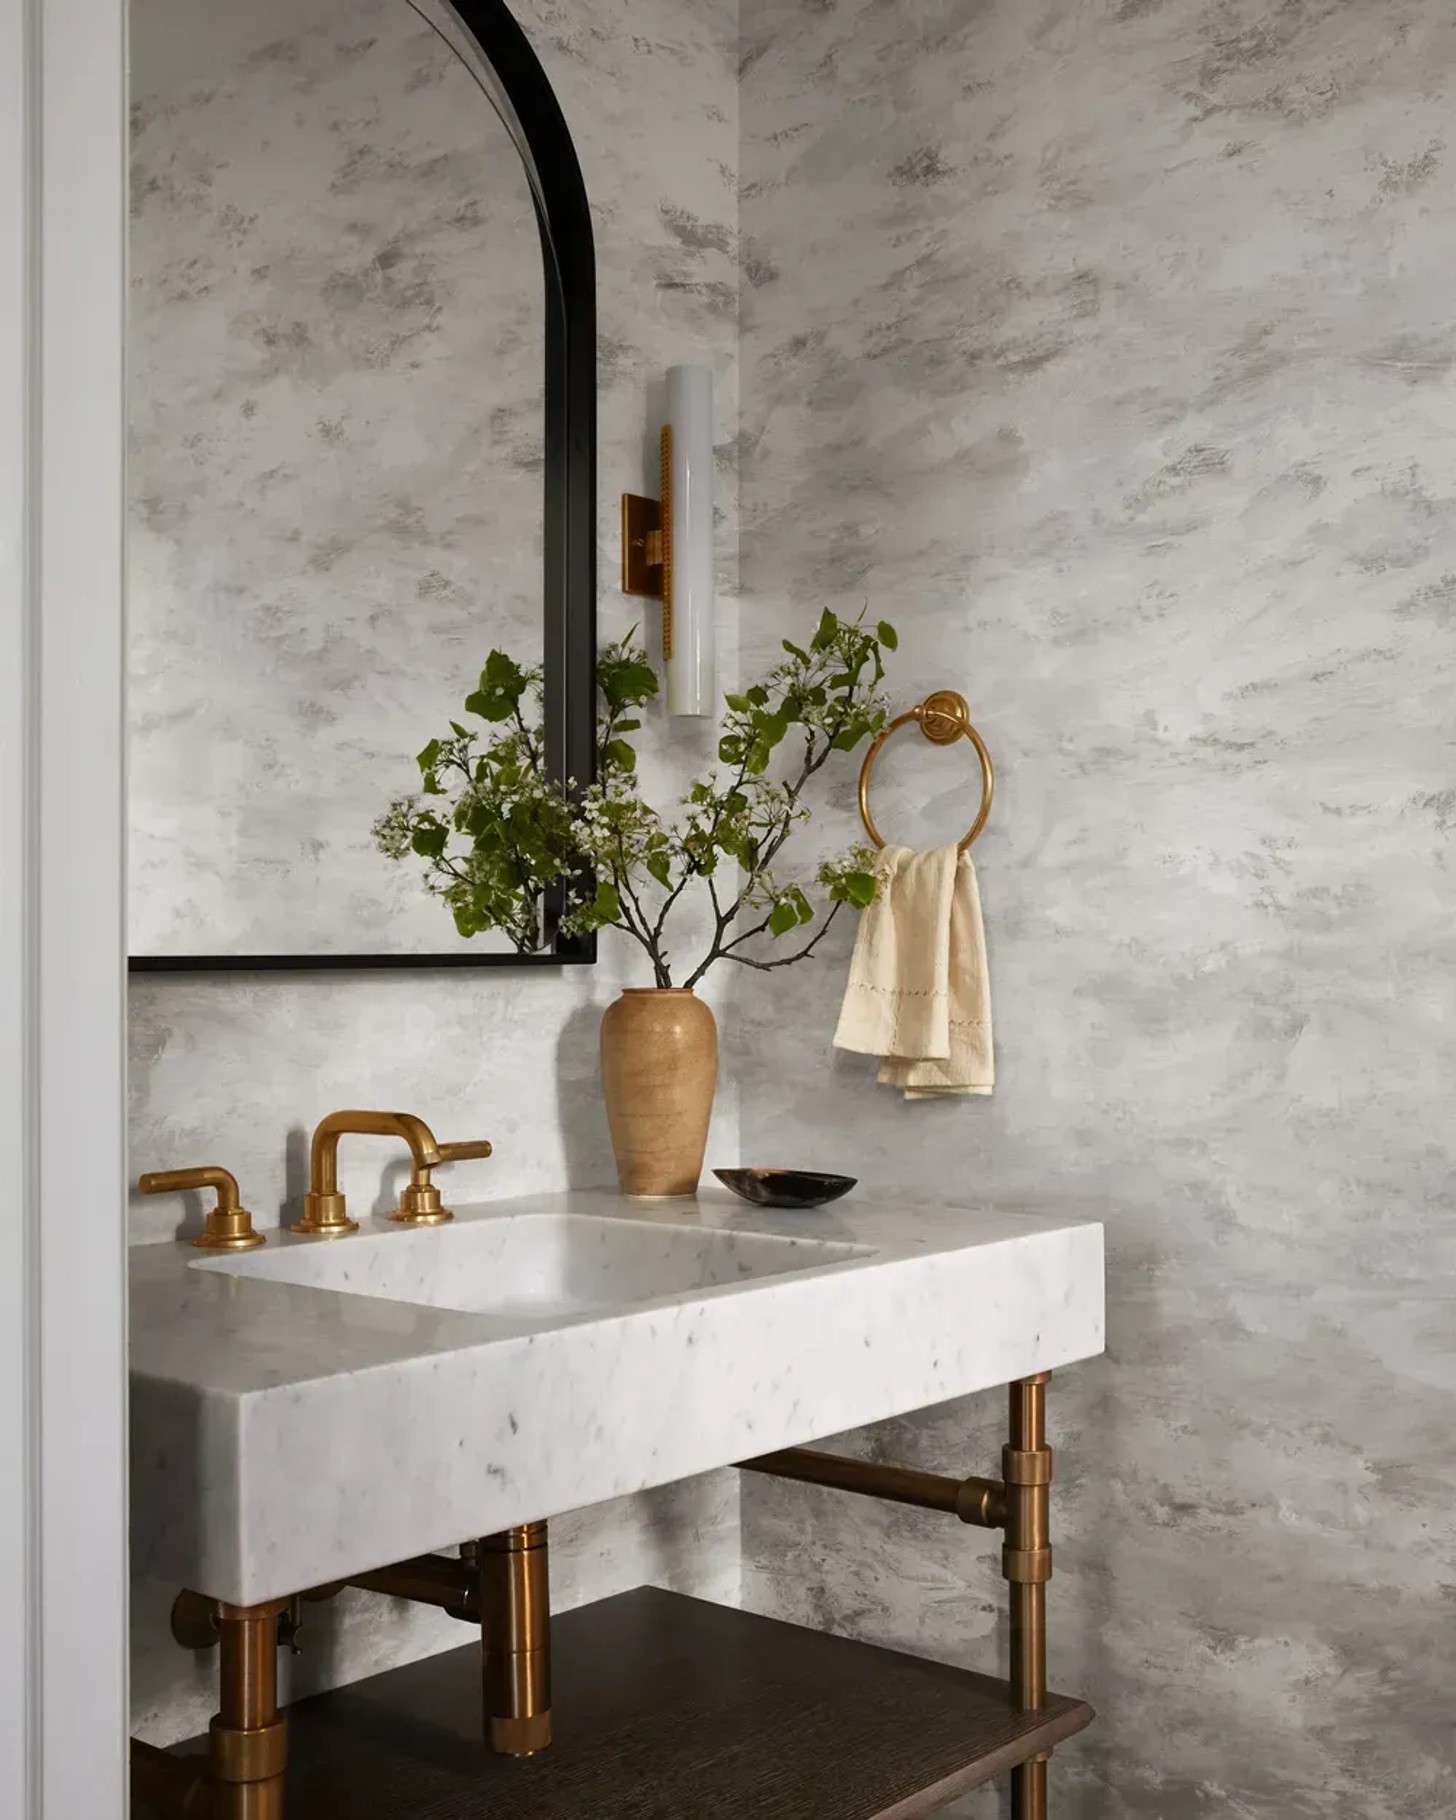
Ultimately, designing a small bathroom is less about making compromises and more about editing carefully. Every tile, fitting, finish and storage solution needs to earn its place. The result can be a room that feels not merely efficient, but genuinely designed.
Credits
Images: Douglas Friedman, Matthew Williams, Sergey Krasyuk, Pexels, Inge Prins, Brian Wentzel


