
In a city defined by its fast pace and spectacular waterfront, this Vancouver penthouse offers something increasingly rare: complete tranquillity. Overlooking the harbour in the vibrant neighbourhood of Yaletown, the 1800-square-foot (167-square-metre) apartment has been thoughtfully reimagined by Atelier Fēn into a calm, light-filled retreat that encourages its owners to slow down, breathe deeply and reconnect with everyday living.
For the homeowners — a couple in their 60s who downsized from a large suburban residence — the move represented more than simply changing addresses. It marked the beginning of a new lifestyle centred around simplicity, connection and comfort. Passionate readers and outdoor enthusiasts who spend their free time hiking, skiing, camping and cycling, they wanted their new home to offer respite from the city's constant movement.

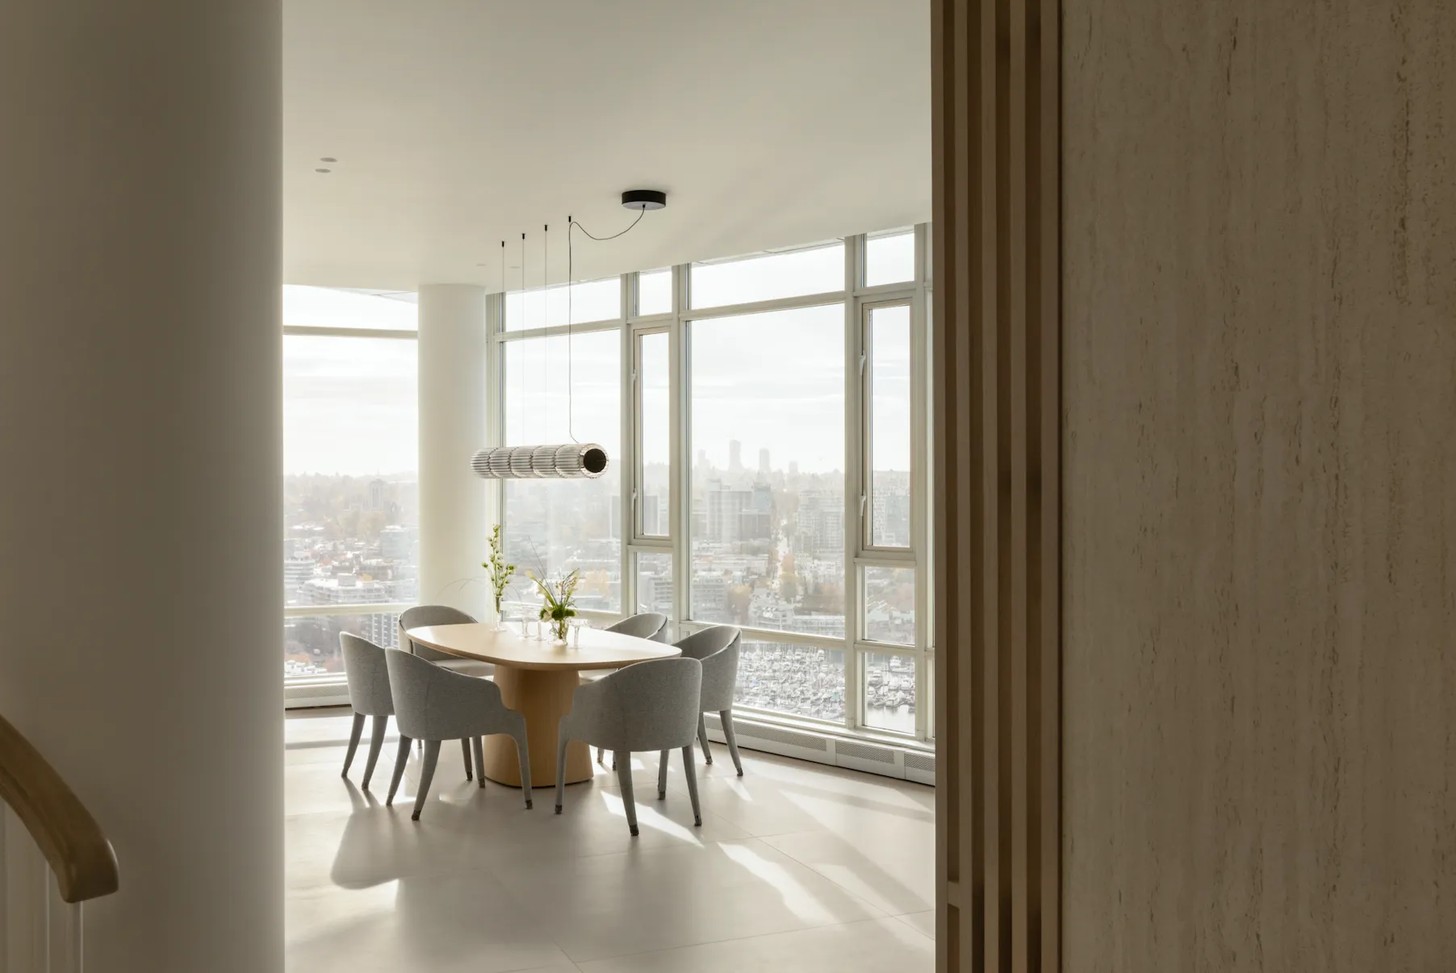
"The owners didn't want a space that energizes and invigorates, but rather a home that promoted relaxation and a sense of retreat," says interior designer Sha Wang, founder and principal of Atelier Fēn.
Achieving that vision meant completely rethinking the apartment's layout. Existing walls were removed and new partitions carefully introduced to create a more fluid floor plan that maximises daylight, improves circulation and allows every room to feel connected. Rather than compartmentalising the home, the redesign creates generous sightlines and uninterrupted movement from one living space to the next.
The kitchen has become the architectural heart of the home. Anchored by a striking monolithic stone island, it balances sculptural presence with everyday practicality. Warm timber millwork, open shelving and finely detailed slatted cabinetry soften the stone's solidity, creating a composition that feels refined without being overly minimalist.
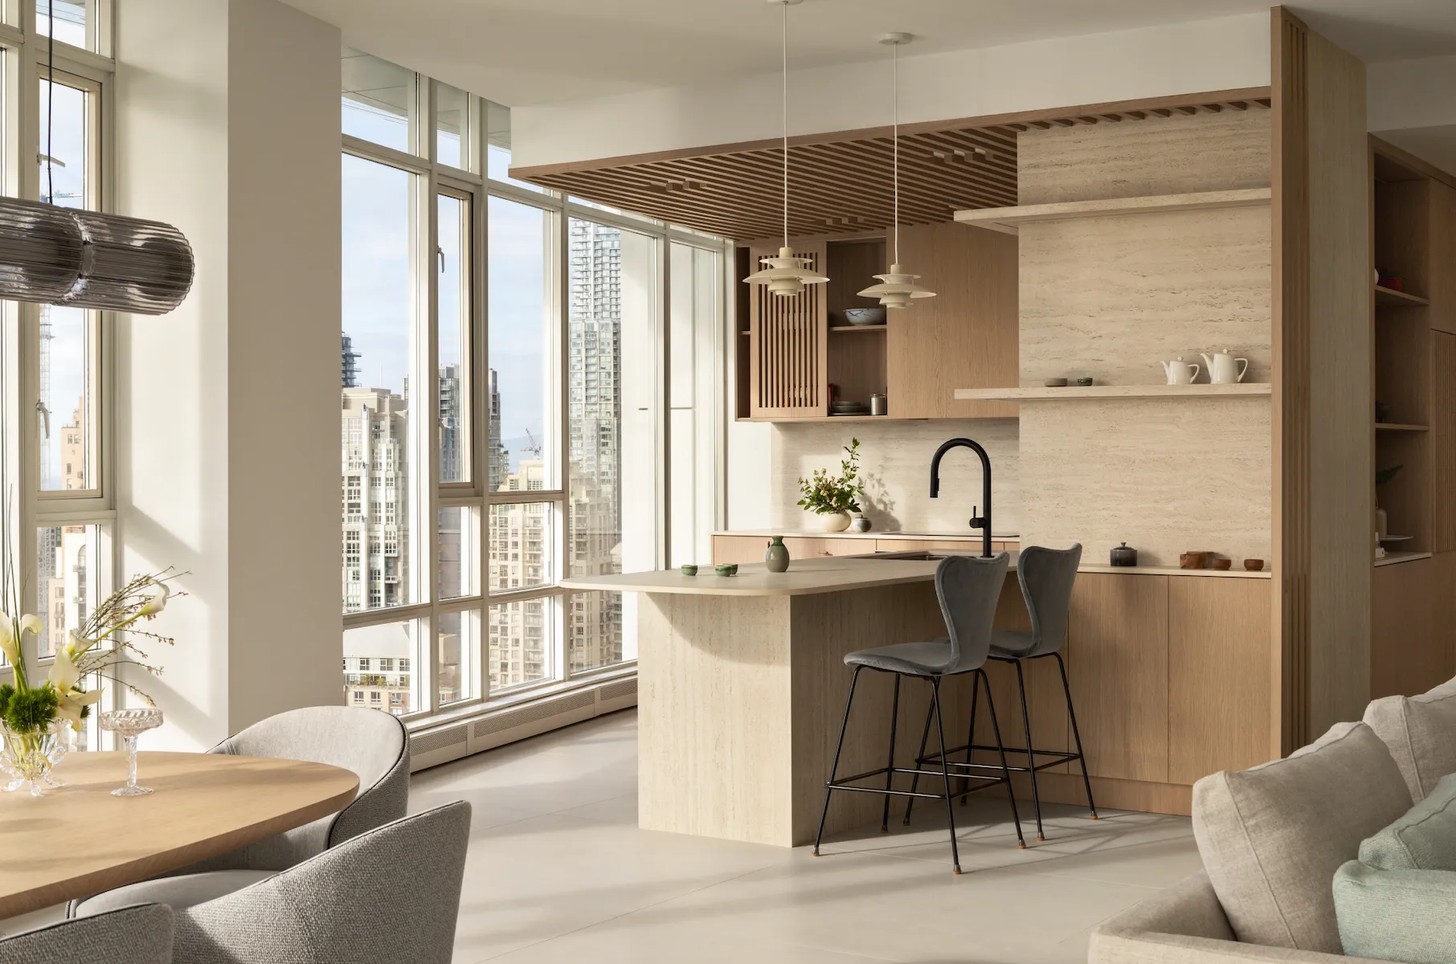
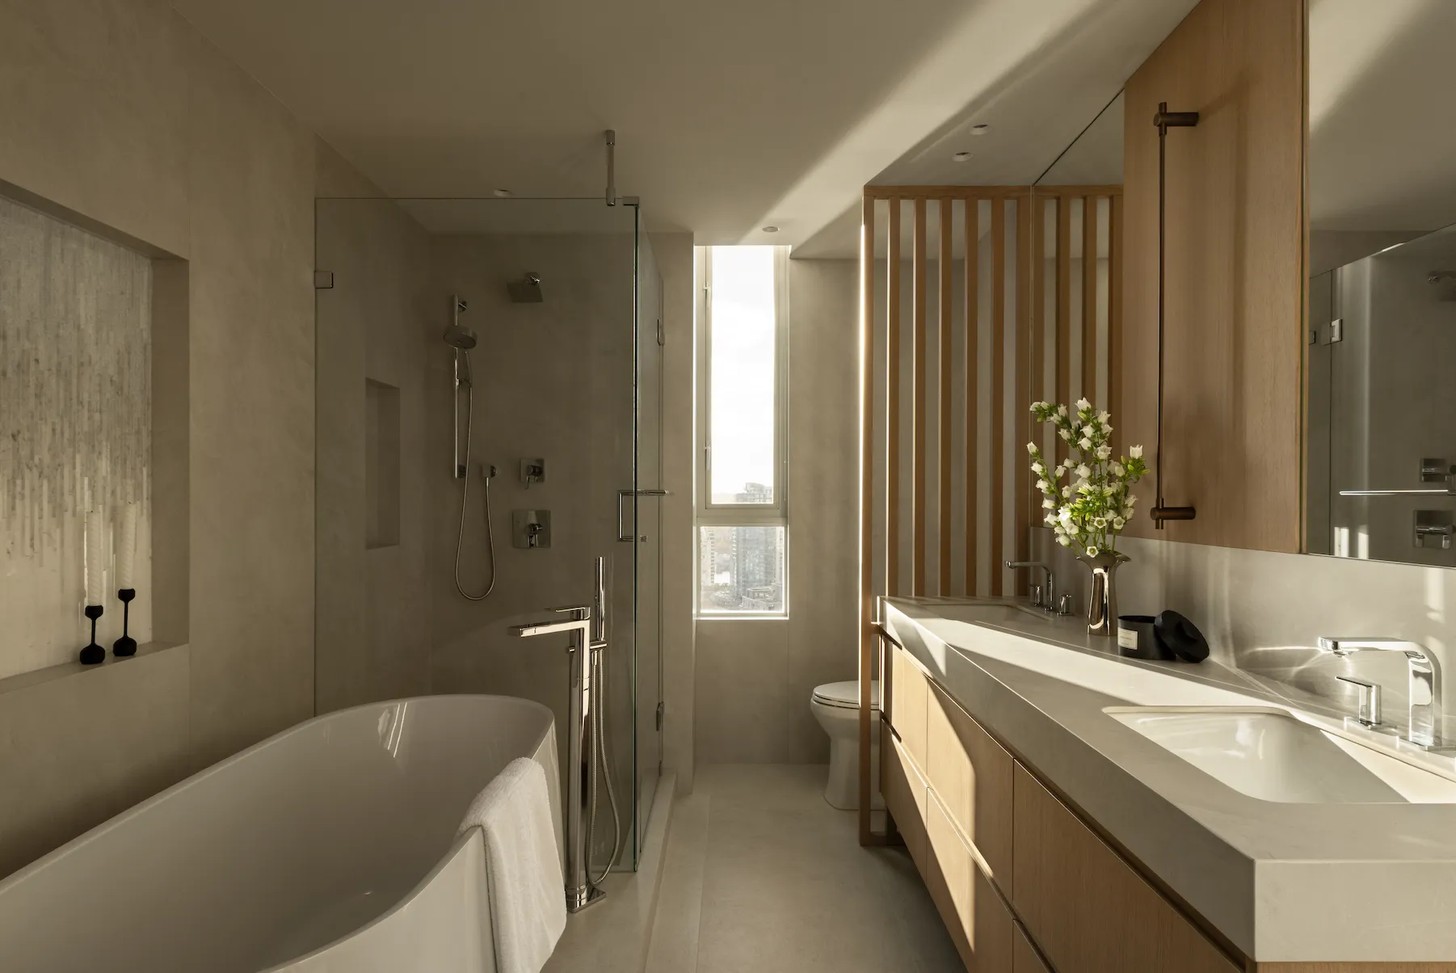
Materiality plays an equally important role throughout the penthouse. Rather than relying on decorative excess, the project celebrates natural finishes chosen for their texture, warmth and longevity. Timber introduces rhythm across walls and cabinetry, while stone surfaces echo the colours of the surrounding waterfront landscape.
Perhaps the home's most intimate space is its powder room, where walls are wrapped in handmade Korean Hanji paper sourced during the owners' travels. The handcrafted finish introduces subtle texture and depth, transforming a compact room into an immersive, tactile experience that reflects the home's global influences.
That dialogue between East and West quietly defines the entire project. Sha Wang's multicultural perspective, combined with the homeowners' passion for travel, has resulted in an interior where international influences are seamlessly woven into a distinctly contemporary home. Rather than feeling decorative, every material and handcrafted detail contributes to an atmosphere that is authentic, understated and deeply personal.
"A design that creates a calming, sanctuary-like atmosphere, allowing the owners to exhale the moment they step inside," is how Sha Wang describes the home's overarching philosophy.
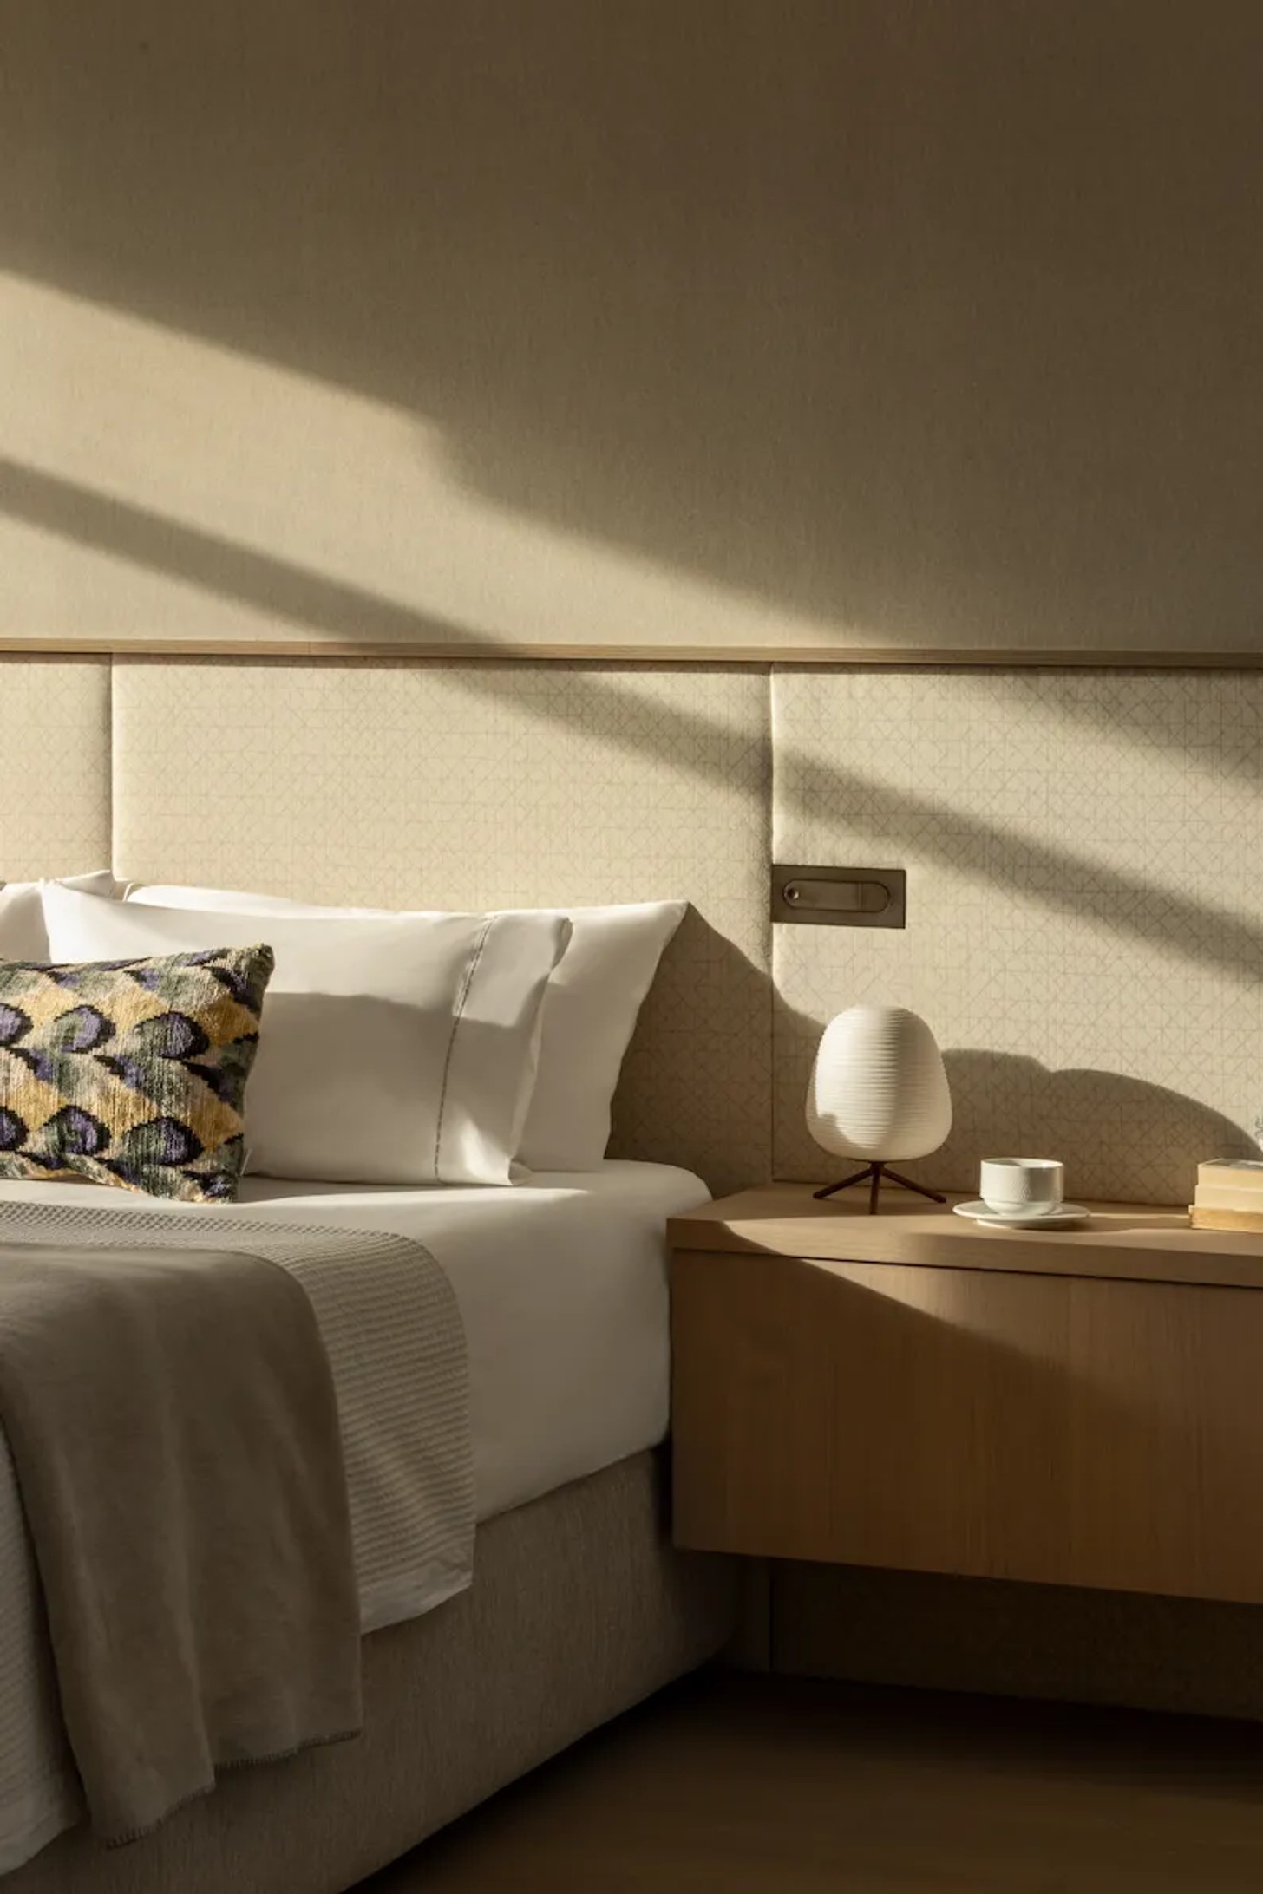
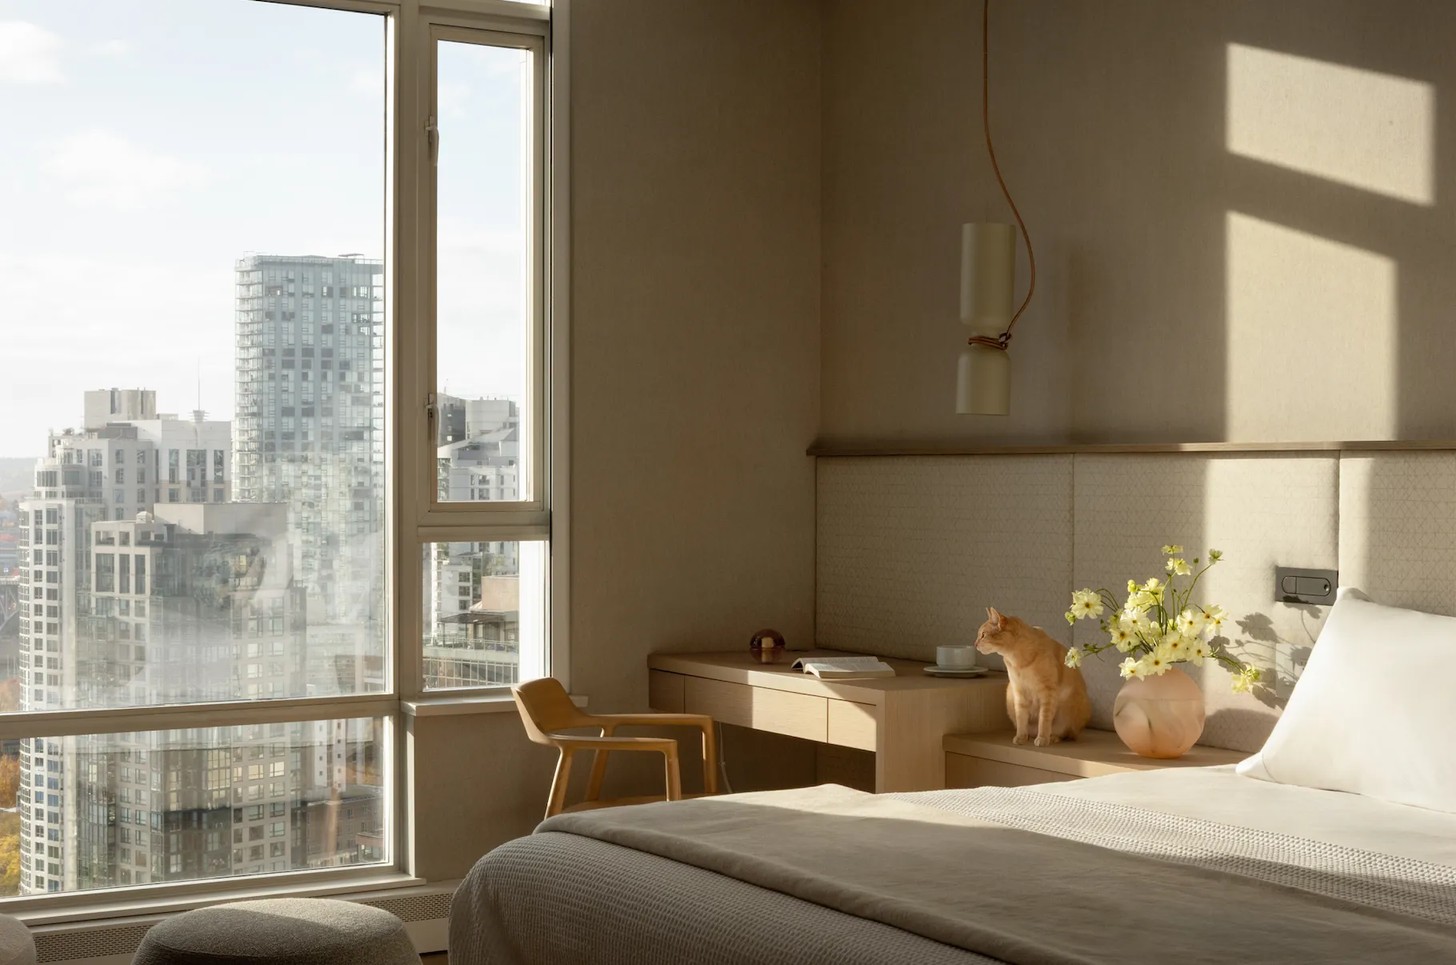
Beyond aesthetics, every design decision was informed by the owners' daily routines. Entertaining family and friends remains important, yet the atmosphere deliberately avoids formality. Comfortable seating arrangements, open social spaces and soft lighting encourage lingering conversations without sacrificing the peaceful character that defines the home.
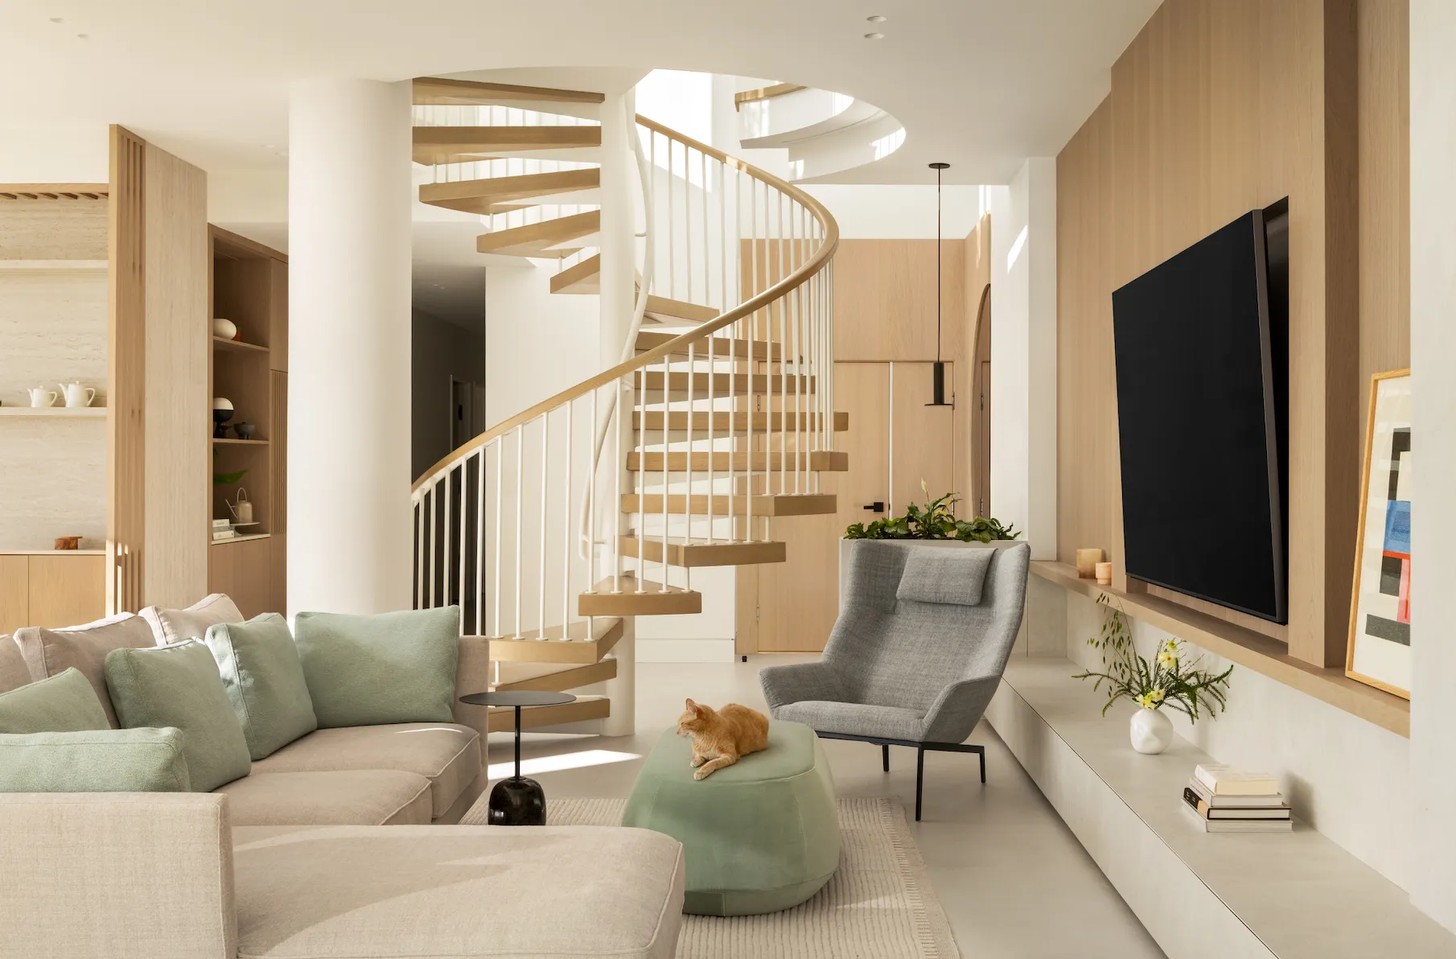
Practical considerations also shaped the design. With the husband and both sons standing around two metres tall (6'8"), finding furniture that delivered both comfort and contemporary style proved unexpectedly challenging. Every selection — from seating to bespoke joinery — was carefully considered to ensure proportions suited the family's needs, reinforcing the project's highly personalised approach.
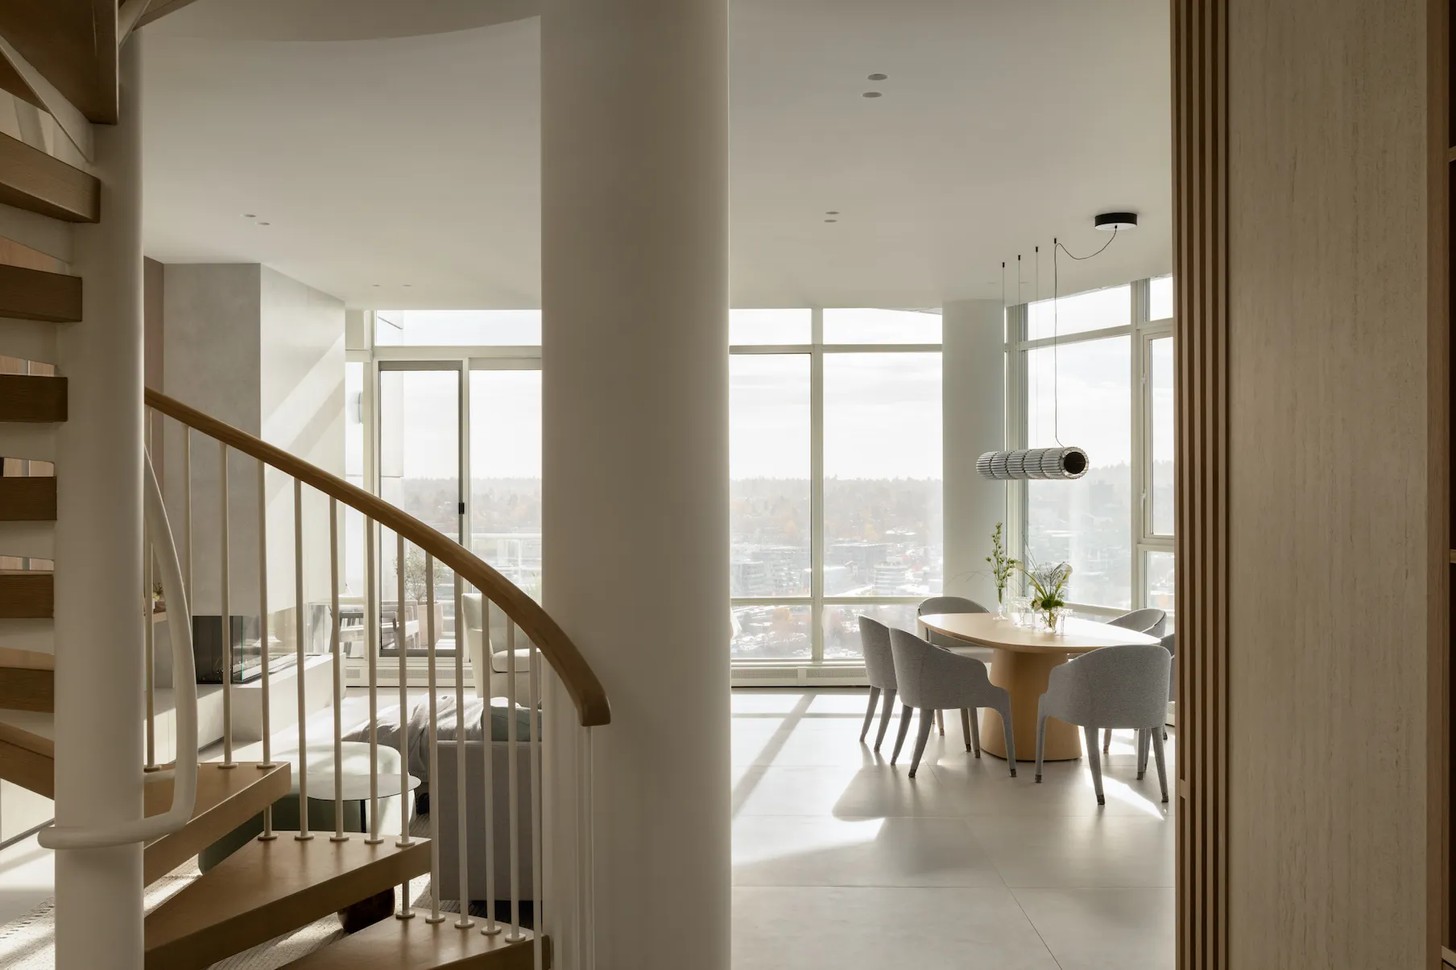
Behind the scenes, the renovation was equally ambitious. Upgrading the penthouse's mechanical systems required substantial construction work, including opening much of the existing drywall to accommodate new air conditioning and services. Careful coordination ensured these technical improvements remained virtually invisible, preserving the home's calm architectural language.
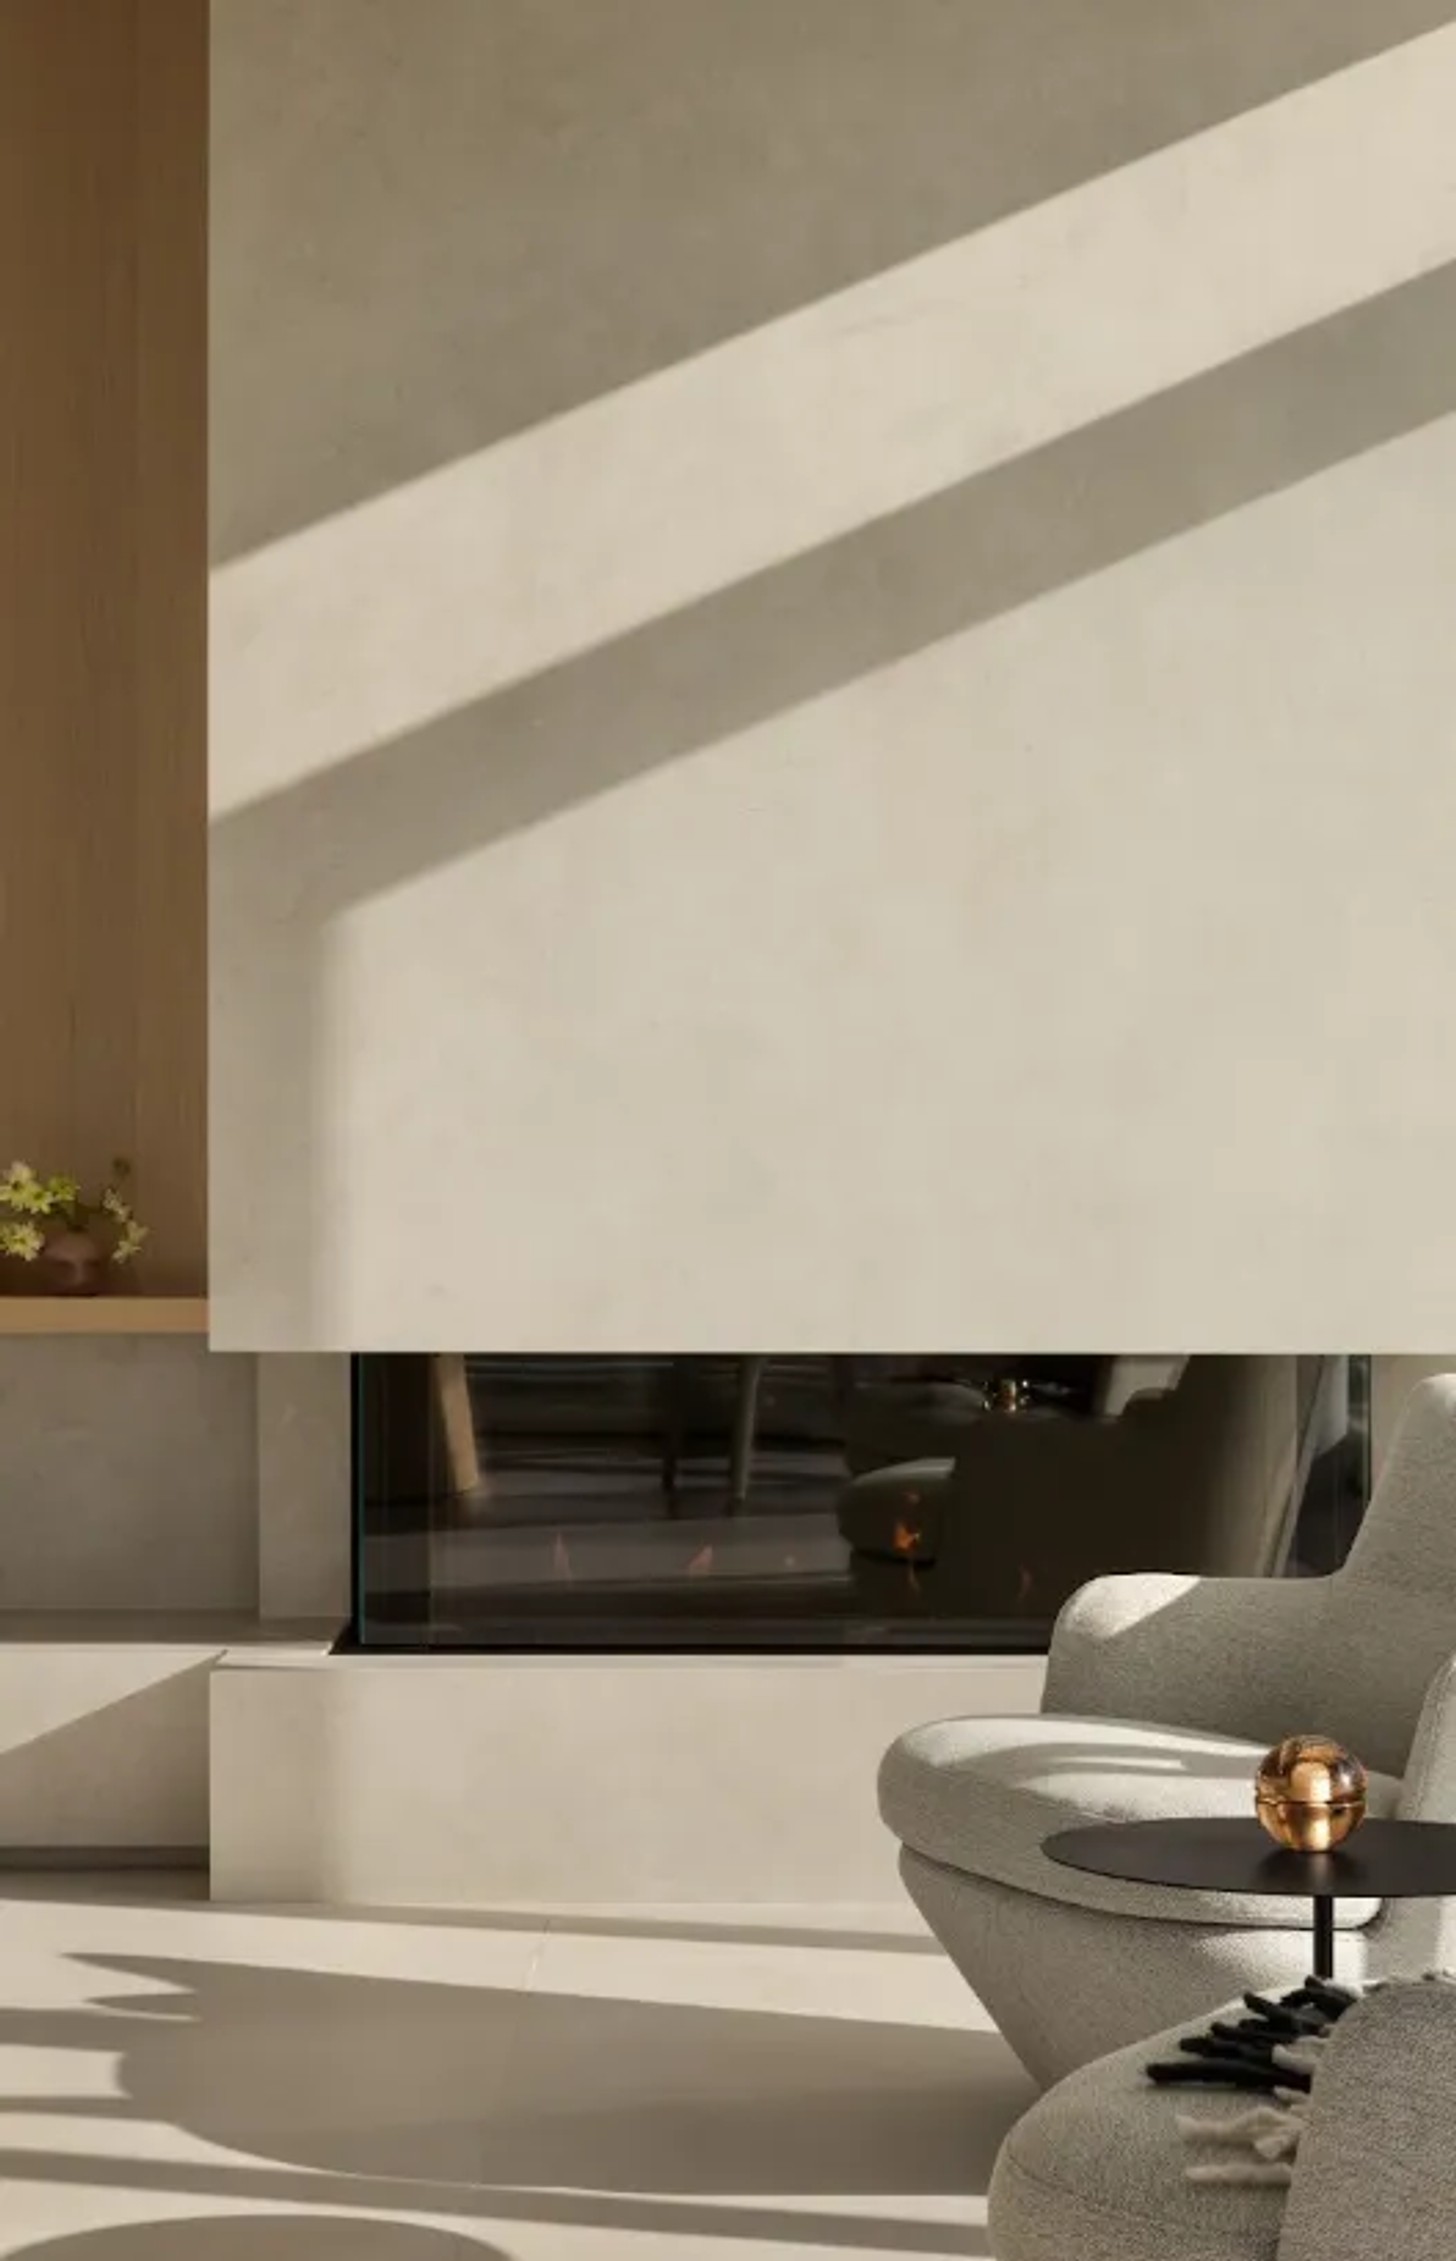
The result is an urban sanctuary that demonstrates how thoughtful design can completely transform the experience of city living. Through natural materials, generous spatial planning and restrained detailing, Atelier Fēn has created a home that feels restorative rather than stimulating — a place where architecture quietly supports wellbeing, proving that luxury is often found in simplicity, light and the freedom to simply slow down.
Credits
Interior design: Atelier Fēn, Instagram: @atelierfen
Photos: Tina Kulic, Instagram: @tina_emapeterphoto
Production: Karine Monié, Instagram: @karinemonie


