
The clients brought a rich and unusually specific constellation of references. He is Dutch, with a deep interest in Japanese culture, vinyl records and the ritual of listening. She is English, drawn to colour, pattern, wallpaper and a more expressive sense of home. They had lived between Amsterdam and elsewhere in Europe, travelled extensively through Asia and carried a strong affection for the Karoo.
What they wanted was a home that could hold these histories without becoming thematic. “There were several worlds present in the brief,” says Court. “The challenge was to find the connective tissue between them, so the house could be experienced as a cohesive cultural atmosphere rather than an eclectic collection.”

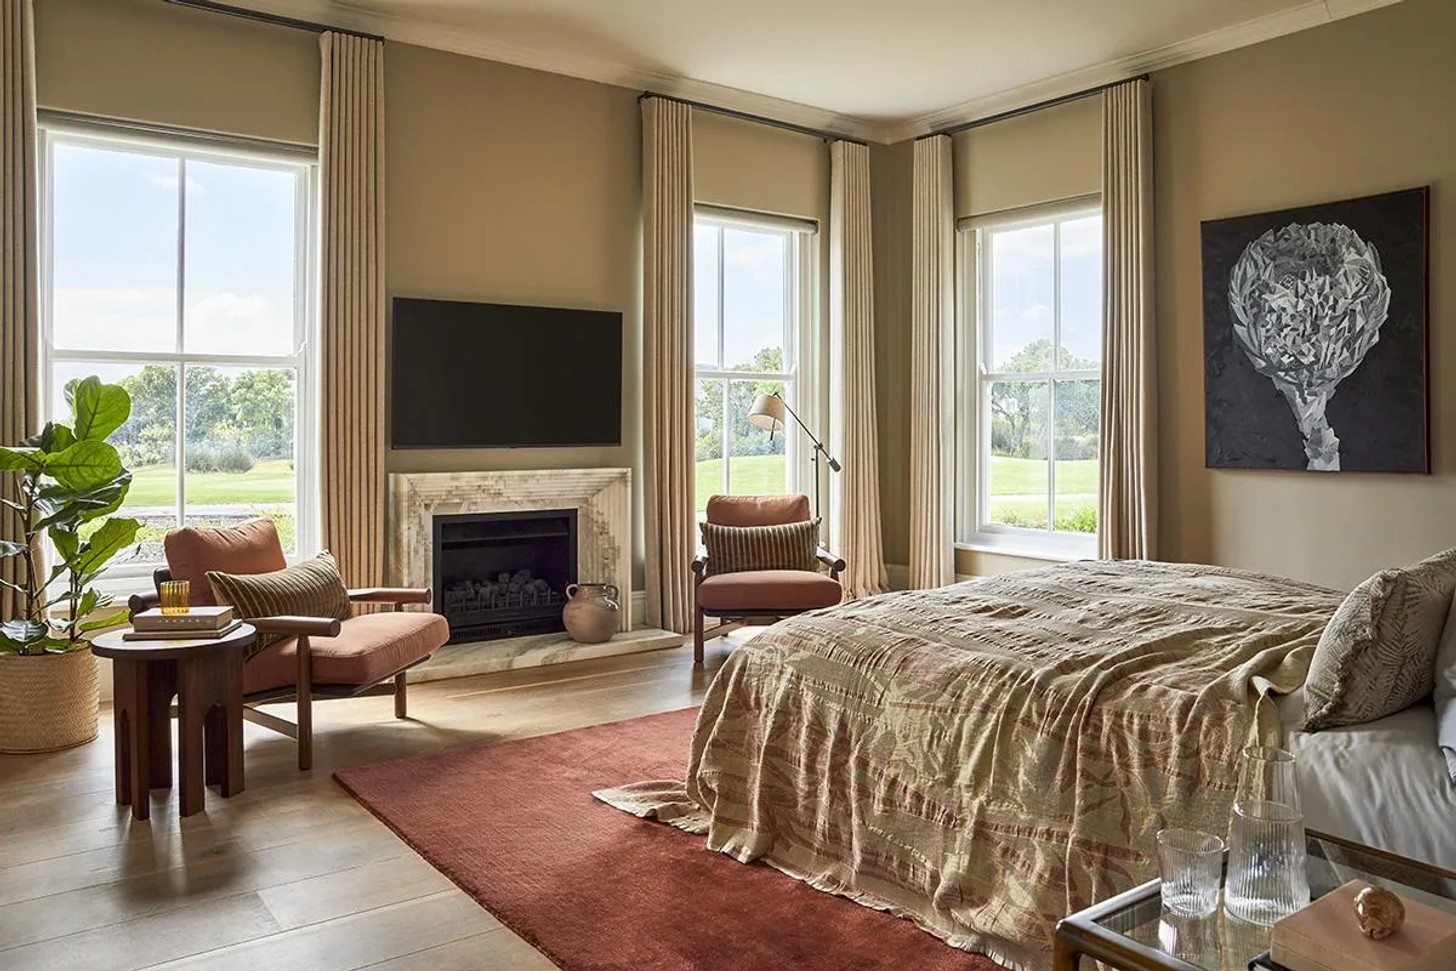
The first move was to refine key elements of the interior architecture. “At a certain point I said: the fireplace has to move to improve the flow in the living area, the floor, a typically Cape buttery yellow wood, has to change to a softer blonde, and the network of rafters has to be revised, which means taking the roof off. It was a significant intervention, but it allowed the house to breathe.” Working with Atlantic Renovators Group, the structural work was undertaken and the interior began to open up.
Once the bones of the house had been clarified, Court approached the project through what he describes as sculpting space. “For me, an interior is a sculptural composition,” he says. “Form, material, proportion, light, furniture, art and atmosphere are all considered together.
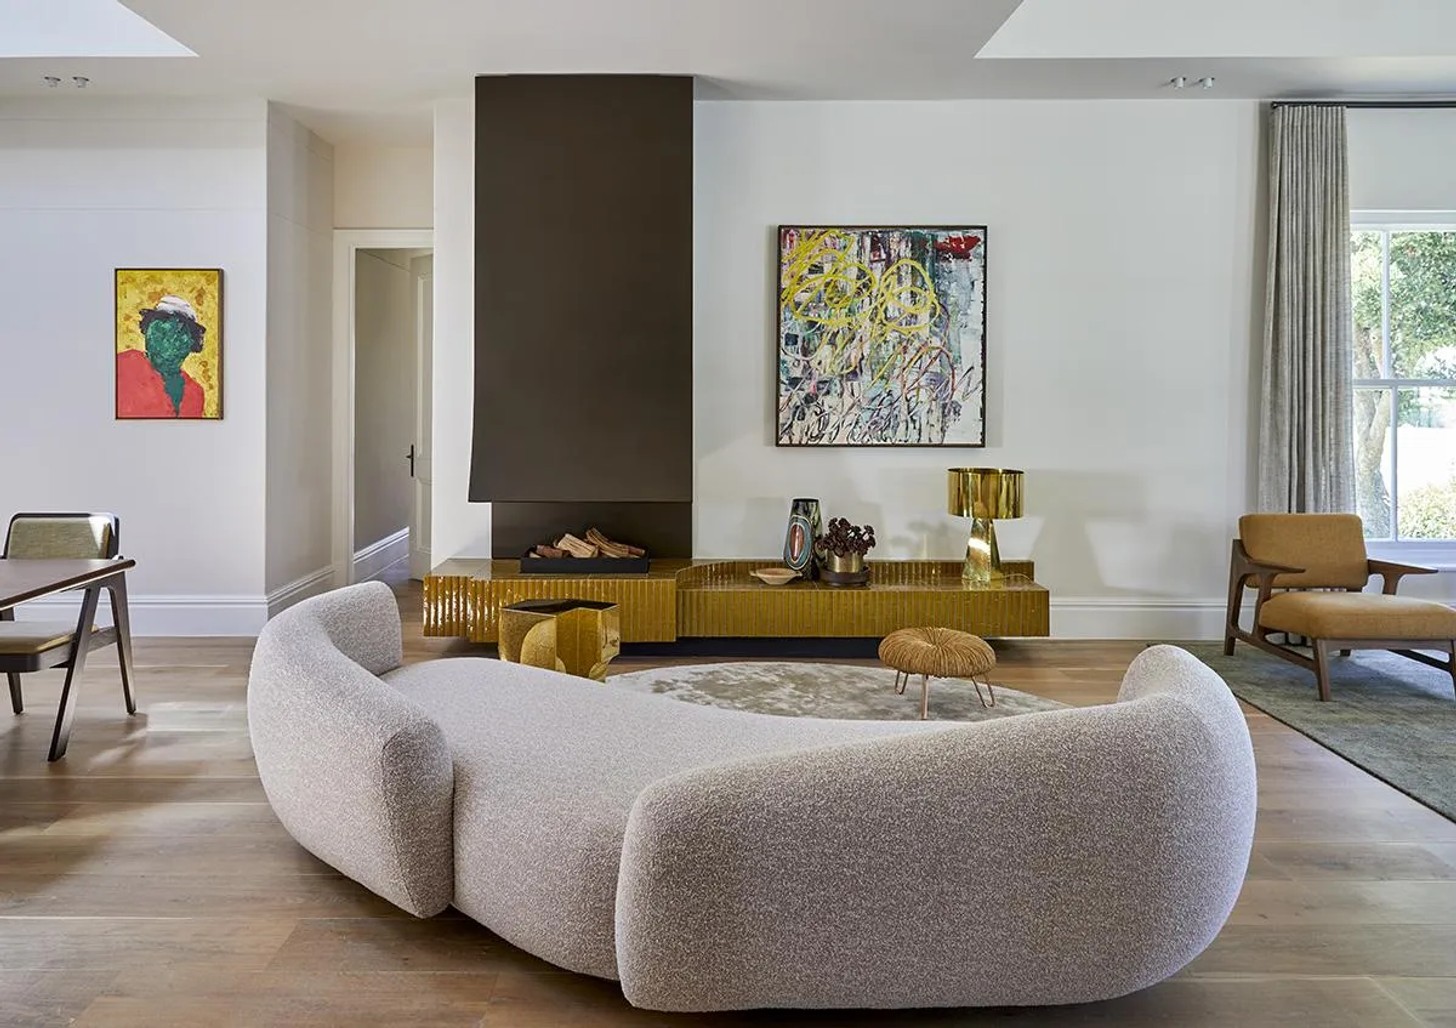
The result is a space with presence, emotion and soul. The feeling comes from how those elements hold together.” That sense of composition is felt in the way the interior subtly shifts character. “The house moves through different atmospheres,” says Court. “Each room has its own purpose and emotional register, but they are connected through material, tone and proportion. It is a journey, a segue, not a fragmented experience.”
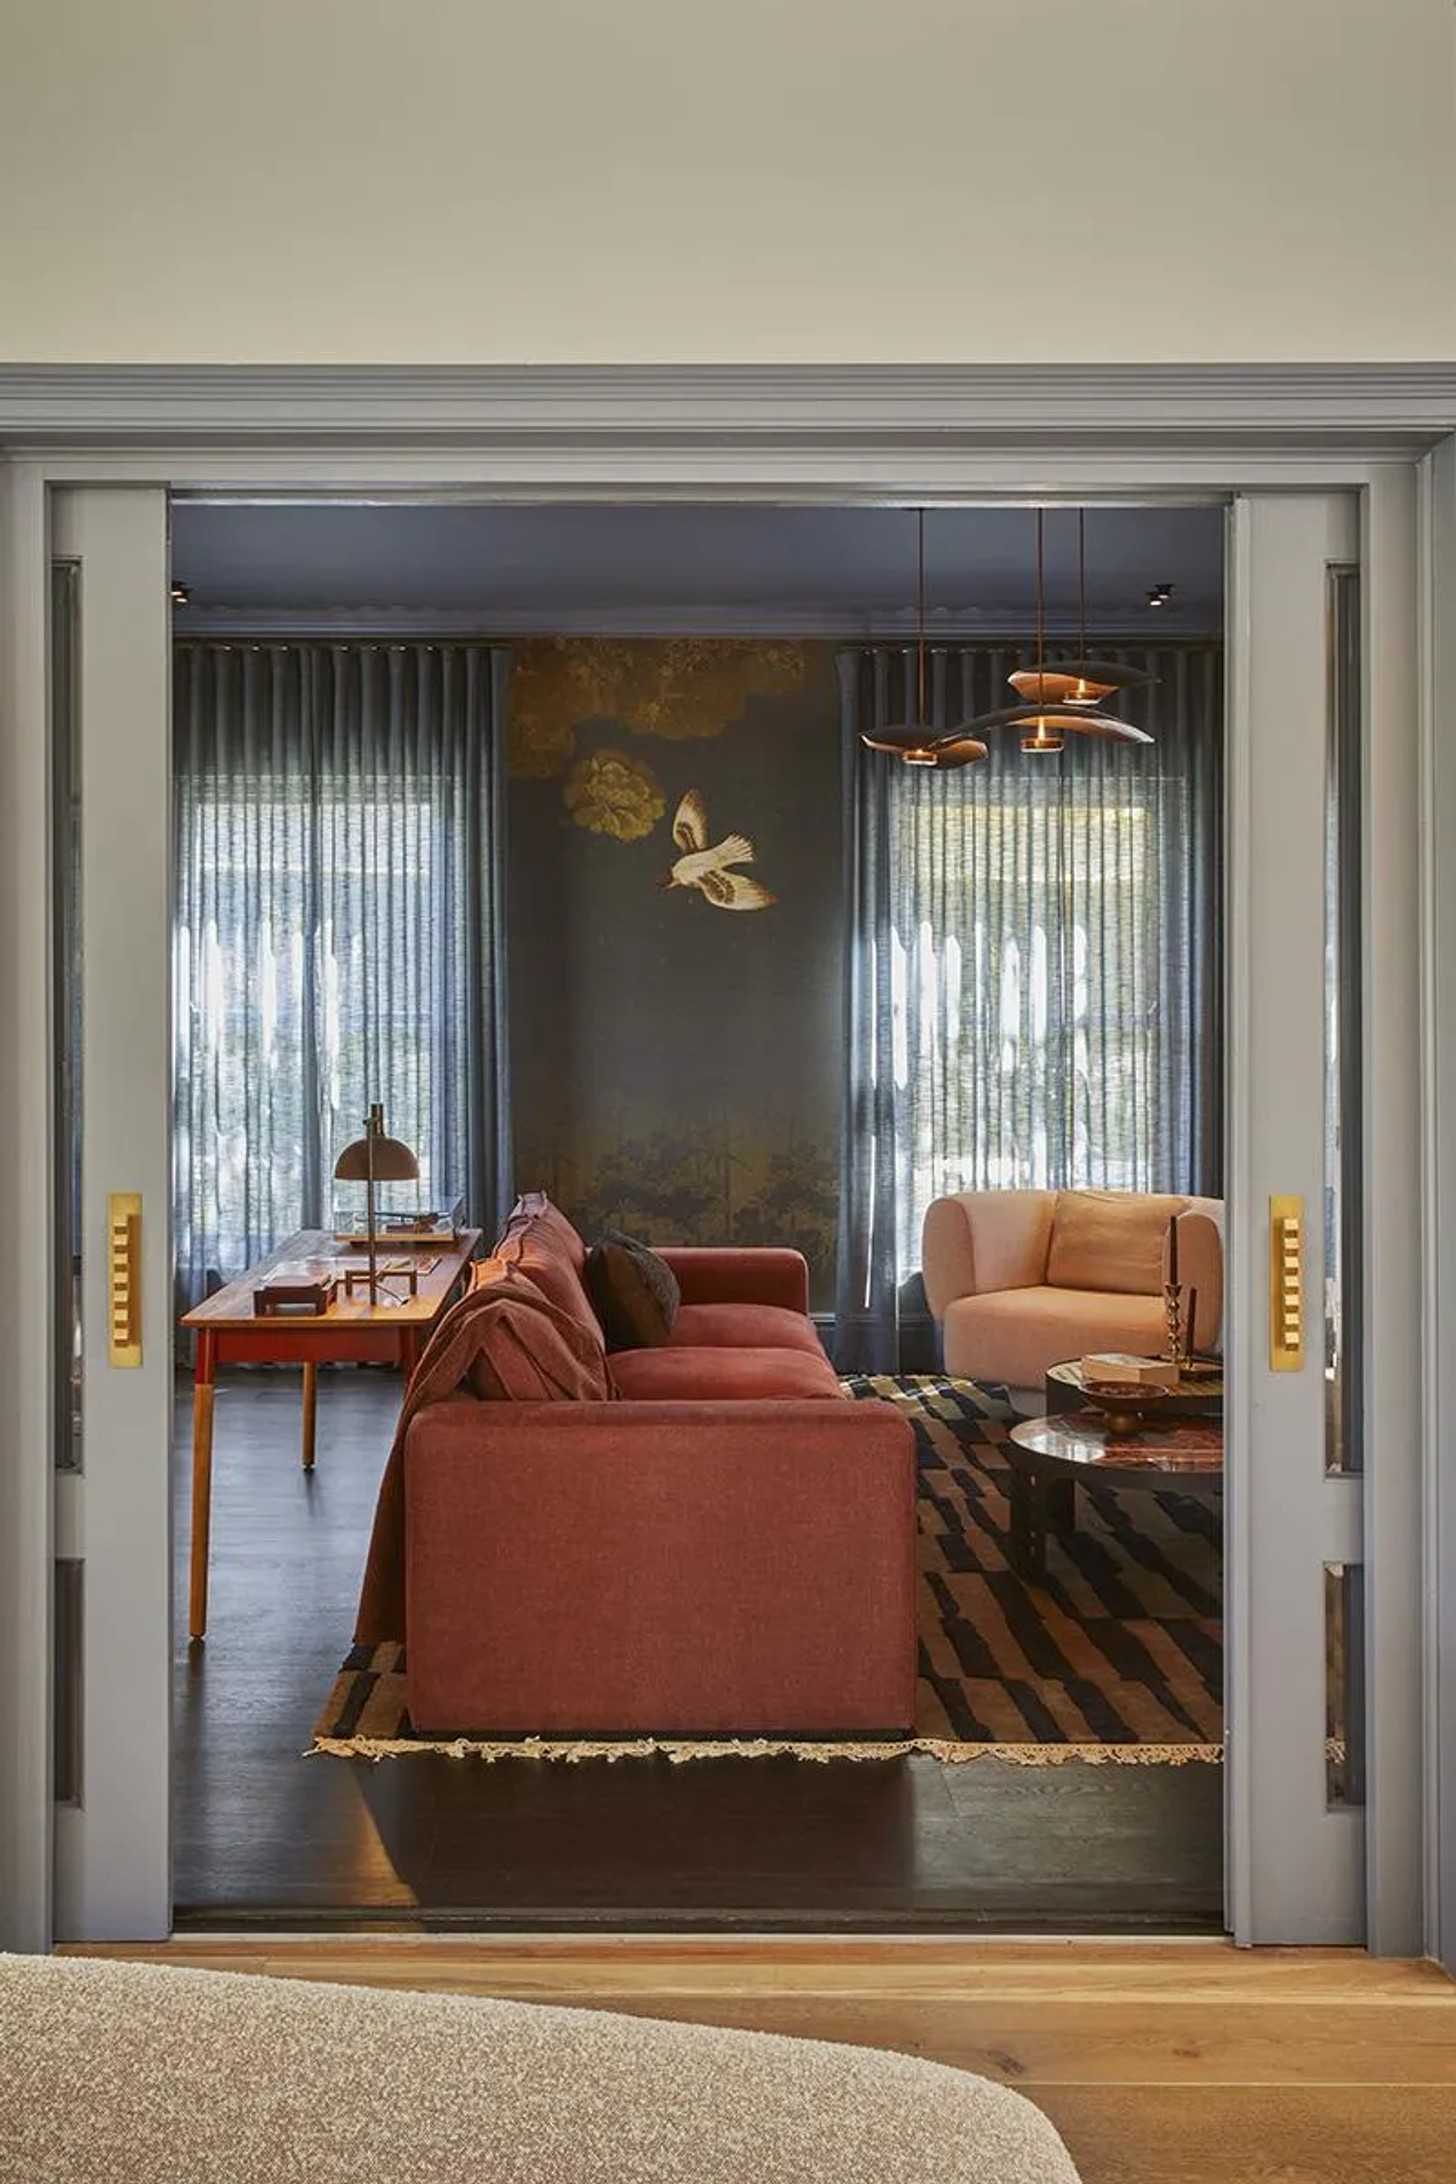
The listening room is the most concentrated expression of this idea. Conceived as a private retreat, it draws on the culture of Japanese listening bars, where sound, intimacy and design are held in equal balance. Here, music is not an accessory to the room. It is the organising principle. “I have wanted to explore the language of a listening room for some time,” Court says. “There is something very precise about that typology: the sound system, the vinyl, the cabinetry, the seating, and the lighting - all of it has to be part of the architecture of the room.”
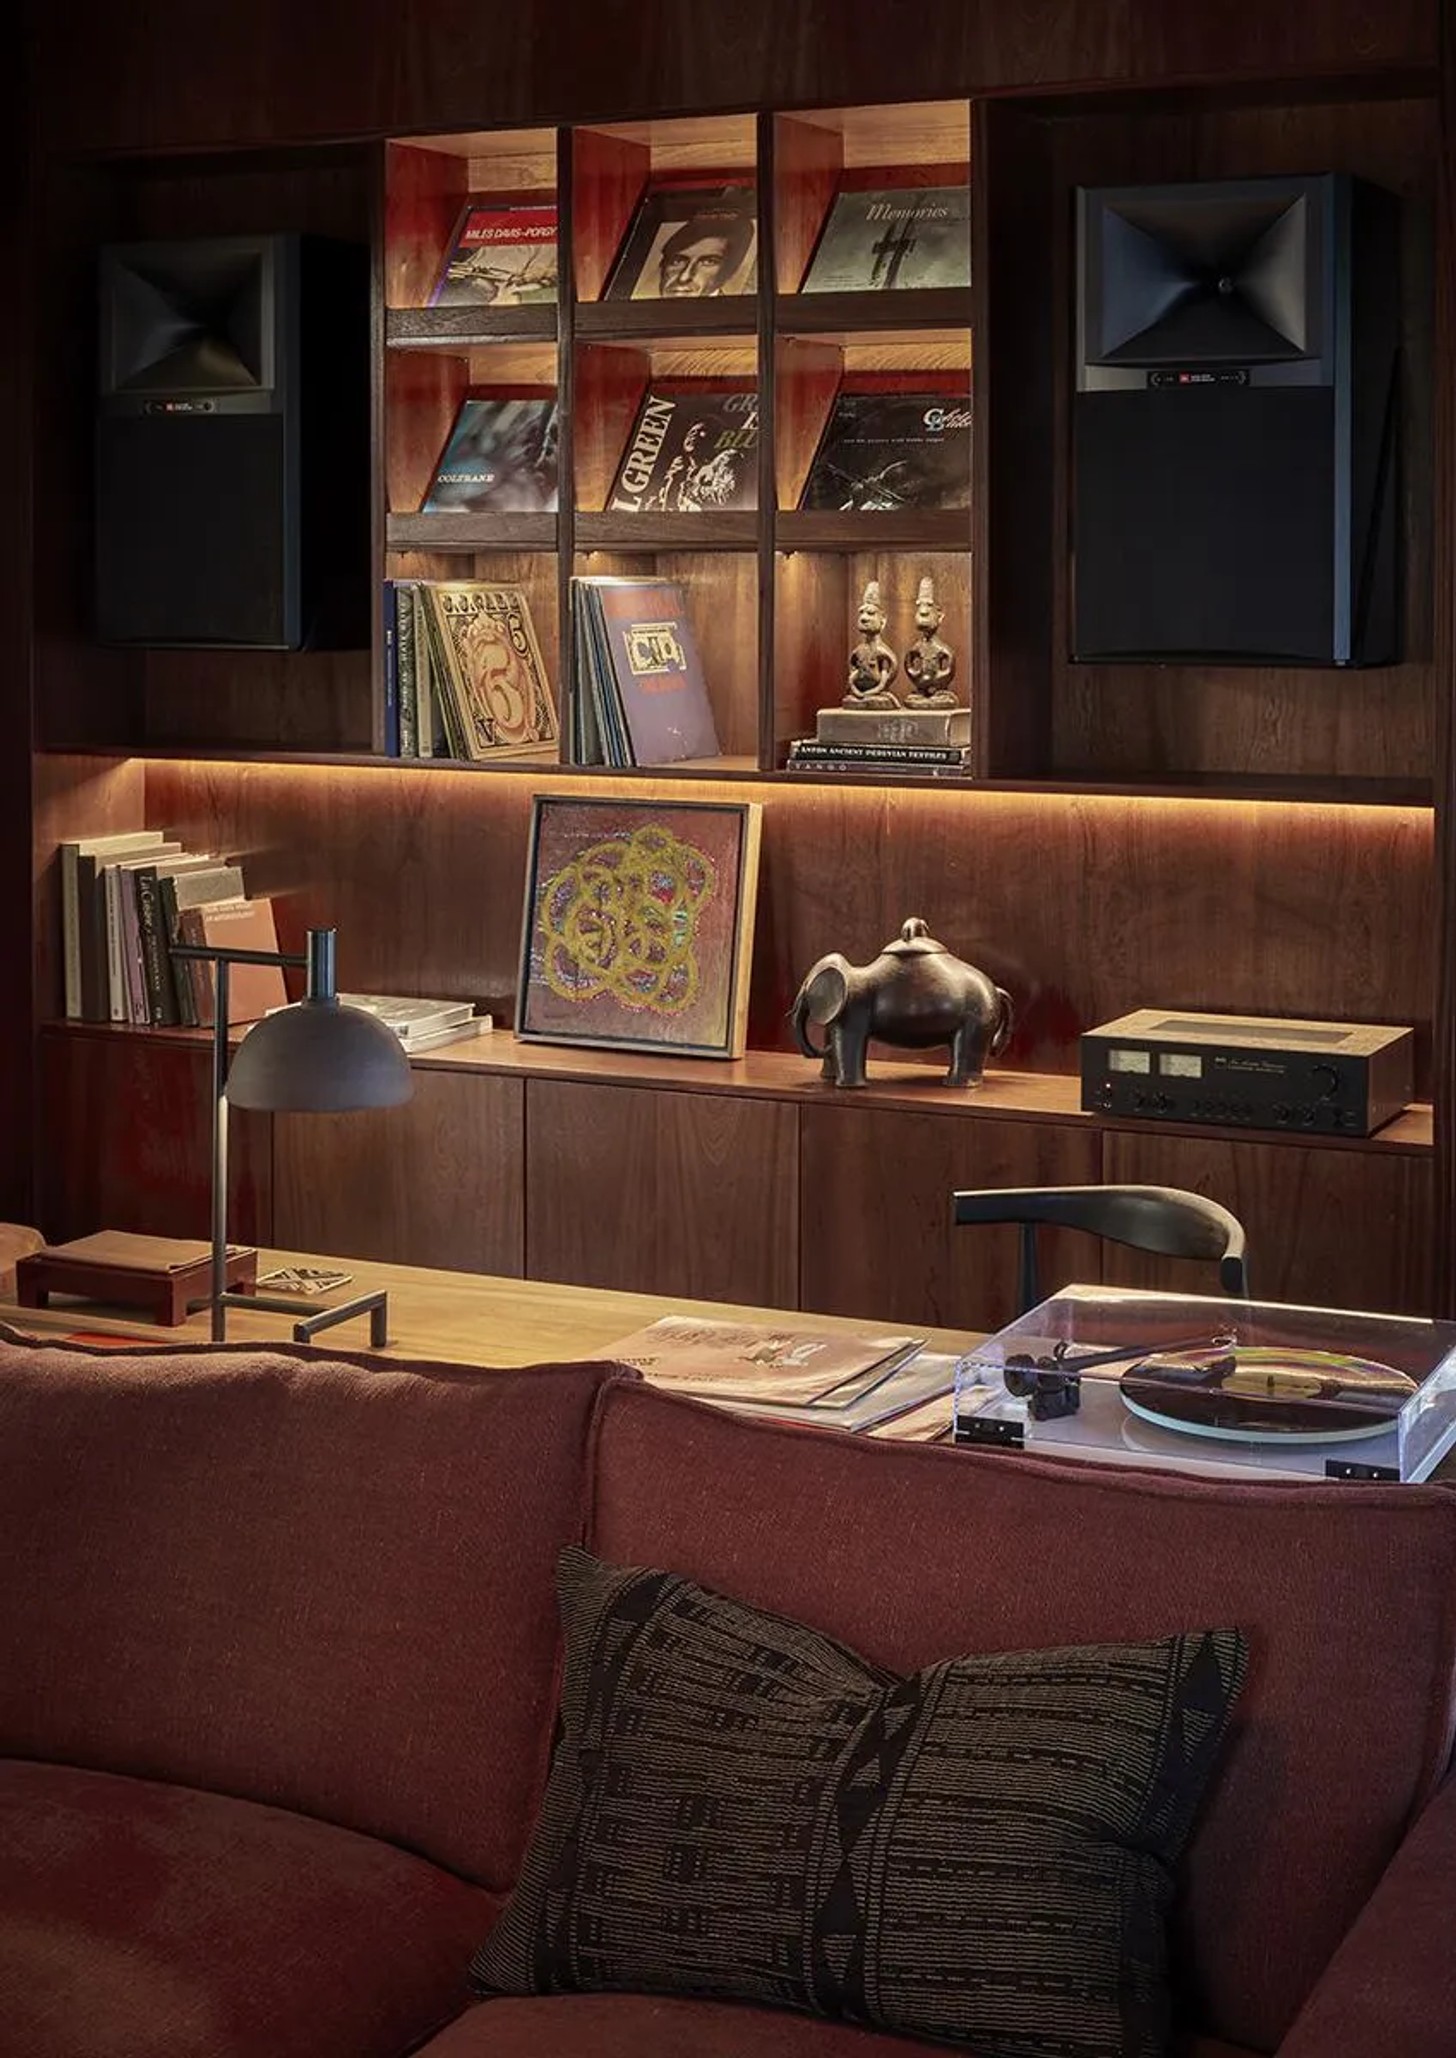
In this house, the brief allowed that thinking to find its place. Cherry wood cabinetry, Kimono-inspired wallpaper, Rosso Levanto marble and moody lighting give the room a more intimate and expressive tone. Sliding doors with custom brass handles allow it to close itself off from the rest of the house, turning the act of listening into something private and immersive. “In a listening room, the equipment cannot feel incidental,” says Court. “The records, the amplifier, the turntable and the furniture all belong to the same composition. The room has to support the ritual of listening, but also the beauty of the objects themselves.”
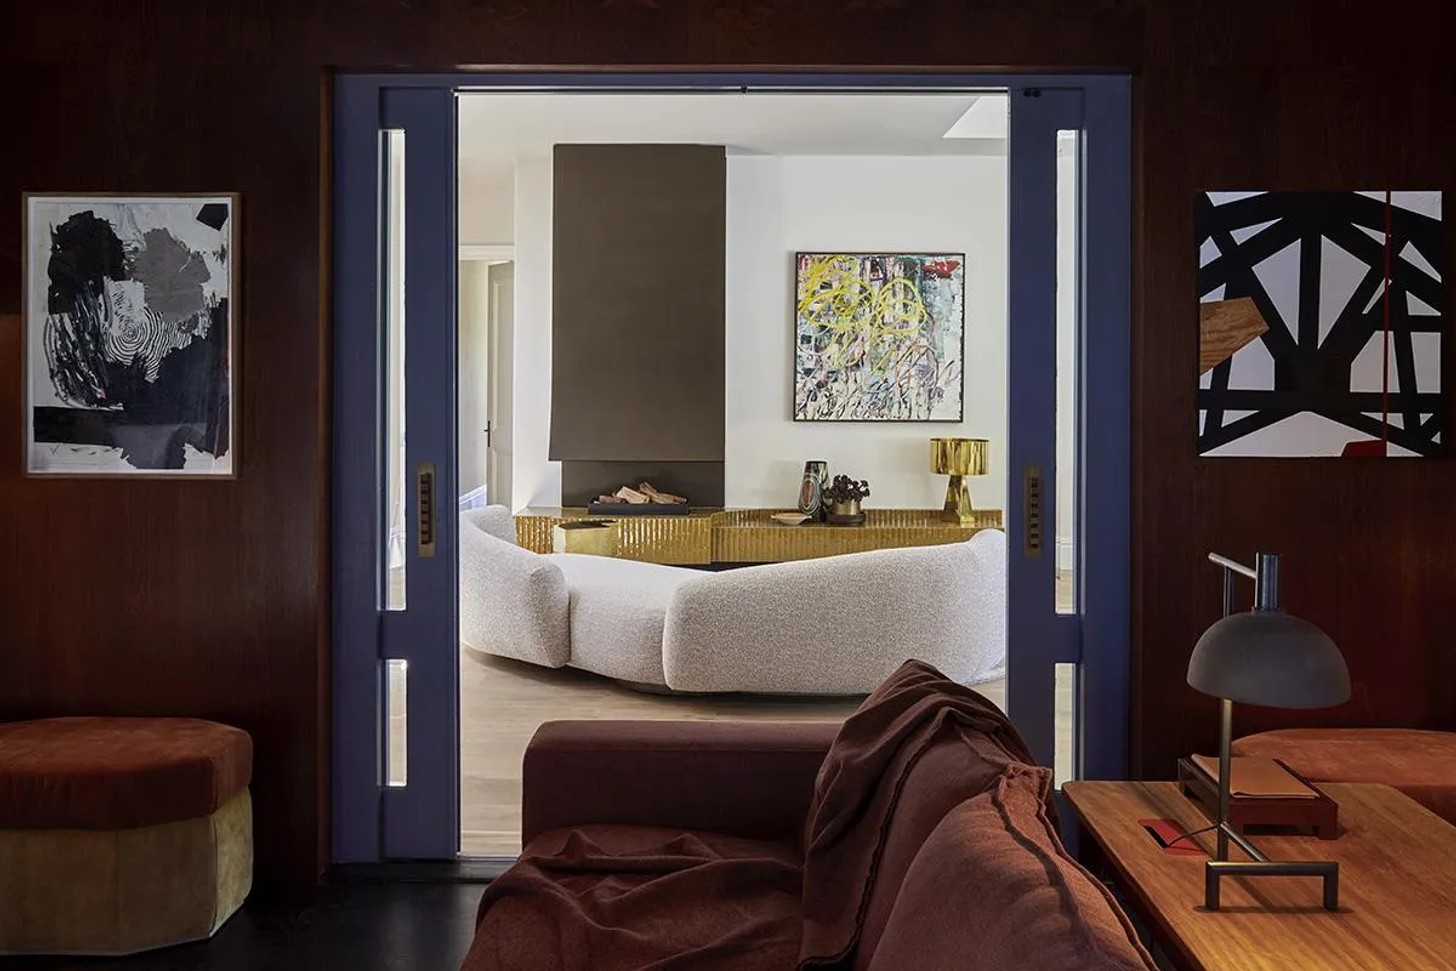
Traditional African artefacts and contemporary art add depth without disturbing the room’s central purpose. The effect is not nostalgic, but immersive: a room built around sound, atmosphere and the focused pleasure of use.
If the listening room introduces a darker and more inward register, the wider house is held together by a quieter Karoo sensibility. This does not appear as a decorative theme, but as an atmosphere carried through material, colour and touch. Natural oak floors run through the interior. Handmade tiles bring an artisanal irregularity and warmth. Deep red terracotta grounds the patio. The kitchen, with tiled walls, stone counters and uncomplicated cabinetry, draws from a language of utility, but is reworked with contemporary precision. “The Karoo reference was never about a theme,” says Court. “It was about a feeling of dryness, warmth, honesty and restraint.
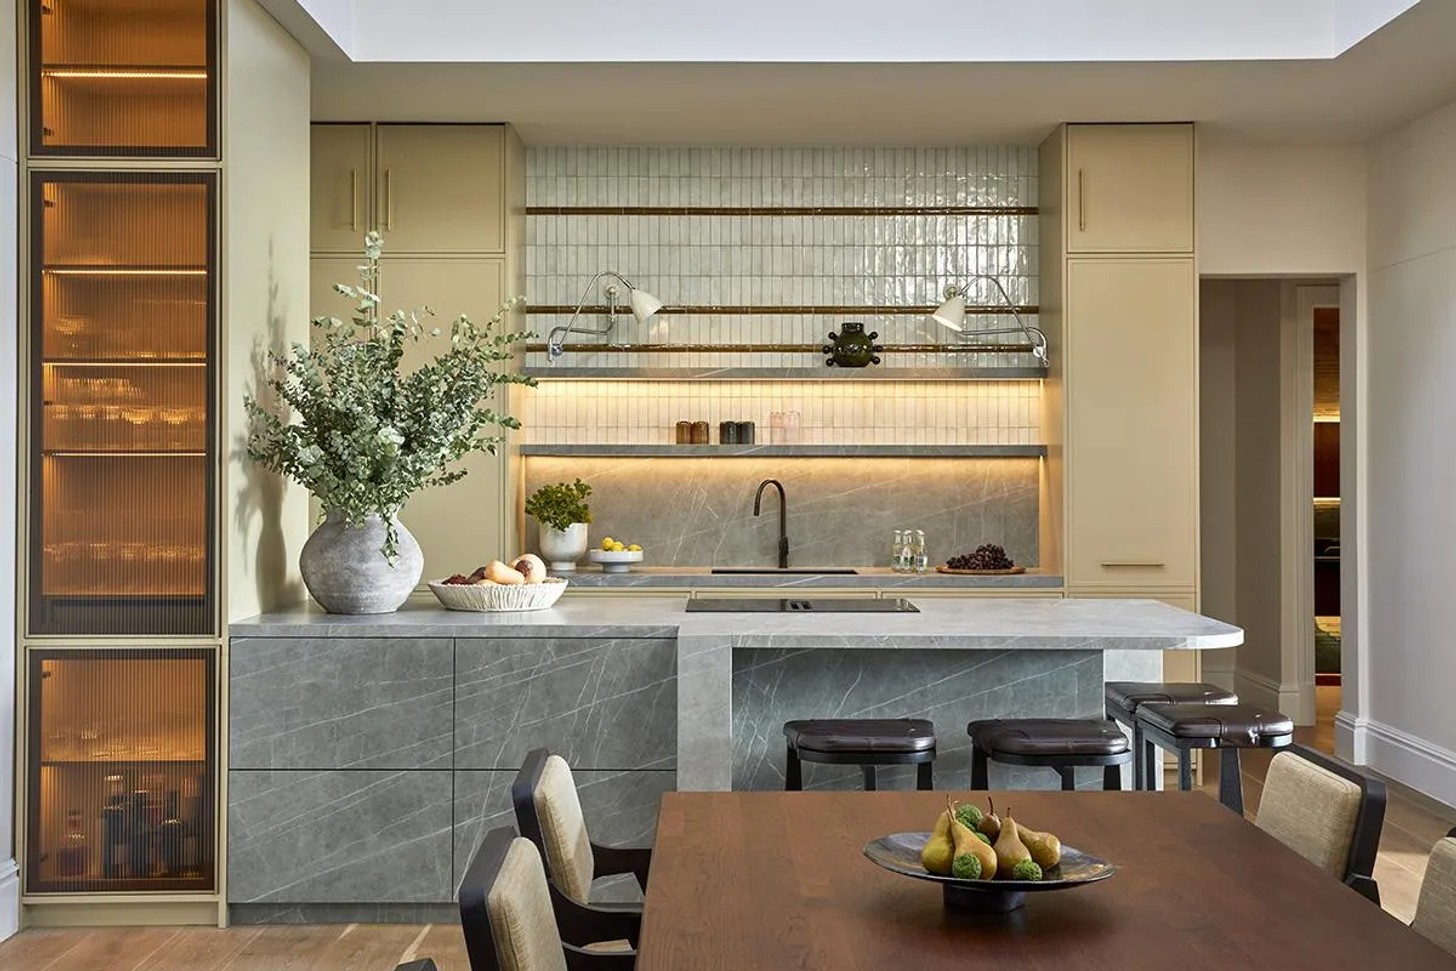
We brought that through material, through colour, through the hand of the tile, the weight of the stone, the groundedness of the fireplace.” At the centre of the home, the fireplace becomes a defining element. Sculptural, grounded and slightly monolithic, it reads as a modern interpretation of the Karoo hearth, a visual anchor around which the life of the house can gather.
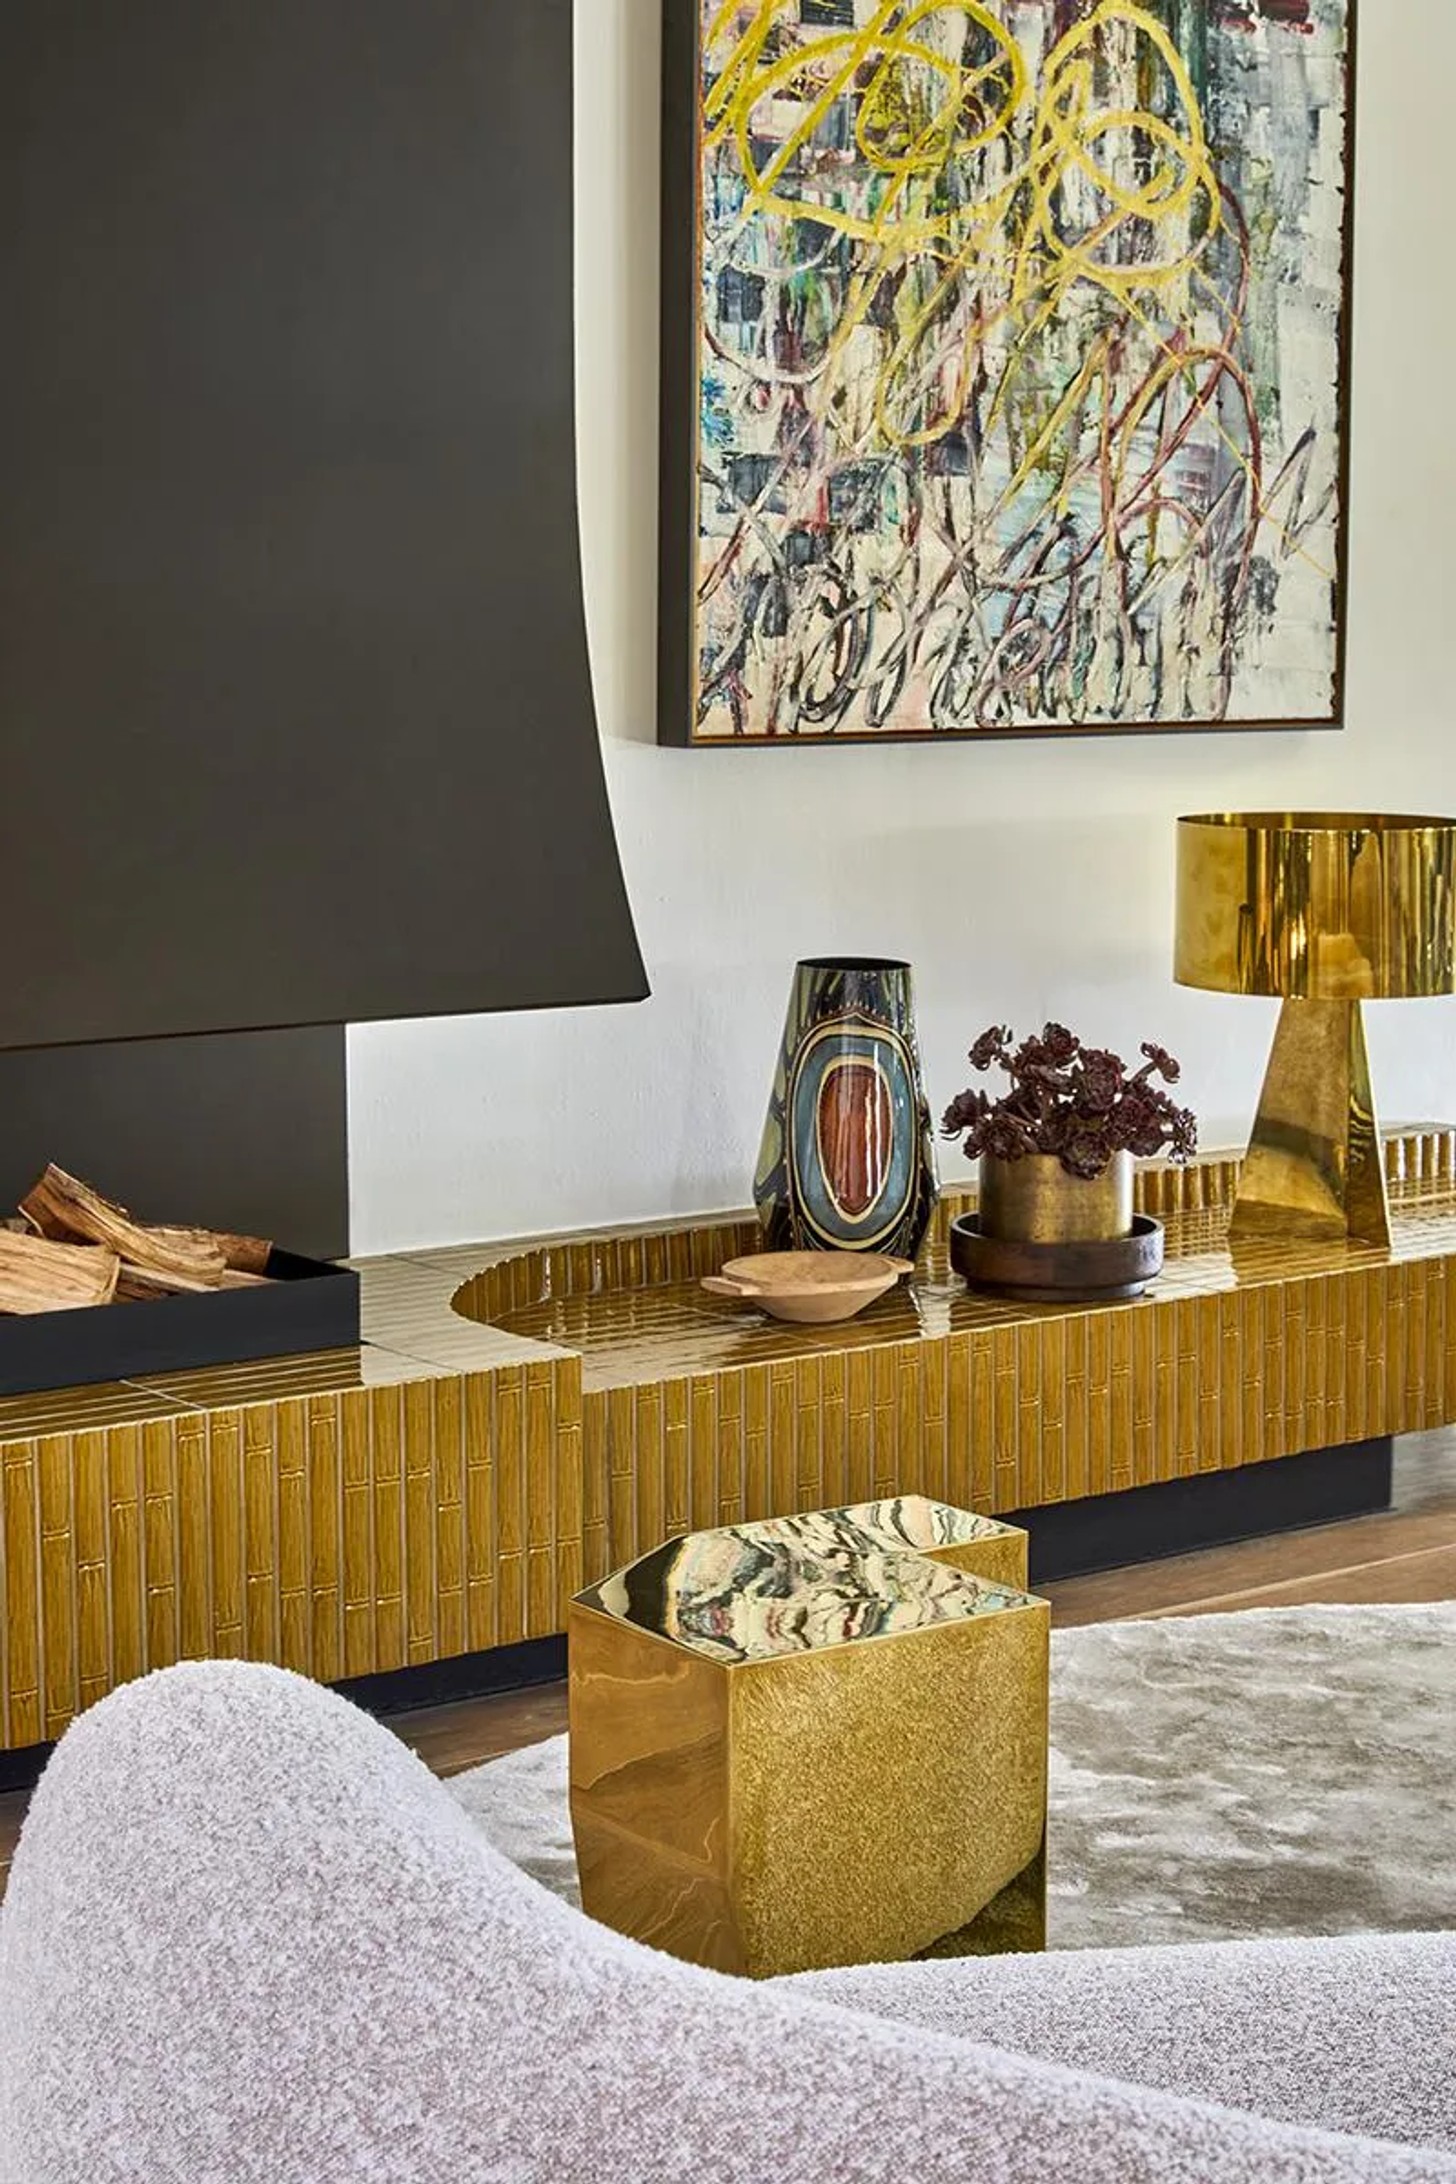
The palette follows the same logic: soft whites, warm creams, sandstone, clay, muted olive, ochre, burgundy, charcoal and coal, with brass used sparingly. Linen, wool, rattan, raw stone, hand-glazed tiles and plaster finishes create depth without feeling overly composed. The effect is layered, but not styled.
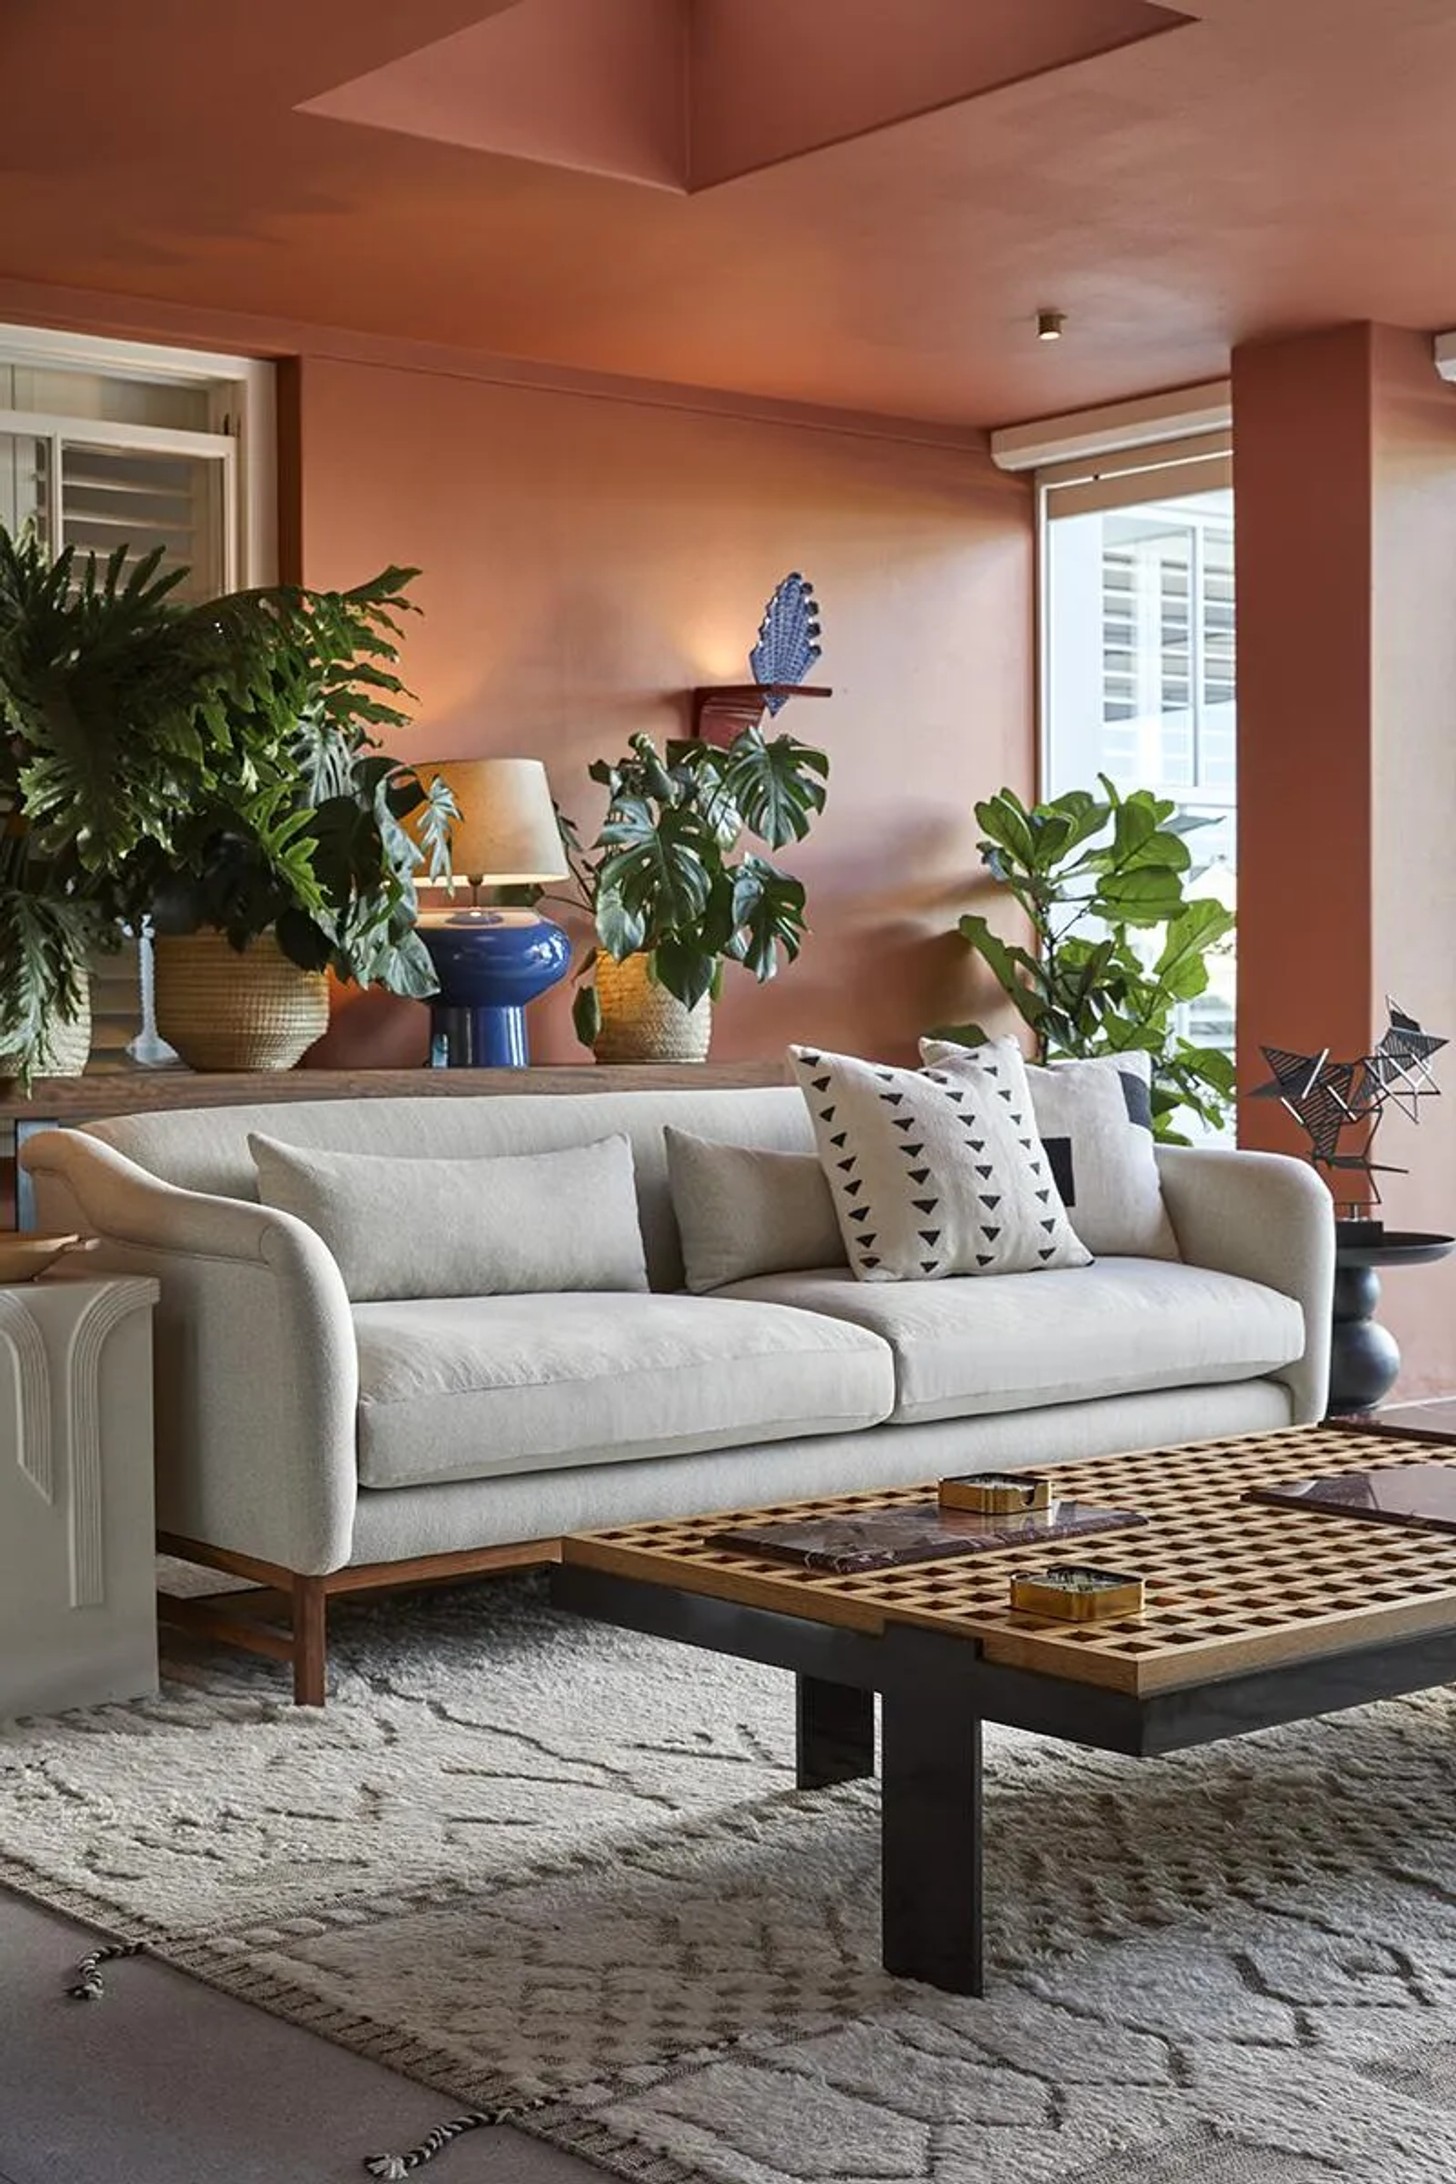
The tiles come from Veelvlak, a Hermanus-based atelier that handcrafts and paints ceramic surfaces. Their irregularity is essential to the mood of the house. Each tile carries the trace of the hand, introducing a sense of time and making. “You may not immediately know why a handmade surface feels different, but you register it,” says Court. “There is a vibration in it, a human trace. It speaks very quietly.”
African Jacquard fabrics bring a related quality to the upholstery and soft furnishings, while the furniture follows OKHA’s sculptural logic. Pieces such as the Reverb sofa, Toro dining chairs and Miles armchairs are conceived as forms in space rather than conventional furnishings. They carry volume, weight and presence, asking to be moved around and experienced from more than one angle.
“We were interested in the tension between organic form and structure, between sculptural weight and comfort,” says Court. “The pieces are not there as isolated objects. You move around them. They occupy space. They give the room a sense of permanence.”
Throughout the house, the owners’ collected objects sit alongside South African design, bespoke detailing and OKHA’s own pieces. Nothing feels overly matched or imposed. Instead, the interior has the quality of something gathered with time, intelligence and affection. The result is a home that feels both deeply personal and quietly exacting, accumulated rather than assembled, and held in a single spatial language.
This article was originally published in the House & Garden SA August 2026 issue.
Credits
Text by Christine van Deemter
Photographs: Greg Cox


