
For a family of five living between the city and the countryside, home needs to do more than simply look good. In the centre of Almaty, Kazakhstan, designer Olga Pak has created a 150m² apartment that balances the demands of busy metropolitan life with the need for calm, comfort and connection.
Completed in 2026, the apartment was designed for a family with three children whose parents spend much of their time running businesses. During summer, the family moves out of the city, but during the school year this centrally located apartment becomes their base. The brief was therefore less about decoration and more about creating a functional oasis away from the pace of the city.

A Calm Approach To Family Living
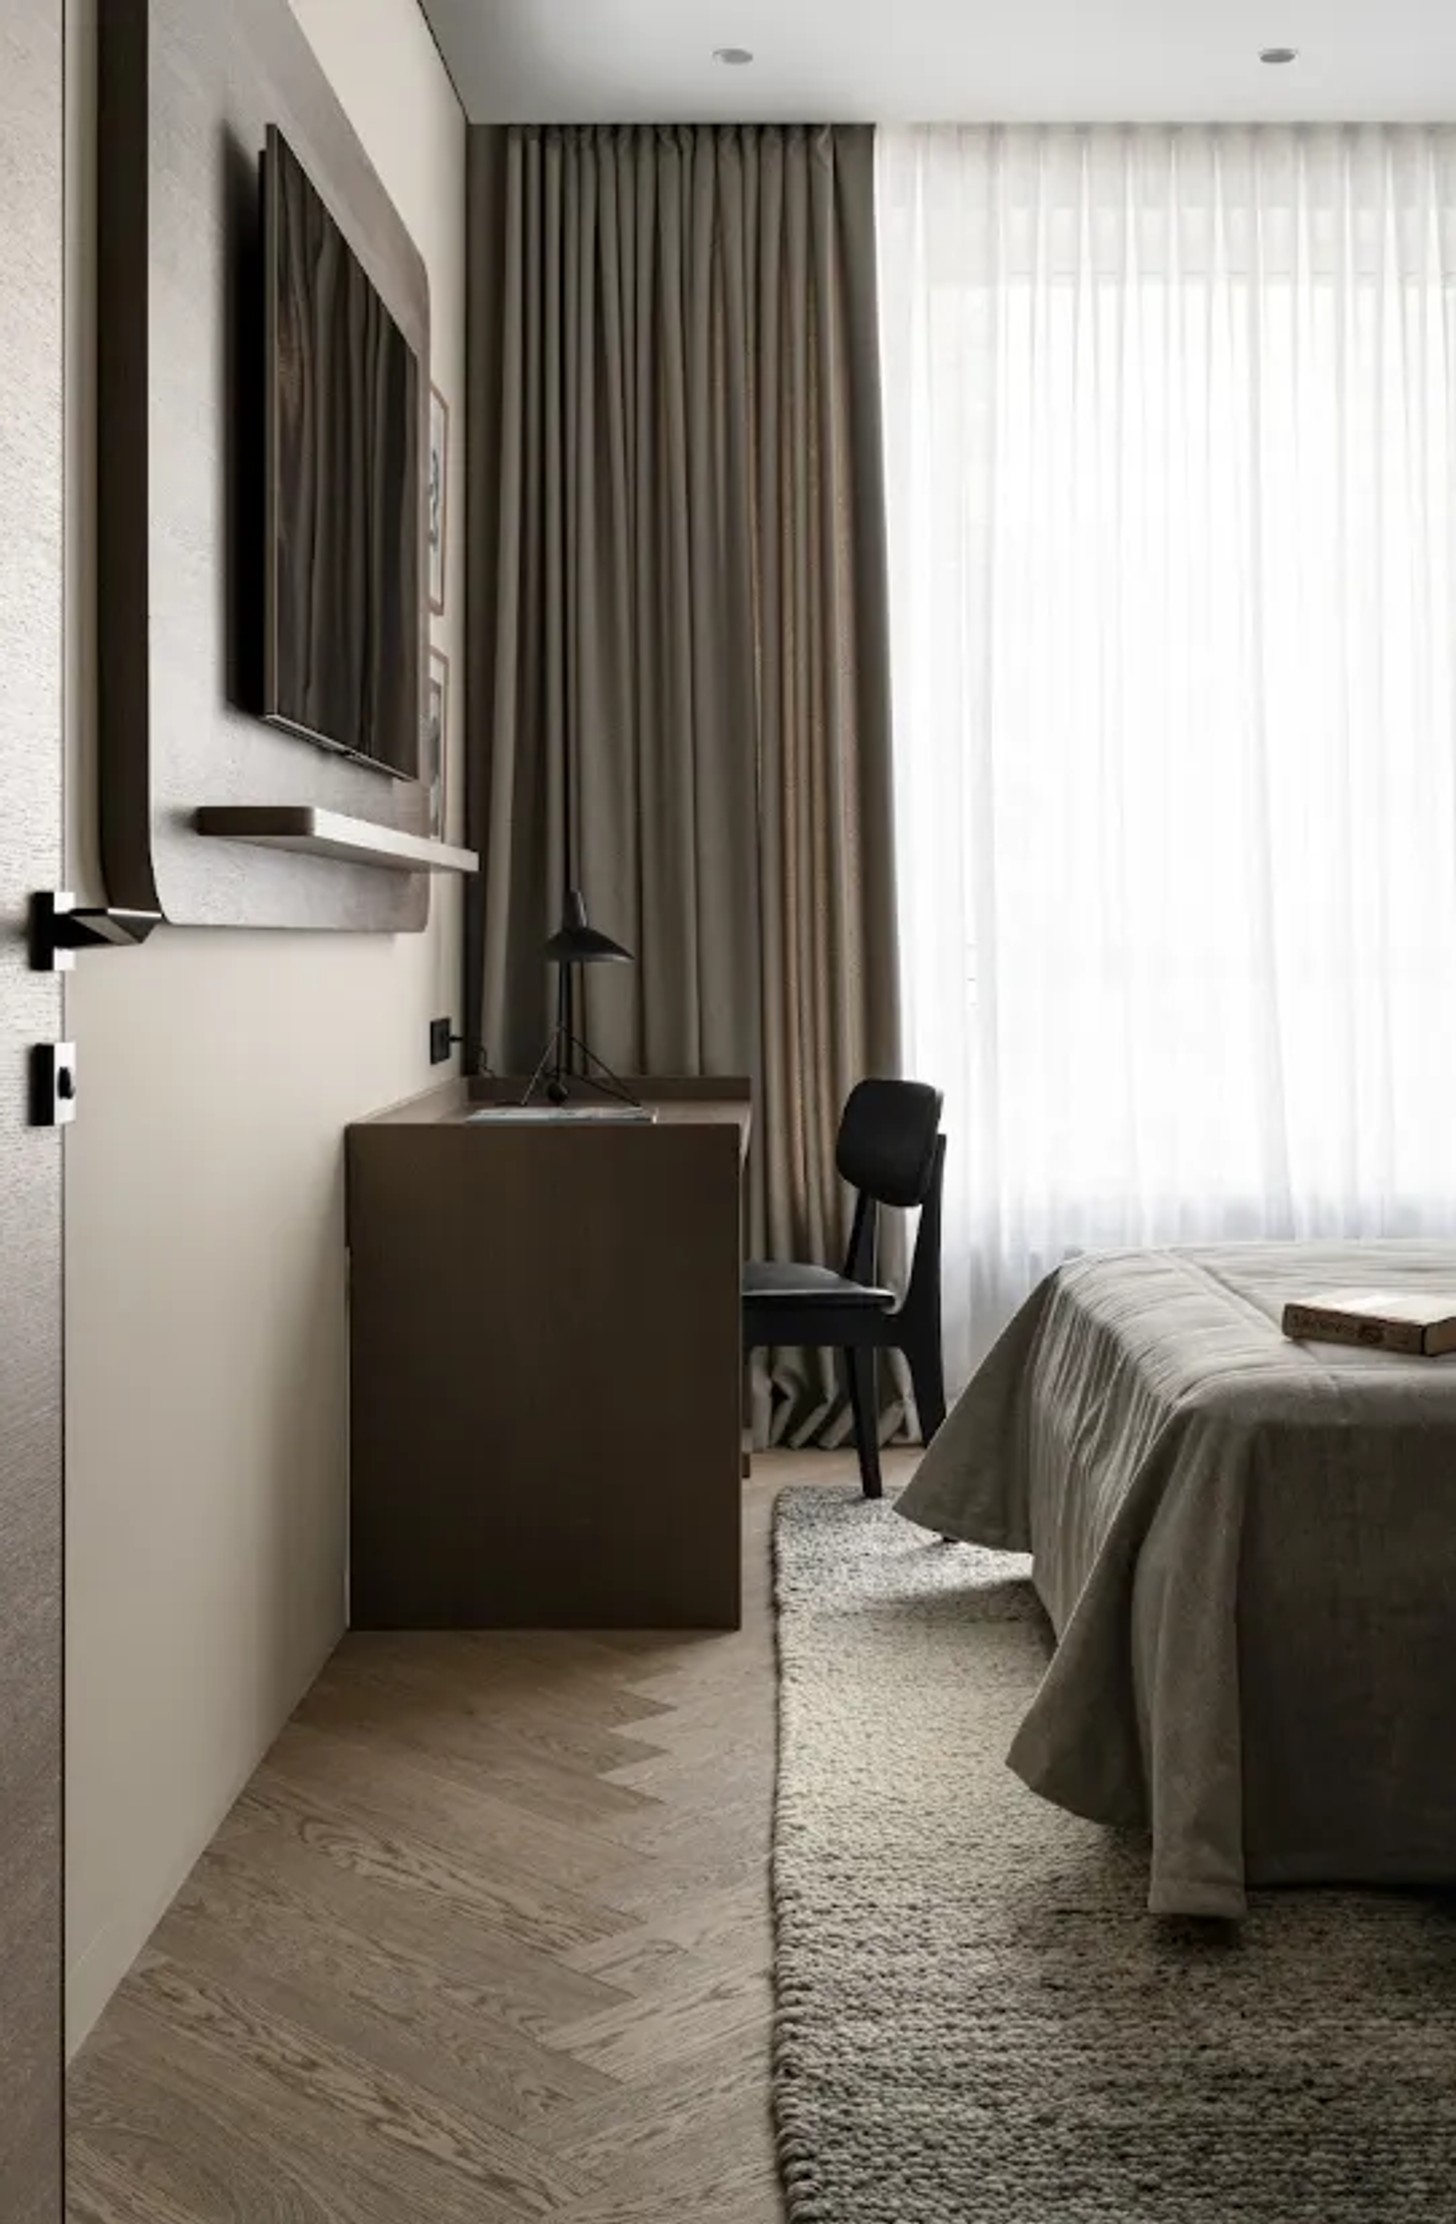
The interior is rooted in warm minimalism, with clean architectural lines, a restrained neutral palette and tactile materials used to prevent the simplicity from feeling cold. Rather than filling the apartment with unnecessary details, Pak has given each element a clear purpose.
The result is an interior that feels deliberately quiet. Veneer, natural stone, cotton and linen introduce warmth and texture, while built-in furniture keeps everyday belongings largely out of sight. All the fitted furniture was commissioned from a local workshop, allowing the storage to be tailored to the apartment and the family's needs.
Dividing The Apartment Into Zones
The apartment's original layout was already well suited to family life, allowing Pak to organise the home around a spacious central hall. From here, the apartment divides naturally into two zones.
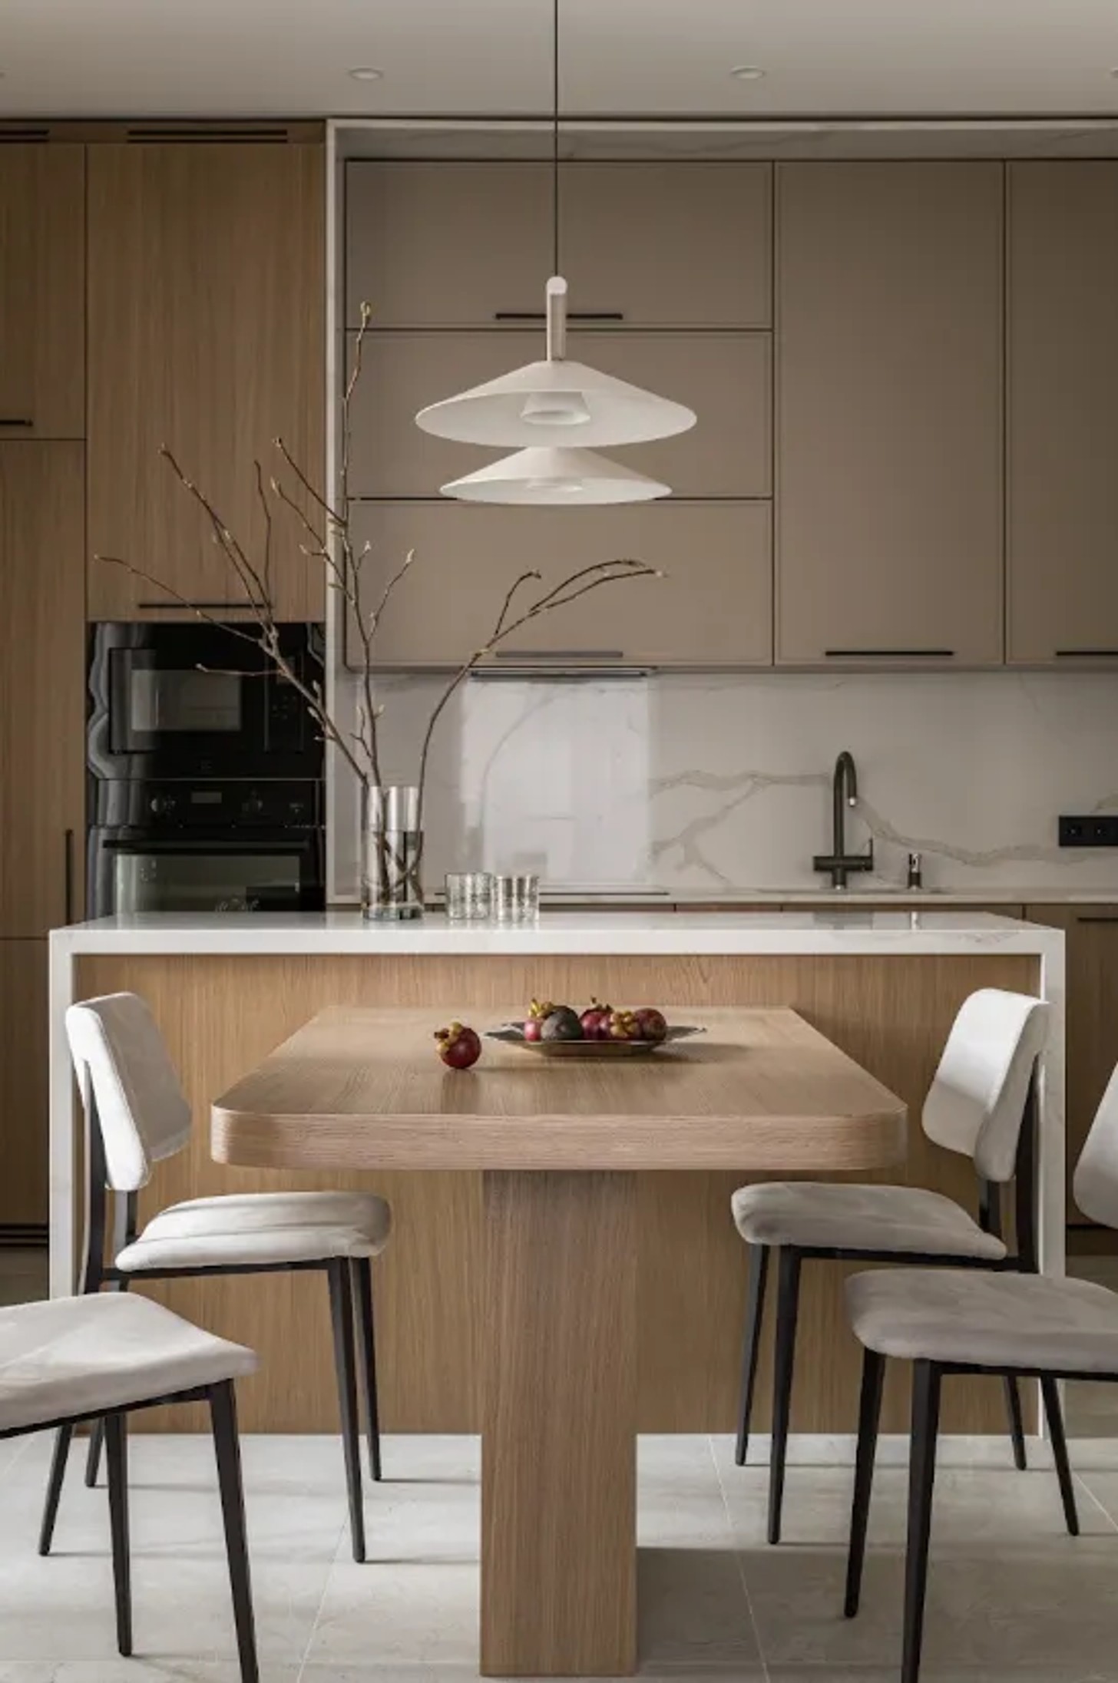
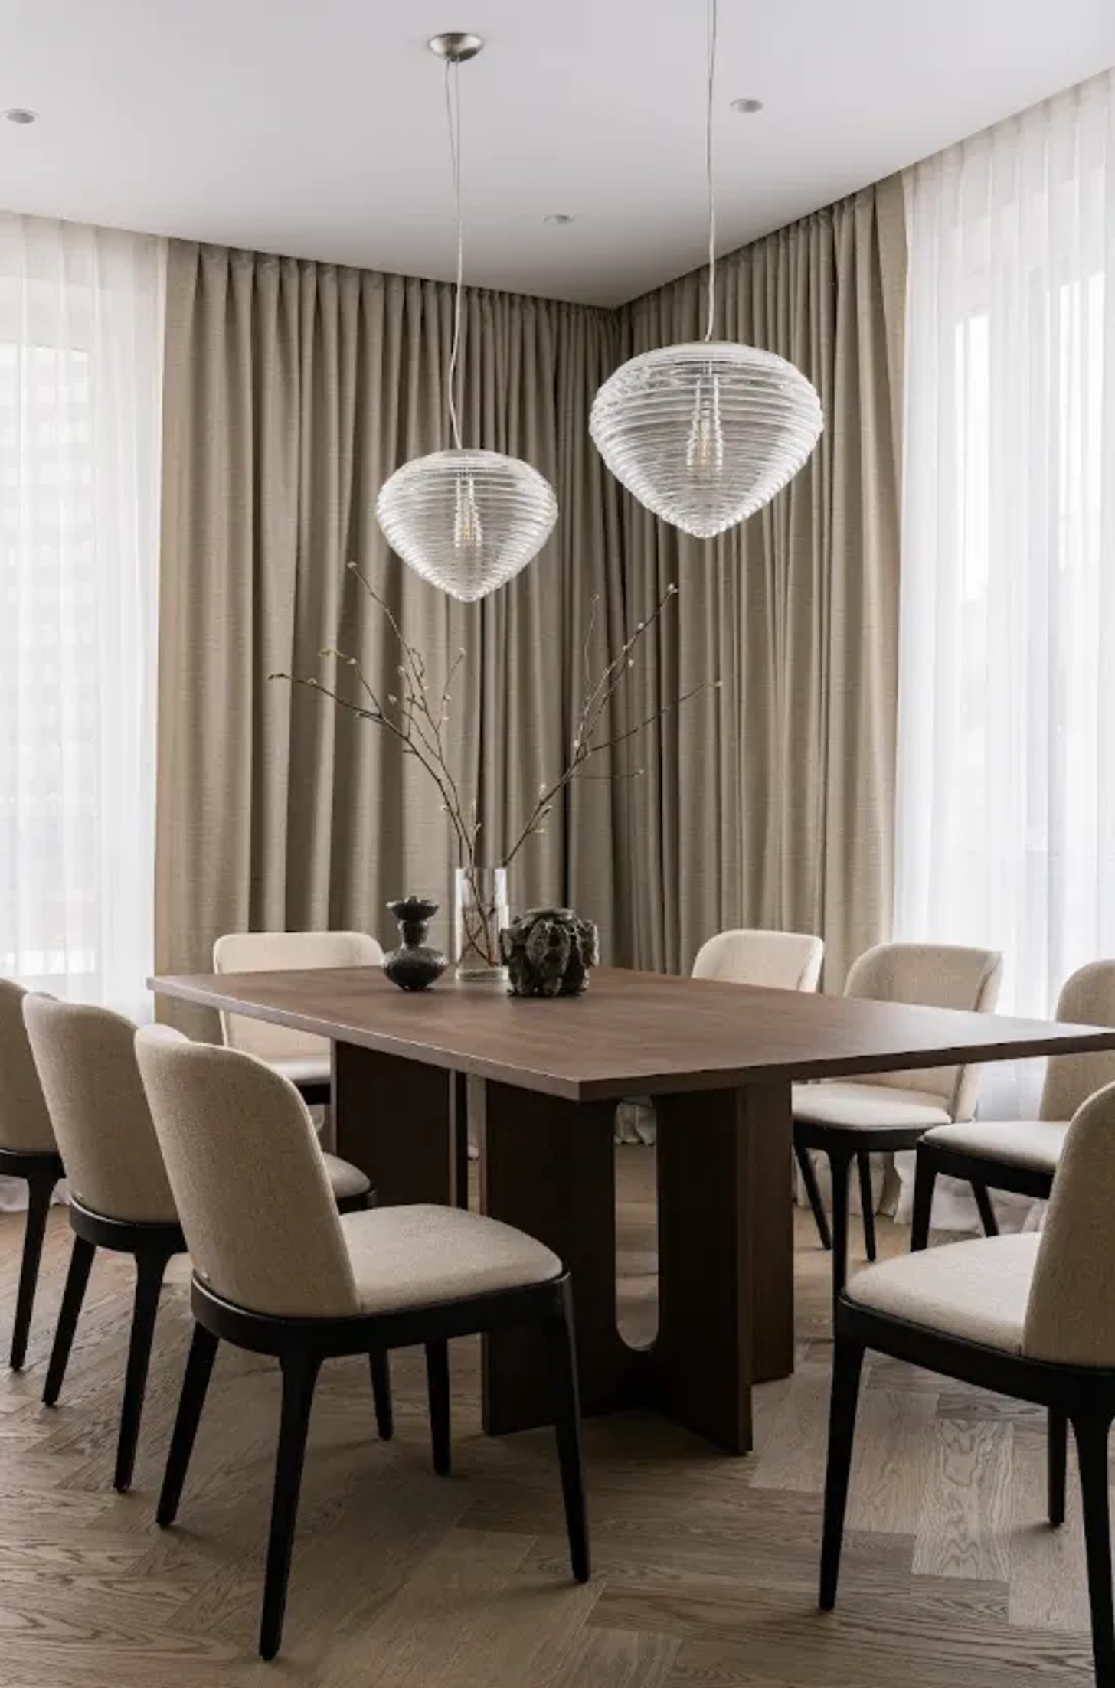
The kitchen, dining area and living room occupy the right-hand side, creating a shared social space for cooking, eating and spending time together. The bedrooms are positioned on the left, offering a quieter part of the home for rest and privacy.
This separation is particularly effective for a family with three children. It allows communal areas to remain connected while keeping the bedrooms removed from the activity of the main living spaces.
Hotel-Style Rooms For Visiting Children
One of the more unusual requirements was the creation of a fully equipped guest space for the family's older children, who frequently visit. The rooms were conceived almost like hotel rooms, with enough flexibility to accommodate both study and leisure.
It is a practical solution that recognises how family life changes over time. Rather than designing children's rooms around a particular age or stage, Pak has created adaptable spaces that can accommodate different routines and needs.
Storage That Disappears
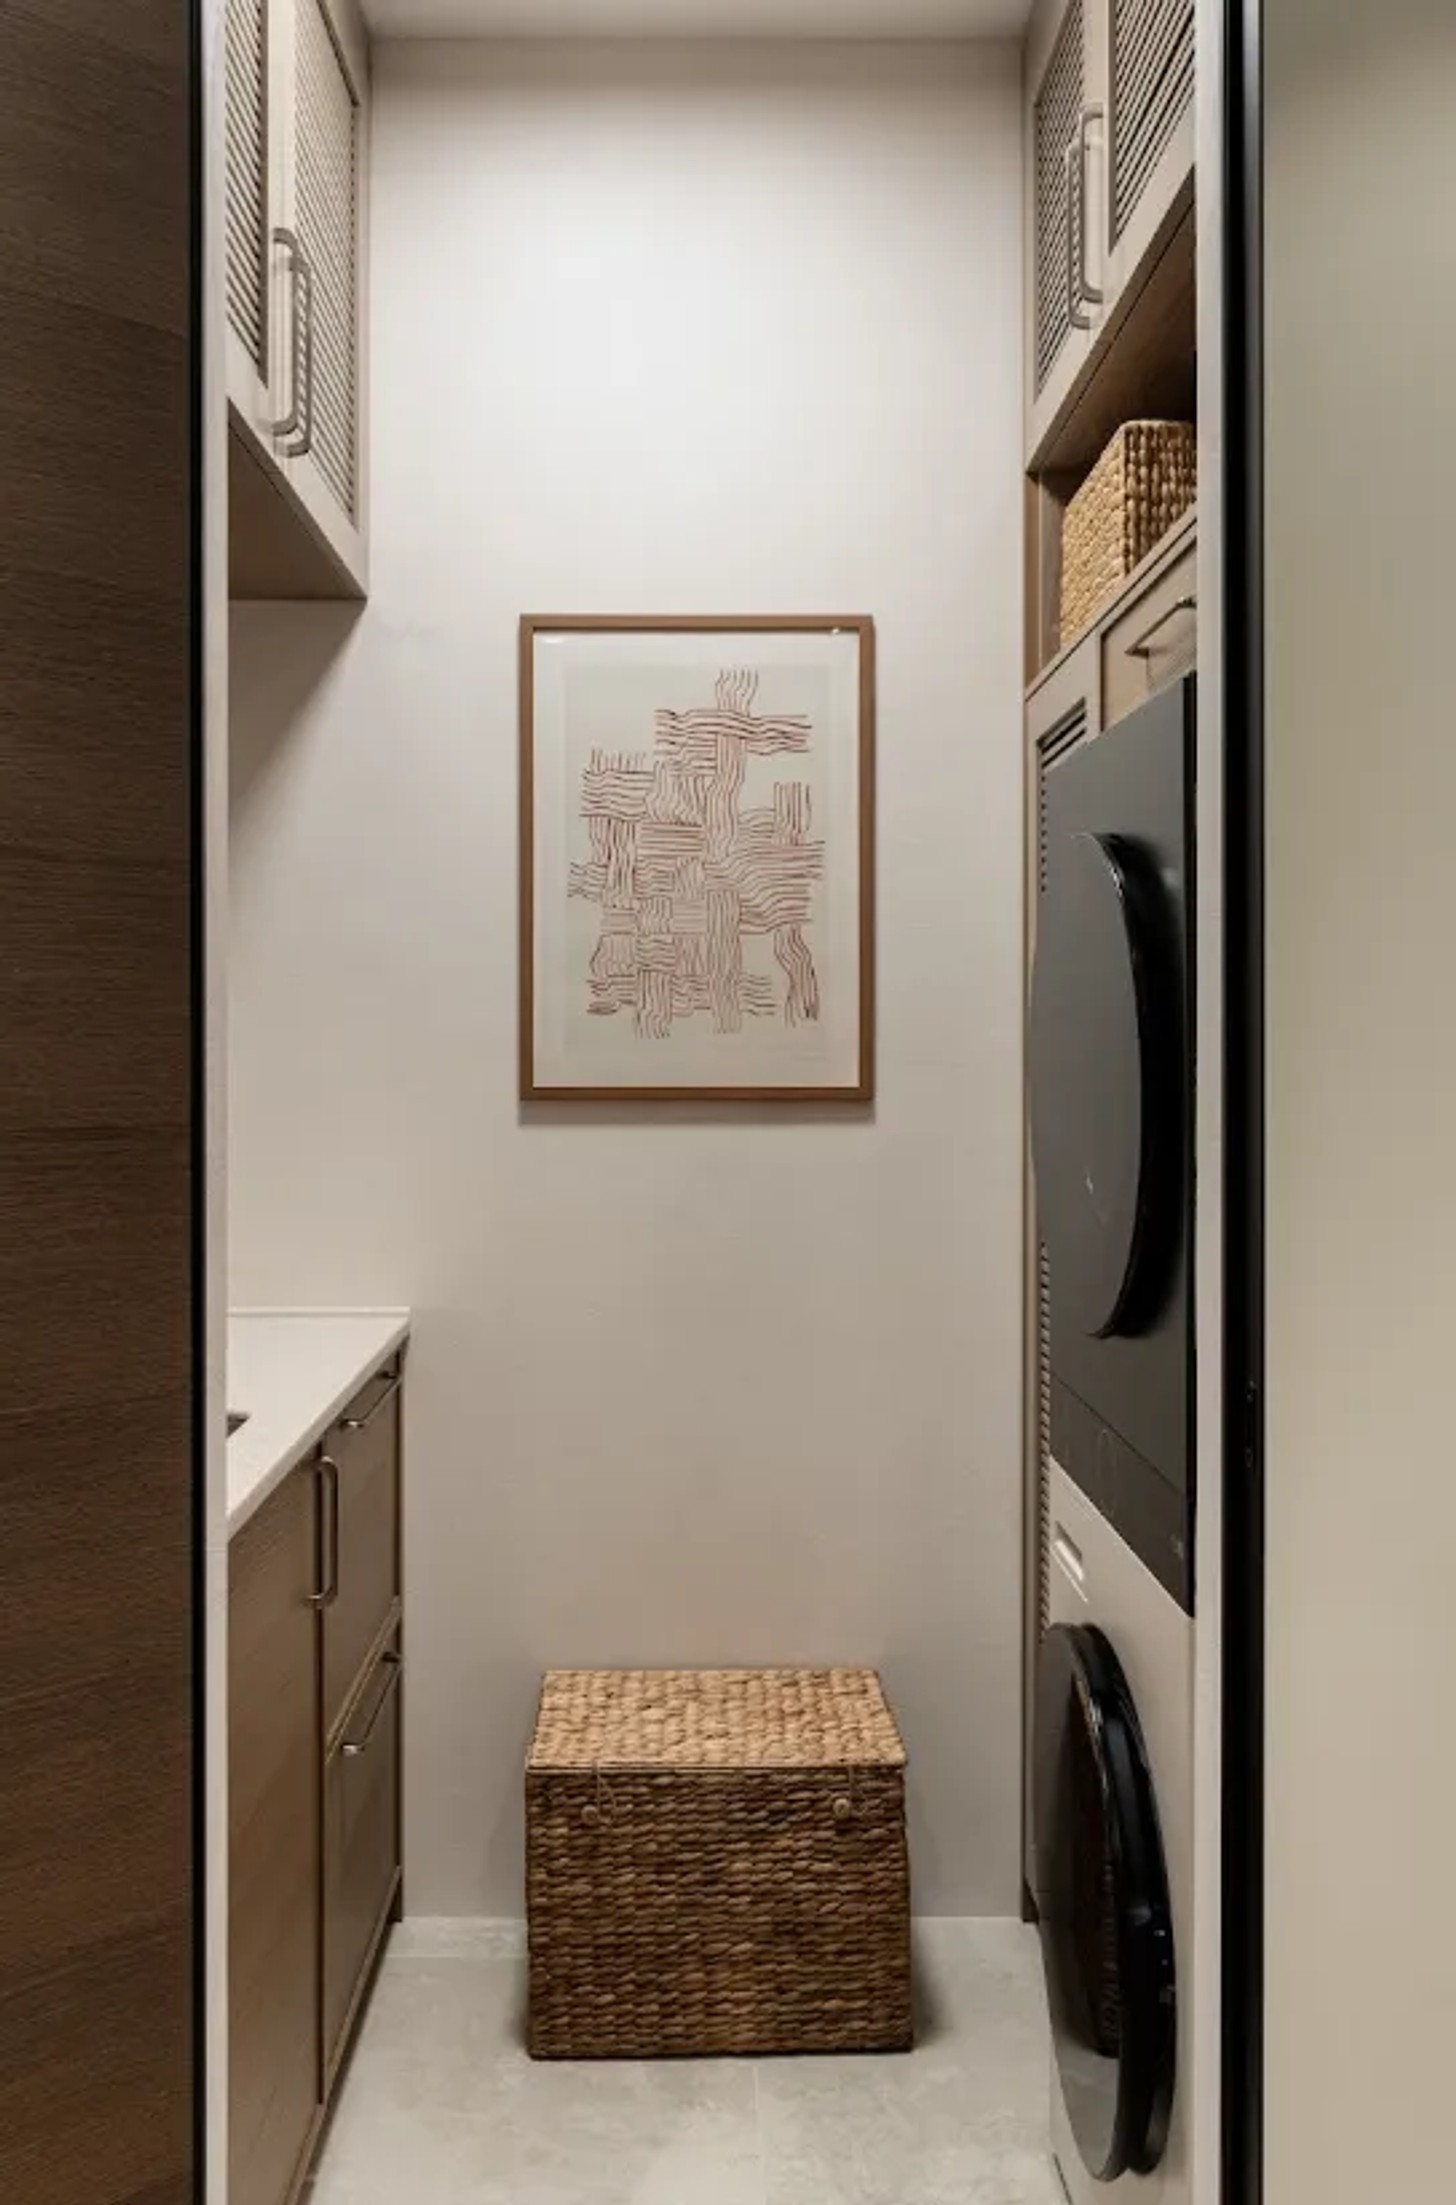
With five people sharing 150m², storage was always going to be an important consideration. The brief called for storage systems for clothing and household items to be fully integrated into the architecture and visually dissolved into the space.
This approach is central to the apartment's minimalist aesthetic. By keeping possessions concealed, the rooms retain their sense of order without sacrificing functionality. It also allows the natural materials and carefully selected furniture to remain the focus.
Italian Design Meets Local Craft
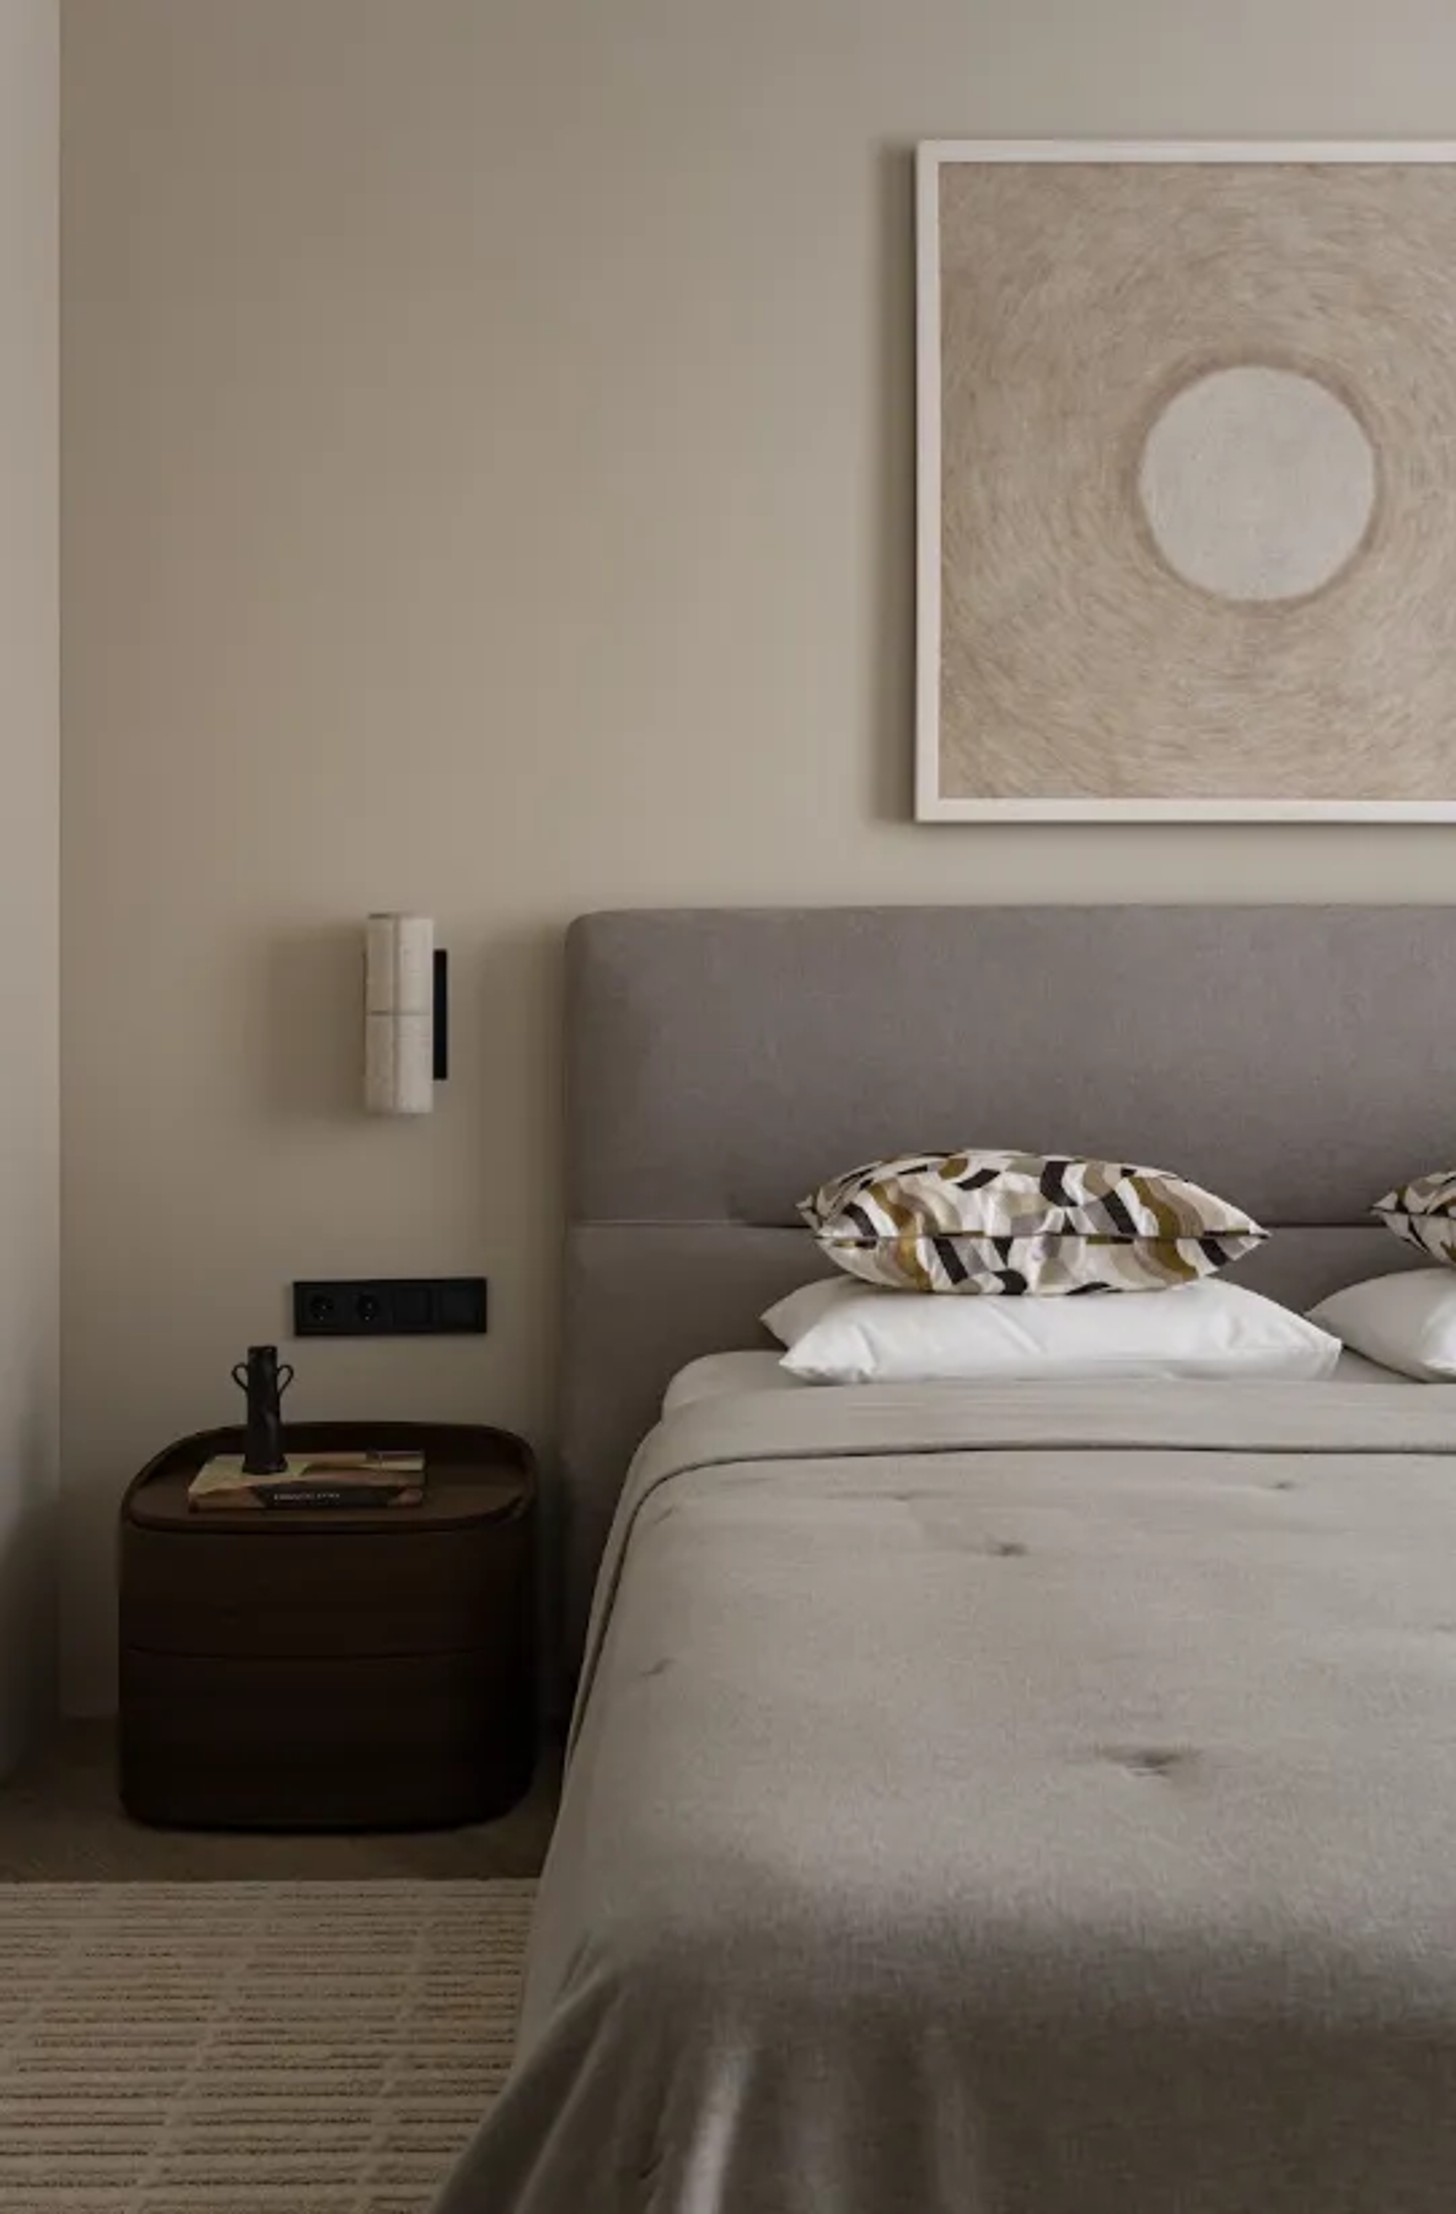
Furniture and lighting in the main bedroom, living room, dining room and kitchen were sourced from Italian brands including Bonaldo, Vistosi, Midj, Masiero, Luceplan, Twils, Cattelan Italia, Vibia, Sangiacomo and Calligaris.
These pieces sit alongside locally made built-in furniture, creating a balance between international design and local craftsmanship. Every selection was made according to the project's aesthetic, functionality and approved budget, keeping the finished interior considered rather than excessive.
Art Adds A Personal Layer
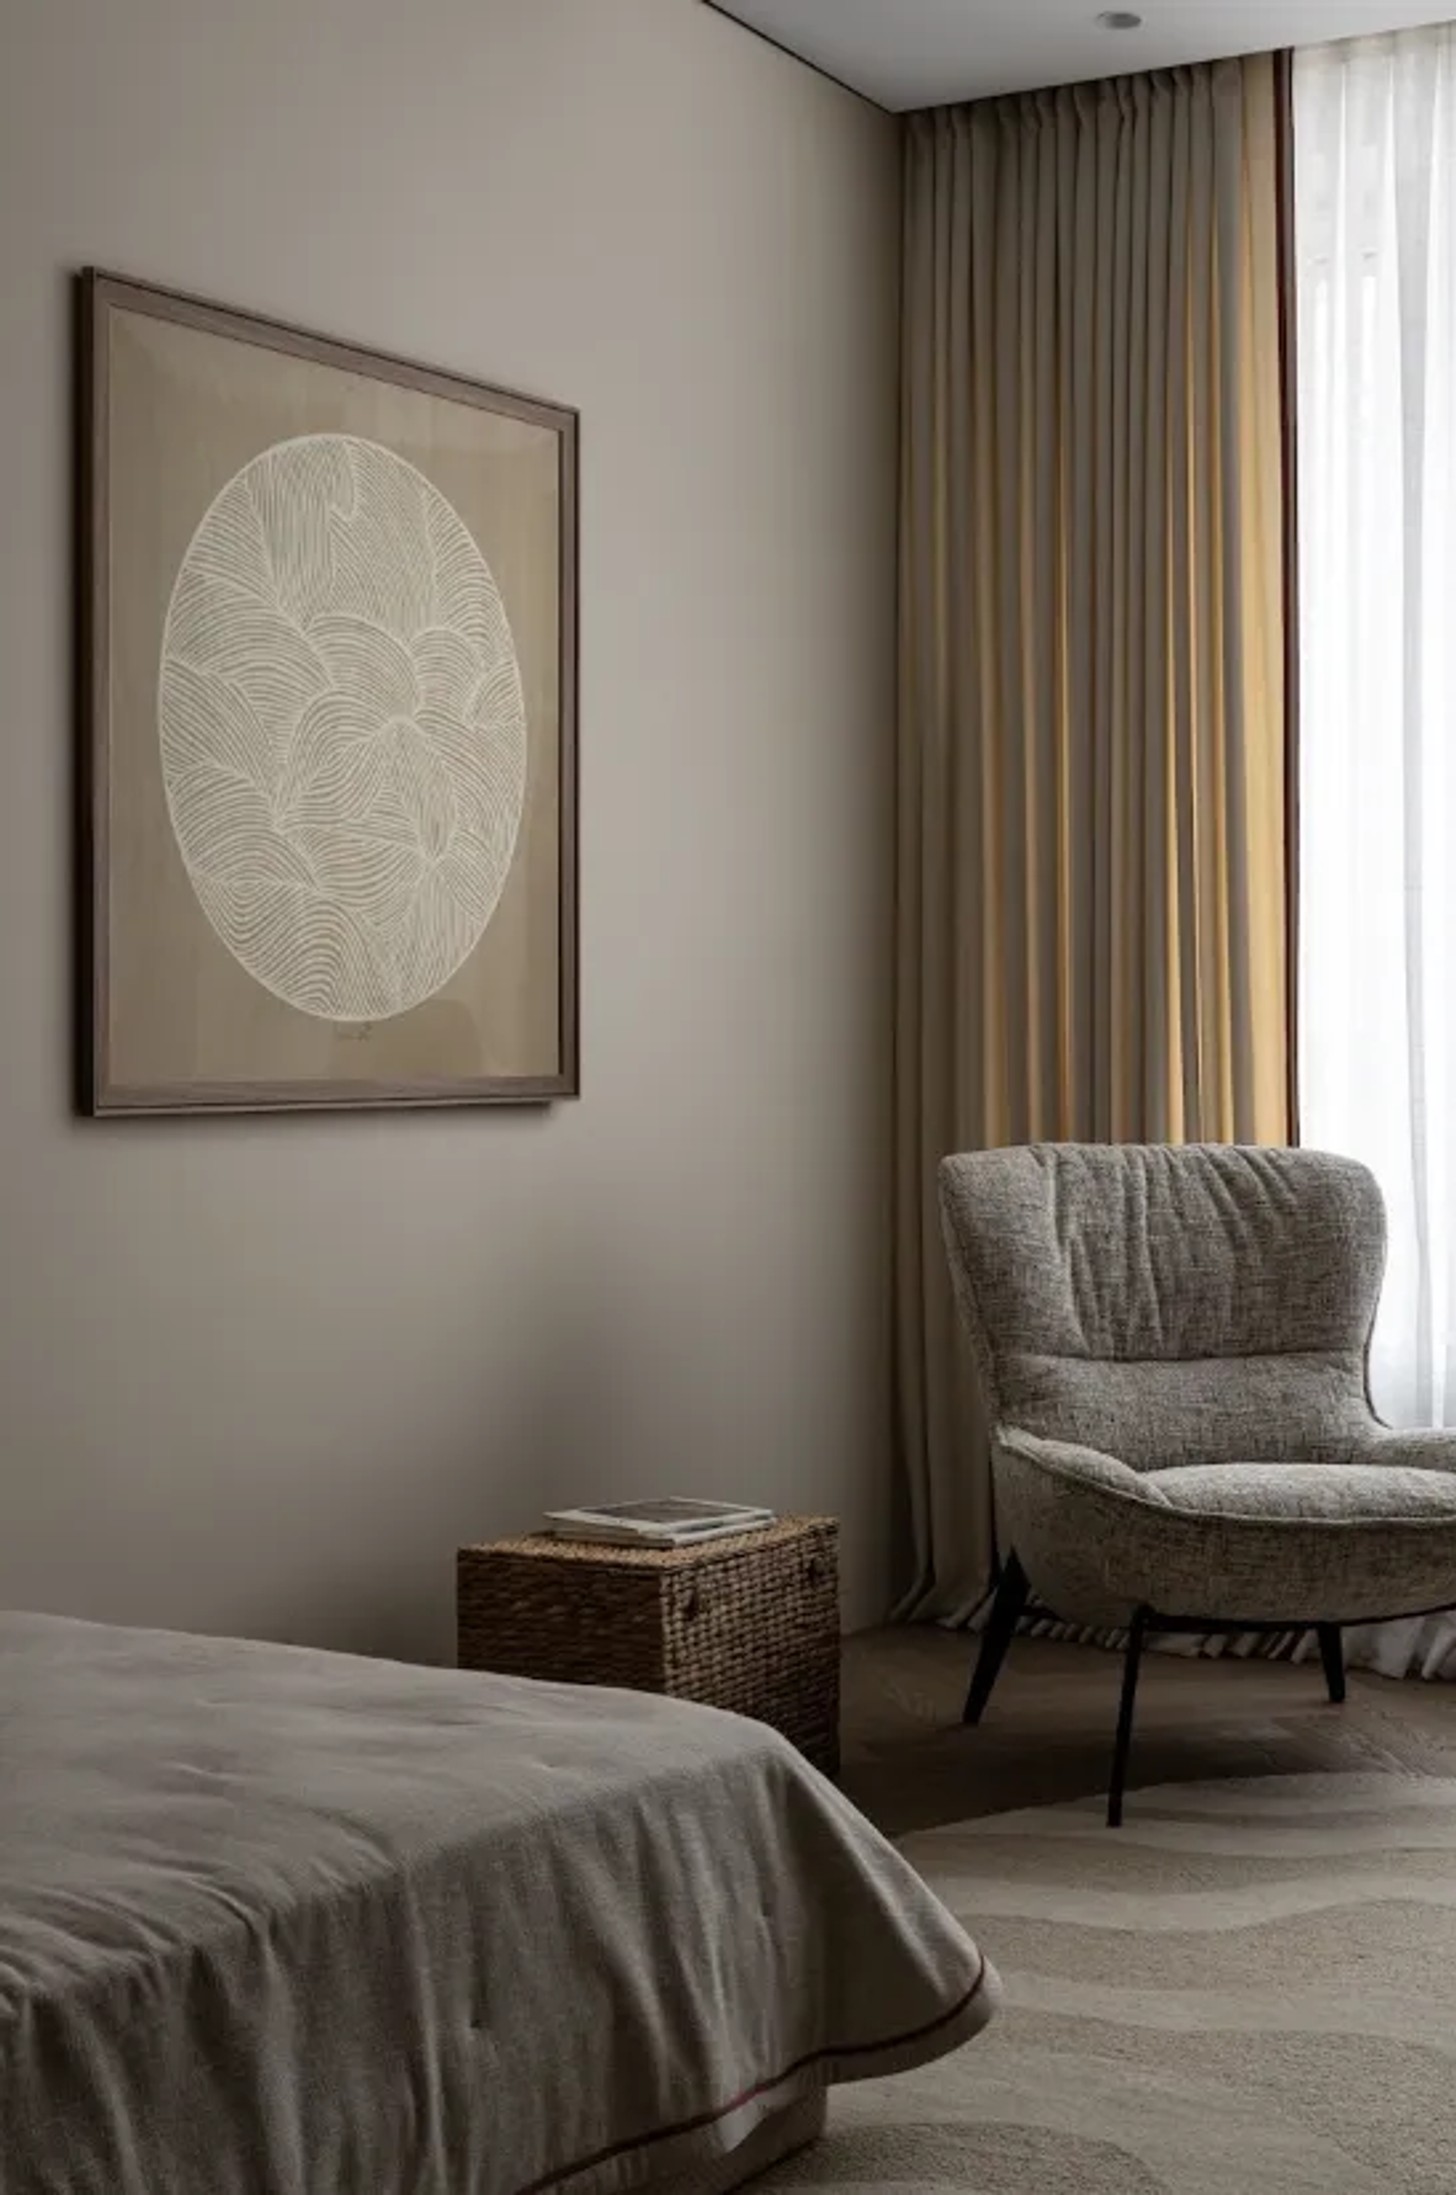
At the final stage, decorator Zhanar Kurmanaliyeva was brought in to introduce art and decorative objects. Among the most prominent pieces is Natalia Karagoz's Emperor's Caftan, positioned at the entrance, alongside felt works by artist Saule Madiyeva and ceramic pieces by Zhanna Barakai.
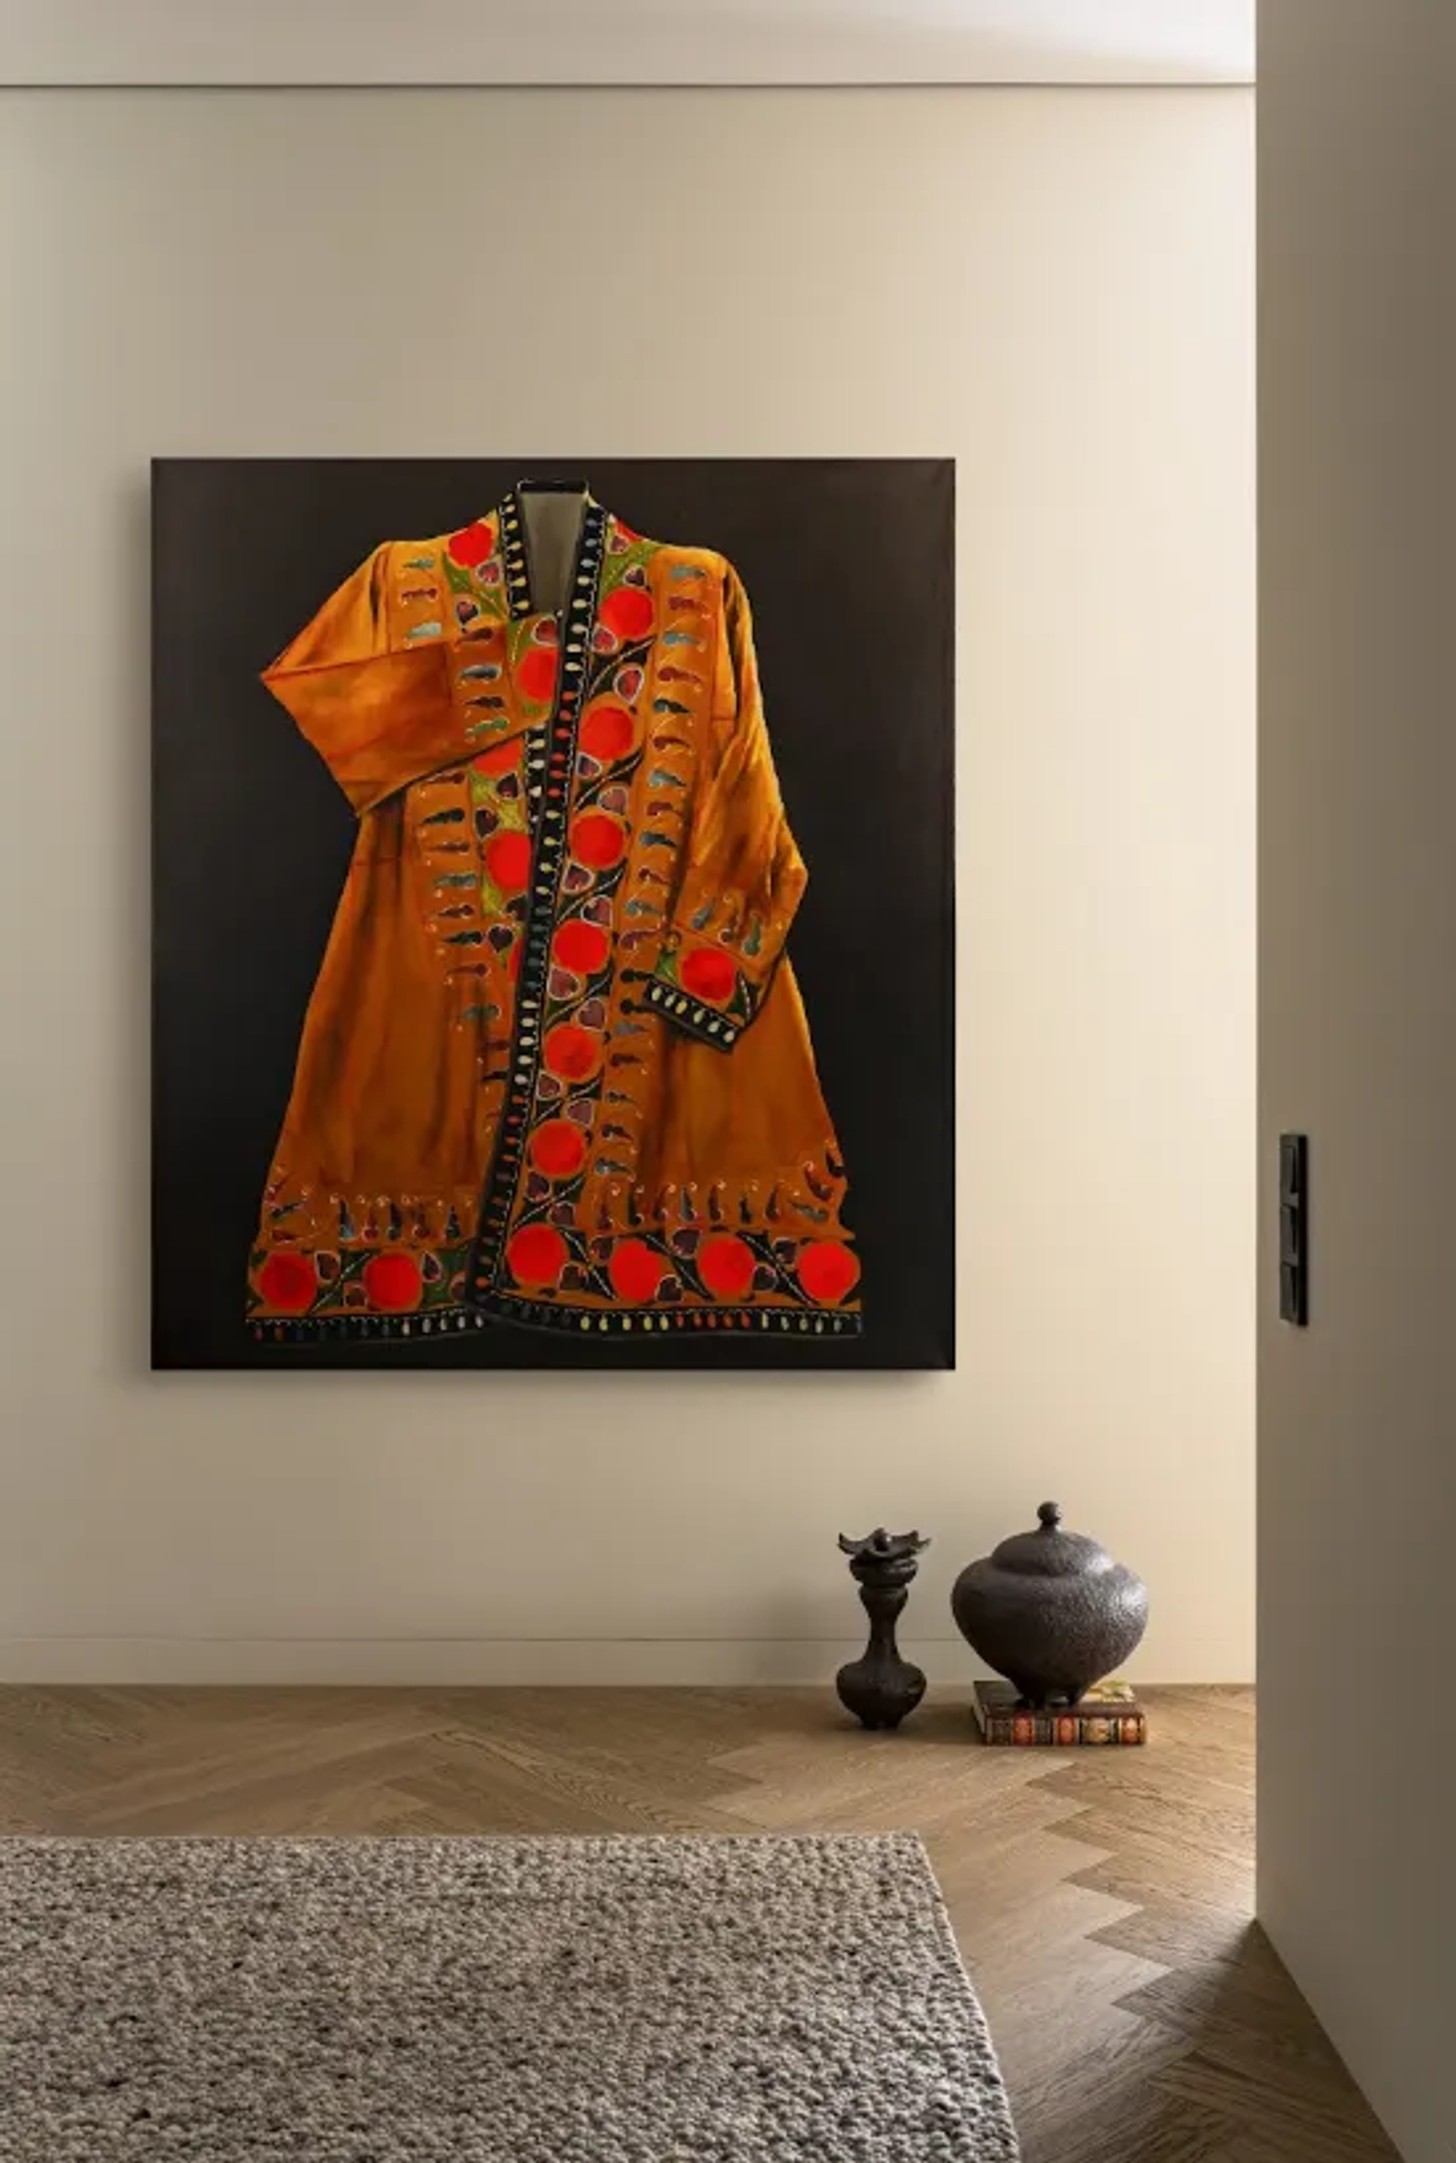
These additions bring individuality to an otherwise restrained scheme, demonstrating how a minimalist interior can still feel expressive and deeply personal.
The Statement TV Wall
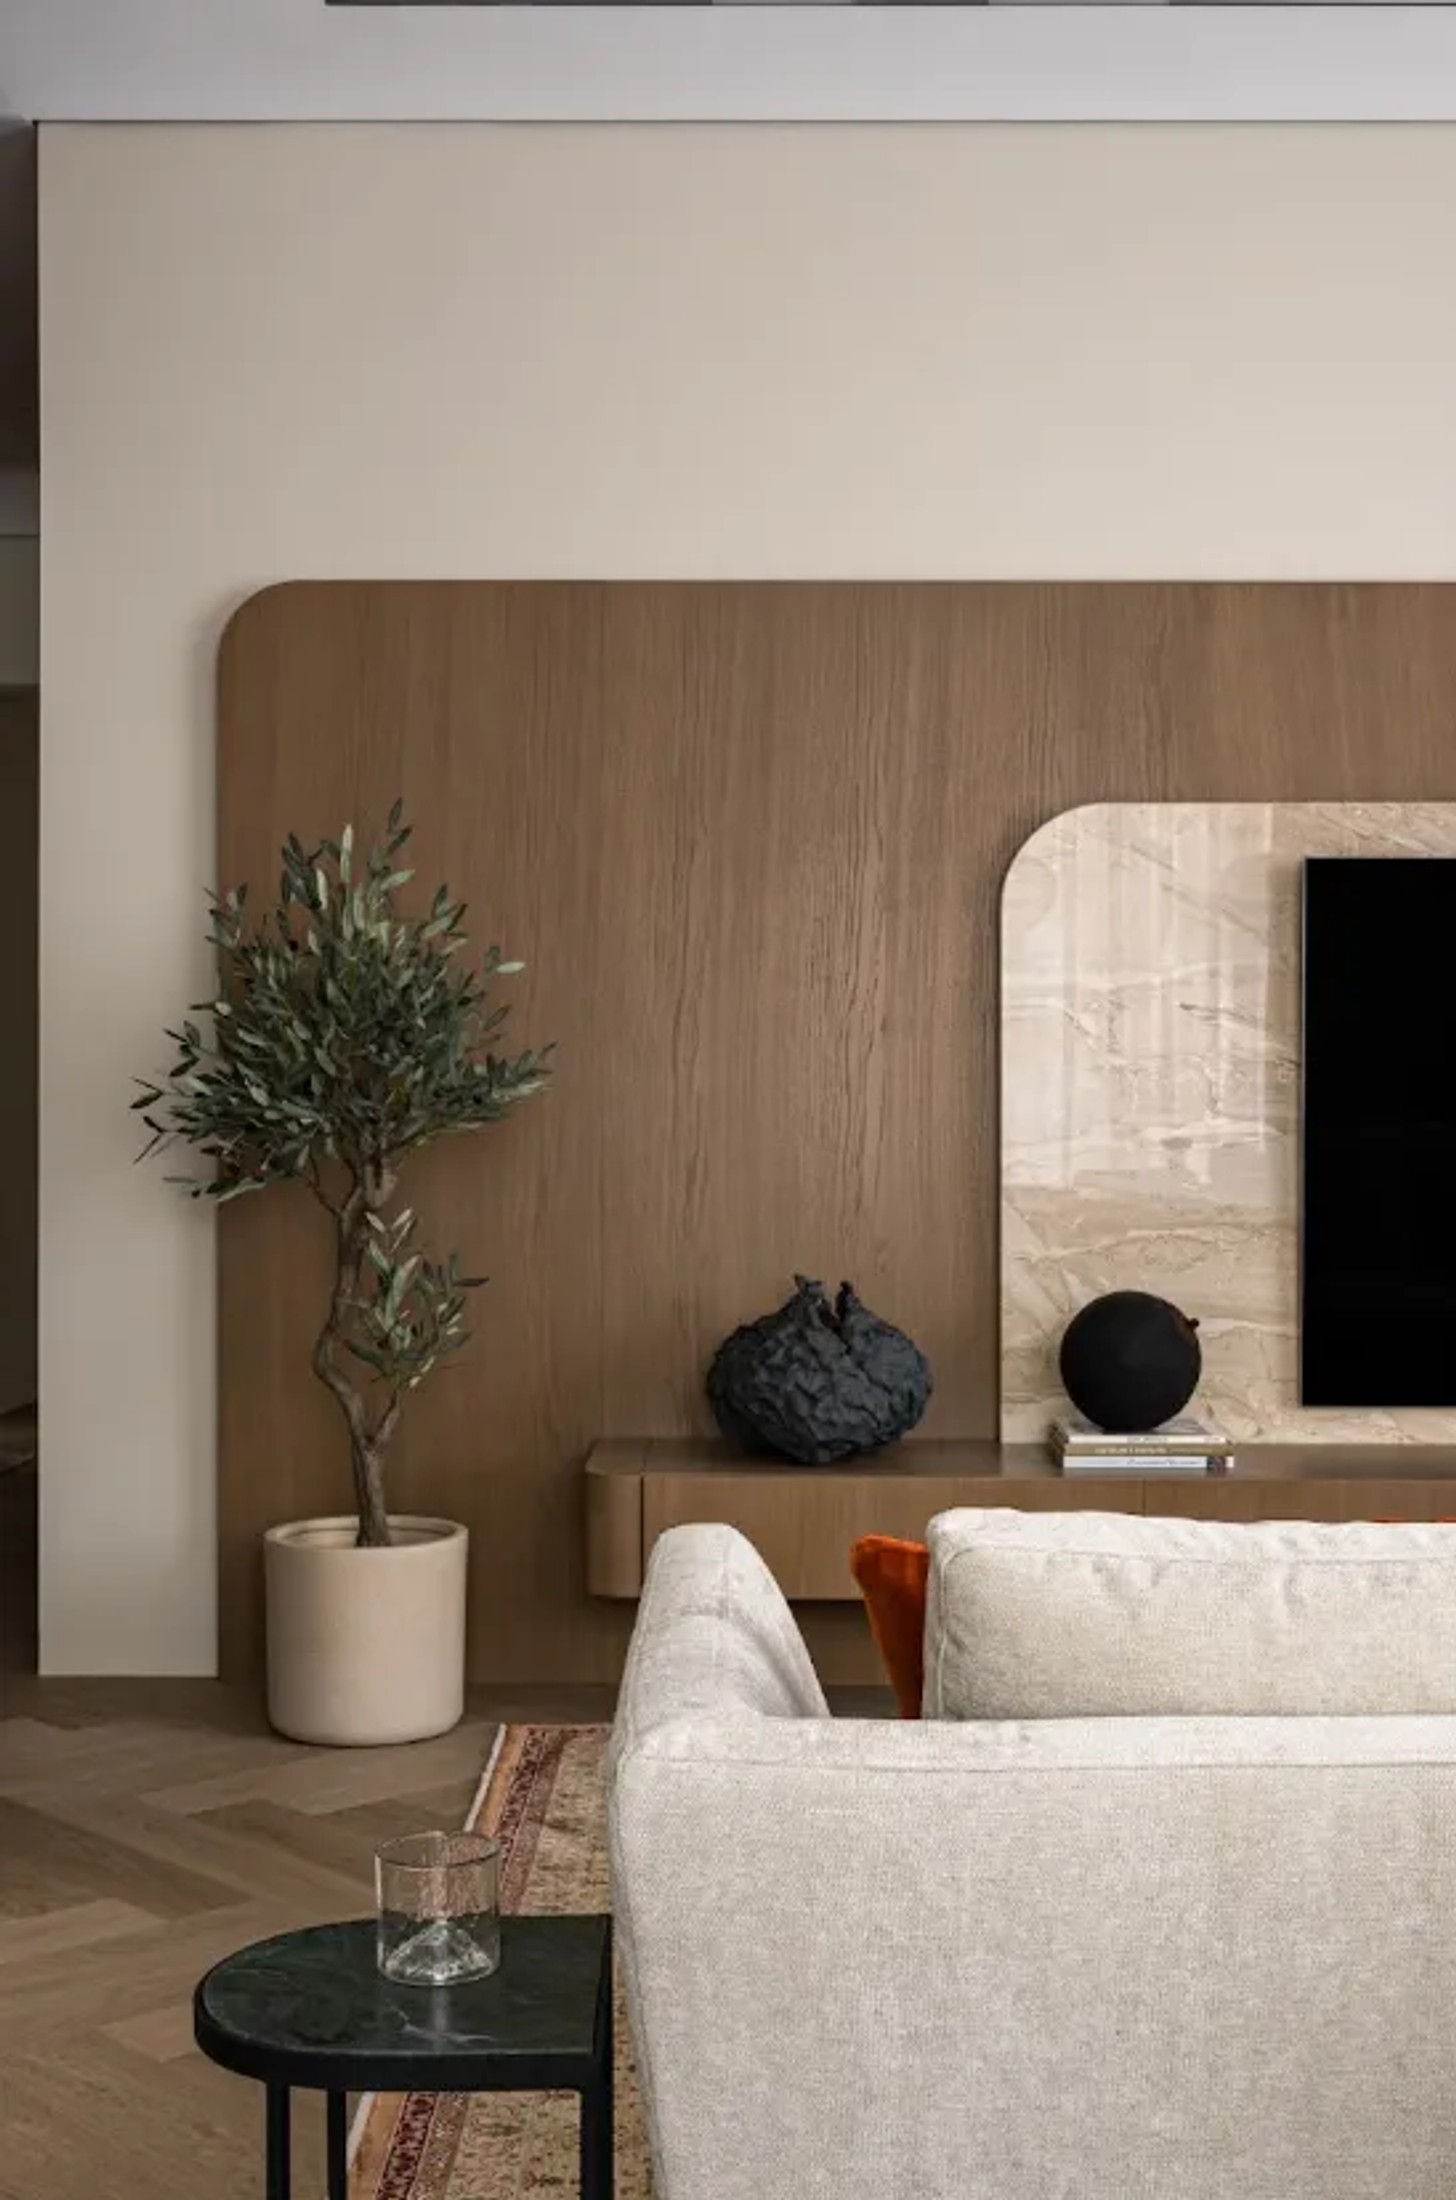
Perhaps the apartment's most striking feature is the television area in the living room. Its design is deliberately understated, but its materials give it a sense of quiet luxury.
Two large panels form the composition: one in wood veneer and the other in natural marble. Behind the apparent simplicity is a substantial structural challenge. The wall-mounted construction needed to support the weight of both panels, the suspended cabinet and the television while maintaining the visual impression of lightness.
Another technical challenge came in the installation of the home's tall doors, which meet the ceiling with an invisible profile and exceptionally narrow gaps.
For Pak, however, these technical details ultimately serve a larger purpose. As the designer explains, the most important thing was creating an interior that met the clients' expectations — and exceeded them. In this Almaty apartment, warmth, functionality and restraint come together to create exactly that: a peaceful family home designed for modern city living.
Credits
Project: Olga Pak, @olgap.interiors
Styling by Zhanar Kurmanaliyeva, @the_zhakadecor
Photographer: Natalia Gorbunova, @gorbunovainterior


