
History provided more than just a backdrop for this apartment — it became the foundation of its design. Located within the English Quarter residential complex on Mytnaya Street, the 78-square-metre home sits among a collection of Post-Constructivist buildings dating back to the 1930s. Rather than creating a contemporary interior disconnected from its surroundings, designer Svetlana Ozerova embraced the neighbourhood's architectural language to create a home that feels both timeless and deeply rooted in its context.
Designed for a married couple without children, the apartment reflects its owners' appreciation for craftsmanship, literature and art. Every material, finish and bespoke detail was selected to create what Ozerova describes as an elegant interior "with a timeless atmosphere, delicate and in keeping with the spirit of the place."

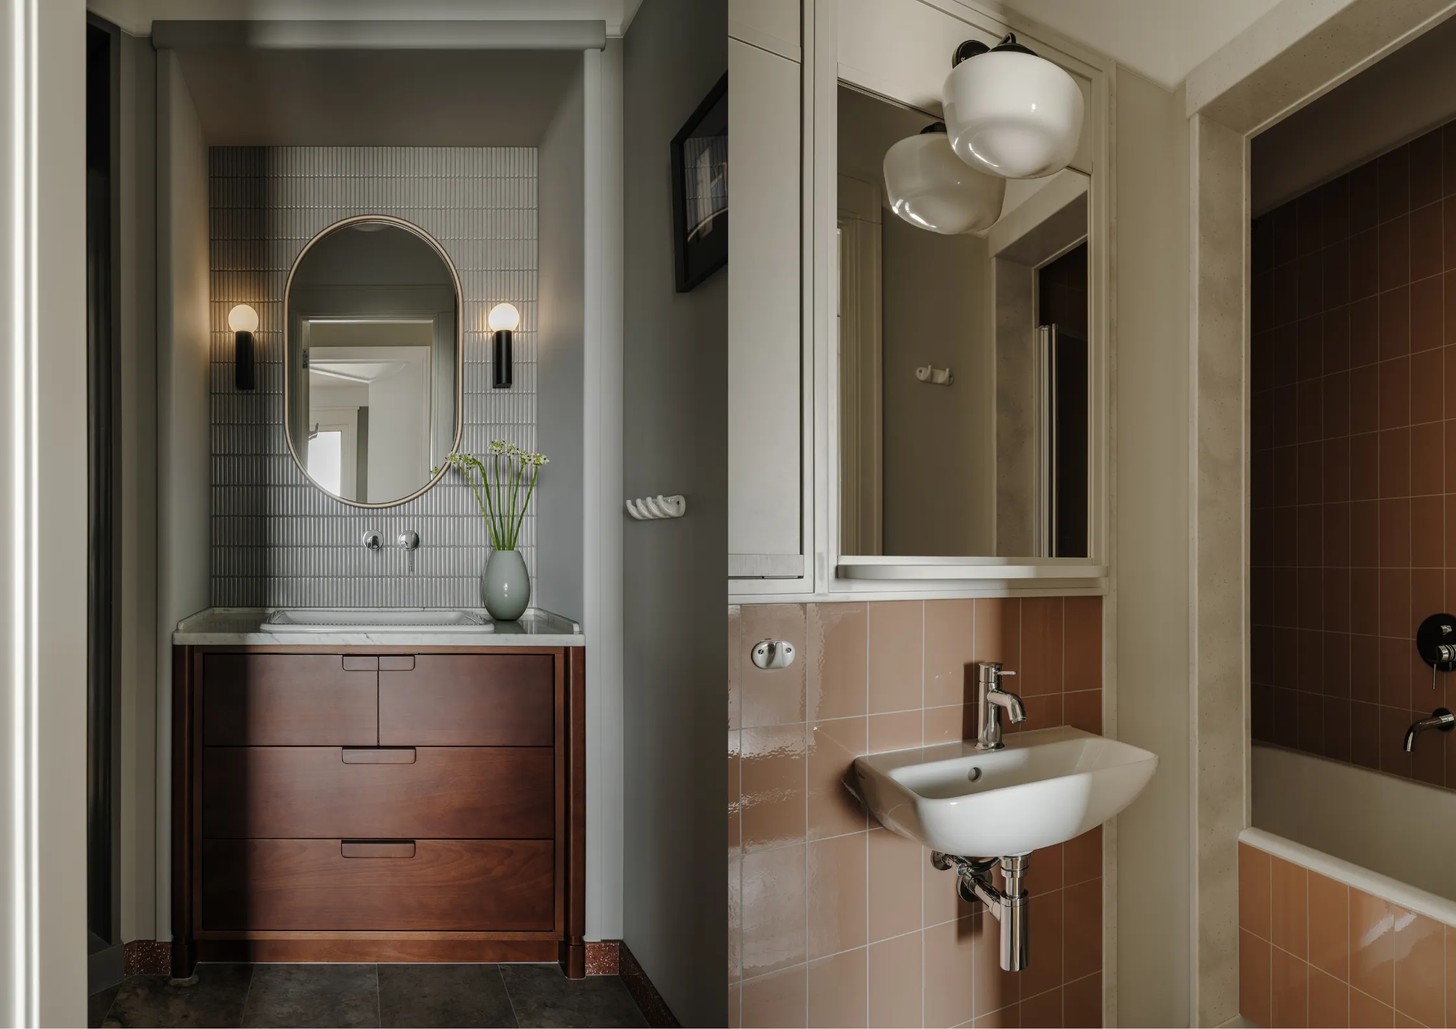
A Floor Plan Guided by Symmetry
The apartment originally featured an open-plan layout, but structural columns, reinforced concrete capitals and low ceilings presented considerable challenges. Rather than viewing these as obstacles, Ozerova used them to inform the overall design.
The apartment follows a strong axial planning principle, with each room arranged around symmetry and carefully aligned sightlines. Movement through the home naturally leads towards daylight or carefully placed focal points, creating a sense of rhythm and calm that unfolds from one space to the next.
A Carefully Choreographed Arrival
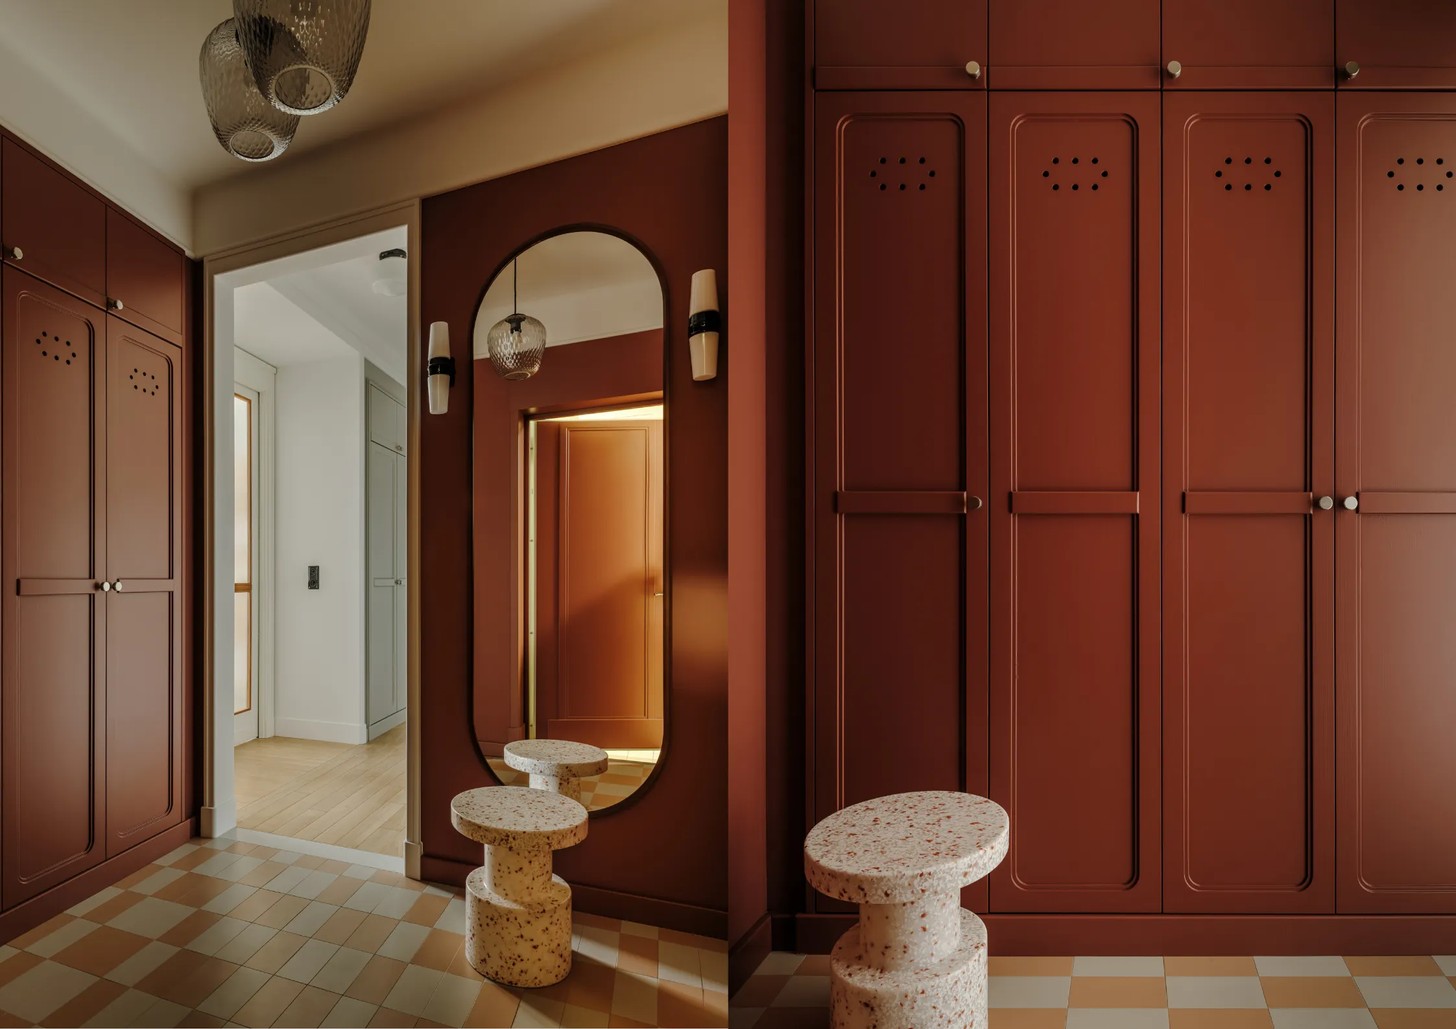
The journey begins in an intimate entrance hall painted in a rich wine hue. Smoky ribbed glass light fittings cast a soft glow, while a mirror opposite the front door expands the compact space.
Symmetrical built-in cabinetry conceals generous storage, together with a washer and dryer, behind subtly detailed fronts featuring circular openings. Moving into the brighter central hallway, a bespoke console beneath one of Ivan Boyko's photographs creates a moment of quiet pause before the apartment gradually reveals itself. Every transition has been thoughtfully composed, reinforcing the home's calm, measured atmosphere.
Living Spaces Designed for Contemplation
Large ribbed-glass double doors open into a bright living room where natural light becomes the dominant decorative element. A niche houses a light-coloured sofa beneath Yegor Dmitriev's striking artwork Horse, whose quiet, meditative presence anchors the room. Two elegant armchairs complete the conversation area, while a carefully positioned piano occupies the coveted space beside the window.
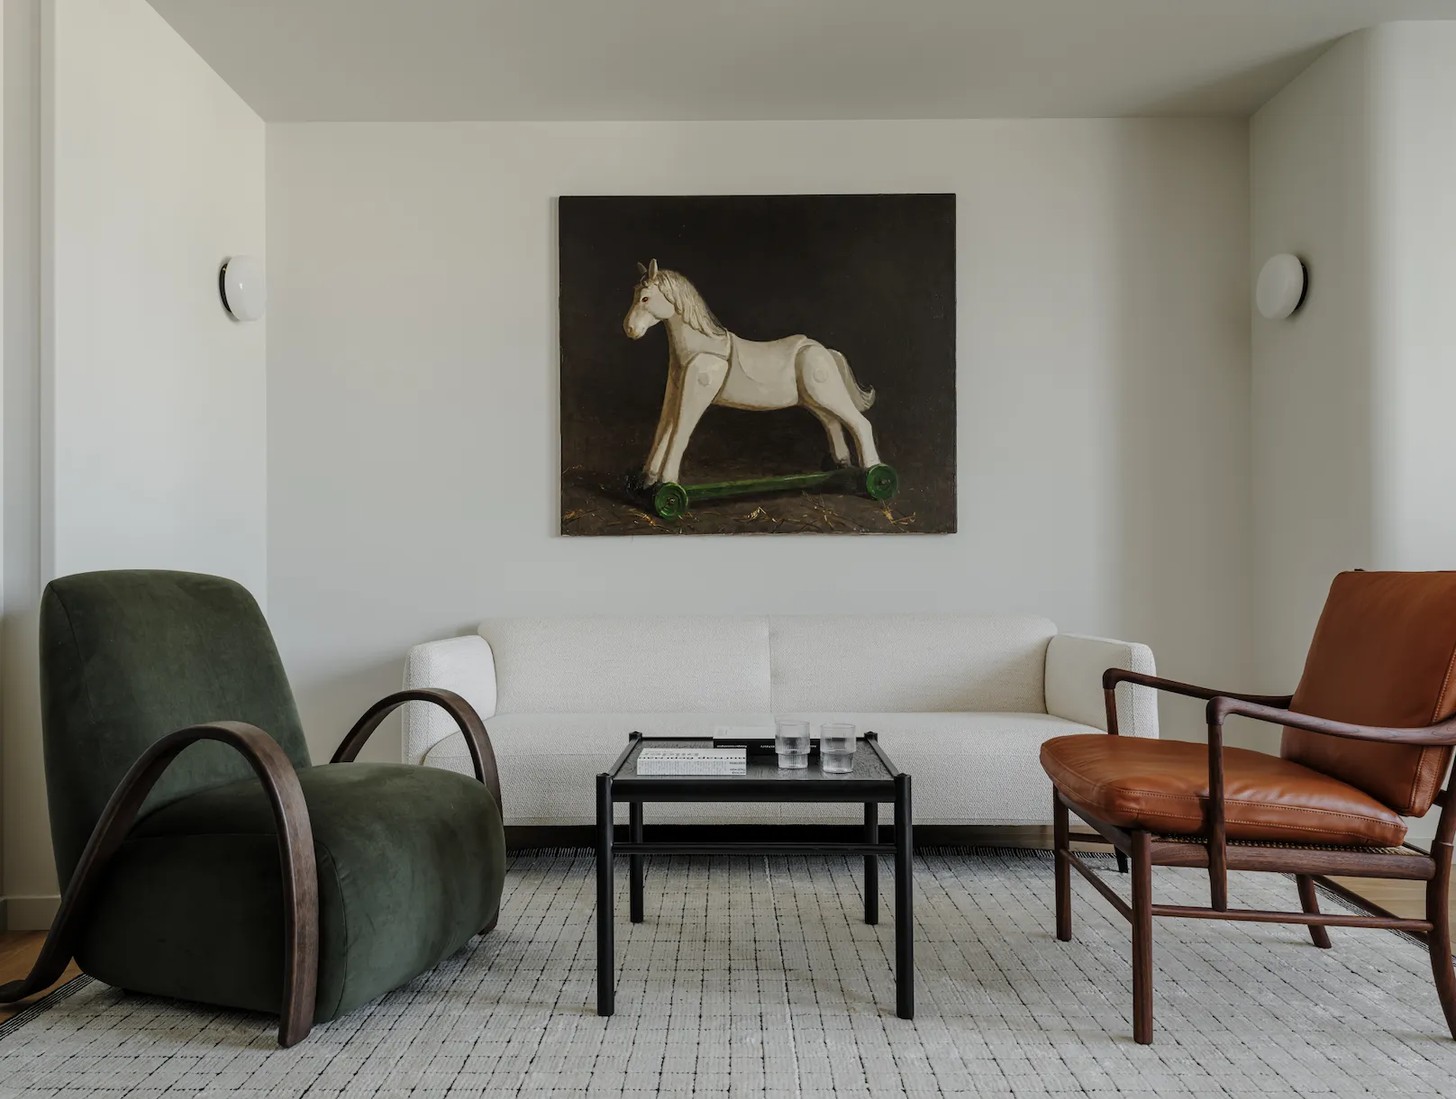
Butter-coloured wool curtains soften the daylight, while a white glass chandelier composed of four individual pendants introduces sculptural elegance overhead. According to the homeowner, the living room has become "practically a place to just contemplate — the interior is so captivating."
Dining, Working and Entertaining
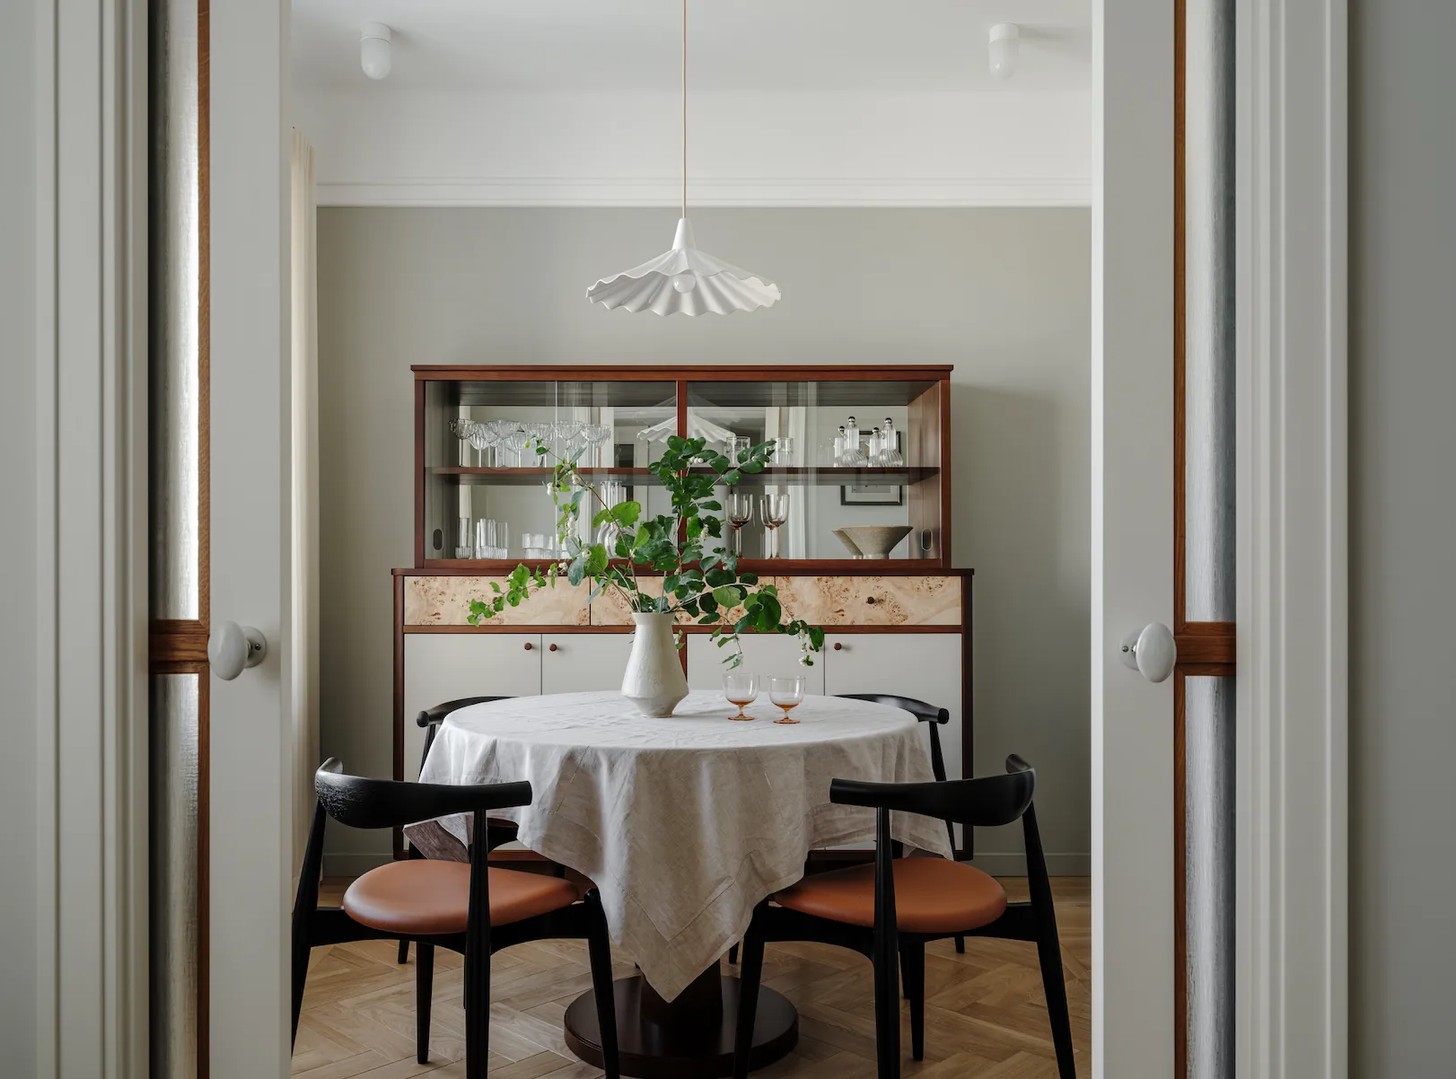
Rather than creating a formal dining room reserved only for special occasions, Ozerova designed a flexible space that also functions as a study. Finished in a sophisticated grey-green with subtle lime undertones, the room centres around a round dining table illuminated by an English porcelain pendant. A bespoke sideboard, inspired by 1930s furniture and finished with poplar root veneer, reinforces the apartment's historical references while providing generous storage. Retractable glazed doors connect the room to the kitchen, allowing natural light to flow freely or privacy when required.
Calm Private Spaces
The private areas continue the apartment's restrained material palette. A walk-in wardrobe sits between the hallway and bedroom, separated by an internal ribbed-glass window that shares natural light while maintaining privacy. In the bedroom, an upholstered headboard is framed by bespoke built-in wardrobes, creating an architectural niche illuminated by delicate porcelain wall lights.
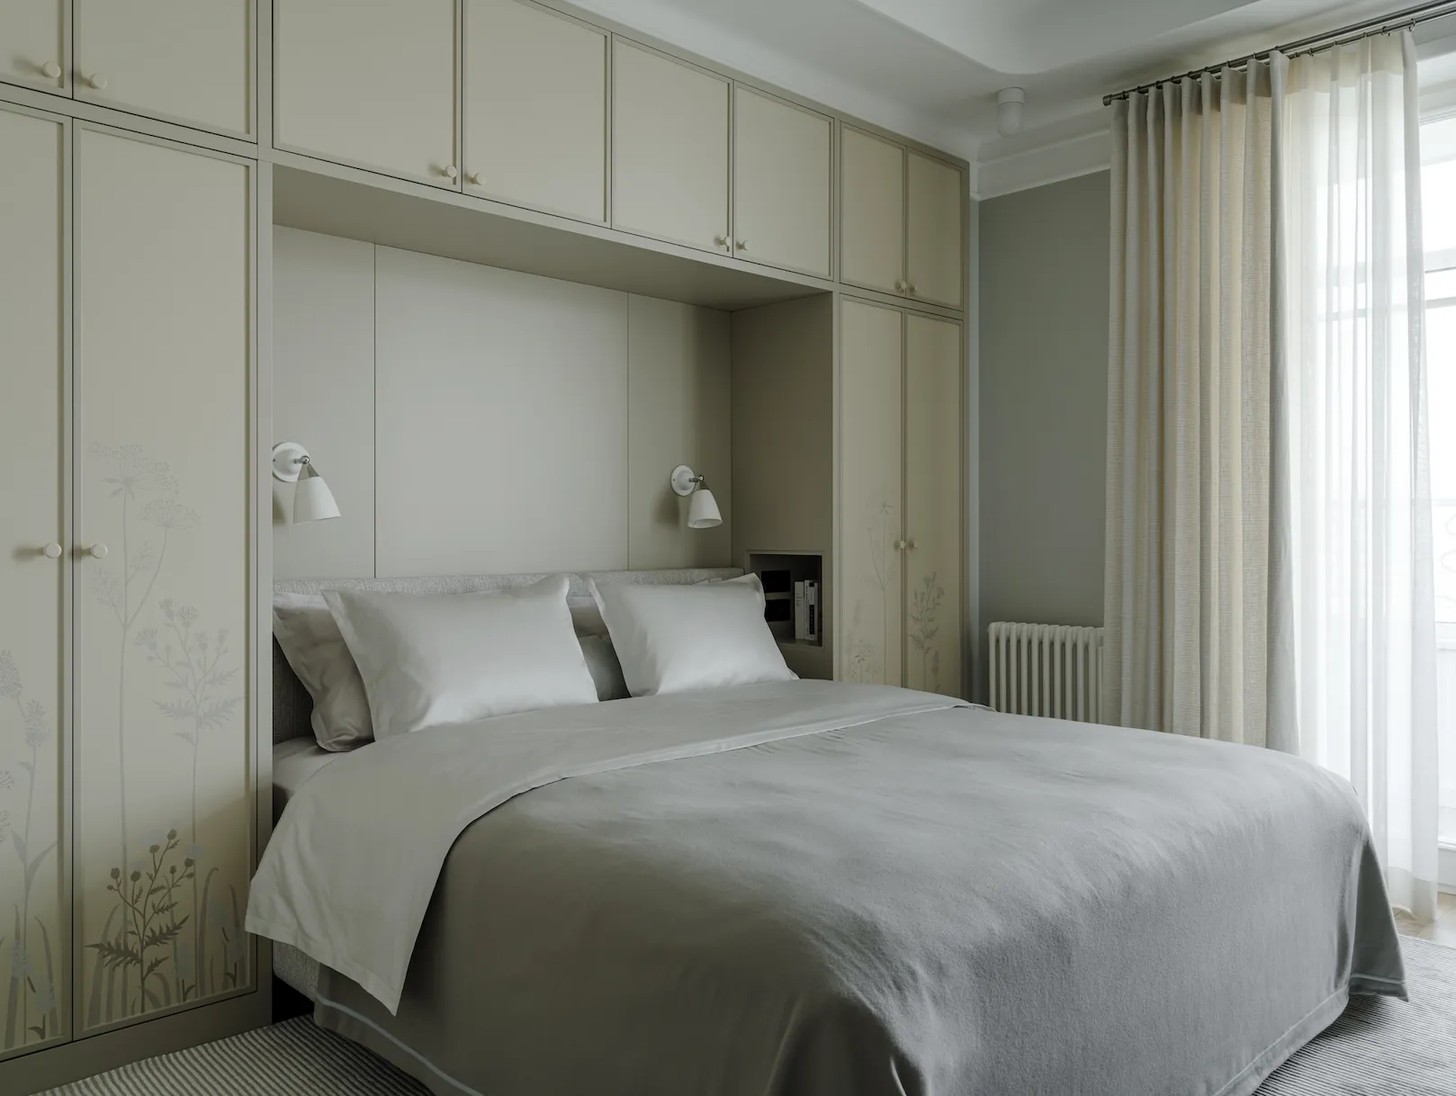
Custom furniture — including a beautifully detailed chest of drawers inspired by 1930s cabinetry — sits alongside carefully selected contemporary pieces. Beyond the bedroom, a loggia offers panoramic views across Moscow, extending the sense of calm beyond the apartment itself.
Bespoke Details Throughout
Throughout the home, bespoke craftsmanship takes centre stage. Every internal door was custom-made with hand-painted ribbed-glass inserts and beech veneer detailing, while much of the cabinetry, shelving and furniture was designed specifically for the project.
The kitchen balances functionality with atmosphere through pine-grey cabinetry, warm walnut worktops and practical two-sided circulation that allows easy movement between the hallway and dining room. Even the circular opening linking the hallway and kitchen references historic architectural details discovered in Leo Tolstoy's house in Khamovniki.
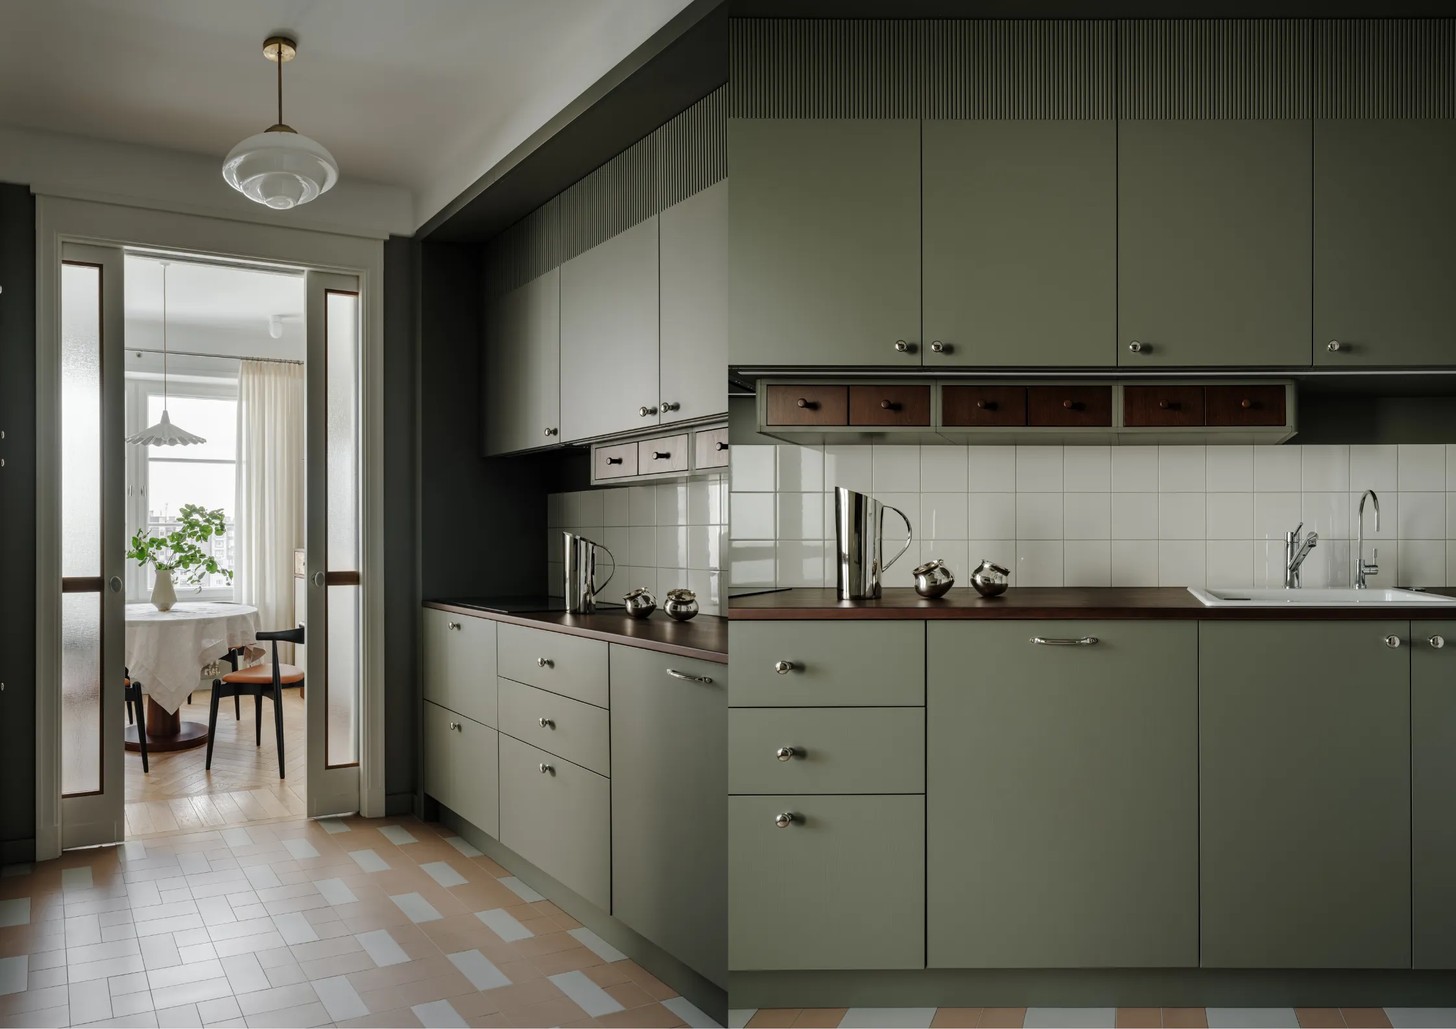
The clients' carefully curated art collection completes the interior, featuring works by Yegor Dmitriev, Tatyana Chursinova, Ivan Boyko, Tatyana Sergeeva and other contemporary artists.
Rather than relying on bold statements or fleeting trends, this apartment demonstrates the enduring appeal of thoughtful planning, meaningful craftsmanship and timeless design. It is a home that quietly rewards attention — revealing new details, textures and stories with every visit.
Credits
Designer: Svetlana Ozerova, Ozerovastudio
Photographer: Mikhail Loskutov
Stylist: Yes We May


