
Some homes are designed around spectacular views. Others begin with a story.
Nestled among the rugged mountains of Arcadia in the heart of the Greek Peloponnese, this remarkable holiday home is rooted in nearly two centuries of family history. Designed by Athens-based interior architecture studio Stones and Walls, the residence occupies the site of the Haretos family's ancestral stone cottage, creating a connection between heritage, architecture, and landscape that feels both personal and unmistakably contemporary.

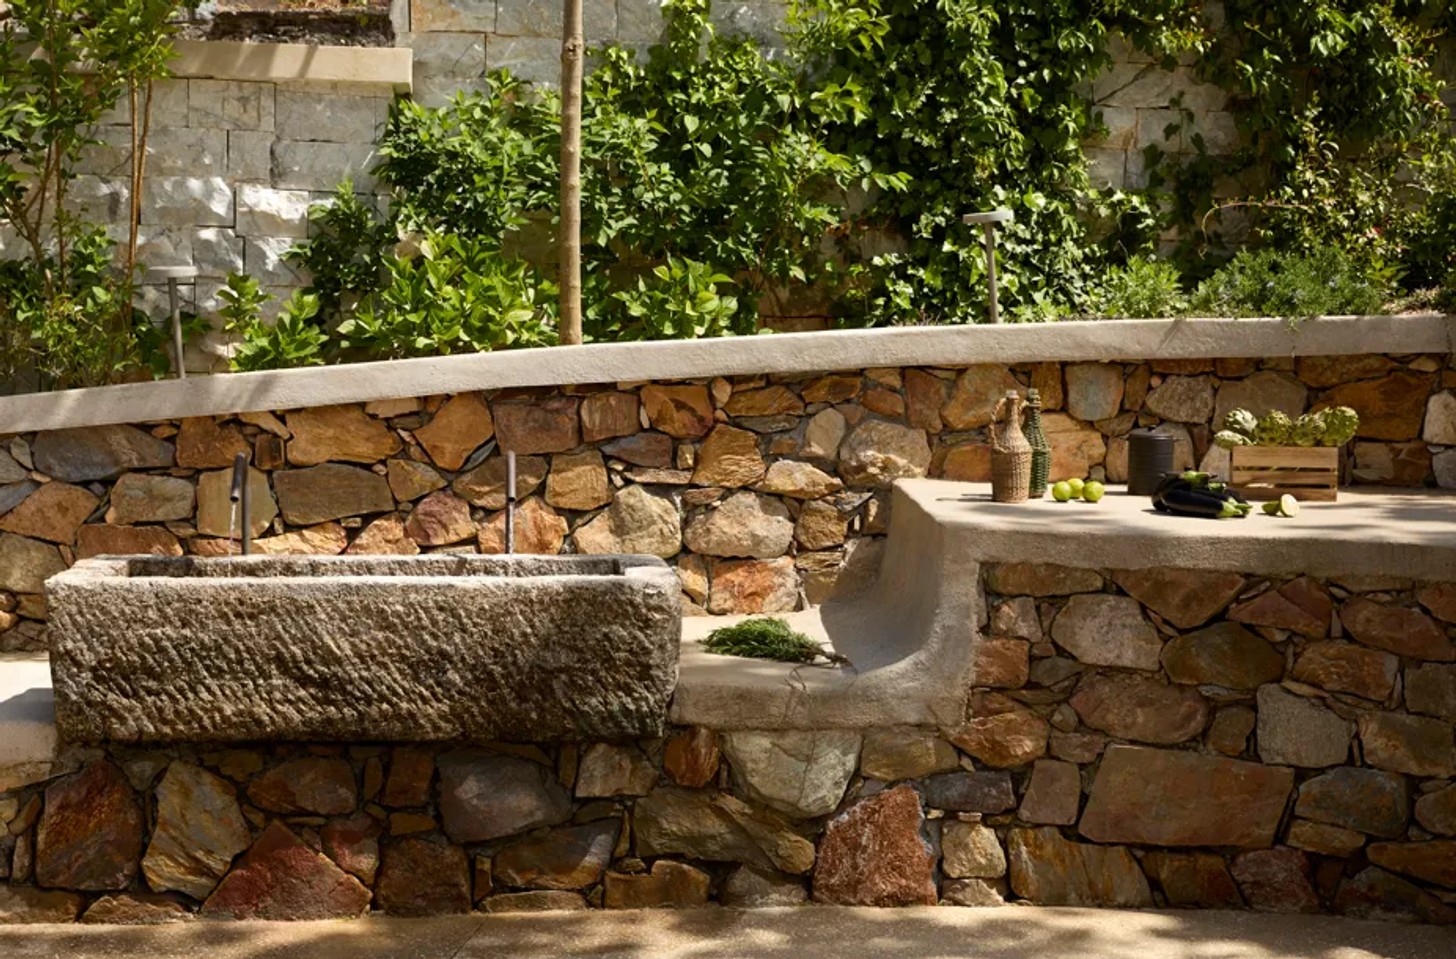
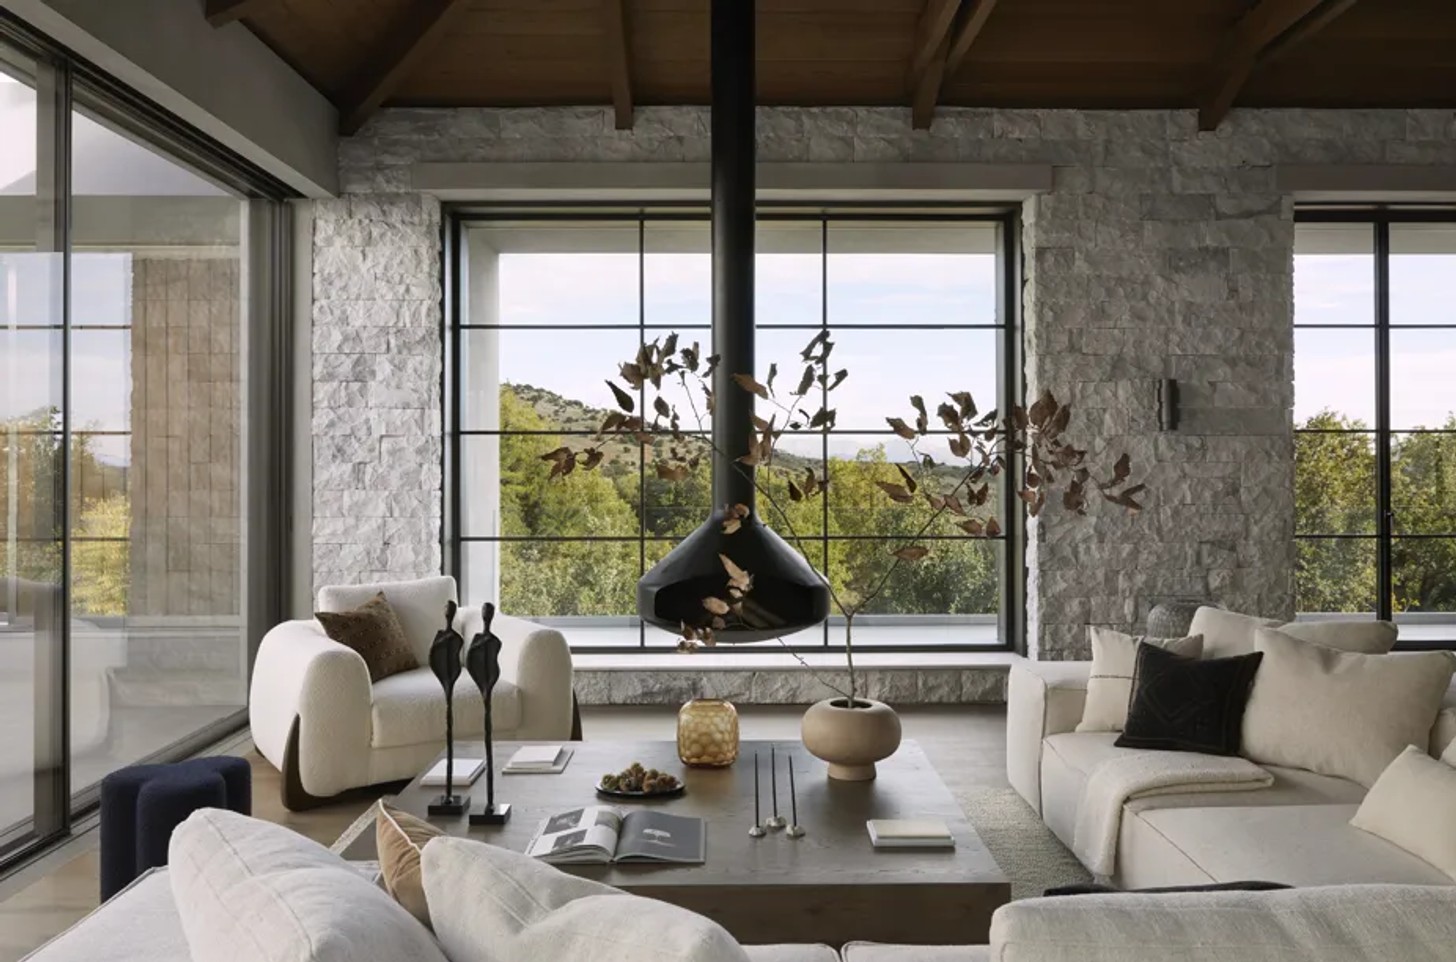
The 550-square-metre home reinterprets the past. Rich layers of stone, timber, textured plaster, soft textiles and dark metal create interiors that feel timeless, while expansive windows frame uninterrupted views of the wild Arcadian landscape.
The result is a luxurious yet understated sanctuary designed for slow living, meaningful gatherings, and generations of family to reconnect with their roots.
A Home Built on Memory
The emotional heart of the project lies beneath its foundations.
The Haretos family has owned the land since the Greek War of Independence in 1821, making the site more than simply a beautiful location for a holiday home. It represents generations of stories, traditions, and belonging.
Instead of treating this history as a limitation, Design Director Afroditi Bonatsou, co-founder of Stones and Walls, embraced it as the project's guiding principle.
"The main inspiration for the interiors was the idea of belonging — belonging to a landscape, to memory, and to a quieter rhythm of life," Bonatsou explains. "We were drawn to materials and tones that feel elemental and lasting, and we wanted the rooms to carry a sense of calm rather than visual noise."
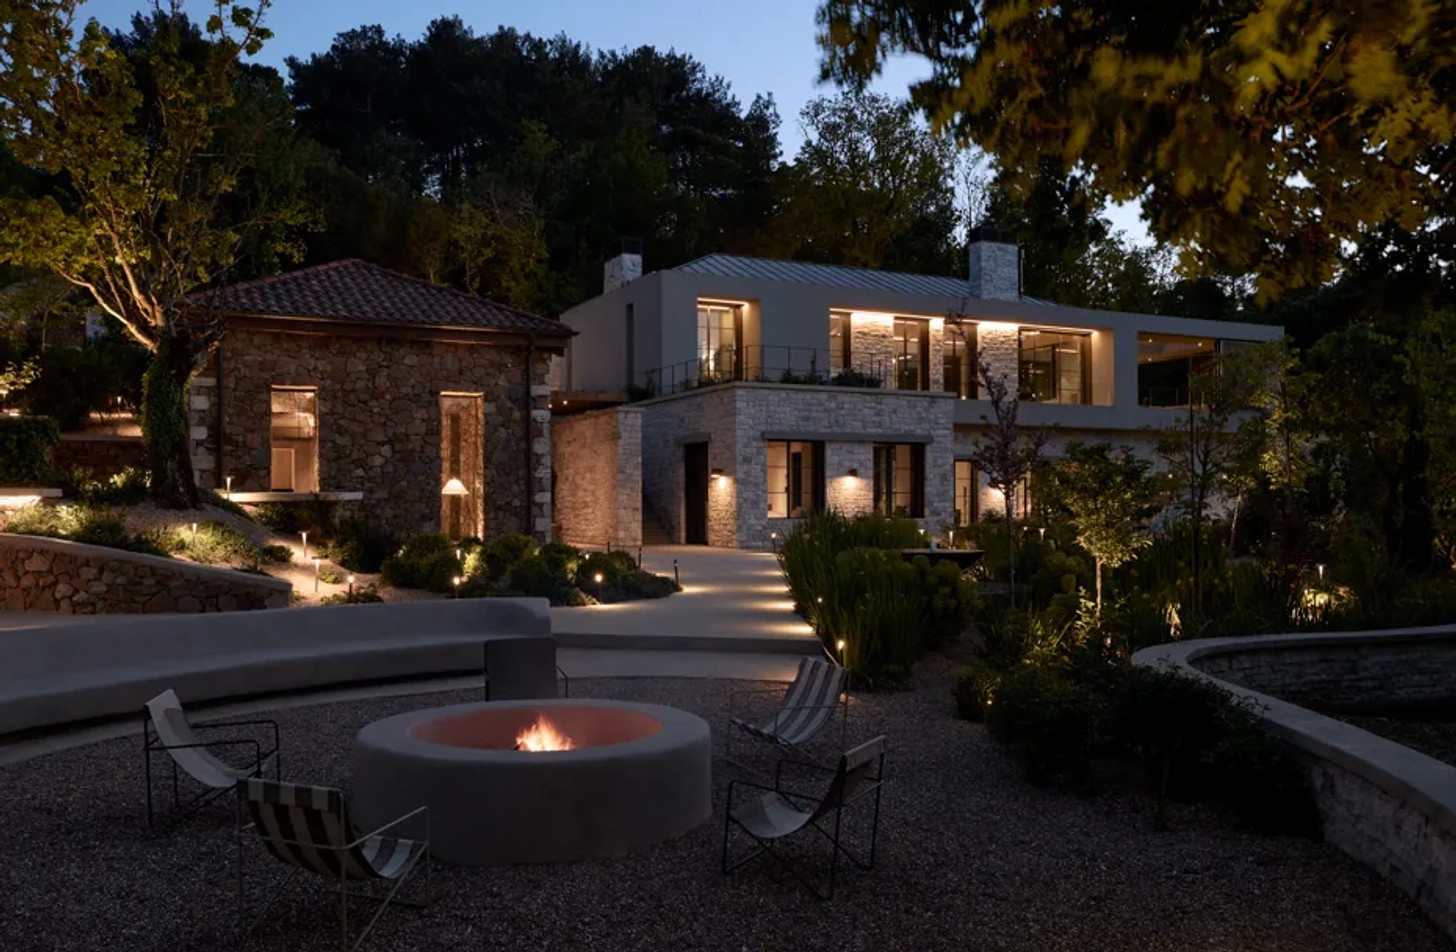
Perhaps the most touching expression of this approach is the reconstruction of the family's original clay-mortared stone cottage.
Built using its original stones and reconstructed within its exact historic footprint, the restored structure now serves as a guesthouse, allowing the family's architectural heritage to continue living alongside the new home.
Contemporary Architecture With a Soul
Balancing emotional heritage with contemporary living proved to be the defining challenge of the project.
"The biggest challenge in designing this residence was finding the right balance between emotional continuity and contemporary living," says designer Bonatsou. "The project was not simply about constructing a new house; it was about reinterpreting a deeply personal story connected to the ruins of the owner's ancestral home."
That sensitivity is evident throughout the residence, where clean architectural forms are softened by tactile materials and warm, earthy finishes that never compete with the surrounding landscape.
Spaces Designed for Gathering and Retreat
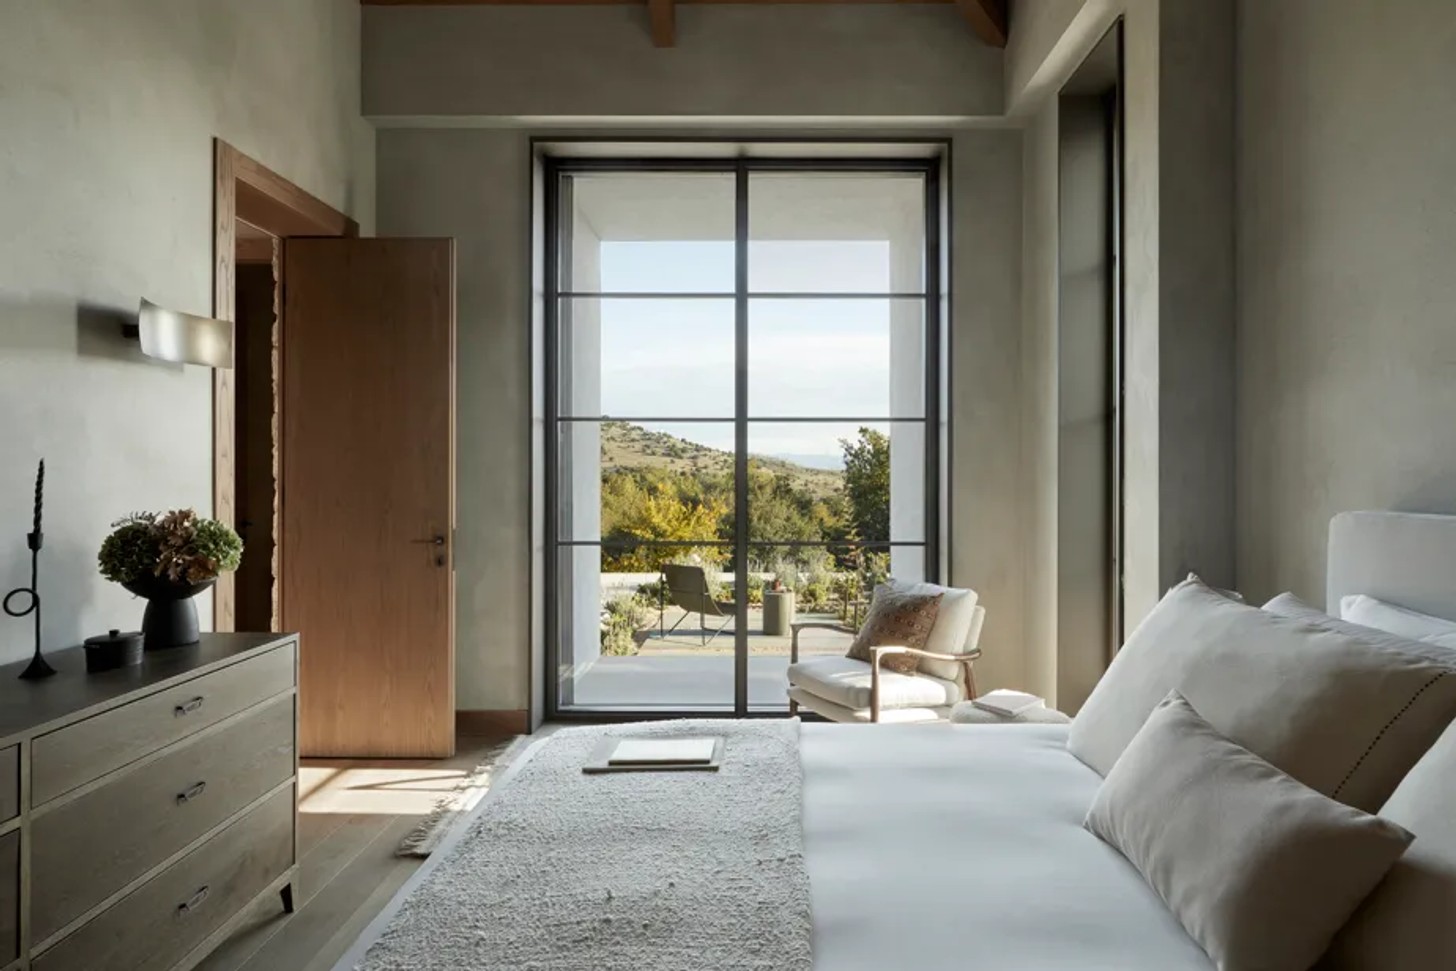
The home's architecture follows a considered spatial hierarchy, balancing moments of connection with opportunities for calm retreat.
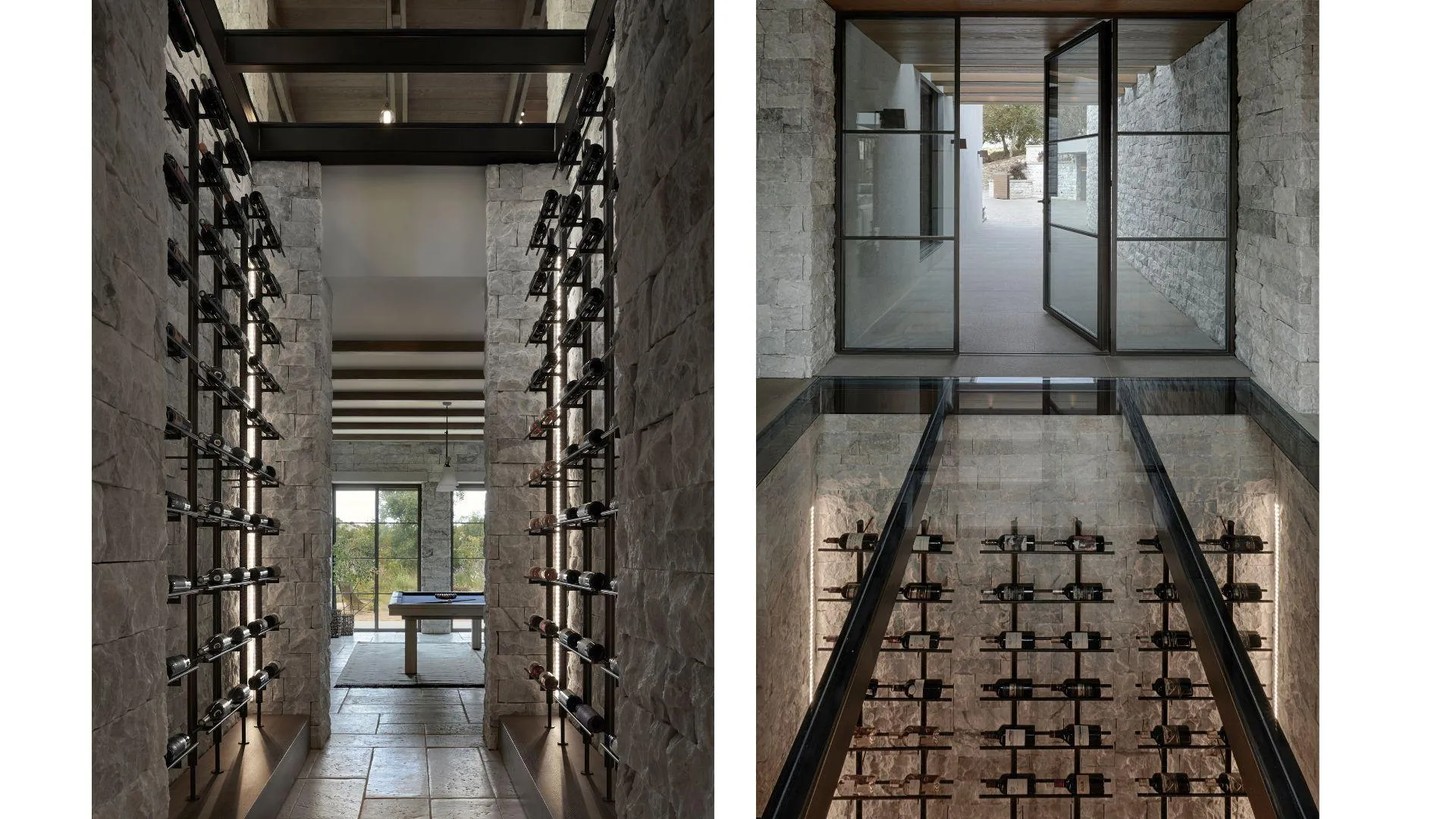
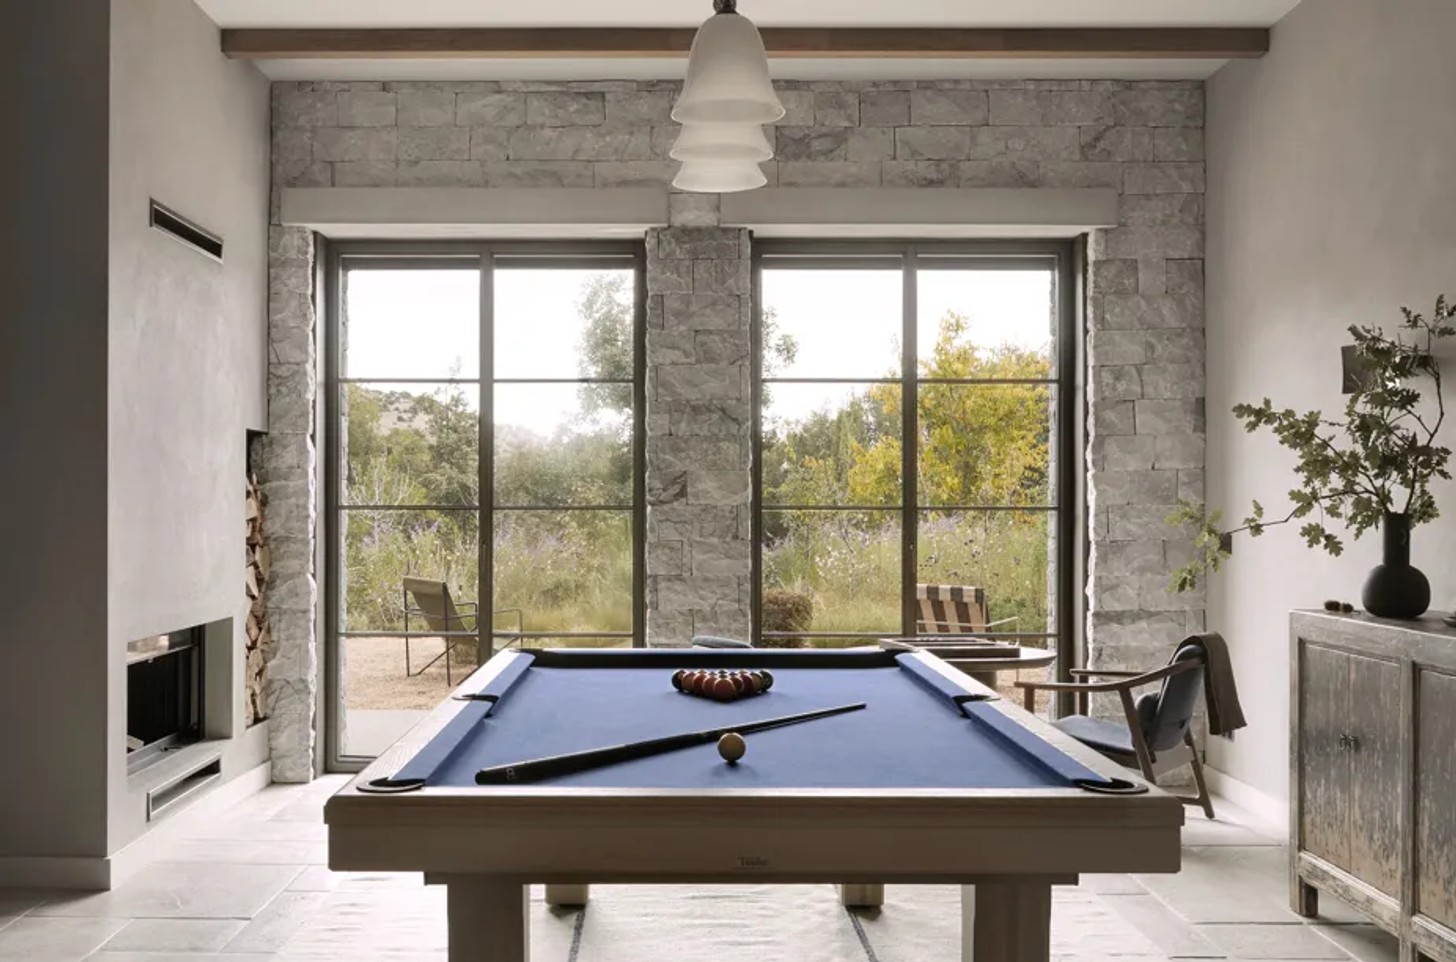
The lower level serves as a sheltered sanctuary, housing two principal bedrooms, an additional guest bedroom, a playful games room and an elegant glass-enclosed wine cellar integrated into the circulation of the house.
Above, the atmosphere shifts dramatically.
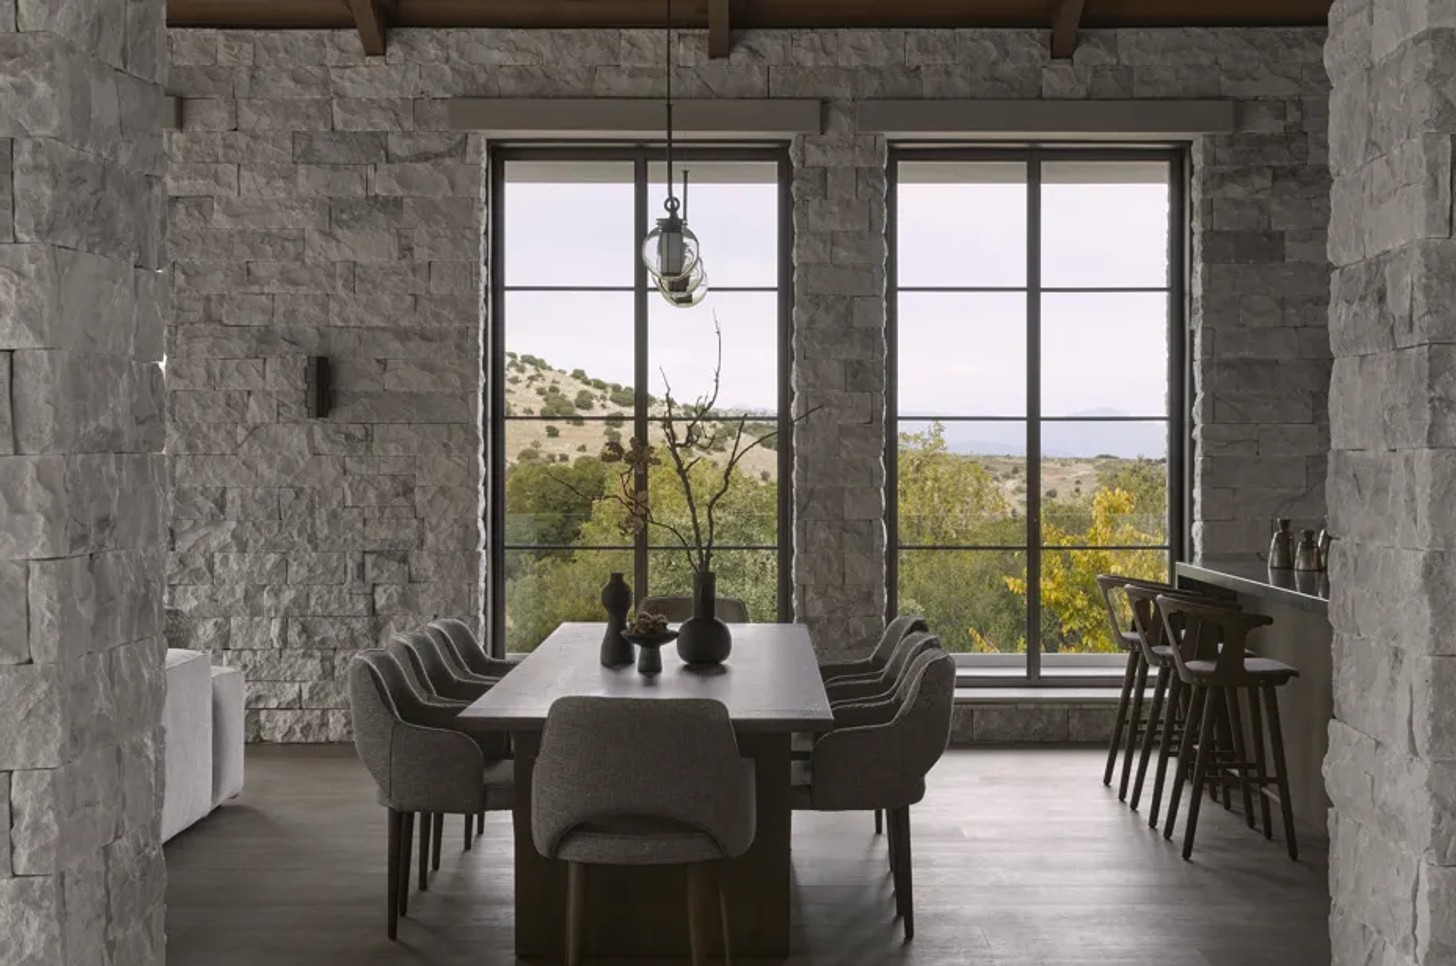
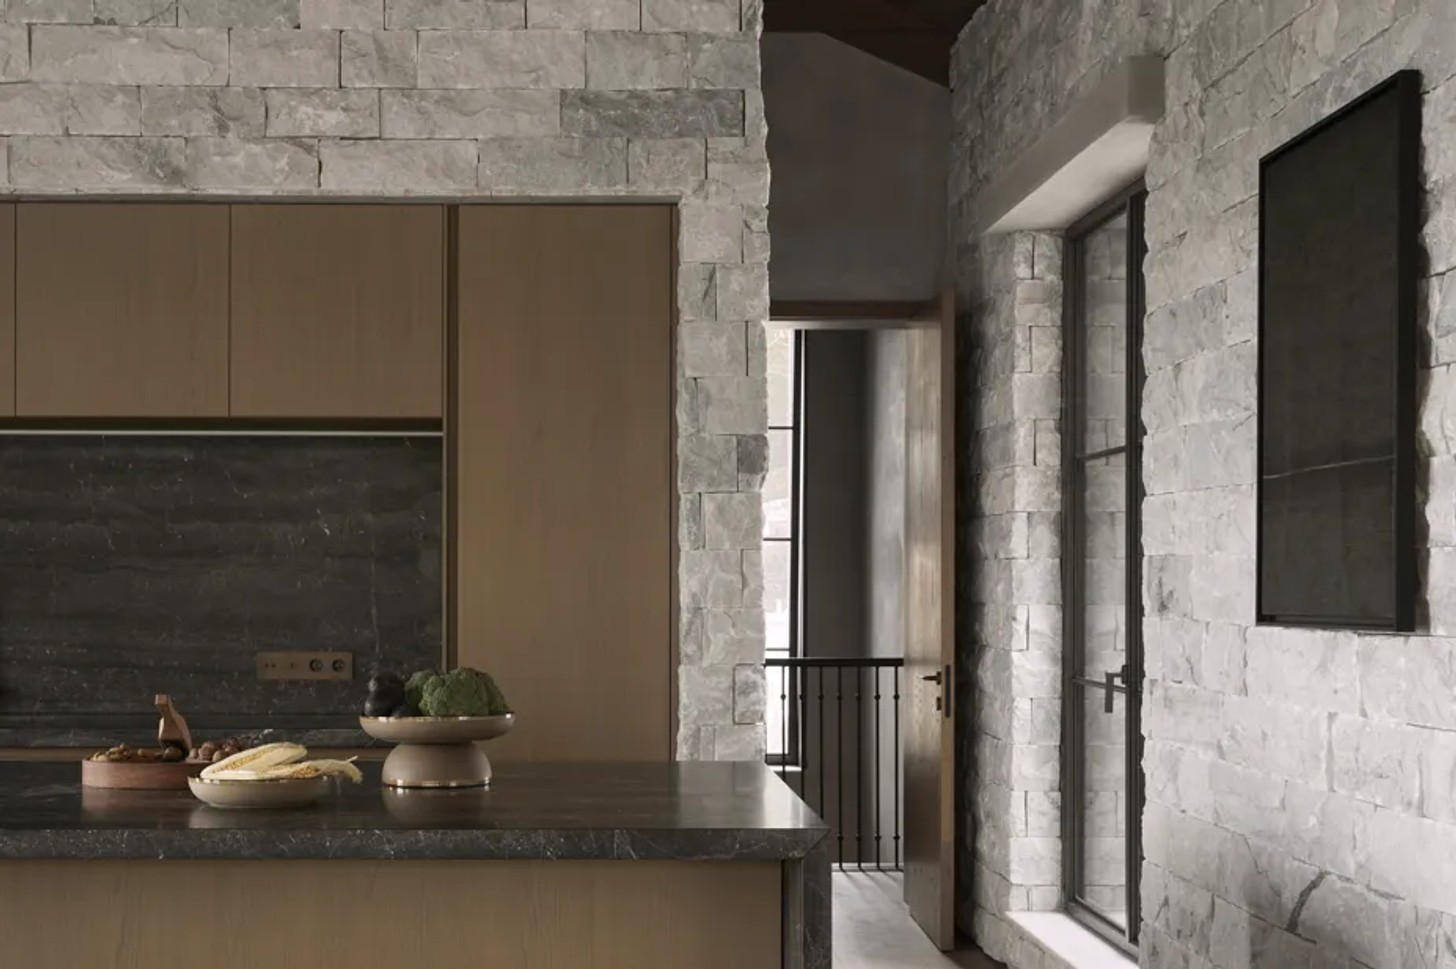
Flooded with natural light, the upper floor brings together the kitchen, dining room, and living area alongside a third bedroom.
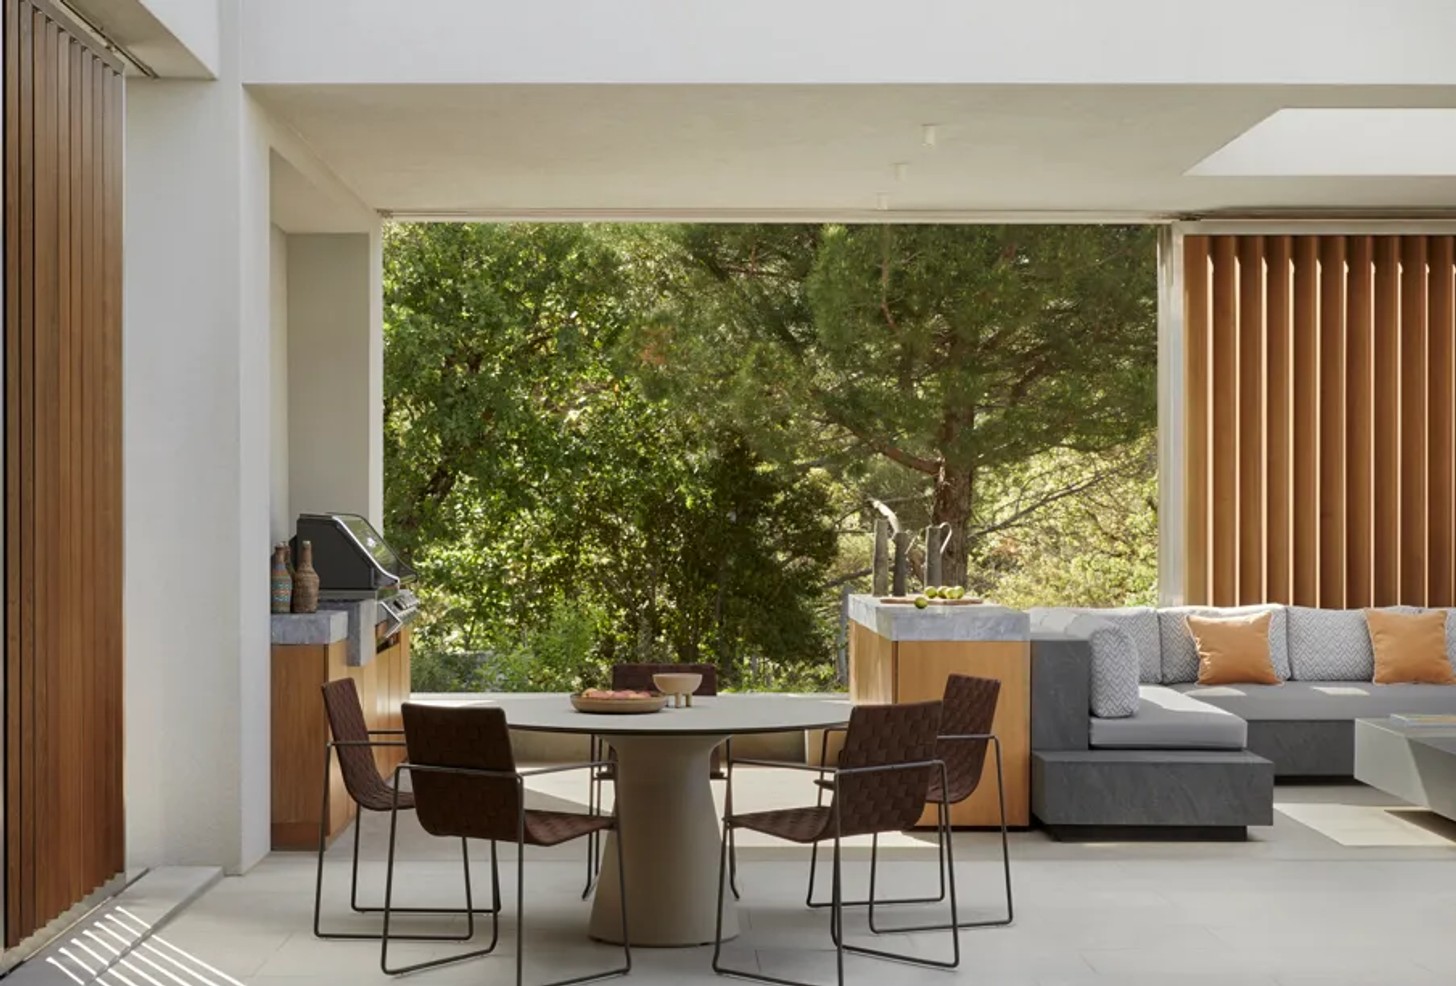
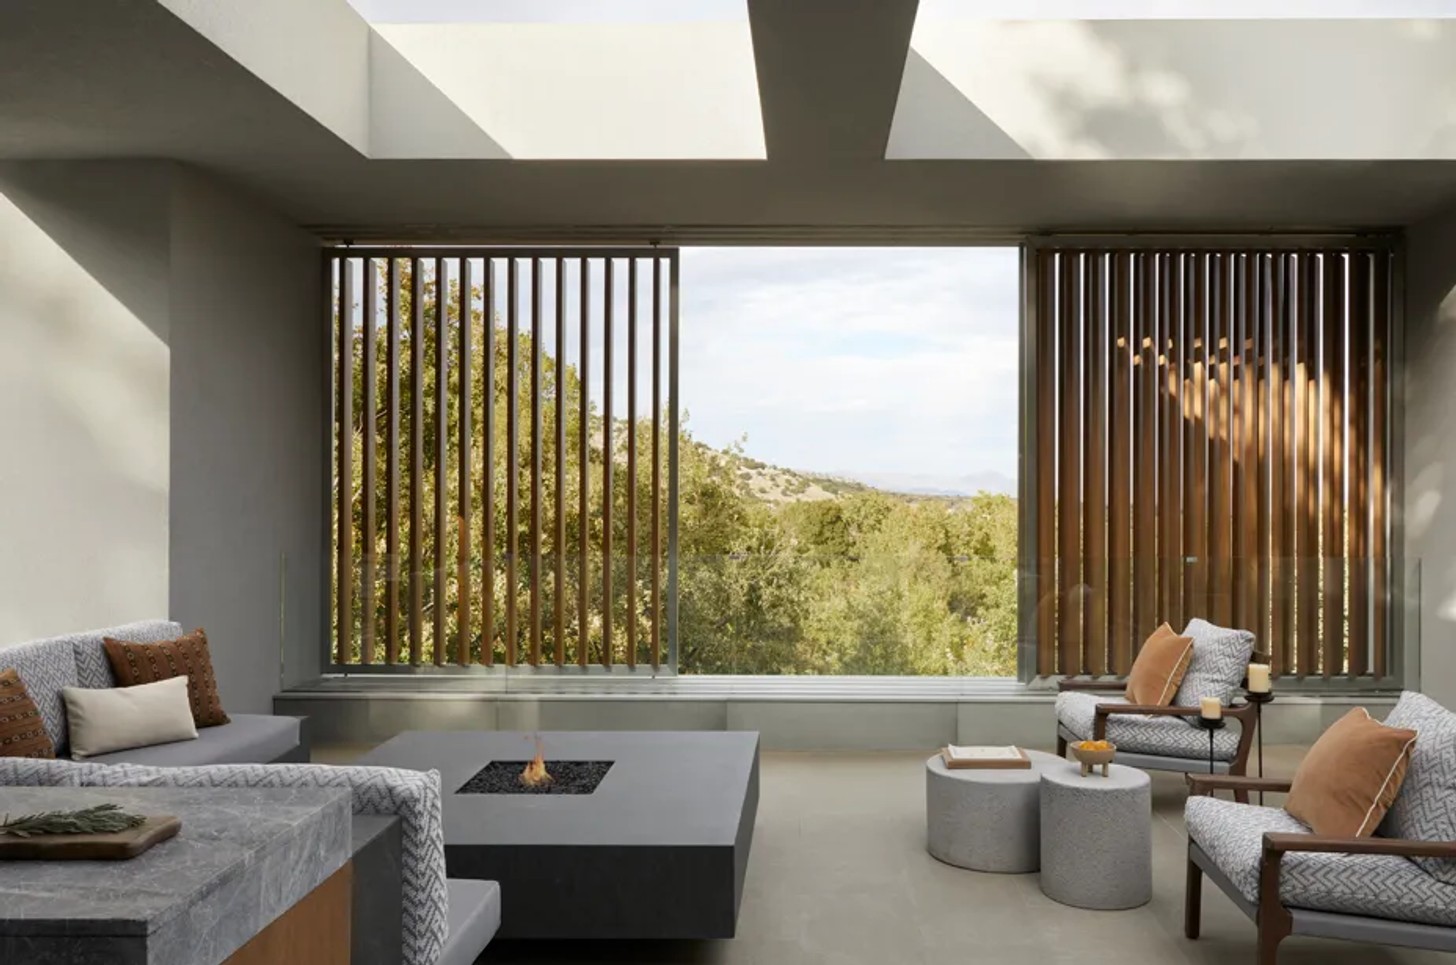
These communal spaces flow effortlessly onto a generous barbecue terrace overlooking the Arcadian hills, reinforcing the home's strong relationship with outdoor living.
Throughout the residence, thoughtfully integrated architectural moments encourage slower rhythms of life. Built-in window seats become places for reading and reflection, while a secluded spa terrace, screened by vertical timber strips, offers privacy for a hot tub immersed in nature.
Outdoors, a circular firepit with curved built-in seating creates an inviting gathering place beneath the stars.
As Bonatsou describes it:
"We were interested in the contrast between intimacy and openness. Some spaces feel protective and cocooning, while others open generously toward the landscape."
A Material Palette Inspired by the Landscape
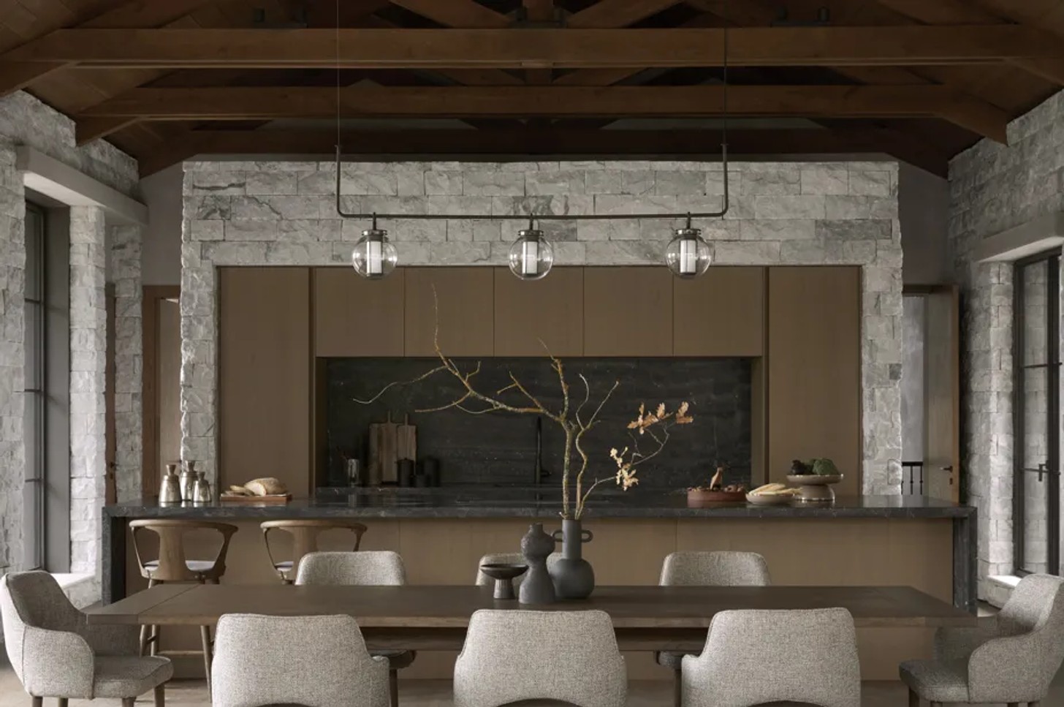
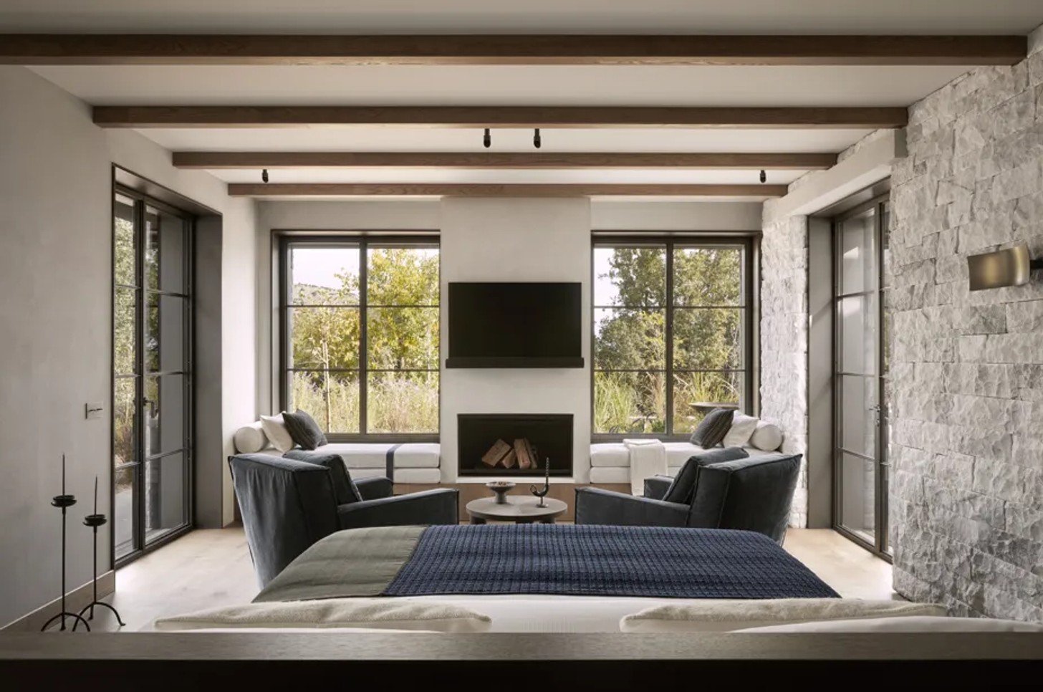
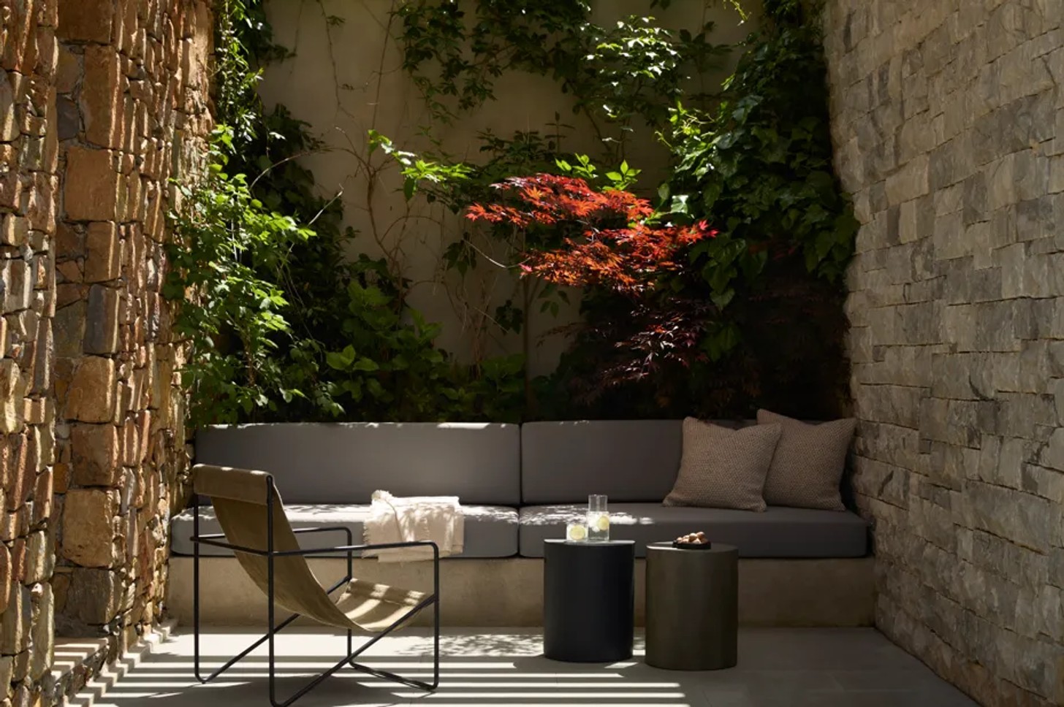
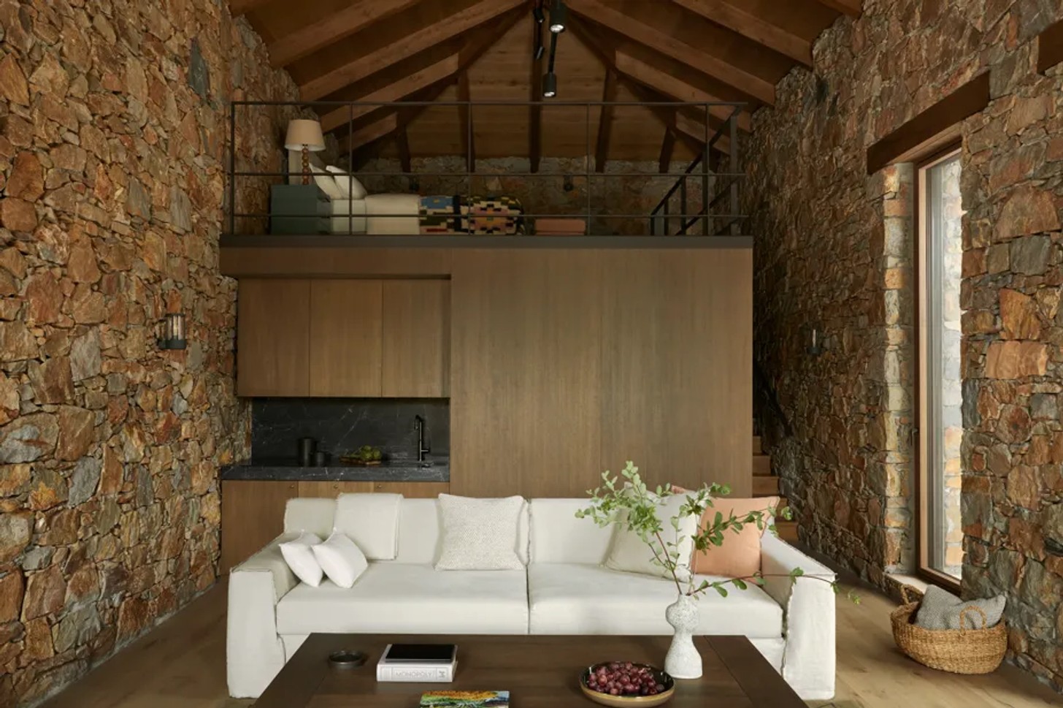
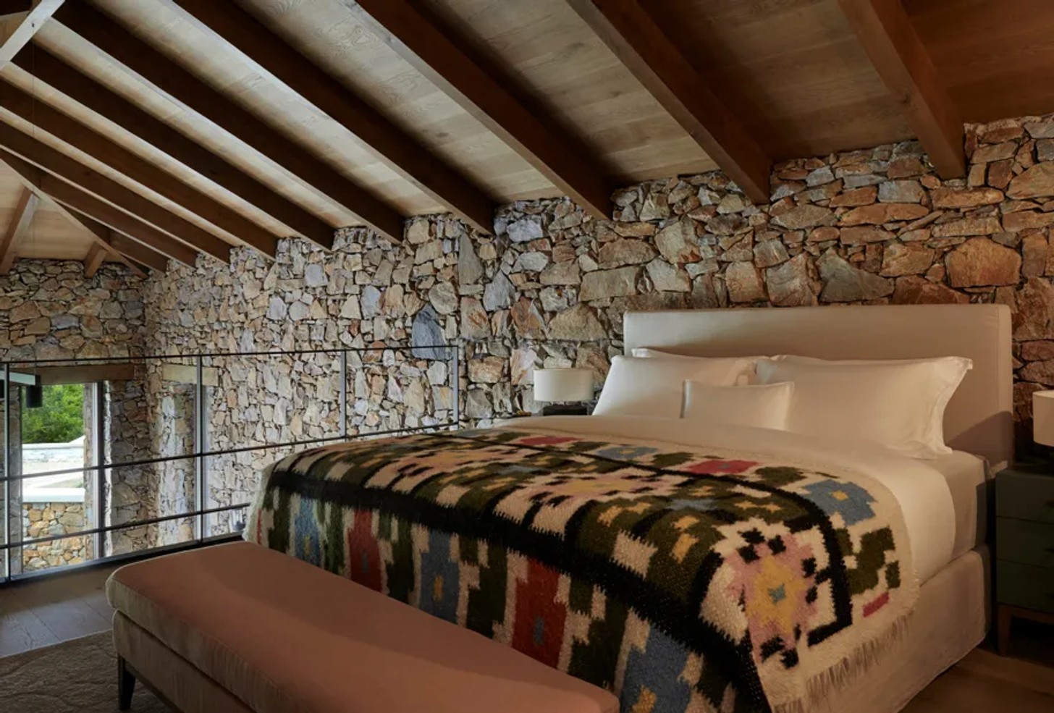
The interiors derive their richness from materiality. Natural stone extends seamlessly from the exterior into key interior walls, grounding the home within its setting.
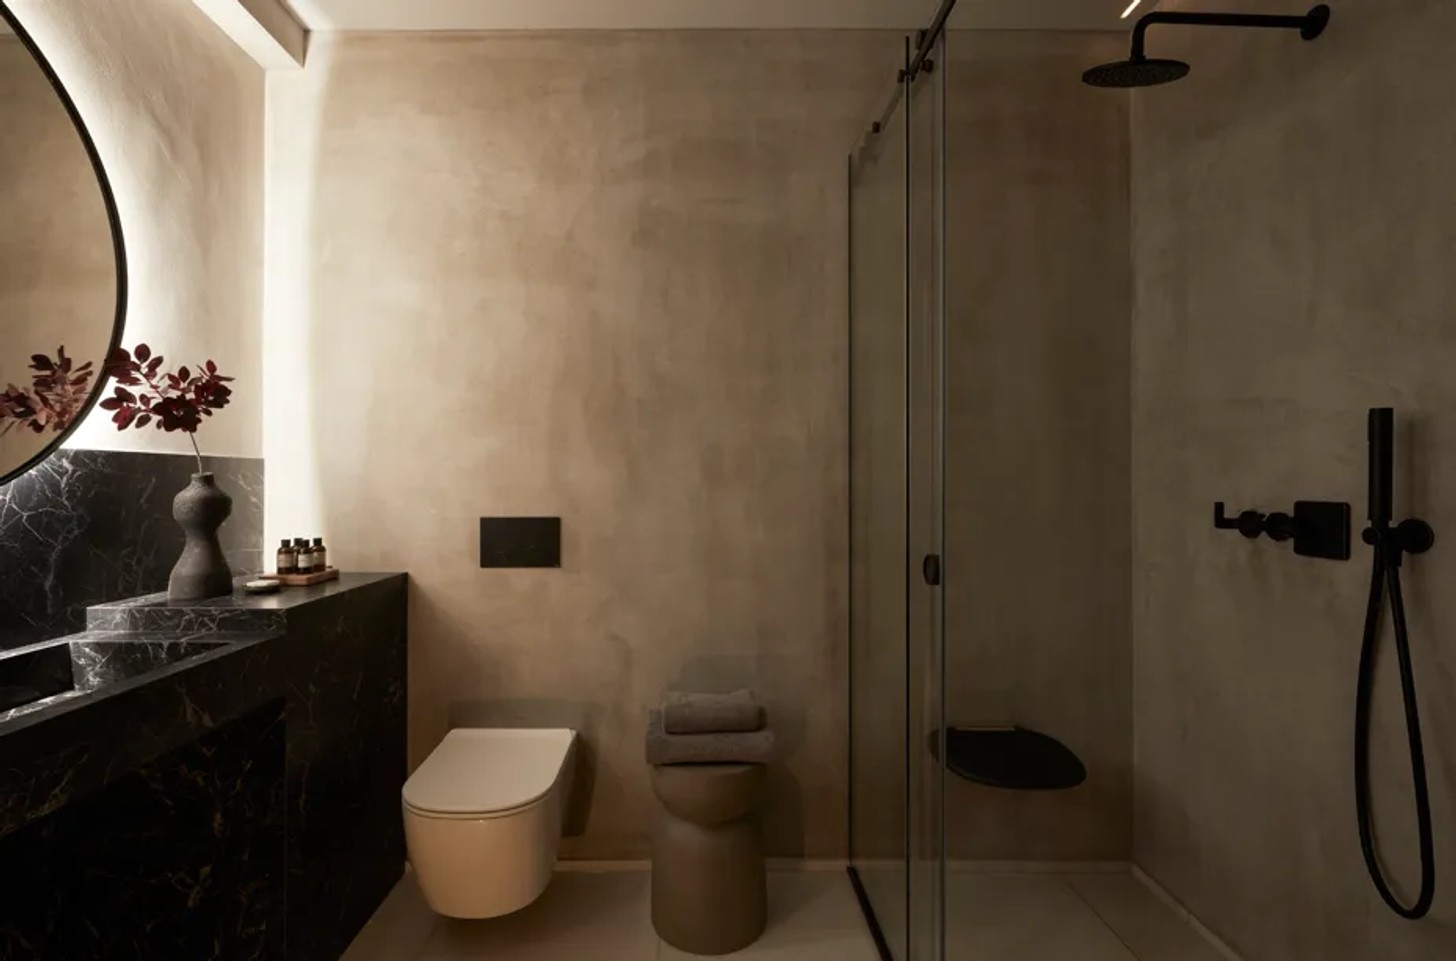
Warm timber joinery, textured plaster finishes, soft woven textiles, and detailed dark metal accents introduce depth without overwhelming the calm palette.
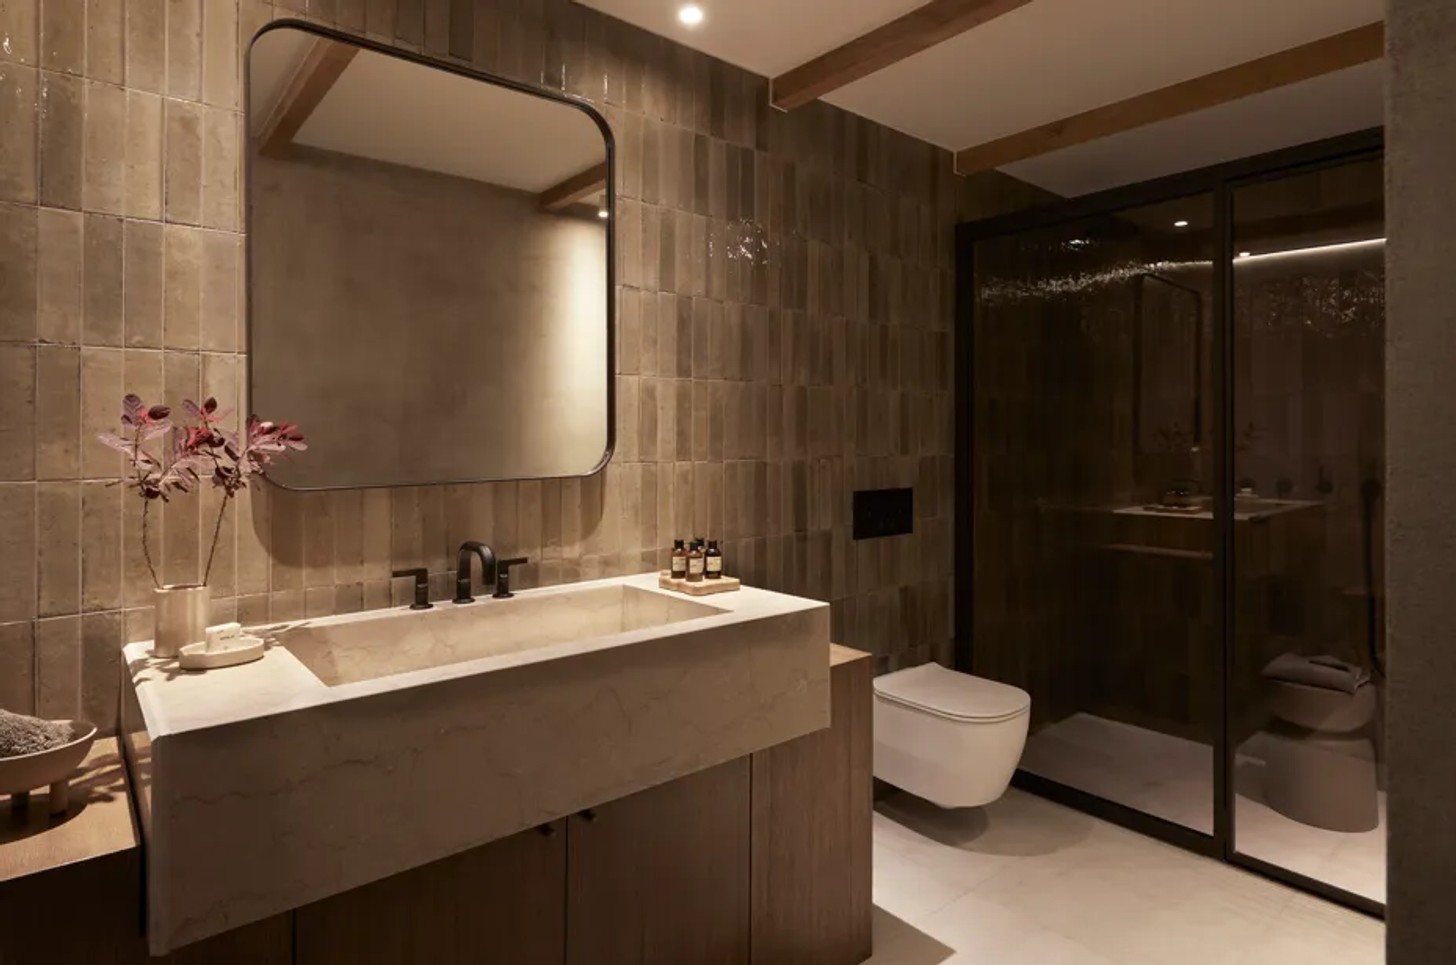
The colour story remains equally restrained, favouring chalky whites, mineral greys, muted taupes, and weathered stone tones punctuated by bronze, black, rust, and occasional deep blue accents.
The bathrooms continue this sculptural language through monolithic washbasins and matte fixtures, reinforcing the sense of permanence found throughout the residence.
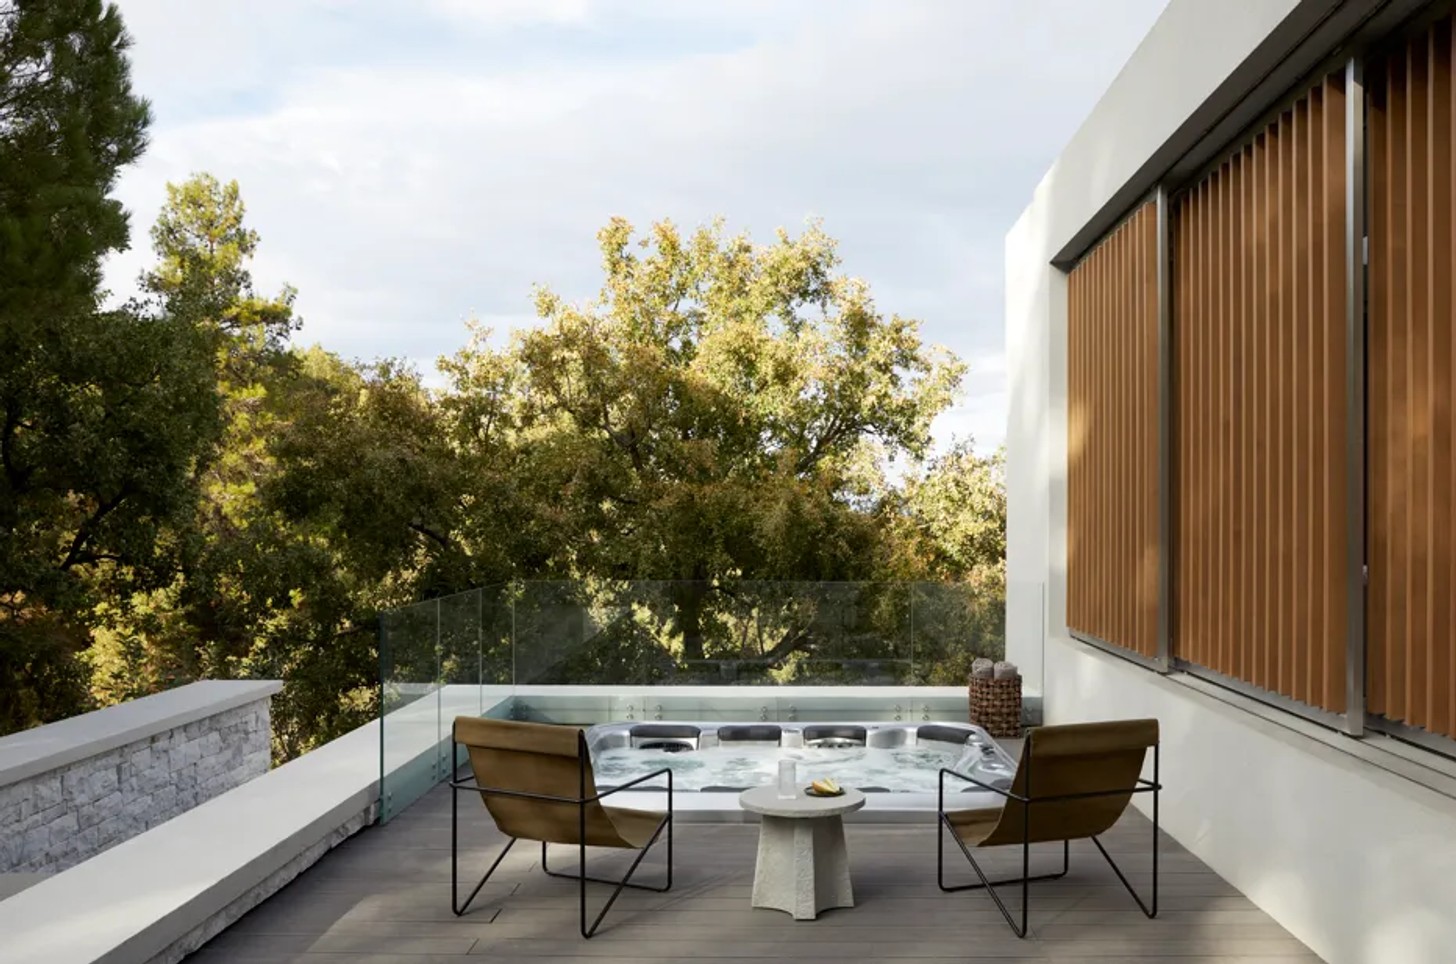
"We would describe the mood as quiet, grounding, tactile and understatedly luxurious," Bonatsou says.
Perhaps the project's defining characteristic is the careful layering of natural materials.
"The design element that best expresses our point of view is the material layering — especially the relationship between stone, wood, plaster, textile and dark metal. That combination allowed us to create interiors that feel restrained but rich, contemporary but not cold."
Framing the Arcadian Landscape
Despite its generous proportions, the residence never needs to dominate its surroundings.
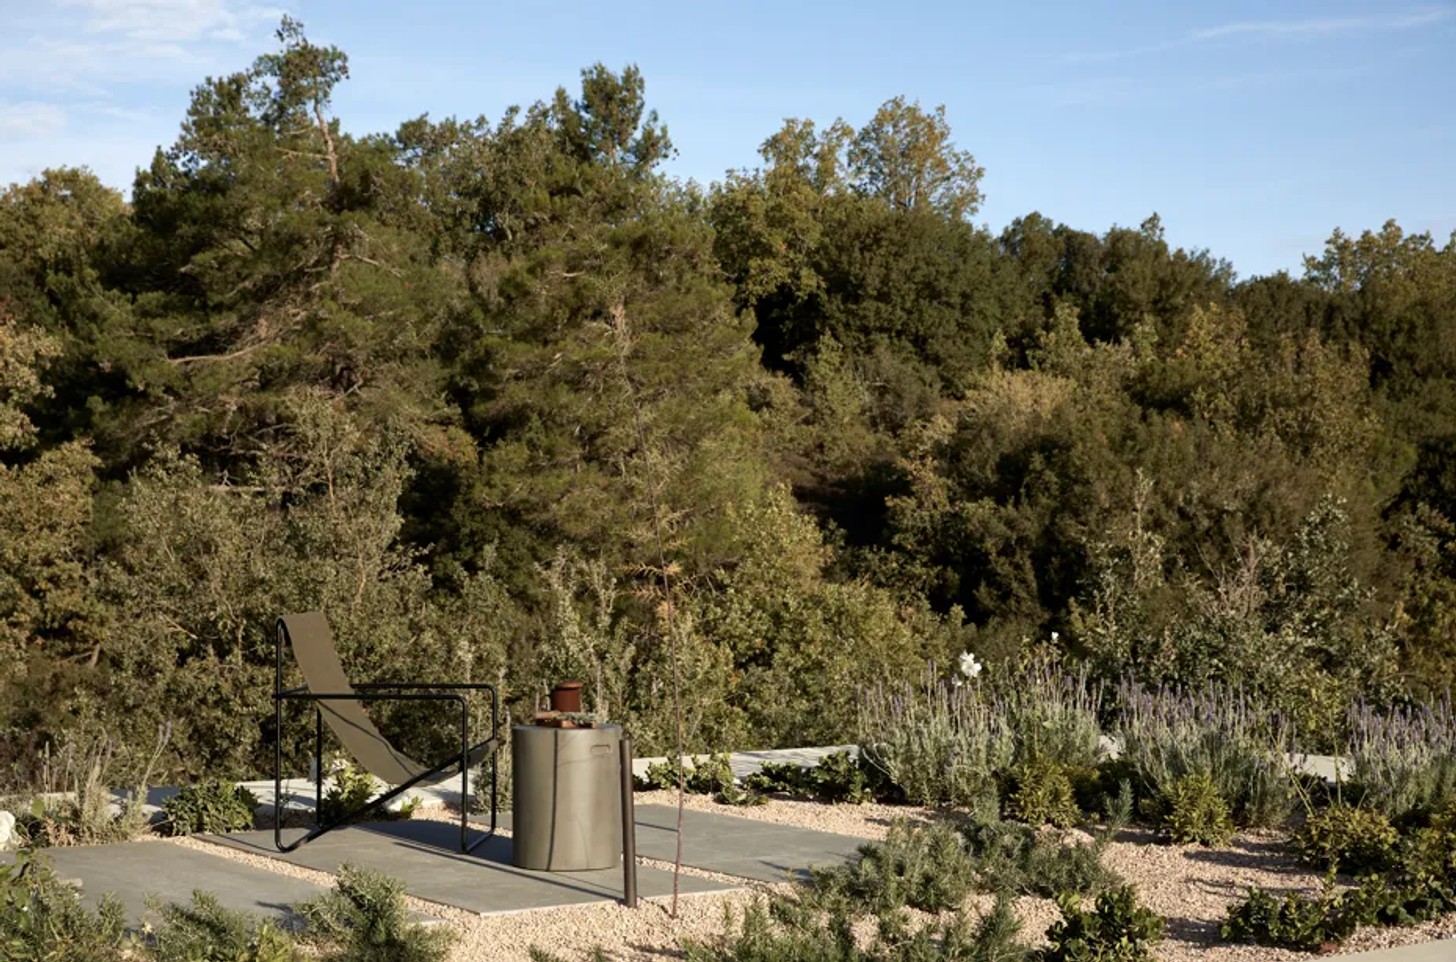
Instead, locally sourced stone, restrained architectural forms, and expansive glass allows the building to settle naturally into the rugged landscape. Every opening has been carefully positioned to frame sweeping views of the Arcadian wilderness, making the changing landscape an ever-present part of daily life.
At the centre of the communal living area, a suspended cast-iron fireplace provides both sculptural focus and literal warmth, anchoring the home's gathering spaces throughout every season.
A Legacy Designed for Future Generations
More than a luxury holiday home, this Arcadian retreat demonstrates how contemporary architecture can respectfully engage with history while embracing modern living.
Its greatest success lies not in just dramatic gestures, but in quiet confidence – allowing the landscape, memory of the residence, and craftsmanship to shape spaces that feel deeply authentic.
The result is a home designed for the generations still to come: a place where architecture becomes the bridge between heritage and the future, ensuring that the story of the land continues to unfold with every family gathering around its fire, its table, and its remarkable views.
Credits
Interior Design: Stones and Walls , Instagram @stonesandwalls
Architectural Design: Office Twenty Five Architects, Instagram @officetwentyfivearchitects
Photos: Mirto Iatropoulou, Instagram @mirtoiatropoulou
Styling: Anestis Michalis
Photography production: Mia Dorier
Lighting Design: Ifi Lighting
Landscape Design: Greenways Hellas


